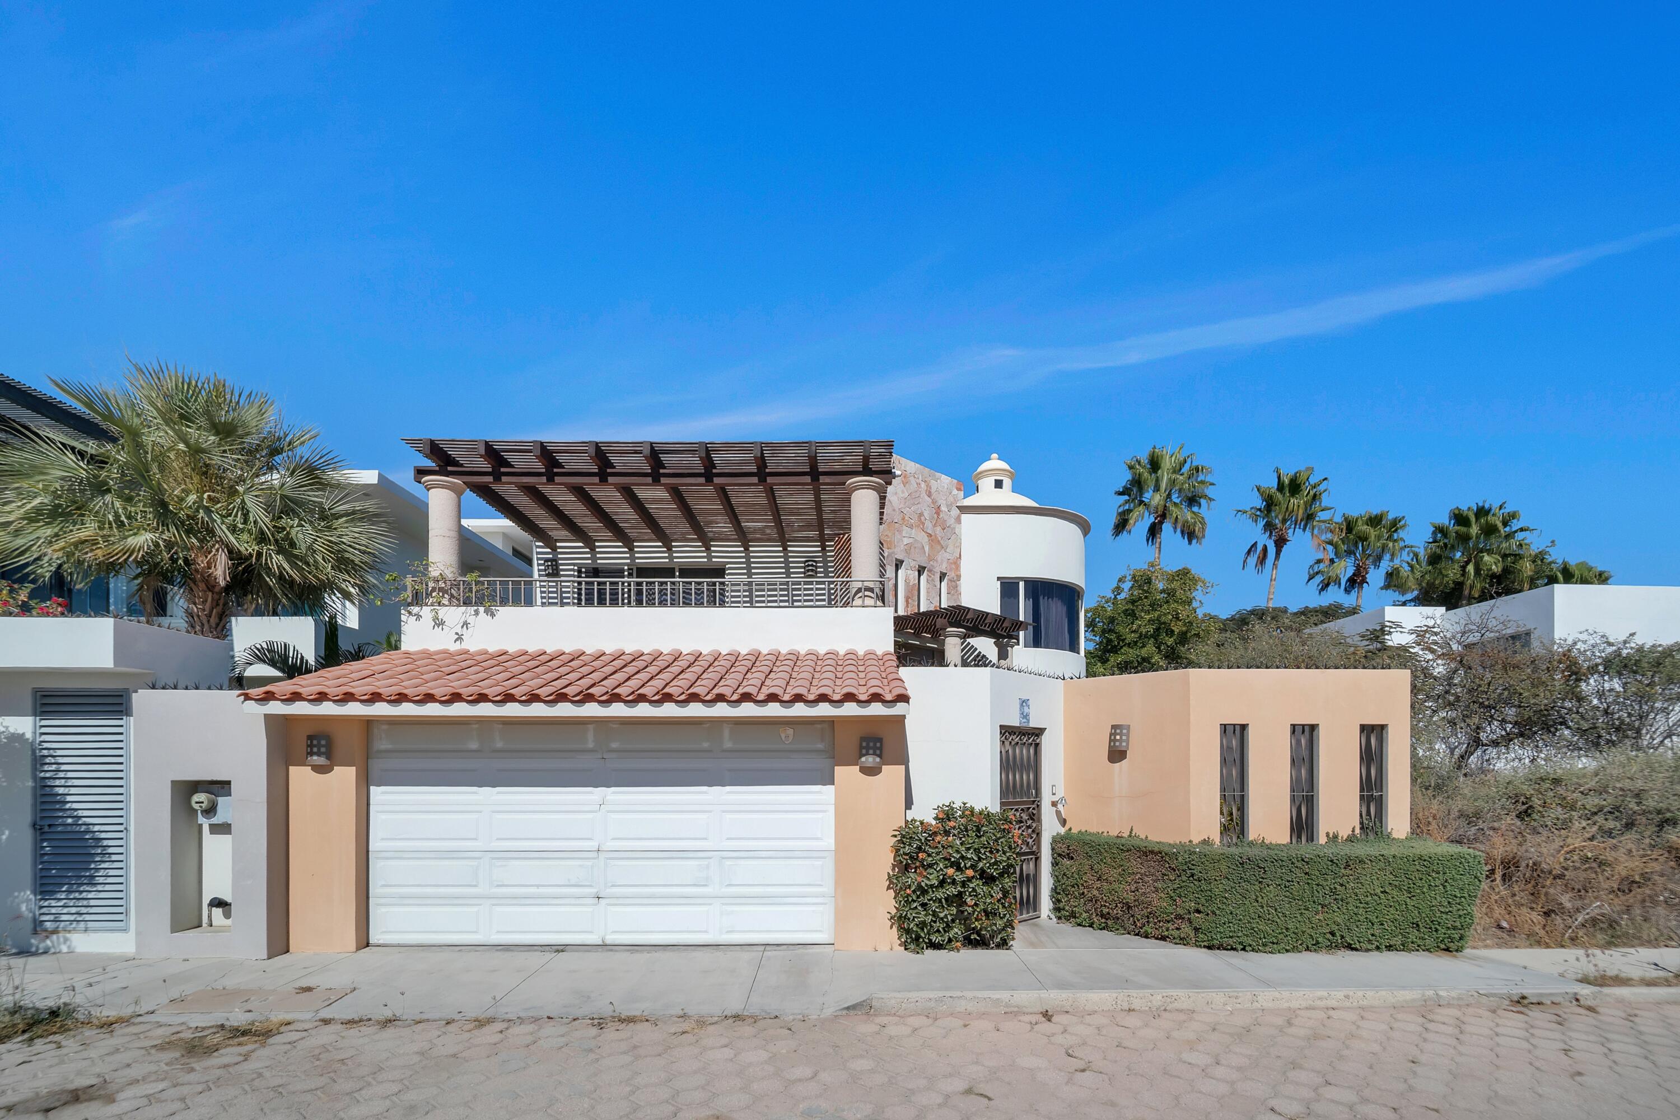
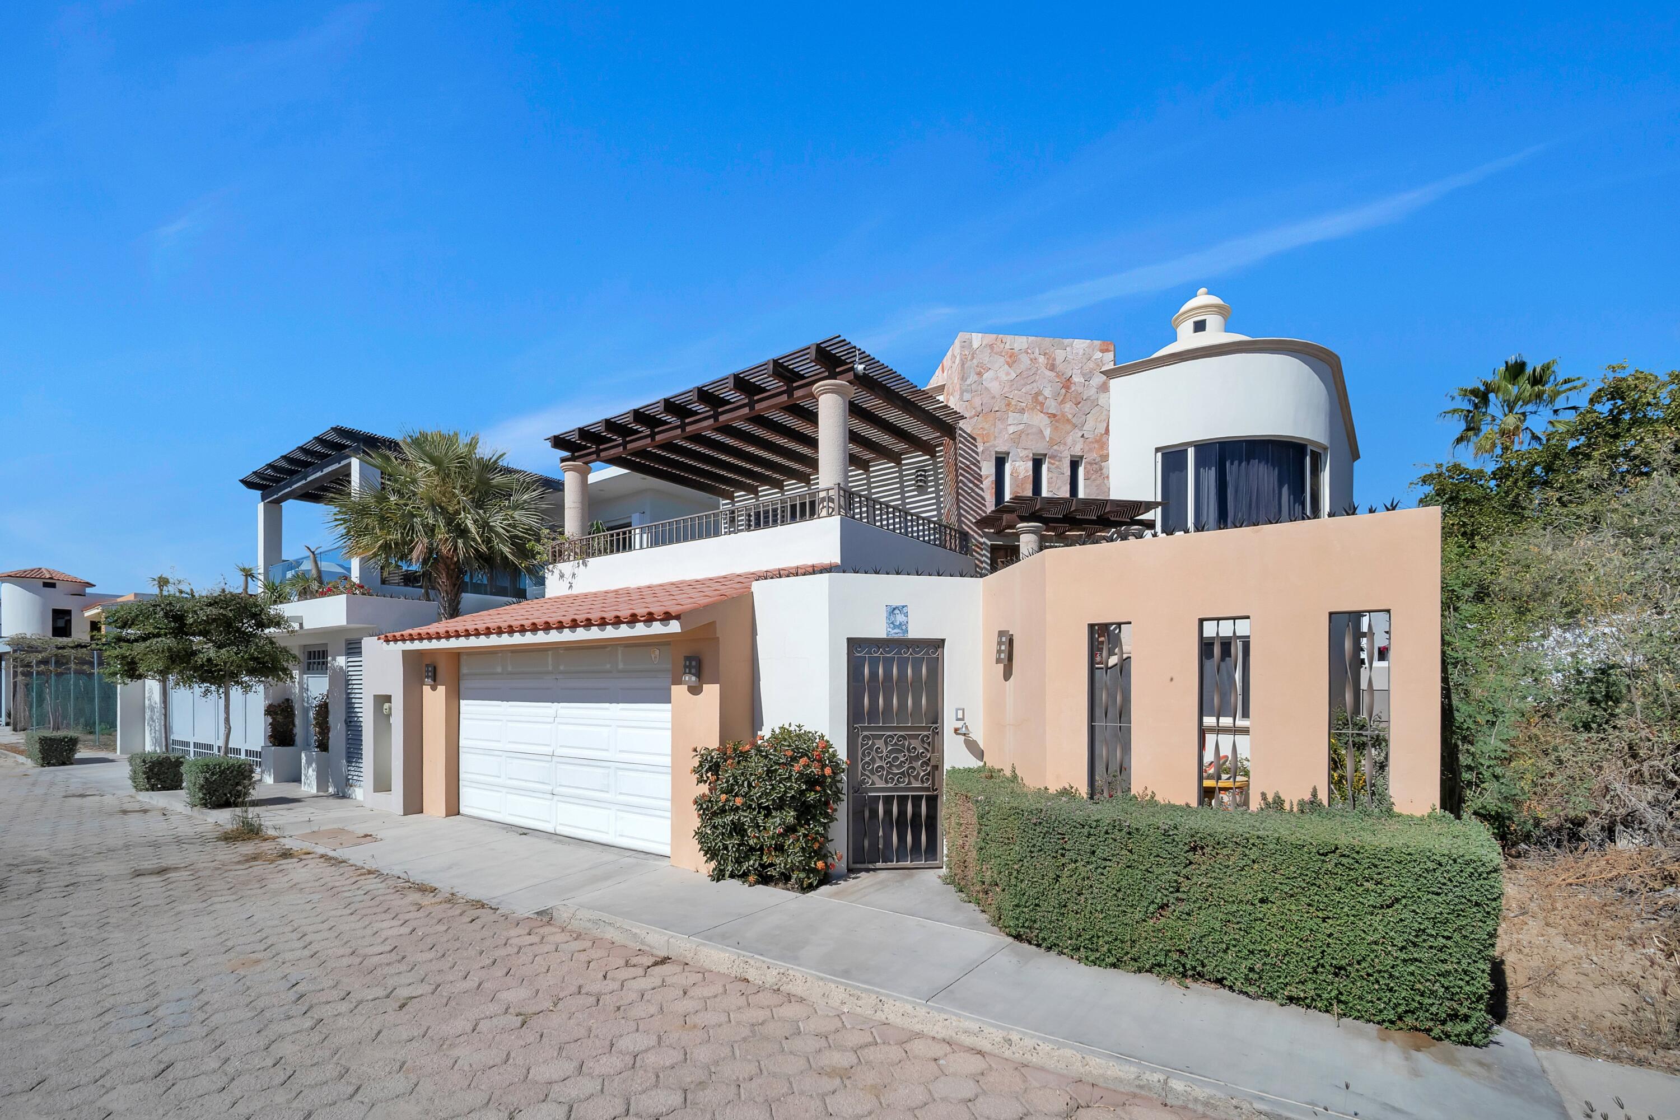
Modern white and peach stucco home with a terracotta-tile garage roof, wood pergola, and palm trees.
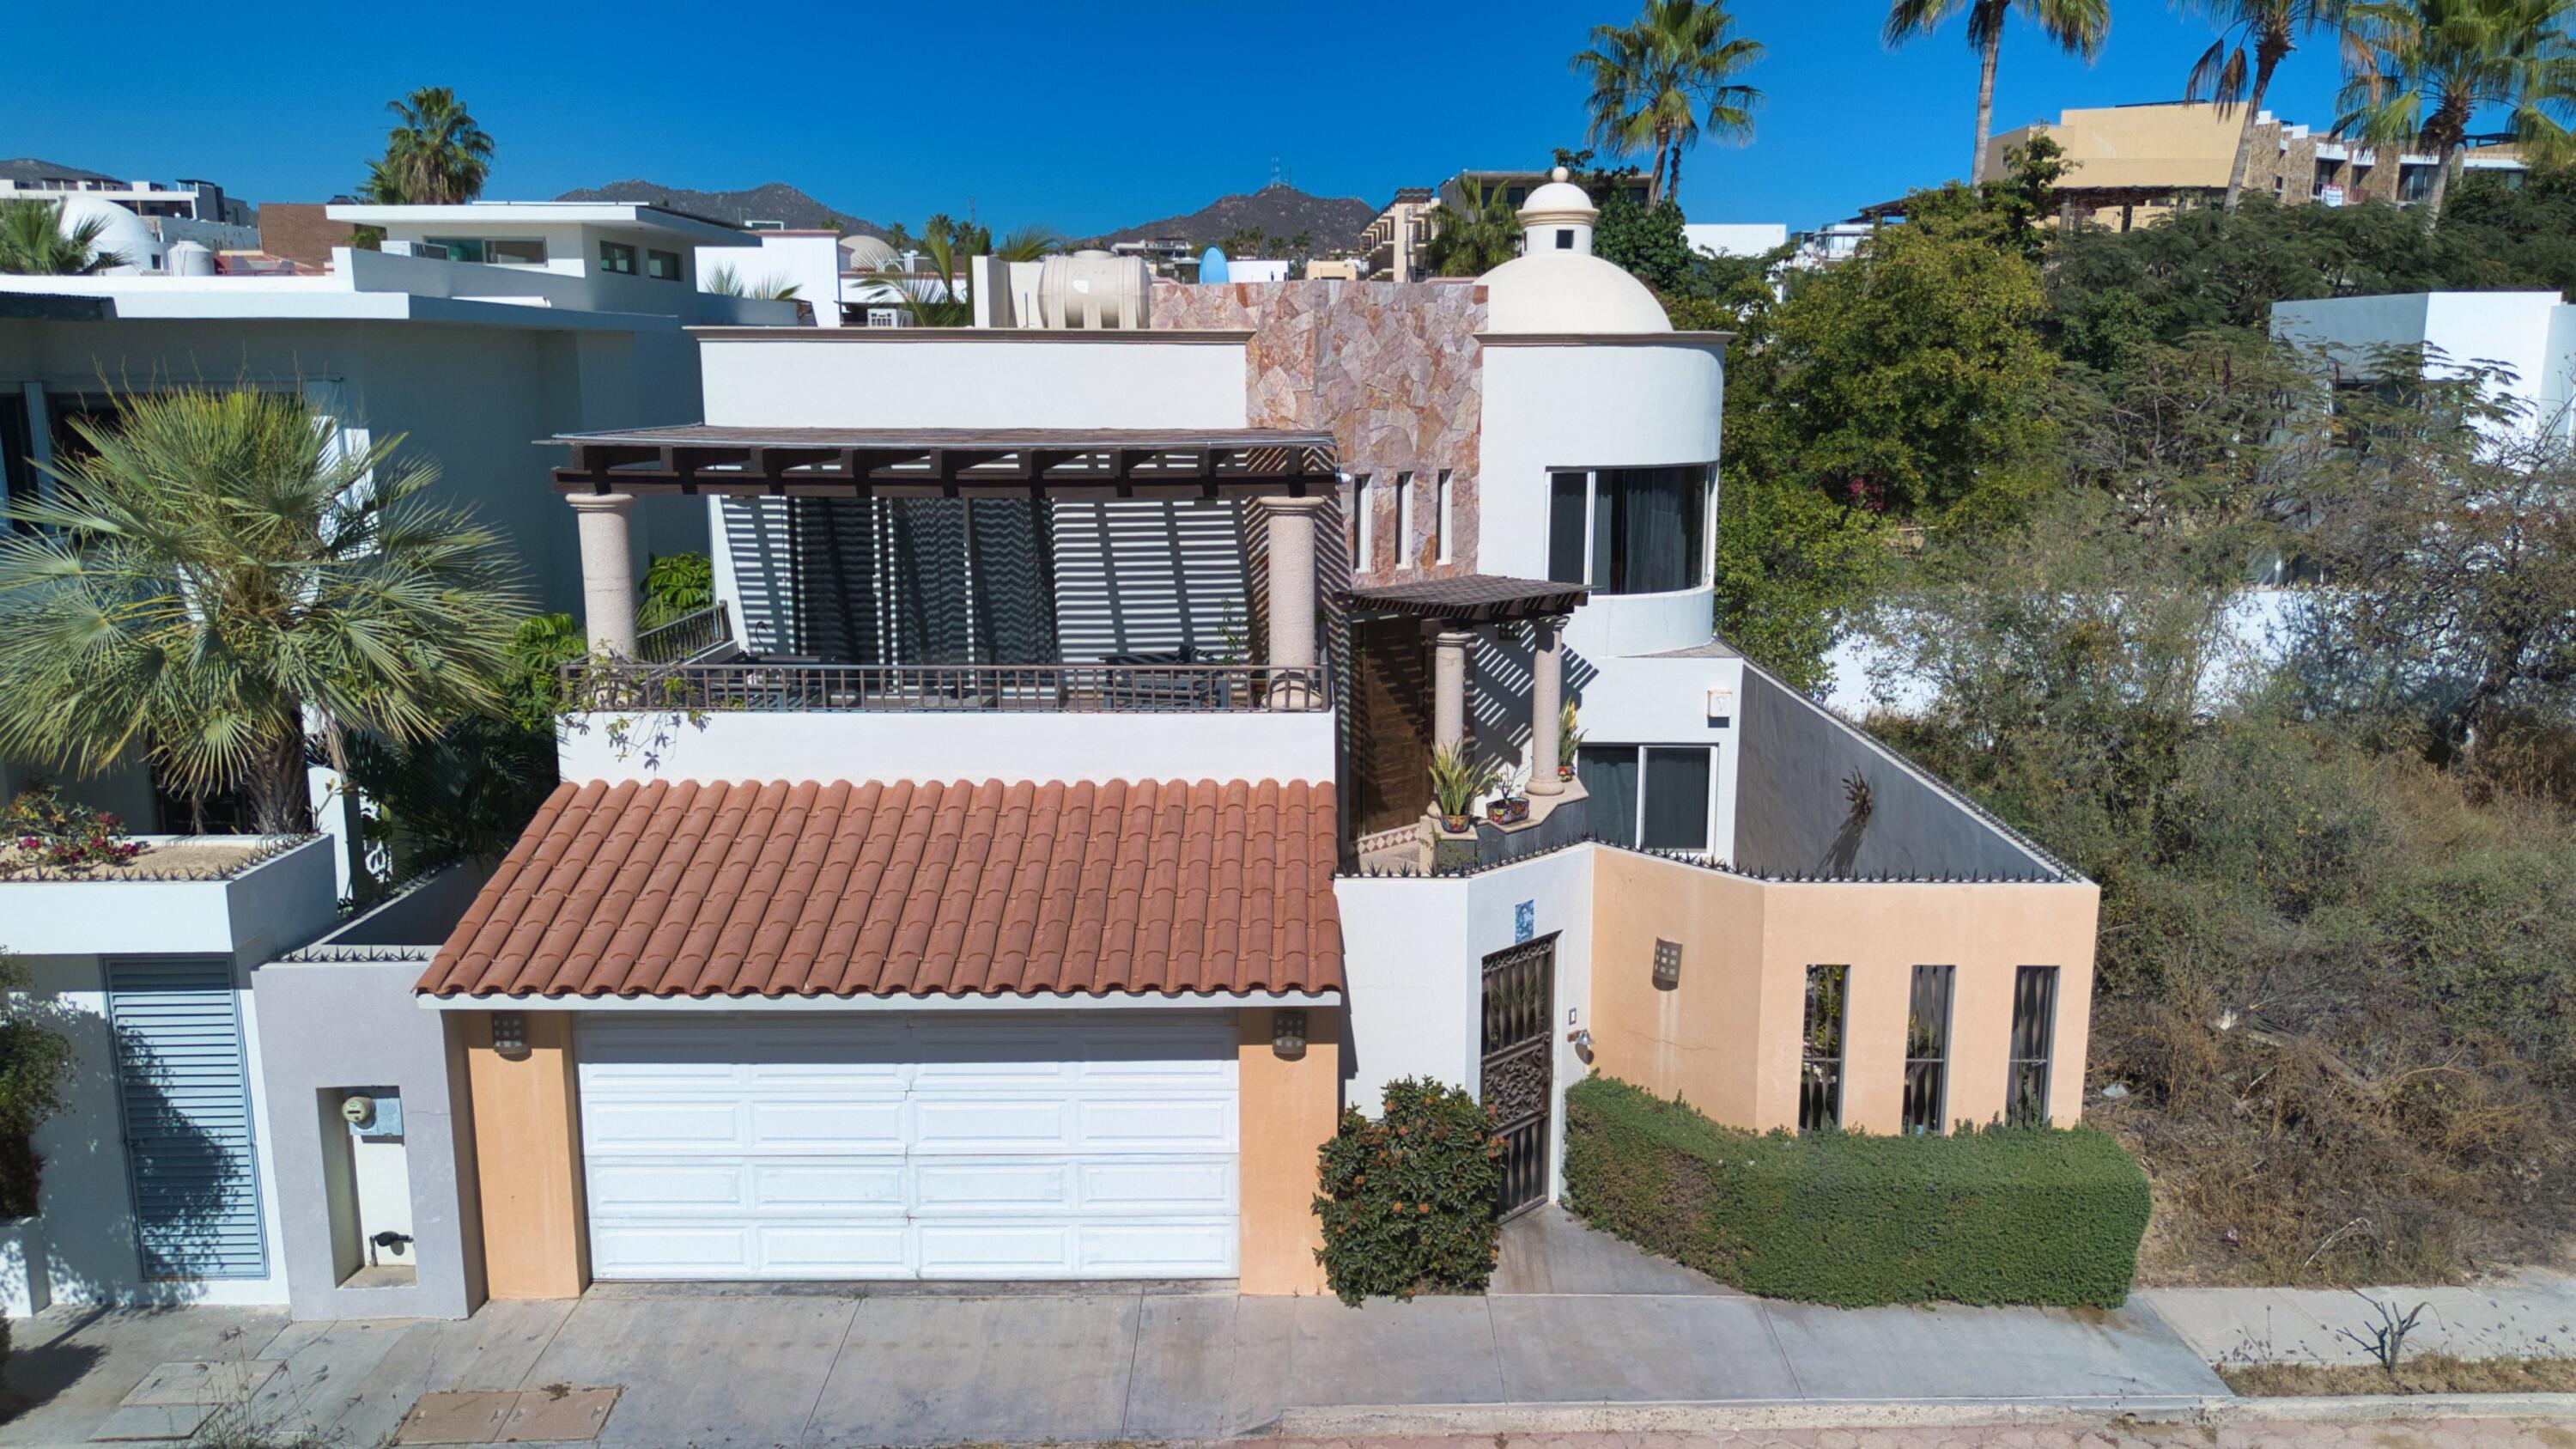
Two-story home with a terracotta-tile garage roof, shaded balcony, and rounded domed tower.
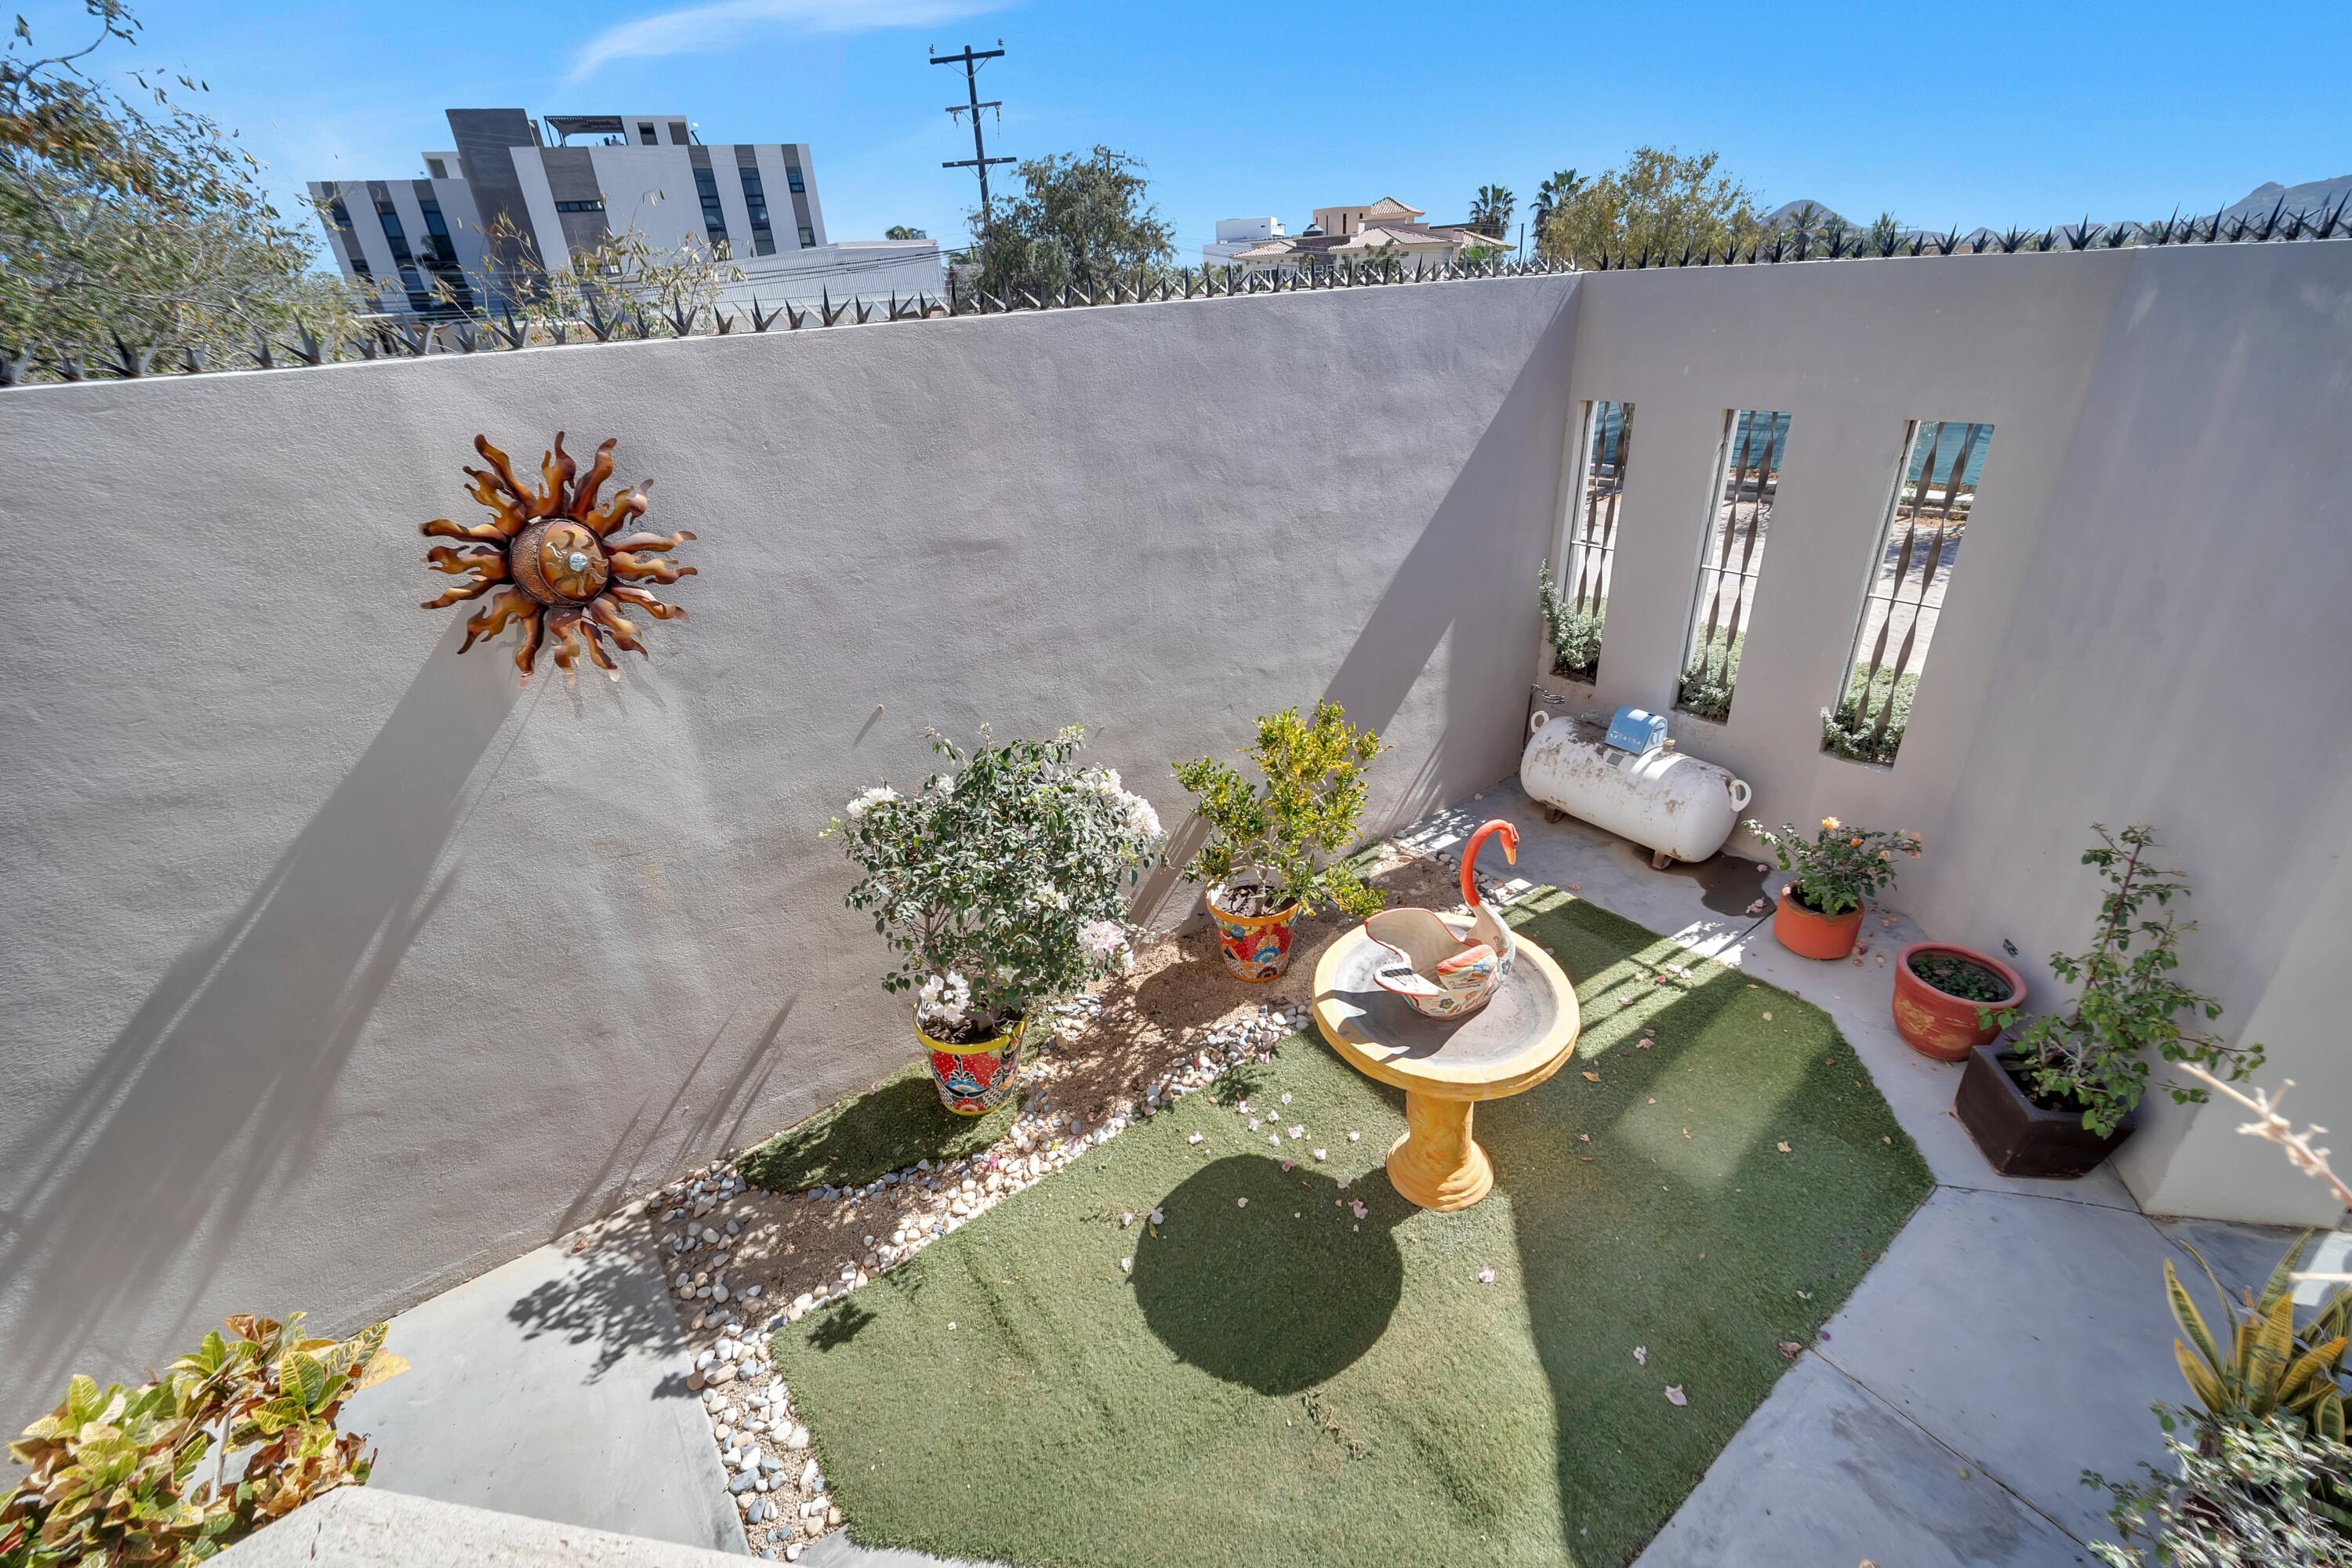
Enclosed courtyard with artificial turf, colorful potted plants, sun wall art, and a swan sculpture on a pedestal table.
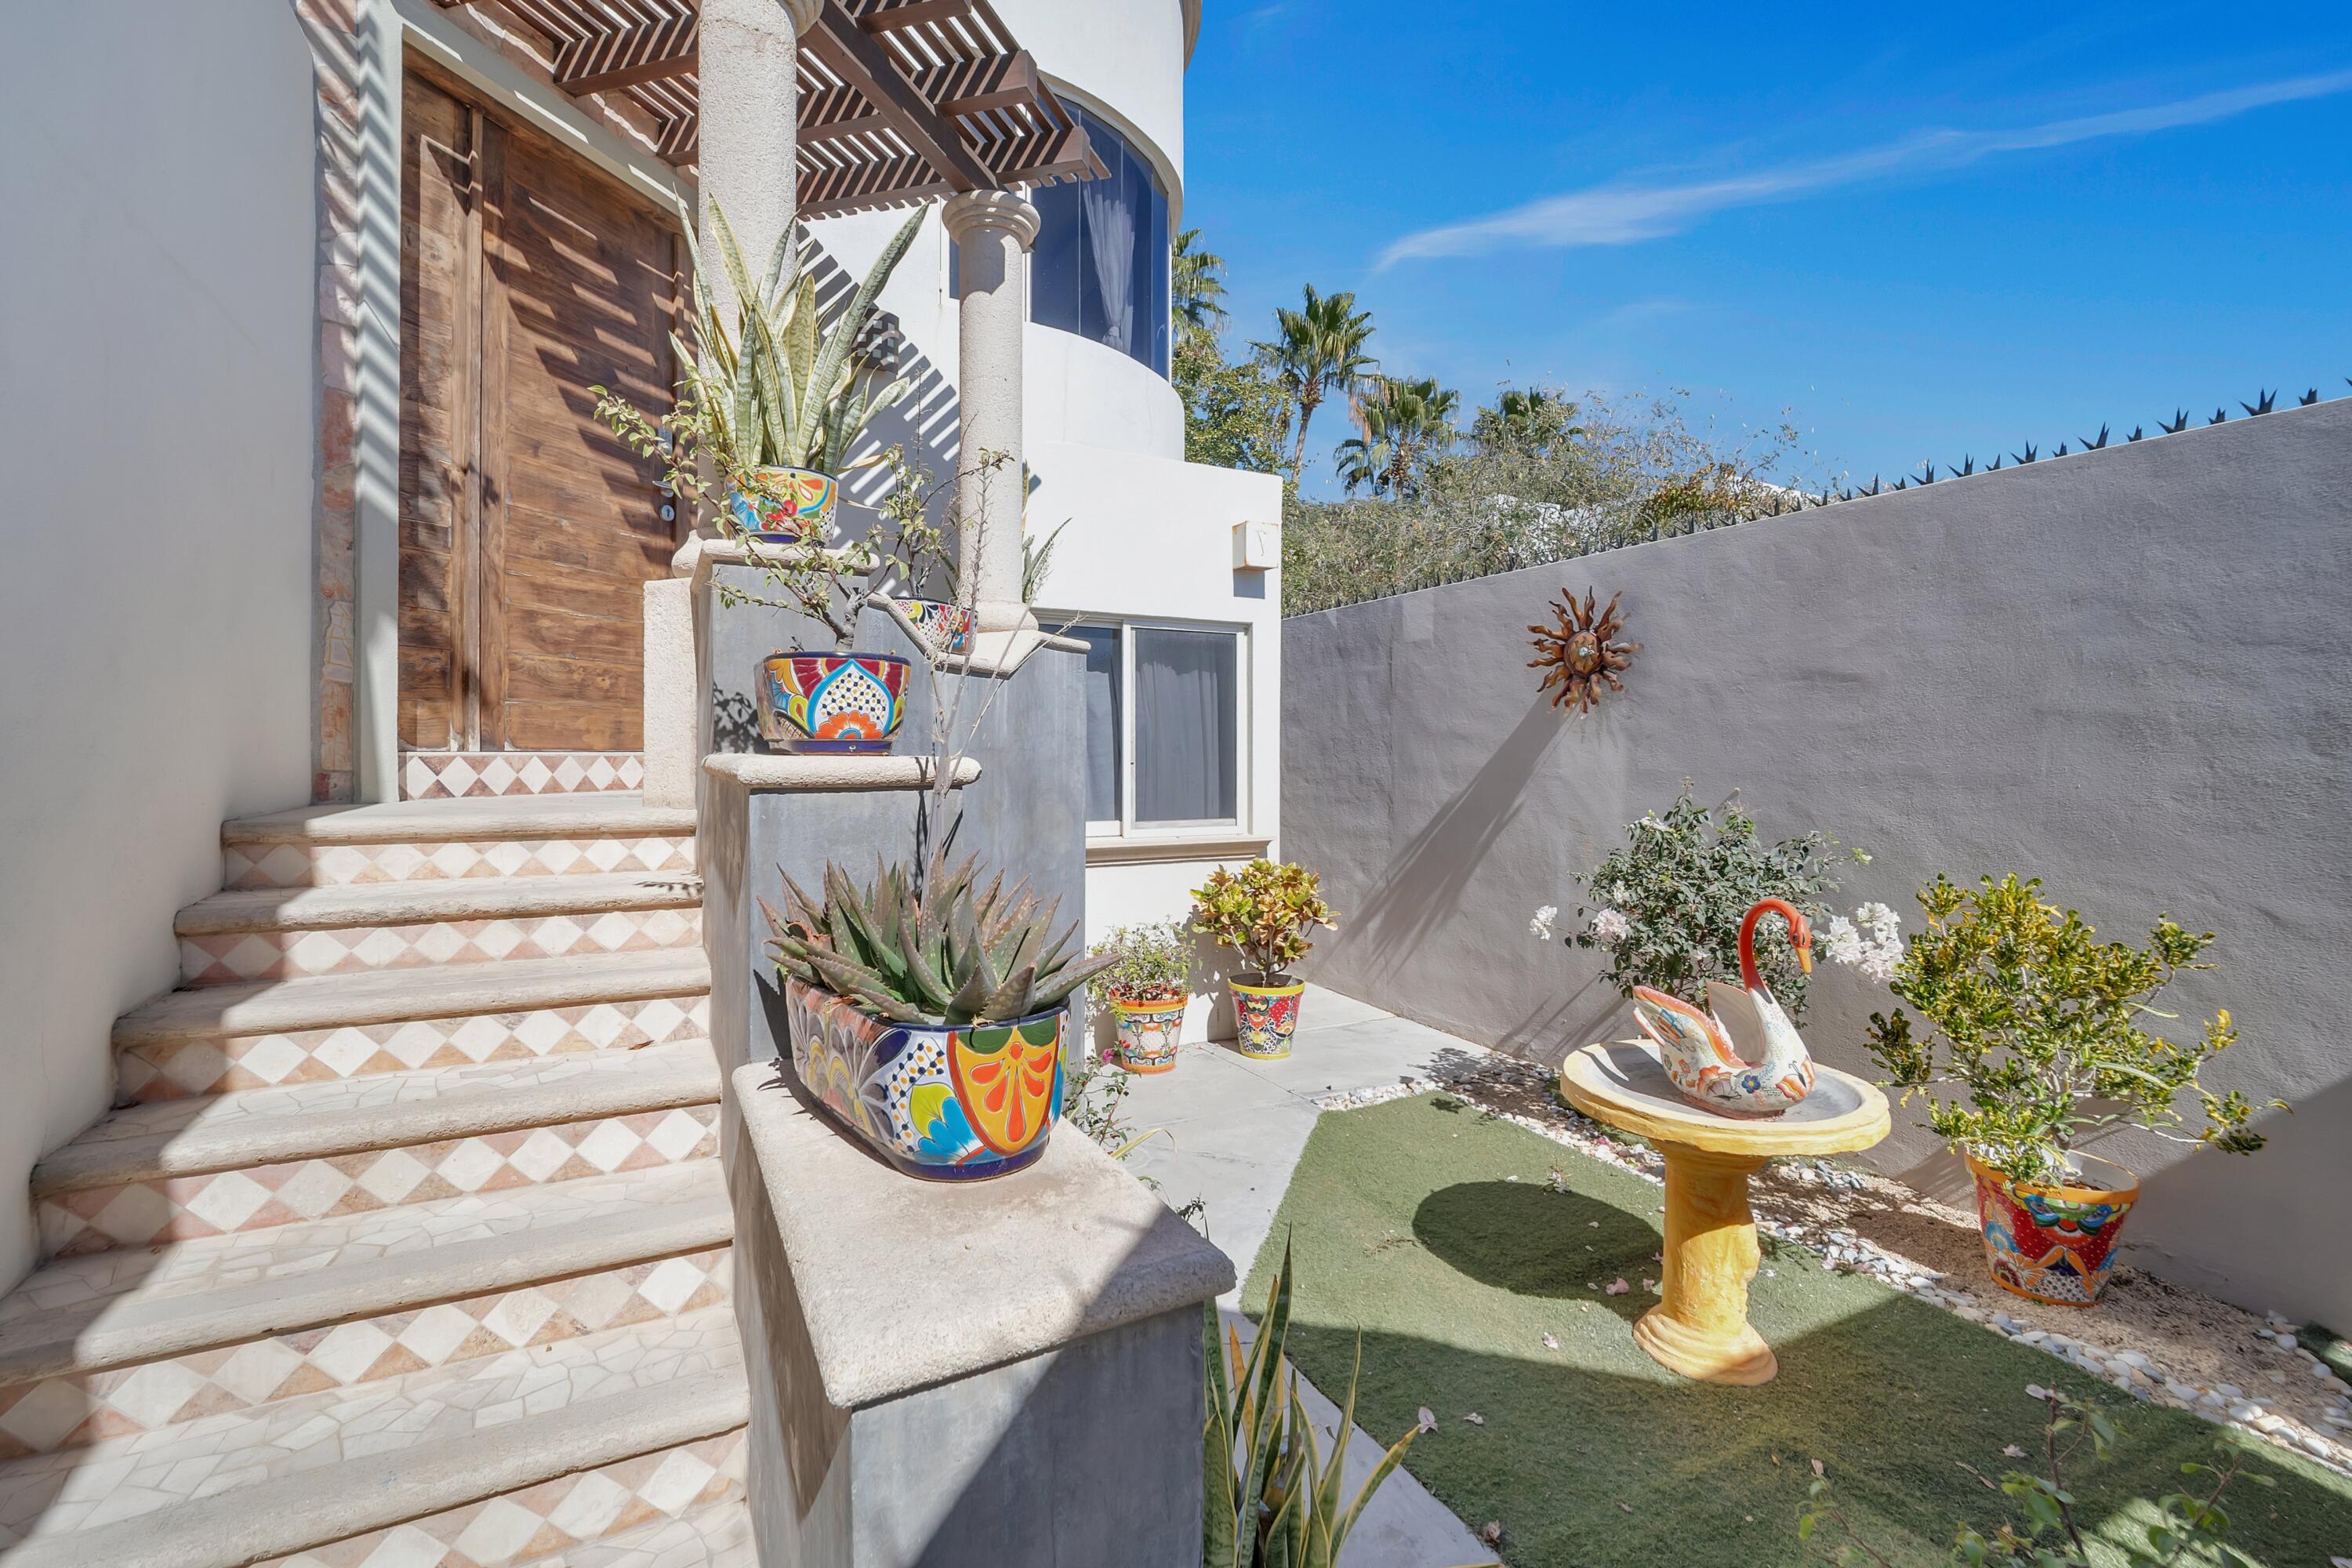
Casa Frida’s tiled entrance steps and wooden door beside colorful planters and a swan fountain.
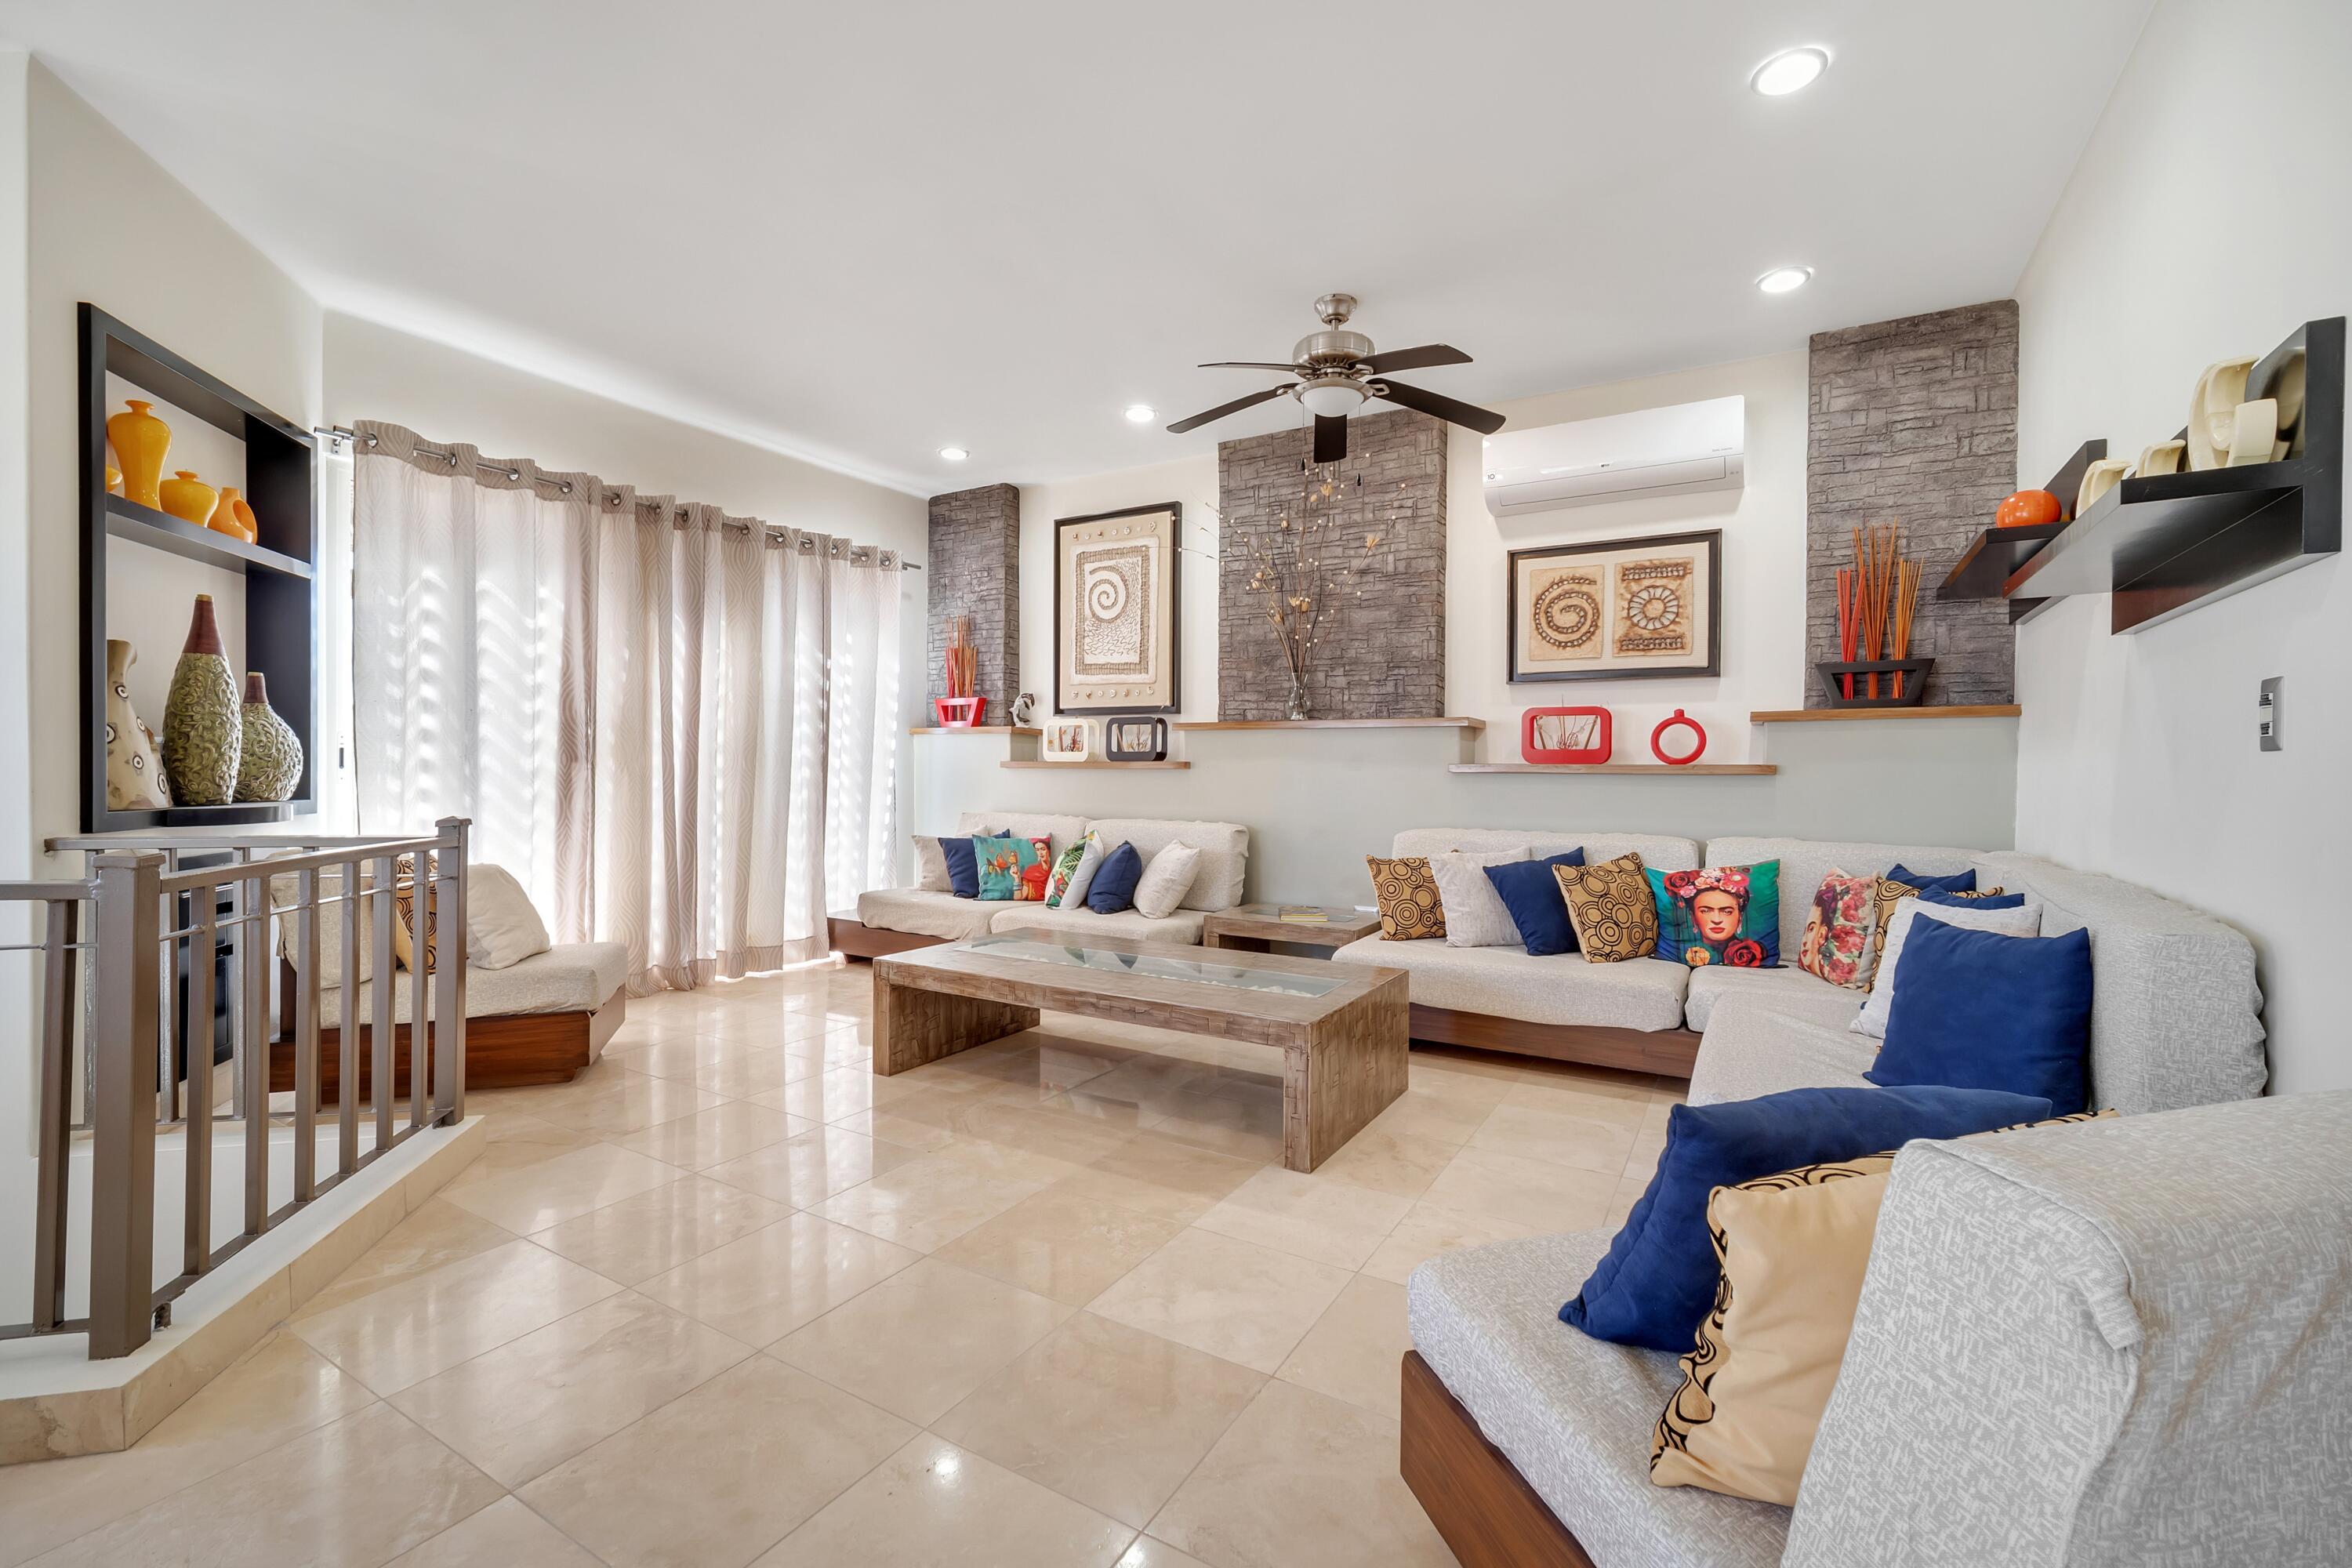
Living room with pale sectional sofas, blue accent pillows, a wood-and-glass coffee table, and stone accent columns.
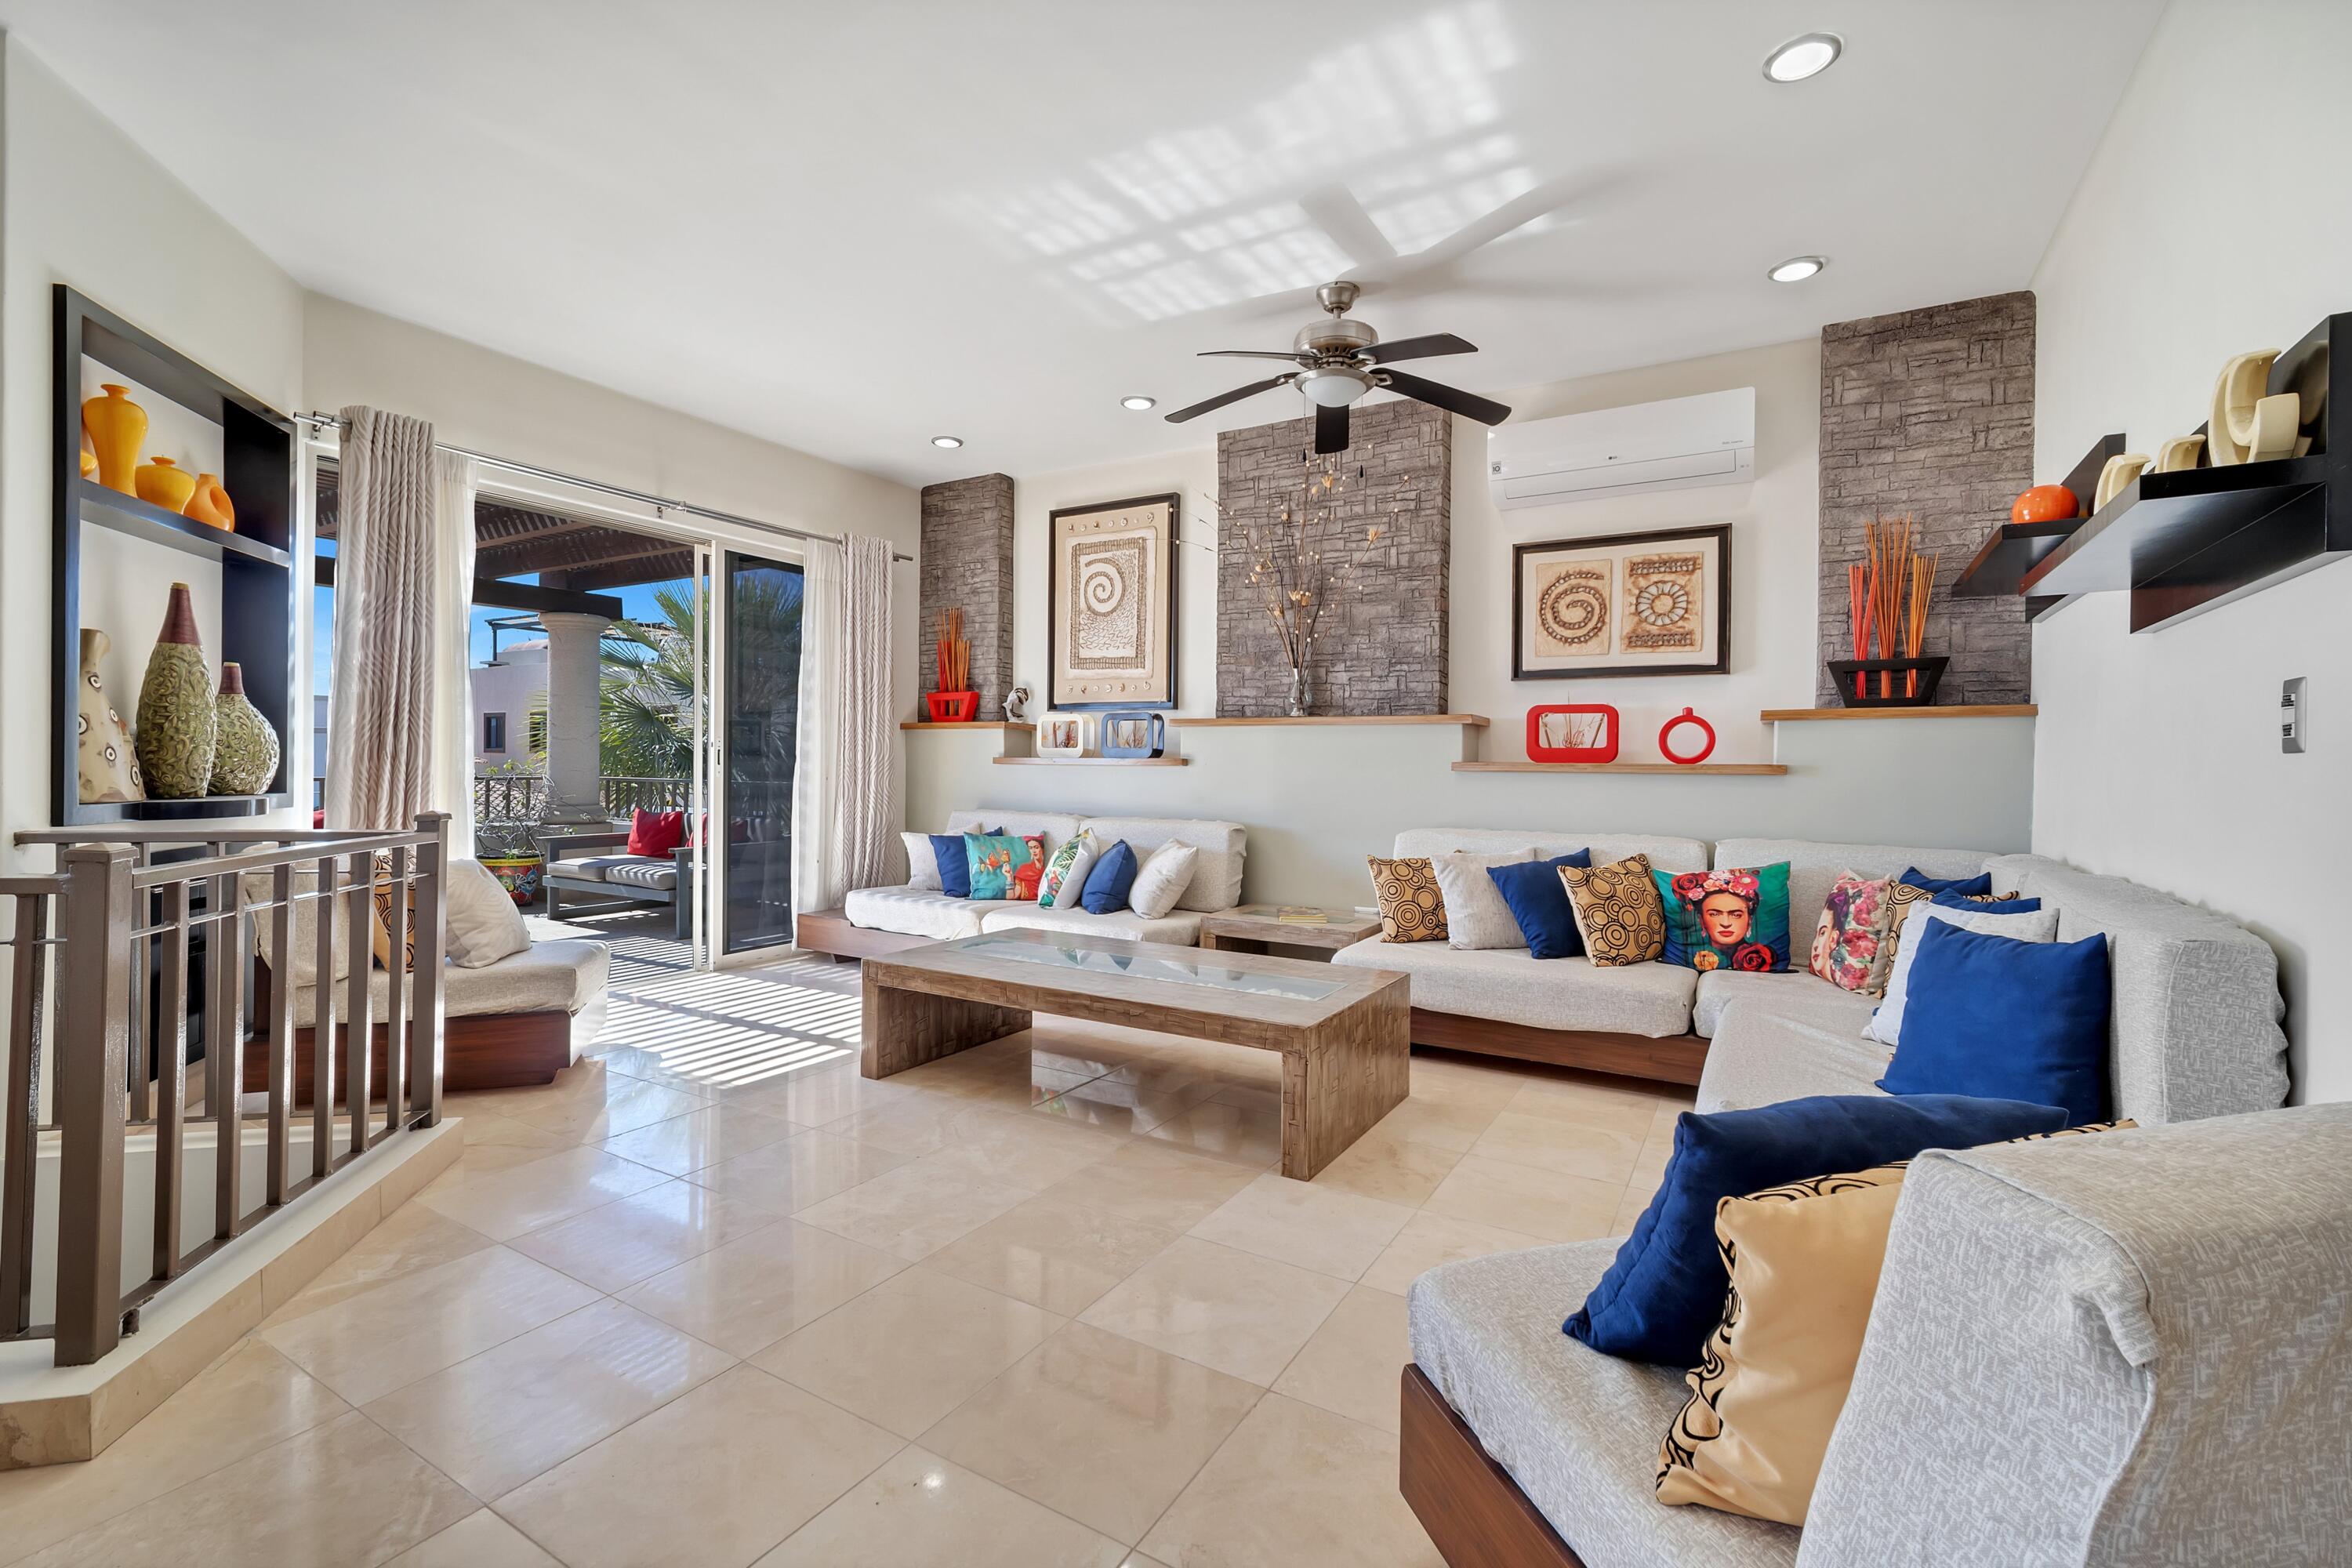
Living room with a large sectional sofa, stone feature walls, and sliding doors to a covered patio.
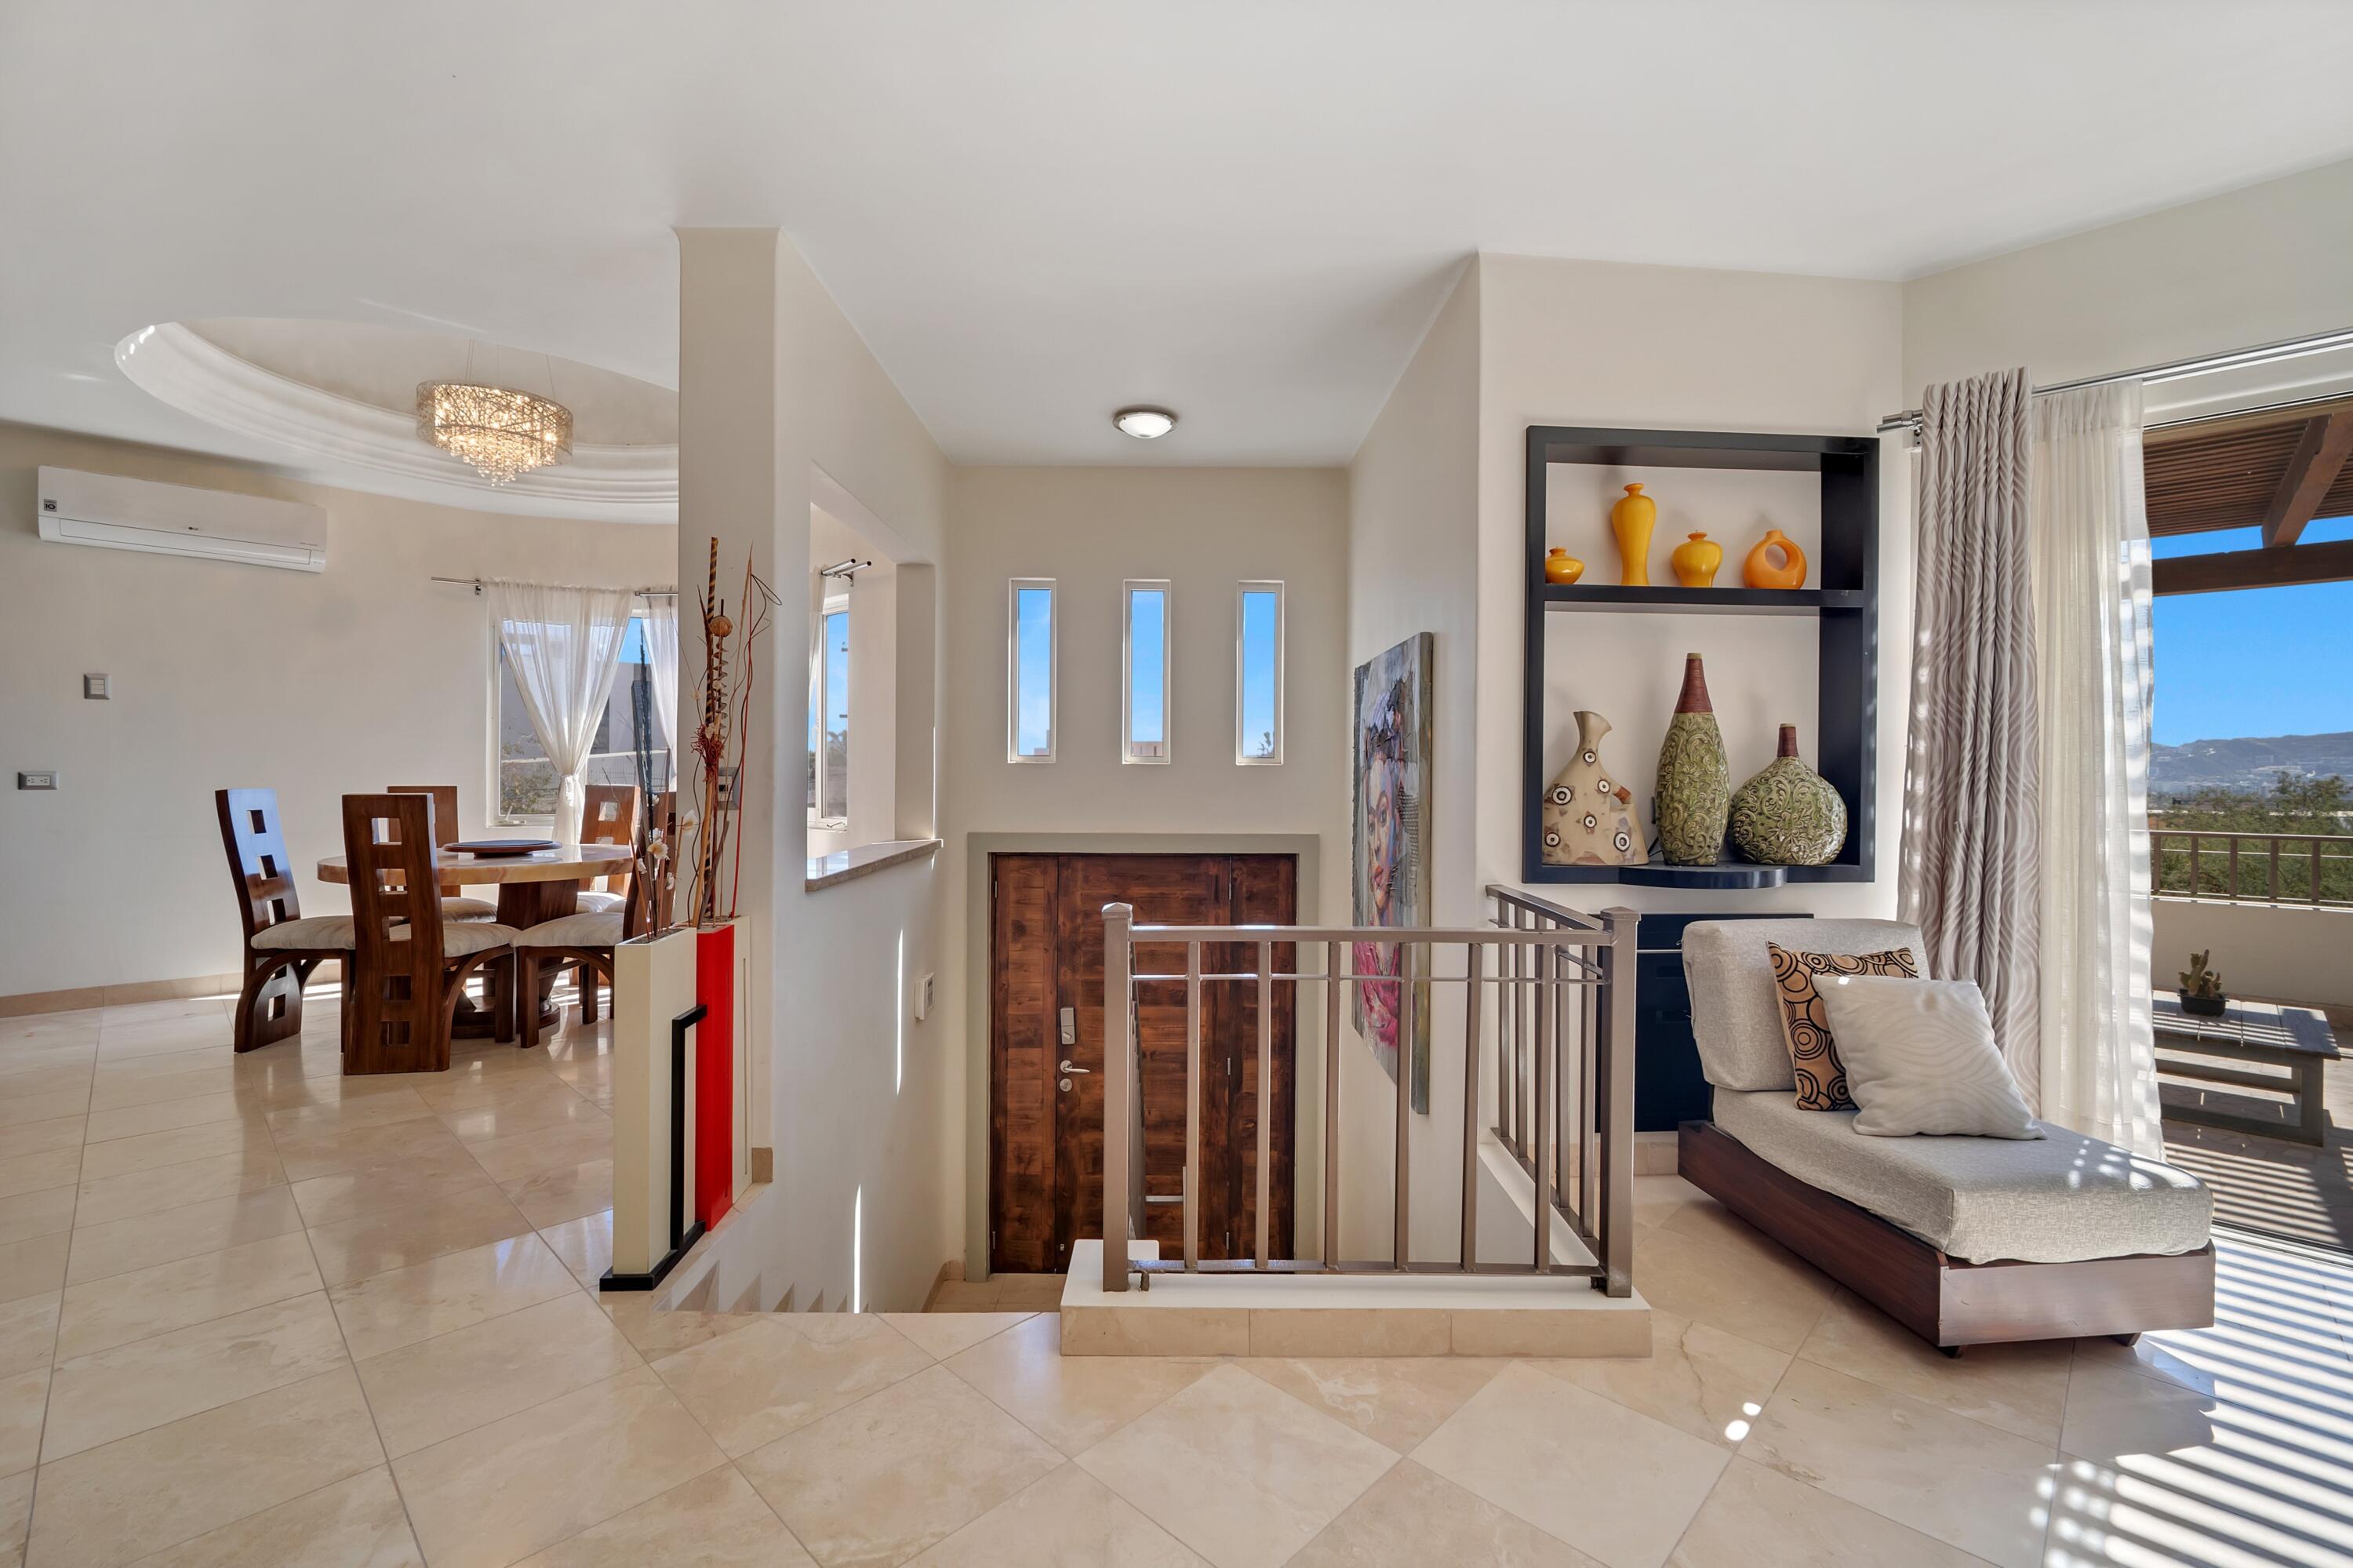
Bright foyer with tiled floors, a wooden front door, dining area, and lounge seat beside a balcony.
Open-plan kitchen and dining area with a stone-topped island, wooden chairs, and large curtained windows.
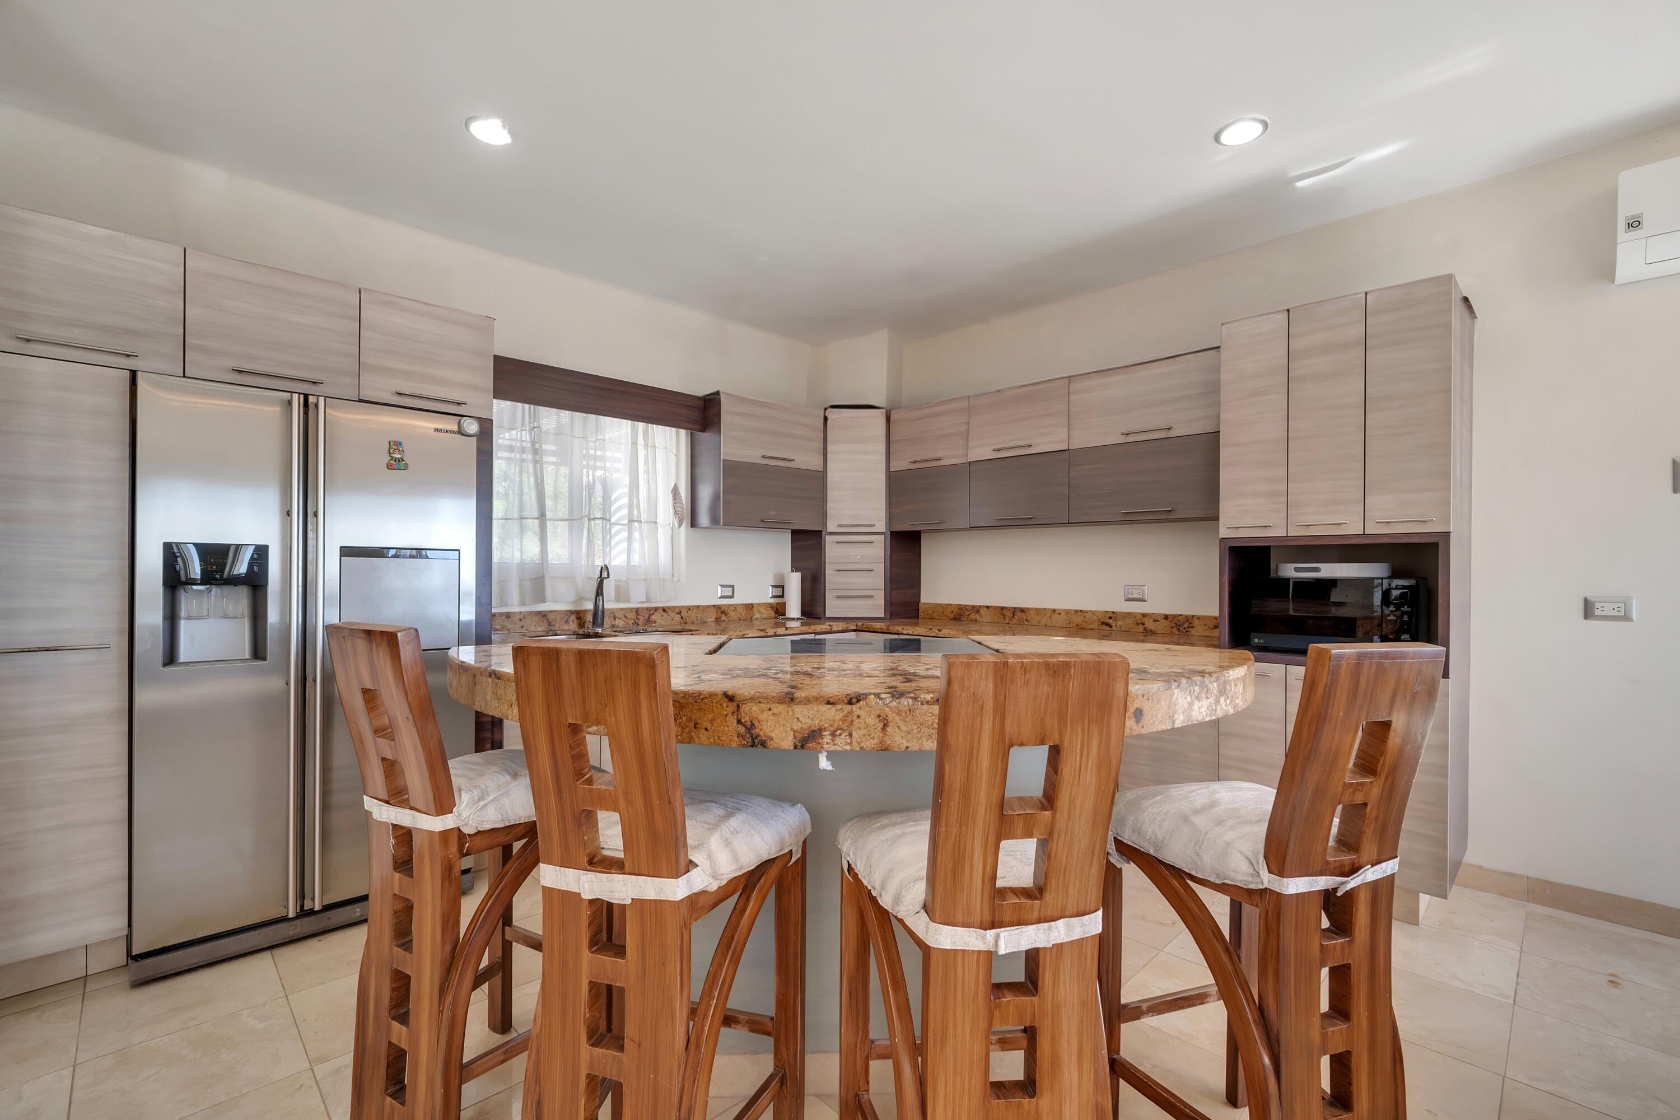
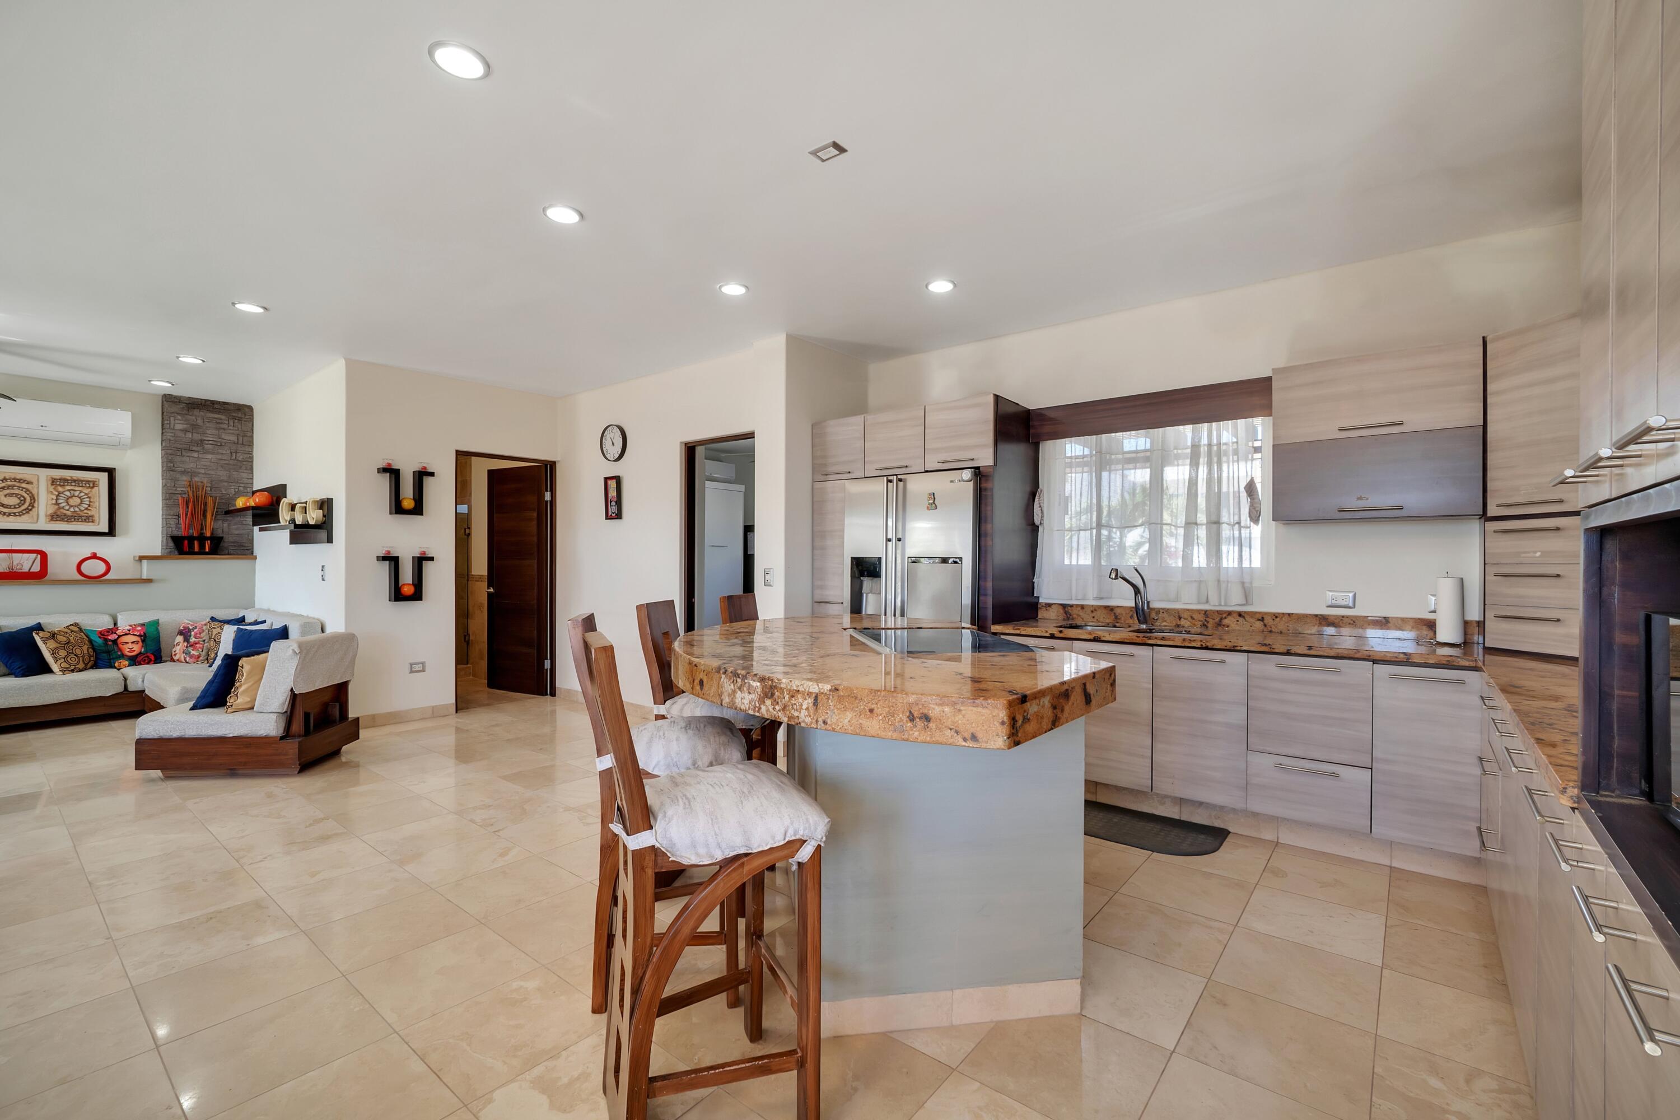
Kitchen with light wood cabinets, a stainless-steel refrigerator, and a stone breakfast counter with wooden chairs.
Open-plan kitchen with a large granite island, wooden bar stools, and an adjoining living area.
Open-plan dining area with a round marble table, wooden chairs, and kitchen island.
Dining room with a round wooden table, crystal chandelier, and sheer-curtained window.
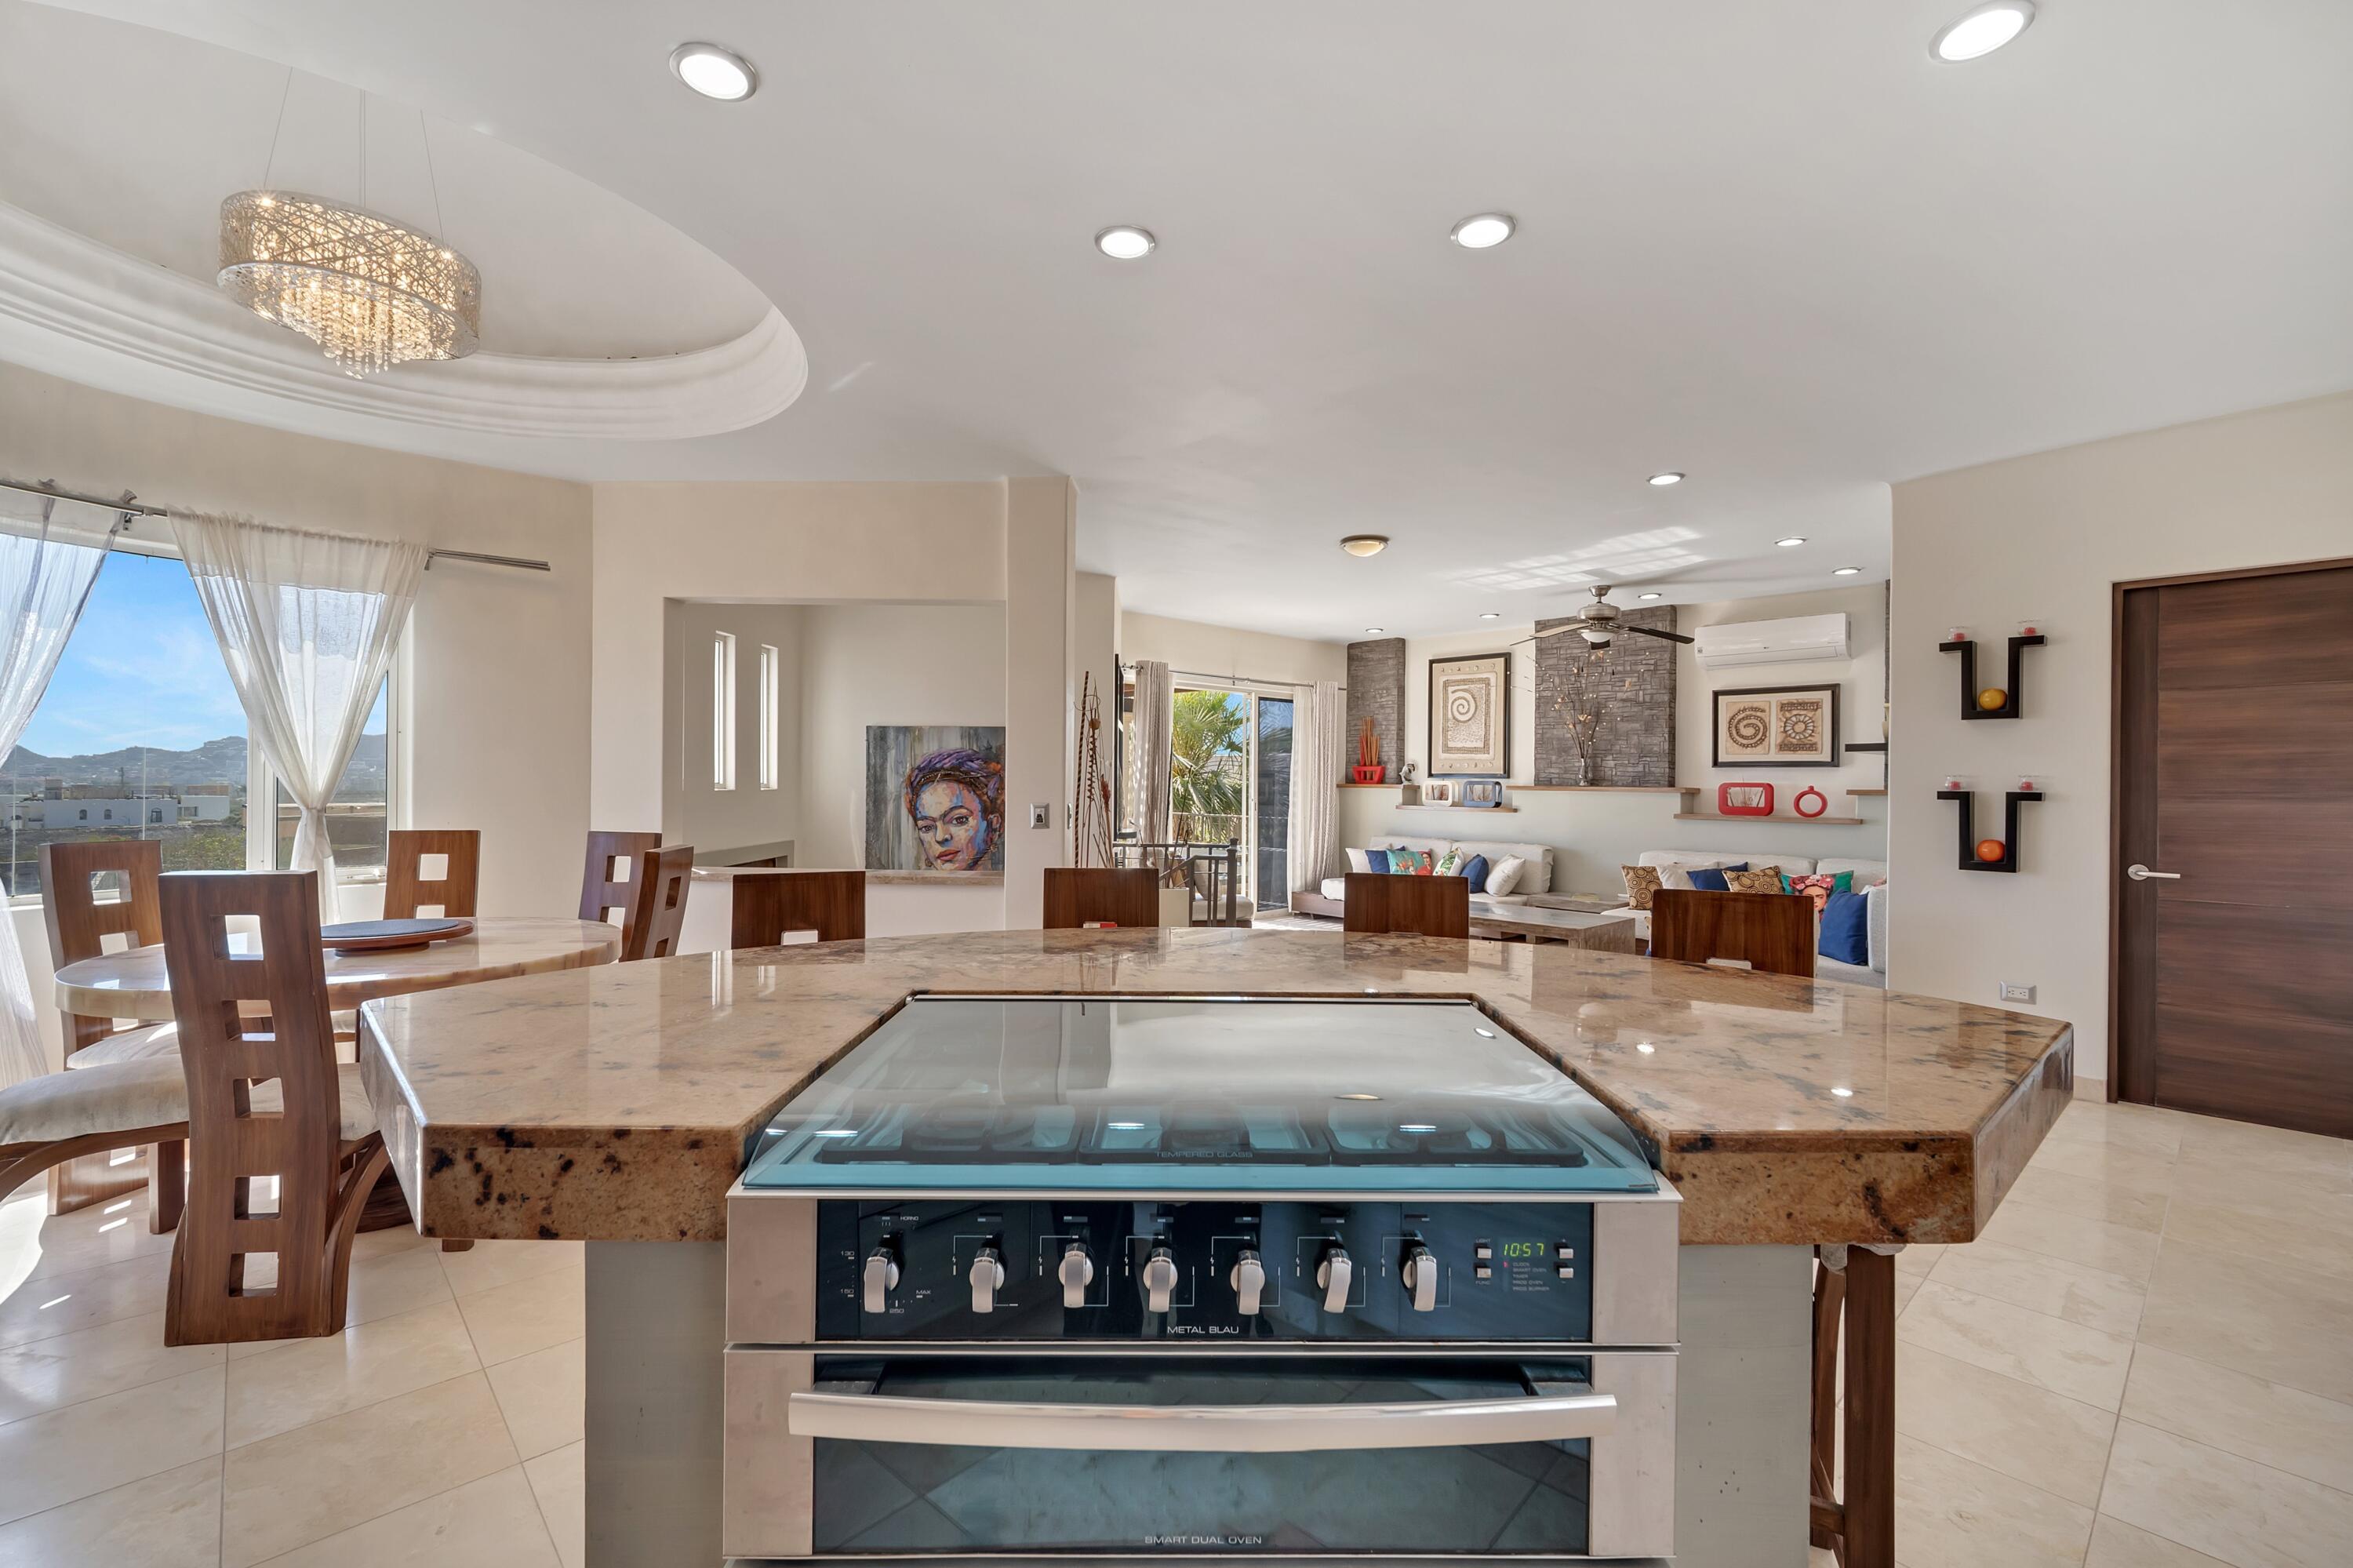
Open-plan kitchen with a large stone island, built-in cooktop and oven, dining table, and living area.
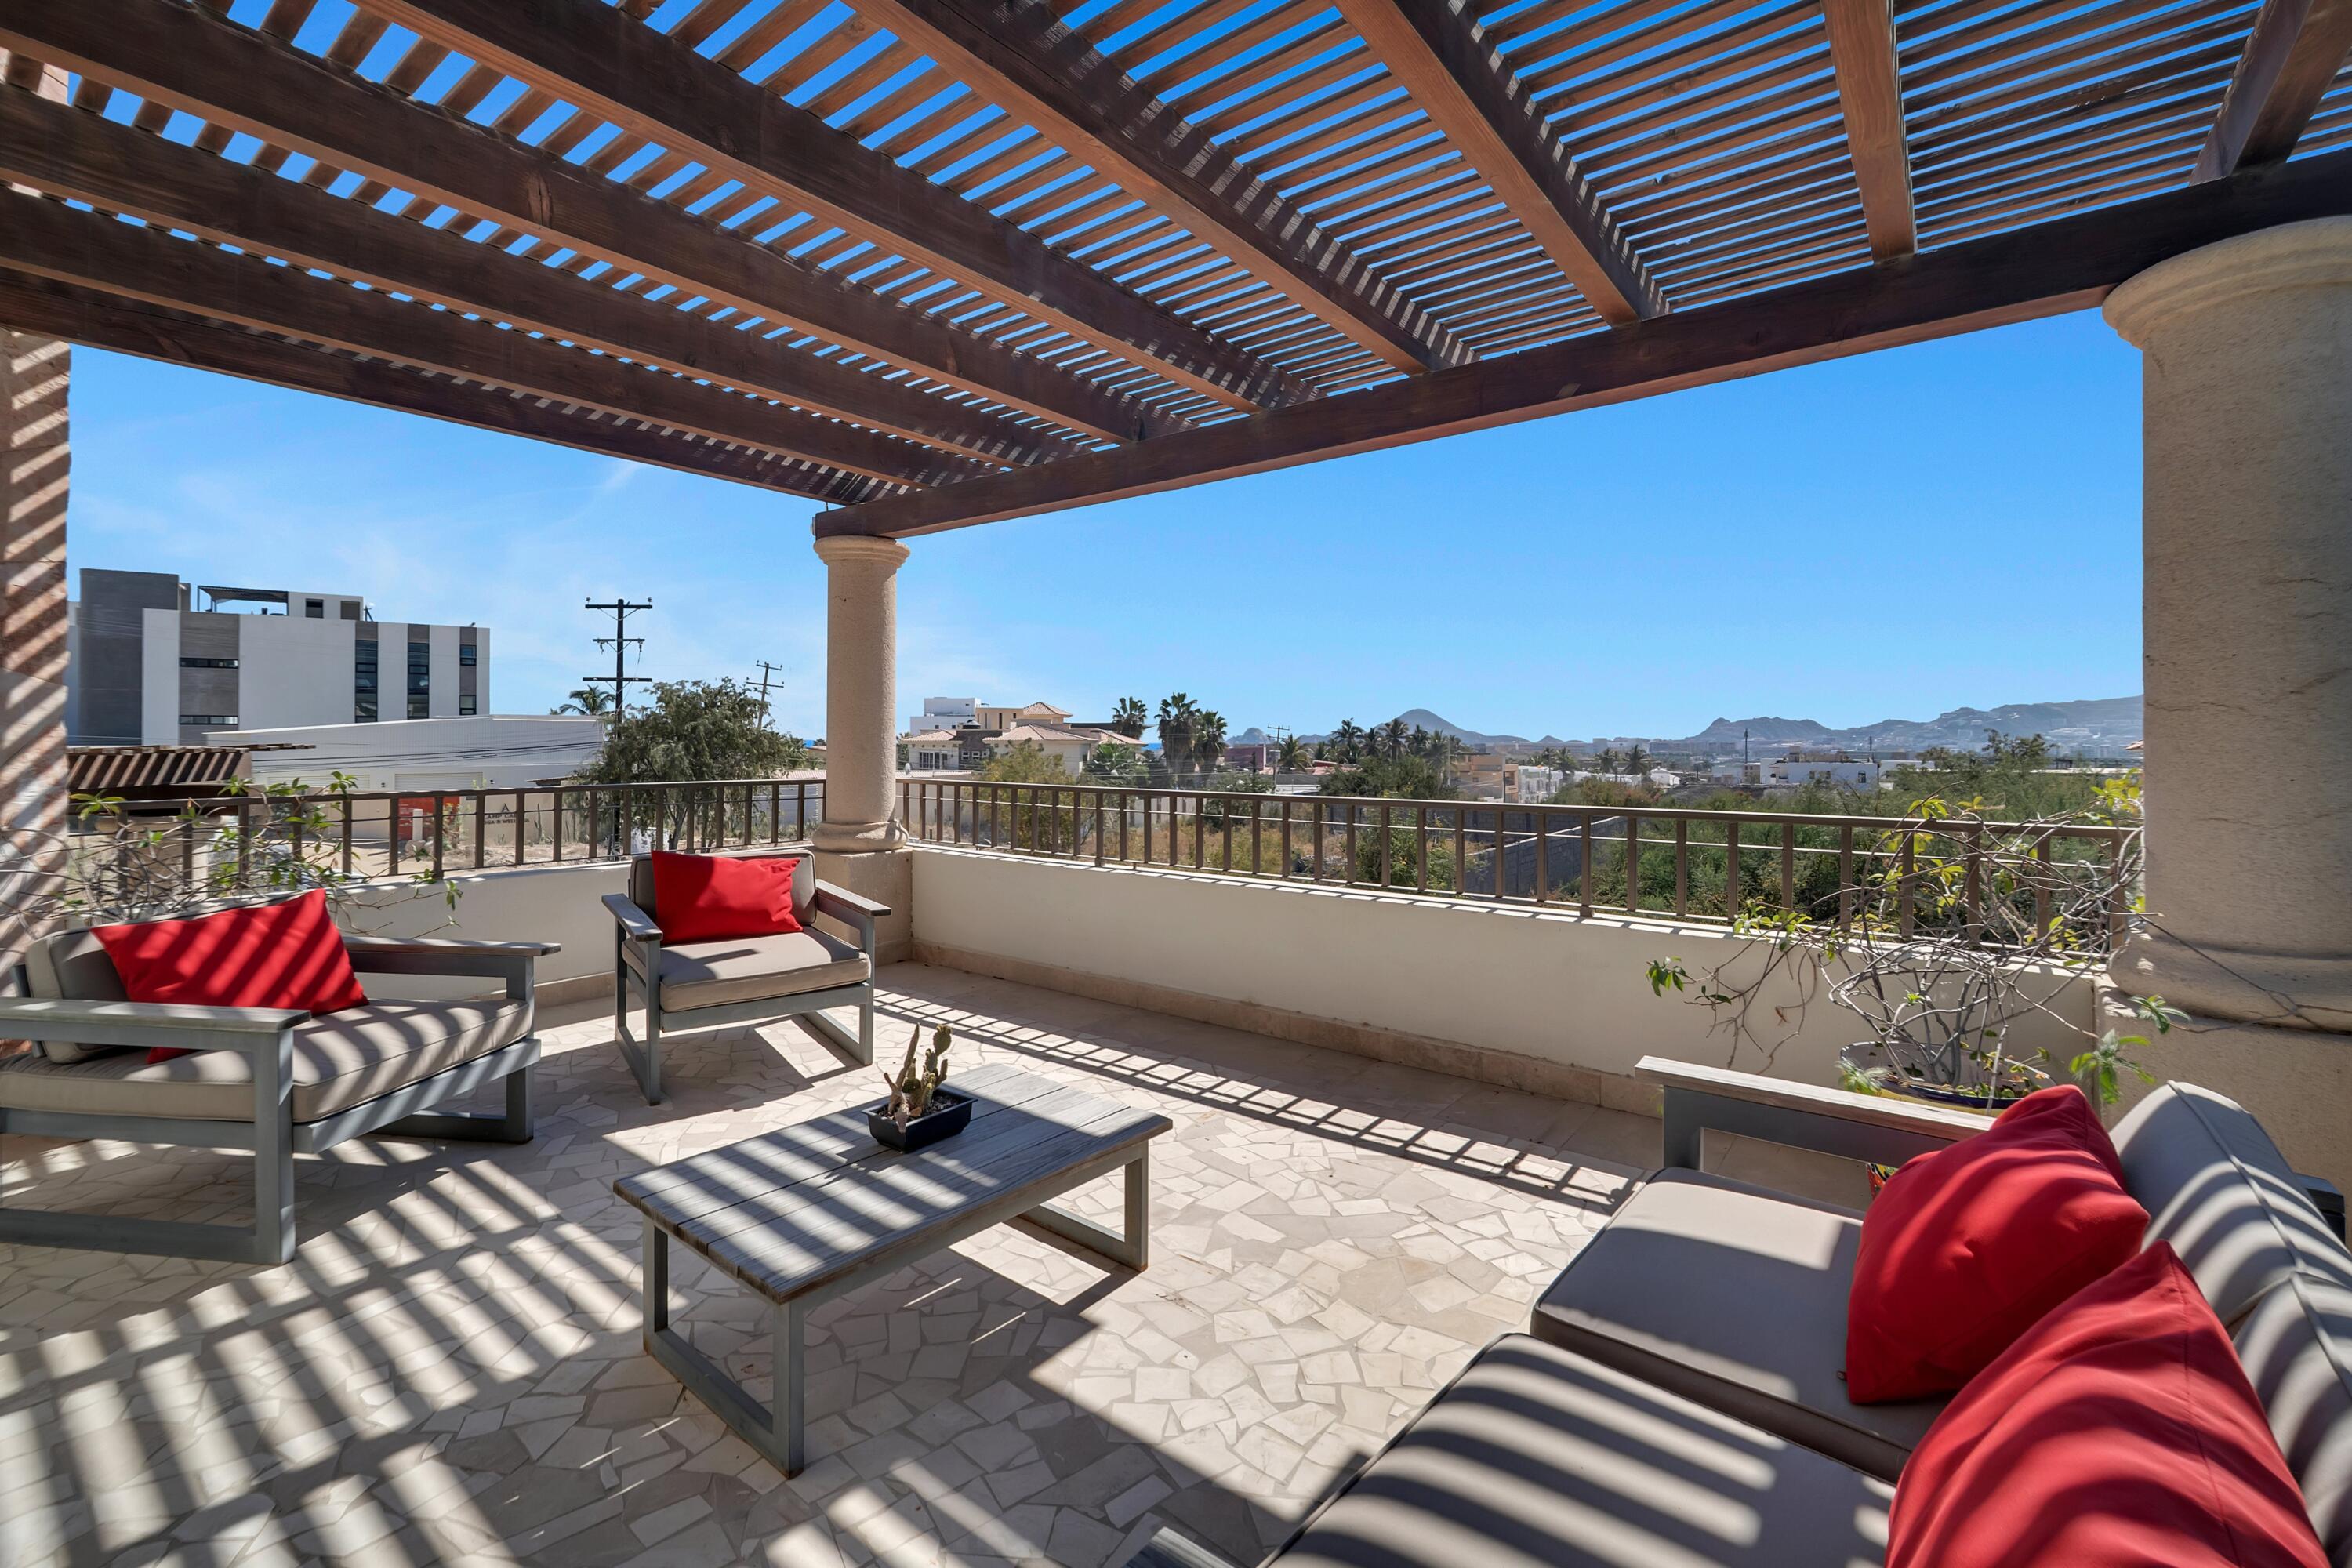
Furnished terrace beneath a wooden pergola, with red-cushioned seating and views of the city and distant hills.
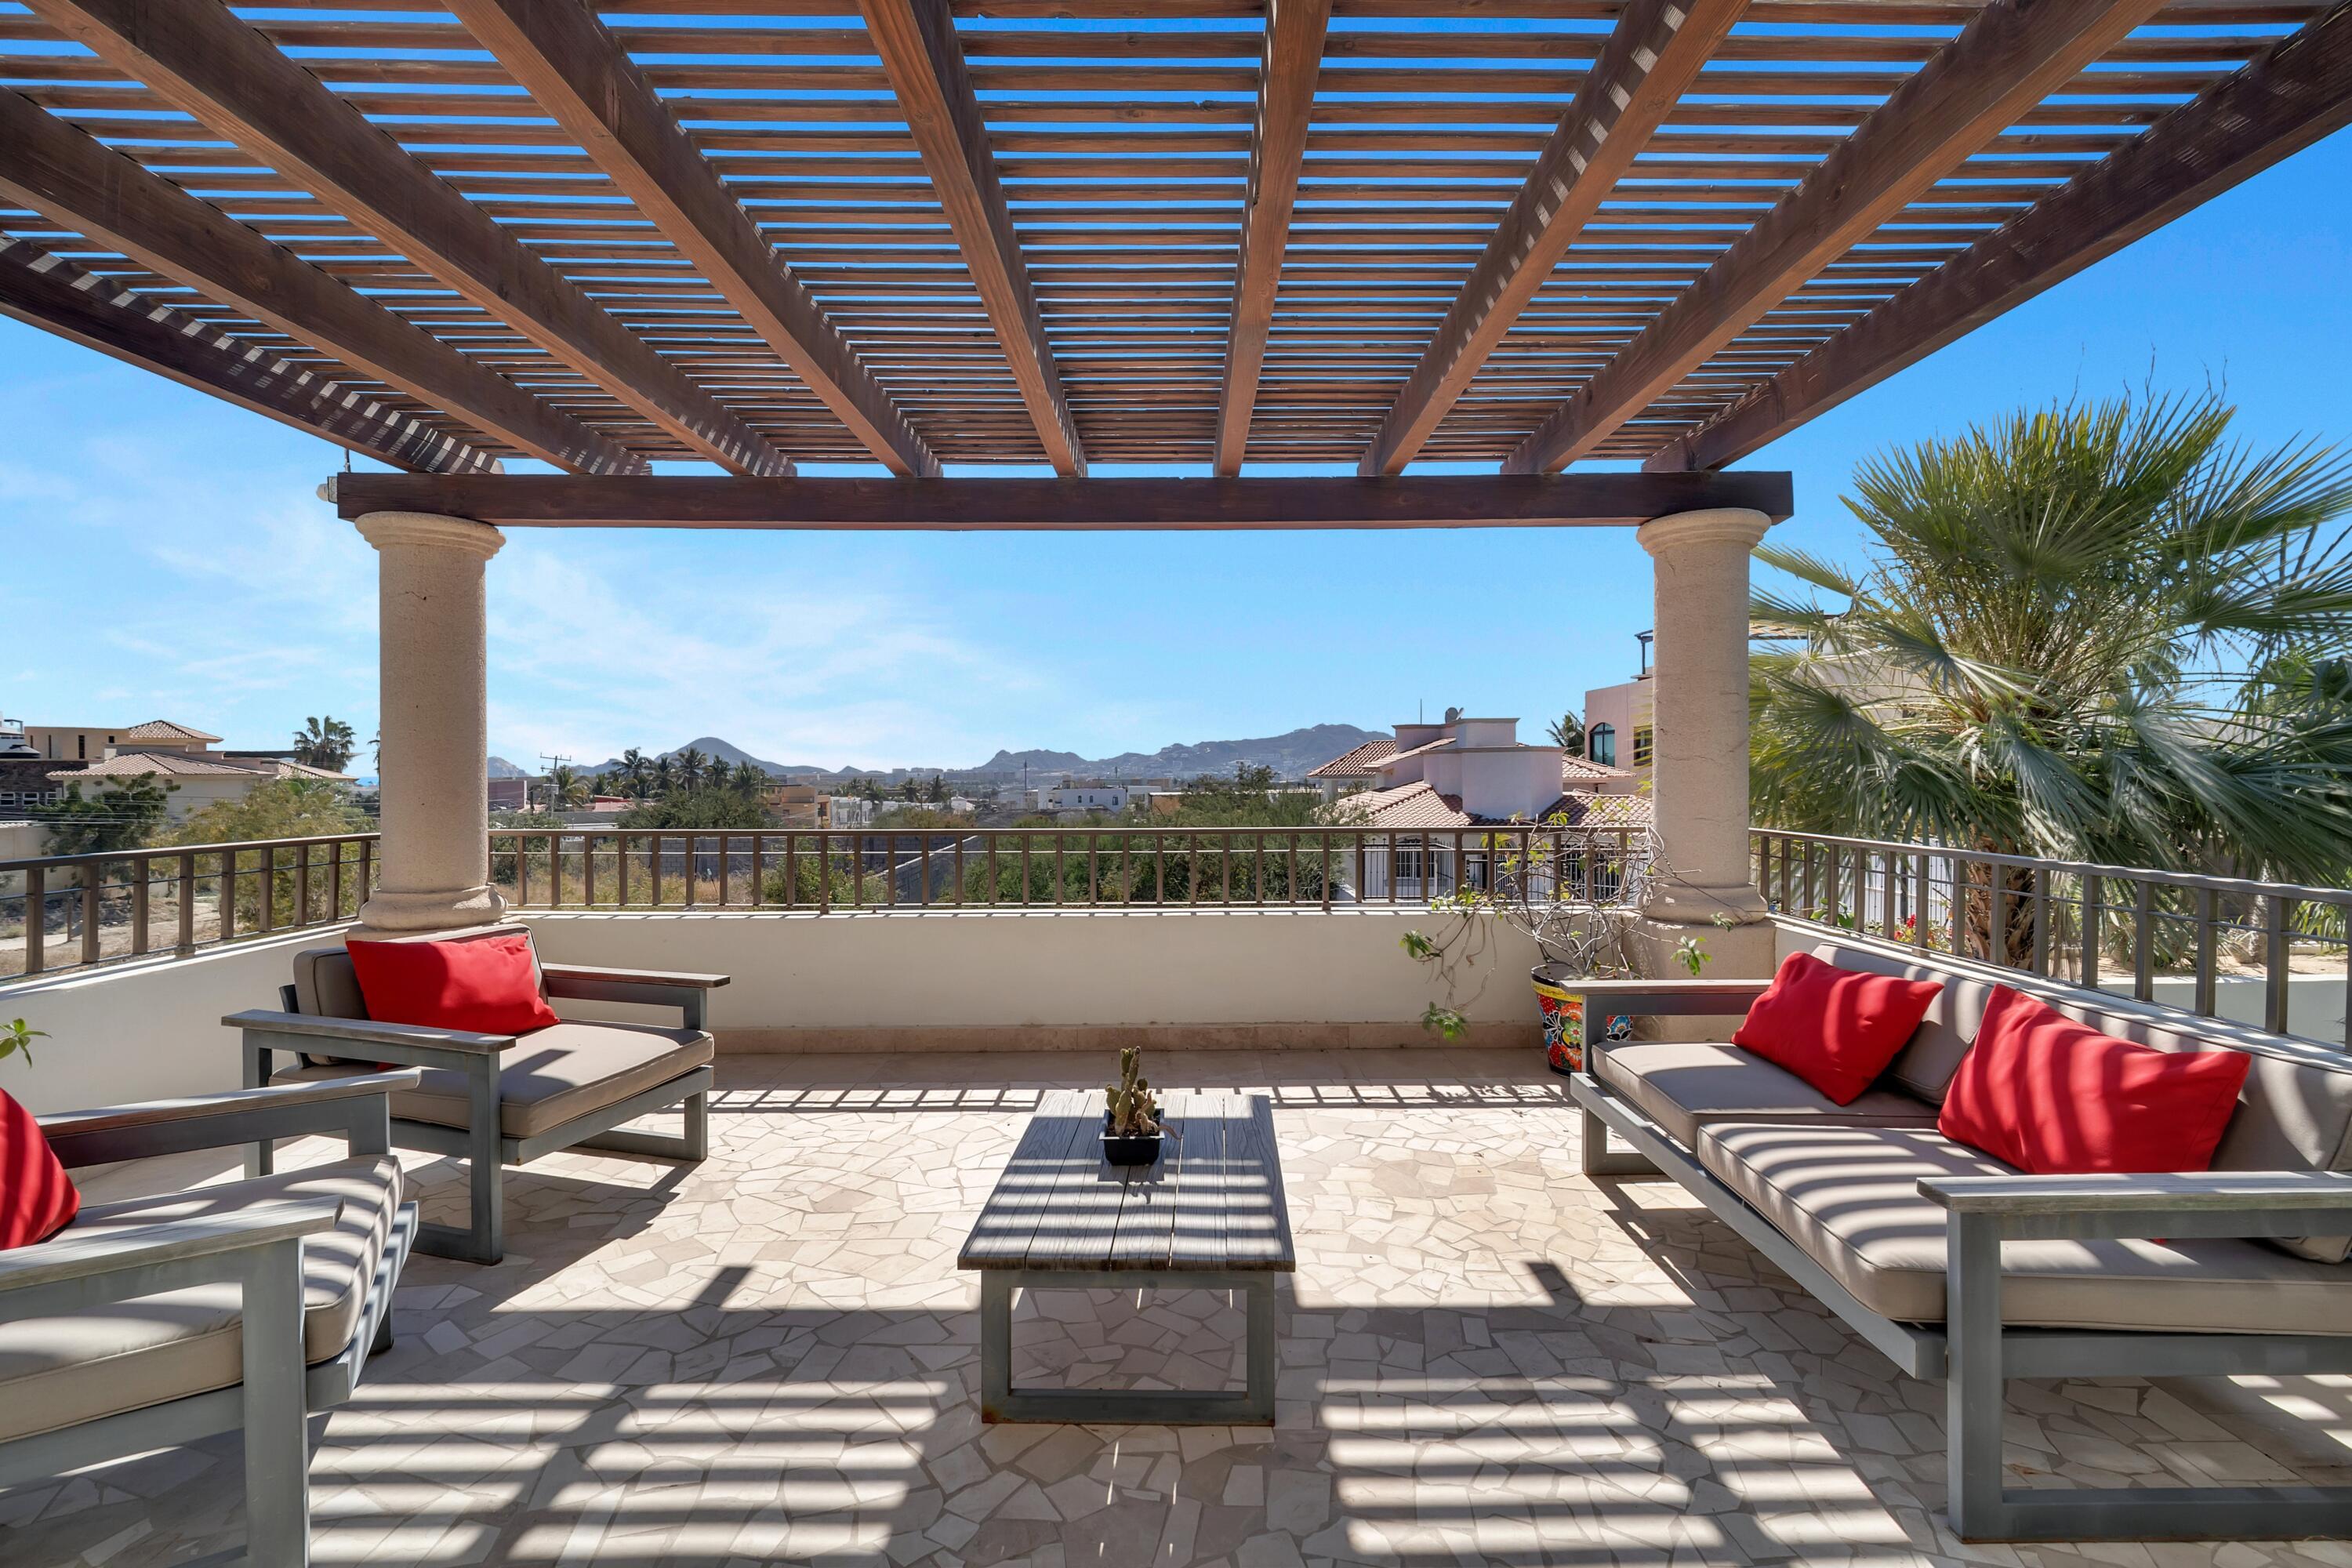
Furnished terrace beneath a wooden pergola, with red-cushioned seating and distant mountain views.
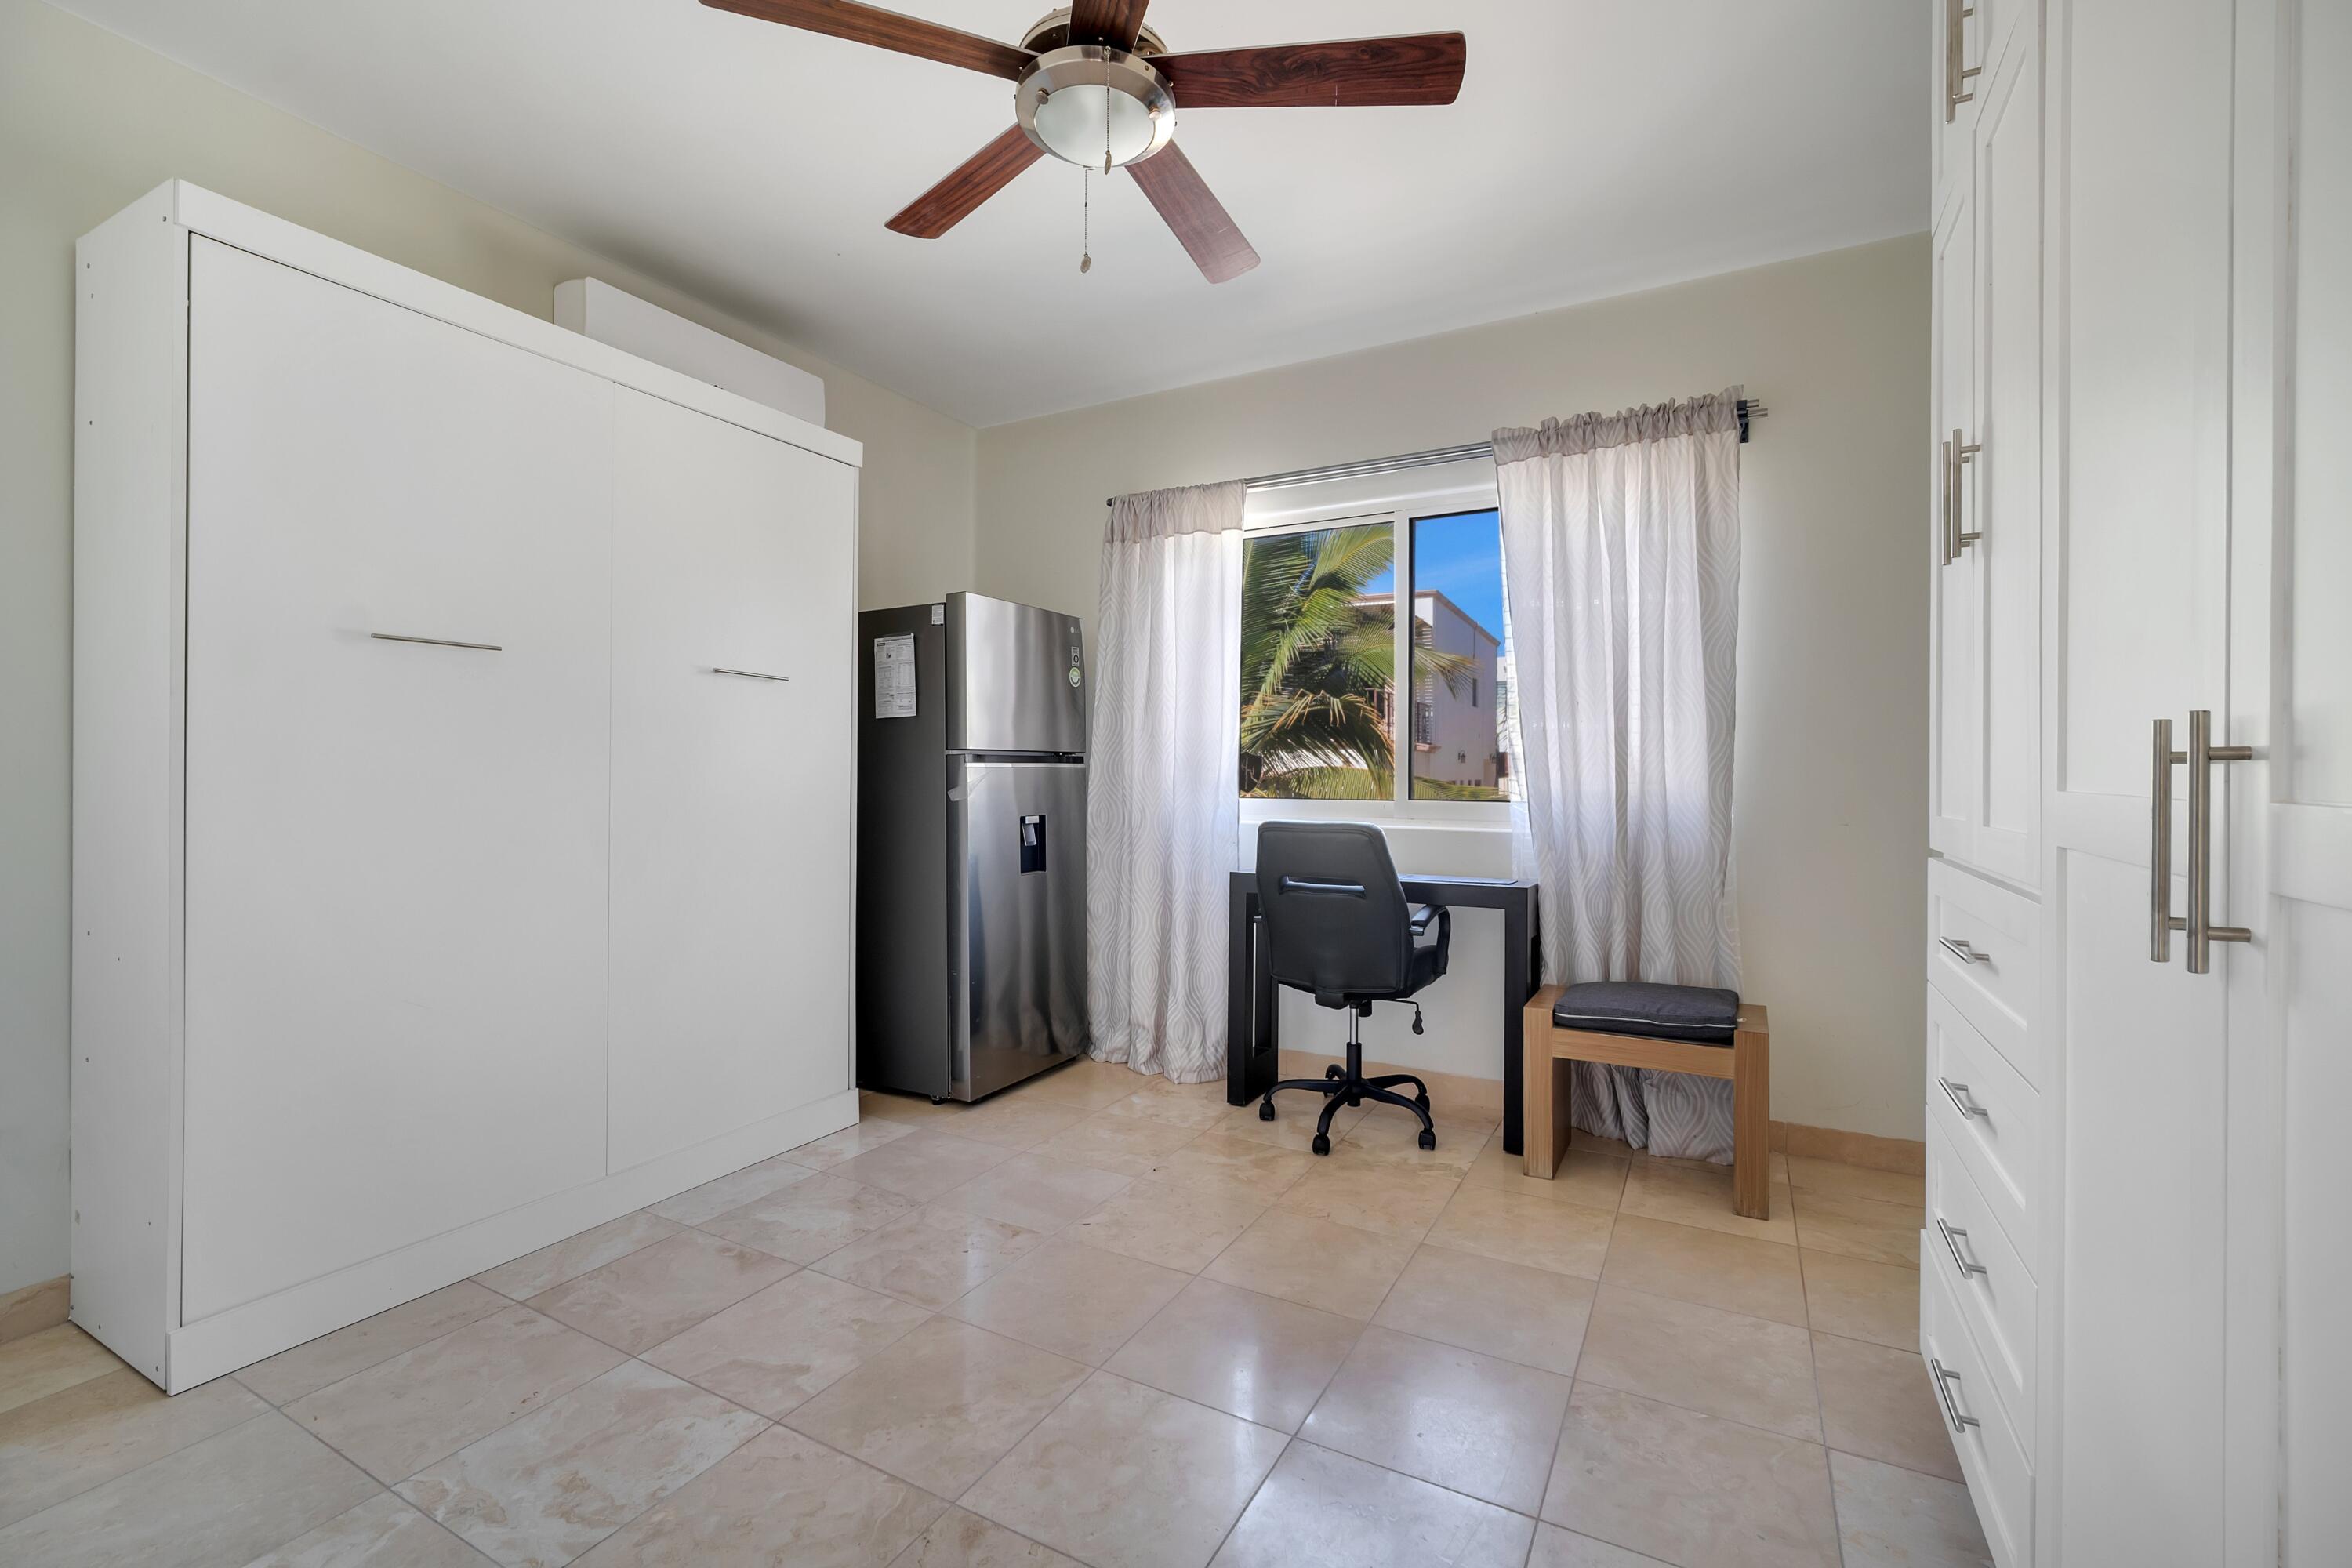
Bedroom with a folded-up wall bed, desk beside a curtained window, refrigerator, and built-in wardrobes.
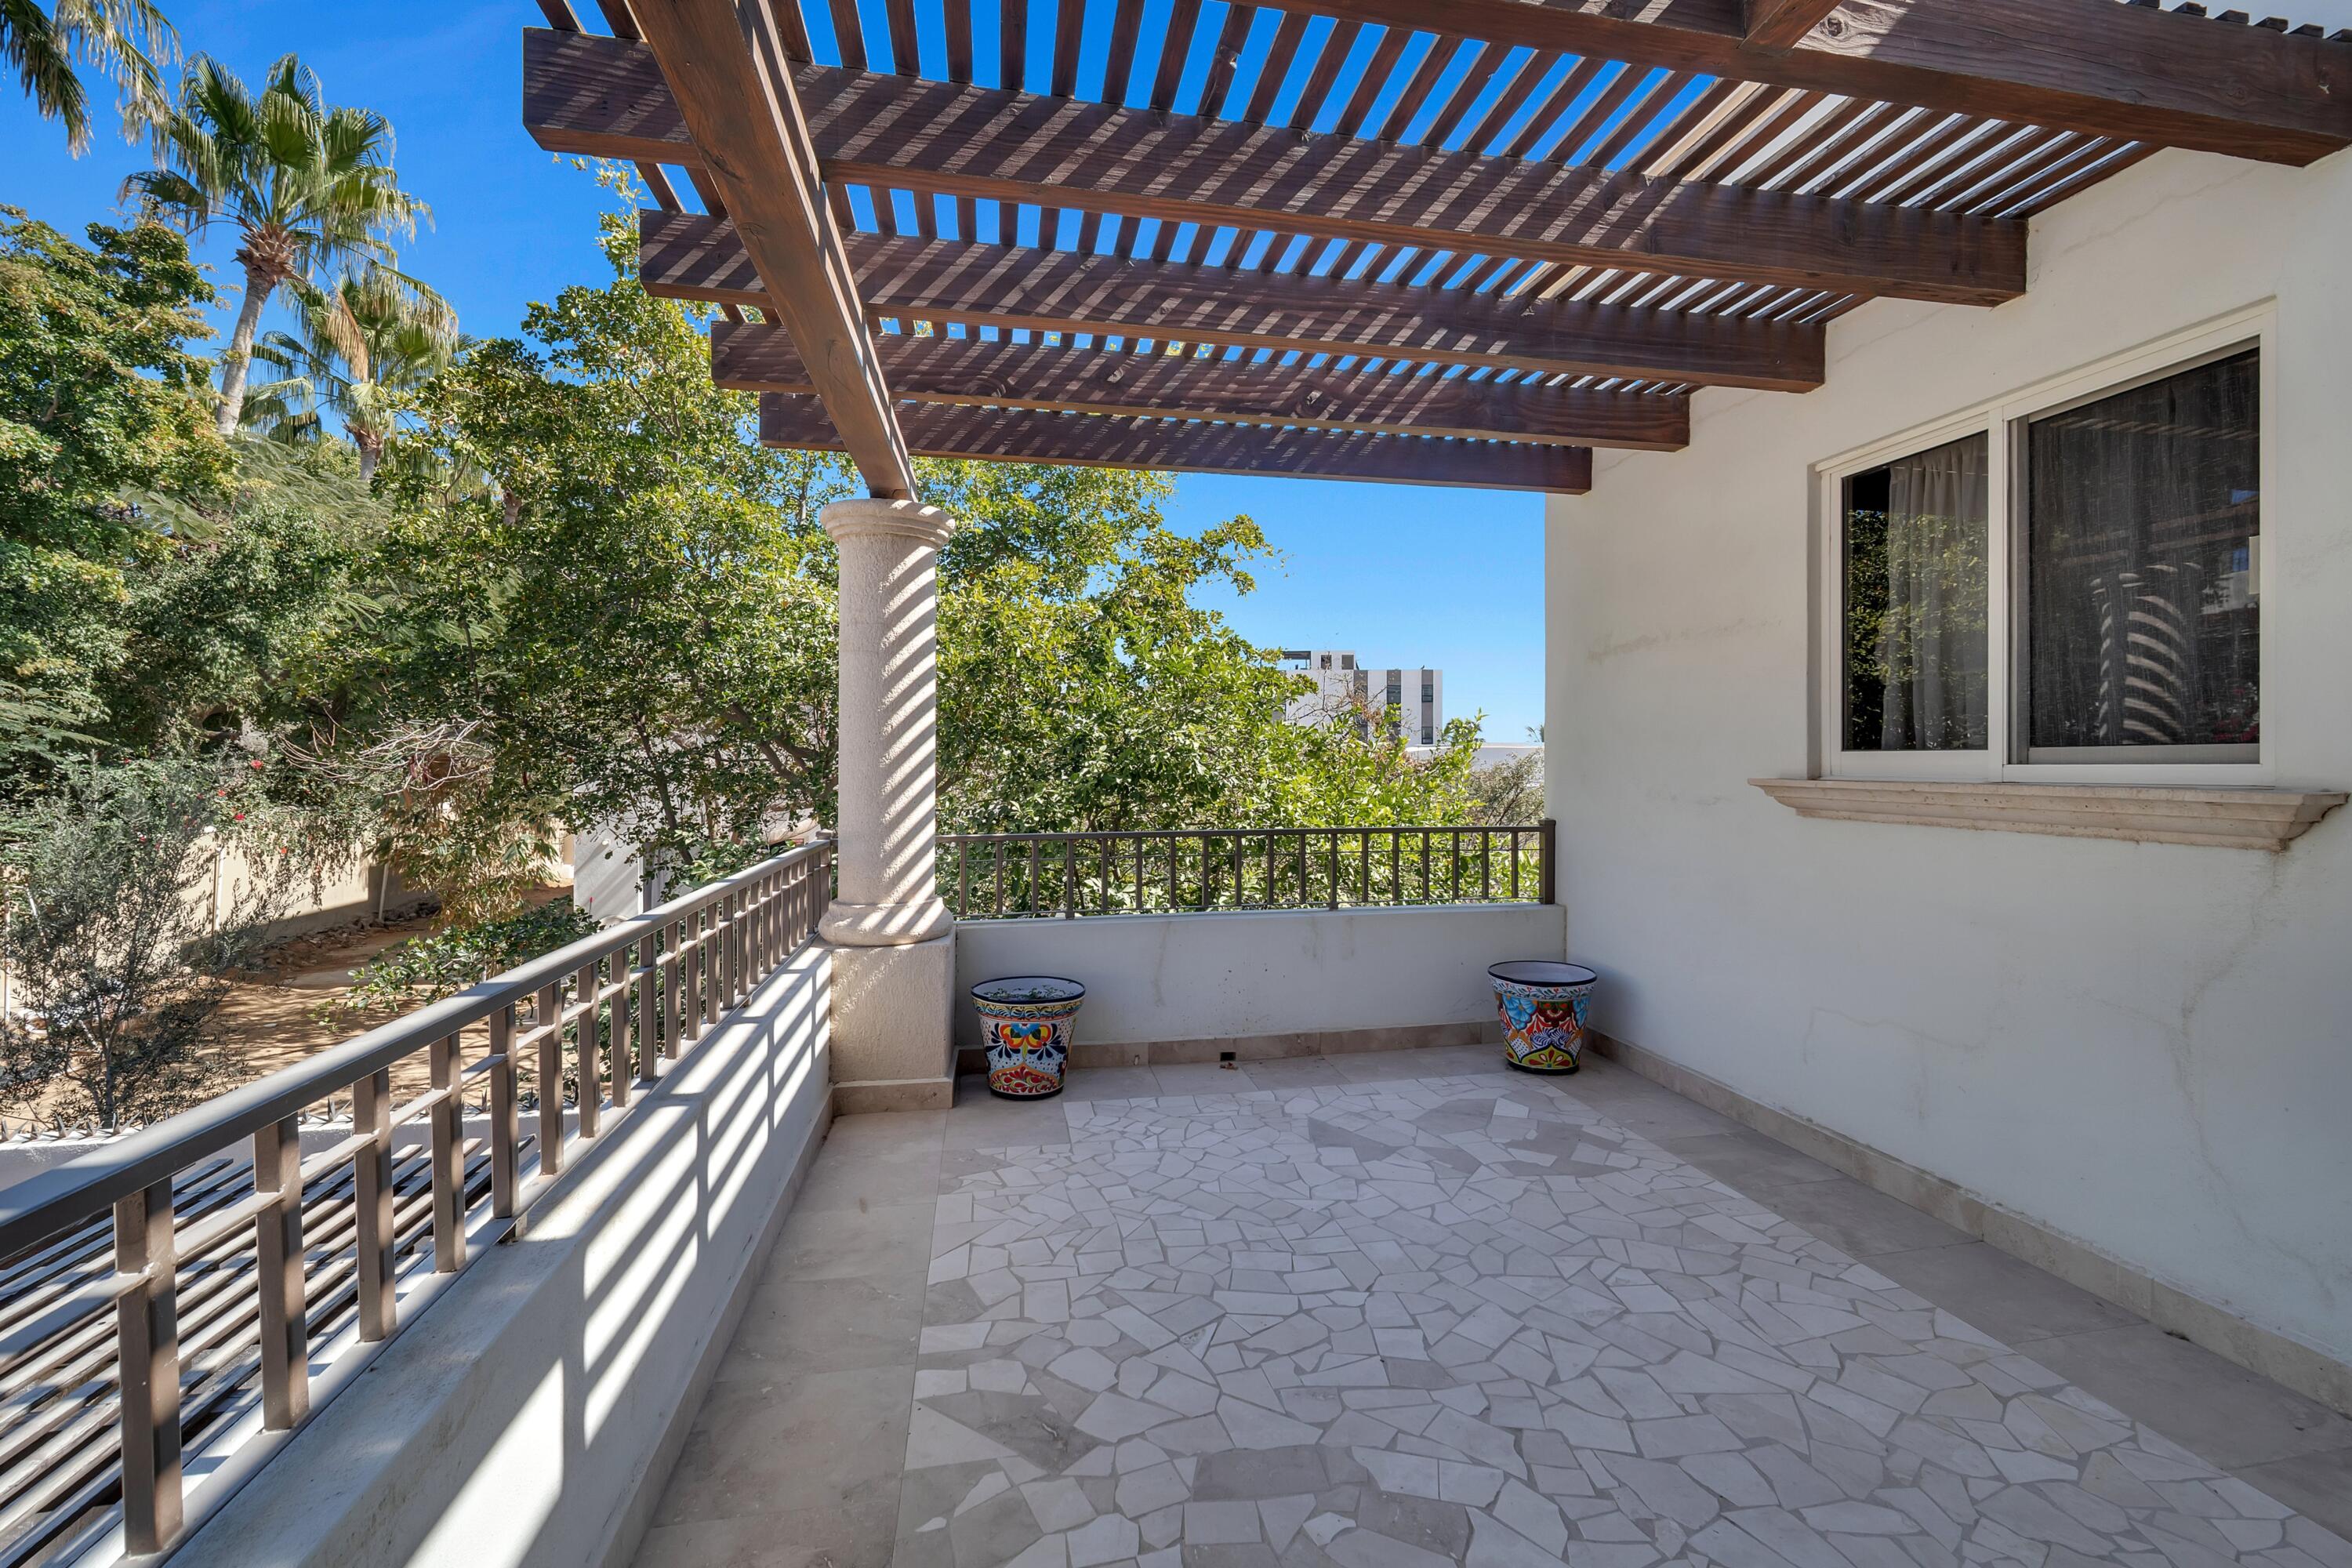
Tiled balcony beneath a wooden pergola, with colorful planters and leafy trees beyond the railing.
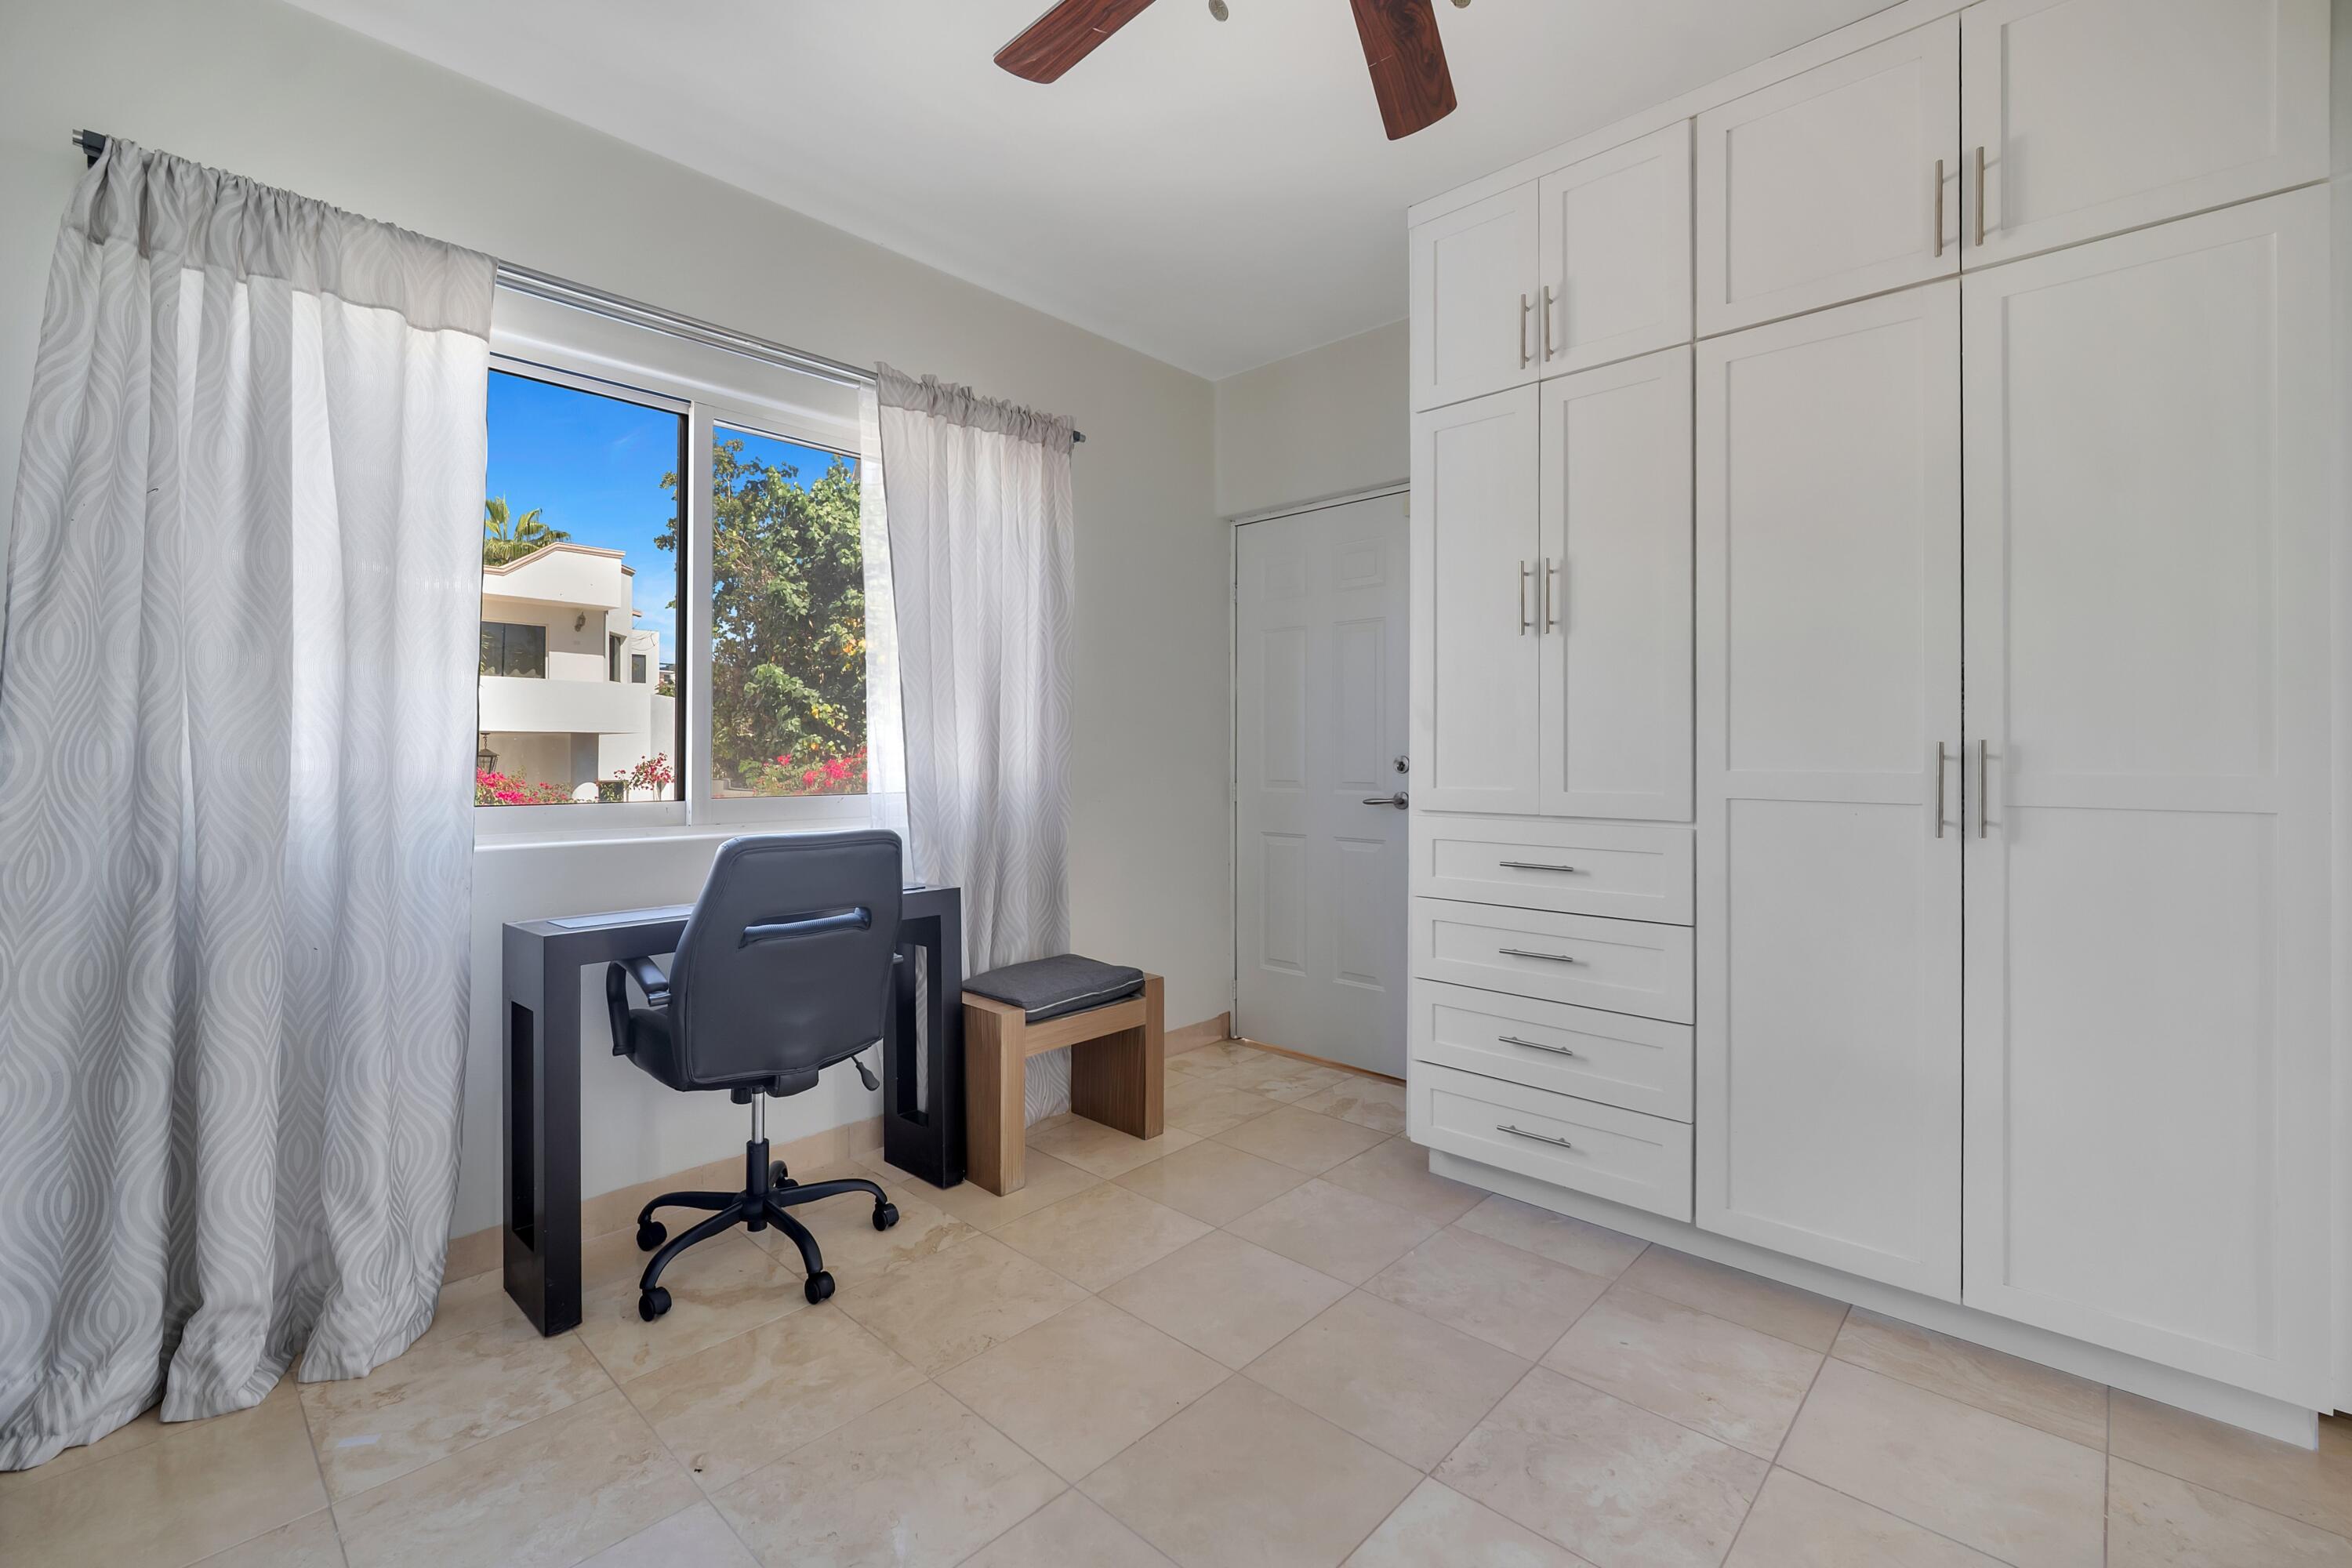
Bright room with white built-in wardrobes, a desk and chair beside a curtained window.
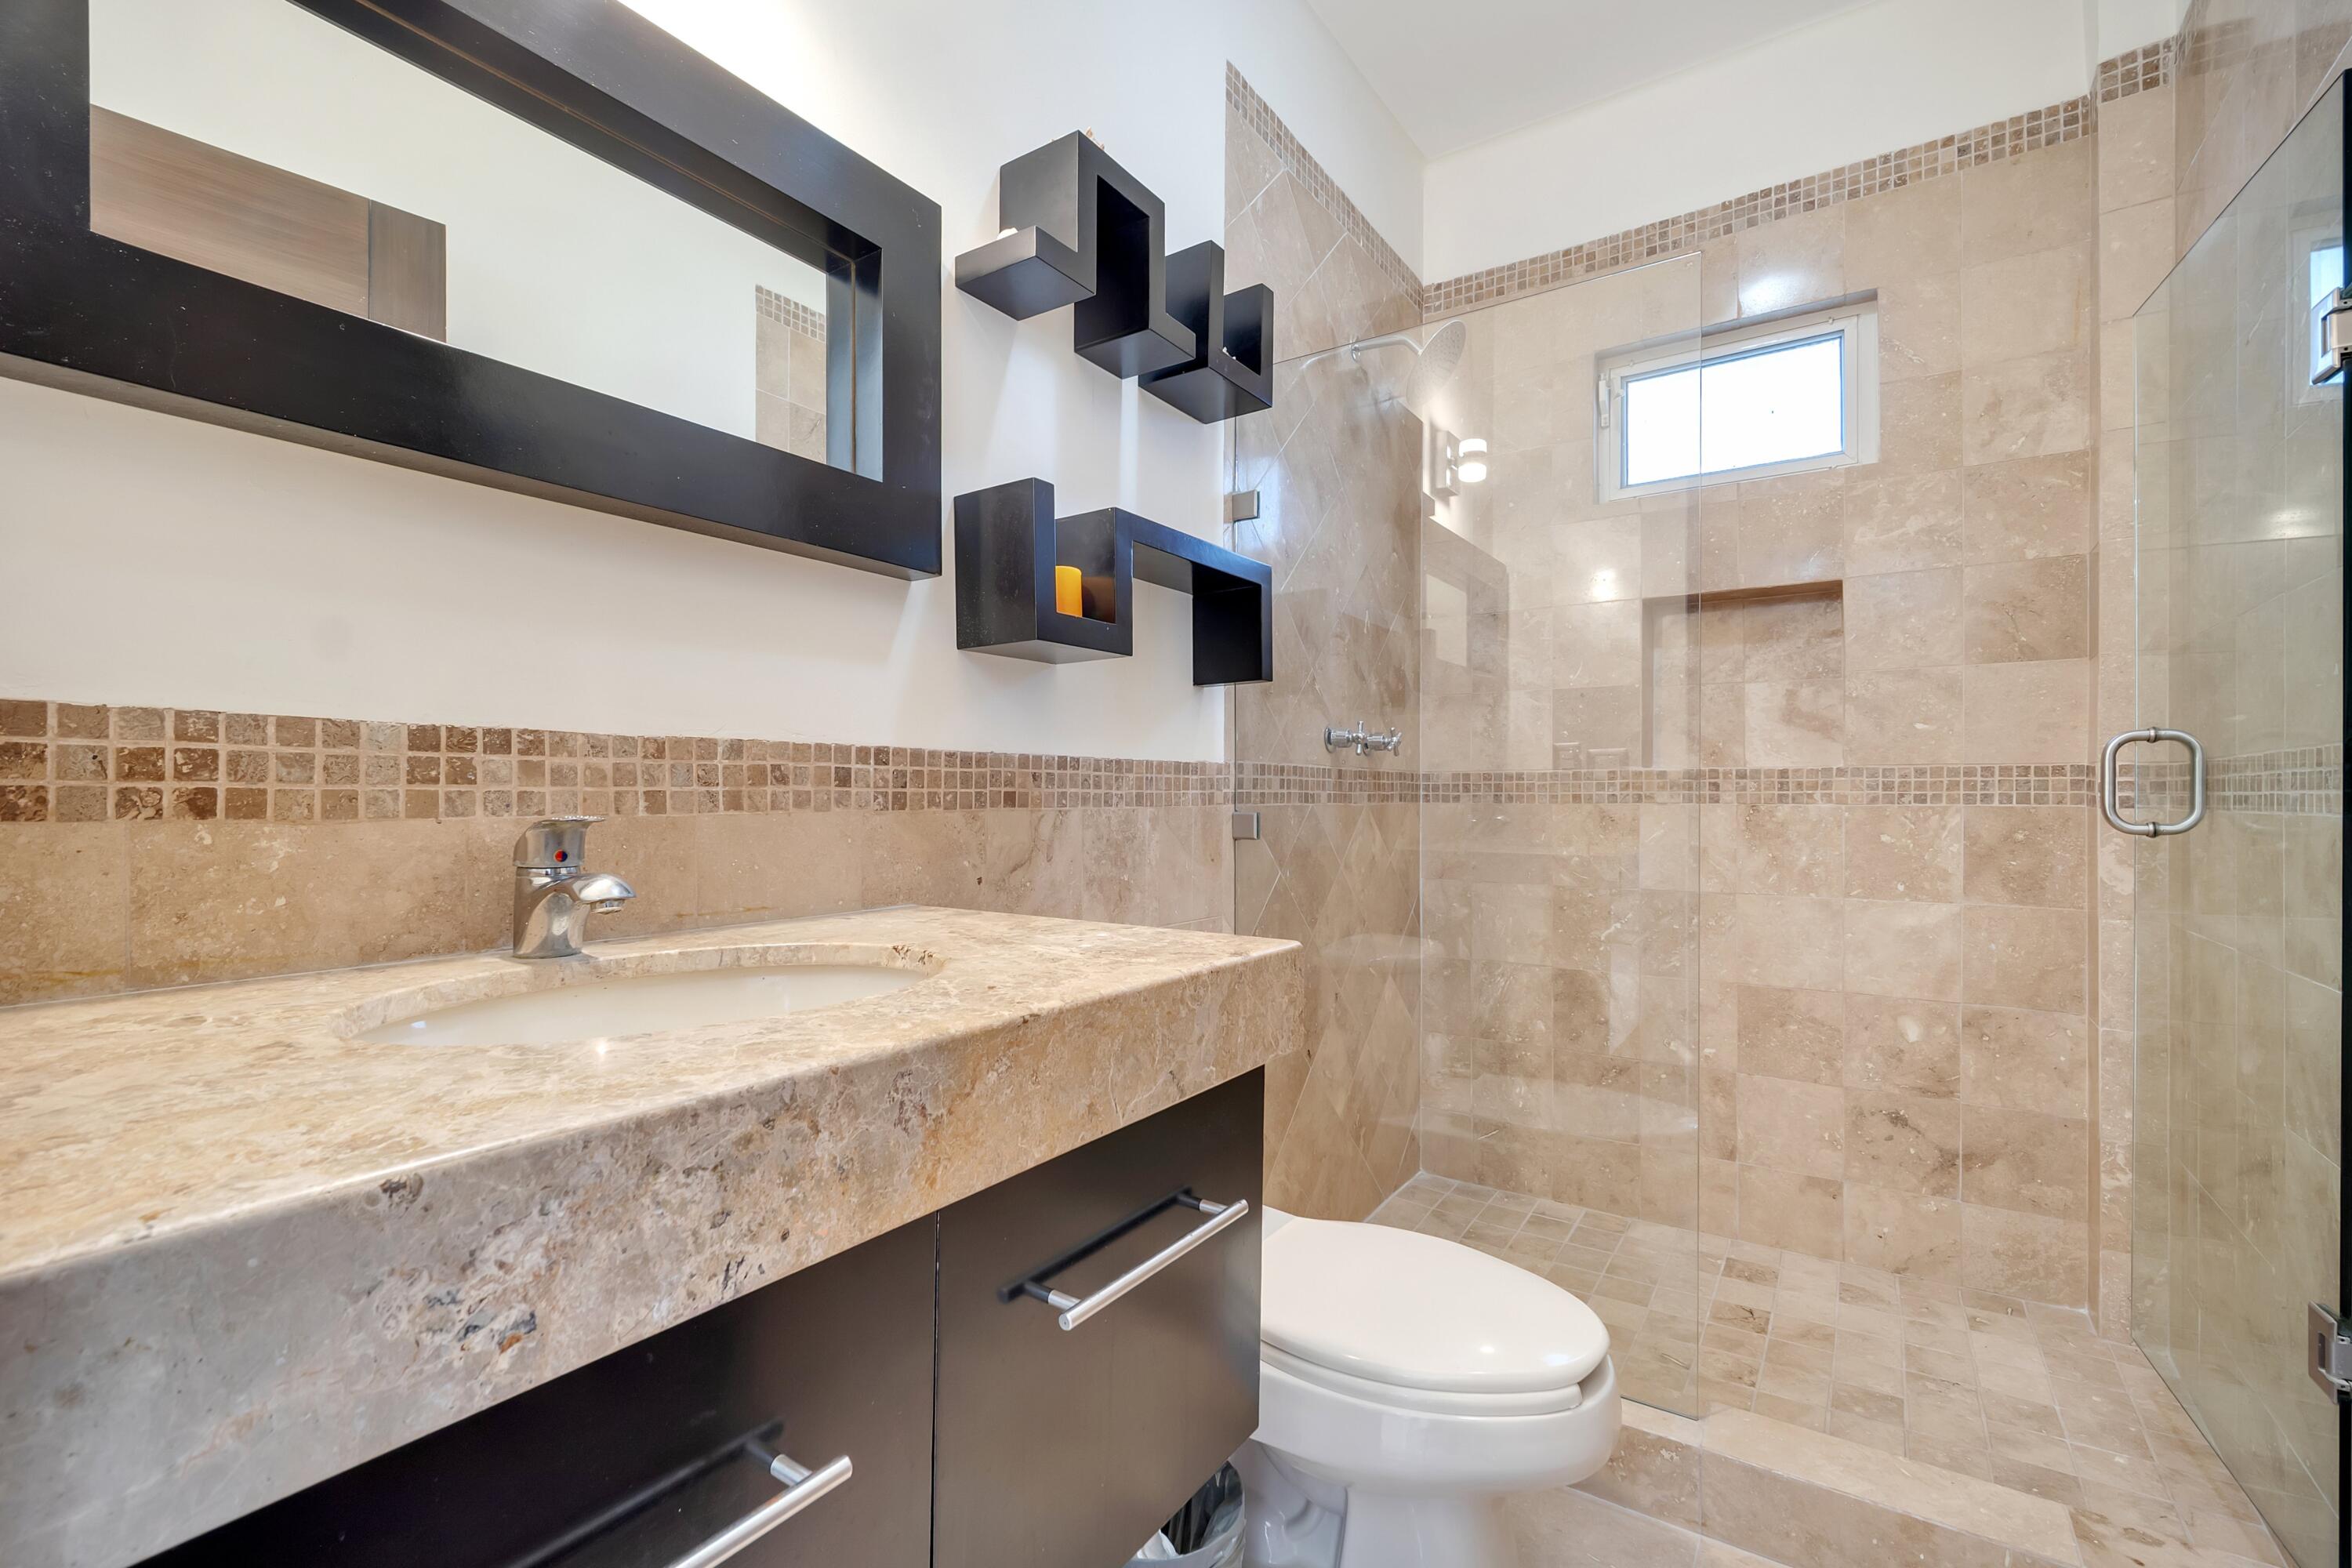
Modern bathroom with beige stone tile, glass shower, and dark geometric shelving above the vanity.
Tiled hallway with a beige stone staircase, metal handrail, dark wood doors, and framed artwork.
Bedroom with a blue-accented bed and sliding doors opening onto a sunny patio.
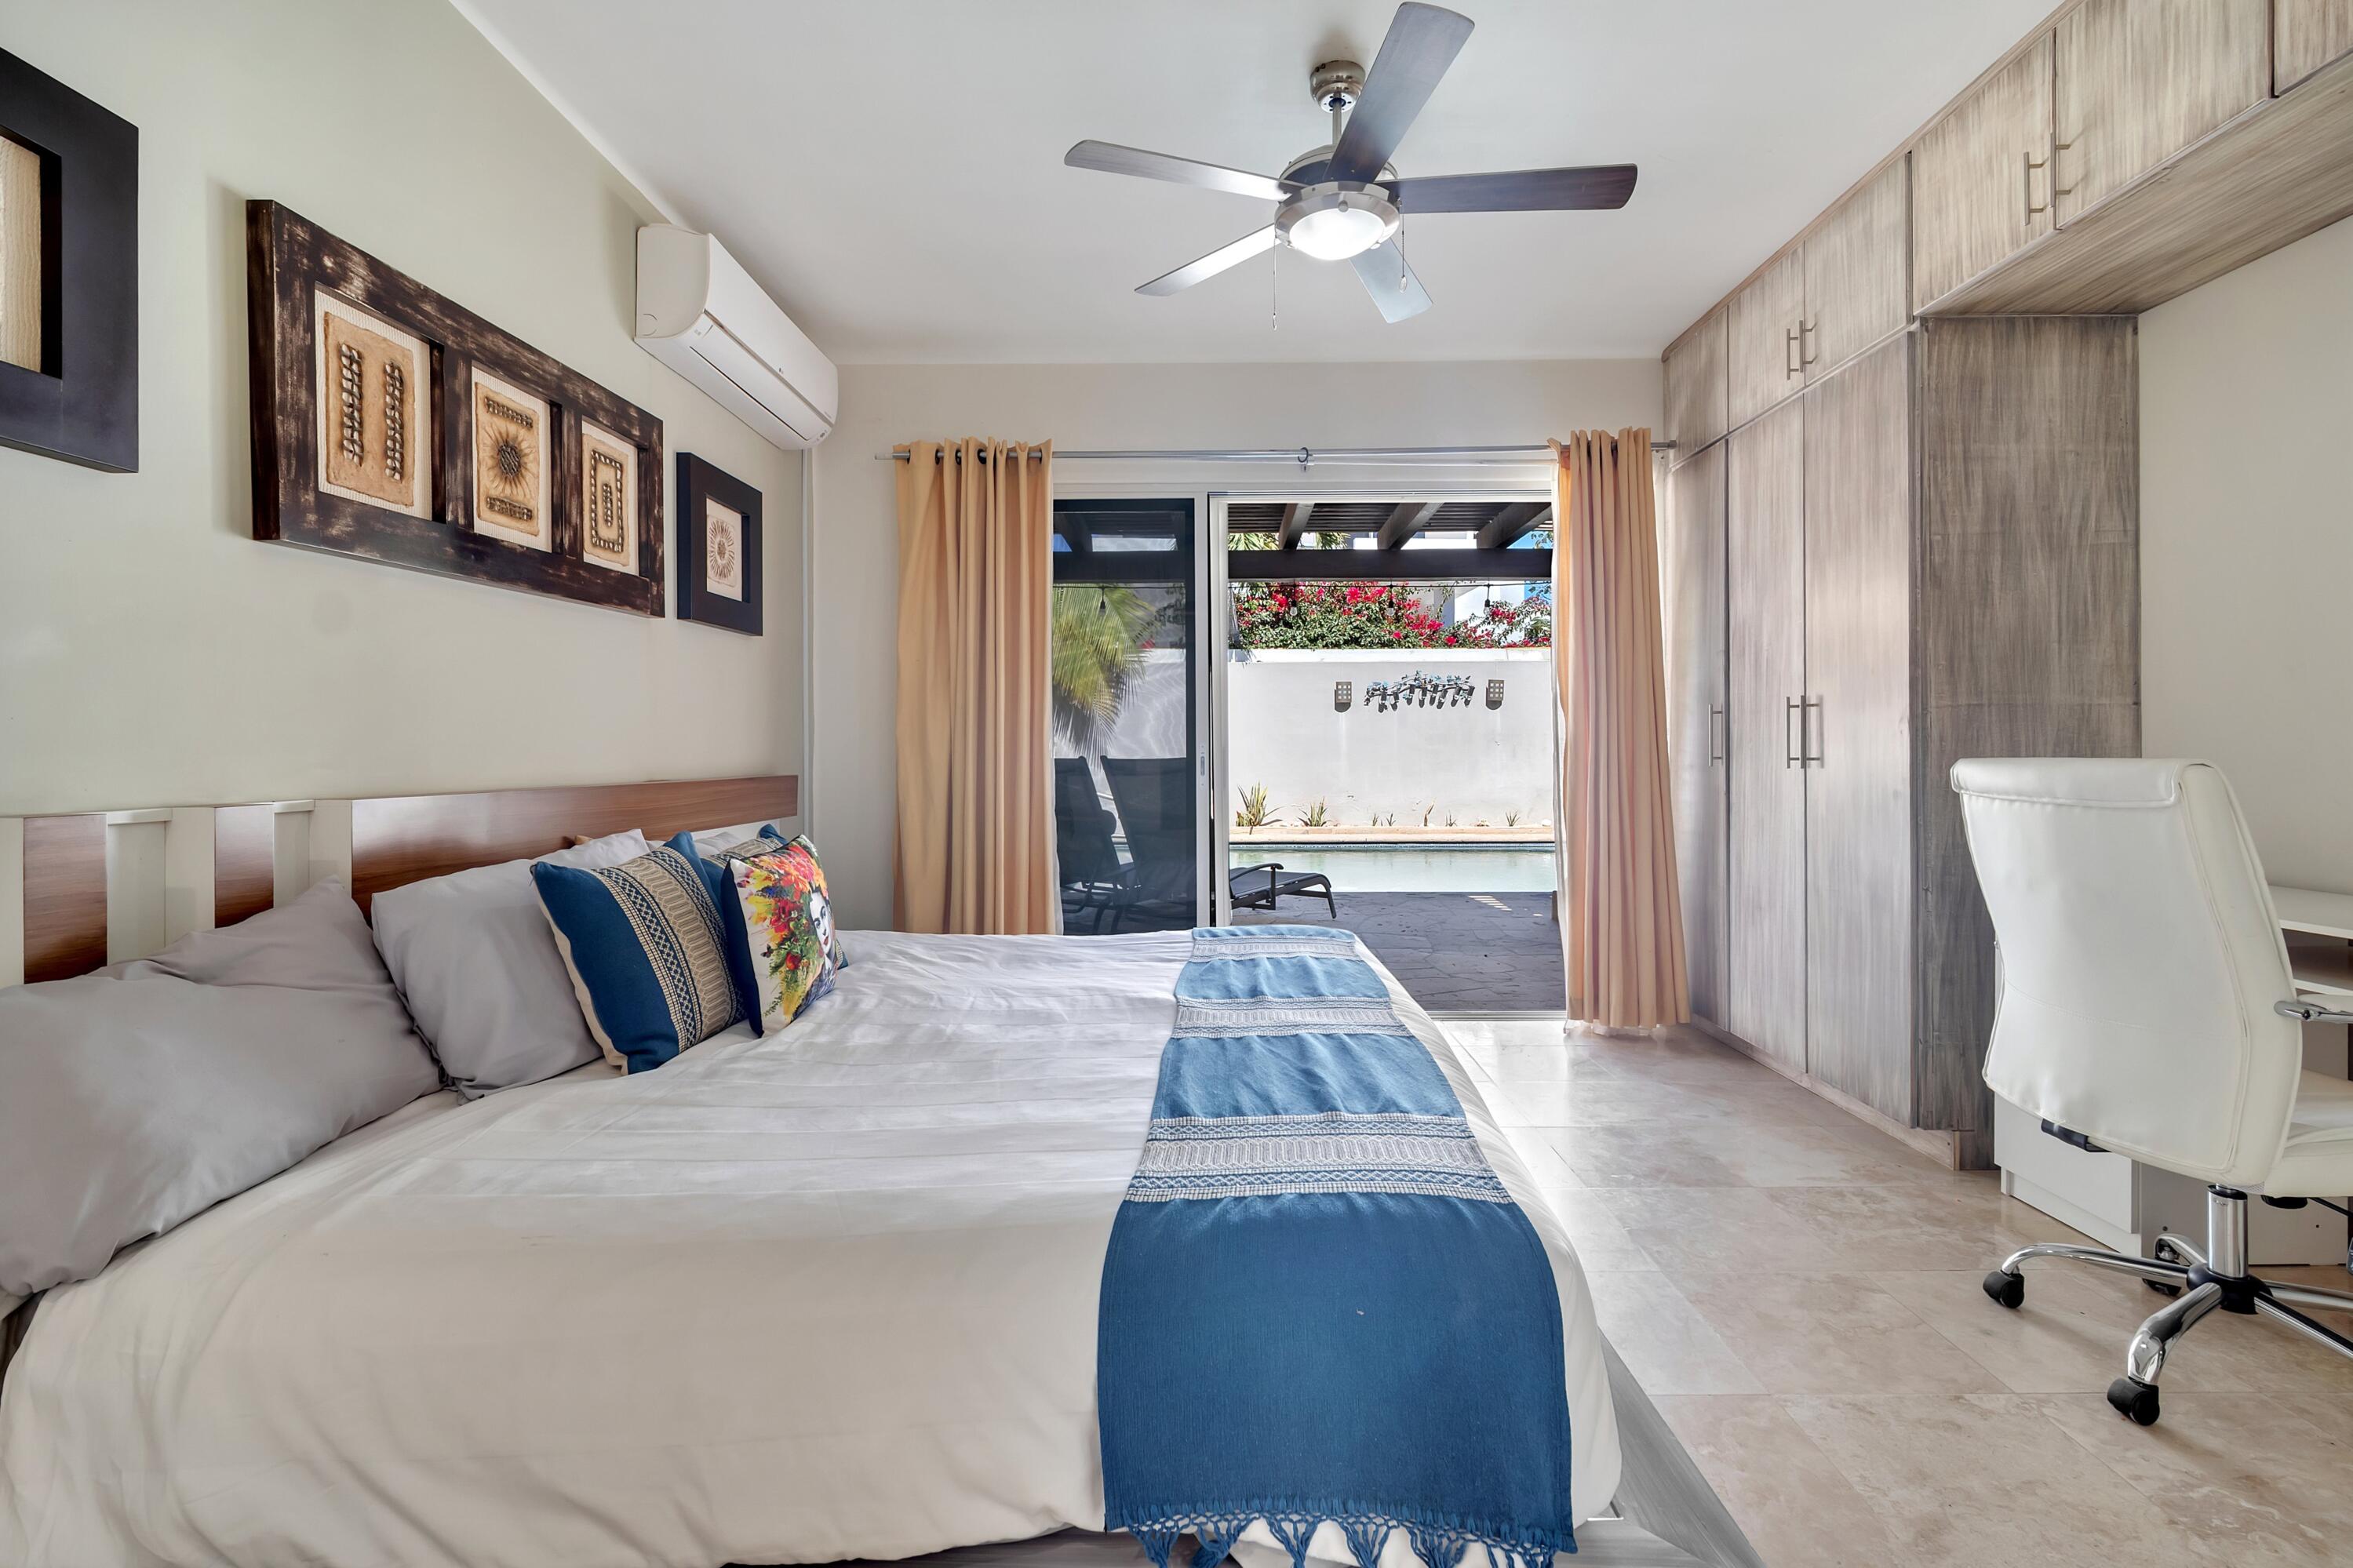
Bedroom with a white bed, full-height wardrobes, and sliding doors opening to a patio pool.
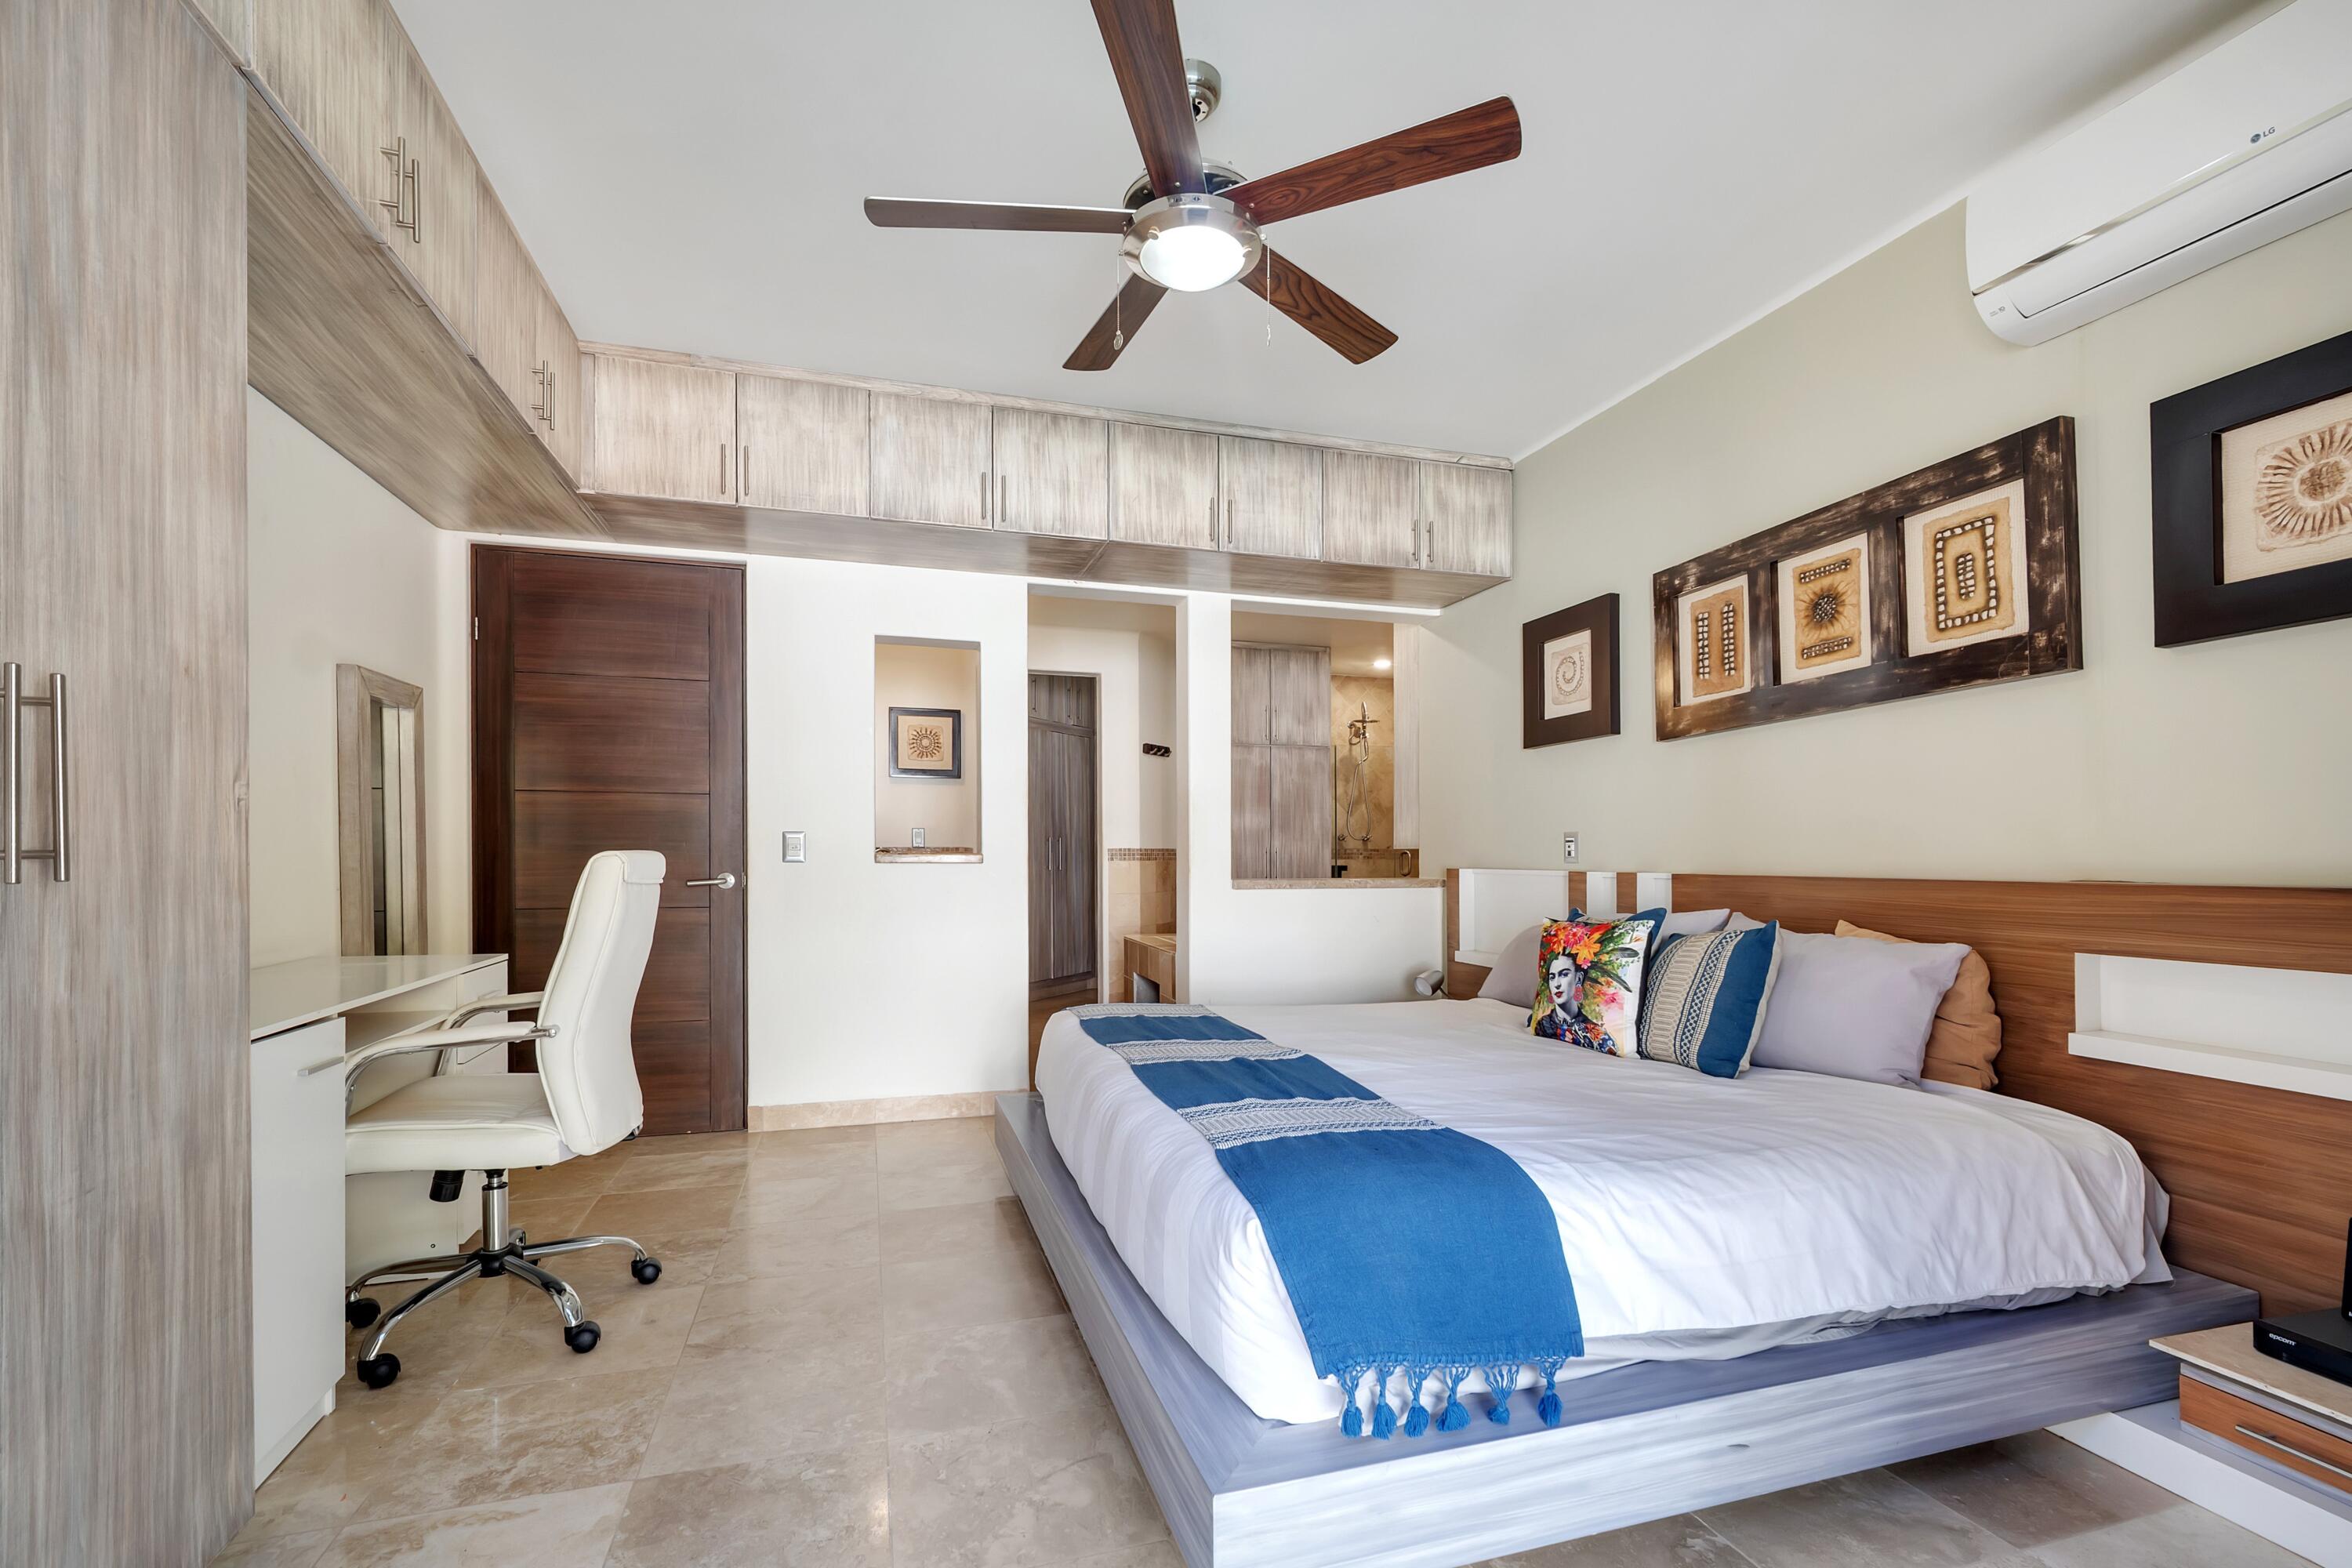
Furnished bedroom with a king-size bed, blue runner, built-in cabinets, and a desk nook.
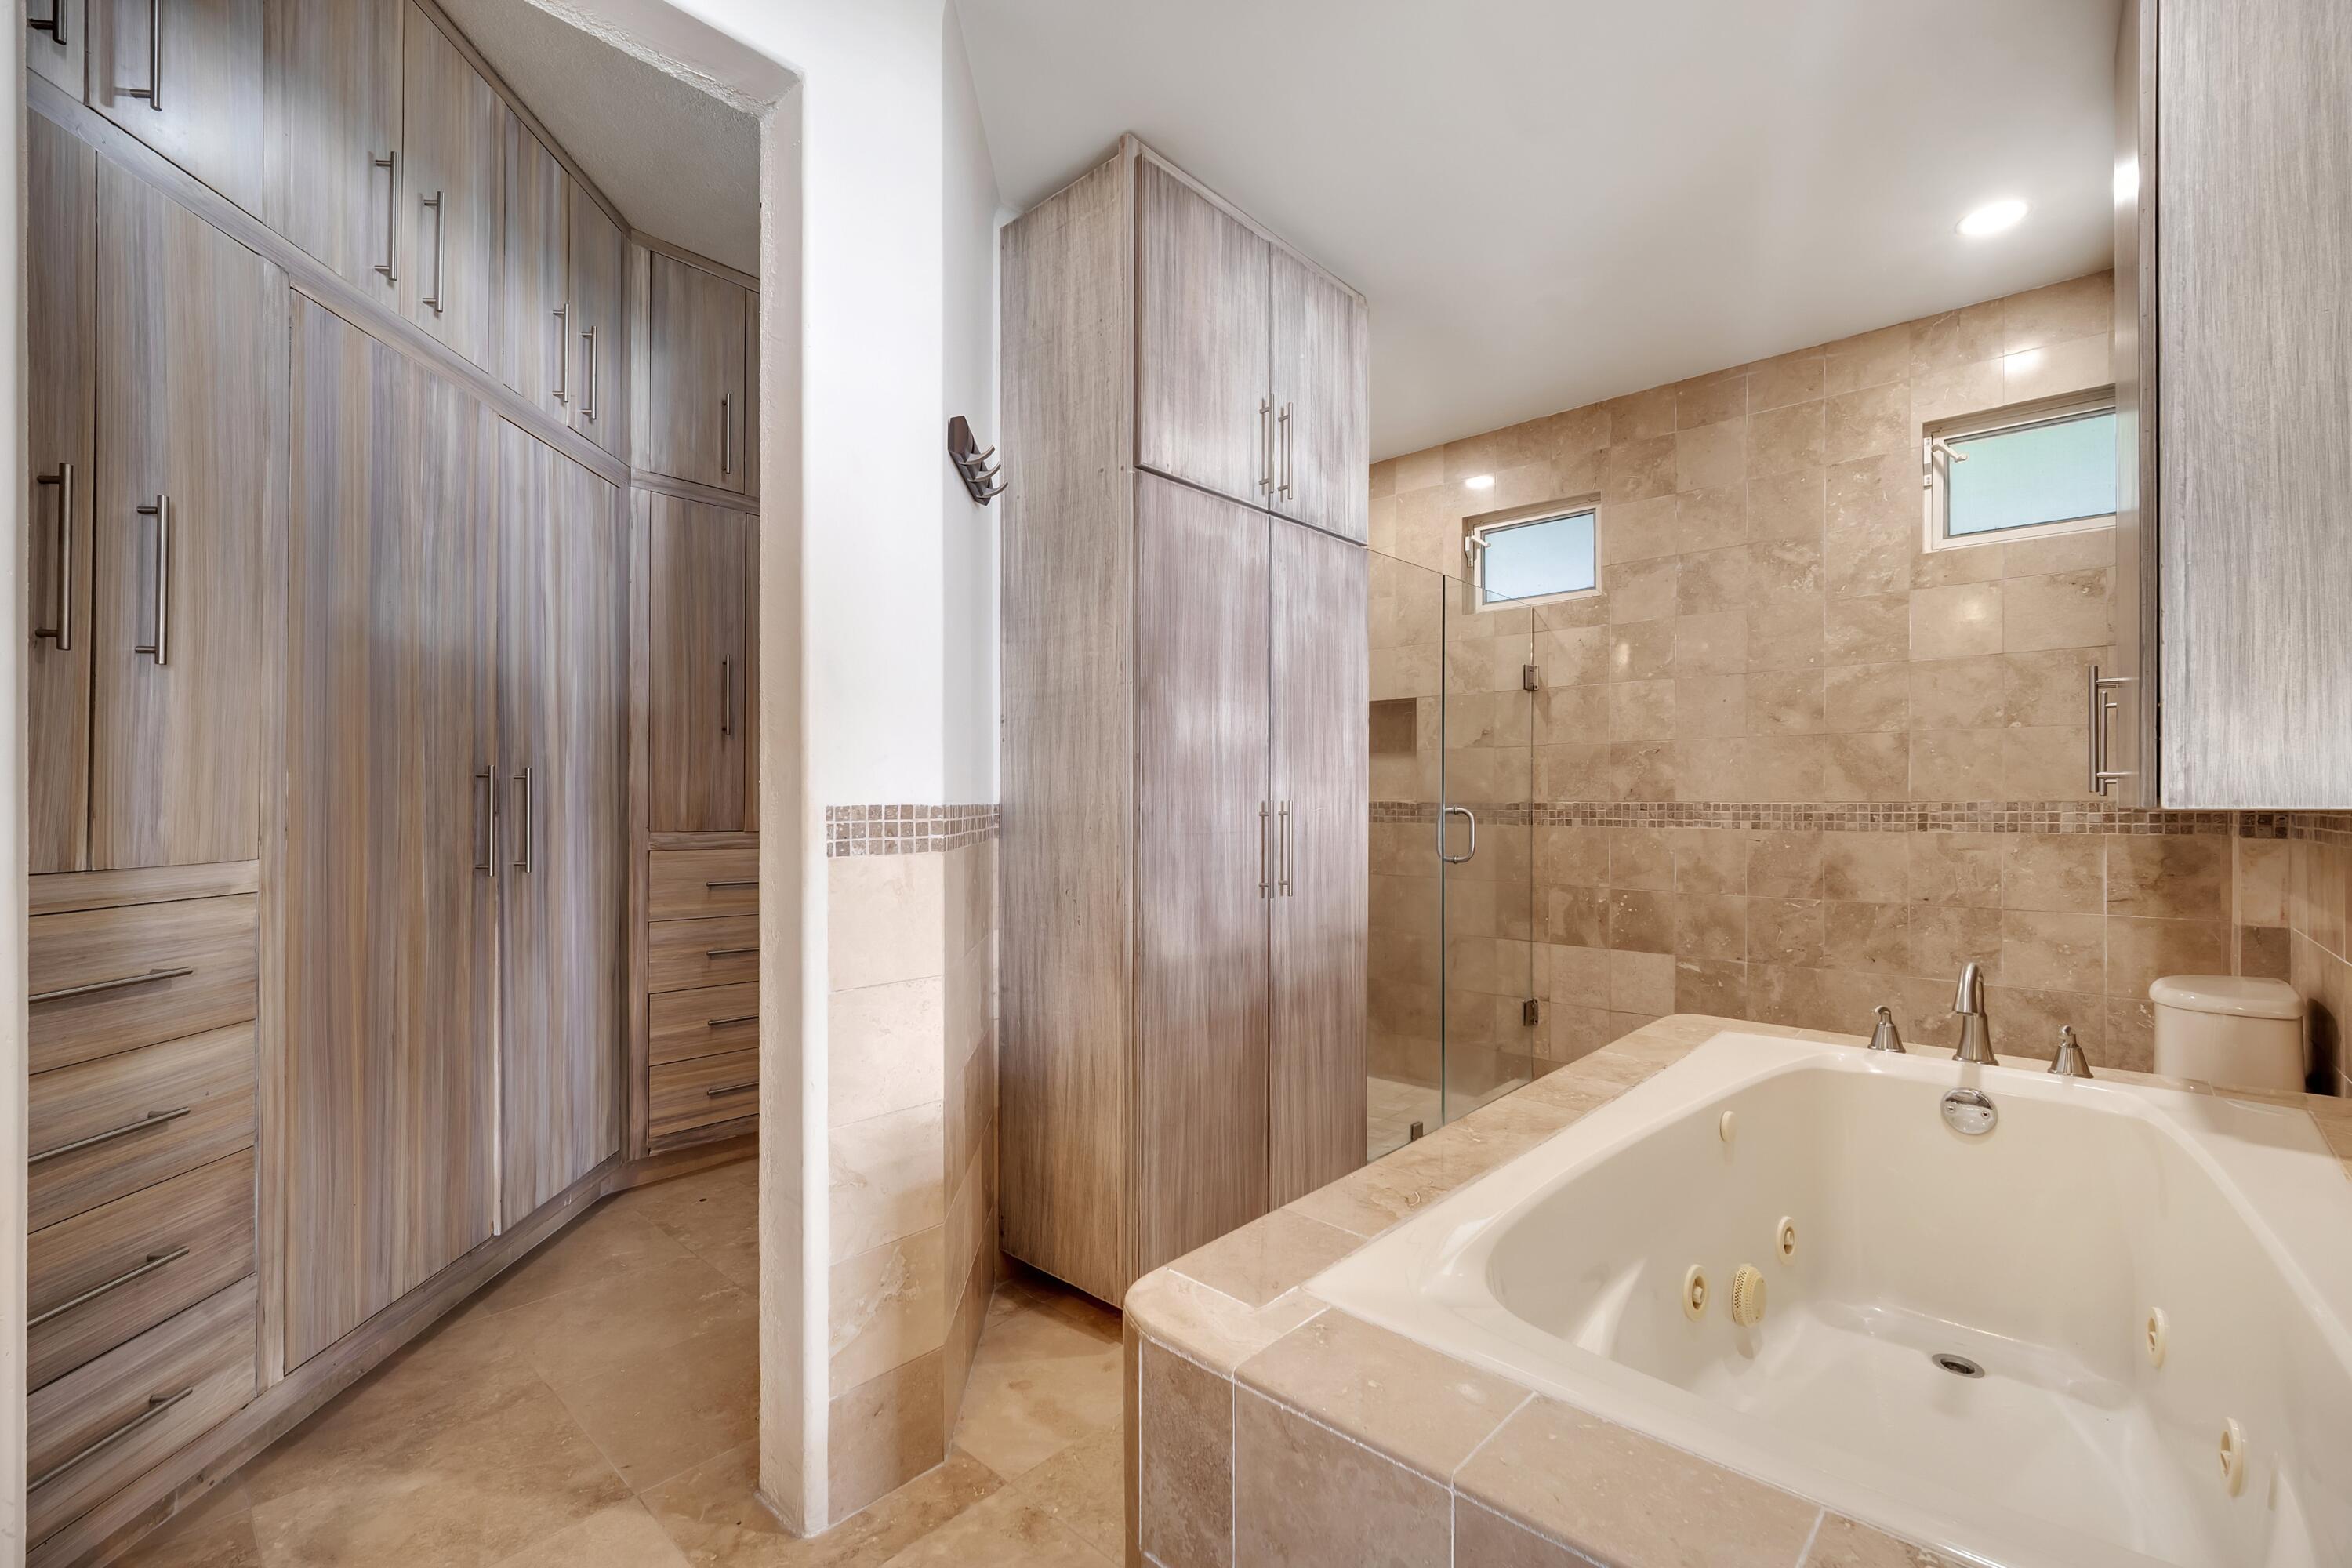
Bathroom with a jetted tub, glass shower, and extensive wood-grain cabinetry.
Bathroom with a double-sink stone vanity, bathtub, and tall wood-grain cabinets.
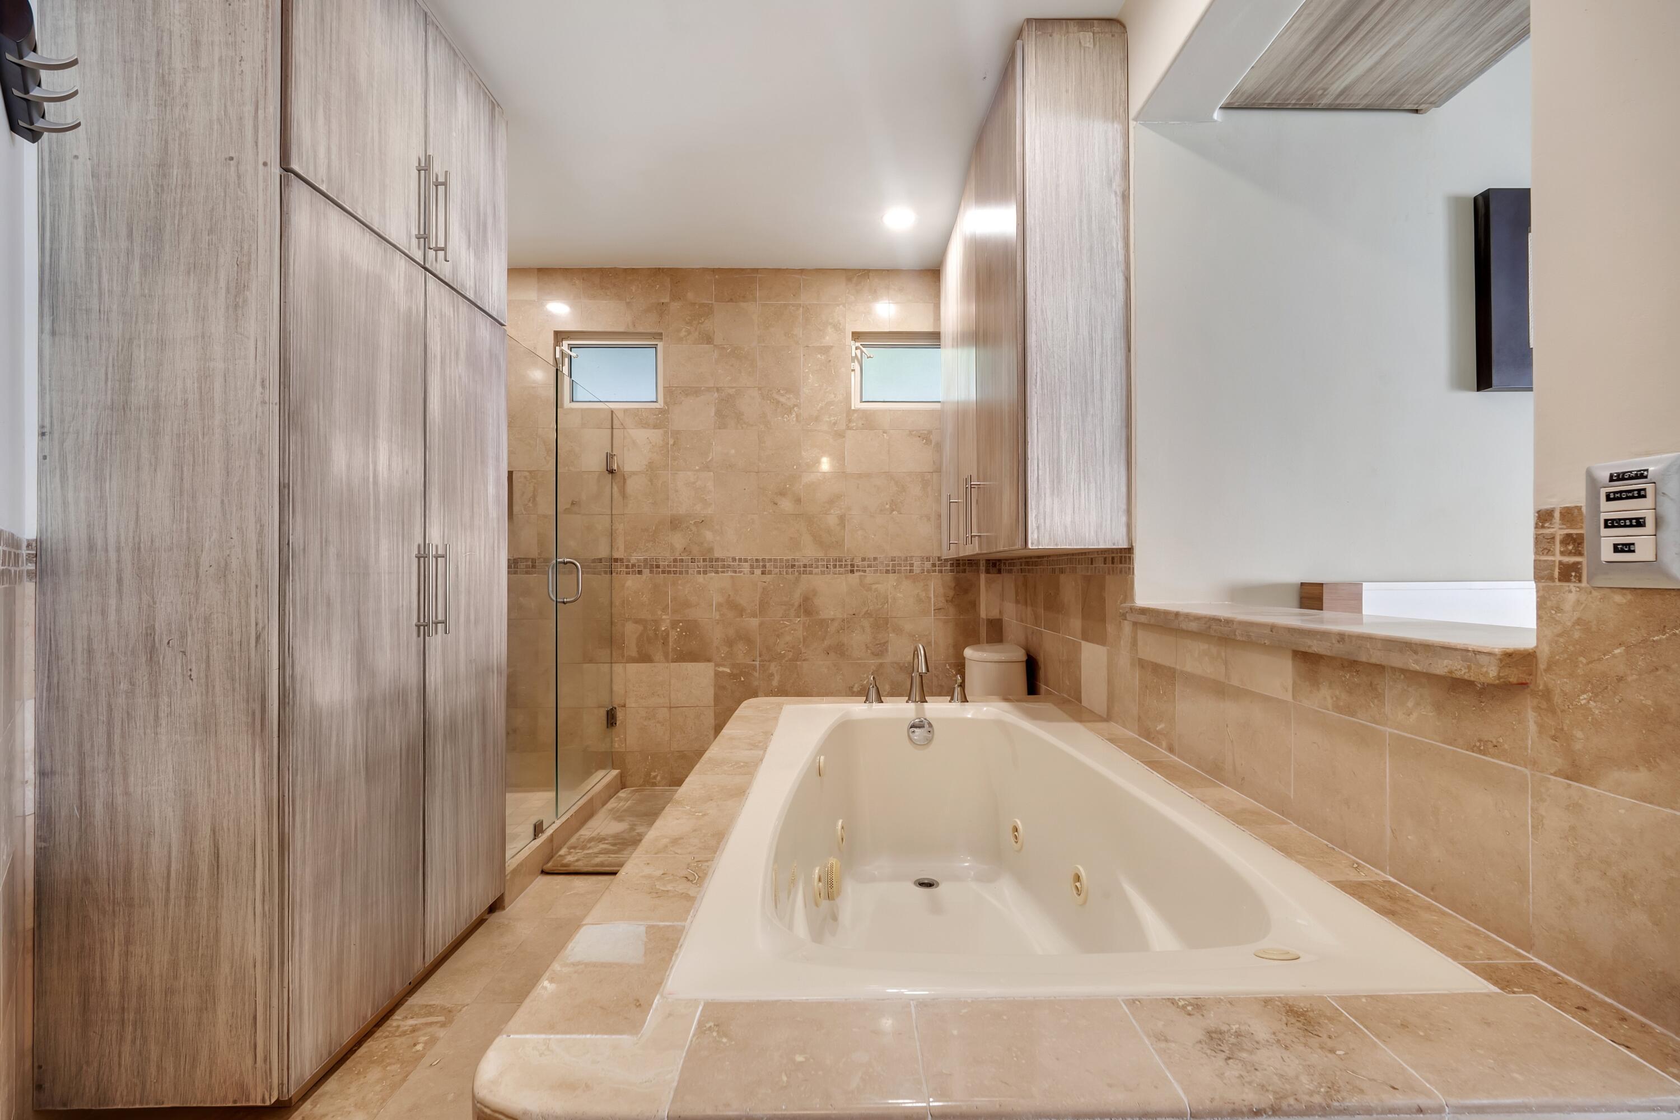
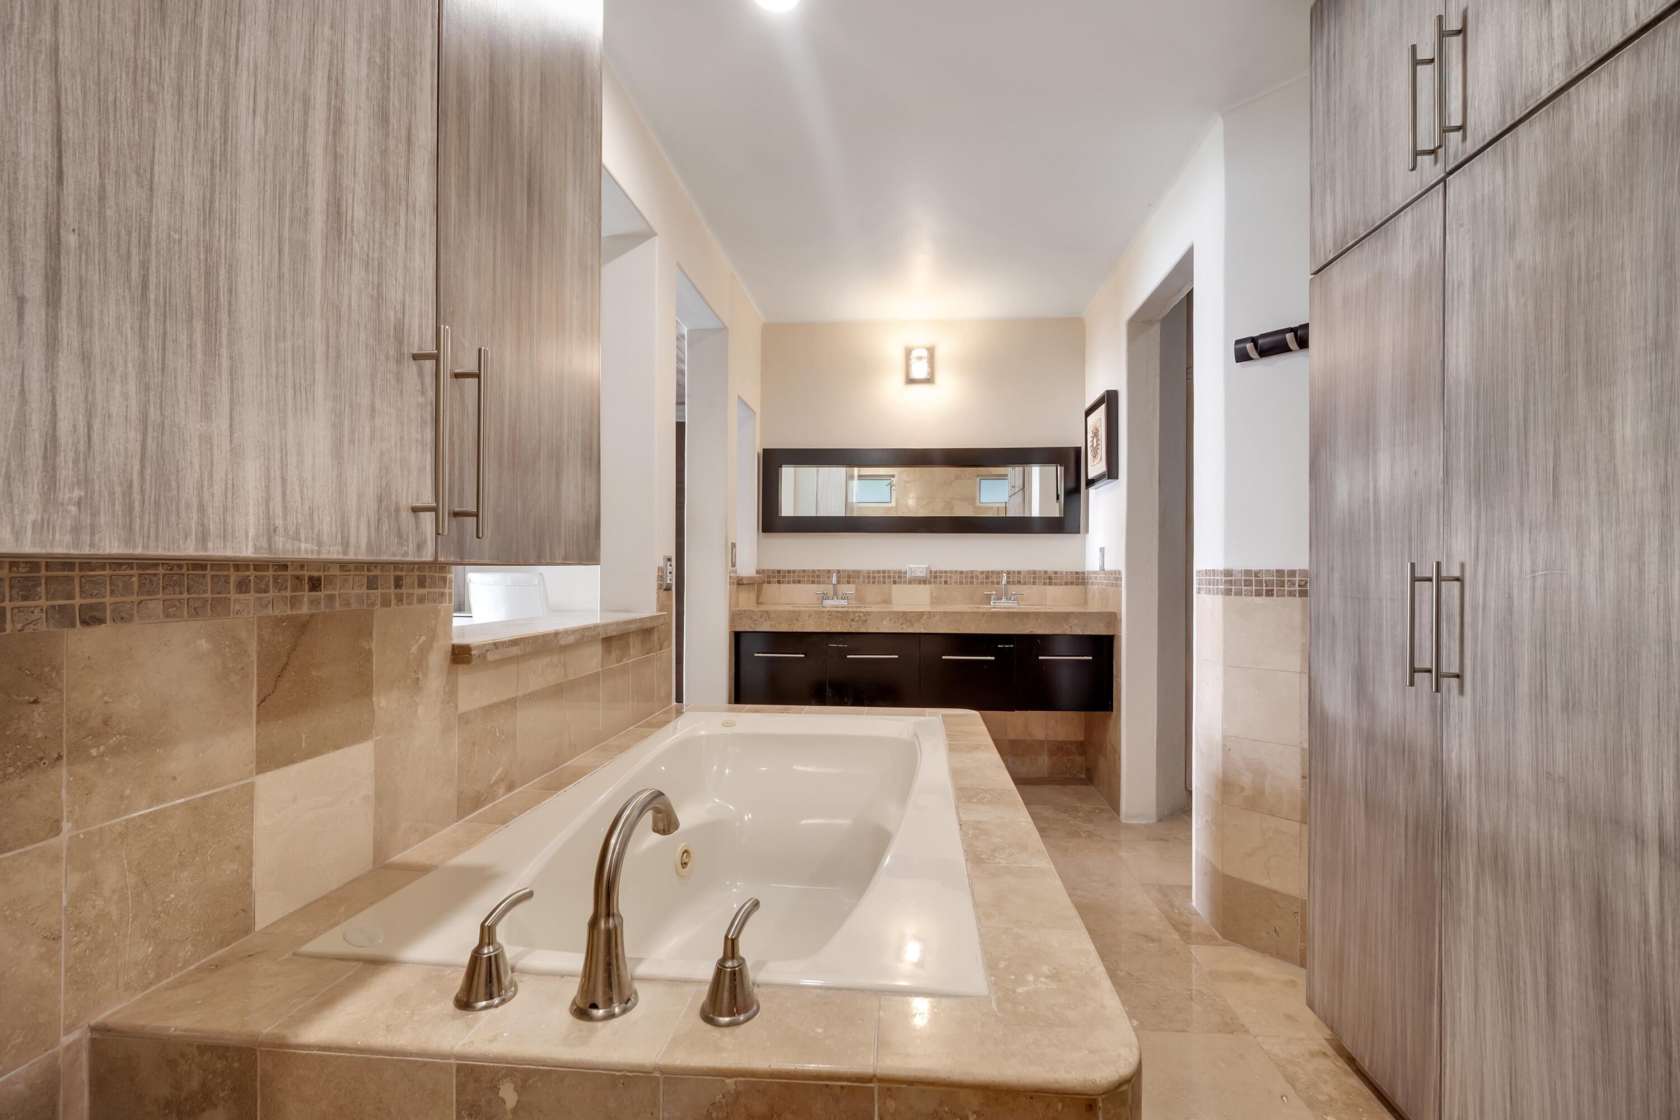
Bathroom with a built-in jetted tub, beige stone tile, glass shower, and light wood cabinetry.
Bathroom with a built-in soaking tub, double-sink vanity, and beige stone tile.
Furnished bedroom with turquoise-accented bedding, built-in wardrobes, and a television showing the ocean.
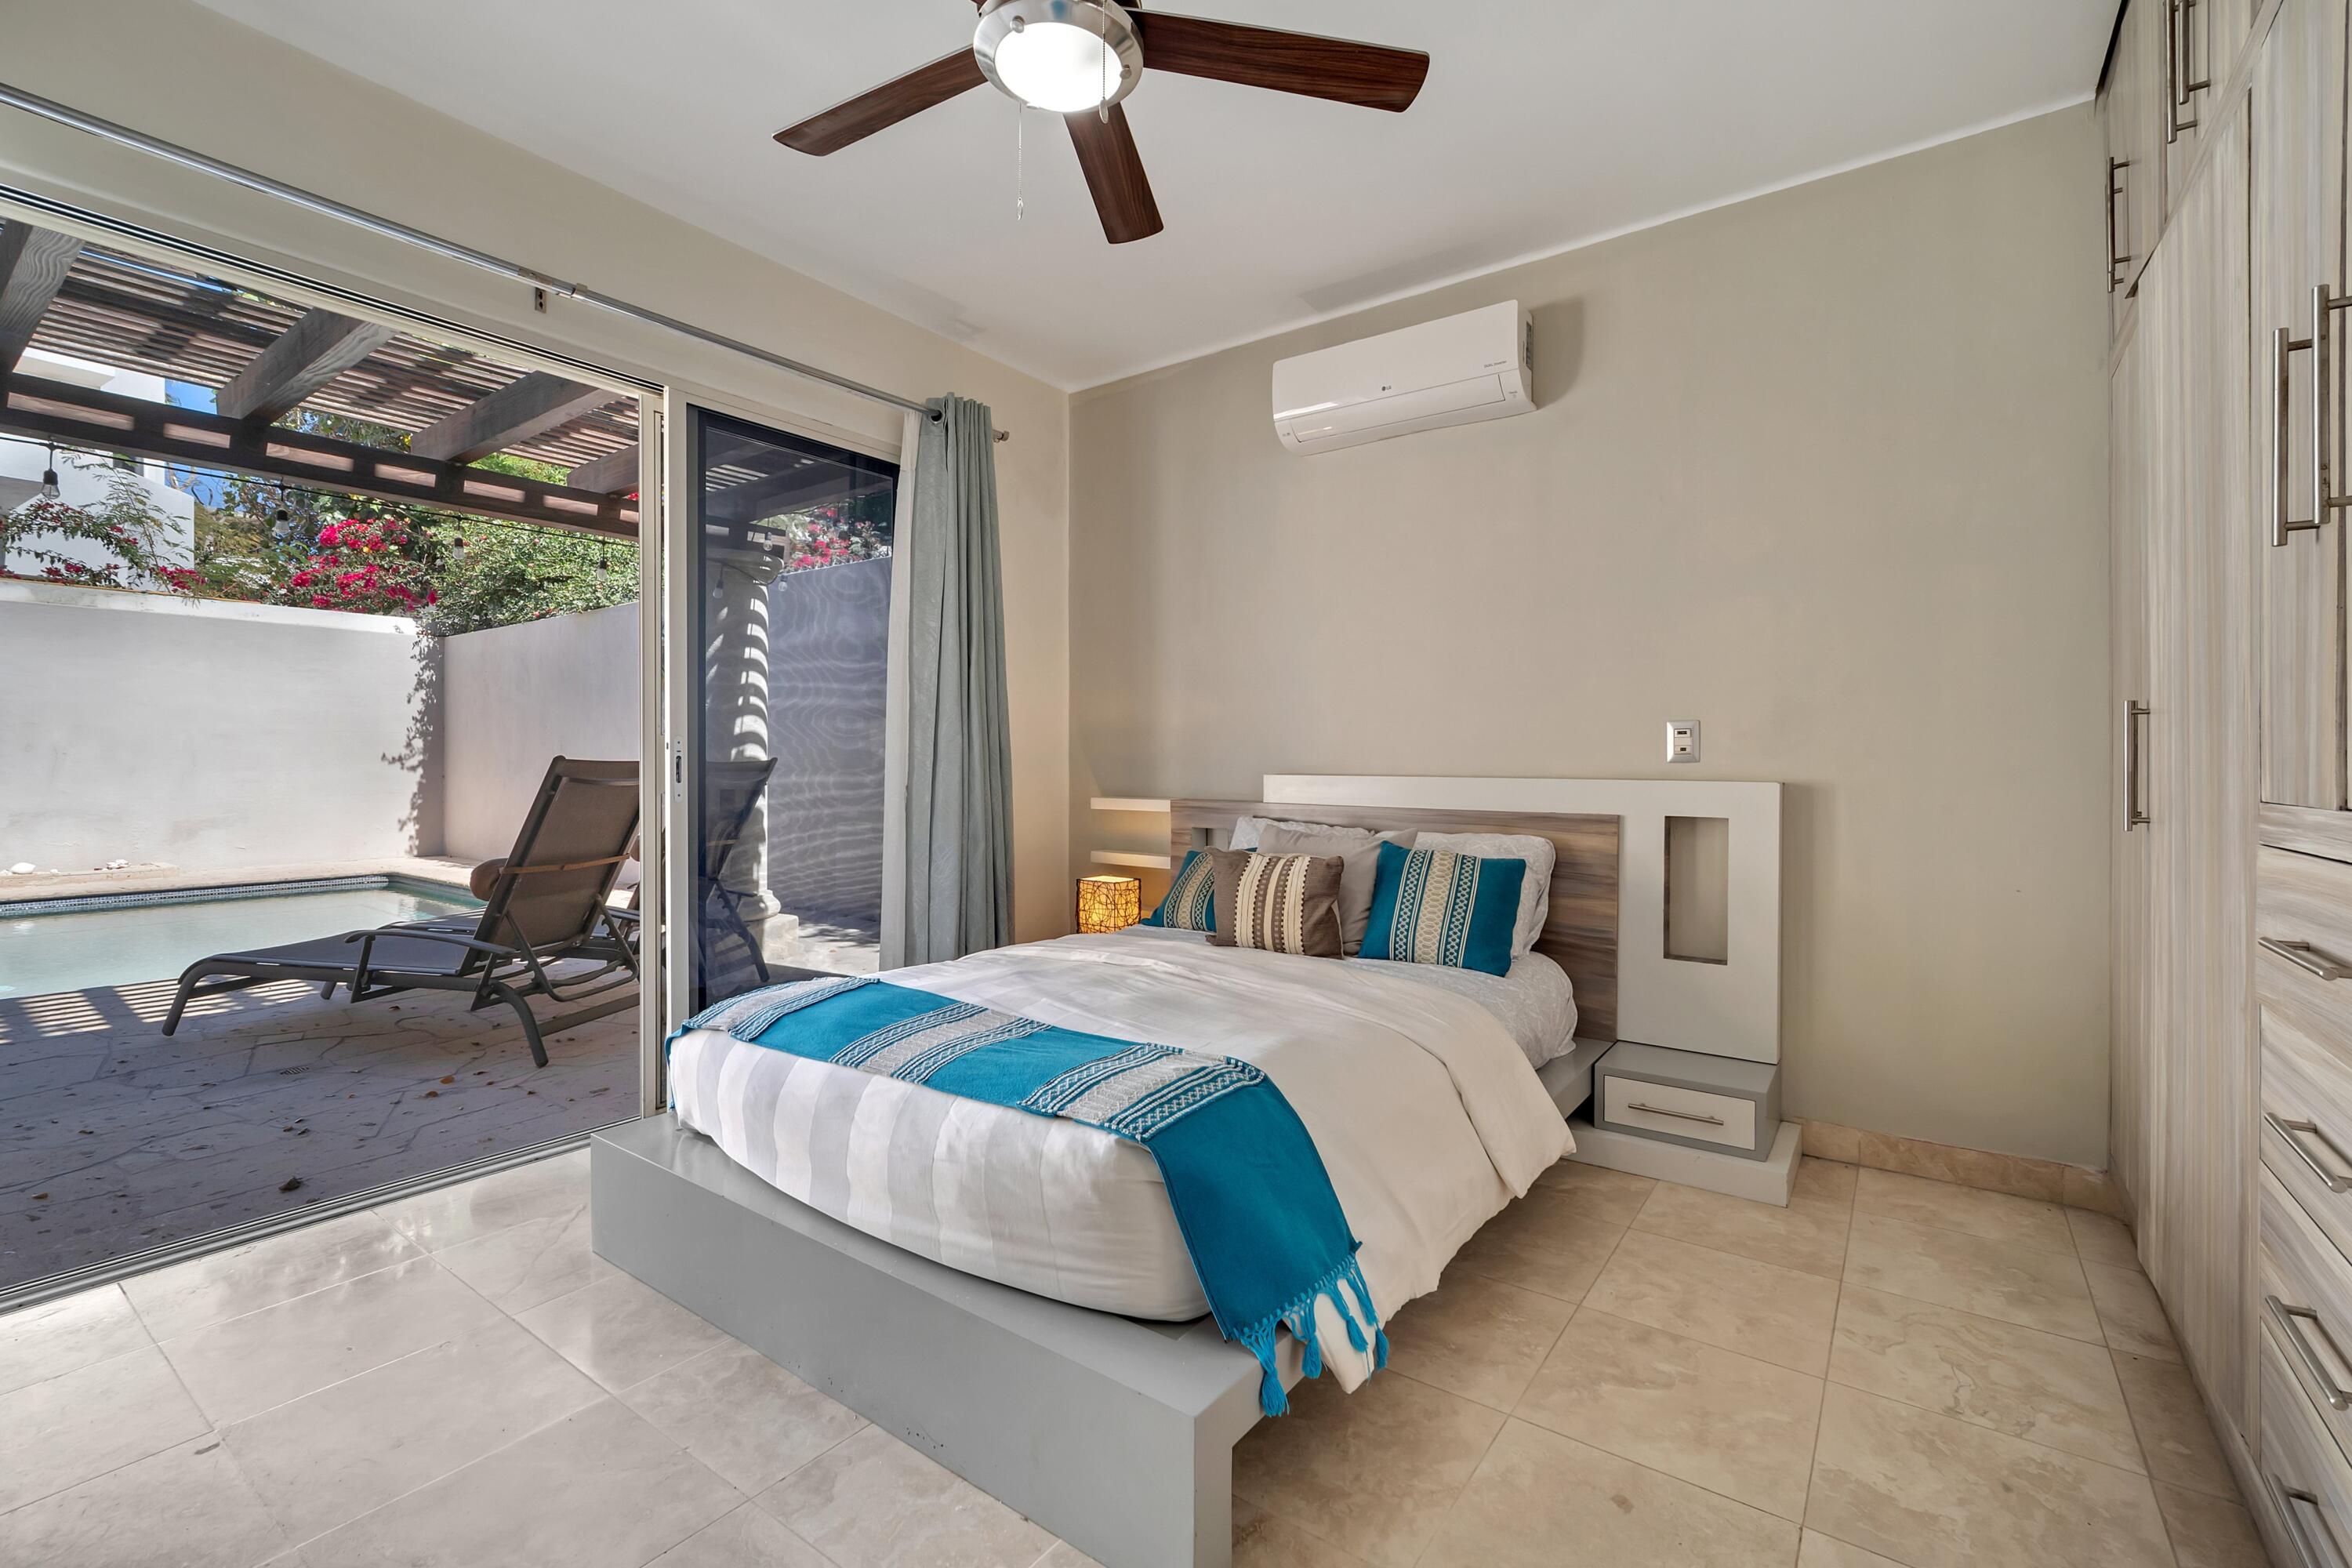
Bedroom with turquoise bedding opens onto a private pool patio with lounge chairs.
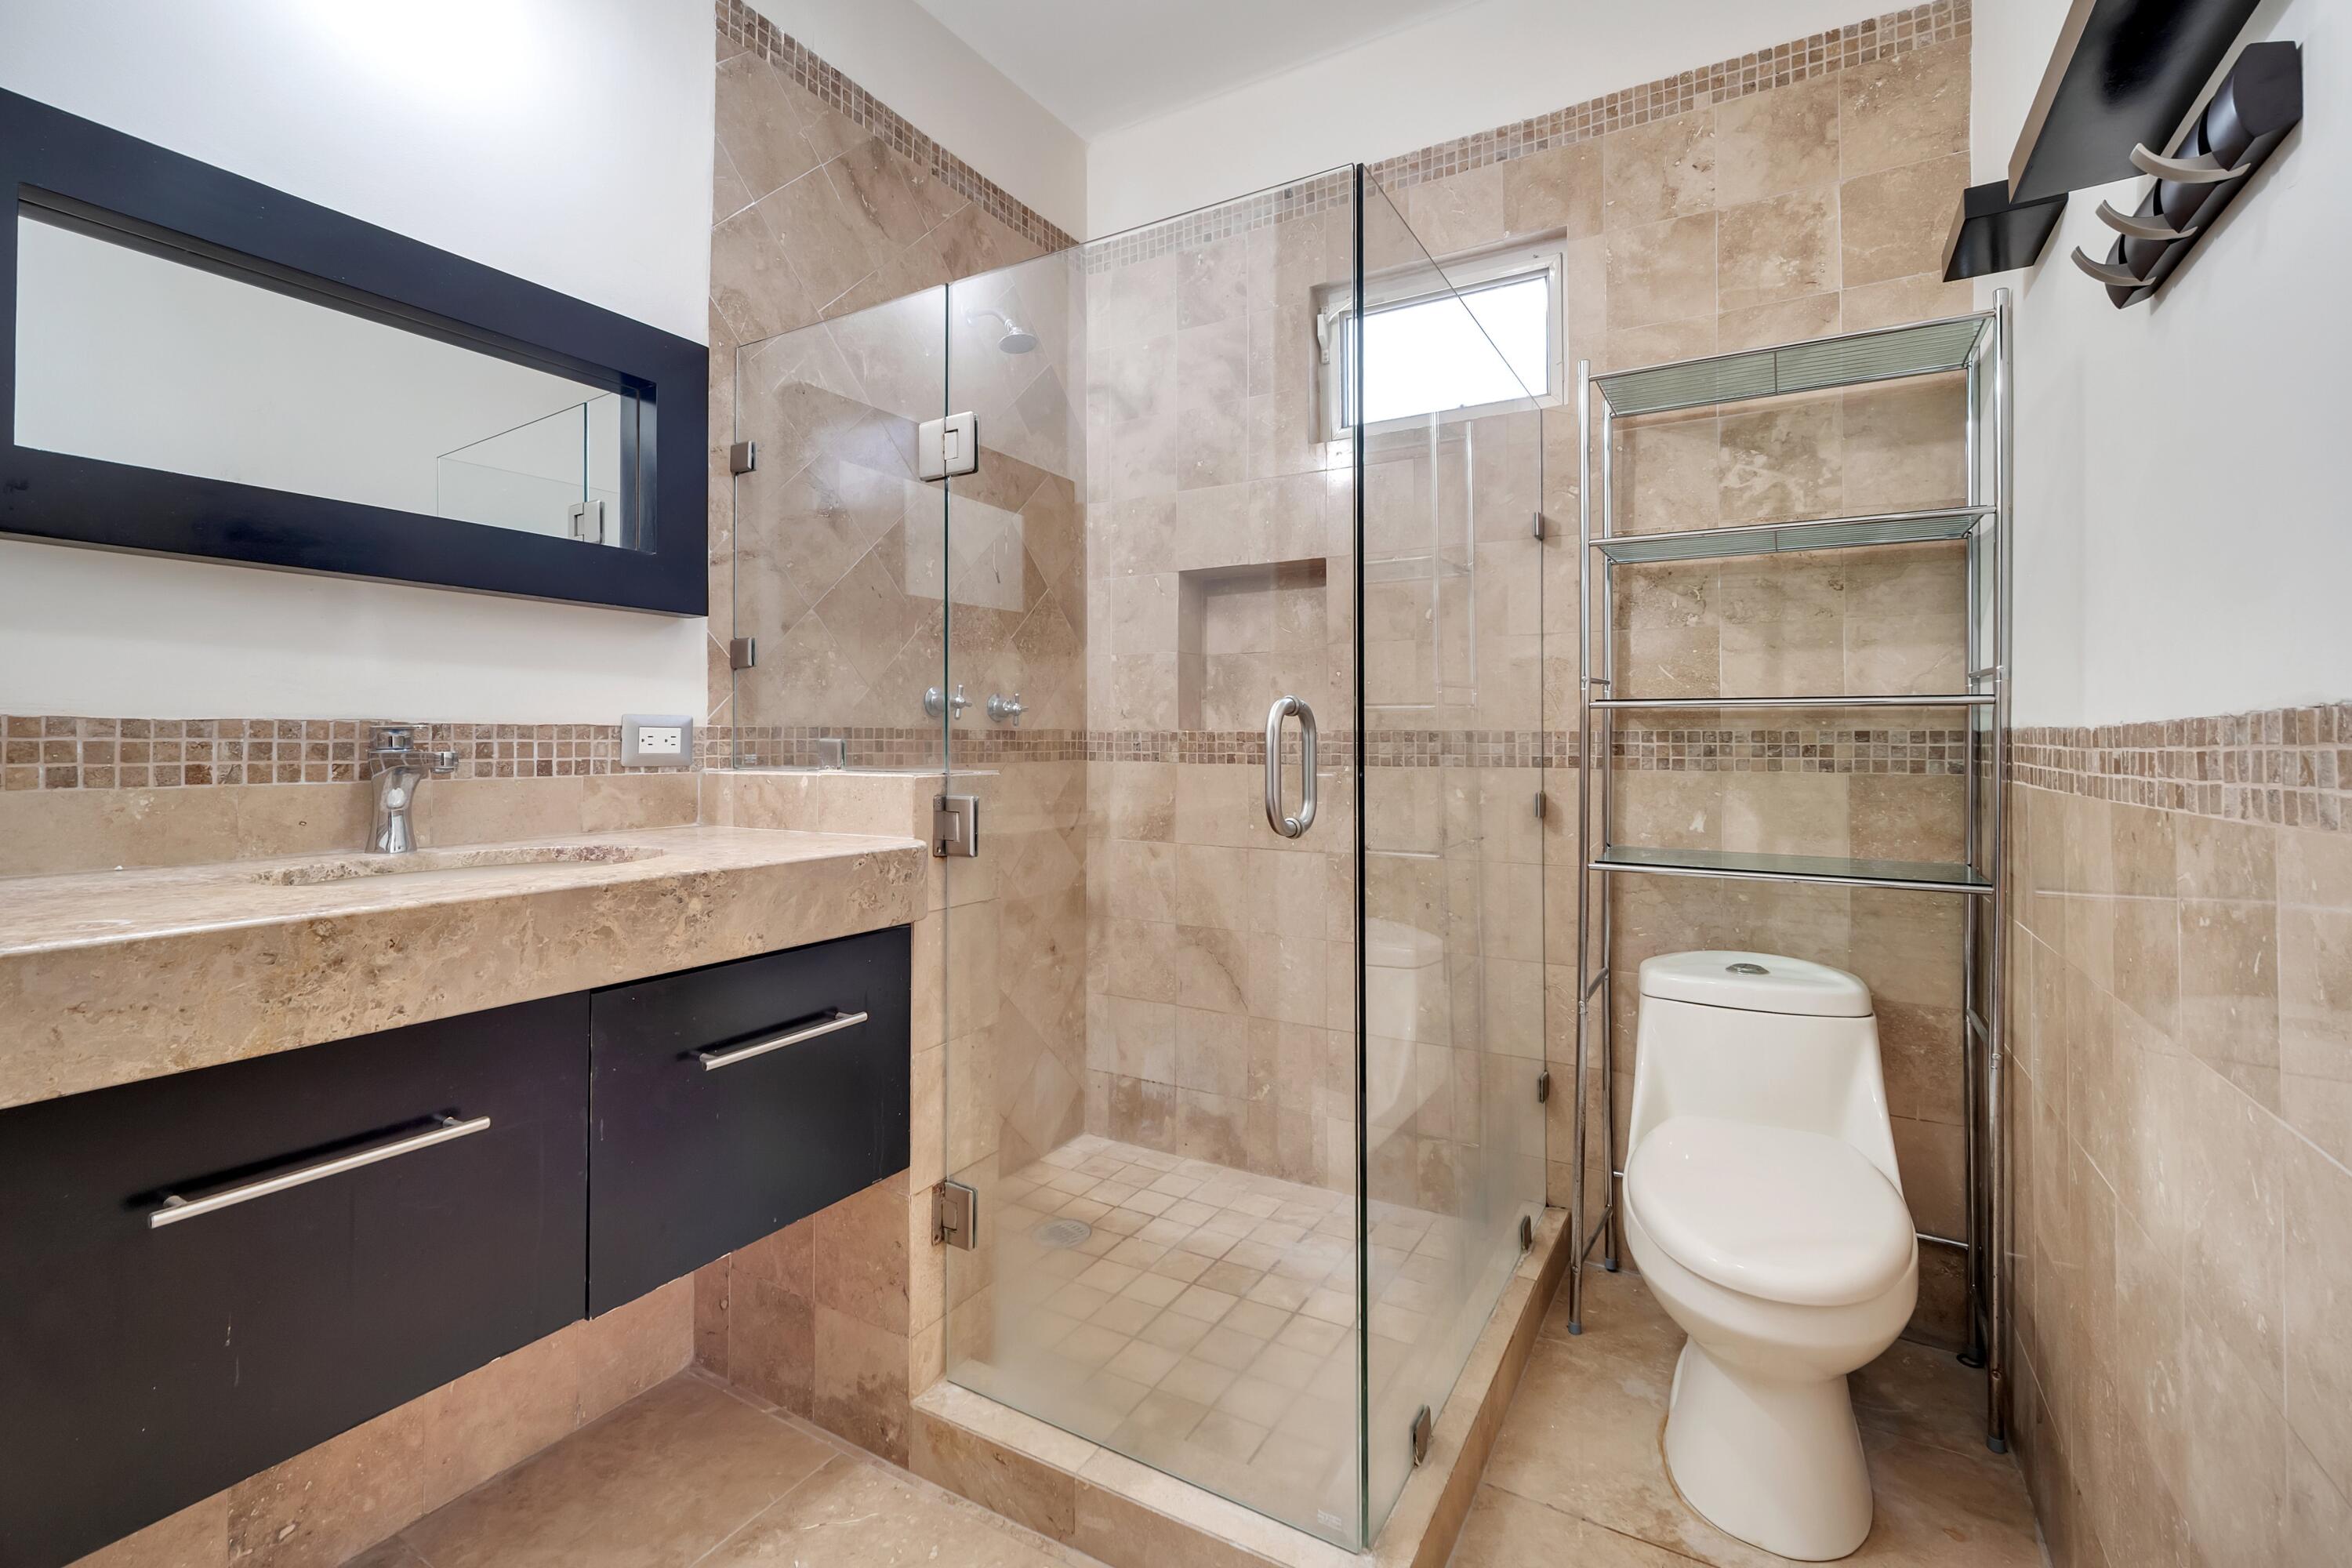
Bathroom with a glass-enclosed shower, beige stone tile, dark vanity, and metal shelving.
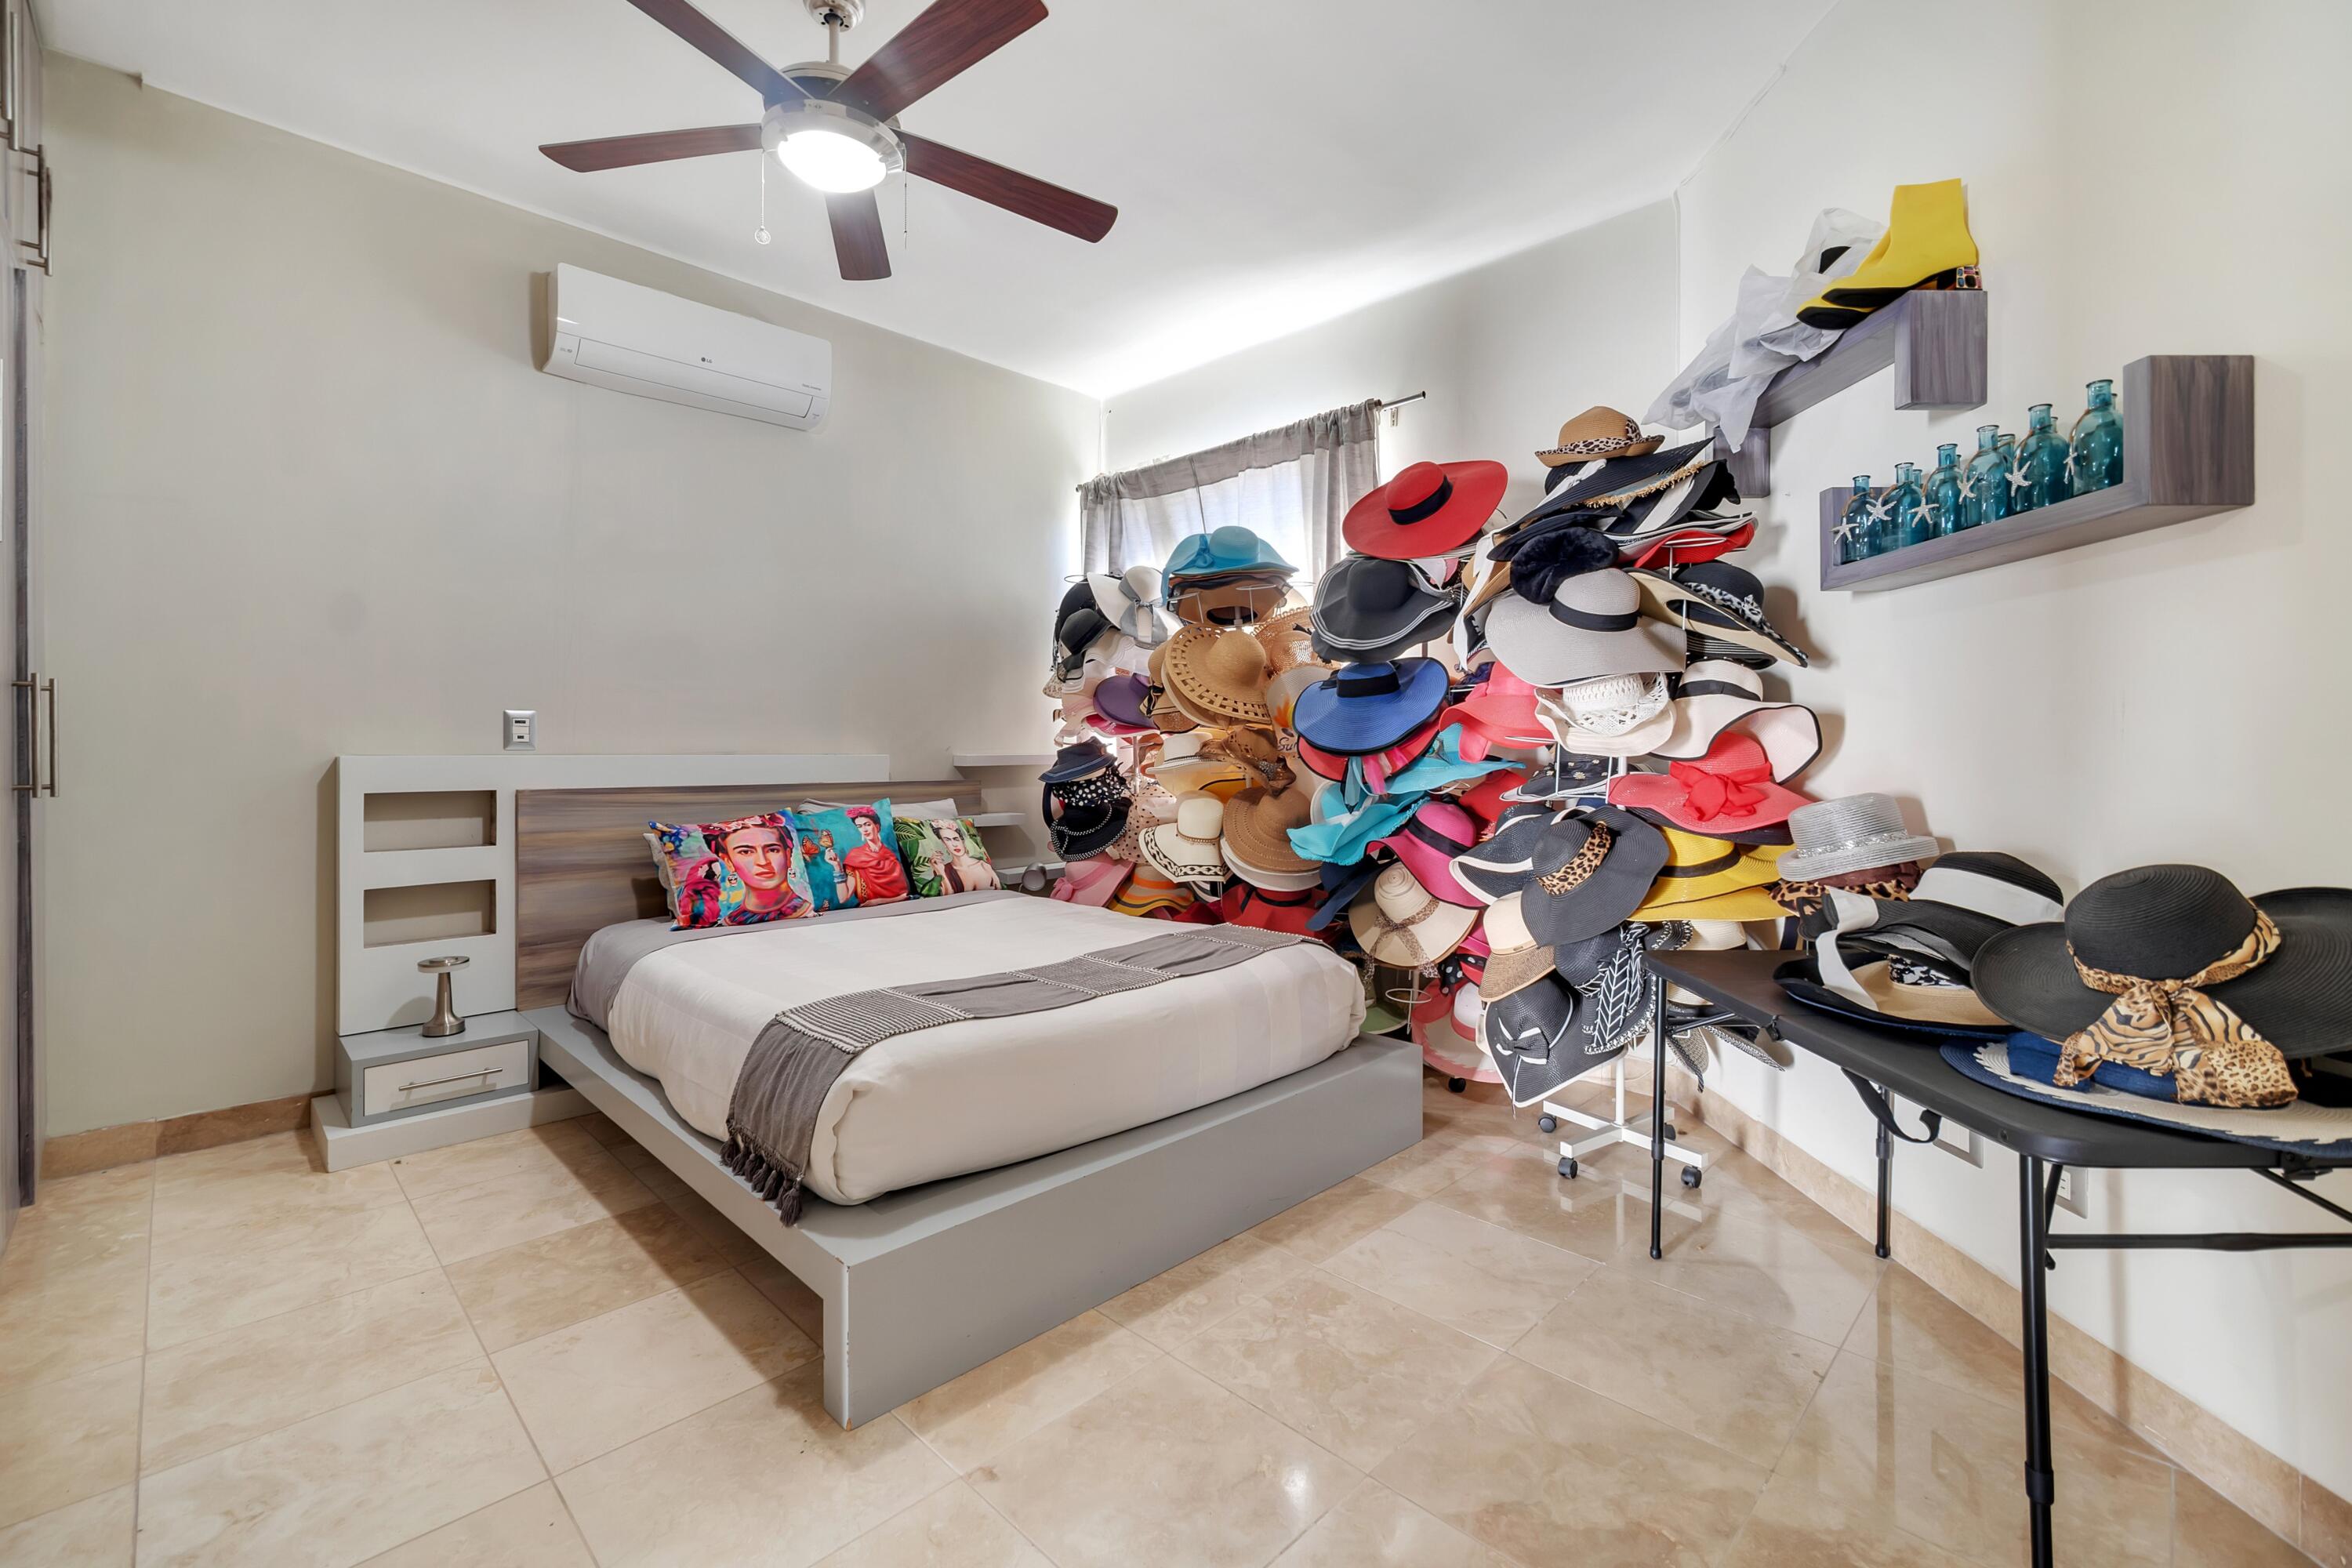
Bedroom with a low platform bed and a large collection of colorful hats.
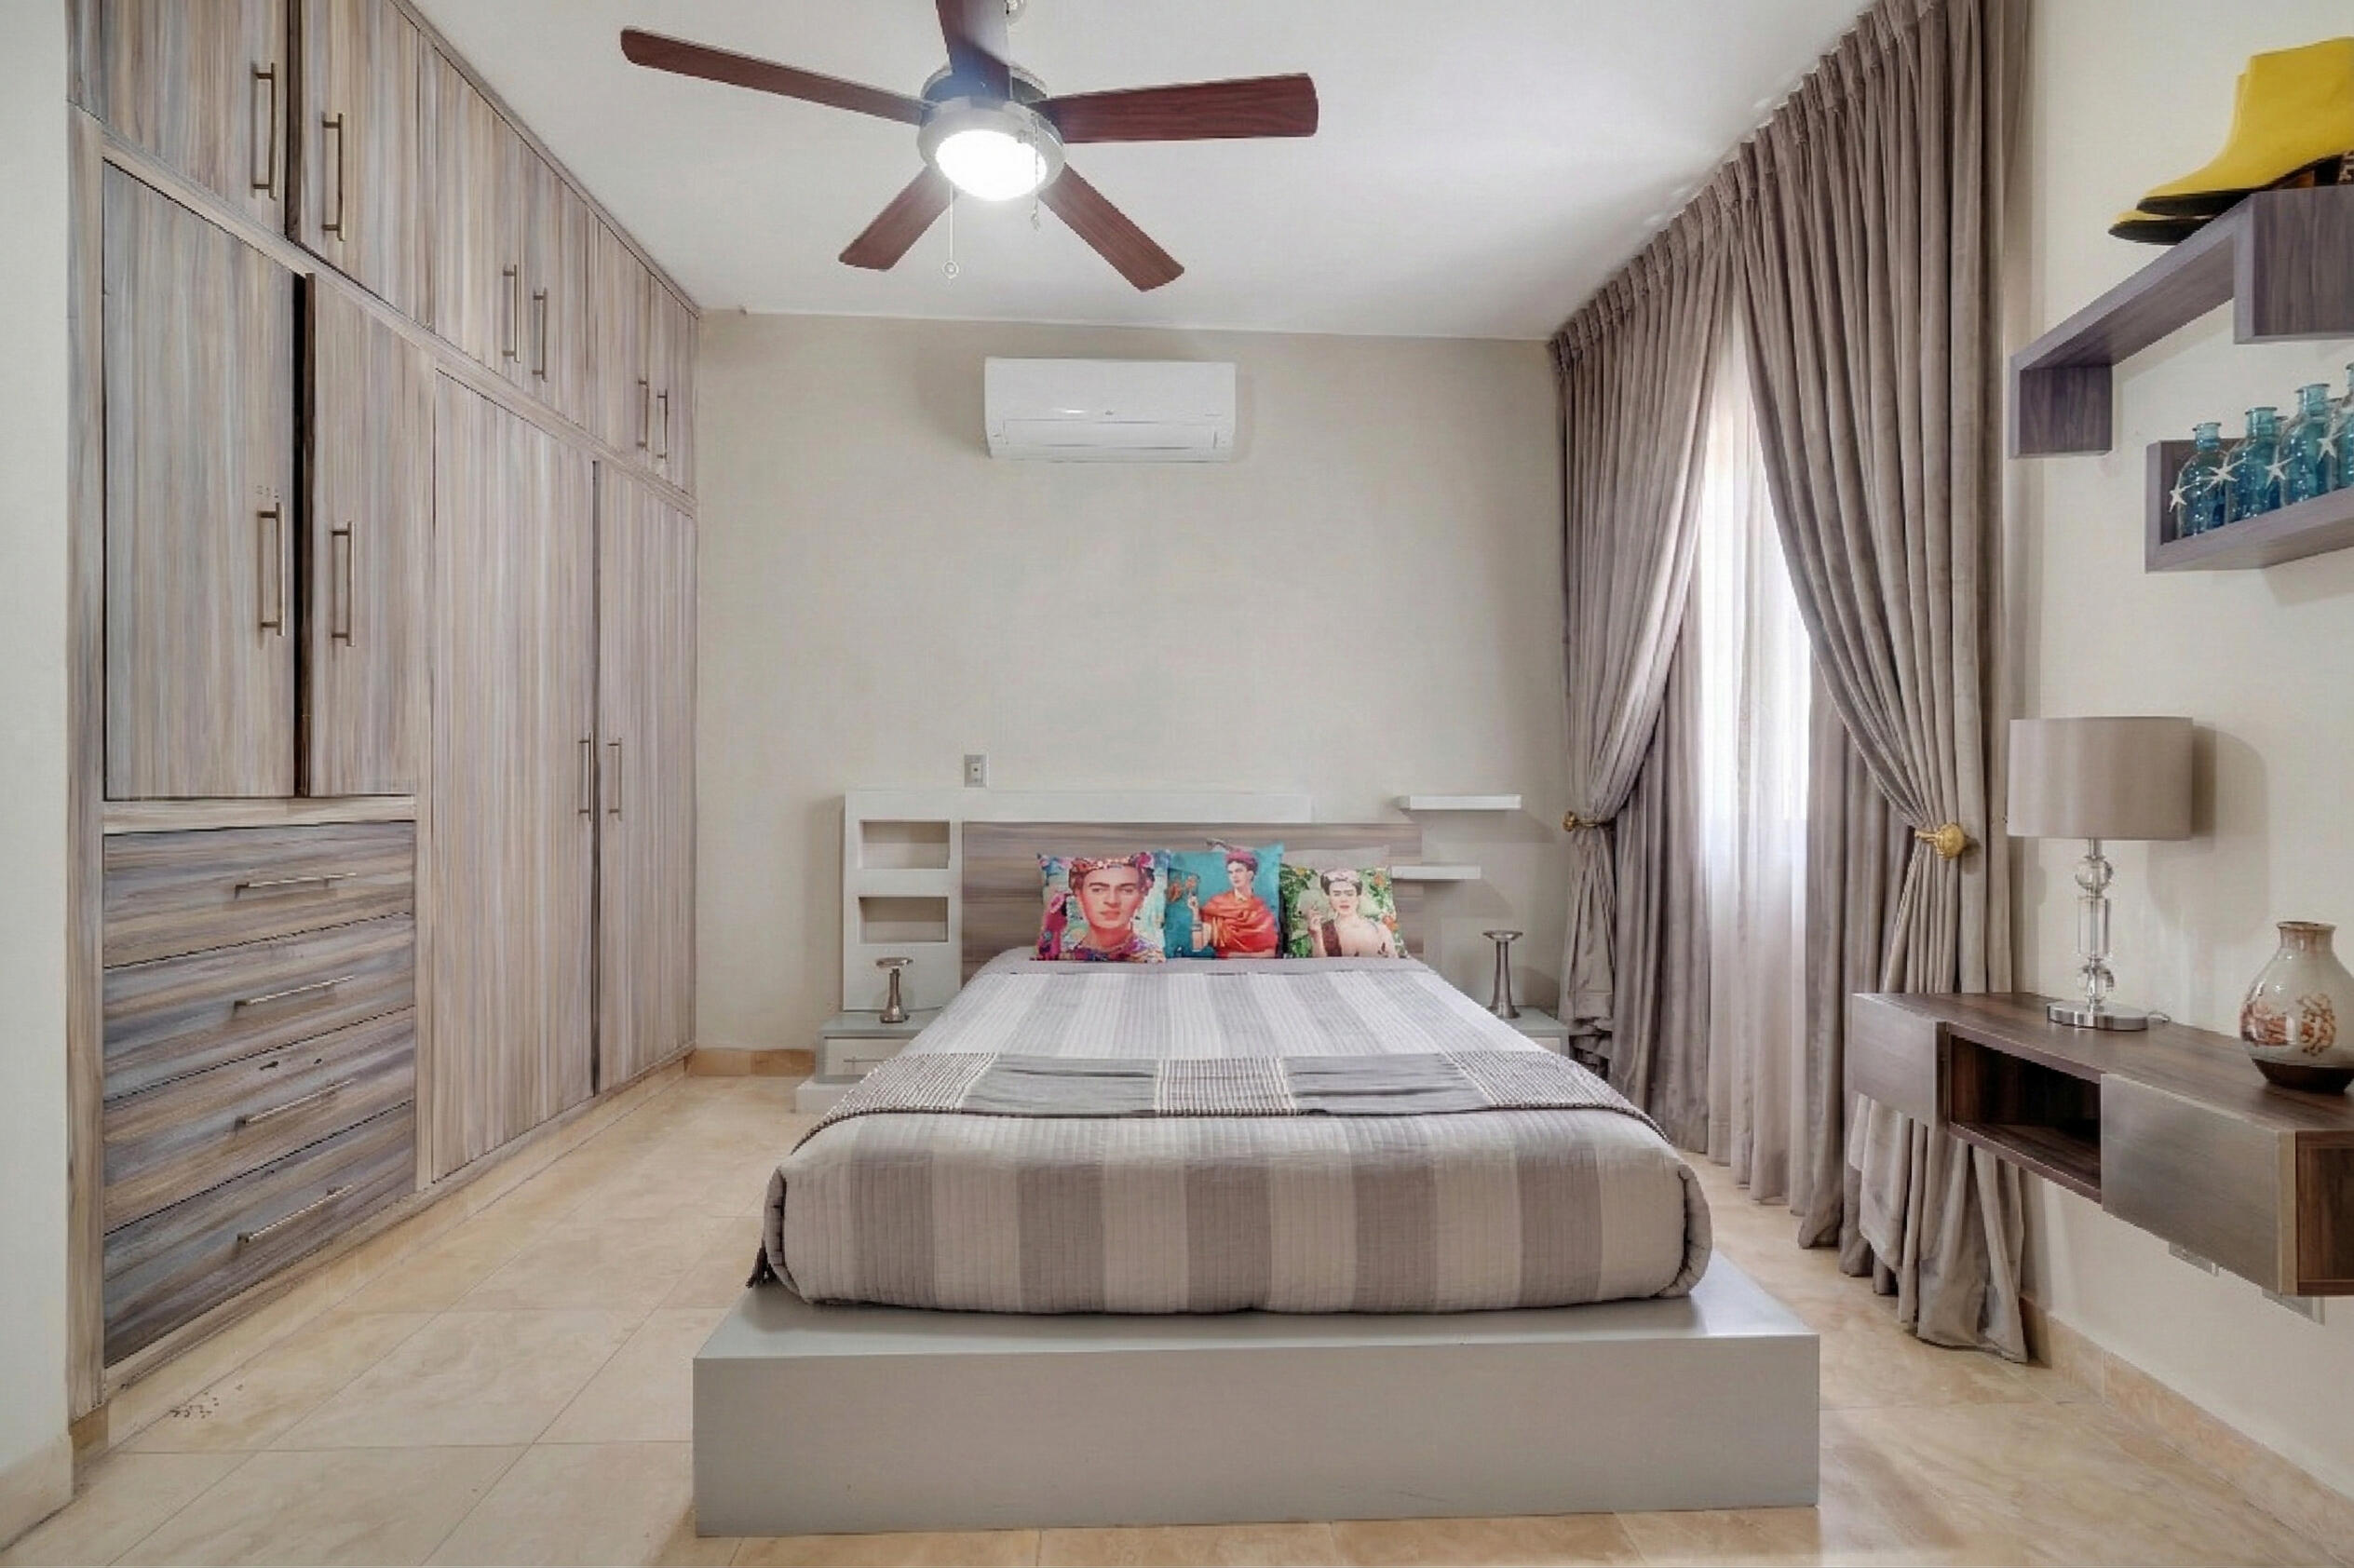
Bedroom with built-in wardrobes, taupe curtains, and colorful Frida Kahlo portrait pillows on the bed.
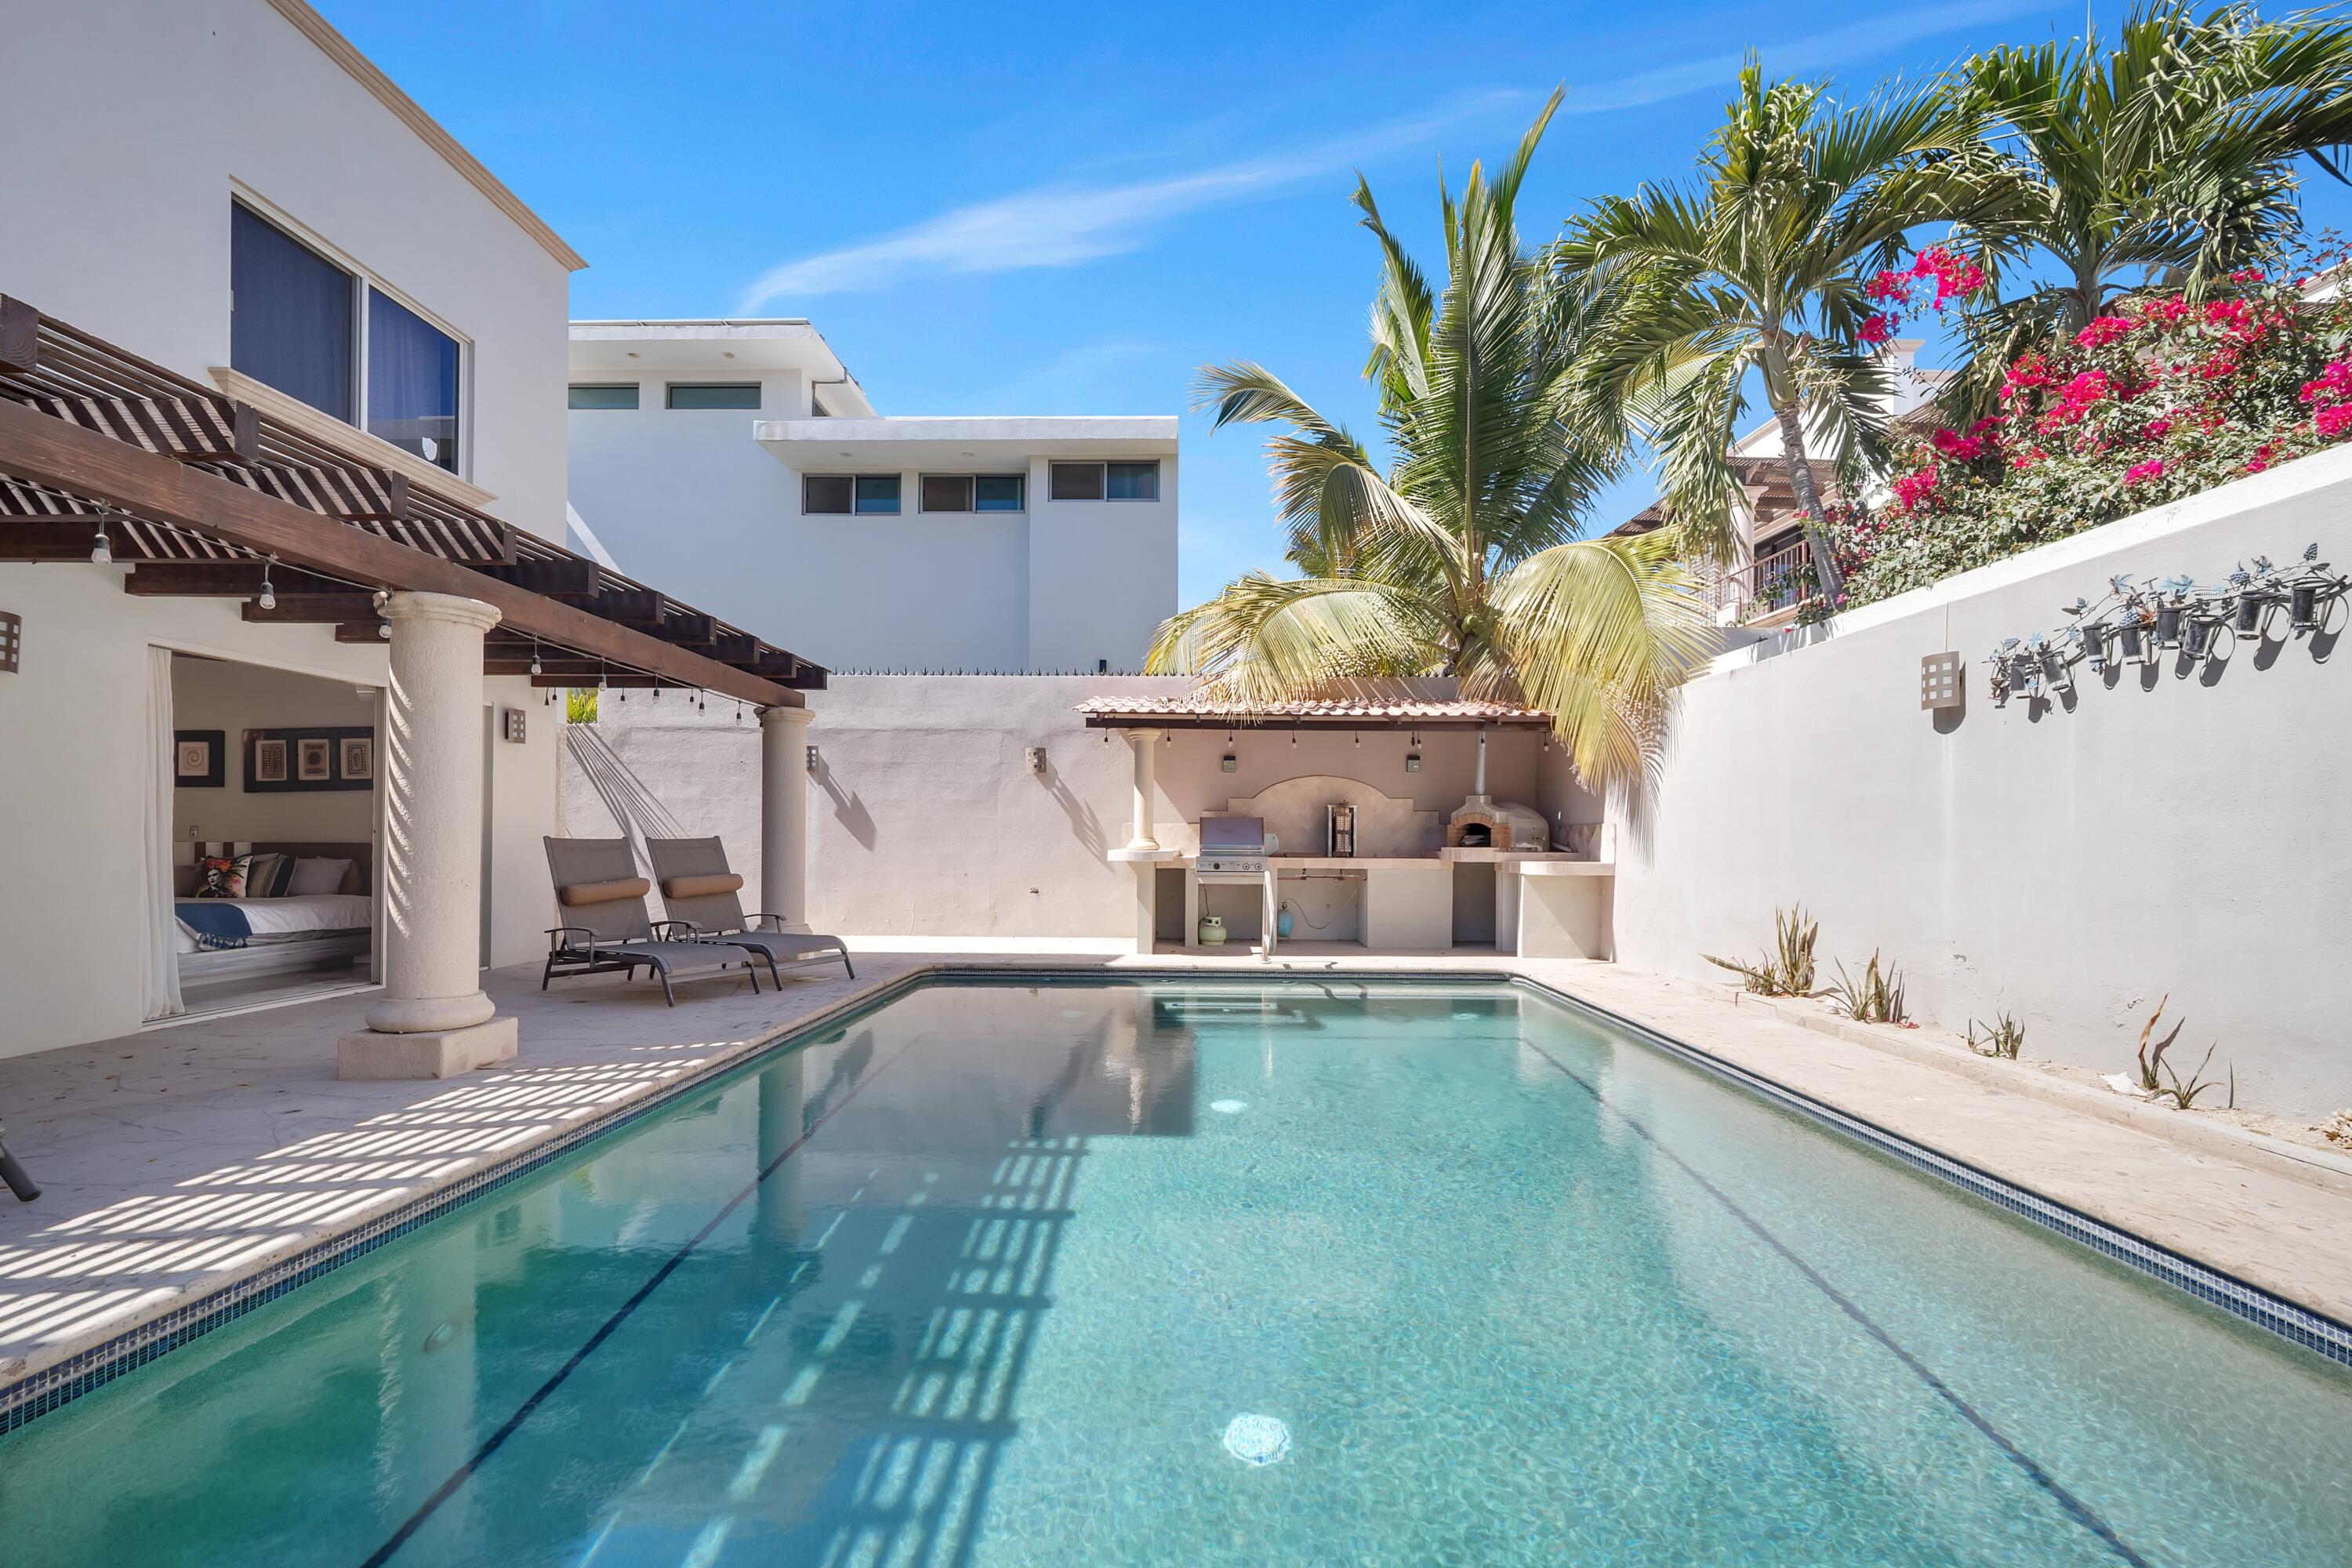
Swimming pool beneath a wooden pergola, with lounge chairs and a built-in outdoor grill.
Courtyard pool bordered by pale stone decking, shaded patio, and lounge chairs.
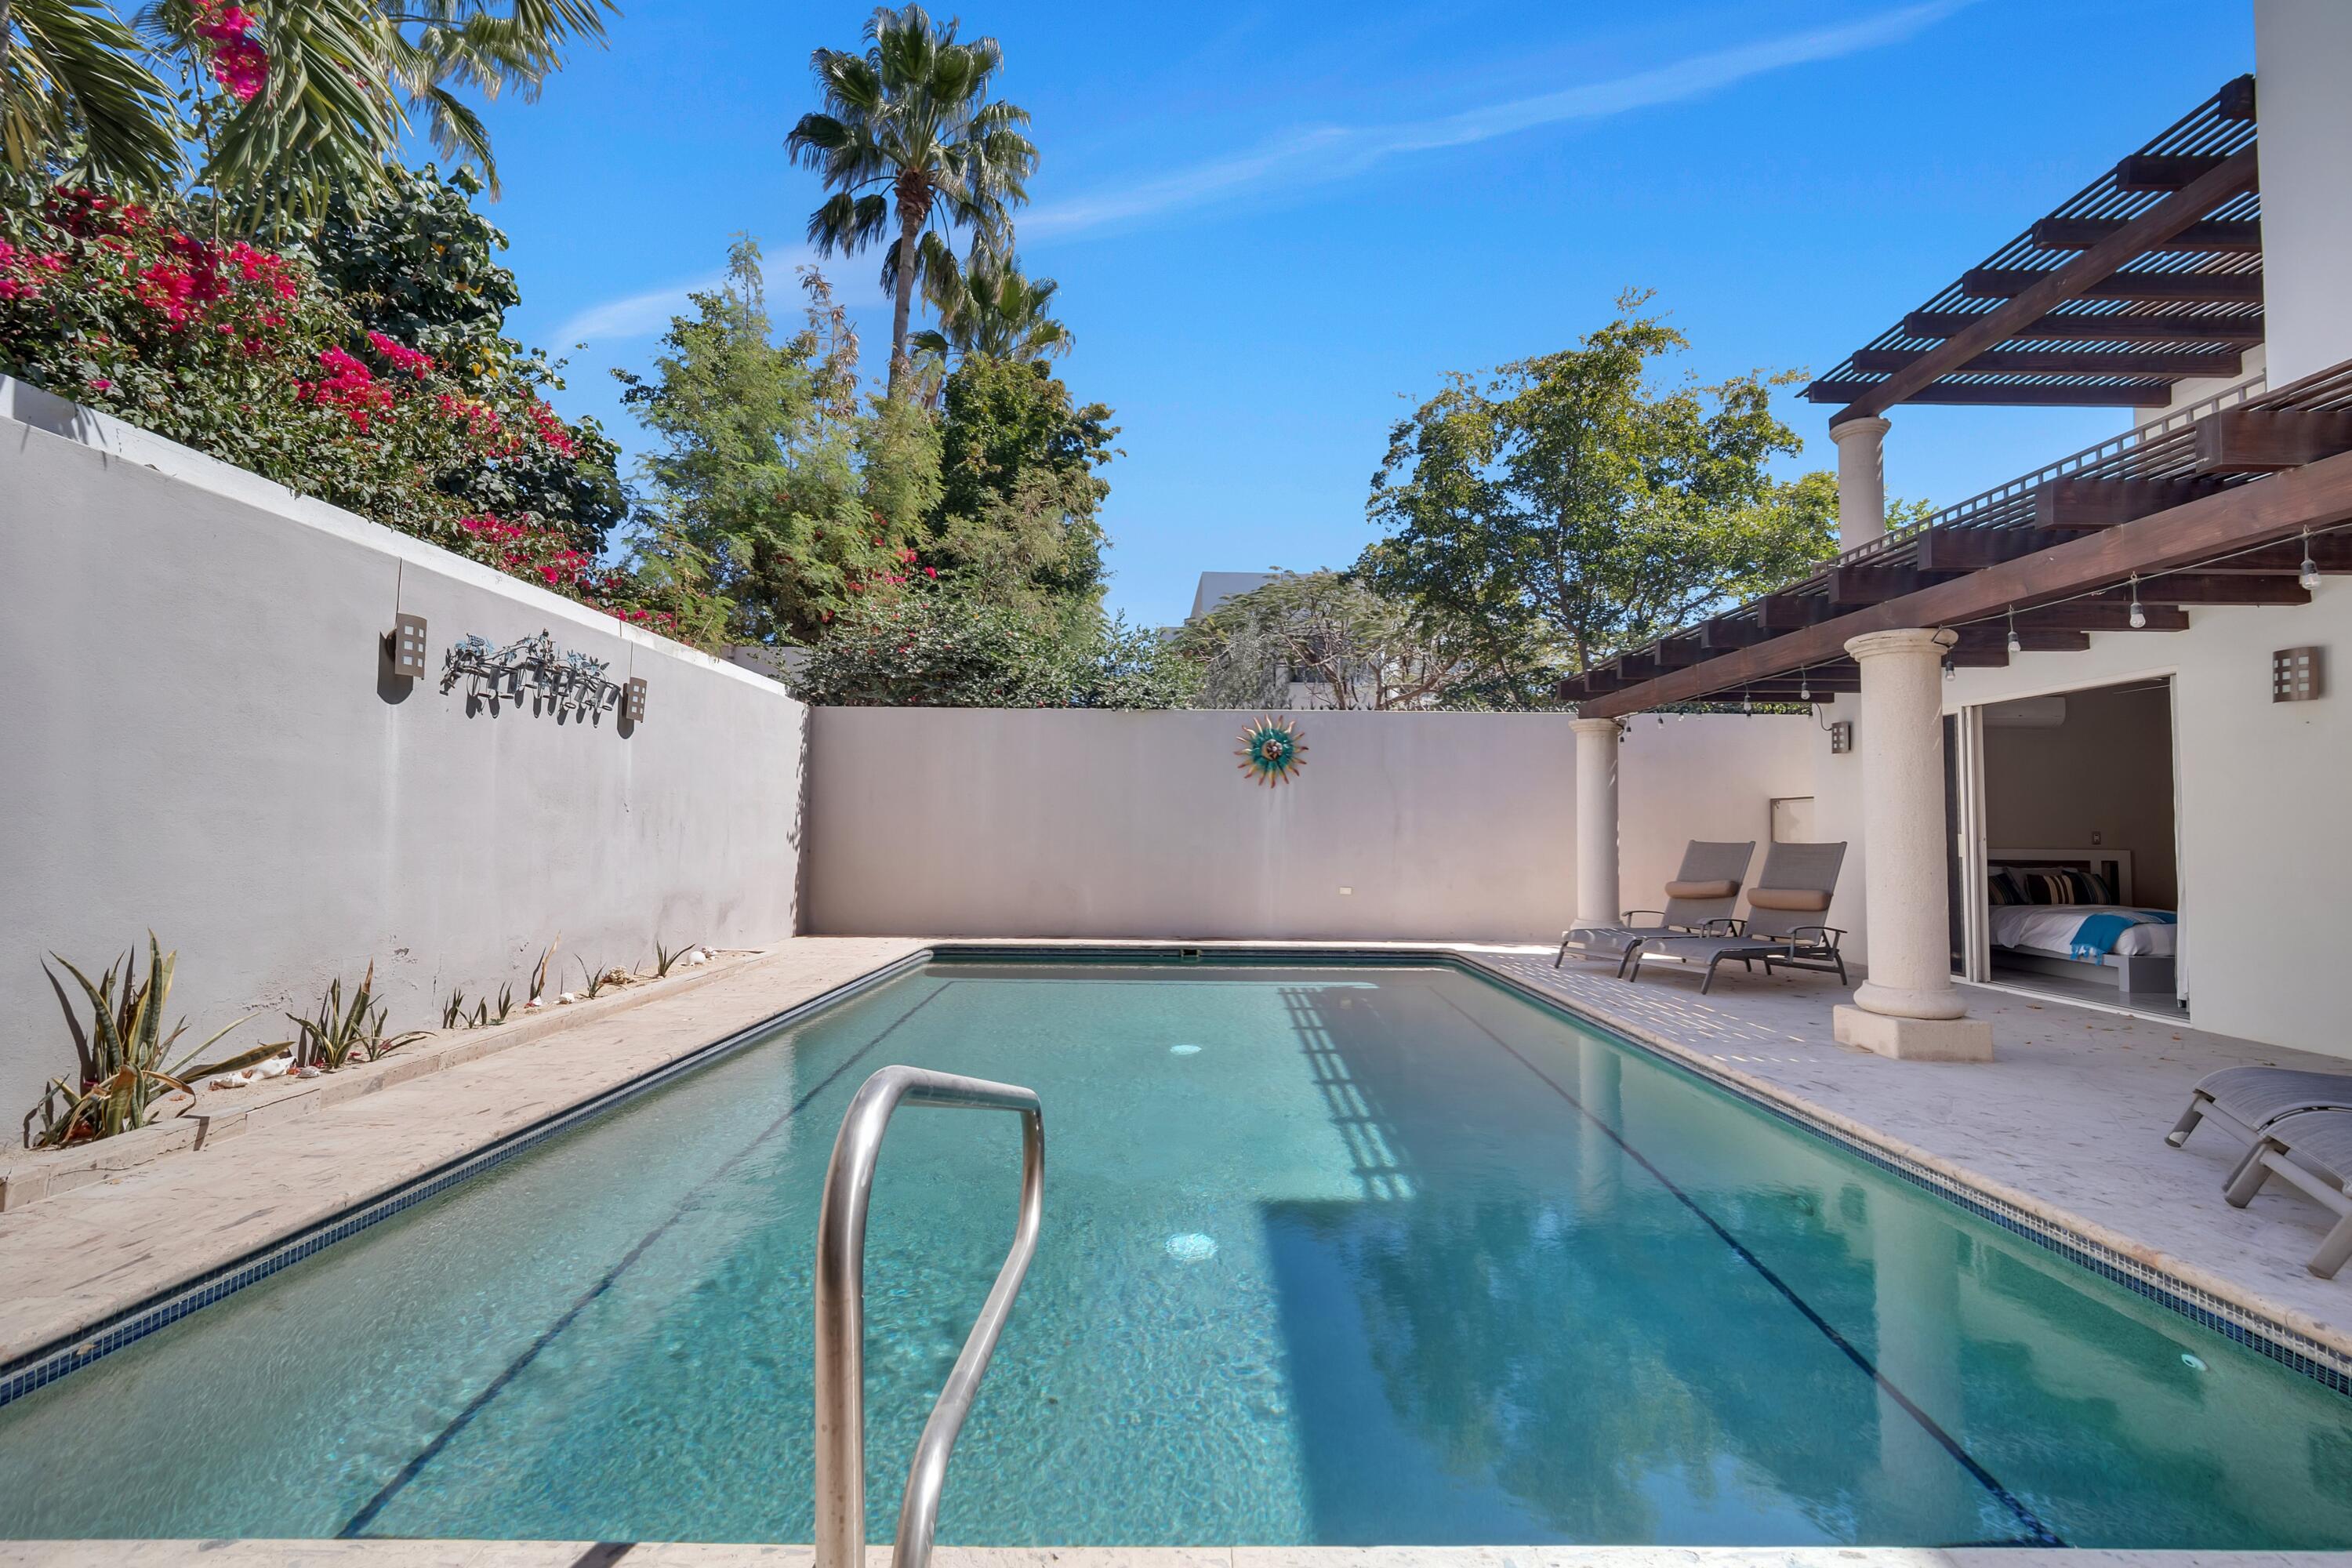
Private pool beside a white stucco house with a wooden pergola and tropical landscaping.
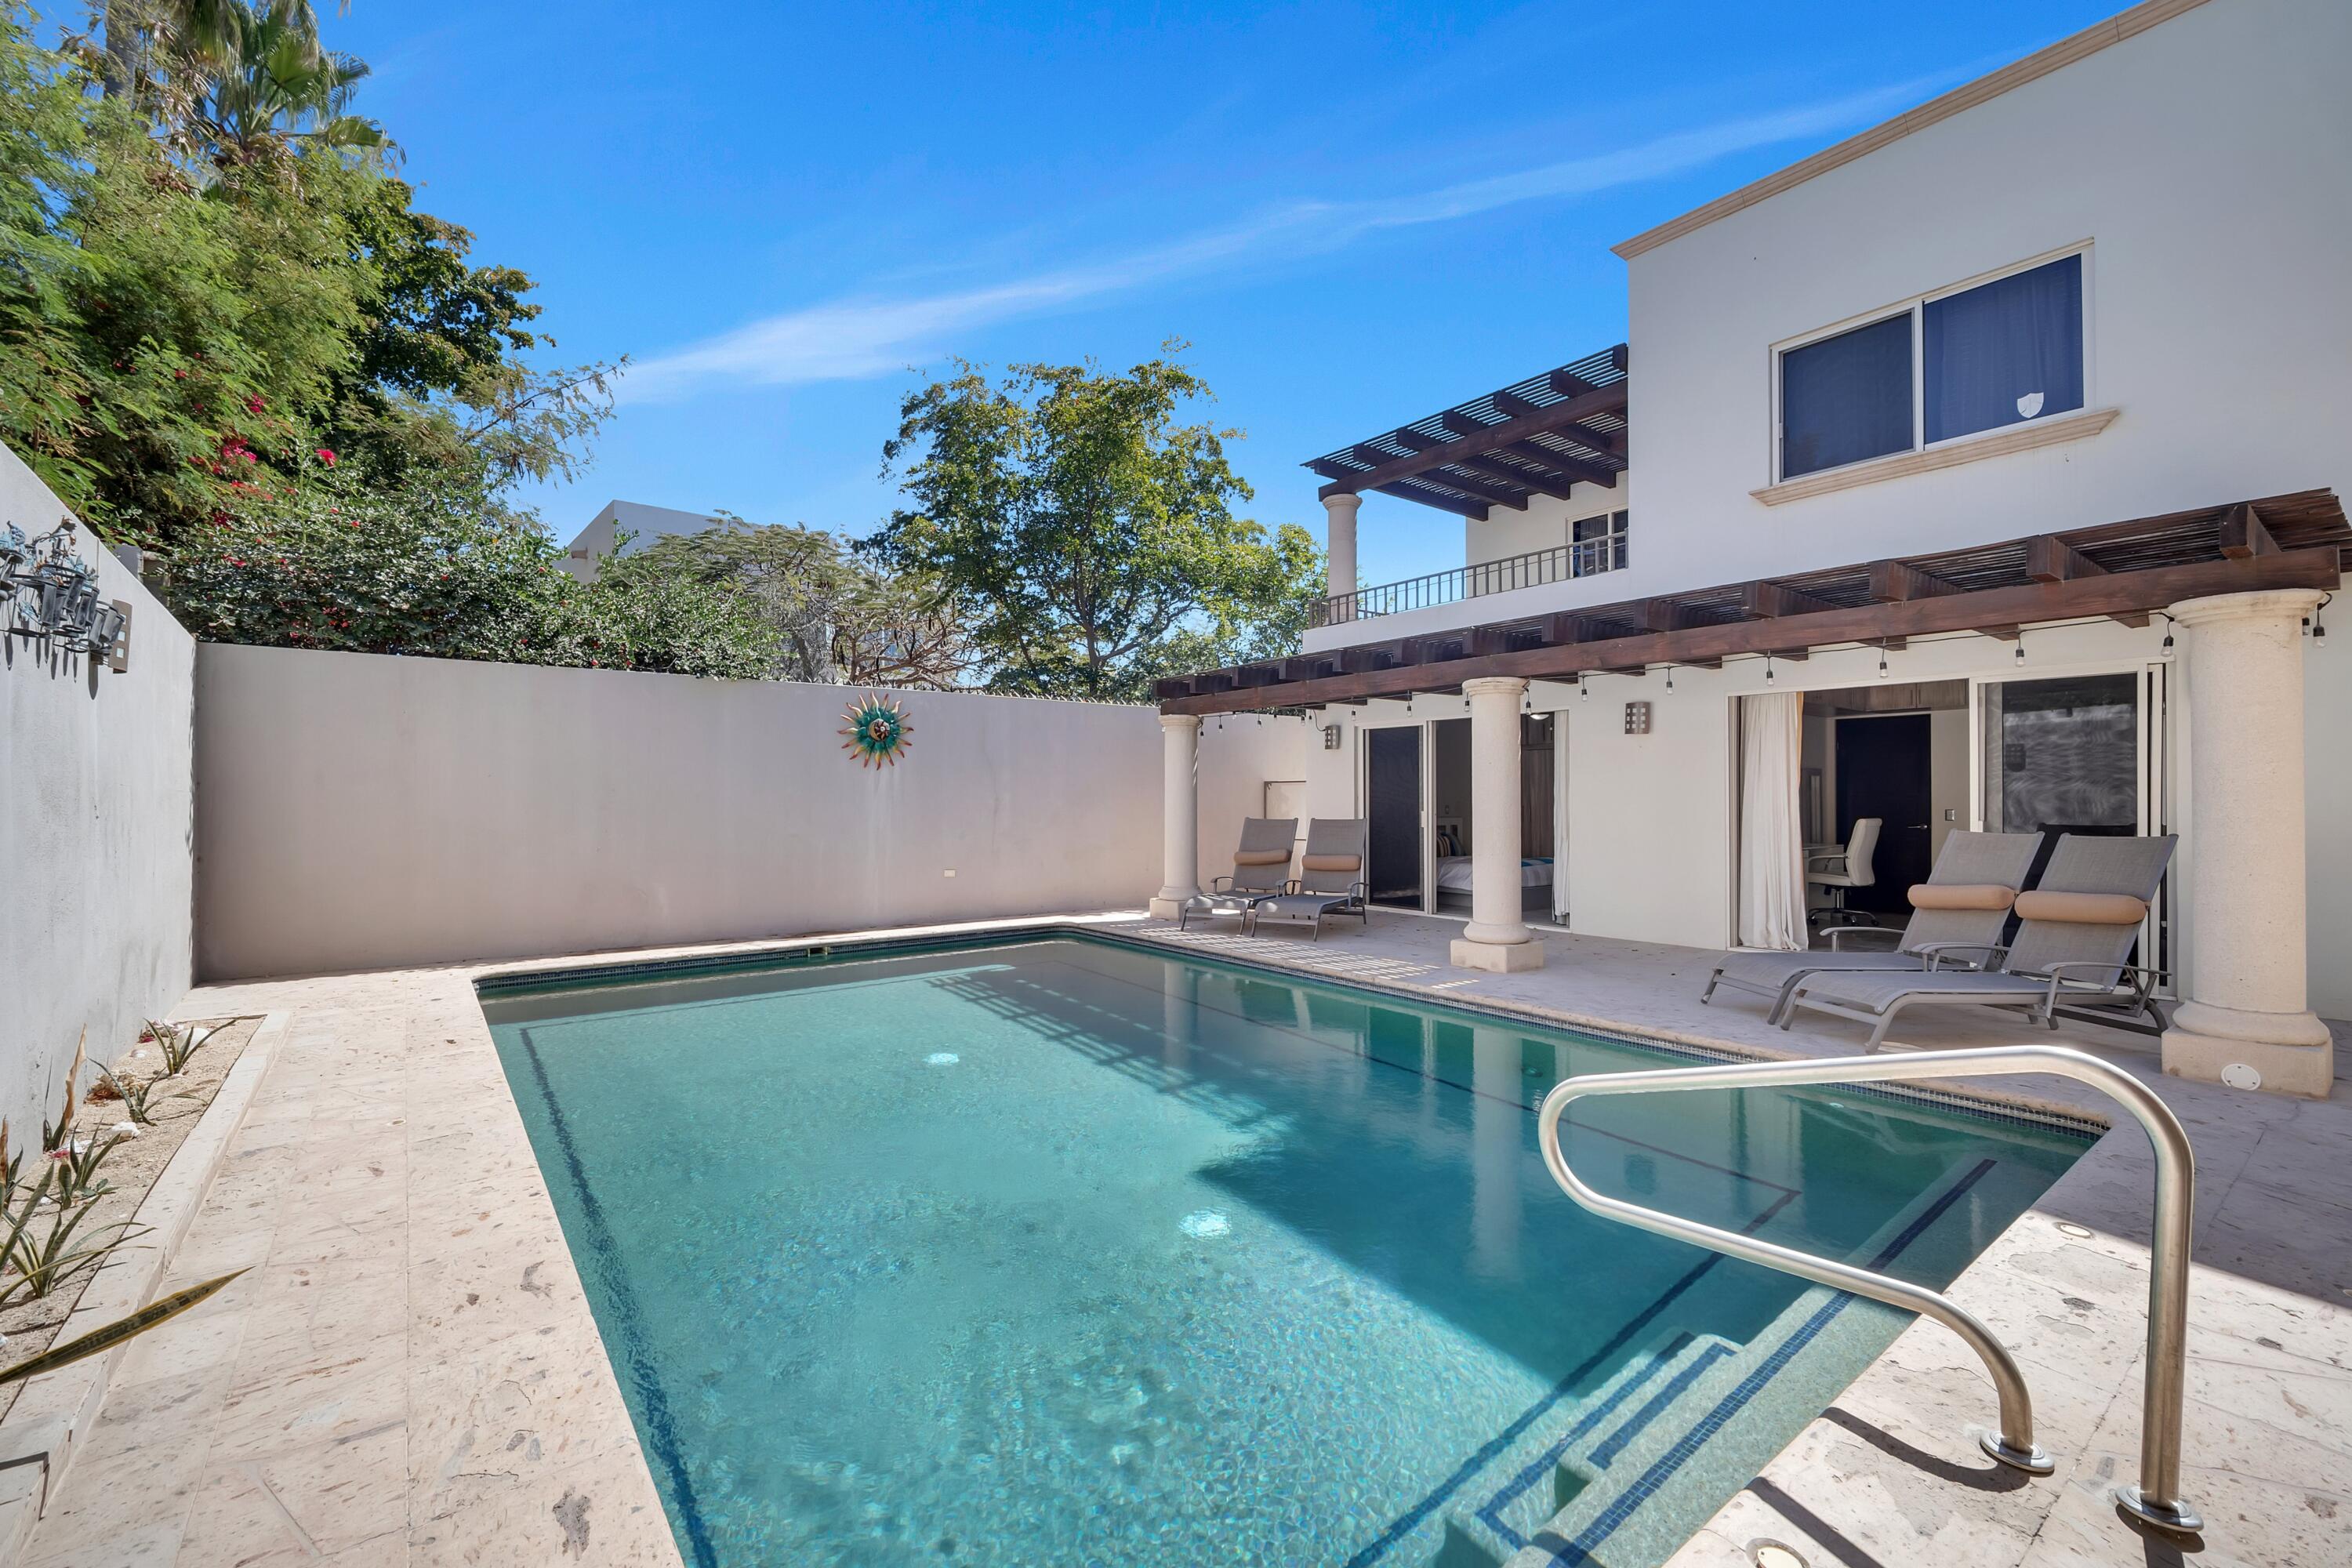
Courtyard pool beside a white two-story home, with lounge chairs under a wooden pergola.
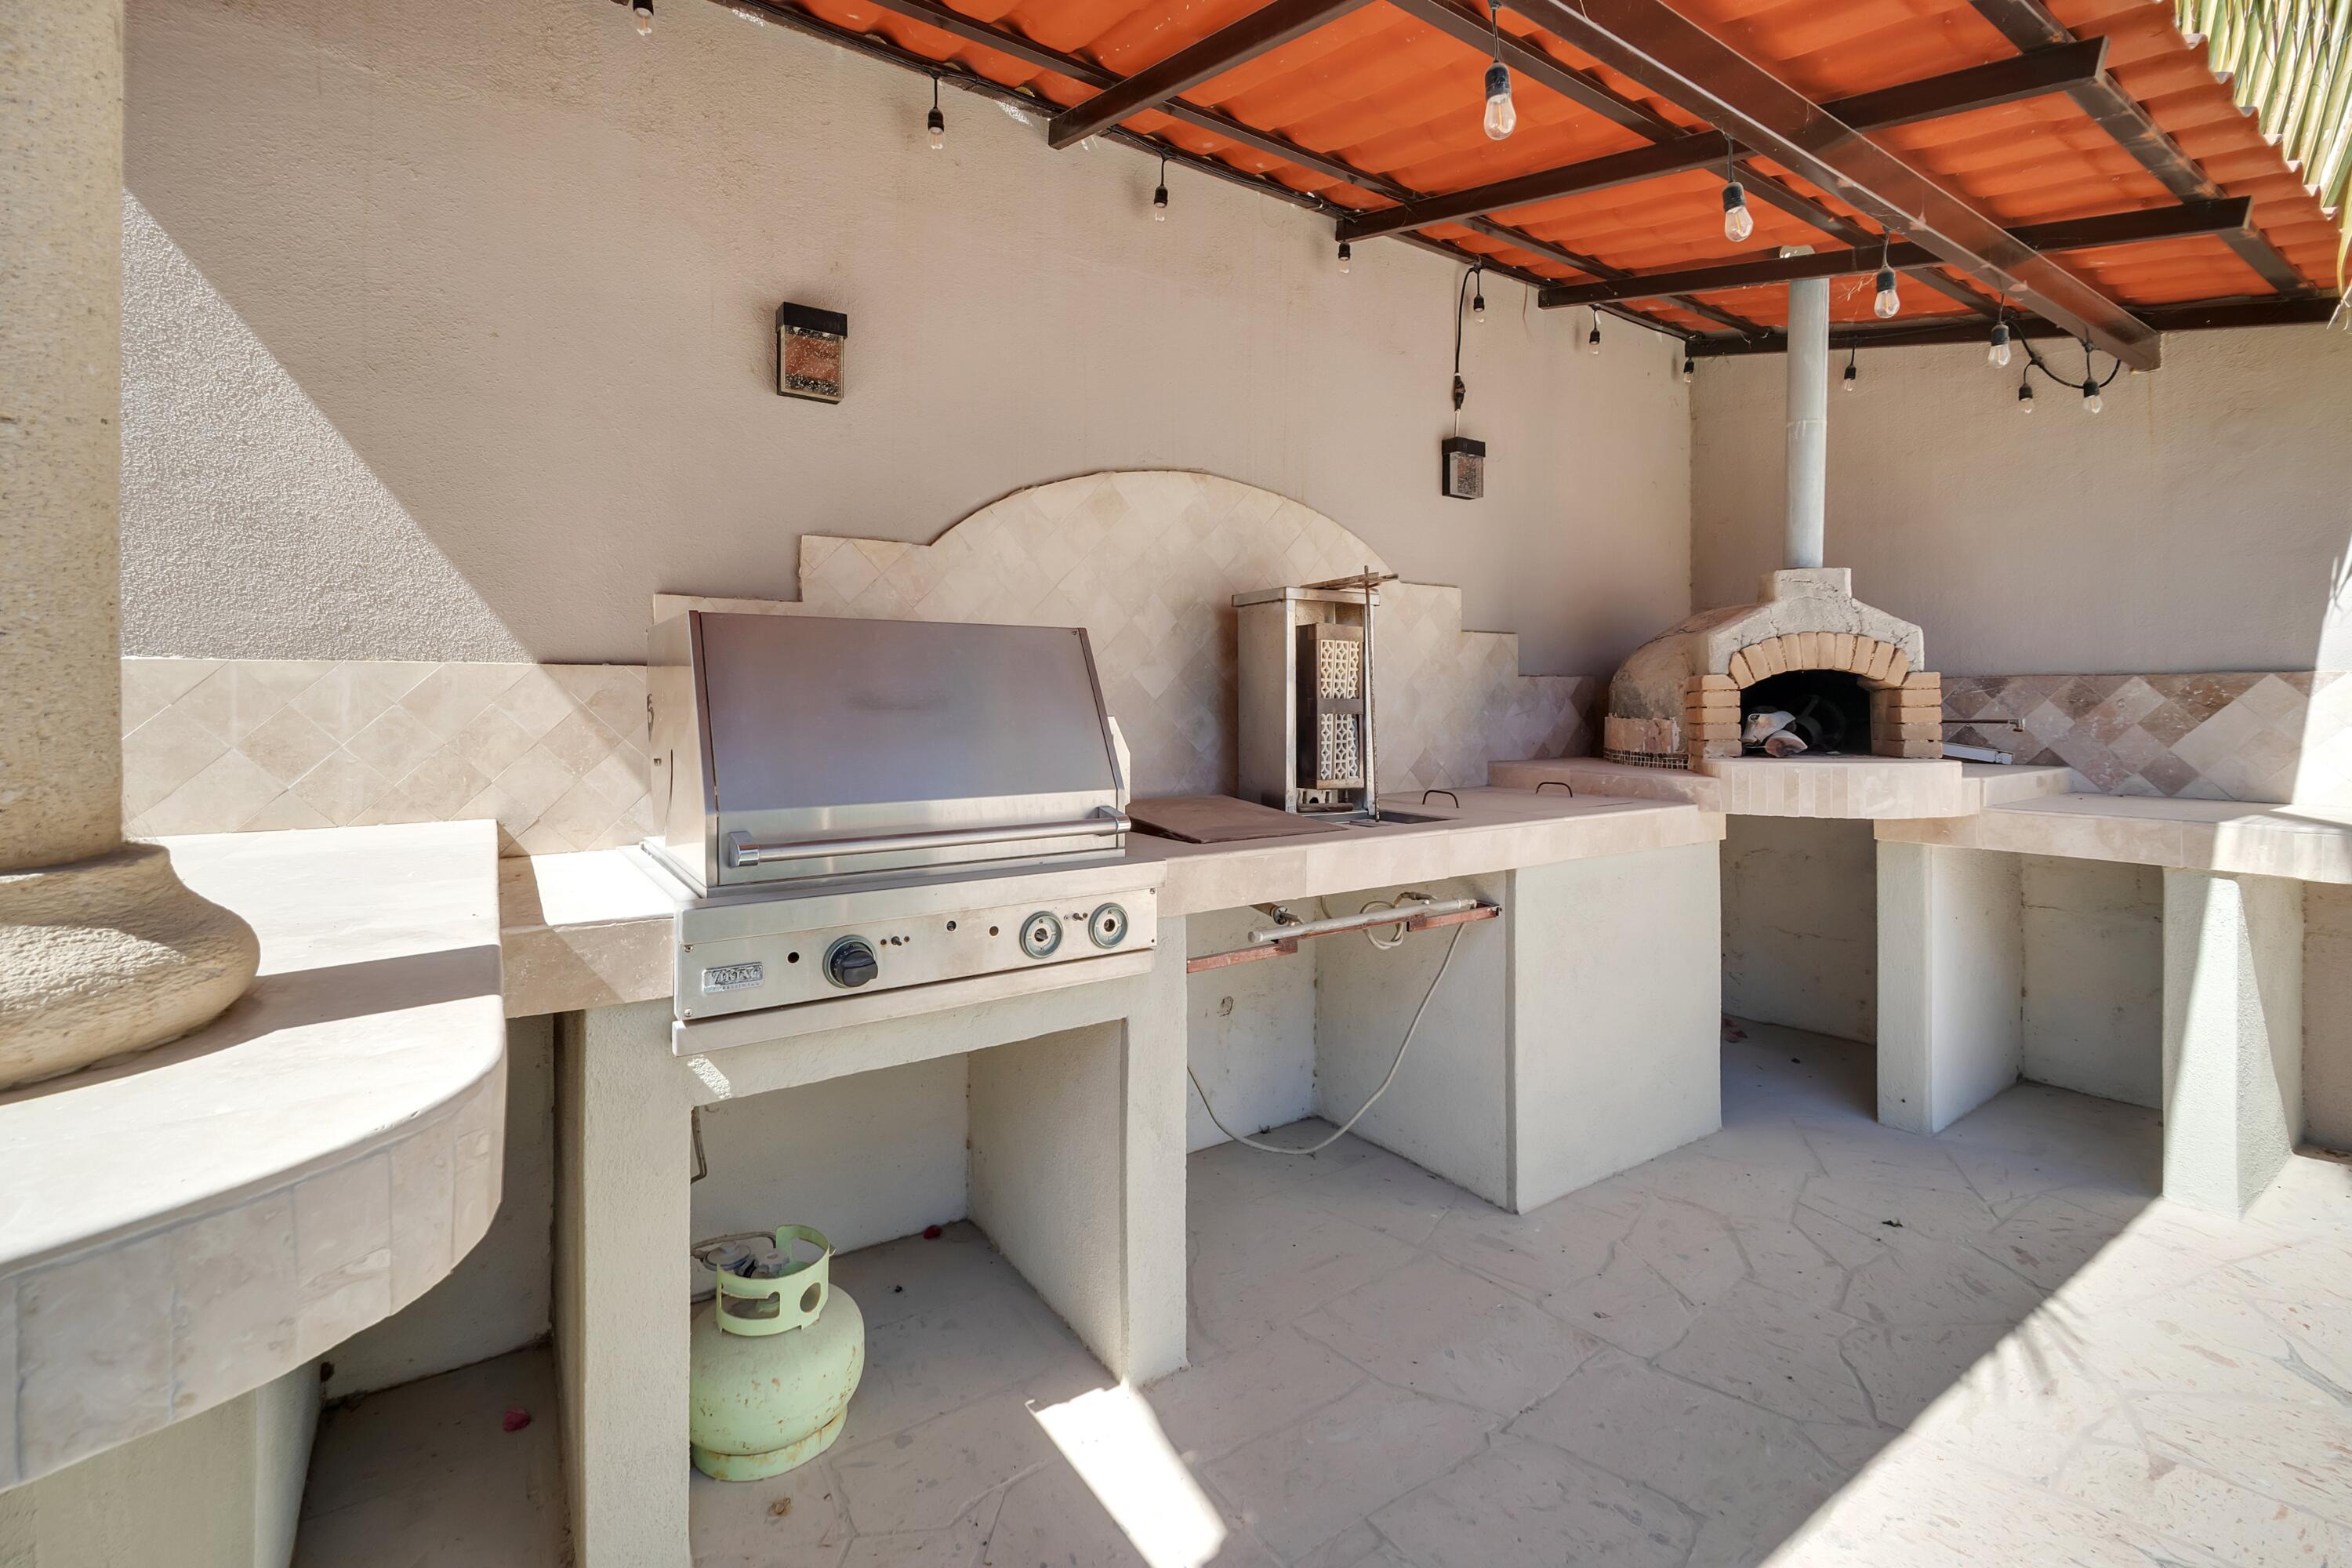
Covered outdoor kitchen with a stainless-steel grill and built-in brick oven.
Laundry room with Maytag washer and dryer beside a deep utility sink.
Courtyard pool beside a shaded pergola, outdoor kitchen, palms, and pink bougainvillea.
Casa Frida’s multi-level exterior with a rounded tower, tiled garage roof, and mountain backdrop.
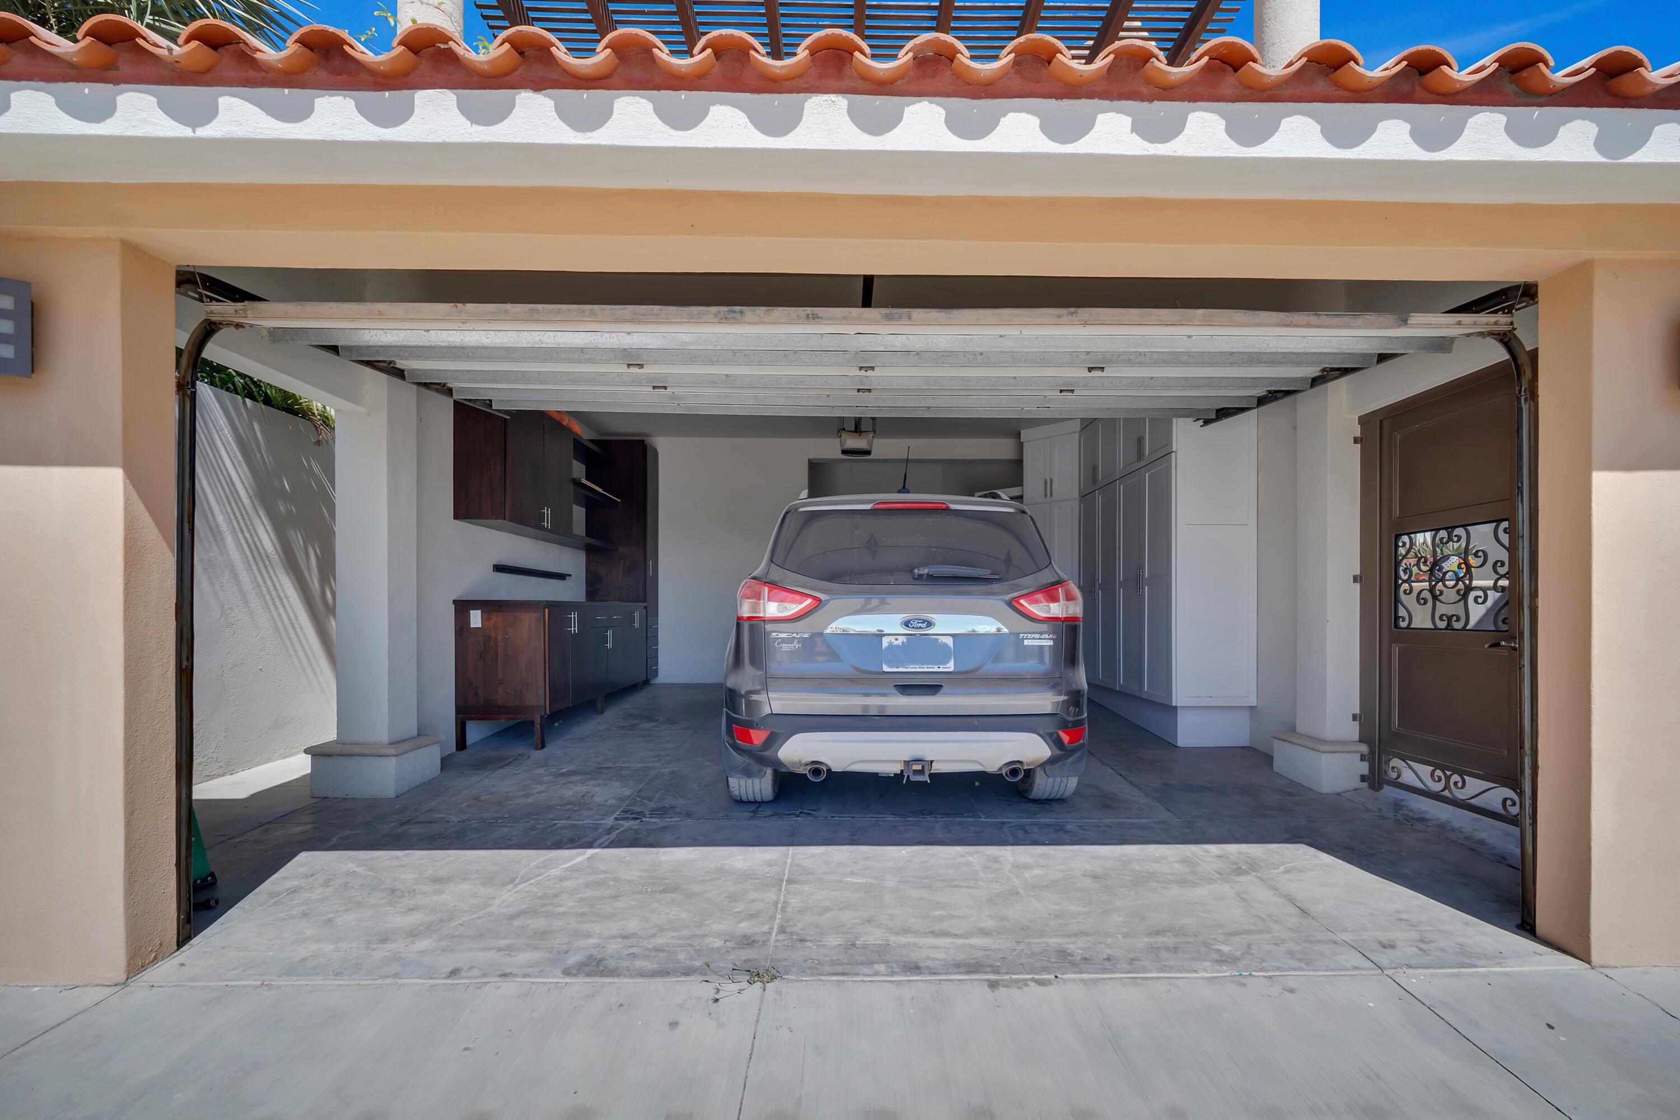
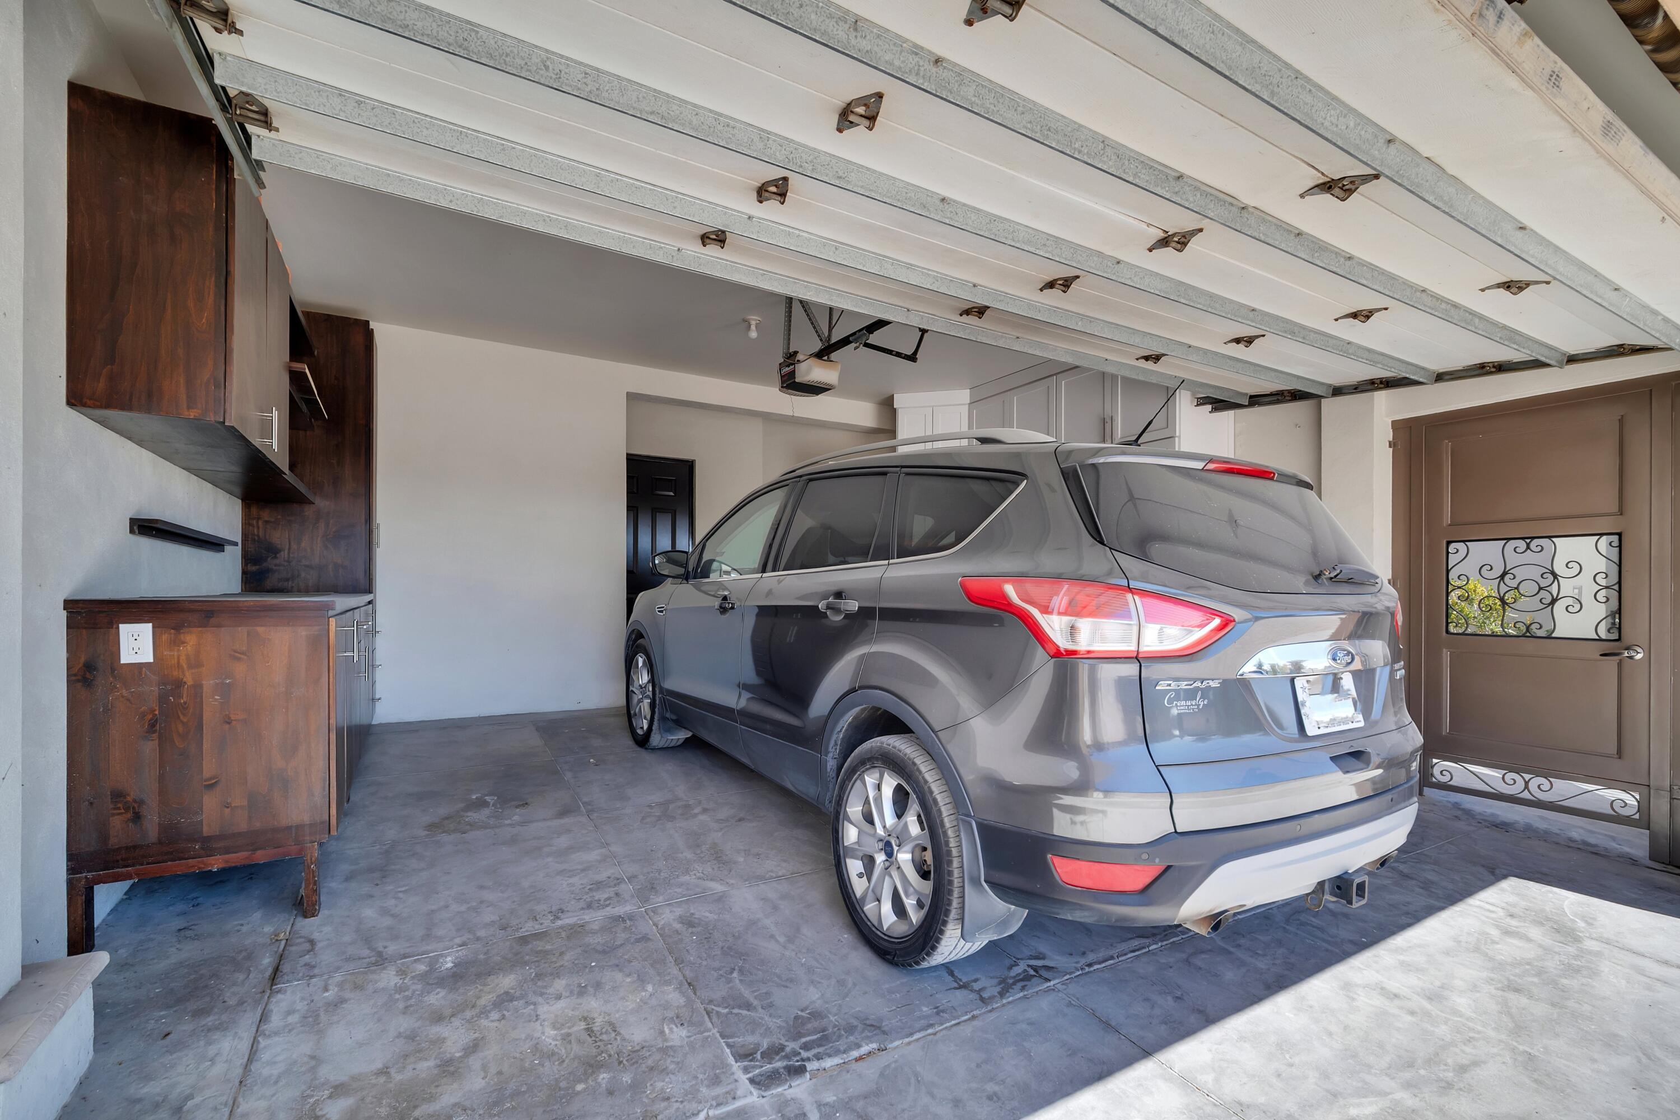
Open garage with a gray SUV parked between dark wood and white storage cabinets.
Garage with an open overhead door, gray SUV, and dark wood storage cabinets.
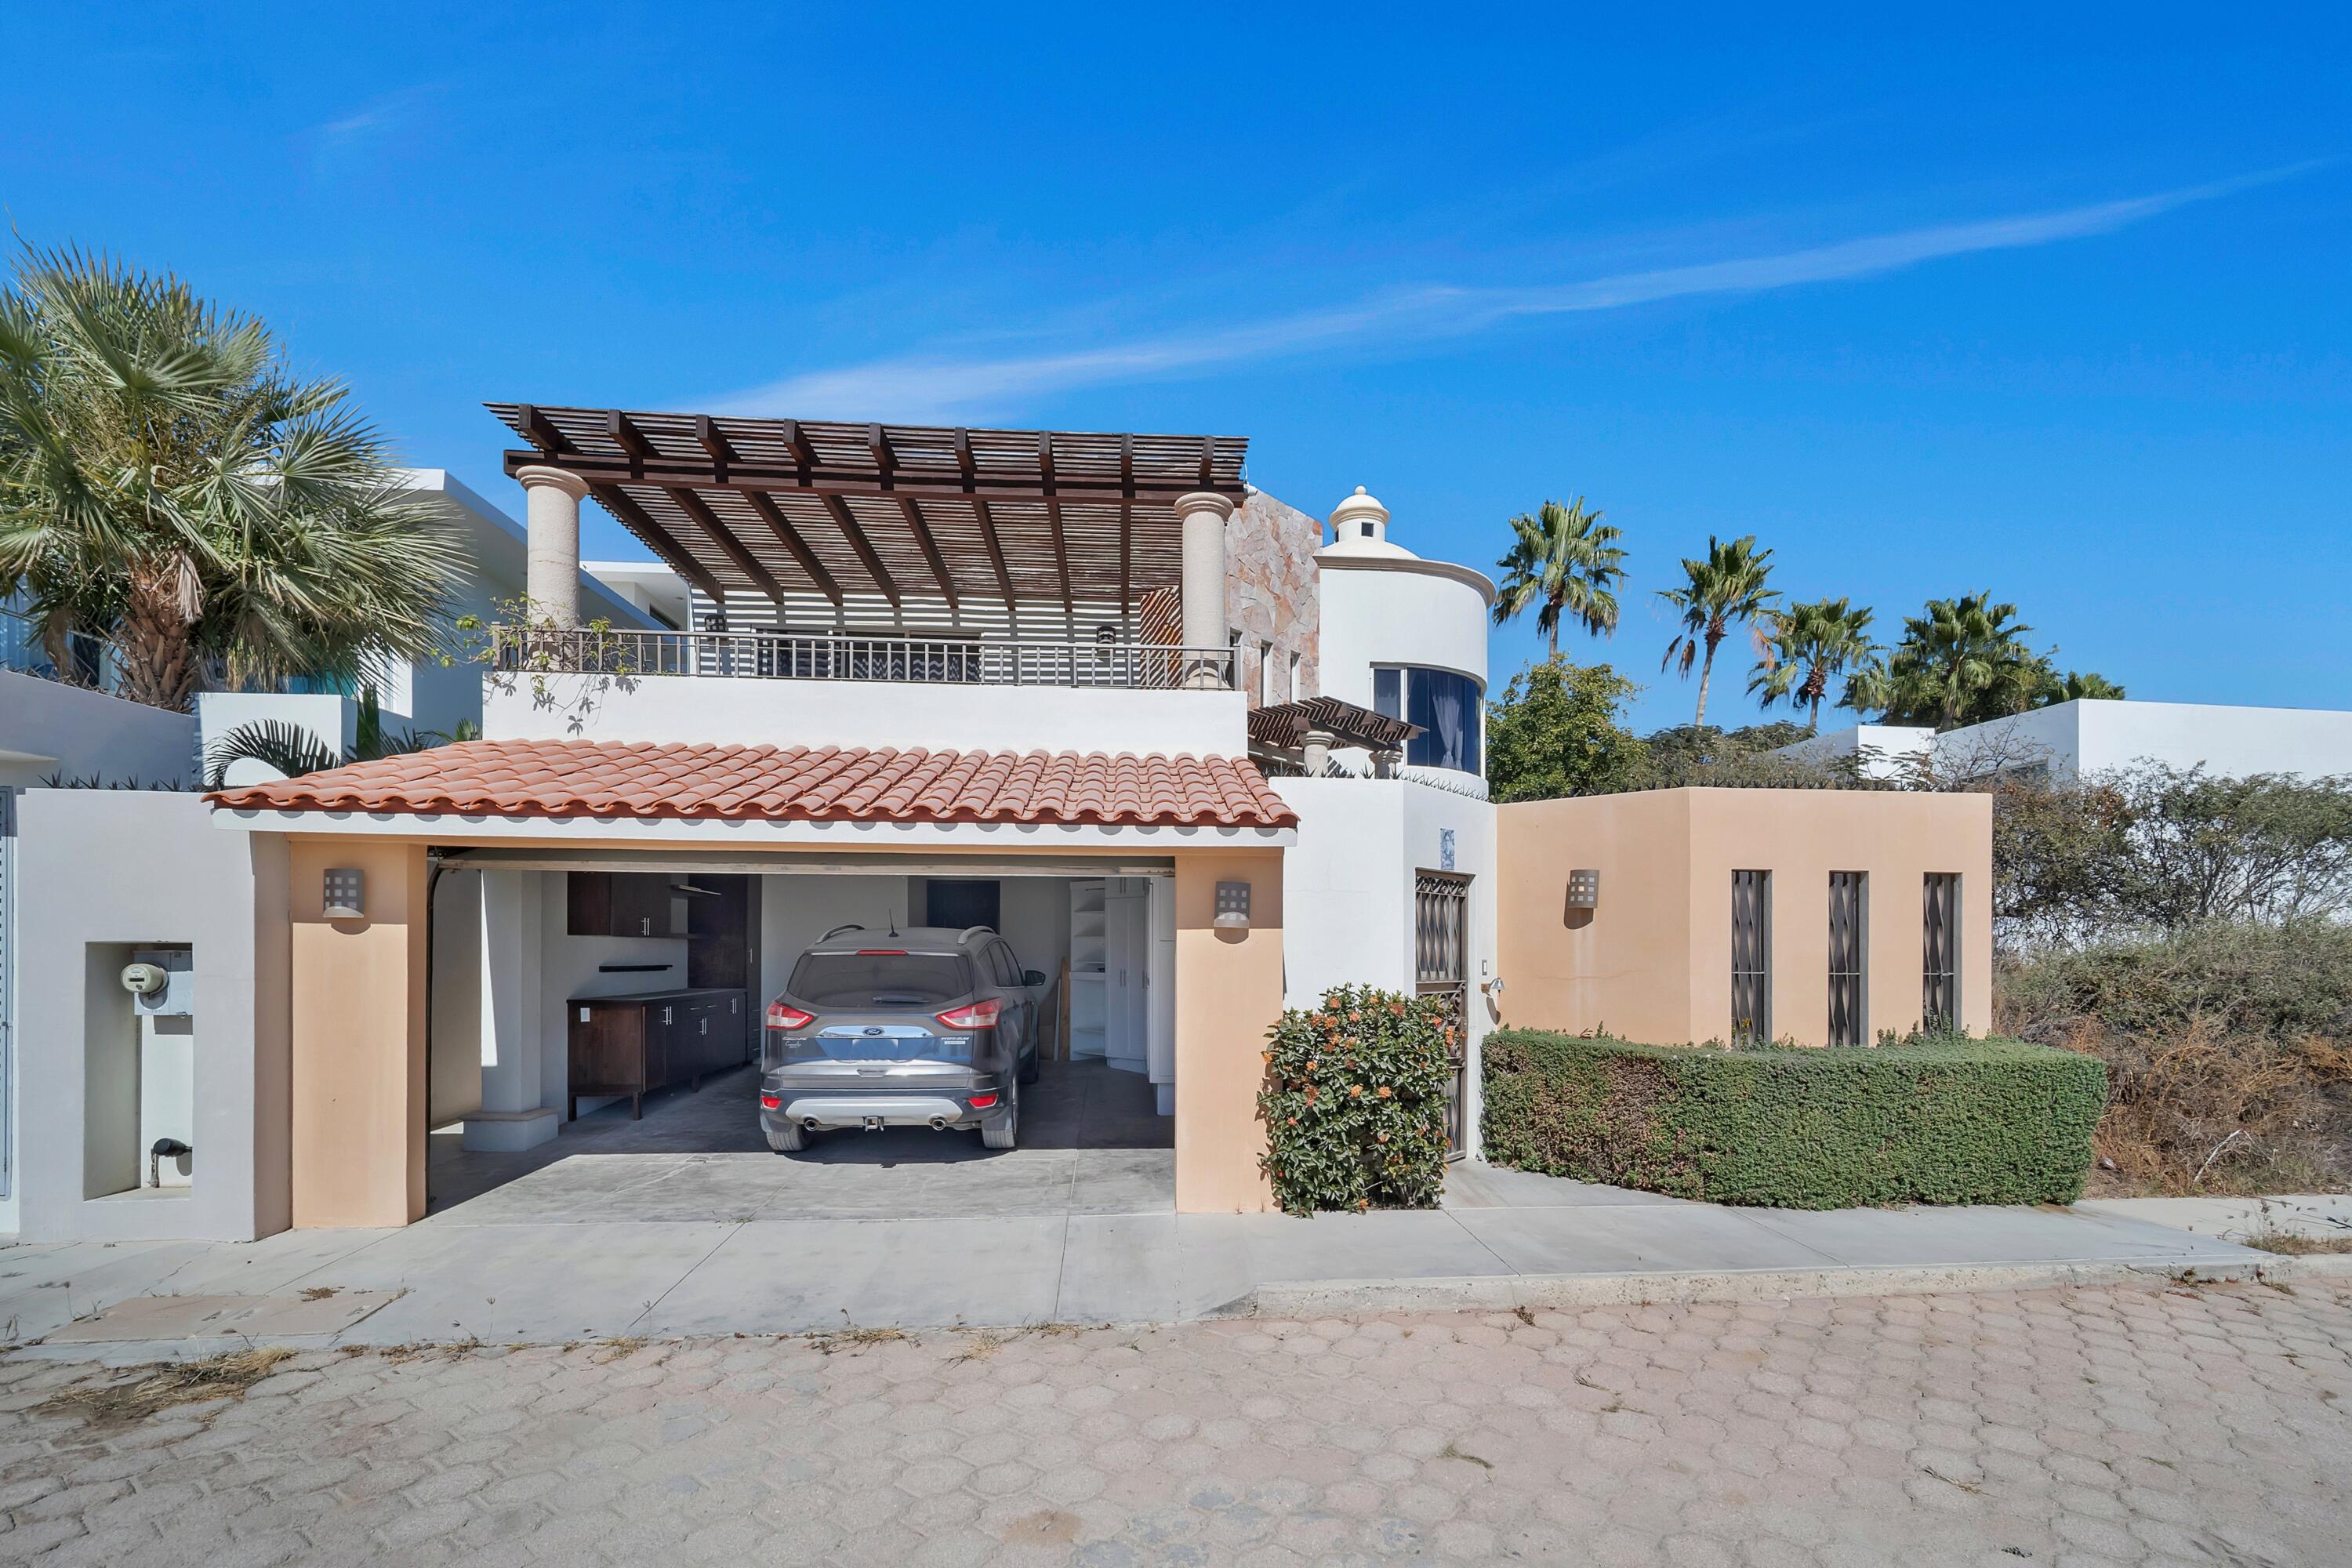
Modern stucco home with rooftop pergola, terracotta roof, and open garage containing an SUV.
Casa Frida’s white and peach exterior with stone tower, dark pergolas, and garage beside a cobblestone street.
SEE ALL PHOTOS
Modern white and peach stucco home with a terracotta-tile garage roof, wood pergola, and palm trees.
Two-story home with a terracotta-tile garage roof, shaded balcony, and rounded domed tower.
Enclosed courtyard with artificial turf, colorful potted plants, sun wall art, and a swan sculpture on a pedestal table.
Casa Frida’s tiled entrance steps and wooden door beside colorful planters and a swan fountain.
Living room with pale sectional sofas, blue accent pillows, a wood-and-glass coffee table, and stone accent columns.
Living room with a large sectional sofa, stone feature walls, and sliding doors to a covered patio.
Bright foyer with tiled floors, a wooden front door, dining area, and lounge seat beside a balcony.
Open-plan kitchen and dining area with a stone-topped island, wooden chairs, and large curtained windows.
Kitchen with light wood cabinets, a stainless-steel refrigerator, and a stone breakfast counter with wooden chairs.
Open-plan kitchen with a large granite island, wooden bar stools, and an adjoining living area.
Open-plan dining area with a round marble table, wooden chairs, and kitchen island.
Dining room with a round wooden table, crystal chandelier, and sheer-curtained window.
Open-plan kitchen with a large stone island, built-in cooktop and oven, dining table, and living area.
Furnished terrace beneath a wooden pergola, with red-cushioned seating and views of the city and distant hills.
Furnished terrace beneath a wooden pergola, with red-cushioned seating and distant mountain views.
Bedroom with a folded-up wall bed, desk beside a curtained window, refrigerator, and built-in wardrobes.
Tiled balcony beneath a wooden pergola, with colorful planters and leafy trees beyond the railing.
Bright room with white built-in wardrobes, a desk and chair beside a curtained window.
Modern bathroom with beige stone tile, glass shower, and dark geometric shelving above the vanity.
Tiled hallway with a beige stone staircase, metal handrail, dark wood doors, and framed artwork.
Bedroom with a blue-accented bed and sliding doors opening onto a sunny patio.
Bedroom with a white bed, full-height wardrobes, and sliding doors opening to a patio pool.
Furnished bedroom with a king-size bed, blue runner, built-in cabinets, and a desk nook.
Bathroom with a jetted tub, glass shower, and extensive wood-grain cabinetry.
Bathroom with a double-sink stone vanity, bathtub, and tall wood-grain cabinets.
Bathroom with a built-in jetted tub, beige stone tile, glass shower, and light wood cabinetry.
Bathroom with a built-in soaking tub, double-sink vanity, and beige stone tile.
Furnished bedroom with turquoise-accented bedding, built-in wardrobes, and a television showing the ocean.
Bedroom with turquoise bedding opens onto a private pool patio with lounge chairs.
Bathroom with a glass-enclosed shower, beige stone tile, dark vanity, and metal shelving.
Bedroom with a low platform bed and a large collection of colorful hats.
Bedroom with built-in wardrobes, taupe curtains, and colorful Frida Kahlo portrait pillows on the bed.
Swimming pool beneath a wooden pergola, with lounge chairs and a built-in outdoor grill.
Courtyard pool bordered by pale stone decking, shaded patio, and lounge chairs.
Private pool beside a white stucco house with a wooden pergola and tropical landscaping.
Courtyard pool beside a white two-story home, with lounge chairs under a wooden pergola.
Covered outdoor kitchen with a stainless-steel grill and built-in brick oven.
Laundry room with Maytag washer and dryer beside a deep utility sink.
Courtyard pool beside a shaded pergola, outdoor kitchen, palms, and pink bougainvillea.
Casa Frida’s multi-level exterior with a rounded tower, tiled garage roof, and mountain backdrop.
Open garage with a gray SUV parked between dark wood and white storage cabinets.
Garage with an open overhead door, gray SUV, and dark wood storage cabinets.
Modern stucco home with rooftop pergola, terracotta roof, and open garage containing an SUV.
Casa Frida’s white and peach exterior with stone tower, dark pergolas, and garage beside a cobblestone street.
For Sale

Crispin C. Sin Nombre Lote 3, Mza 2, Casa Frida

L3 Mzn 2 Crispen Cecena, Villa Frida, Cabo Corridor, MX

$565,000
Discover Villa Frida


Welcome to Villa Frida, a beautiful 4-bedroom, 3.5-bath detached single-family home located in the desirable suburb of El Tezal, just minutes from Cabo San Lucas.


This fully furnished residence offers comfortable living with a spacious layout, highlighted by a large terrace perfect for relaxing or entertaining. The home features a large swimming pool, a covered outdoor grilling area with multiple grills, and a 2-car garage with work bench and a 10,000- liter cistern.


Enjoy a carefree lifestyle with no HOA fees, offering flexibility whether you plan to live here full-time or use the property as a vacation renta Villa Frida is conveniently located close to beaches, restaurants and the vibrant entertainment of Cabo San Lucas, giving you easy access to everything the area has to offer while still enjoying the comfort of a quiet residential neighborhood.

4
beds

4
baths

4,013.48 Sq.Ft. LIVING AREA

3,487.5 Sq.Ft. lot

Sal  Bakkar

Sal Bakkar

Features & Amenities

Interior

  • total bedrooms4
  • Total bathrooms4
  • full bathrooms3
  • half bathroom1
  • APPLIANCES Clothes Washer, Clothes Dryer, Refrigerator, Range, Oven, Microwave
  • other interior Features Storage Area, Bar

Area & Lot

  • Status For Sale
  • Living Area4,013.48 Sq.Ft.
  • Total Area4,013.48 Sq.Ft.
  • Lot Area3,487.5 Sq.Ft.
  • MLS® ID26-1118
  • TypeResidential
  • YEAR BUILT2009
  • NeighborhoodCabo Corridor
  • Architecture StylesTwo Story

Exterior

  • water SourceWater Tank Liters, Muni
  • PoolPool
  • other exterior FeaturesTerrace, Pergola, Palapa, BBQ Area

Financial

  • Sales Price$565,000
Two-story home with a terracotta-tile garage roof, shaded balcony, and rounded domed tower.

Schedule a Showing

We would love to show you our beautiful property. Please select your preferred date and time below. An agent will be in touch shortly to confirm your appointment.

Schedule a Showing

We would love to show you our beautiful property. Please select your preferred date and time below. An agent will be in touch shortly to confirm your appointment.

Thank you for your interest in L3 Mzn 2 Crispen Cecena, Villa Frida, Cabo Corridor, MX. We are reviewing your request and will be in touch shortly!

Mortgage Calculator

Estimate your monthly mortgage payment, including the principal and interest, property taxes, and HOA. Adjust the values to generate a more accurate rate.

All estimates are provided for informational purposes only. Actual amounts may vary.
$0,000 Your Payment 20 15 65
$0,000 Your Payment

Cabo Corridor

Explore

Work With Us

All the team at Apex have diverse professional backgrounds to give you the best possible information and guidance for your buying or selling journey. Contact them today to discuss all your real estate needs!

Follow Us on Instagram