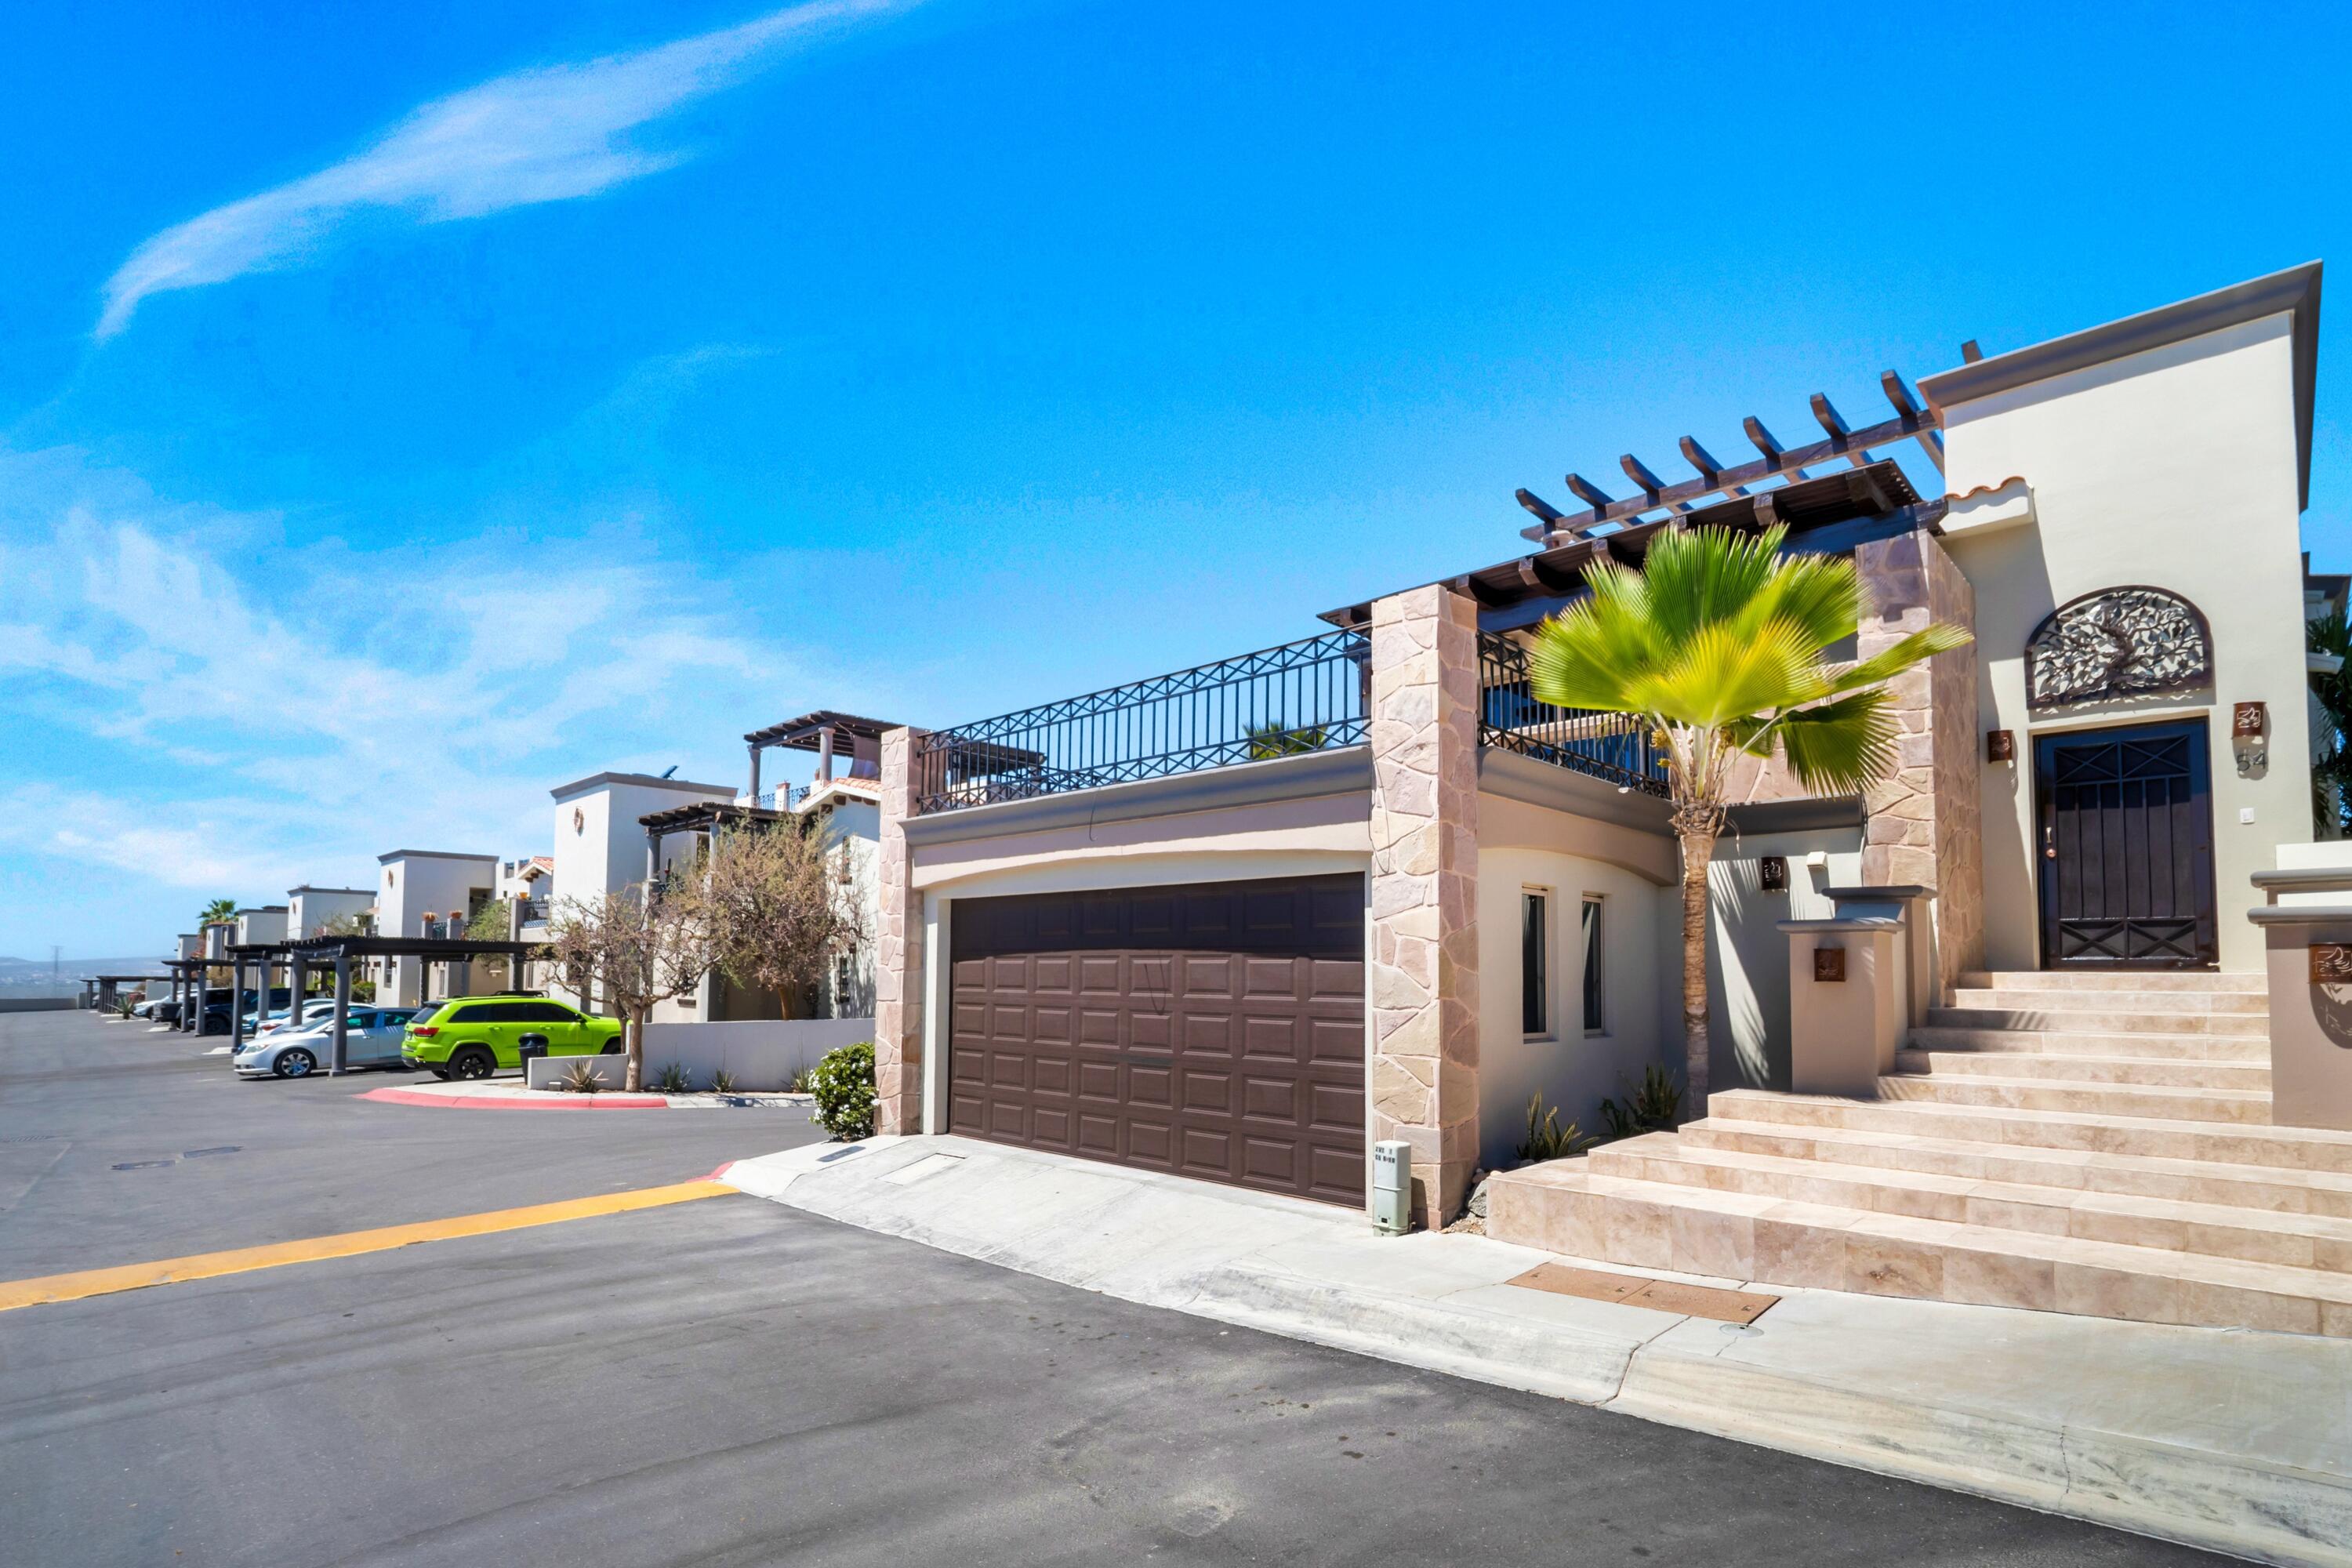
Modern cream home with stone accents, a rooftop terrace, broad entry steps, and a palm beside the garage.
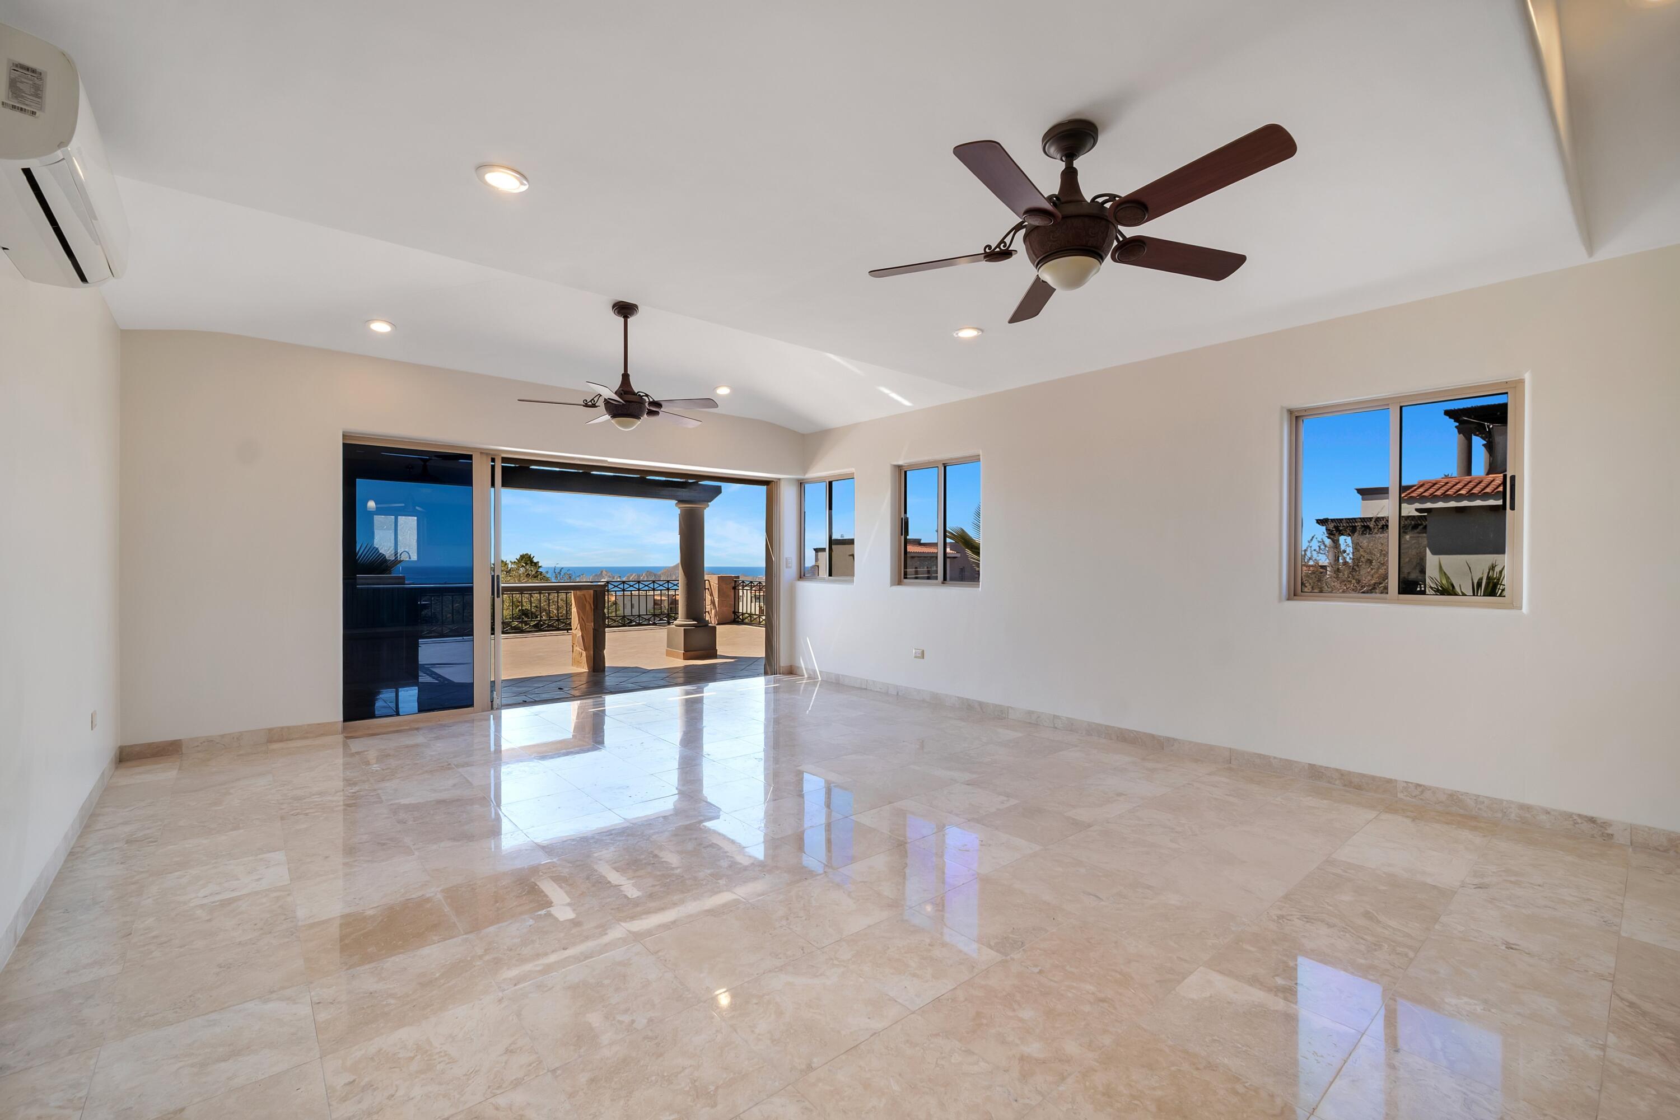
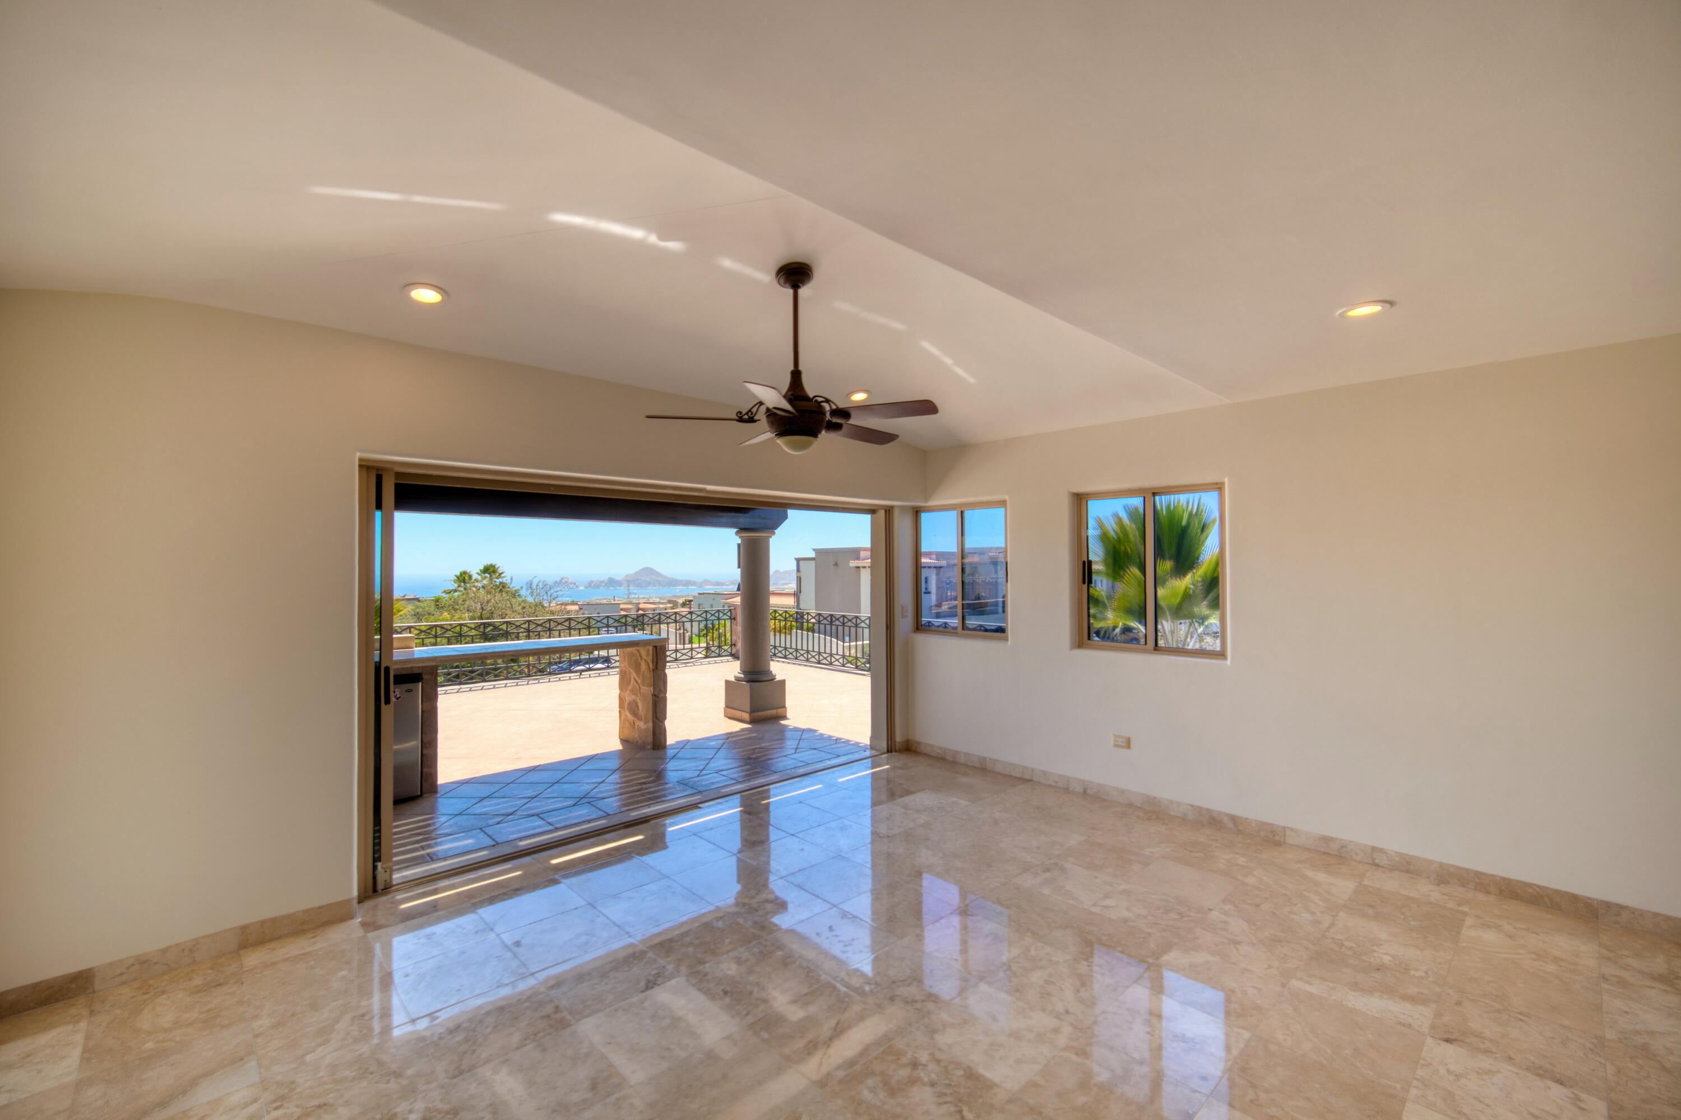
Vacant tiled room opening onto a terrace with a glimpse of the ocean.
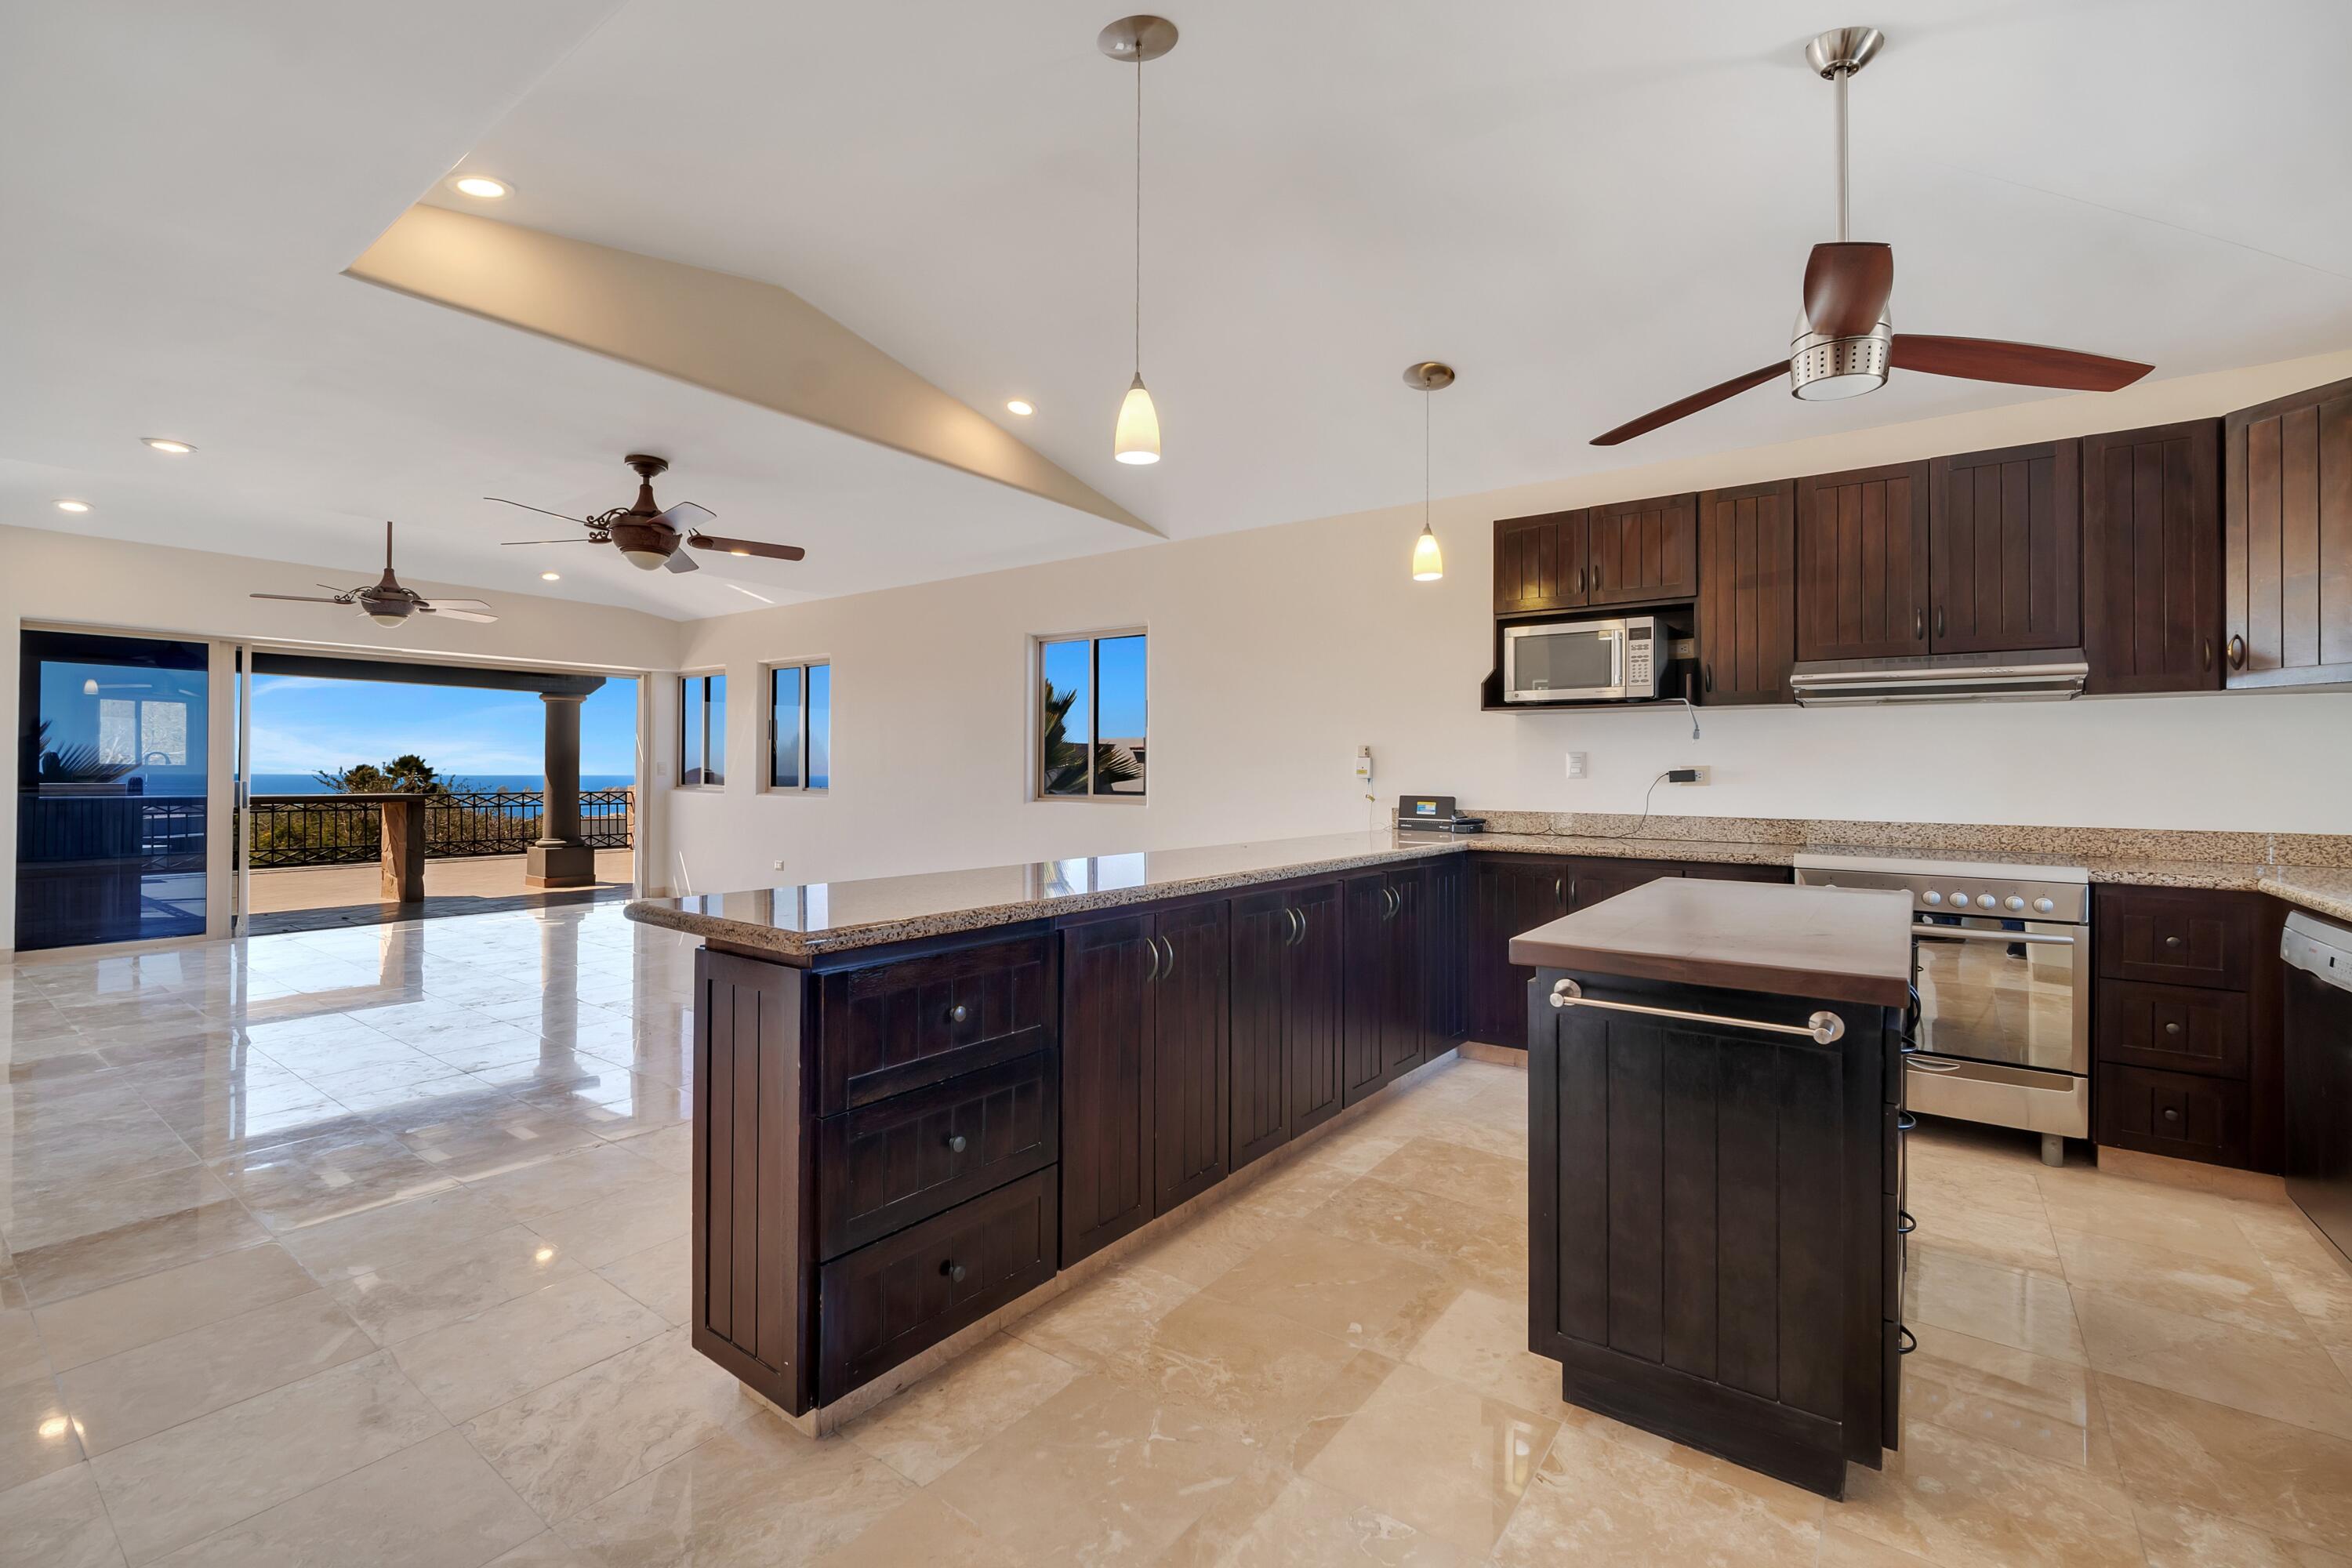
Open-plan kitchen with dark wood cabinetry and island, opening onto a terrace overlooking the ocean.
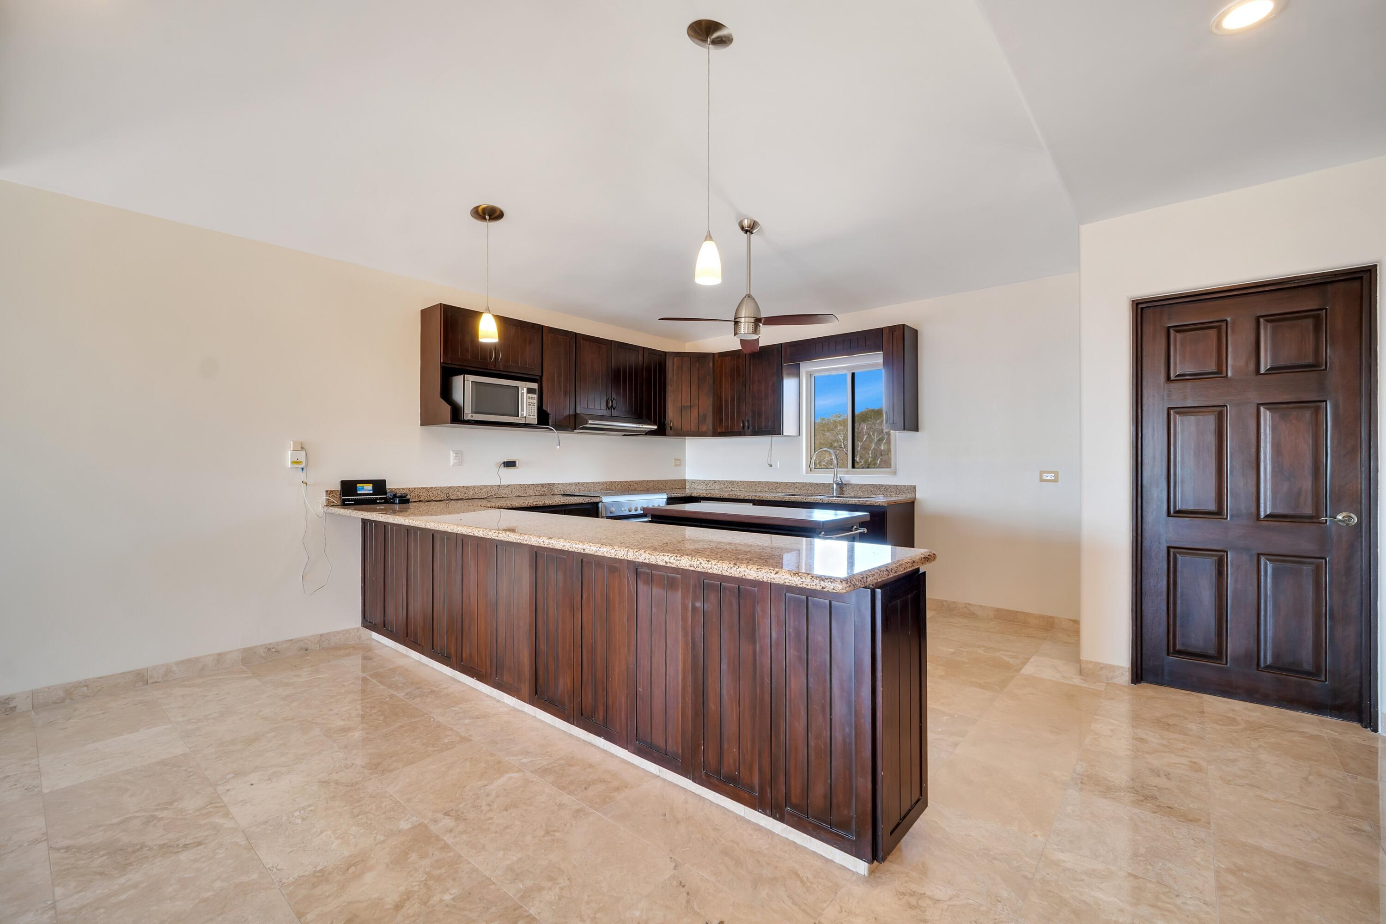
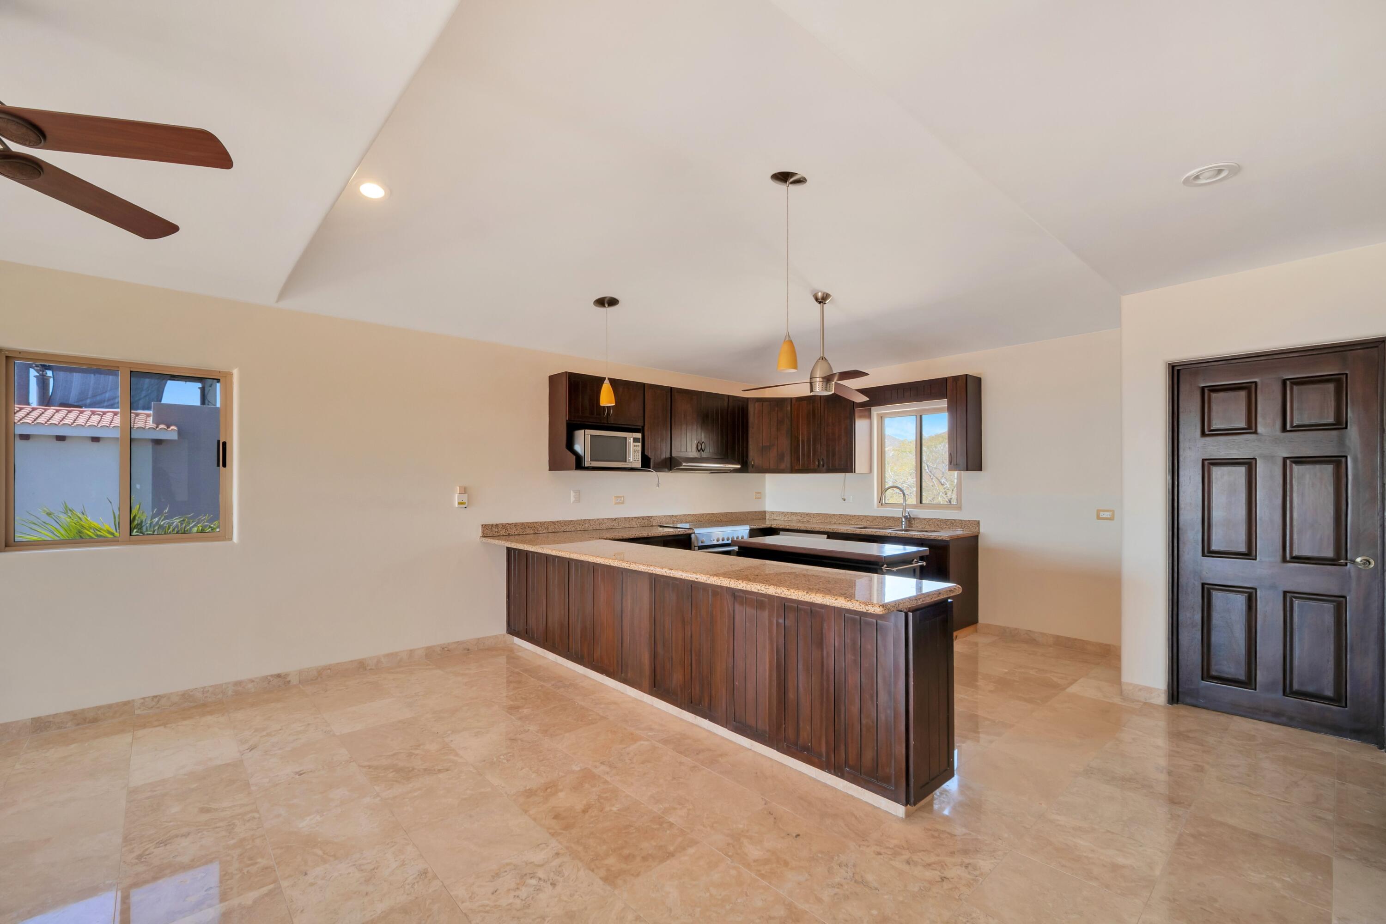
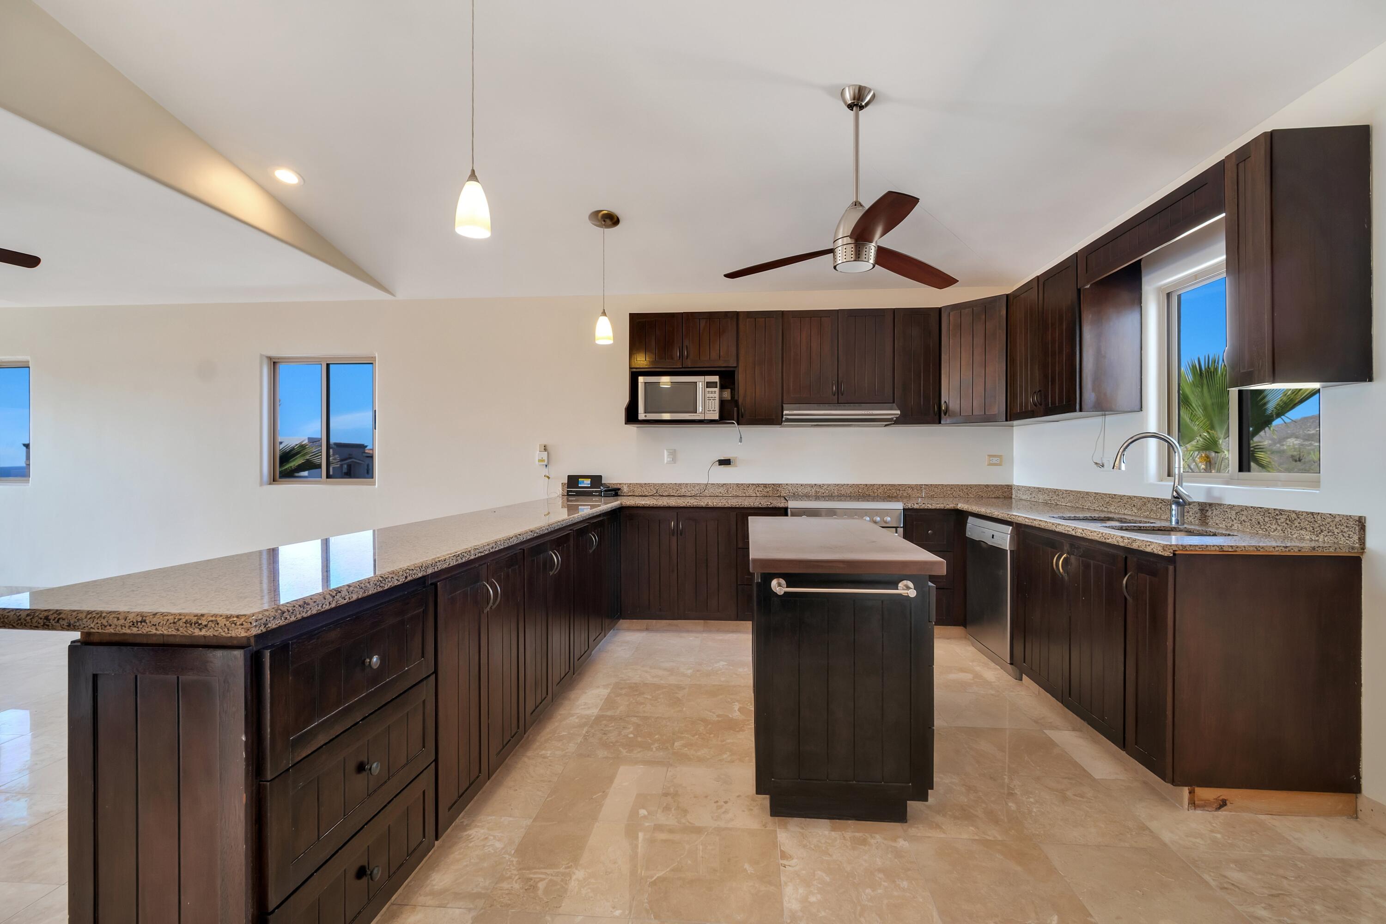
Kitchen with dark wood cabinetry, granite counters, and a large paneled peninsula.
Unfurnished kitchen with a large granite island and dark wood cabinetry.
Kitchen with dark wood cabinetry, granite counters, and a central island beside large windows.
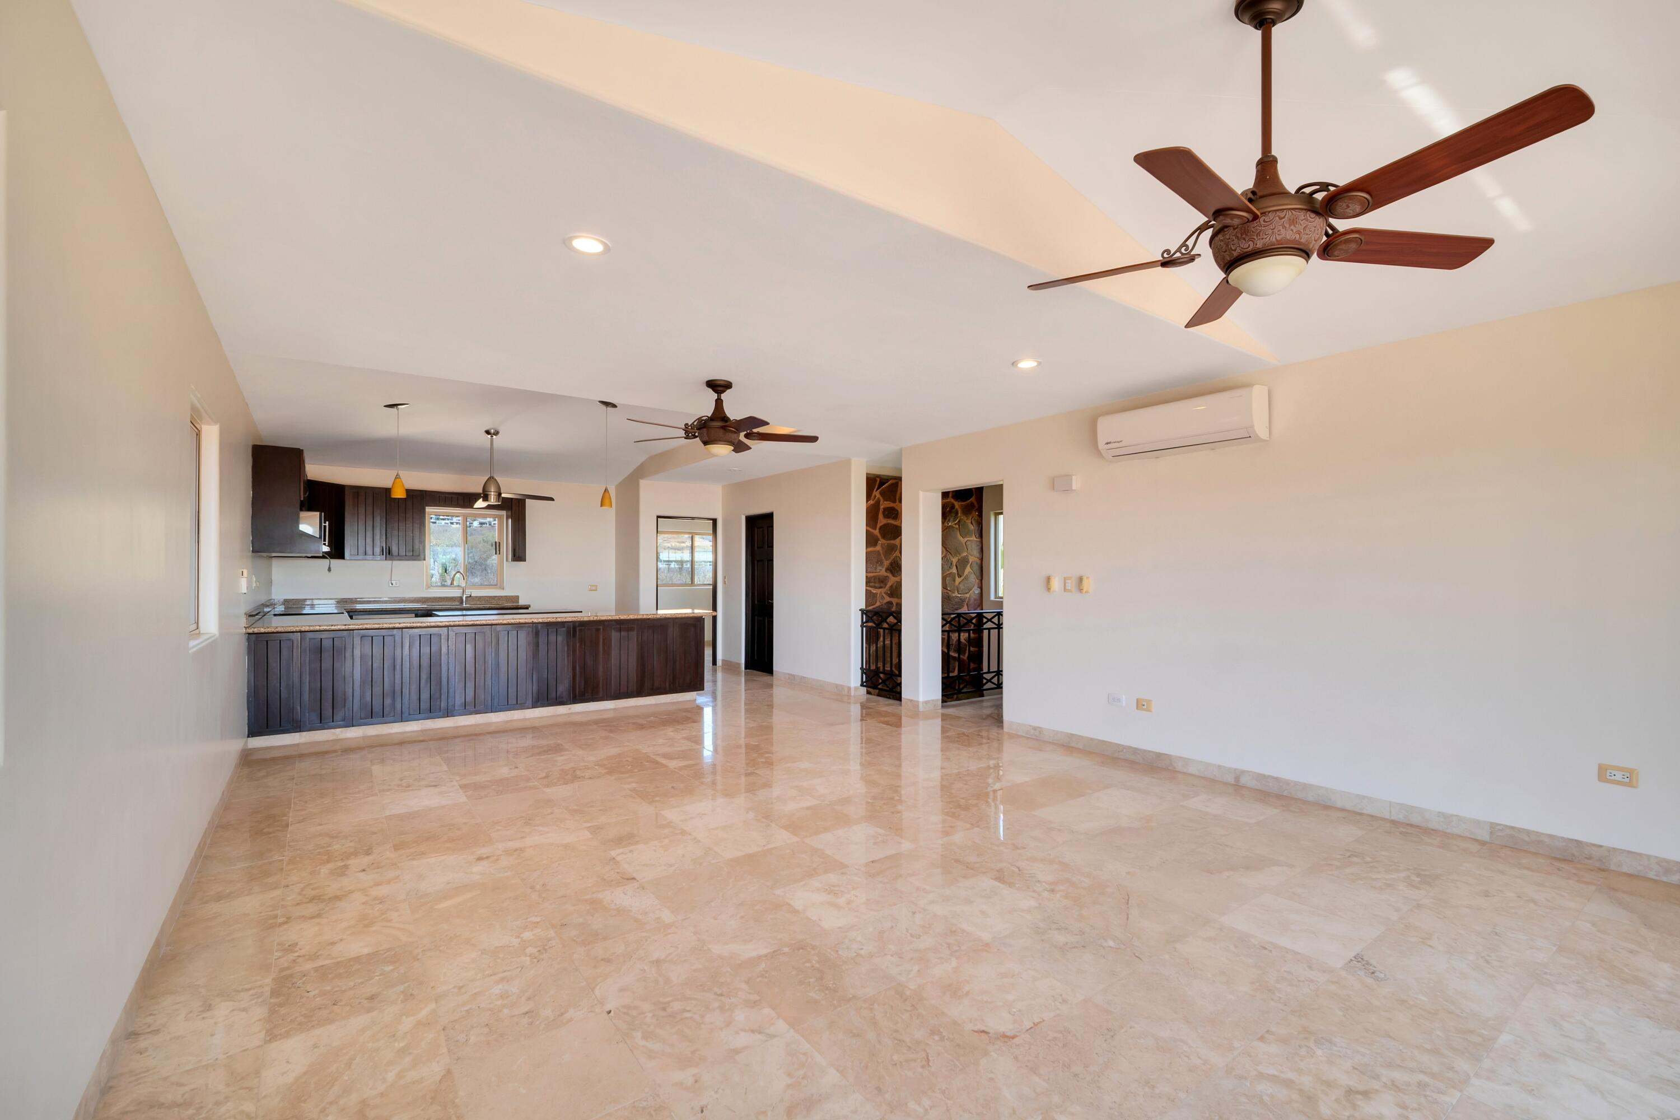
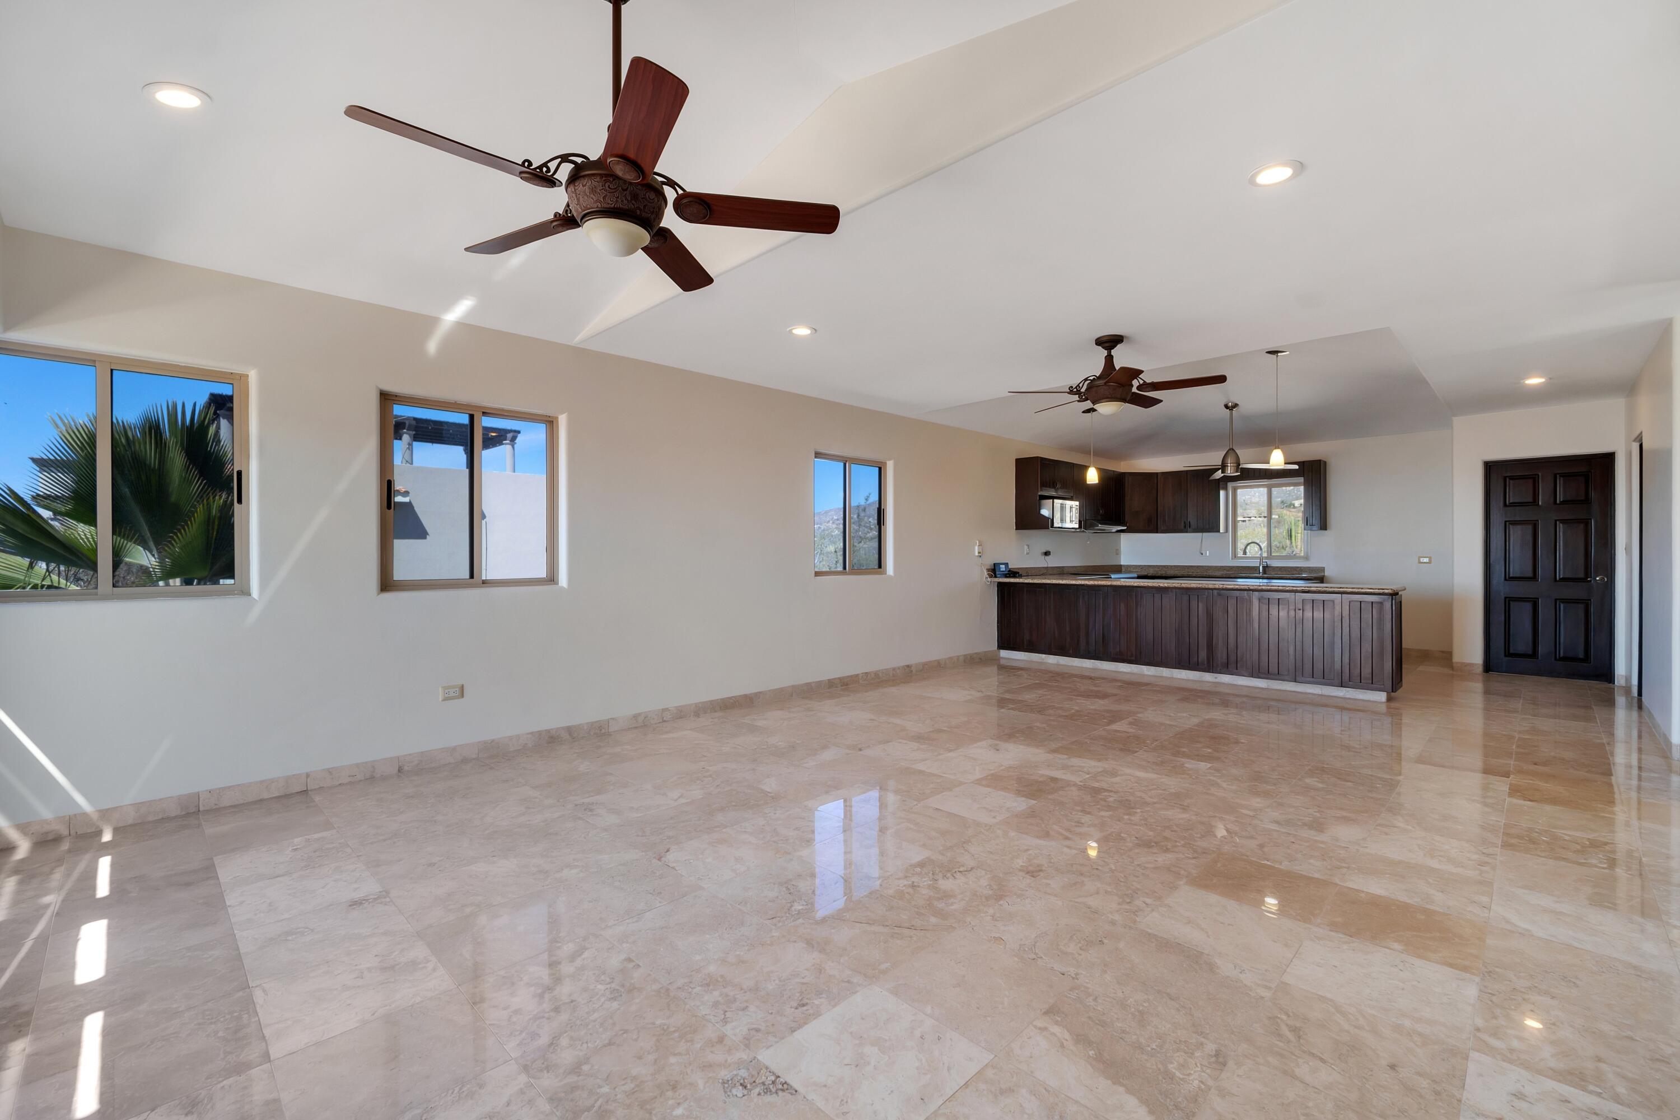
Open-plan living area and kitchen with dark wood cabinetry, stone tile floors, and ceiling fans.
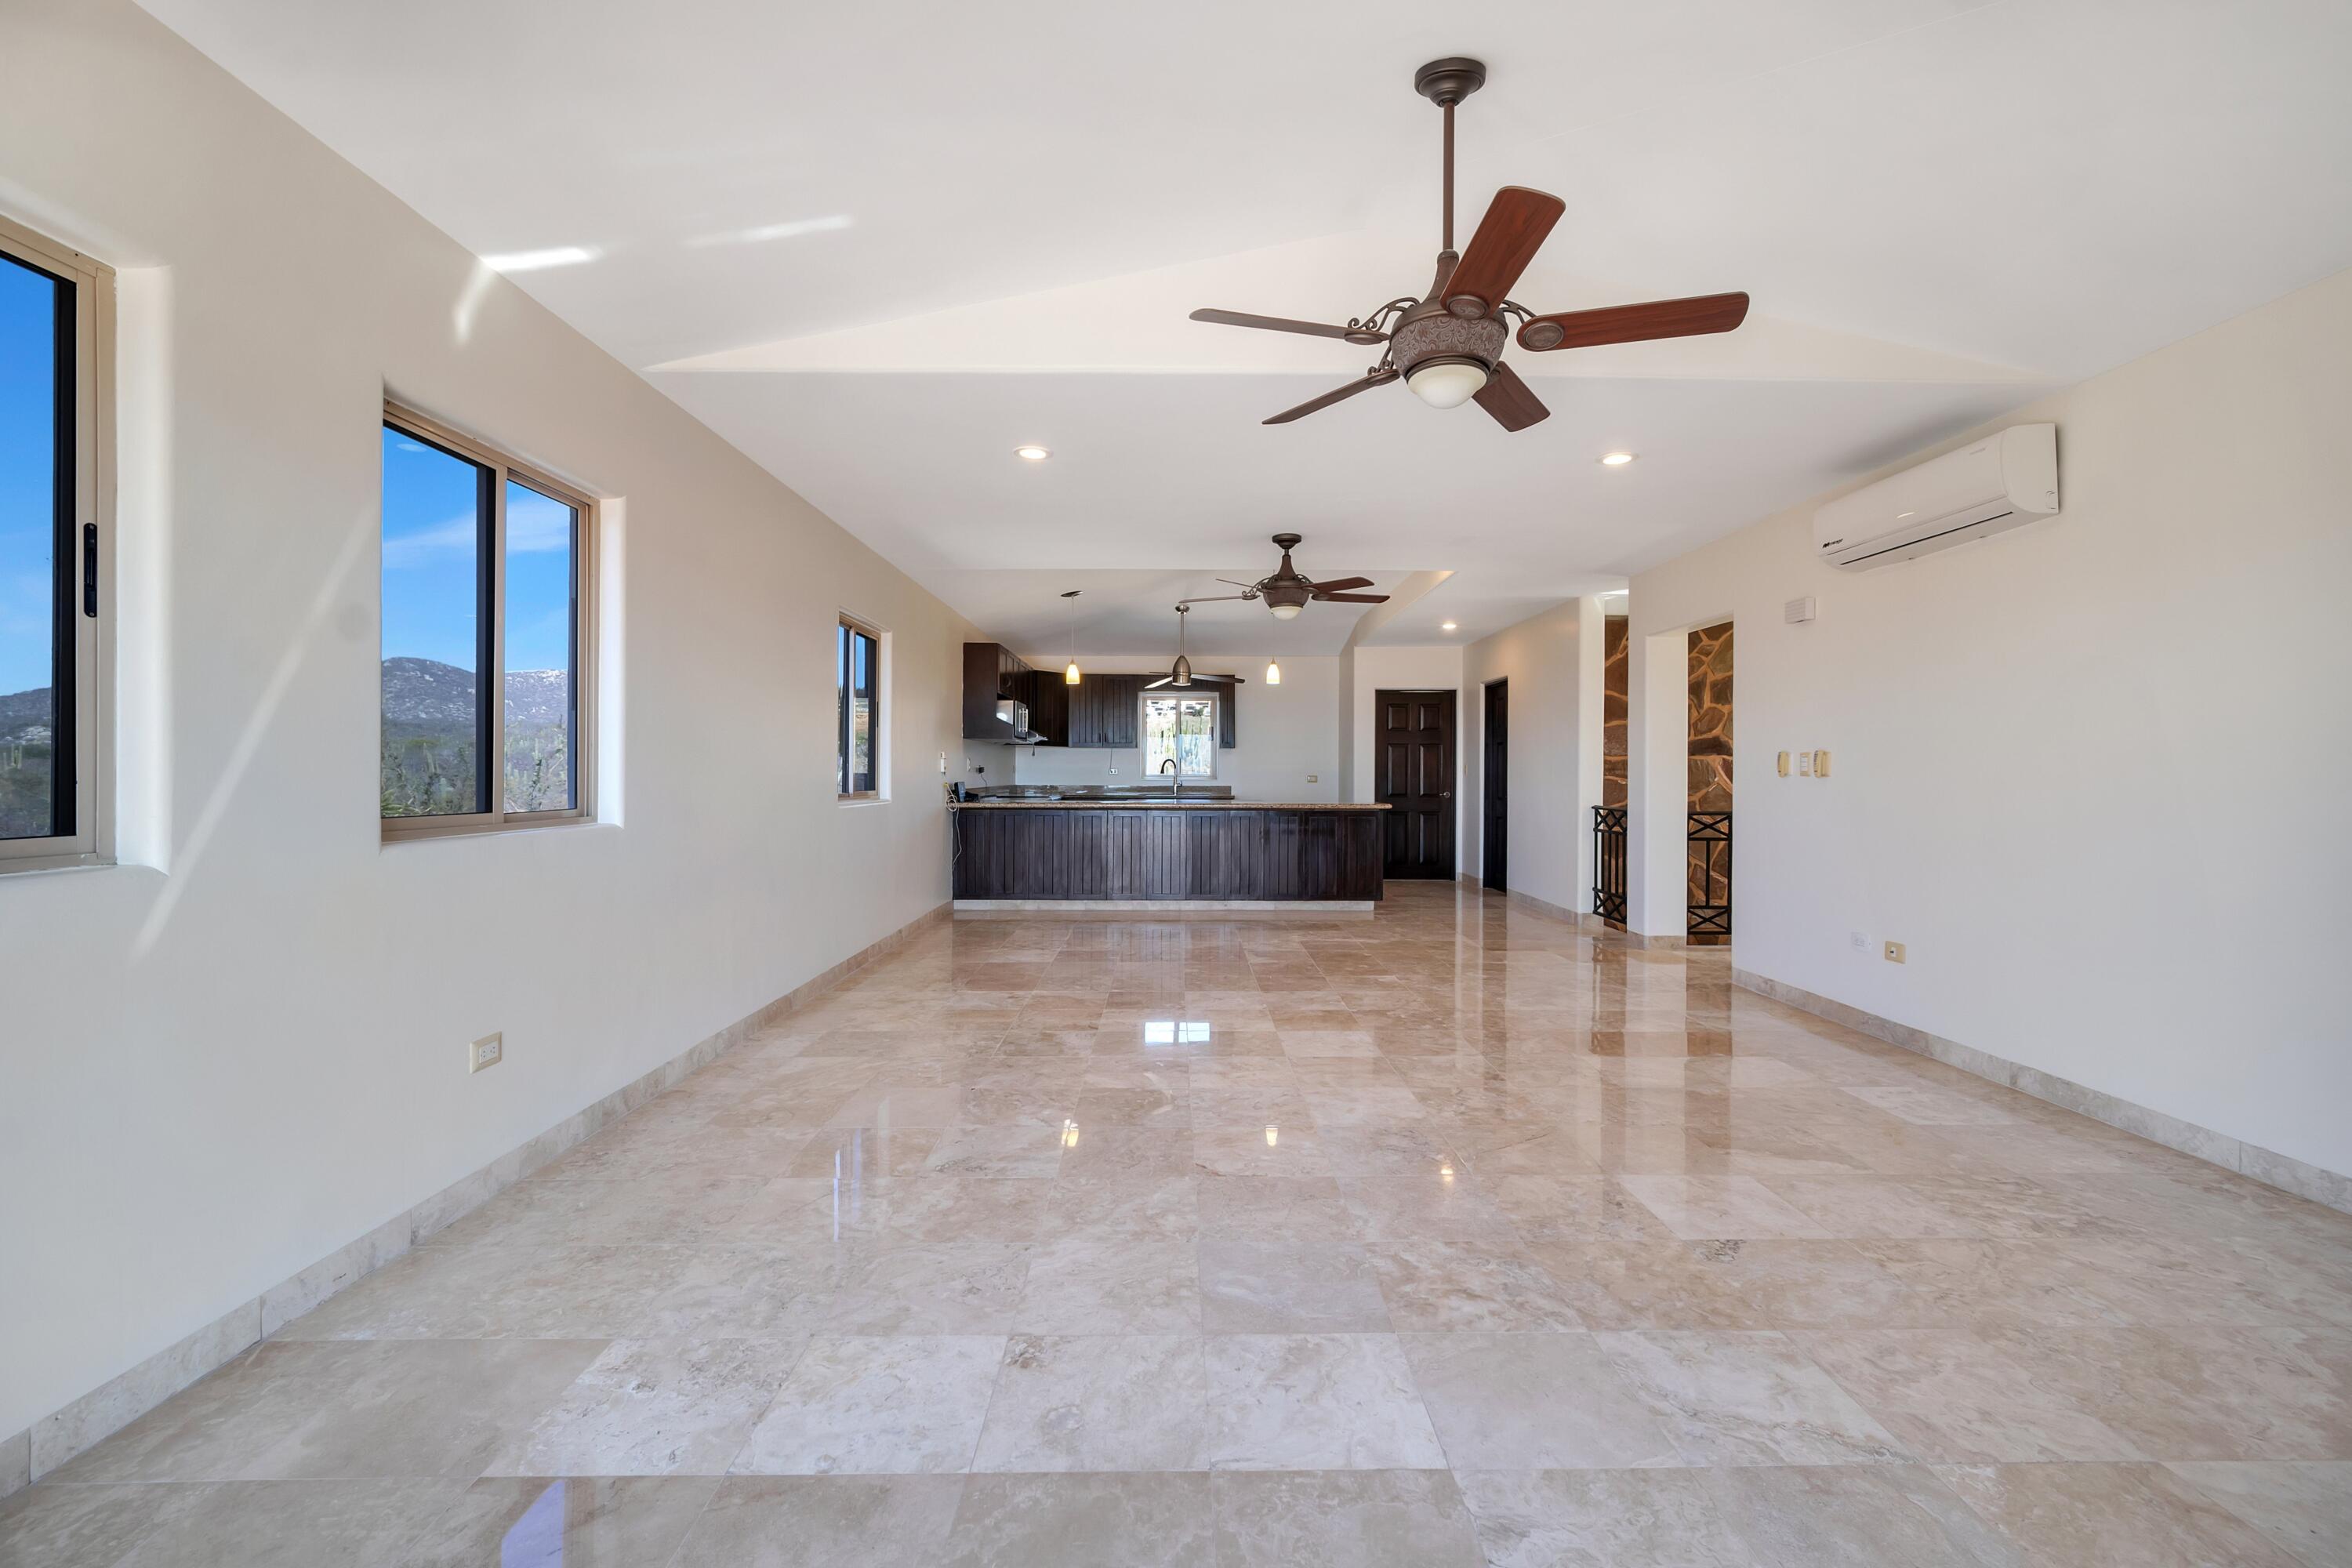
Vacant open-plan living room and kitchen with polished stone floors, dark cabinetry, and mountain views through large windows.
Open-plan living area with polished stone floors, dark wood kitchen island, ceiling fans, and large windows.
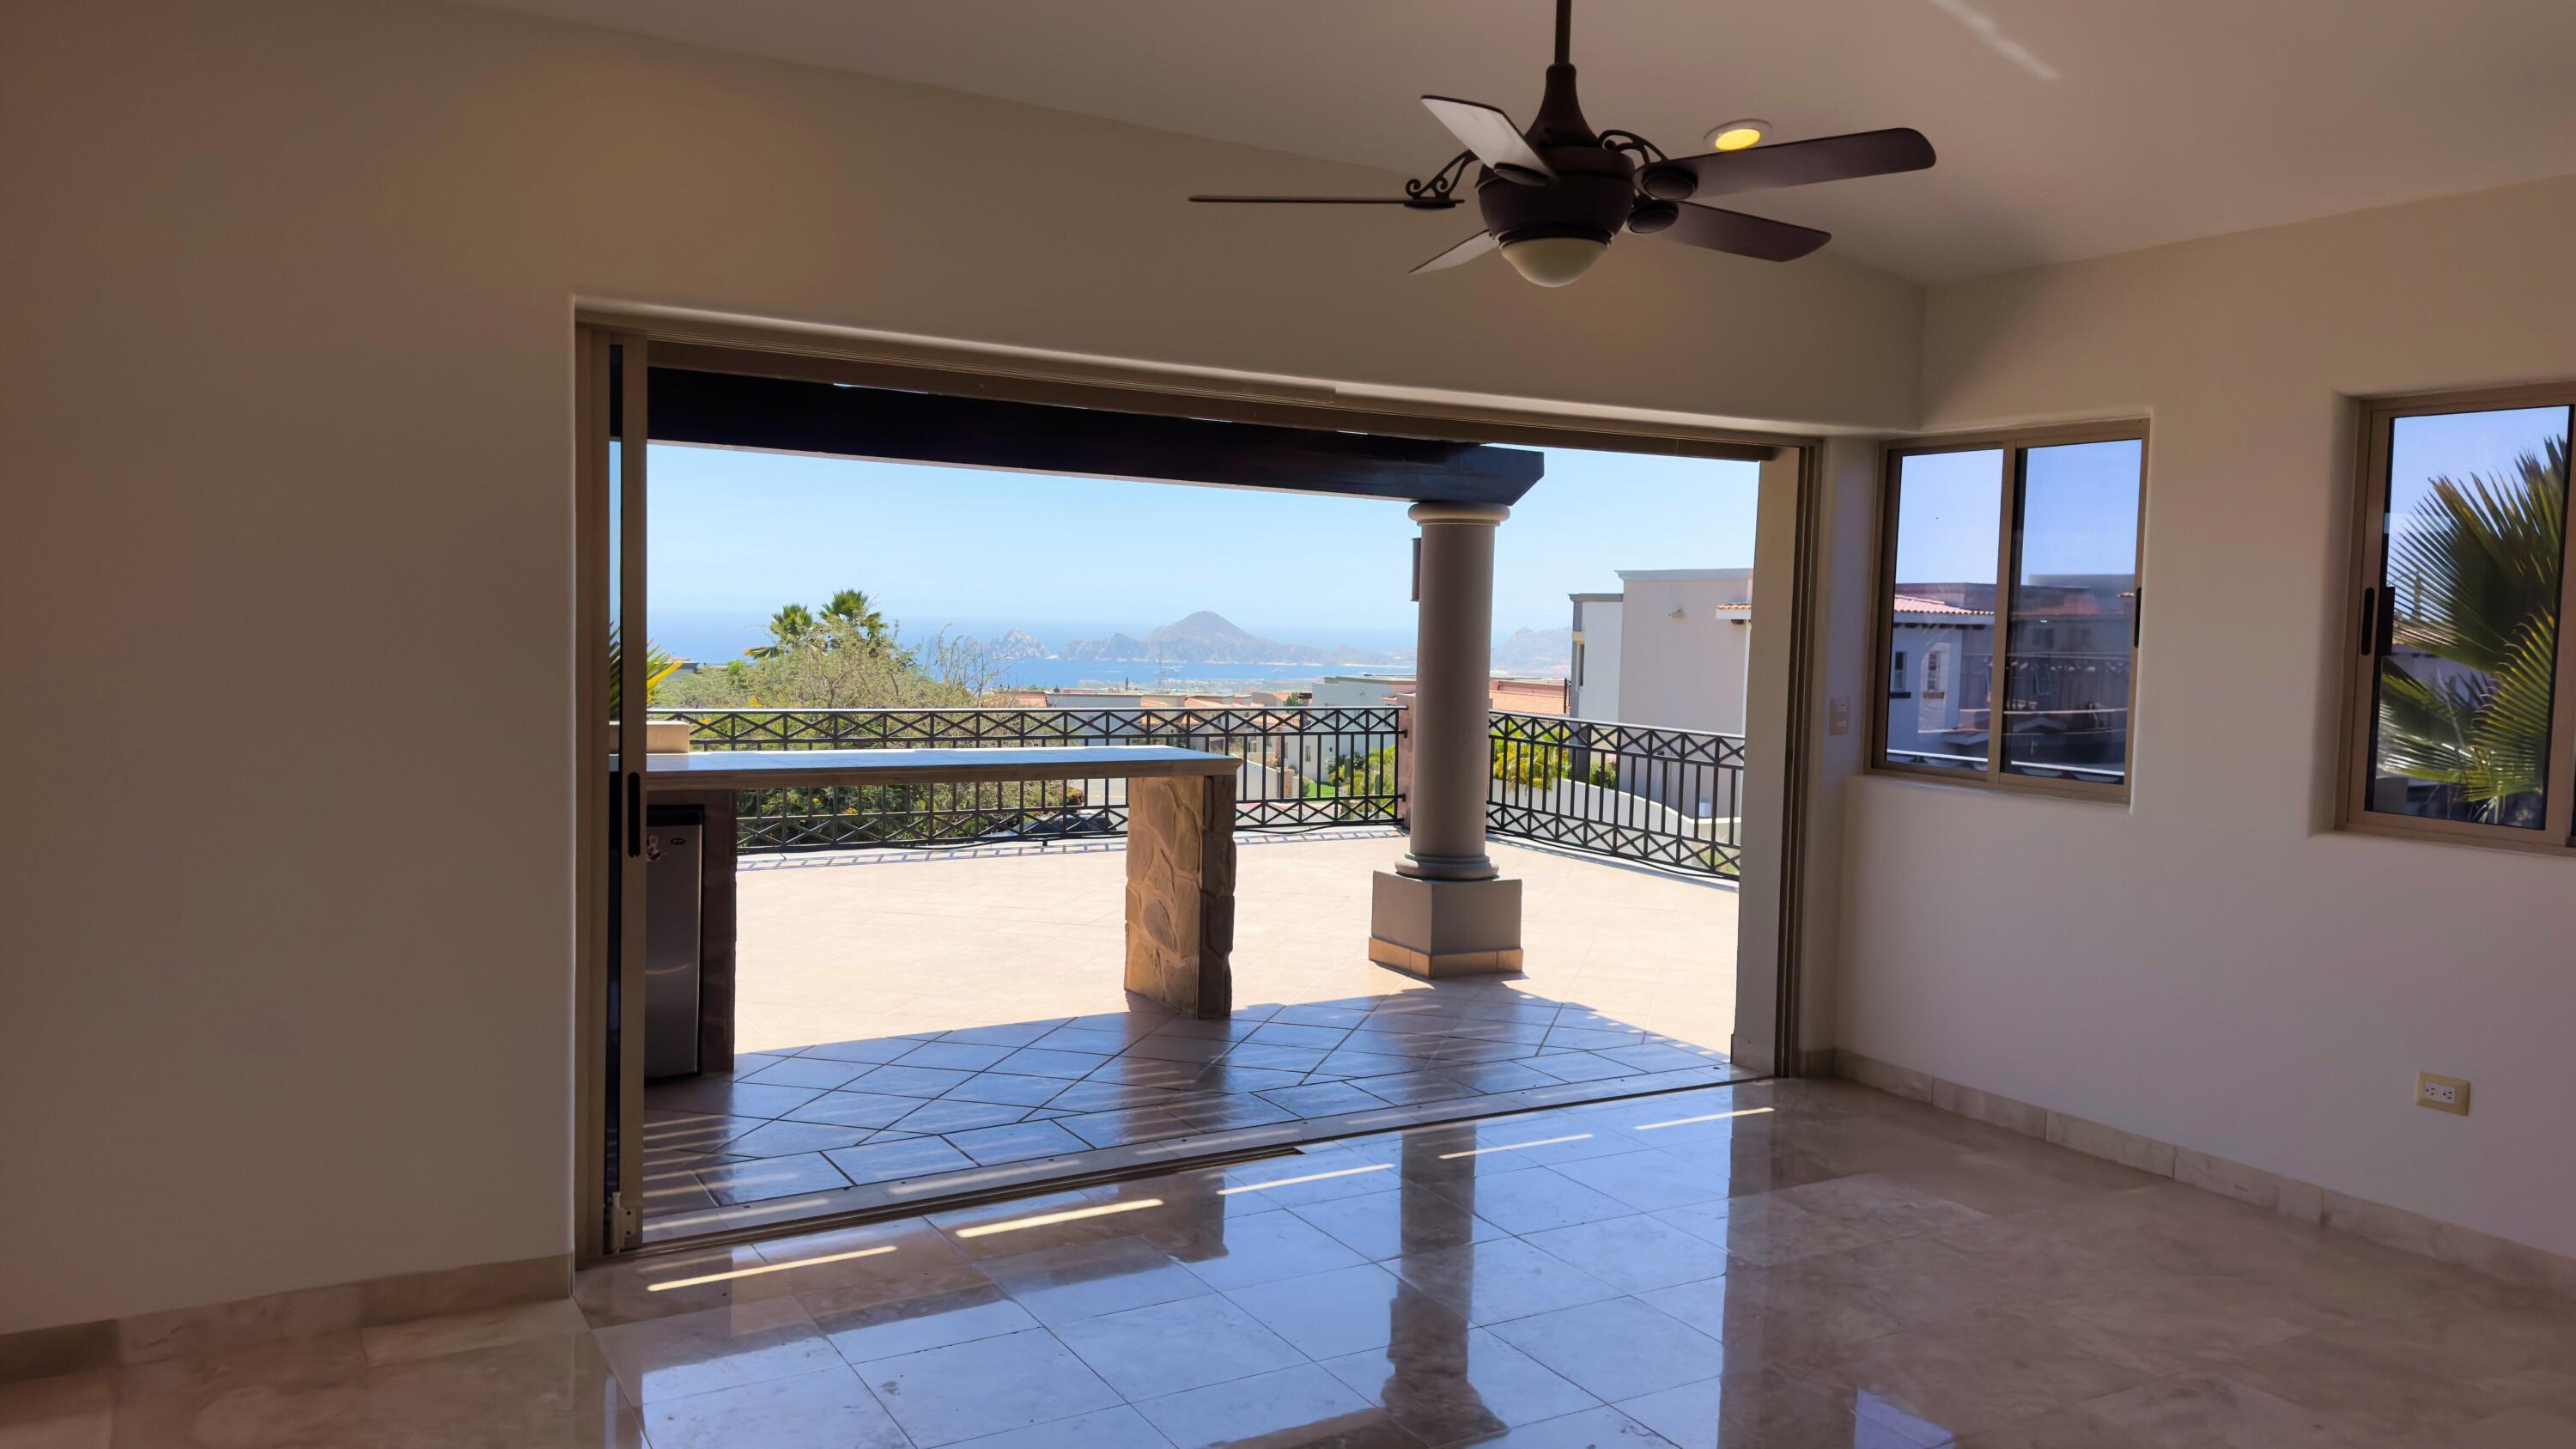
Empty tiled room opening onto a terrace with sea and distant hills visible.
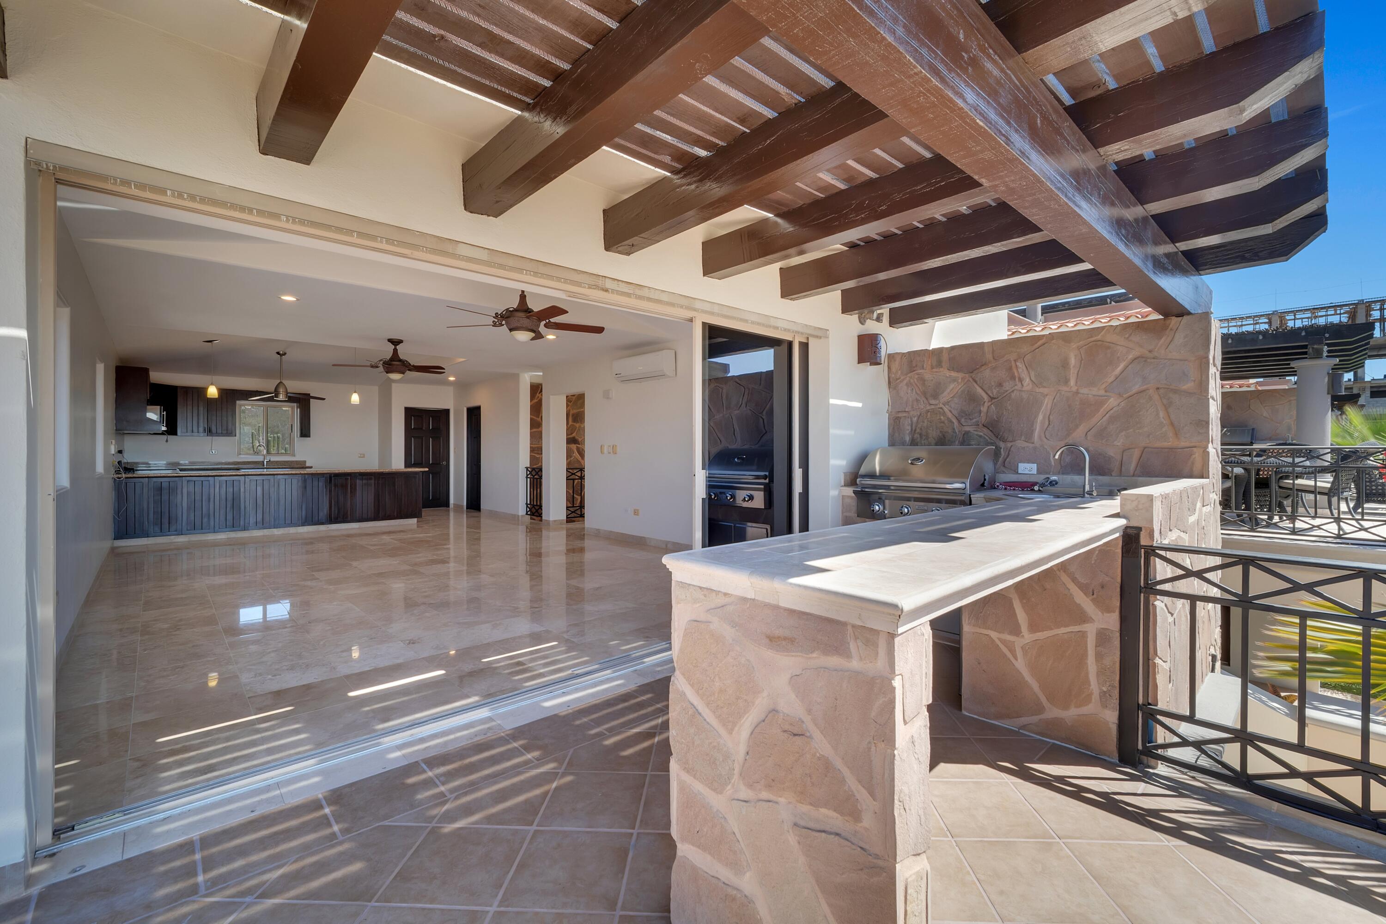
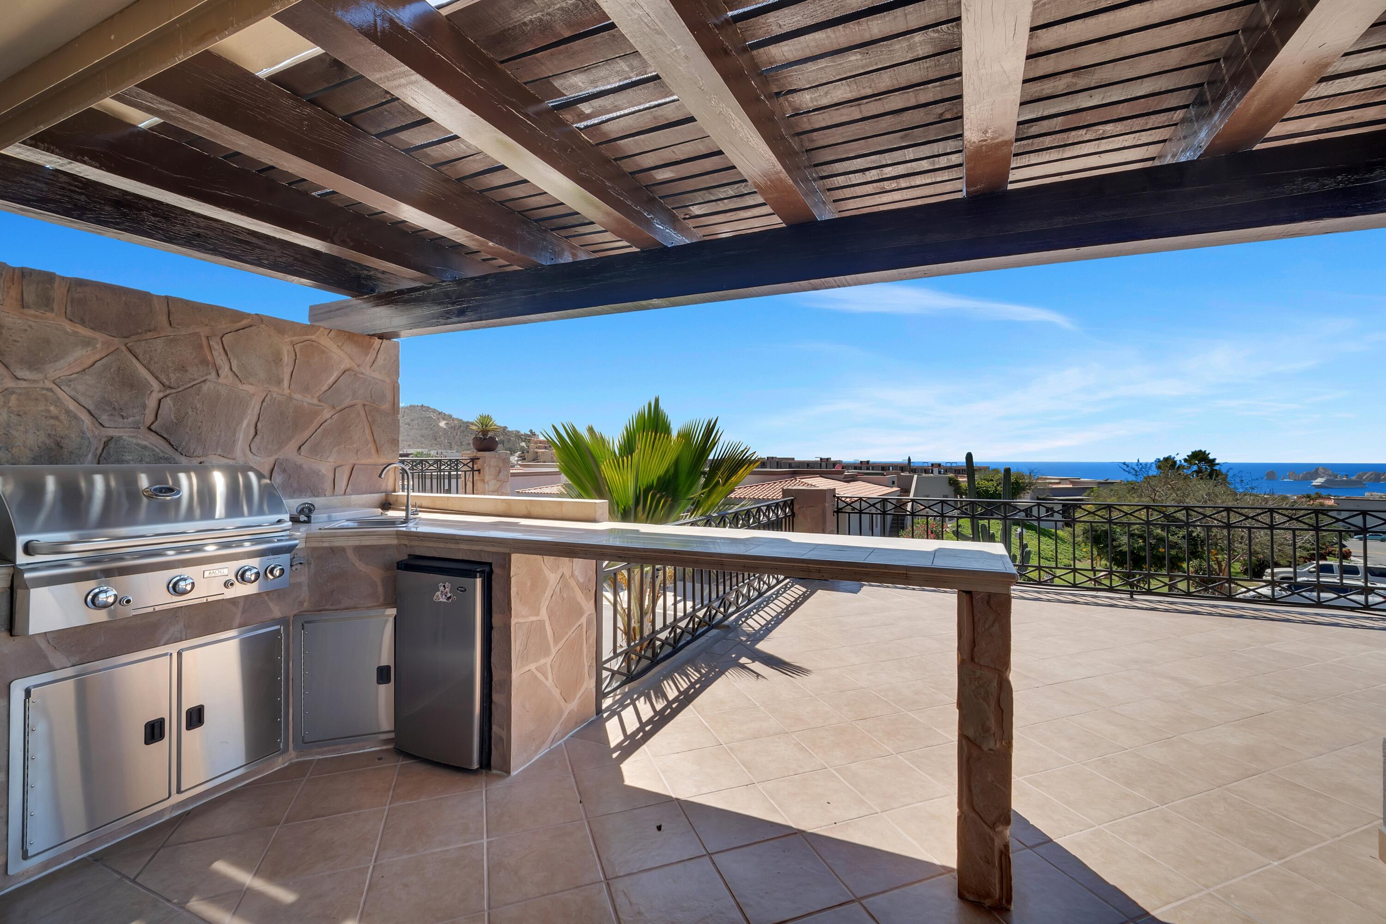
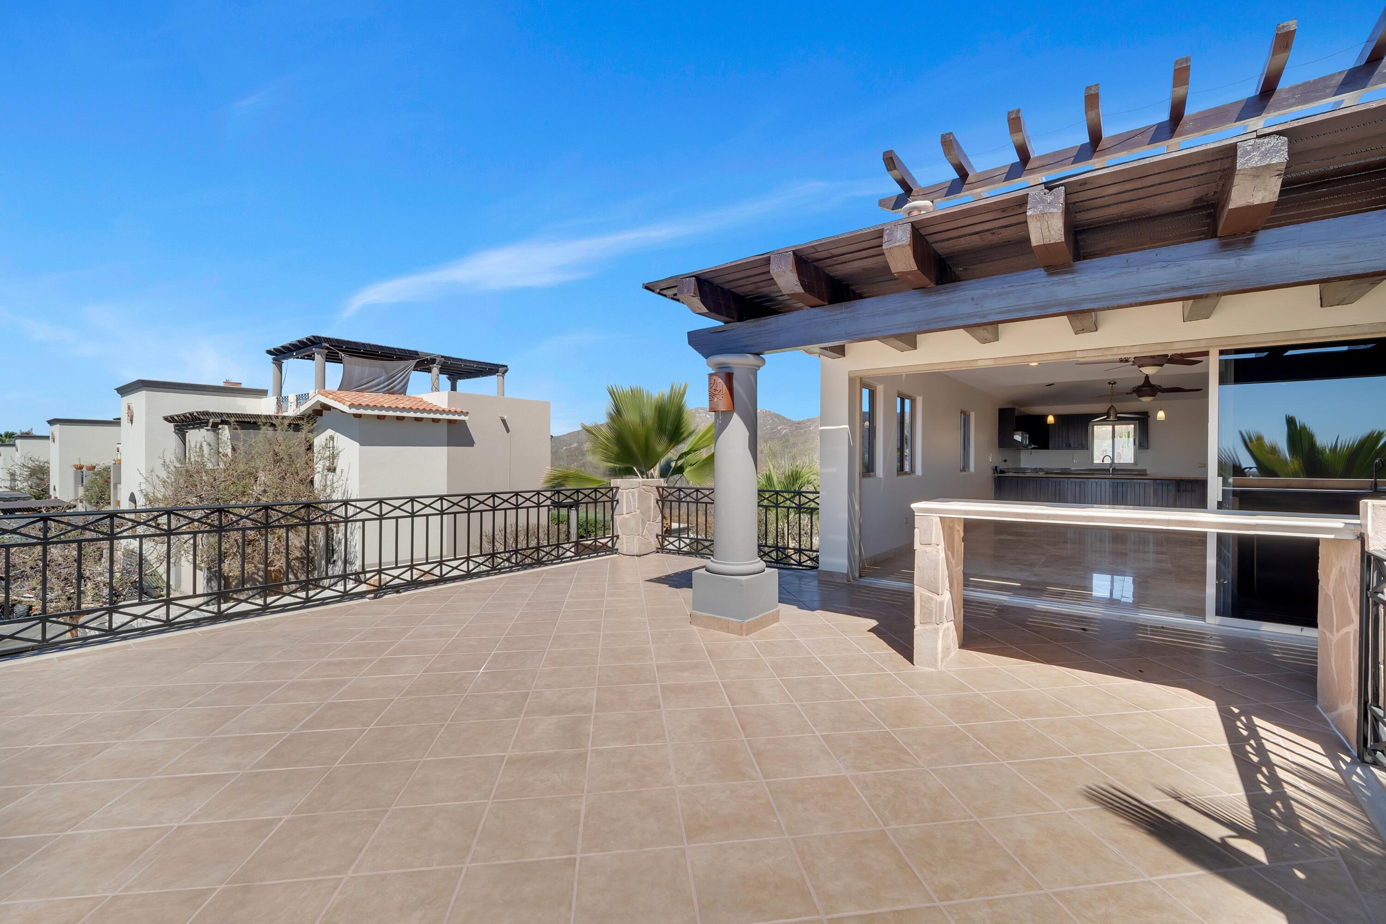
Covered terrace with a stone barbecue counter and grill beside an open-plan kitchen under a timber pergola.
Empty tiled living area opening onto a terrace with ocean and mountain views.
Covered outdoor kitchen with stainless-steel grill and terrace overlooking the ocean.
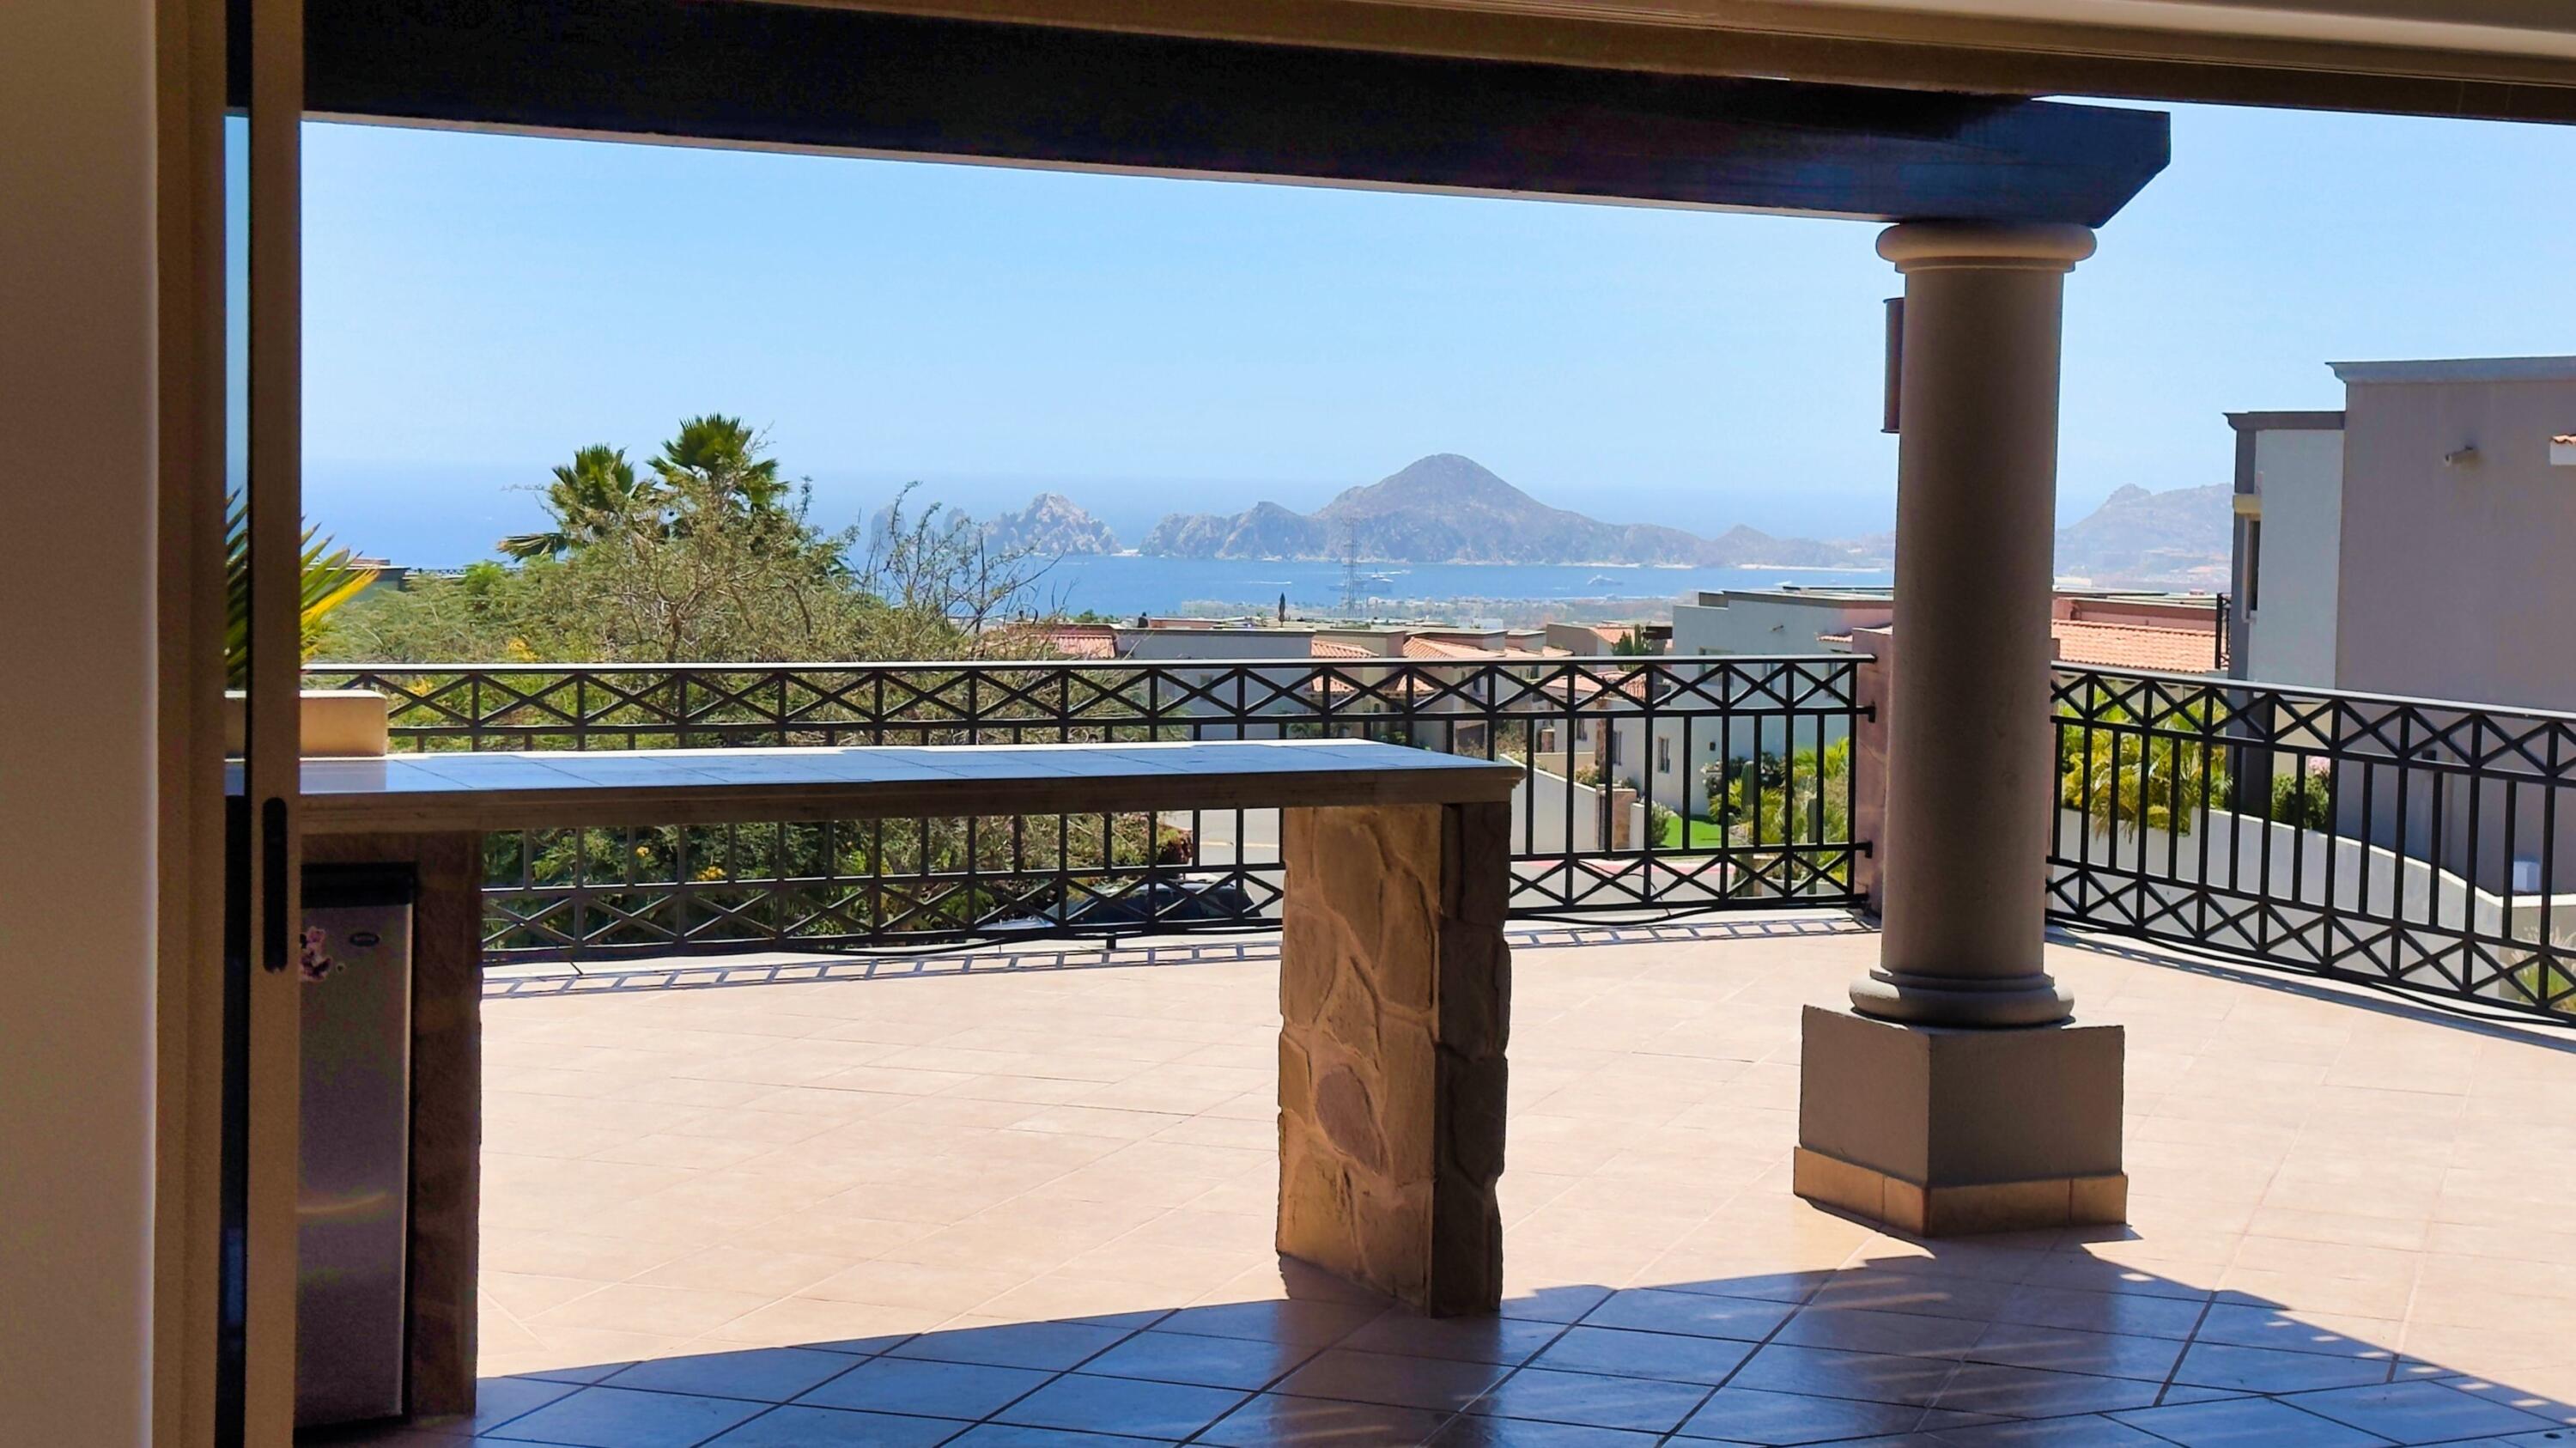
Covered terrace with stone columns and sea and mountain views beyond neighboring homes.
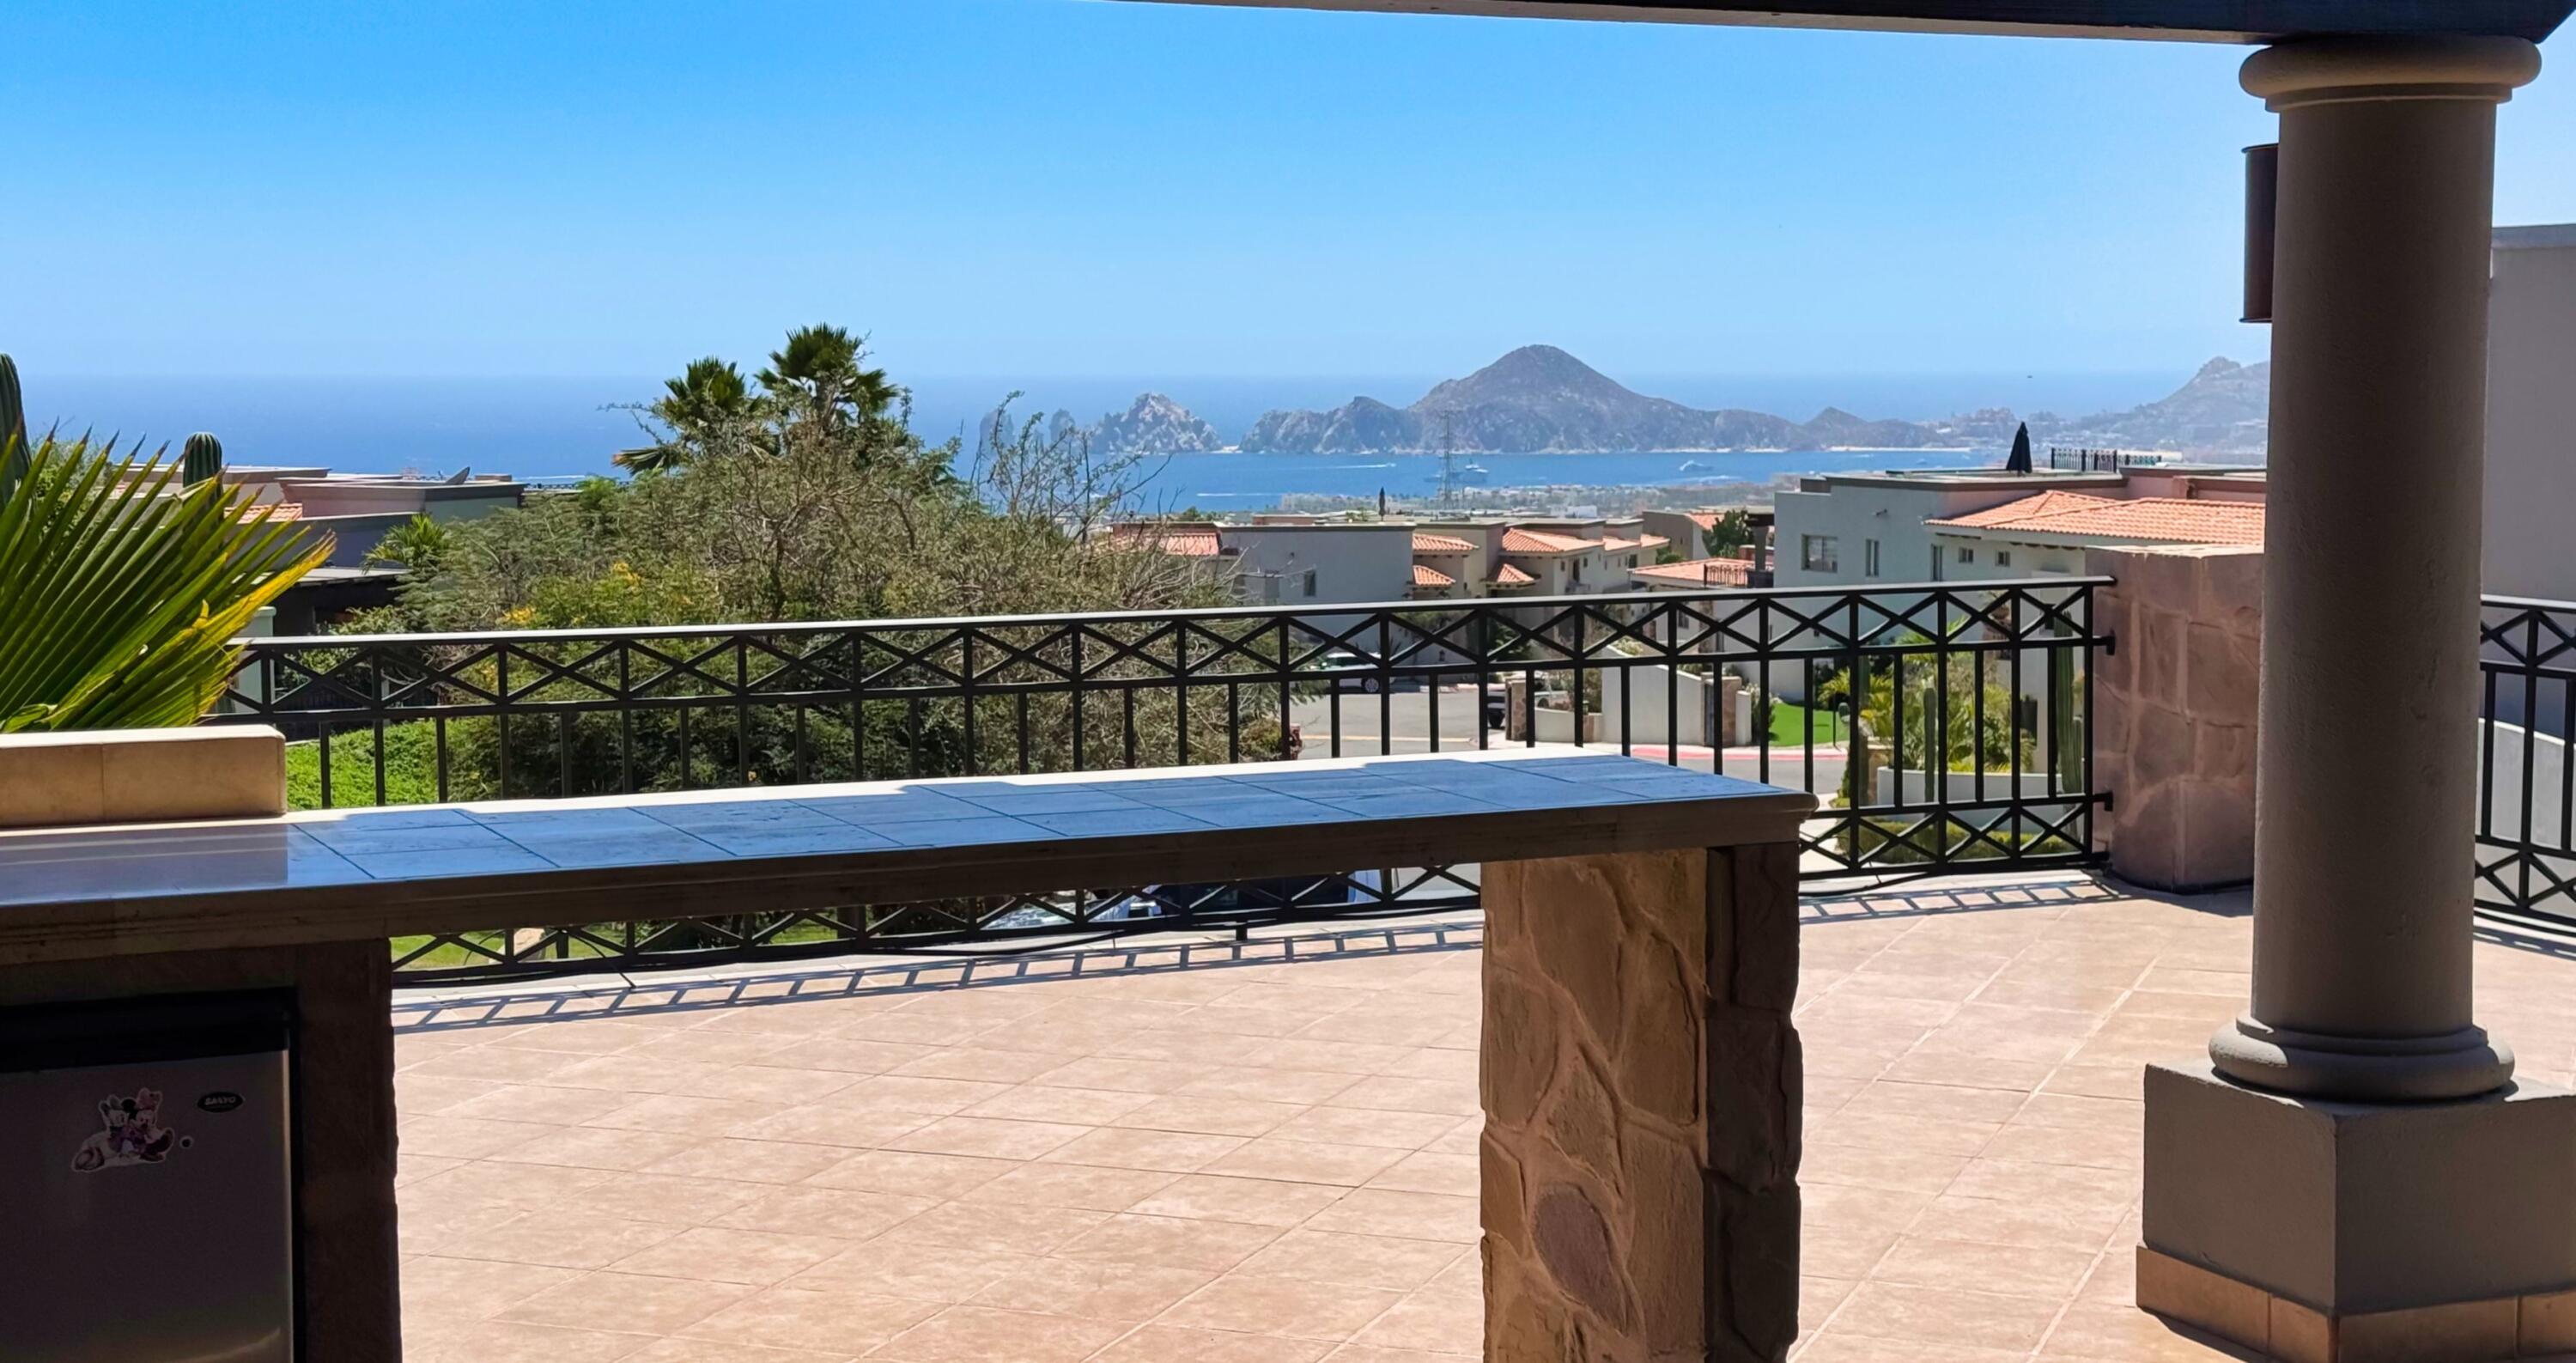
Tiled terrace overlooking the ocean and rugged Cabo coastline, with nearby homes and a black metal railing.
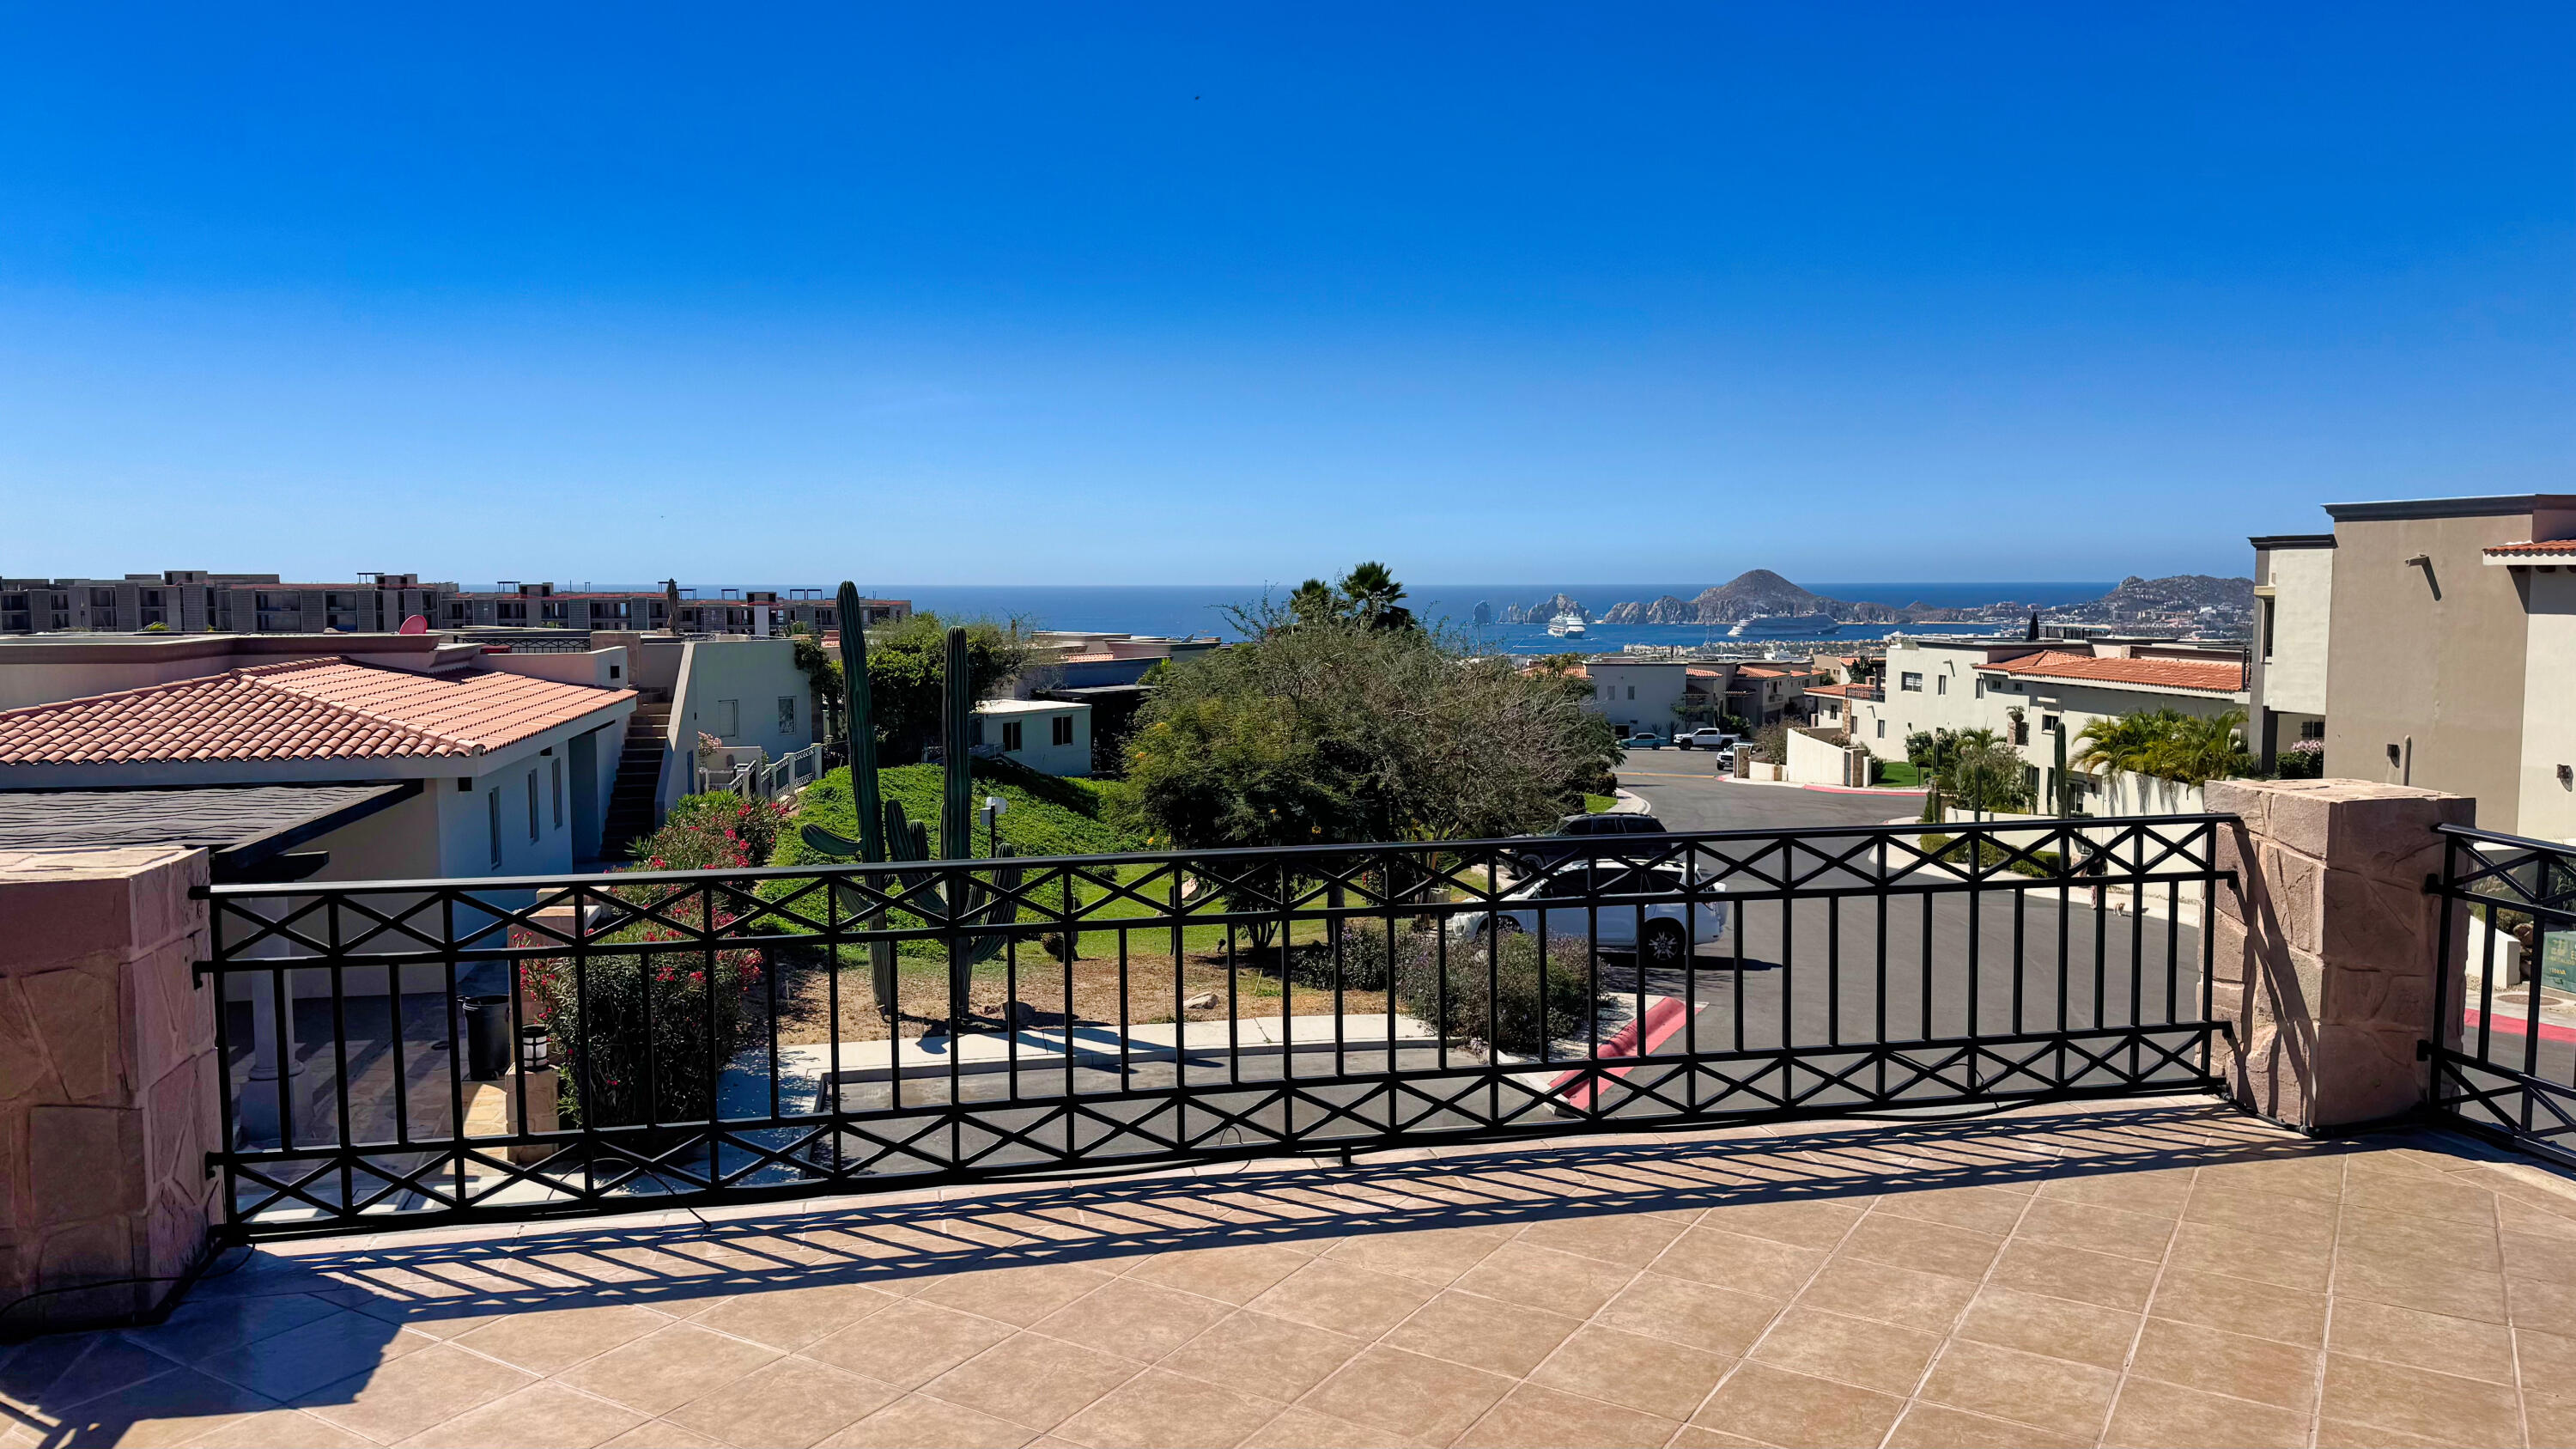
Tiled terrace overlooking nearby homes, the ocean, and rocky coastal hills.
Spacious tiled terrace with a timber pergola and bar overlooking neighboring homes and distant hills.
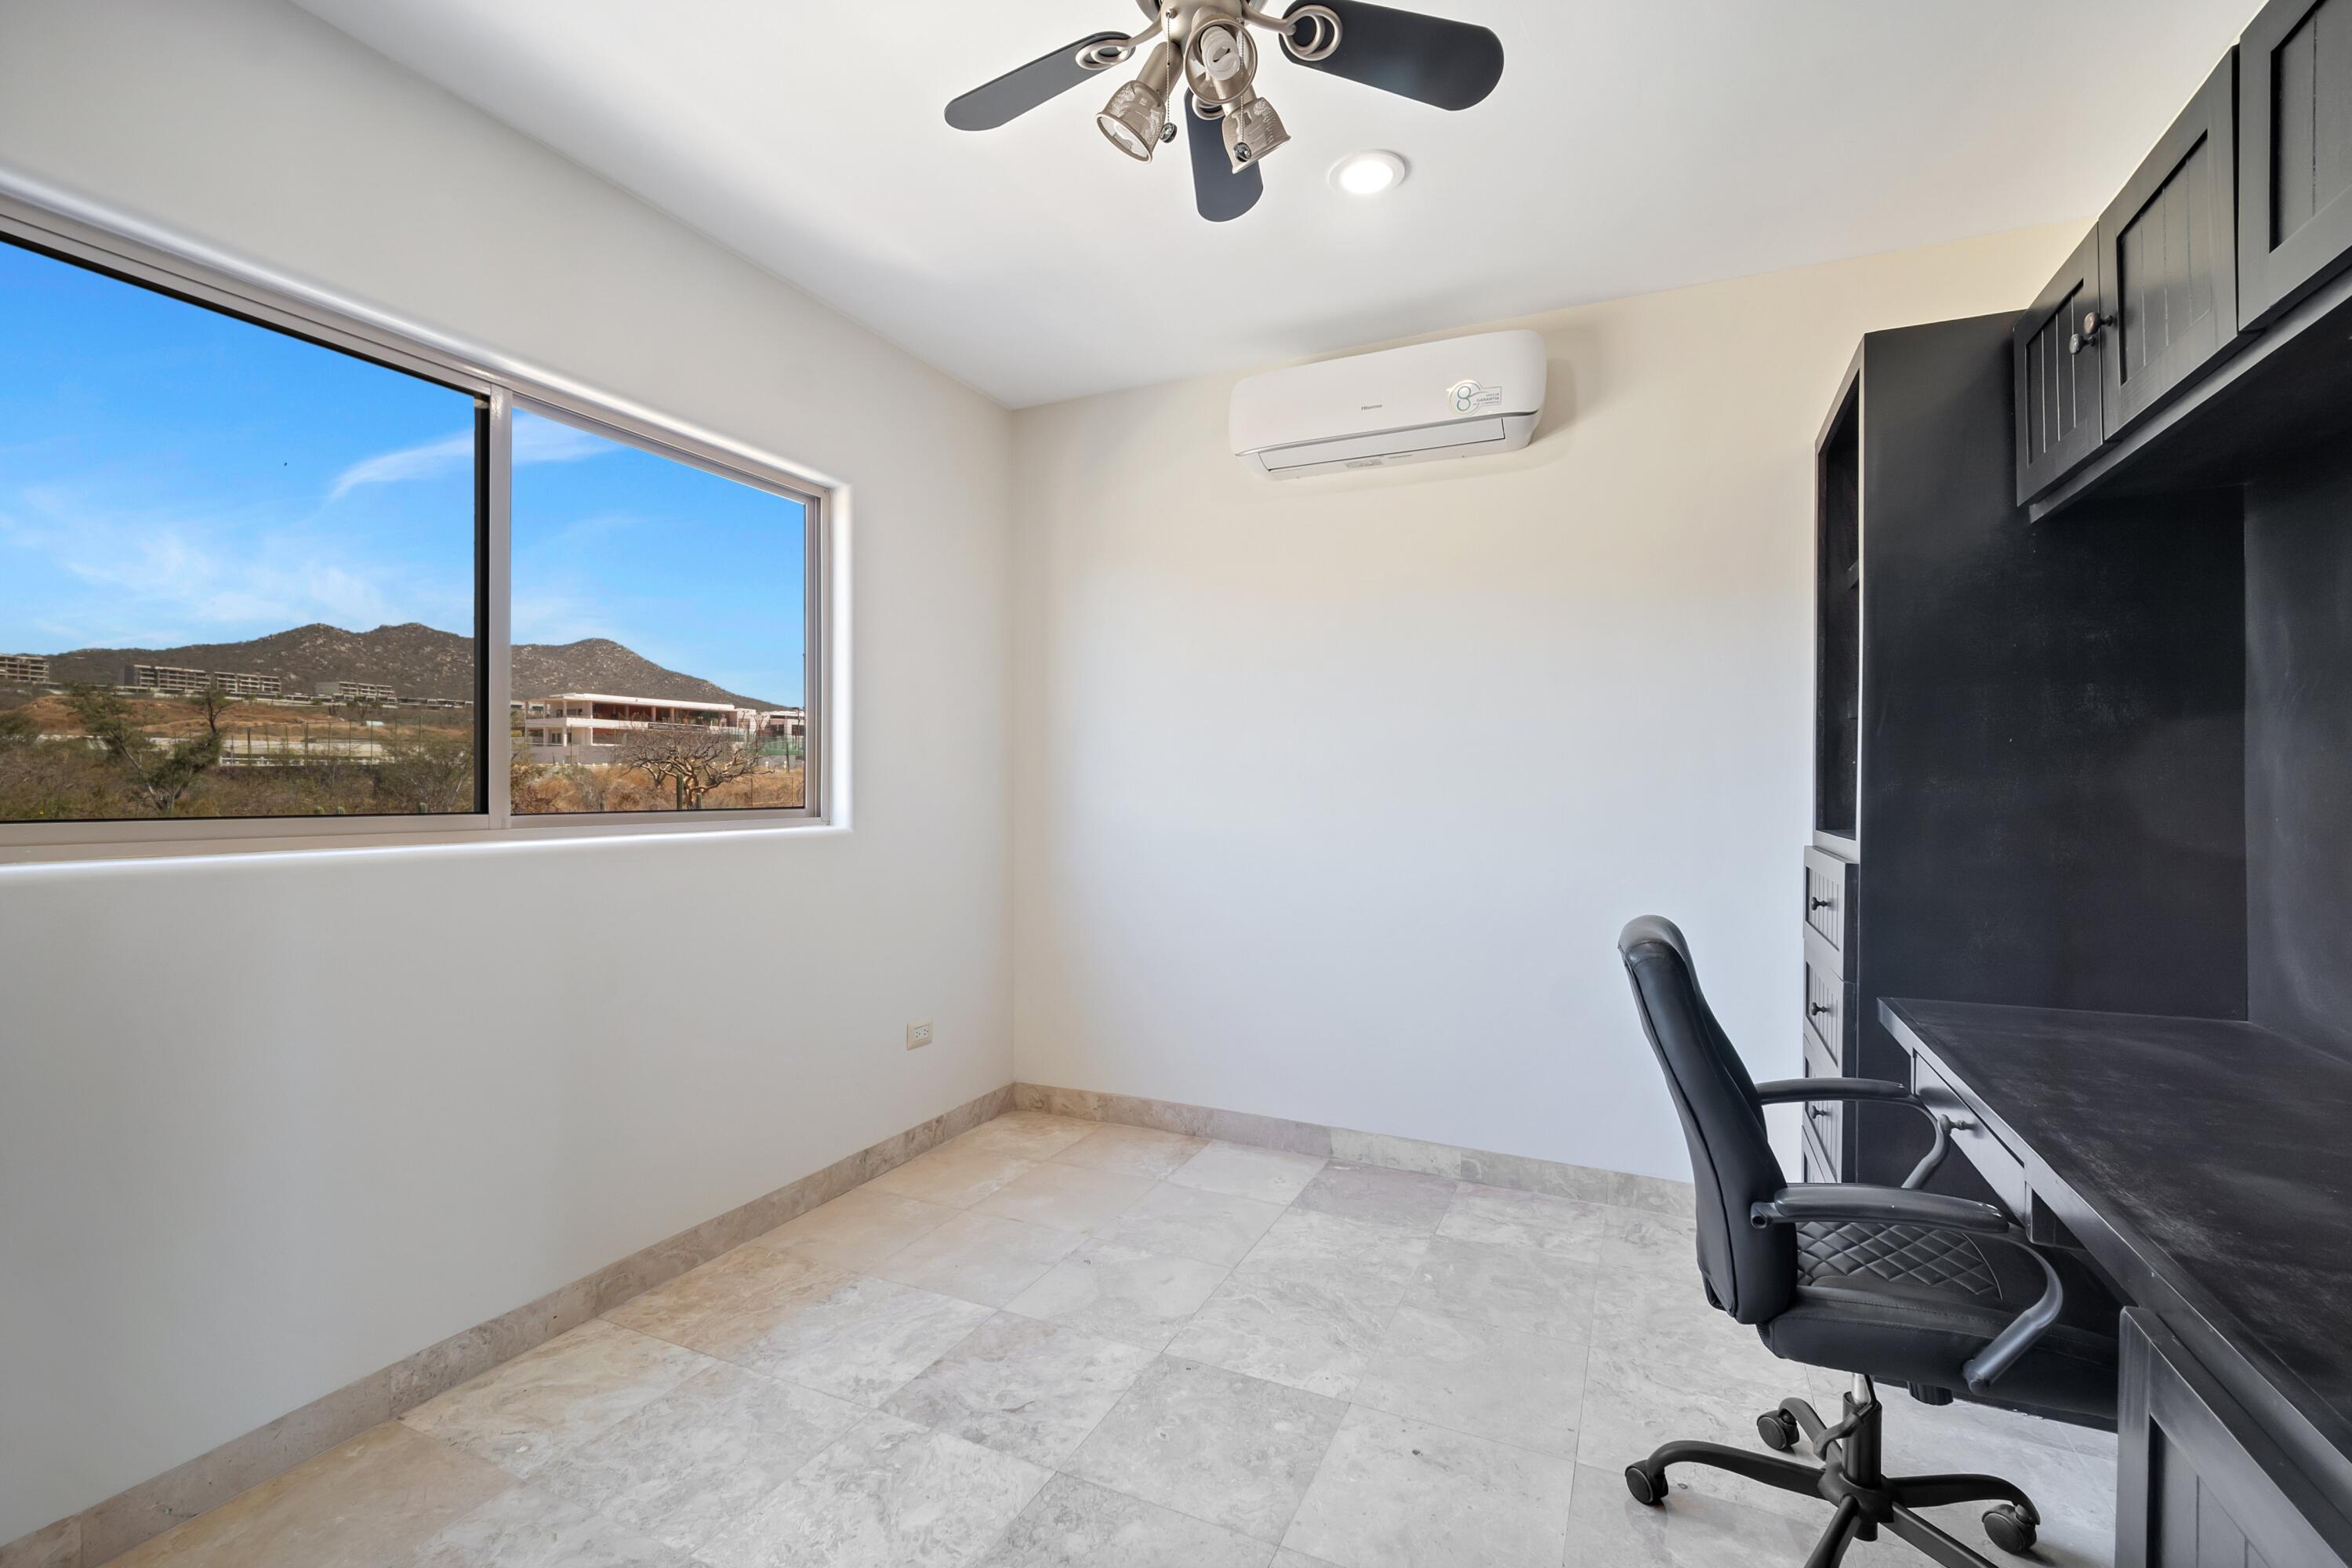
Home office with black built-in desk and chair, overlooking hills through a large window.
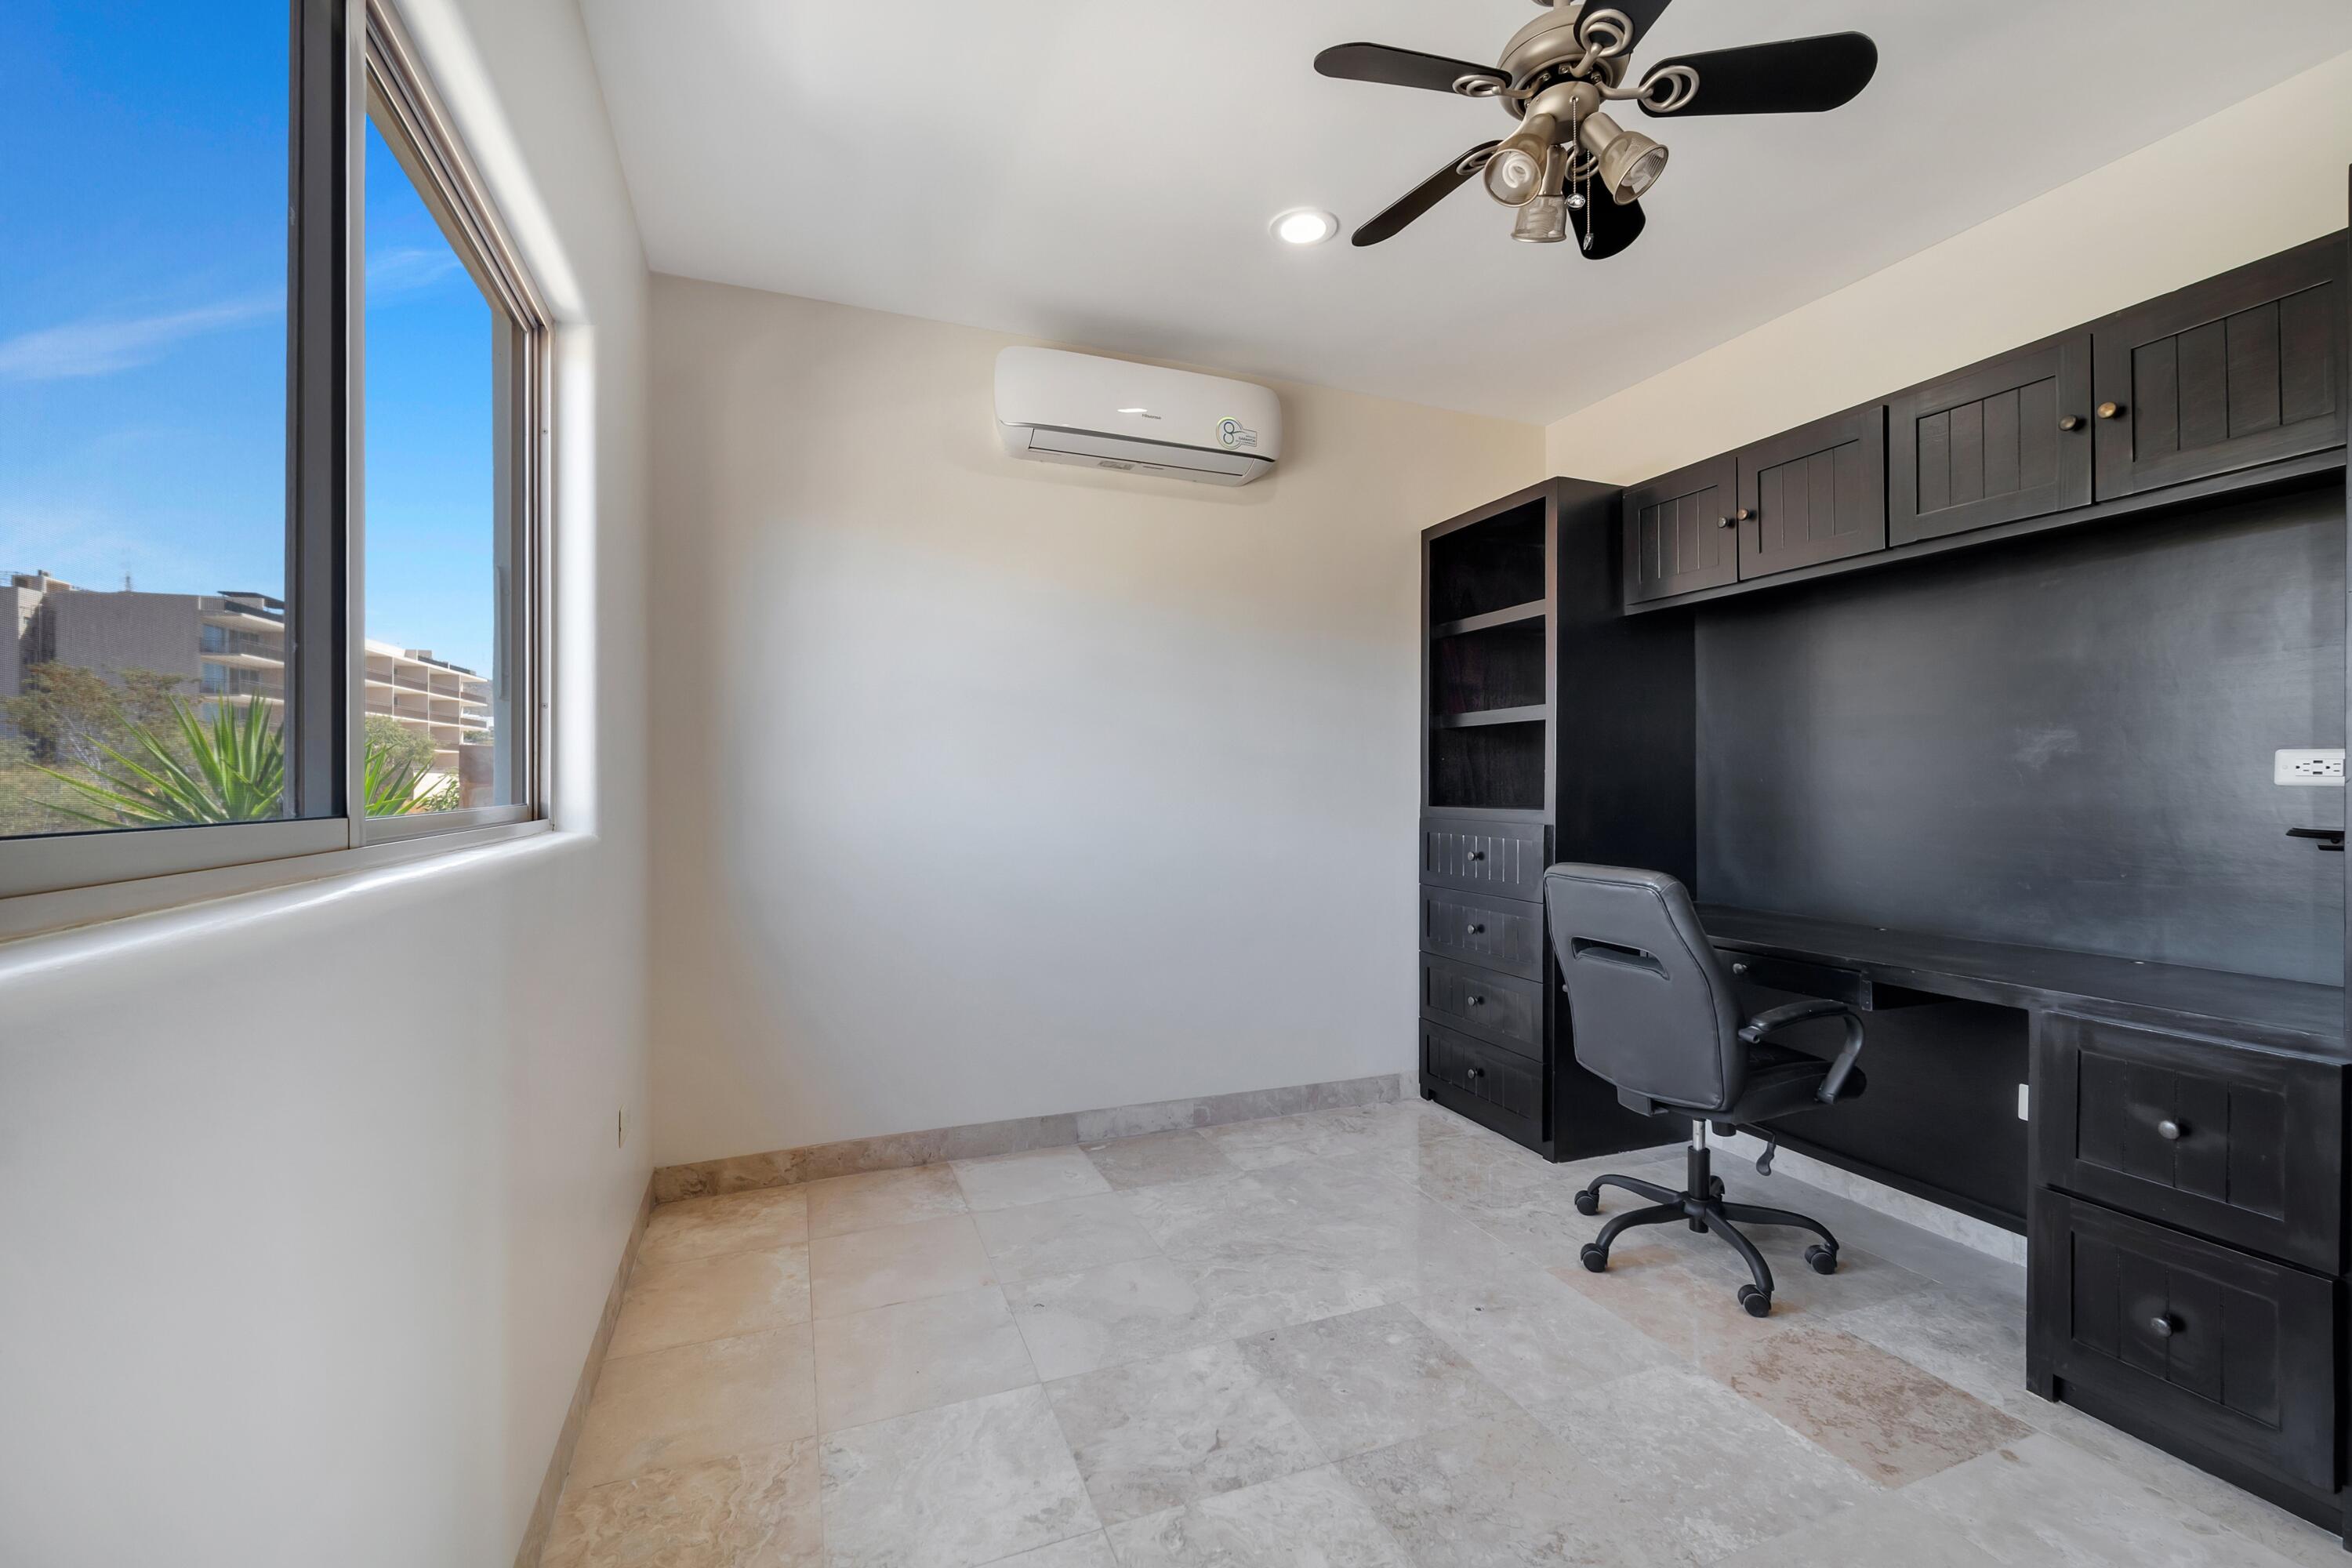
Home office with dark built-in desk and cabinetry beside a large window.
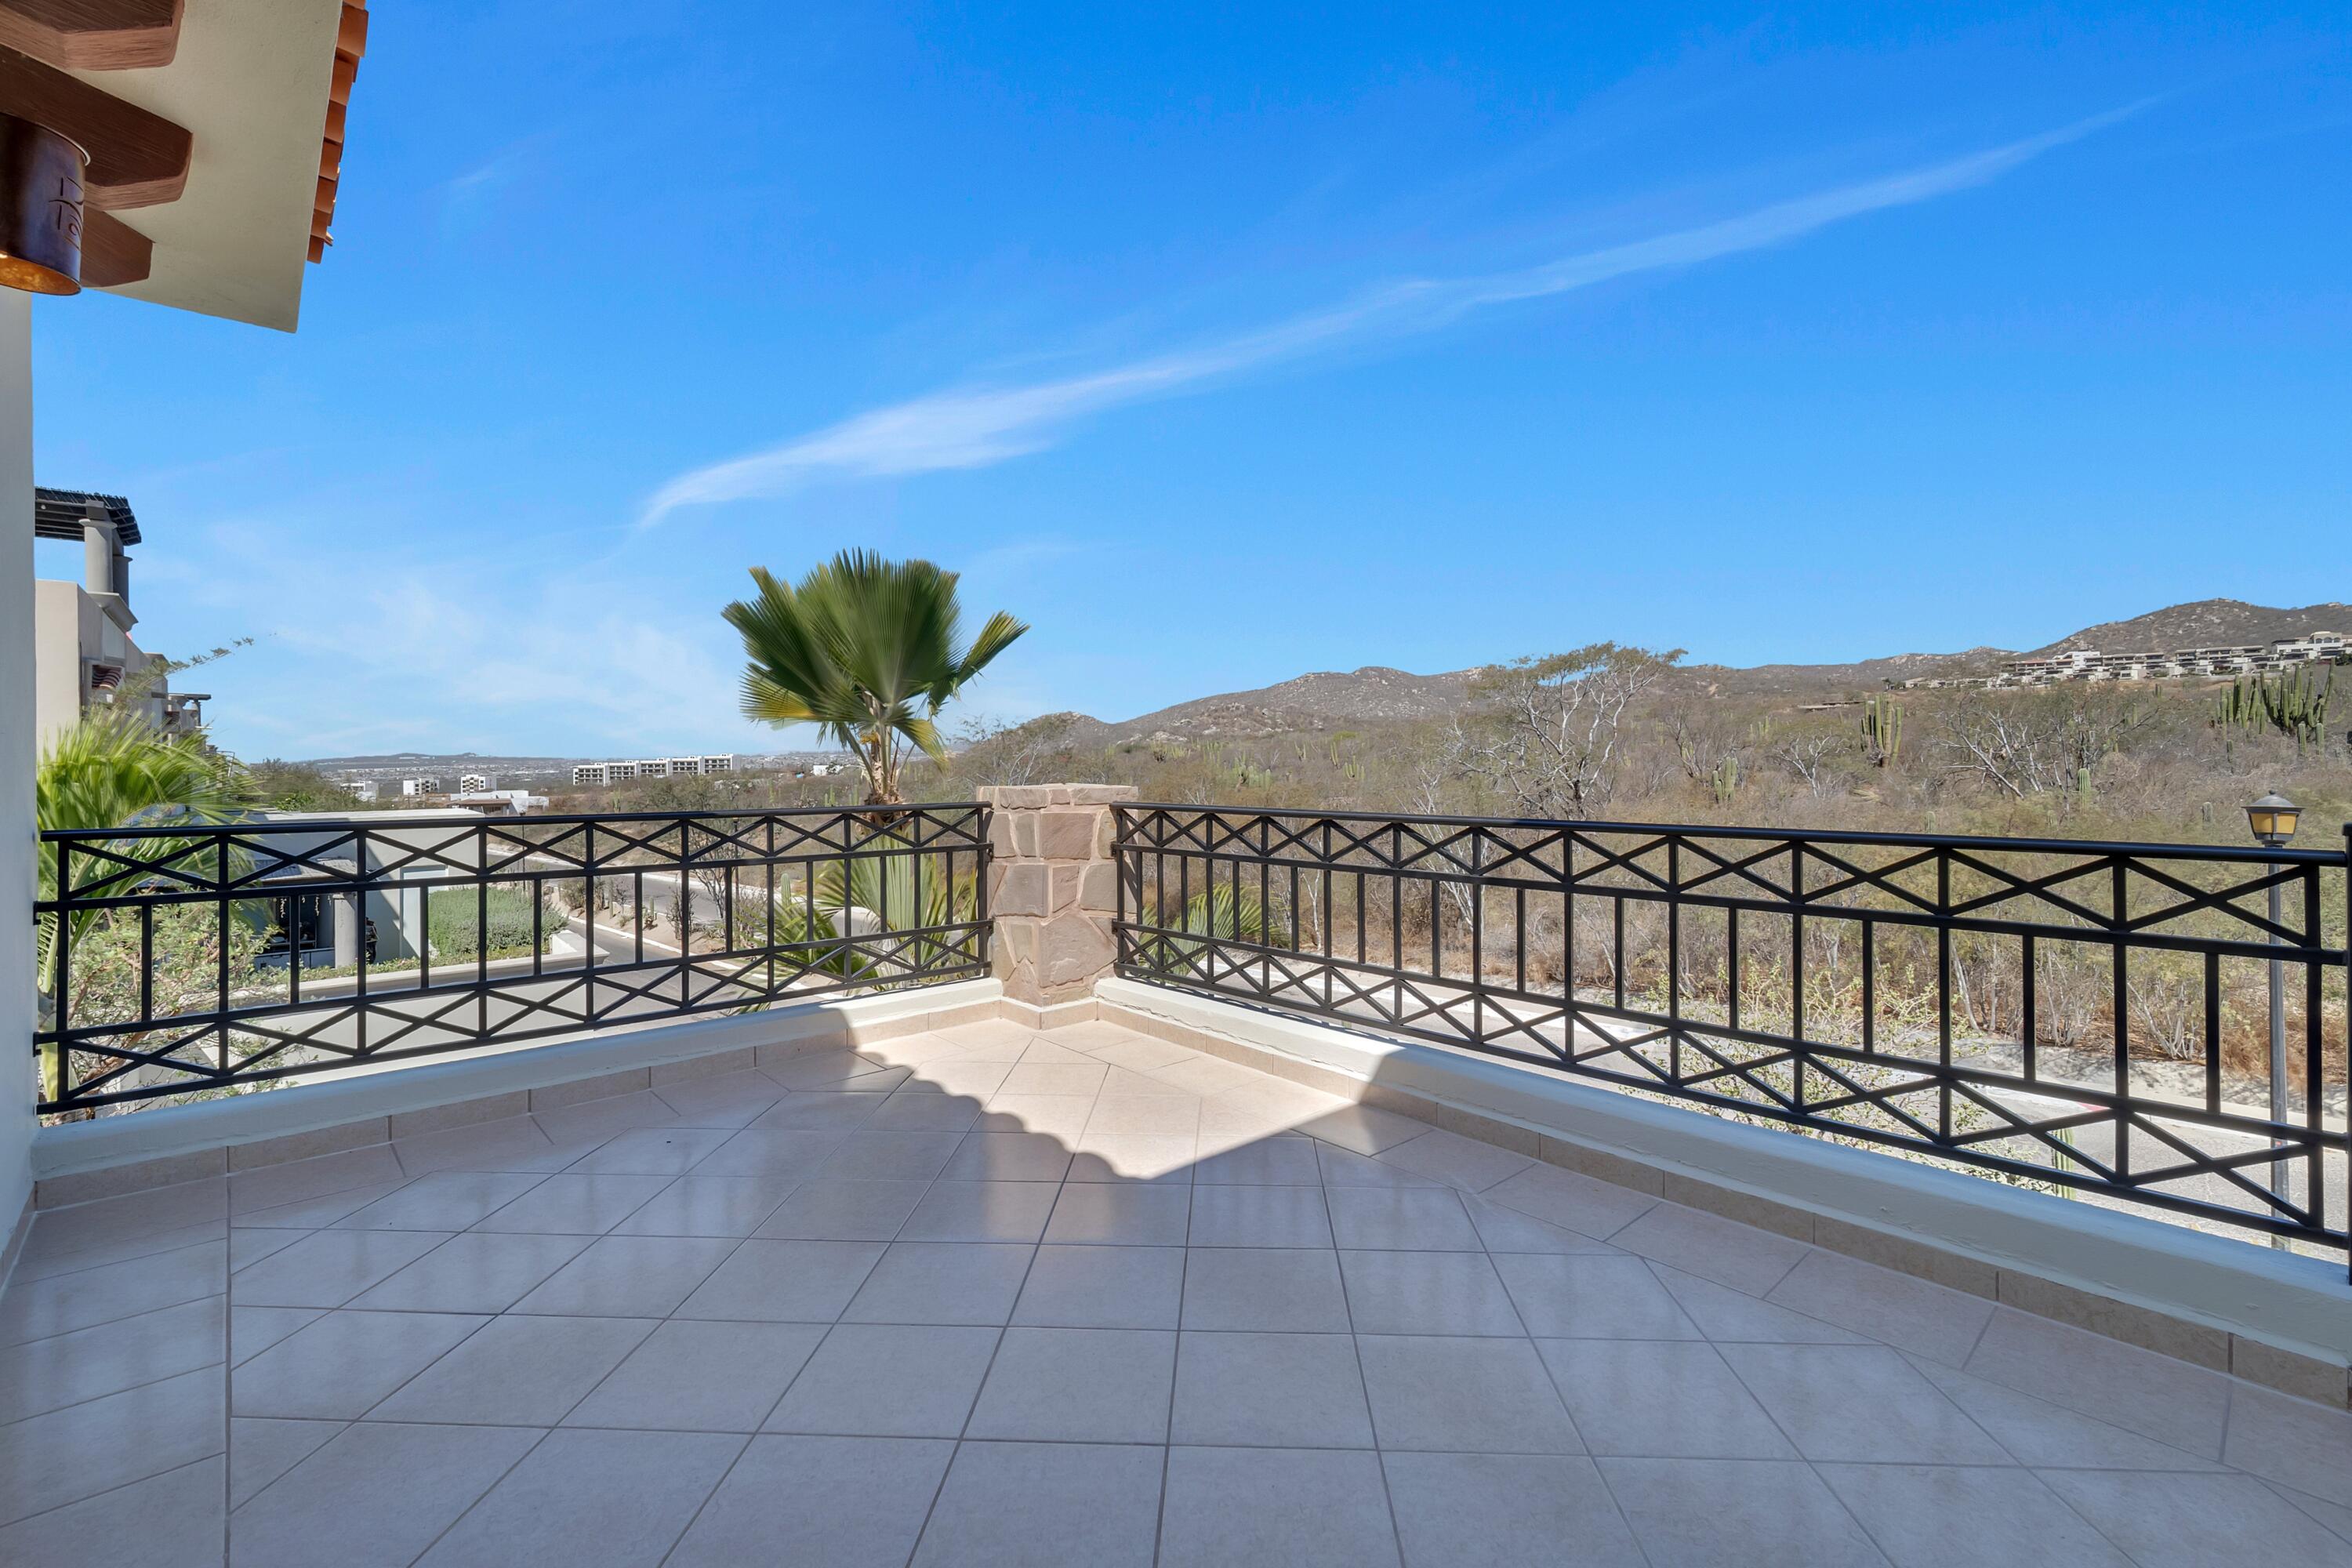
Tiled terrace overlooking cactus-dotted hills, with black railings and a palm tree.
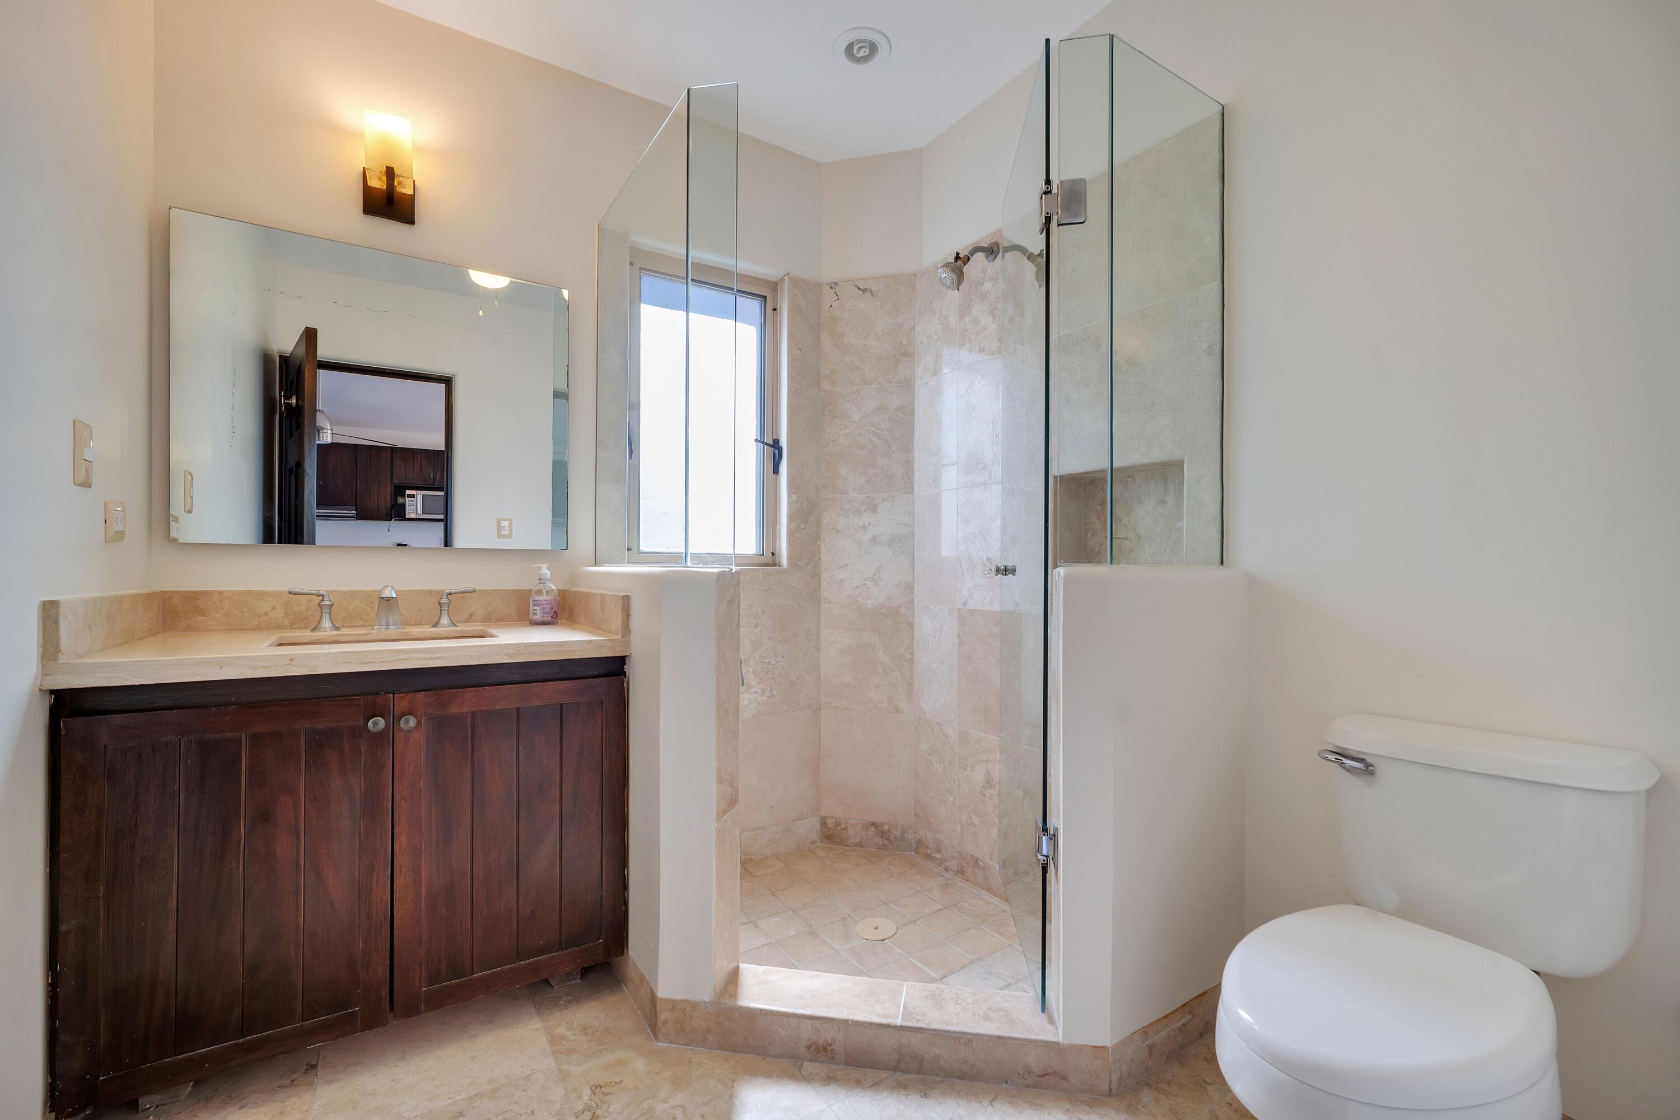
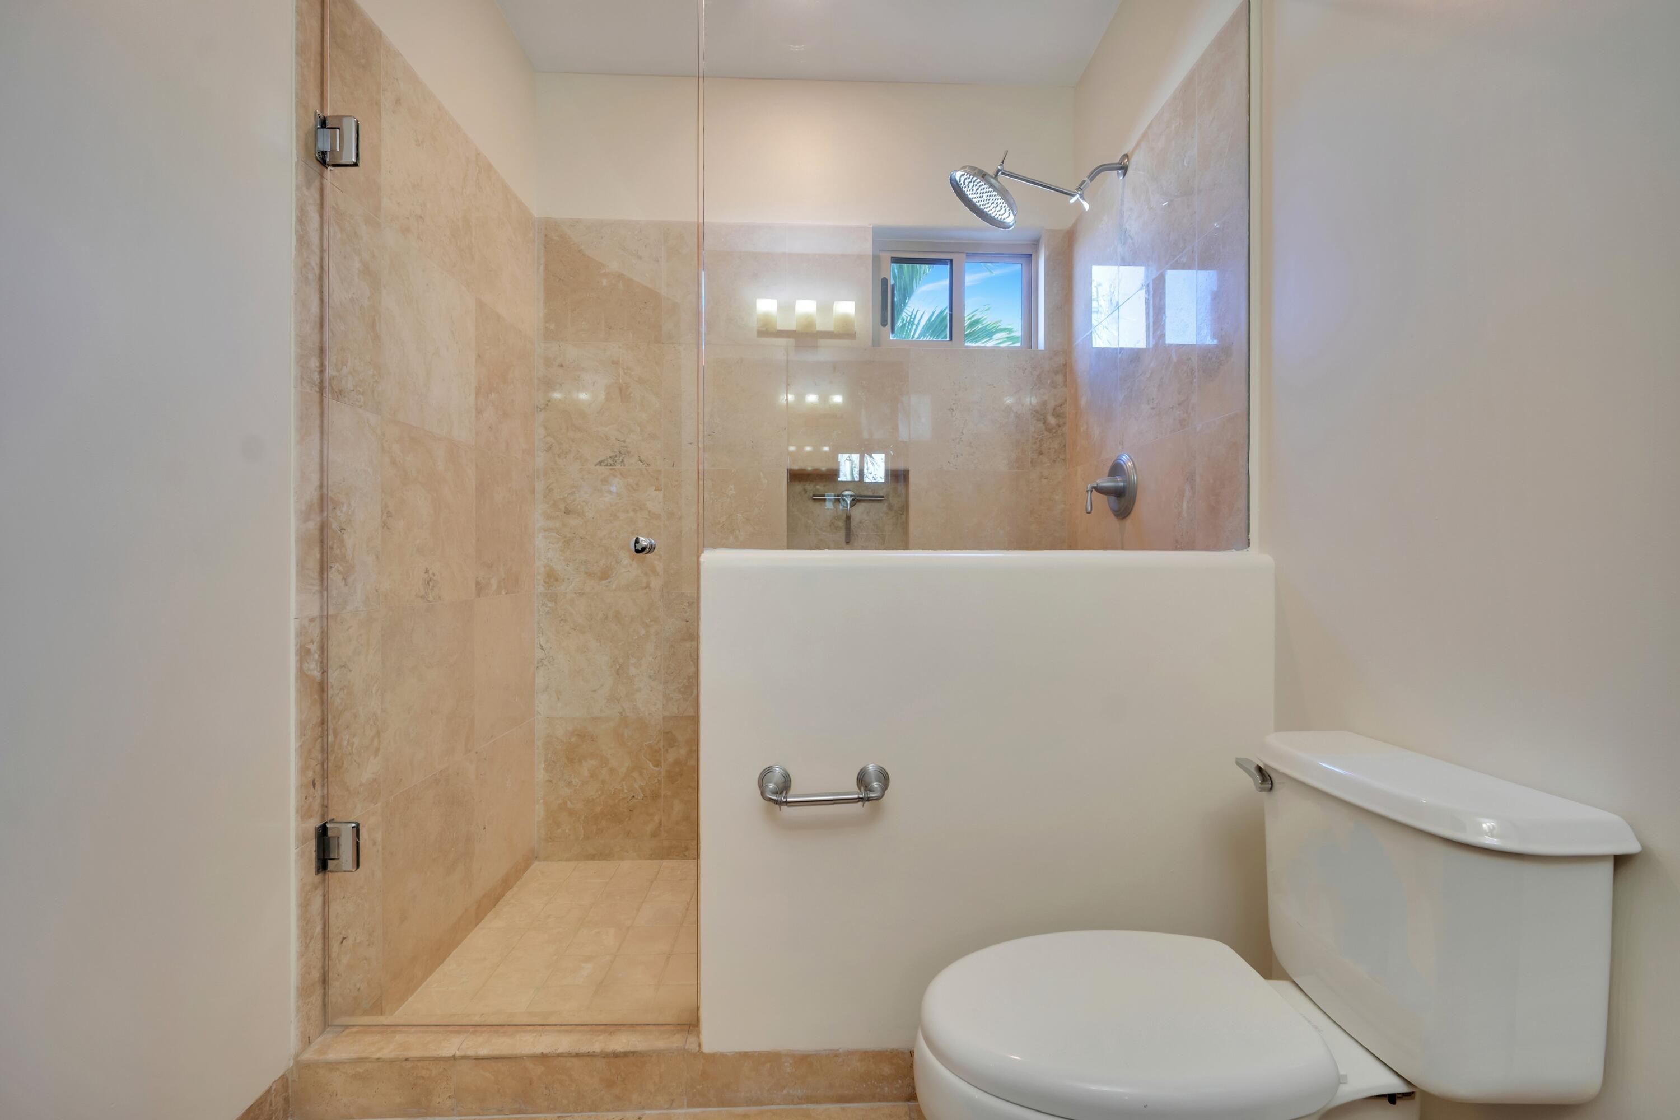
Bathroom with a dark wood vanity and glass-enclosed beige tile shower.
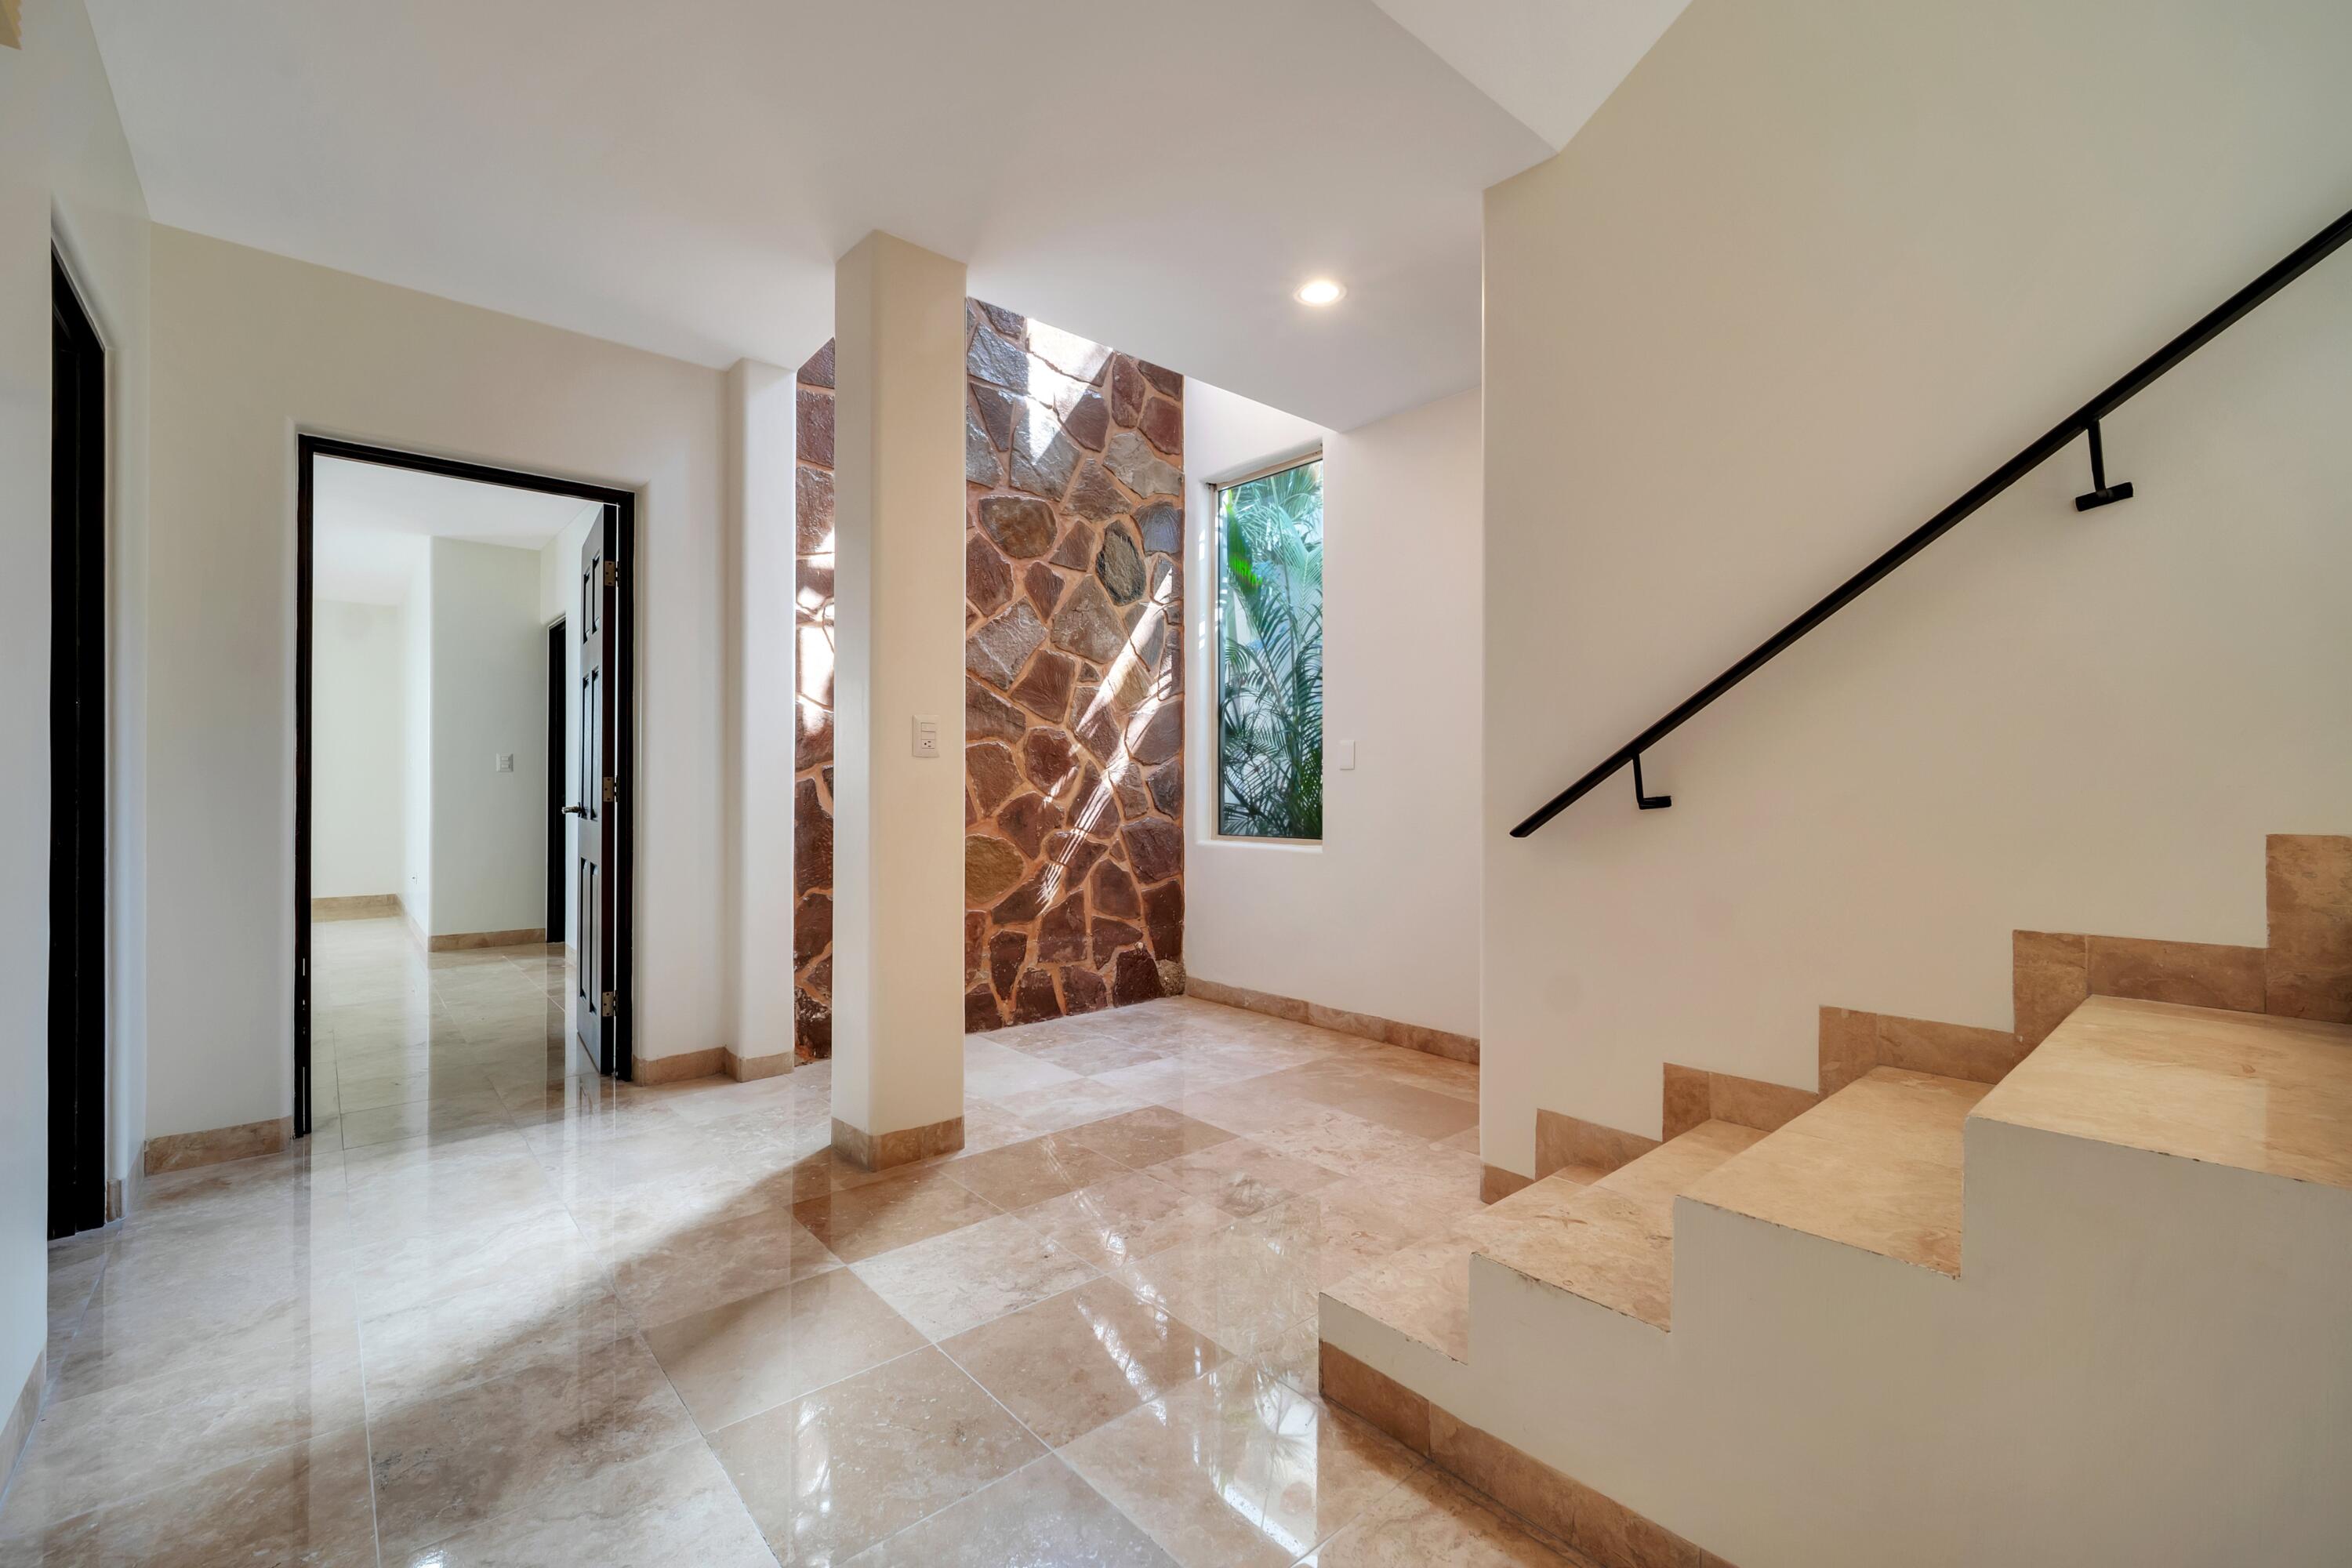
Entry hall with a stone accent wall, polished tile floor, and staircase with black handrail.
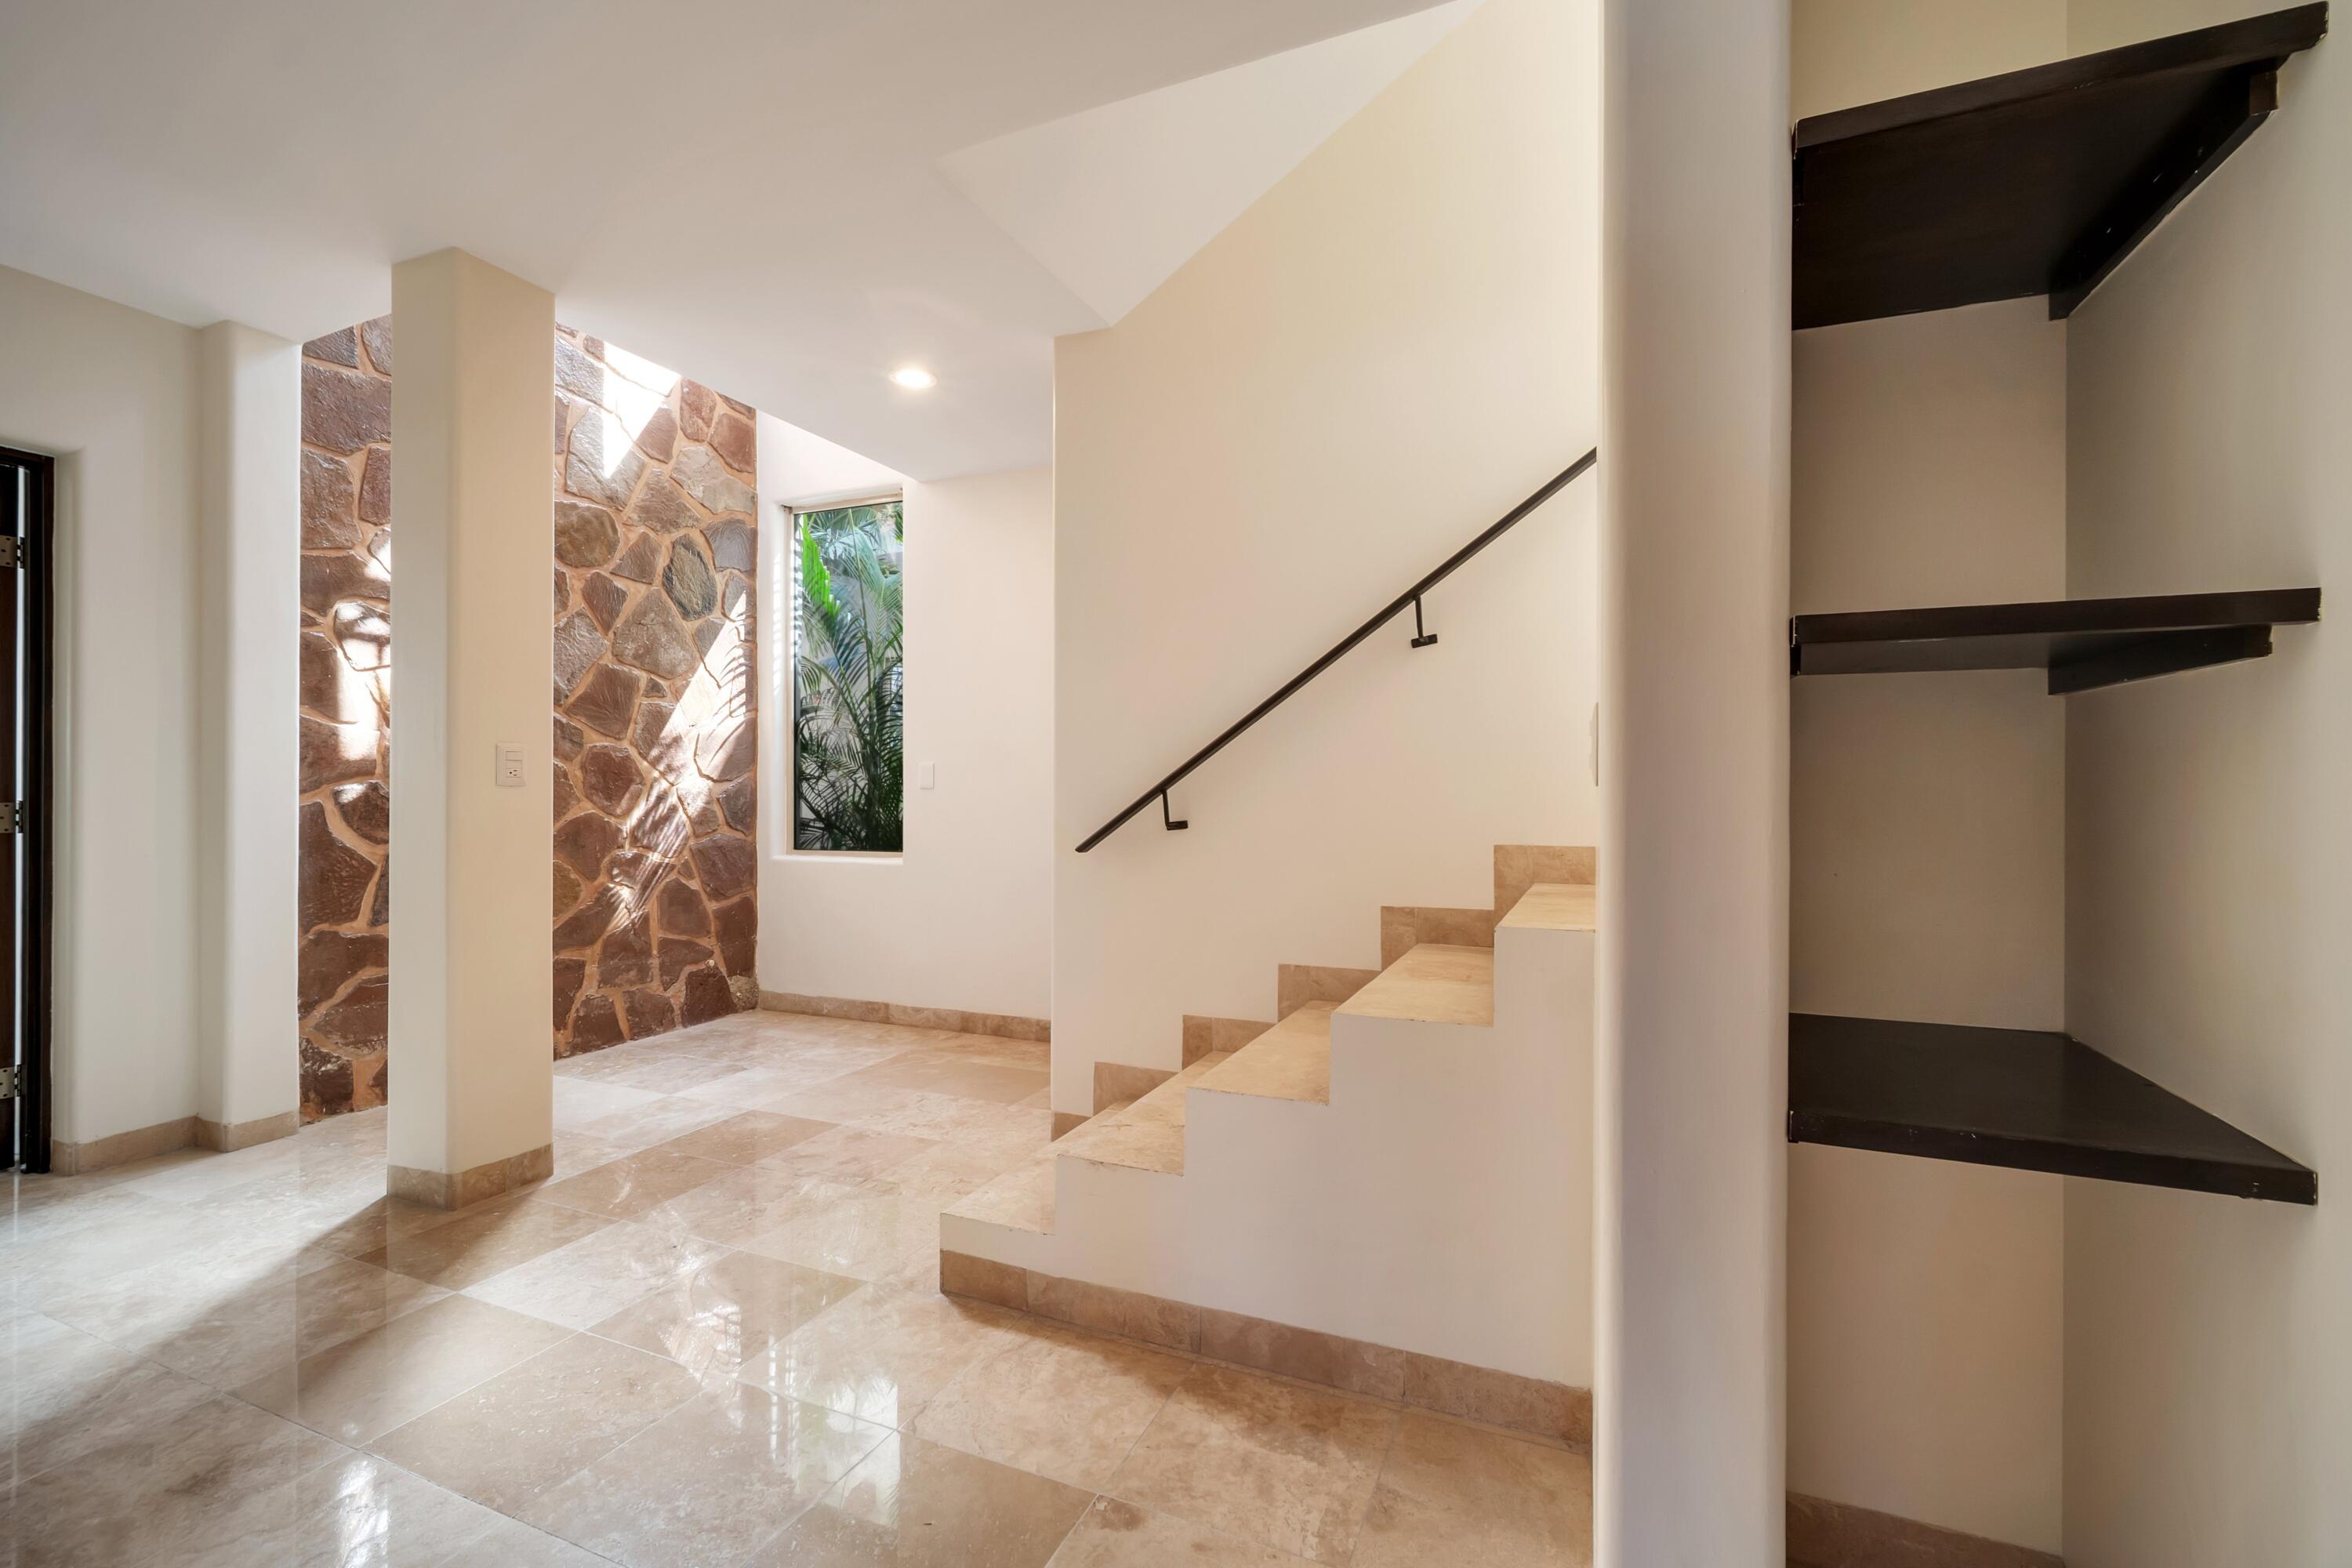
Entry hall with a stone accent wall, tiled floor, staircase, and built-in dark shelves.
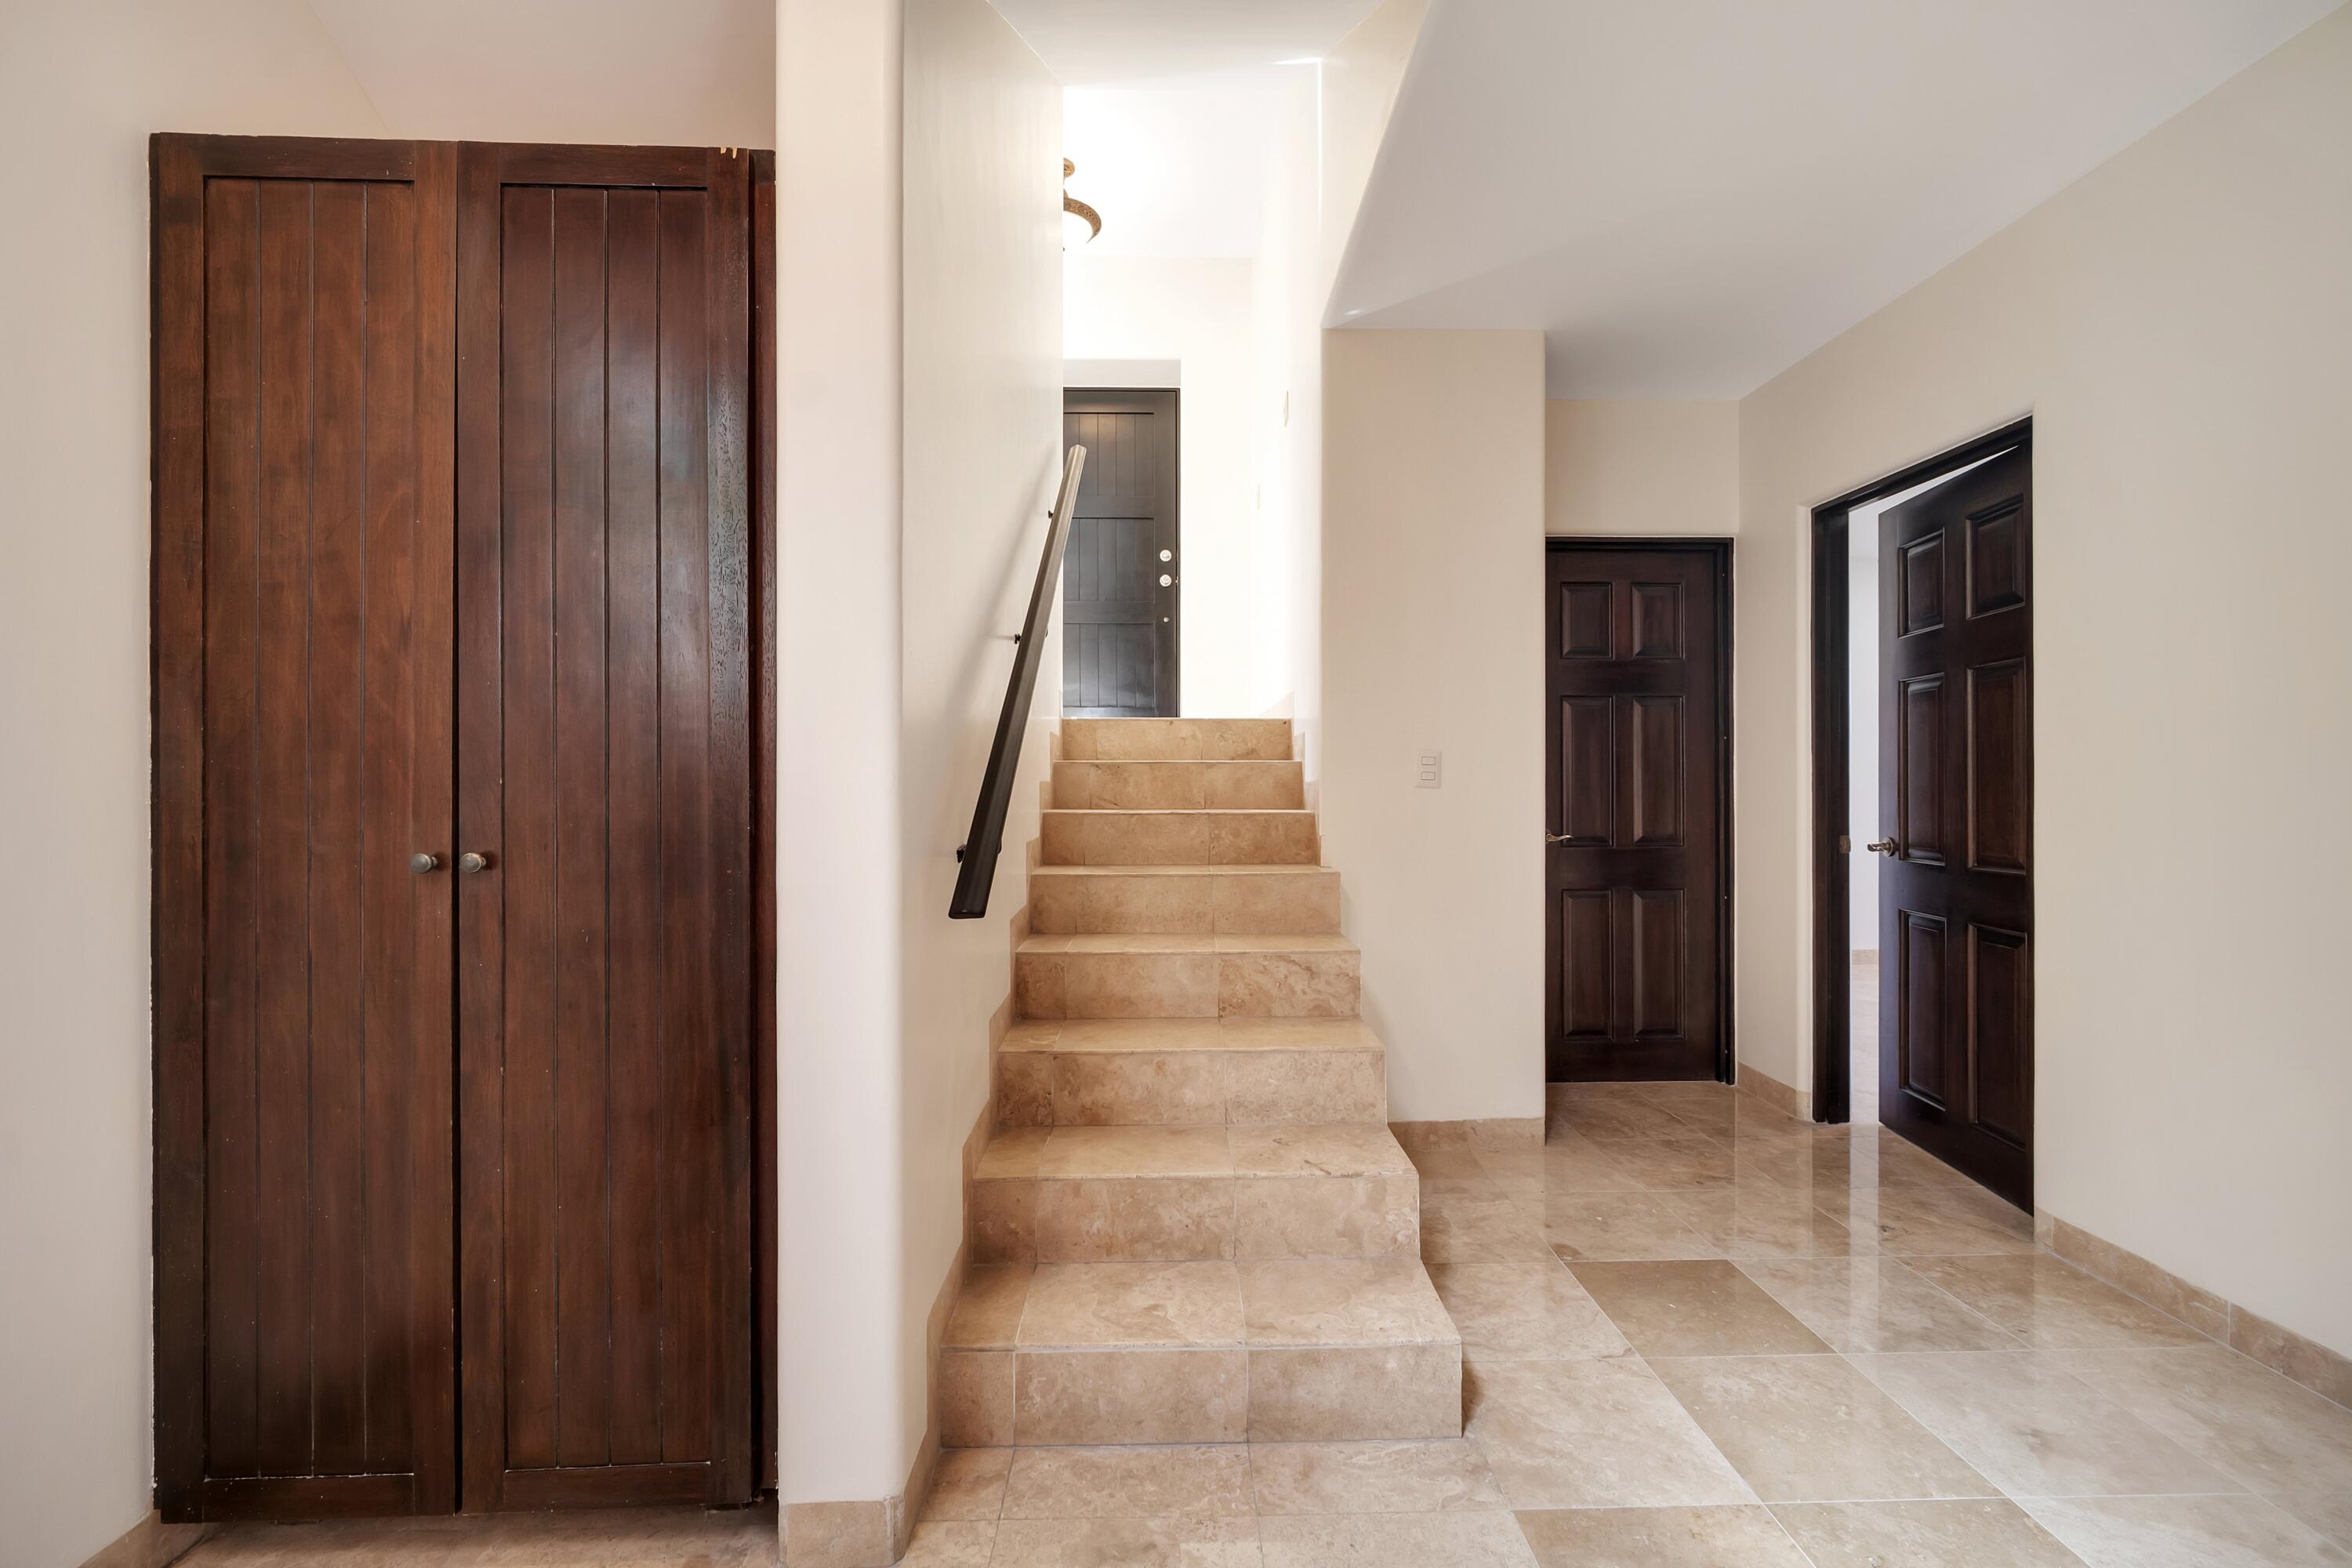
Entry hall with a beige stone staircase, dark wood closet doors, and several interior doors.
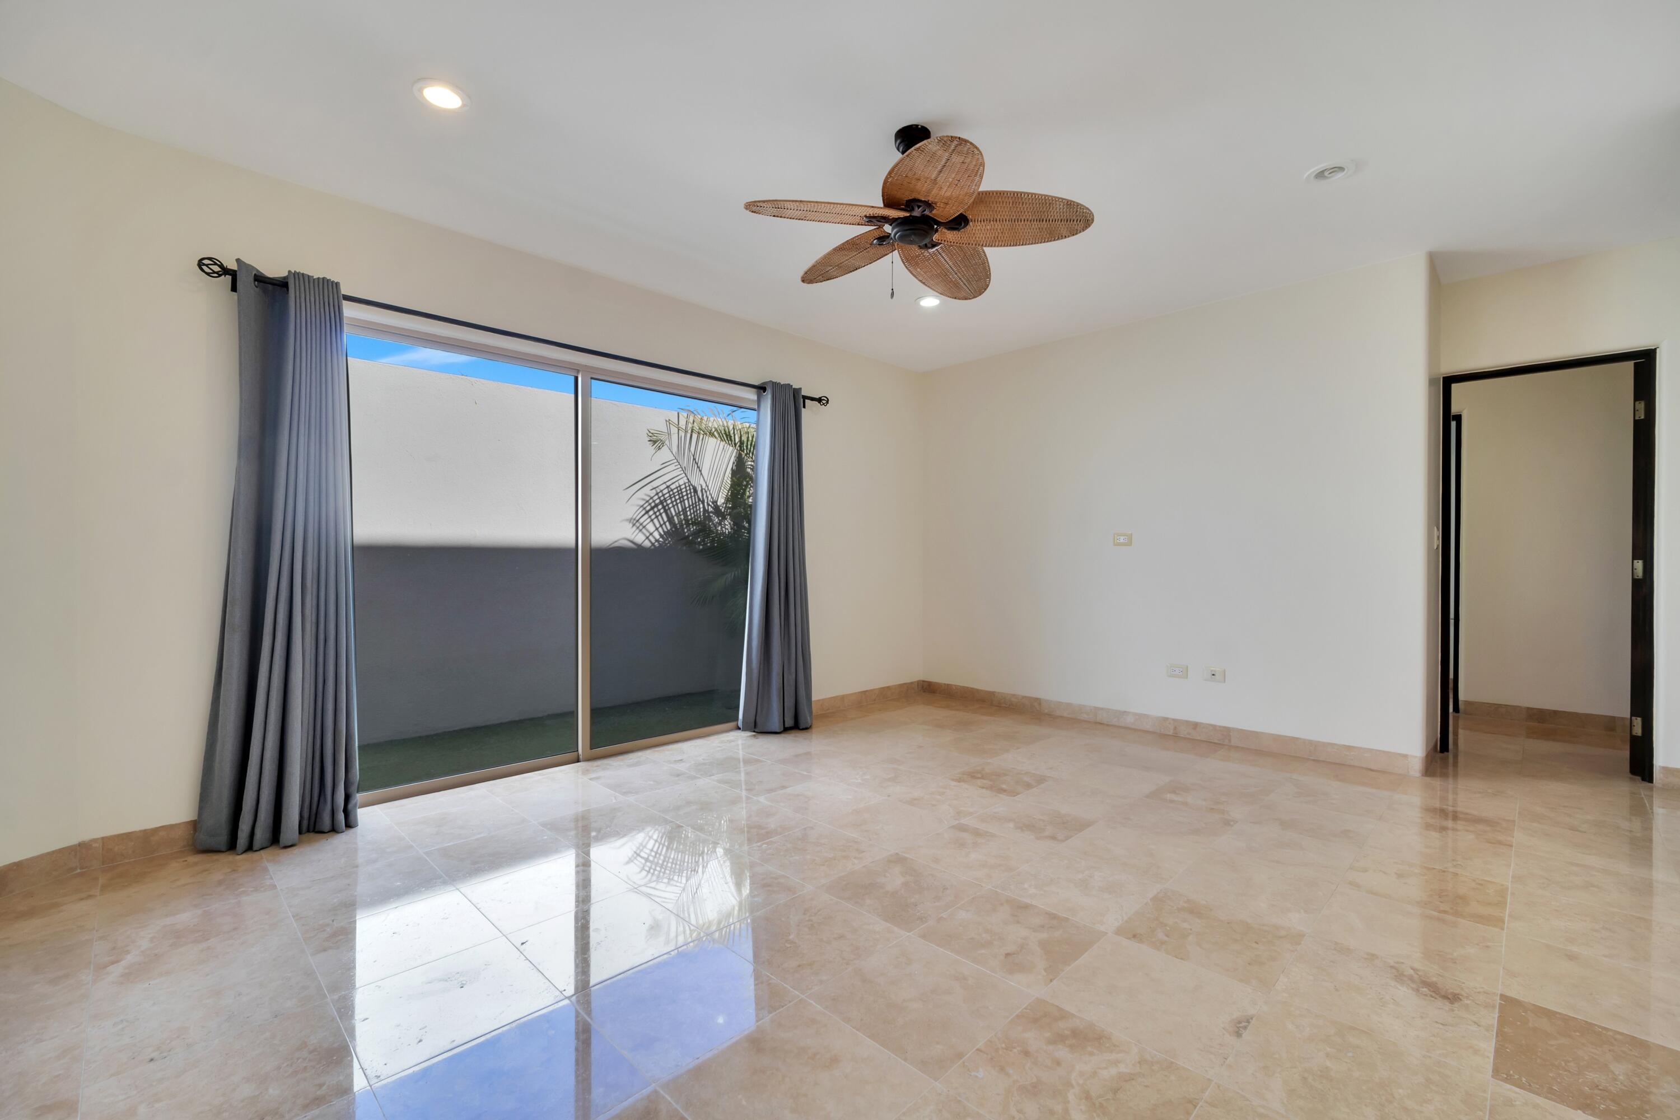
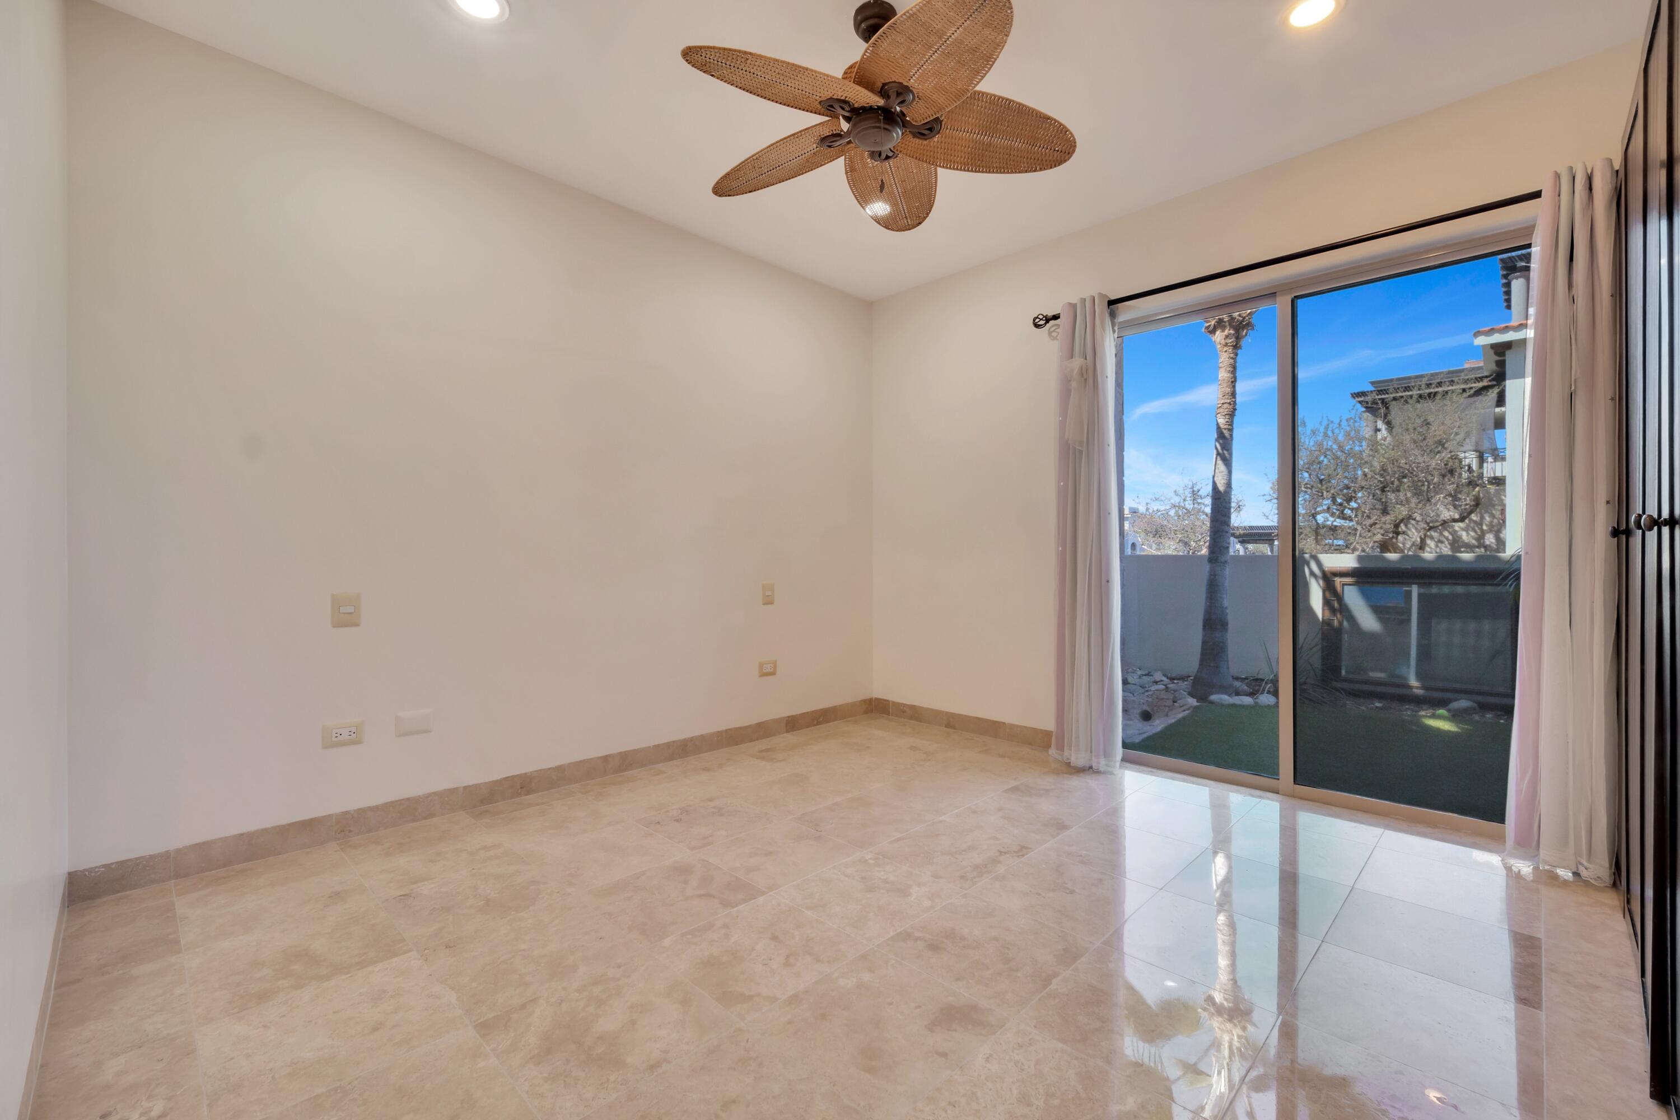
Empty tiled room with sliding glass doors, gray curtains, and a woven ceiling fan.
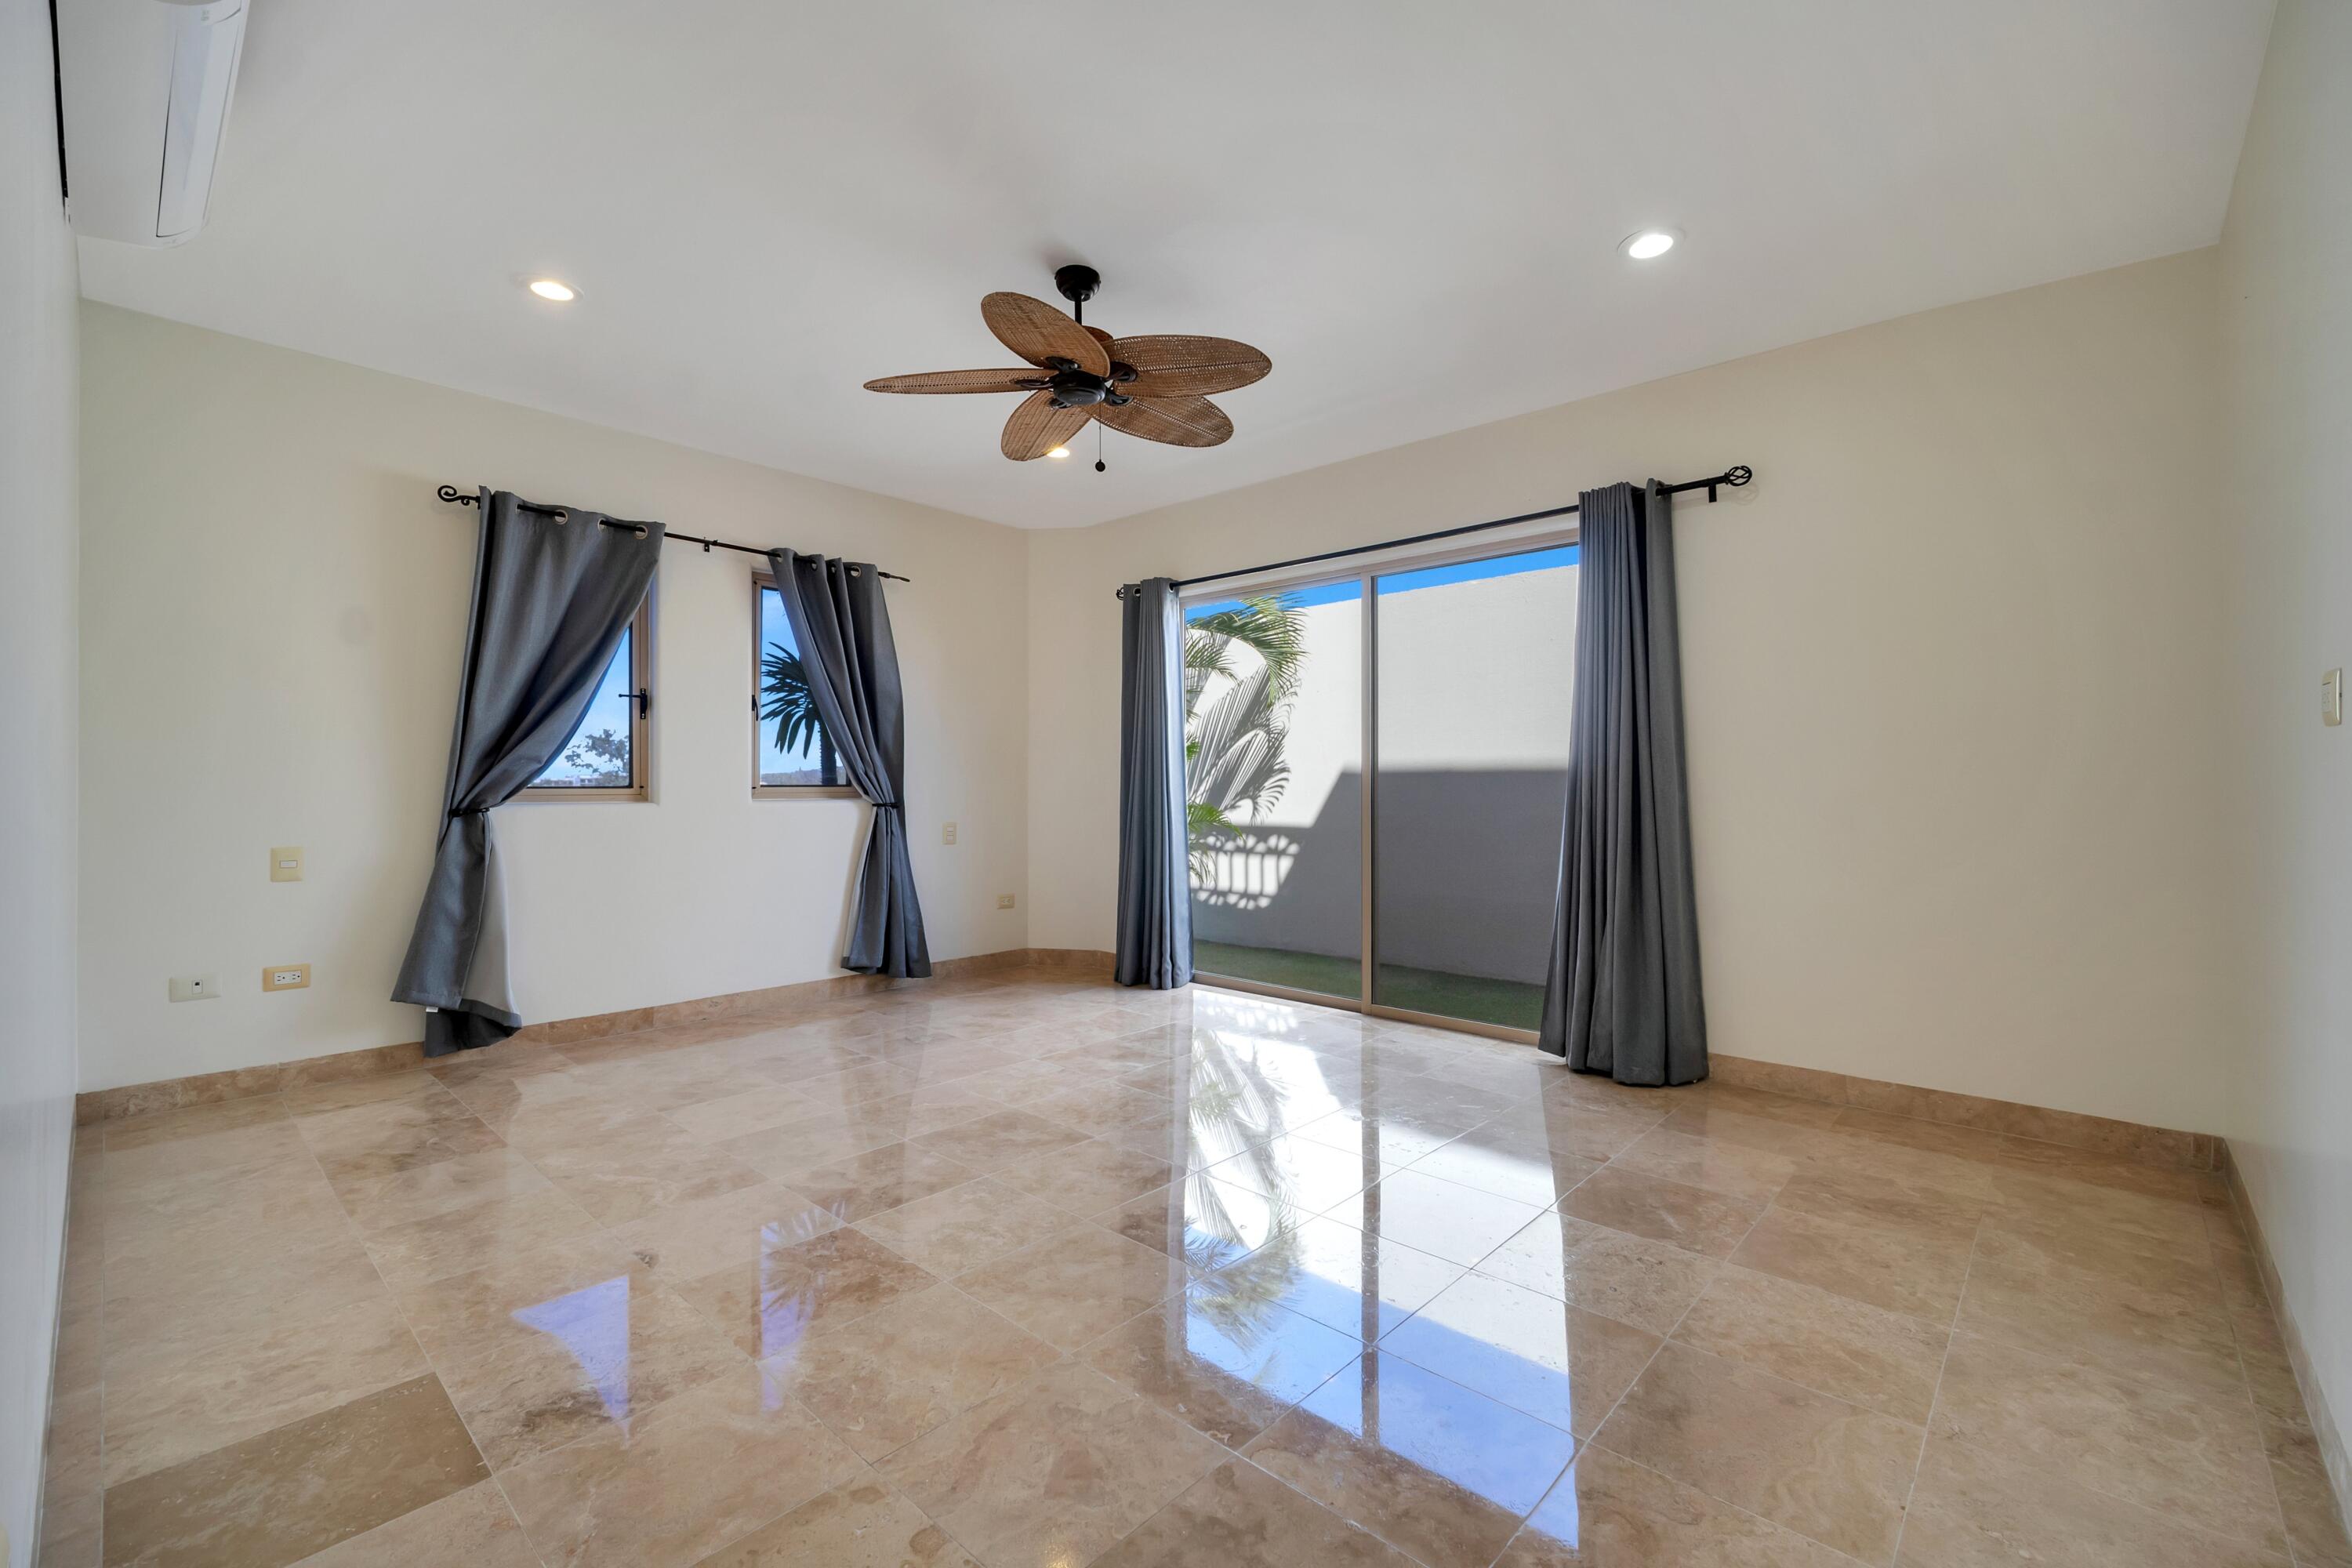
Empty room with glossy beige tile, gray curtains, woven ceiling fan, and sliding glass door to a patio.
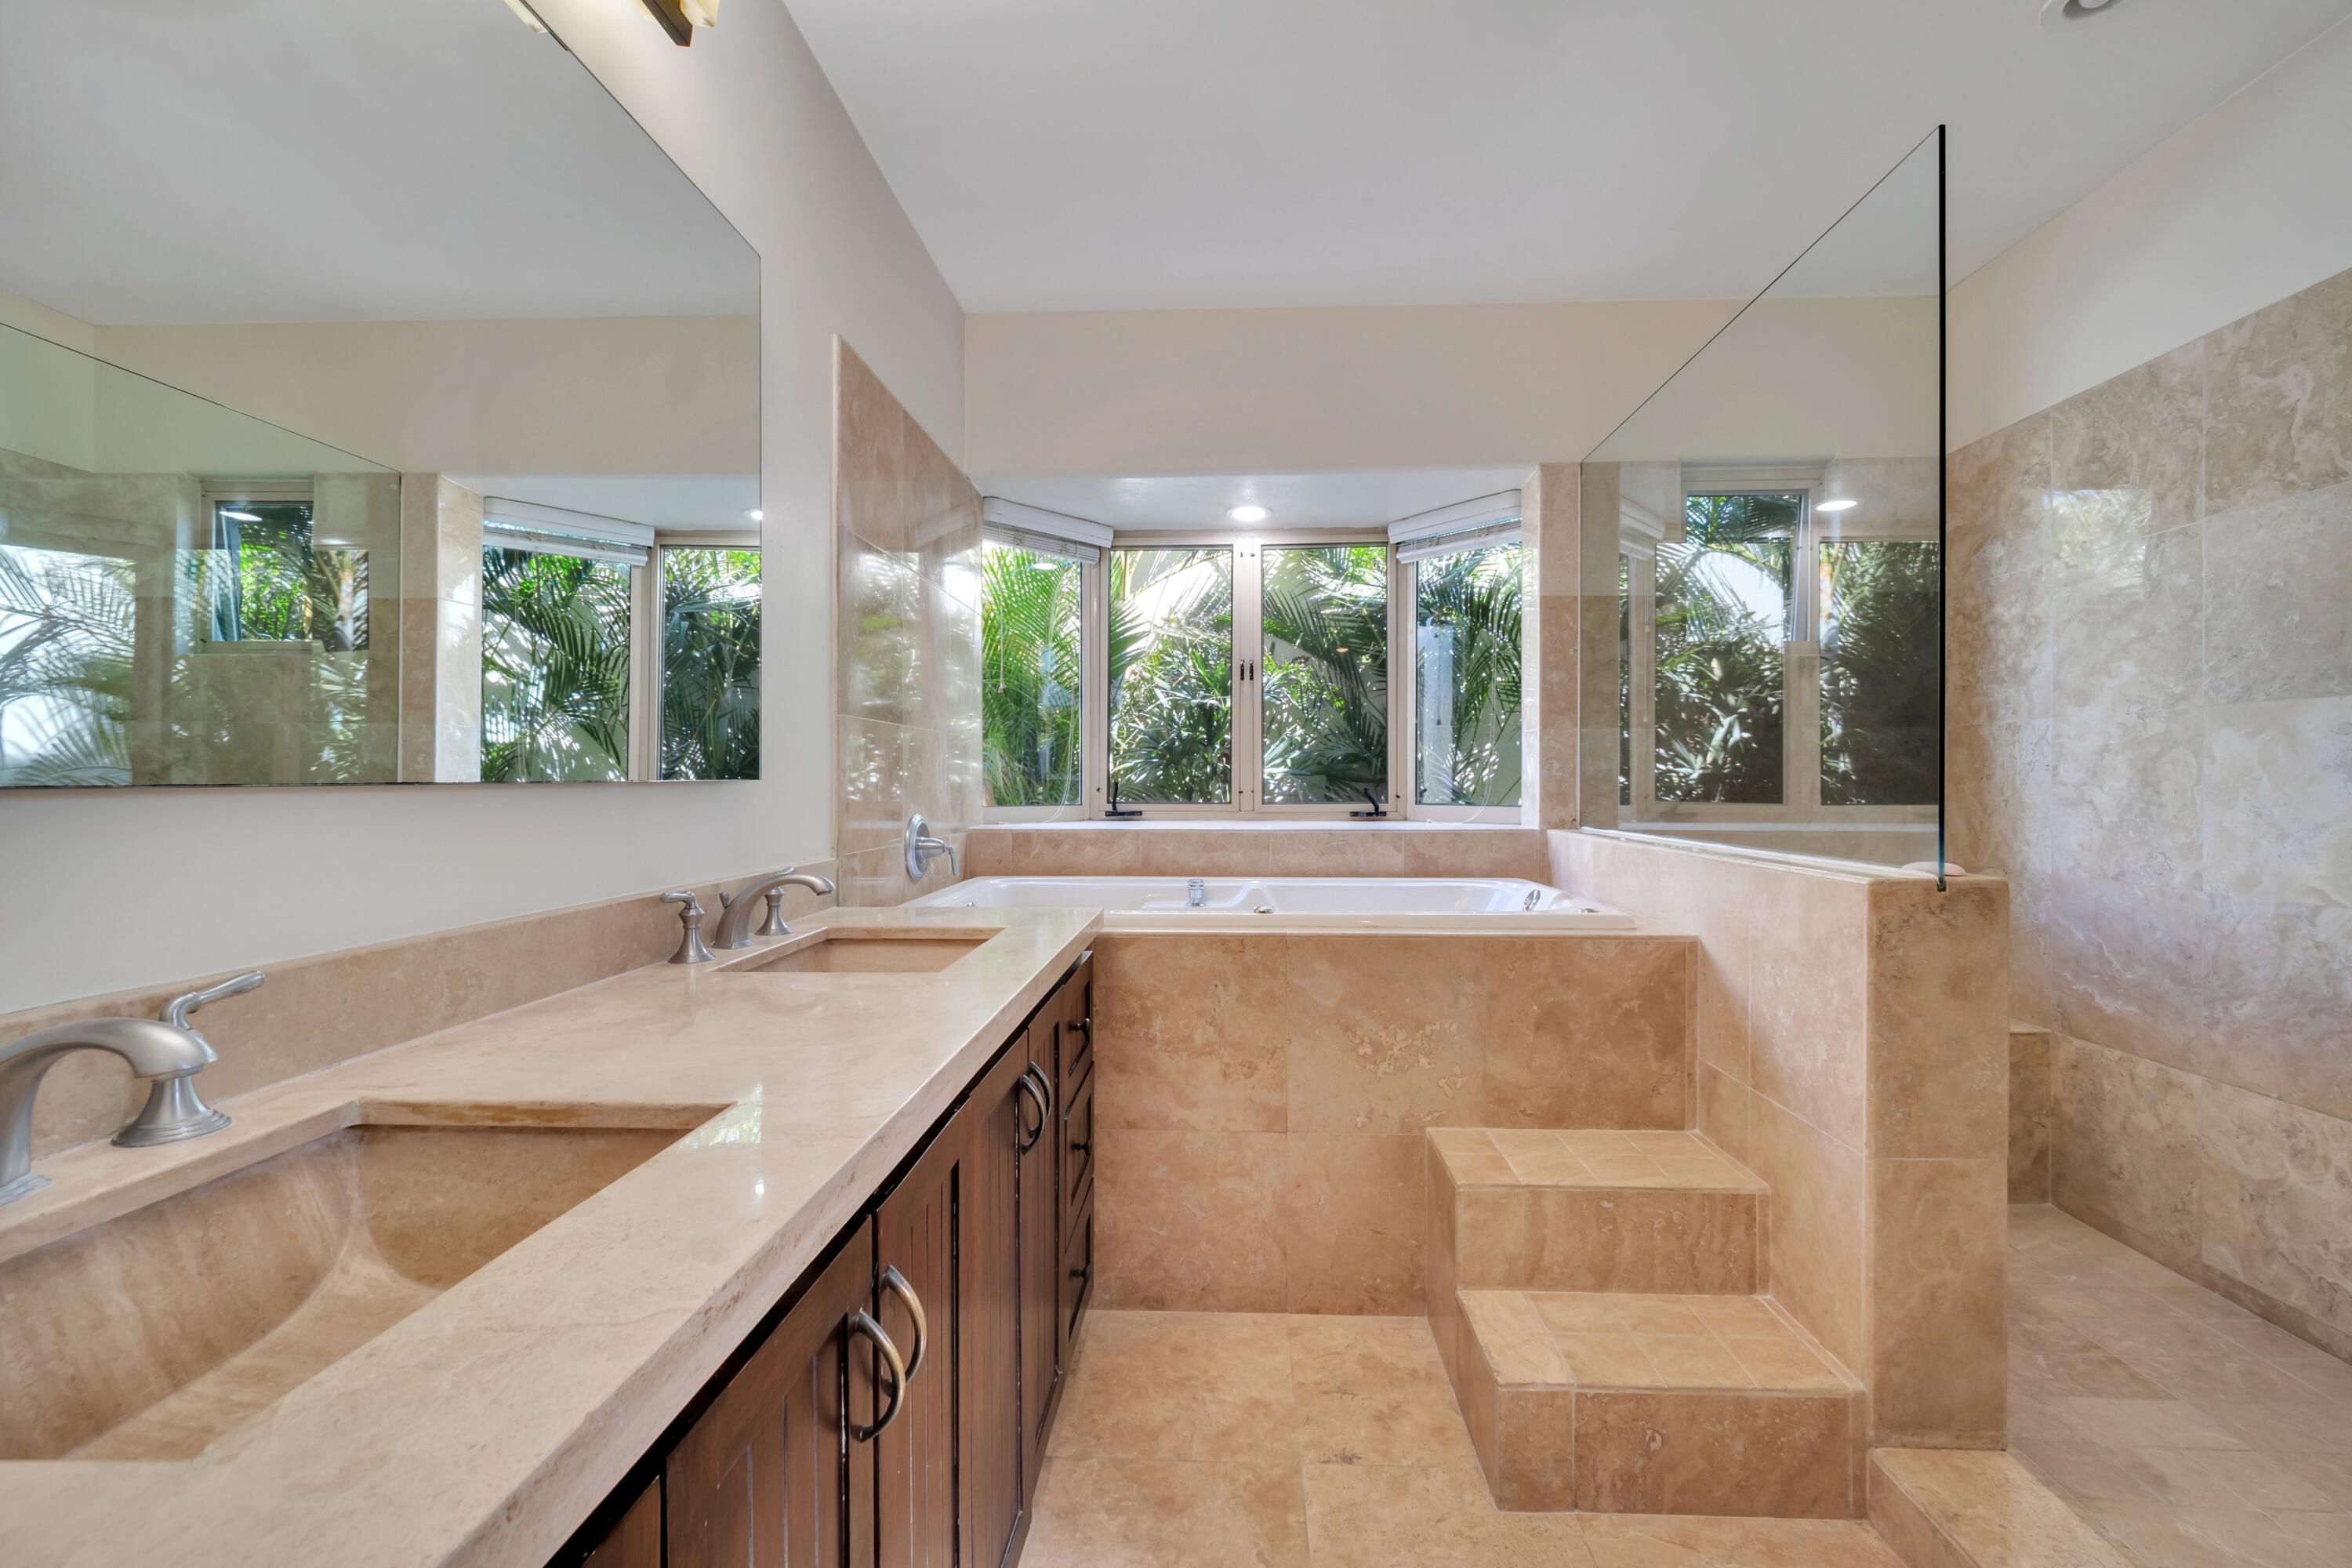
Bathroom with a stone double vanity, built-in tub, glass partition, and windows overlooking tropical greenery.
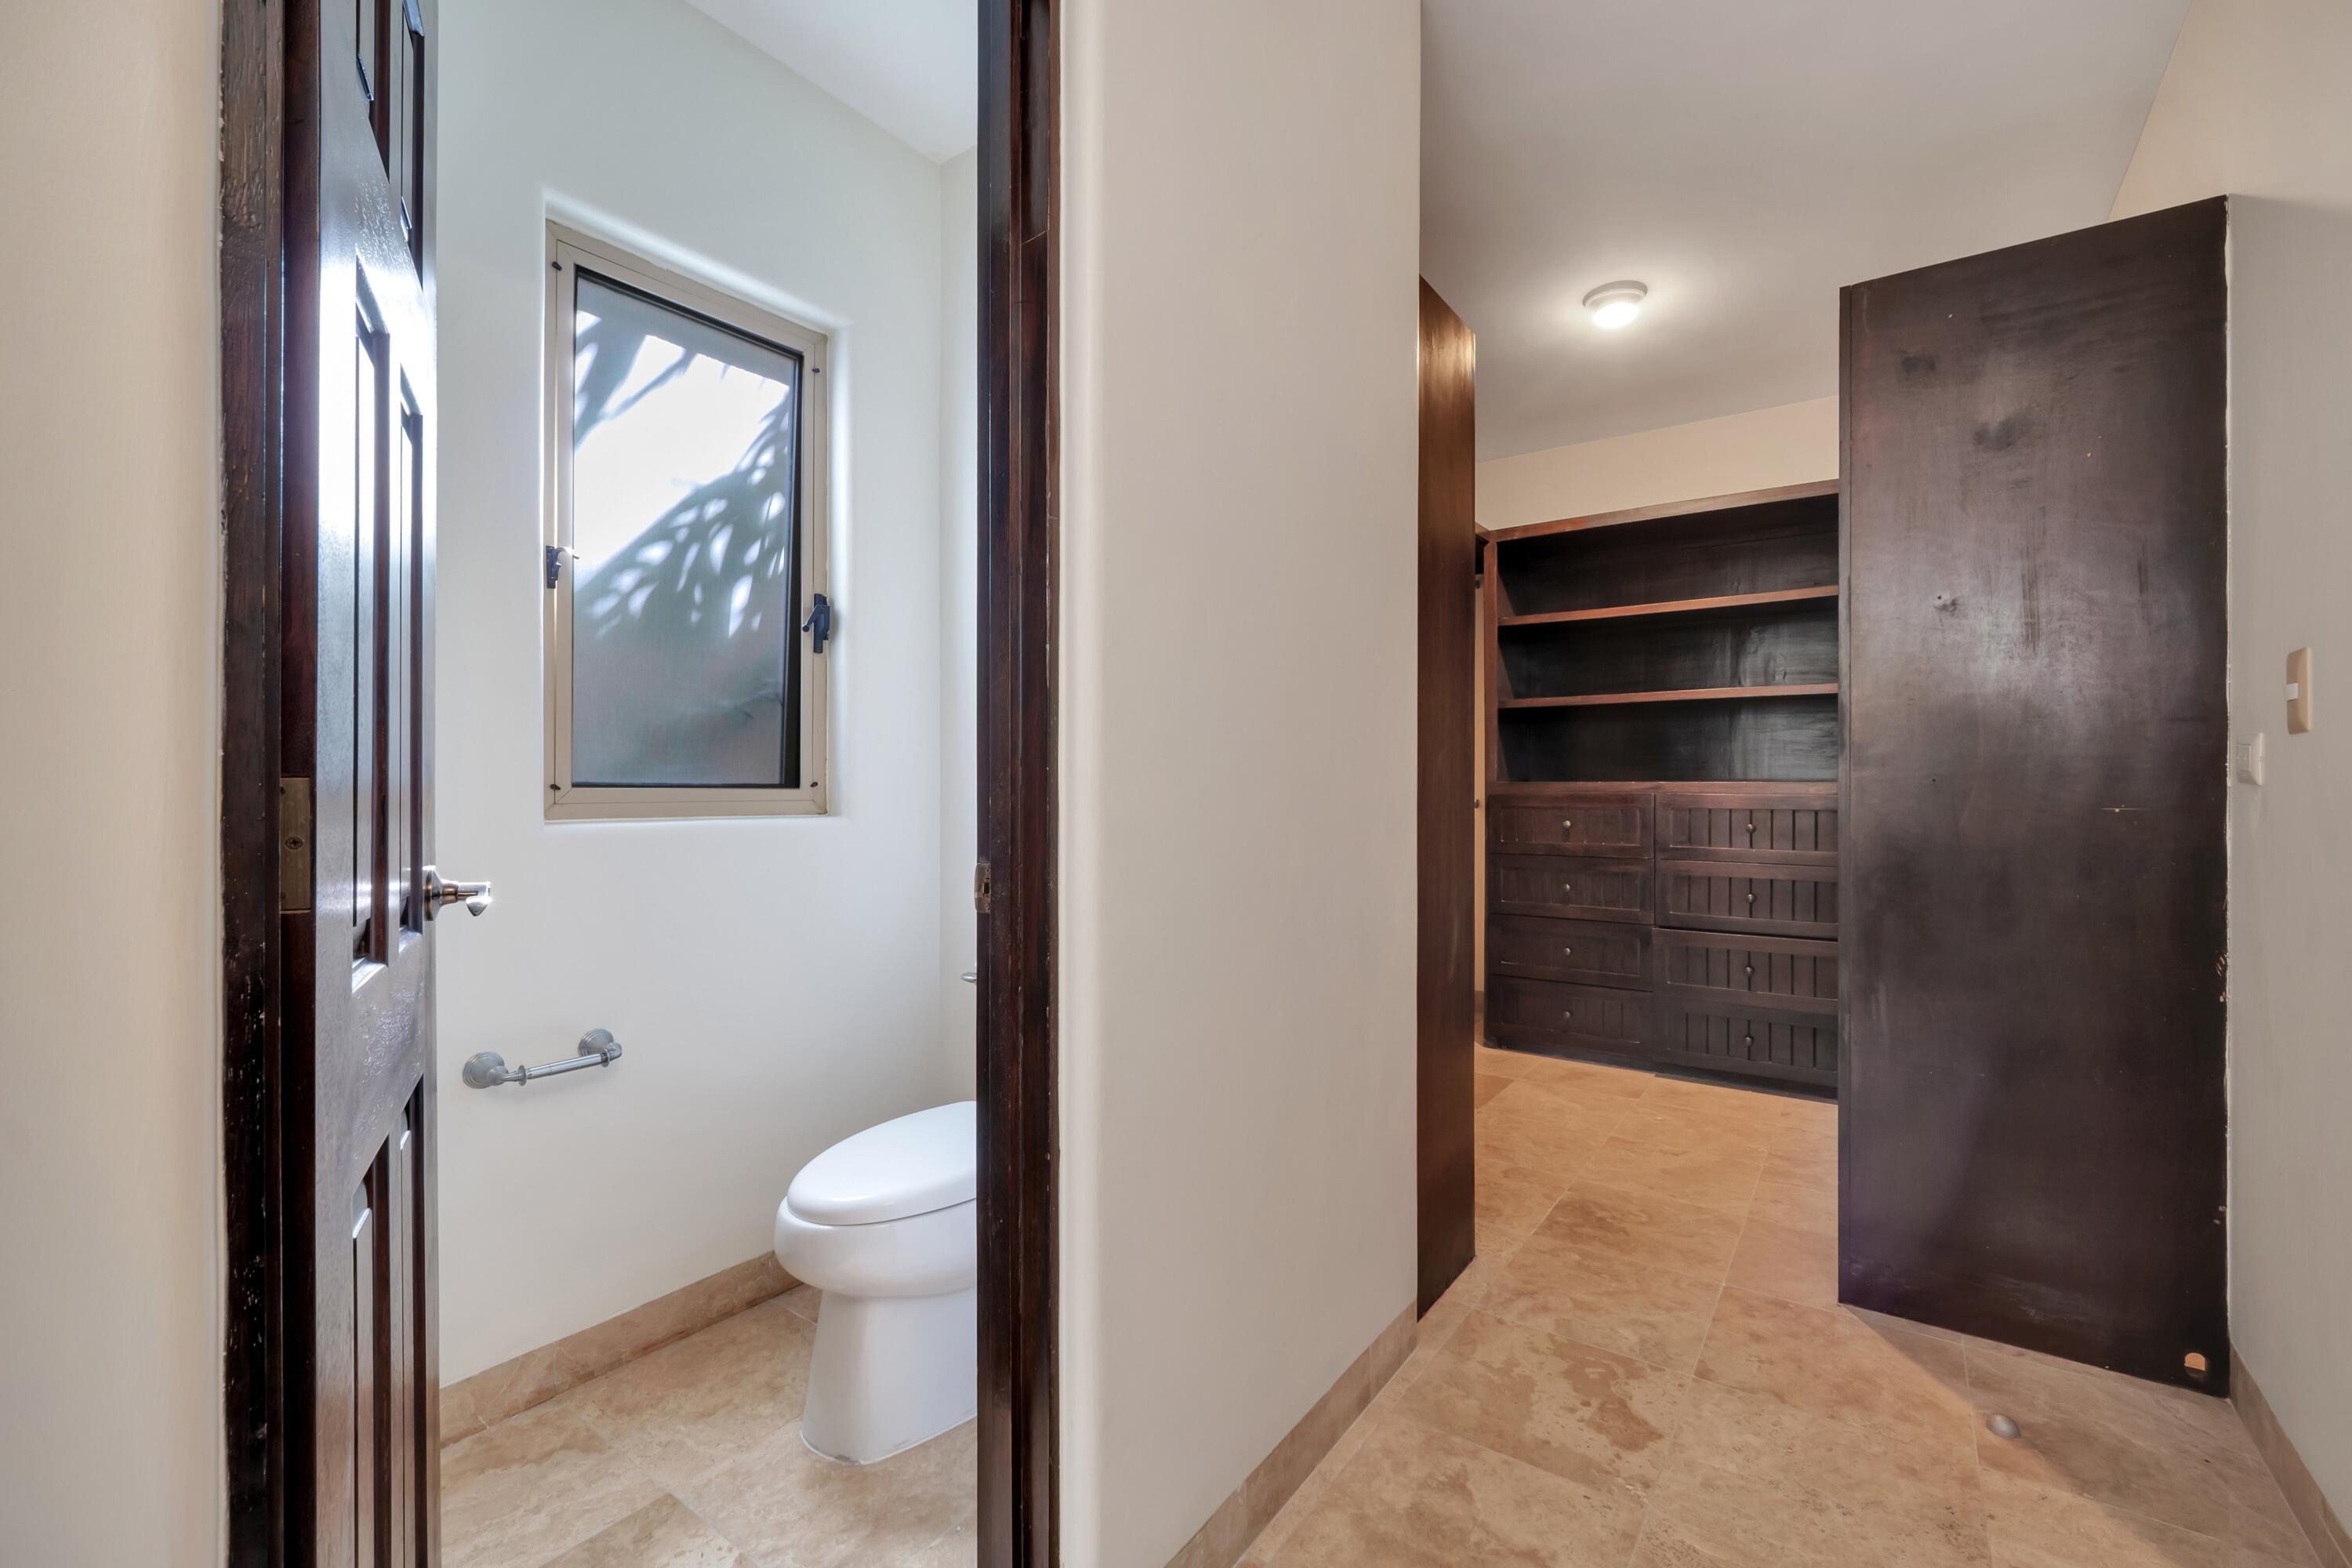
Bathroom with a small window and toilet beside a walk-in closet with dark wood built-in storage.
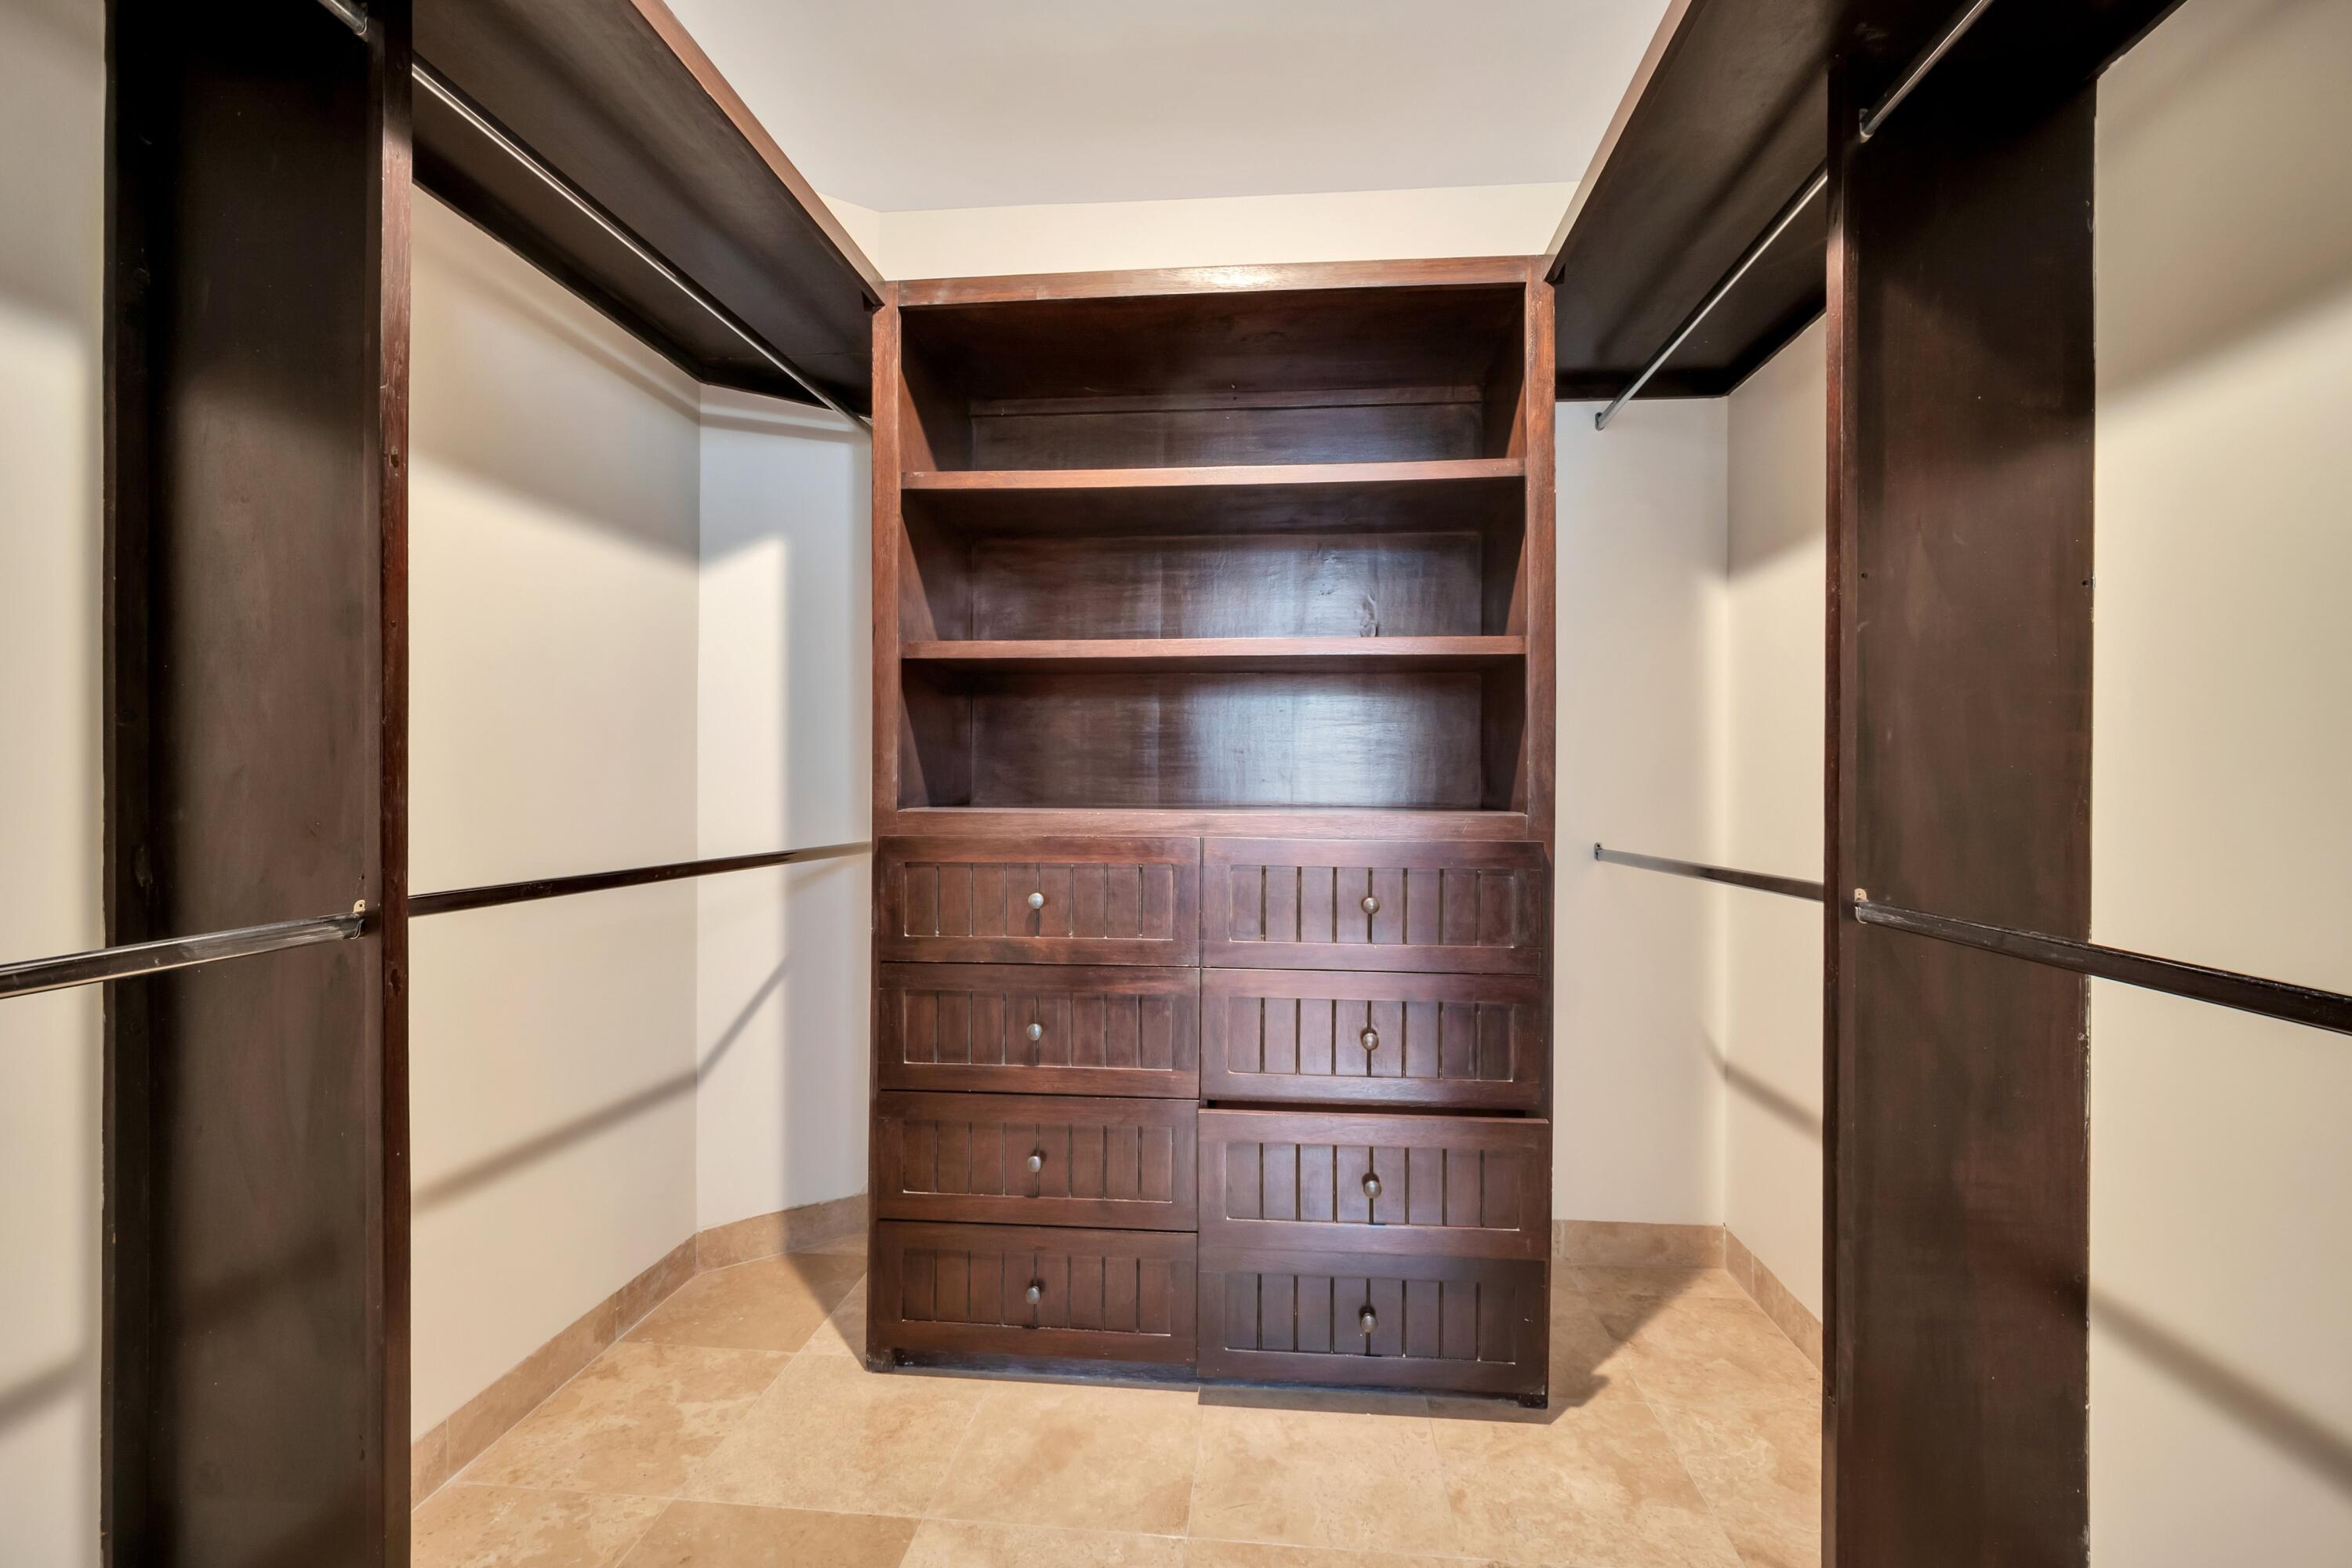
Walk-in closet with dark wood shelving, hanging rods, and a central built-in drawer unit.
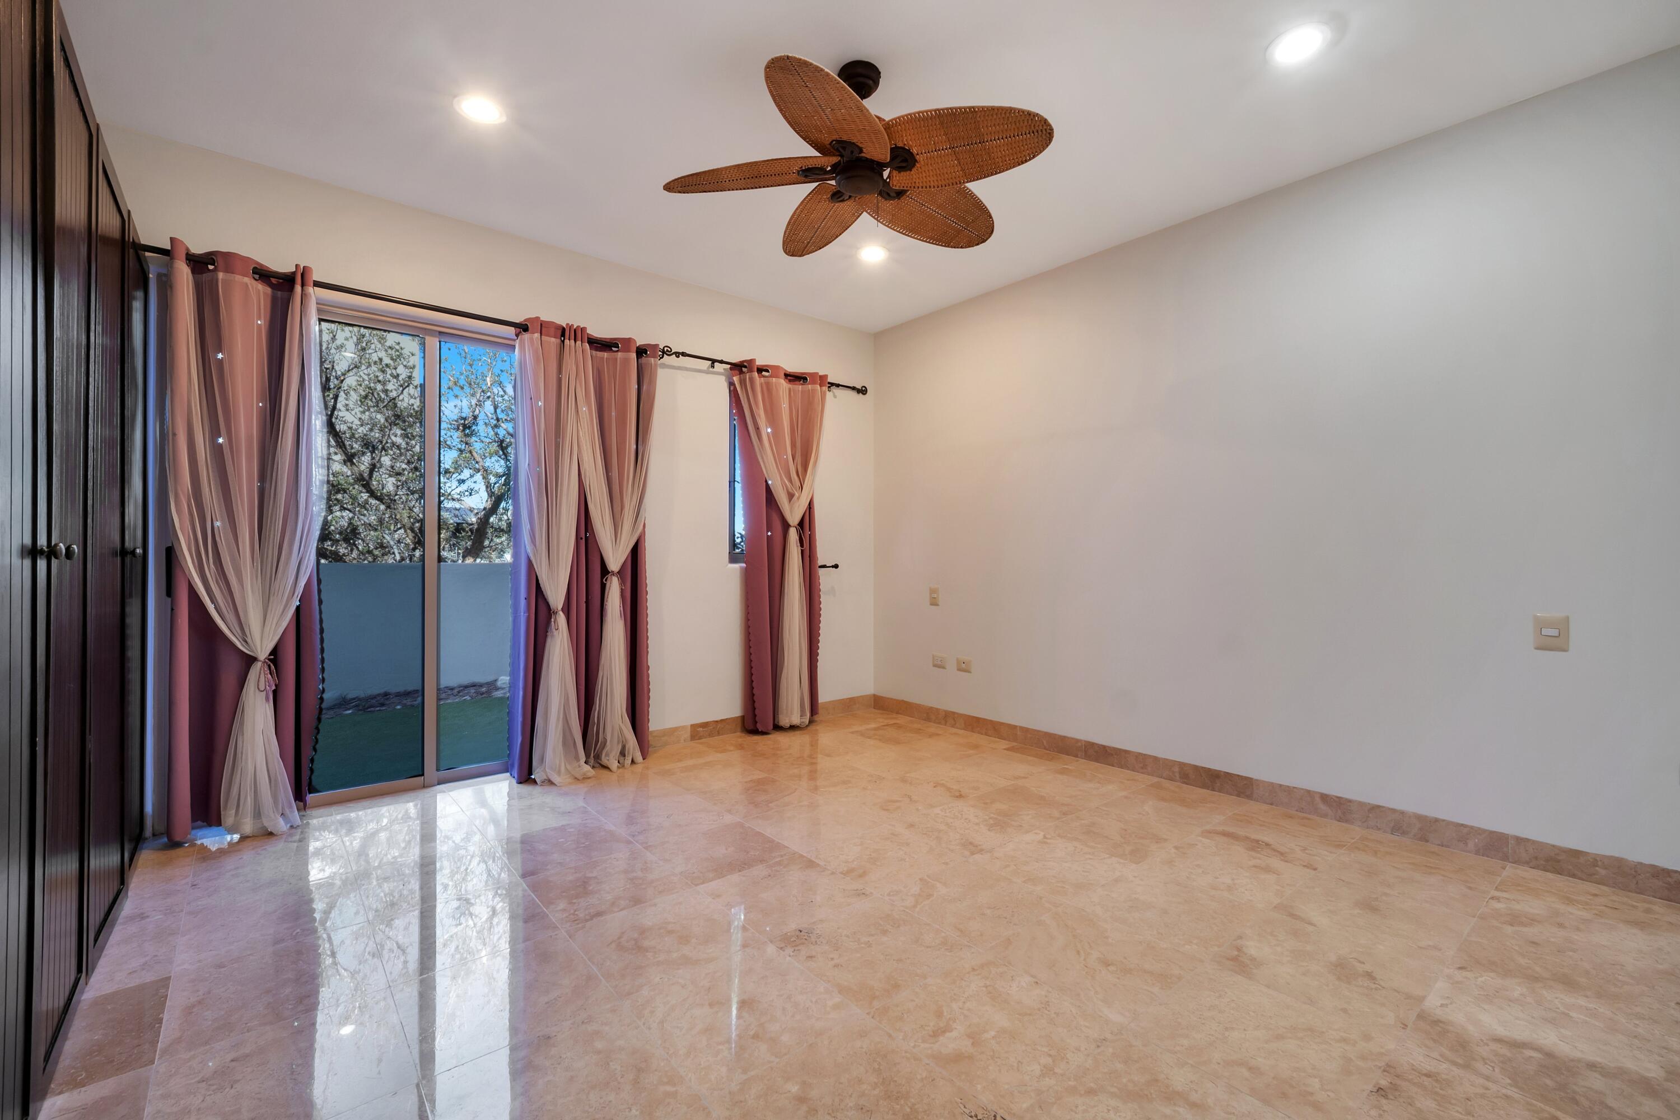
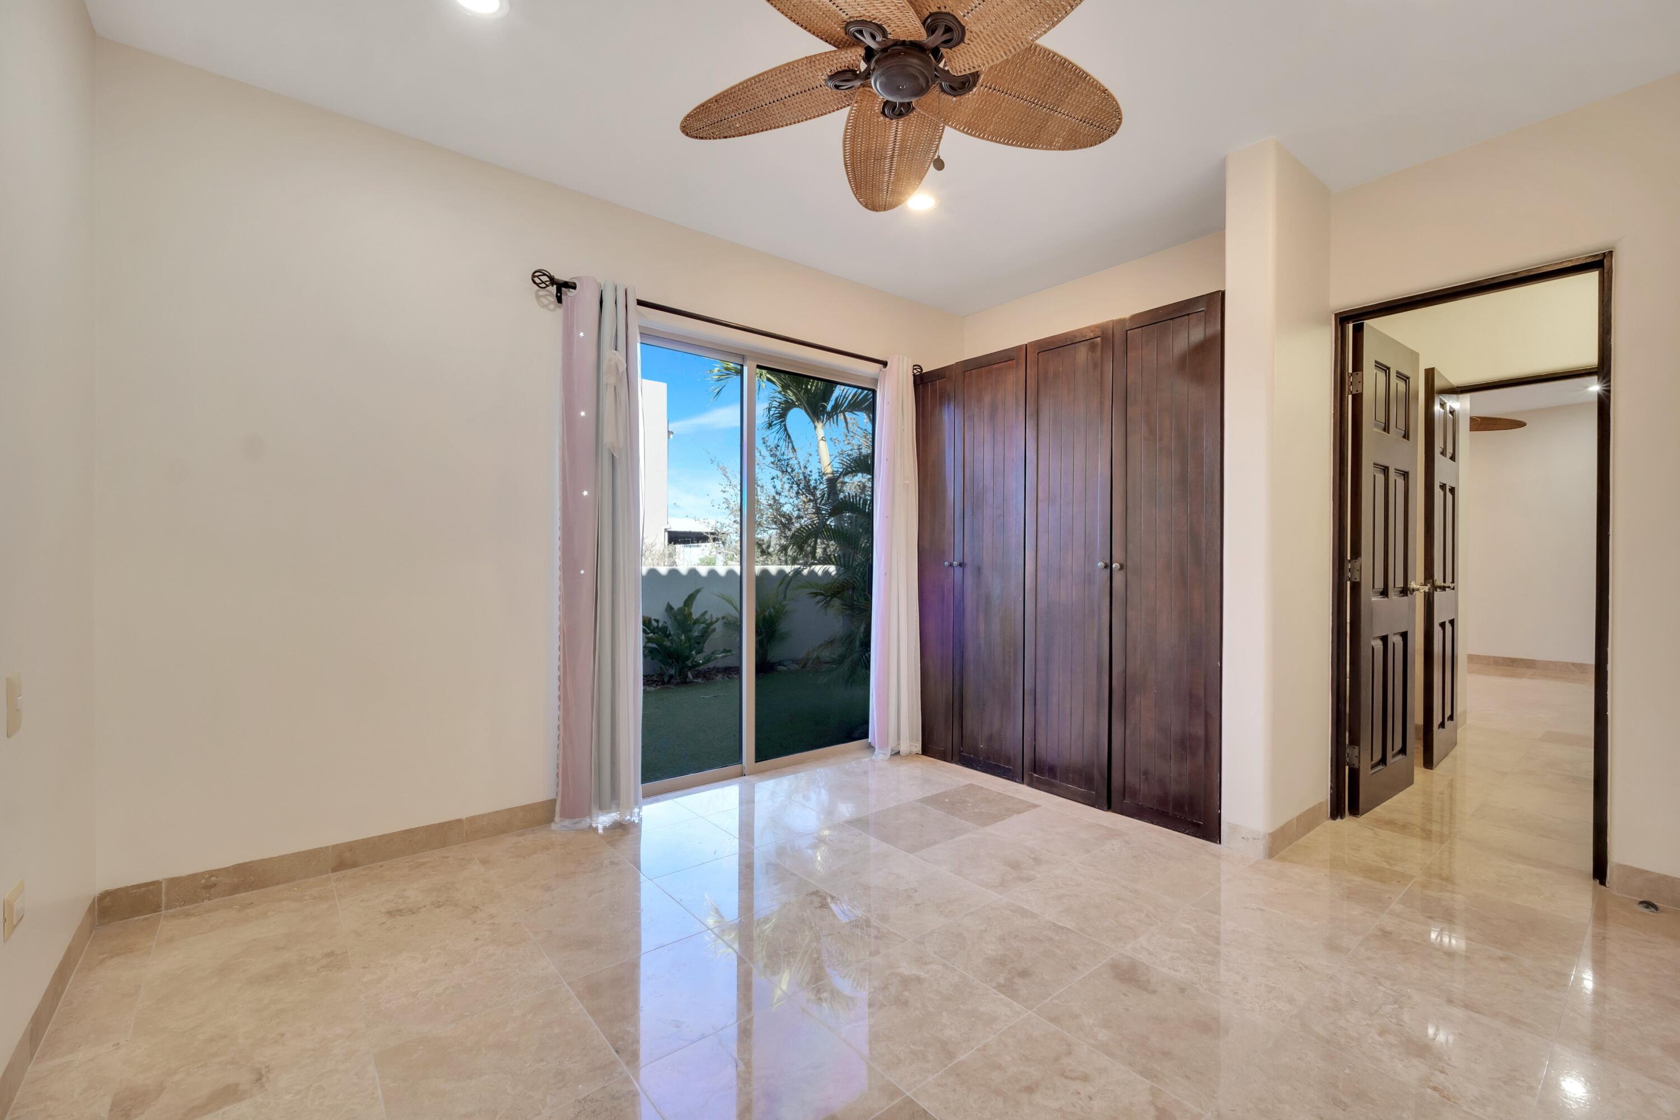
Empty bedroom with polished stone floors, pink curtains, a dark wardrobe, and a woven ceiling fan.
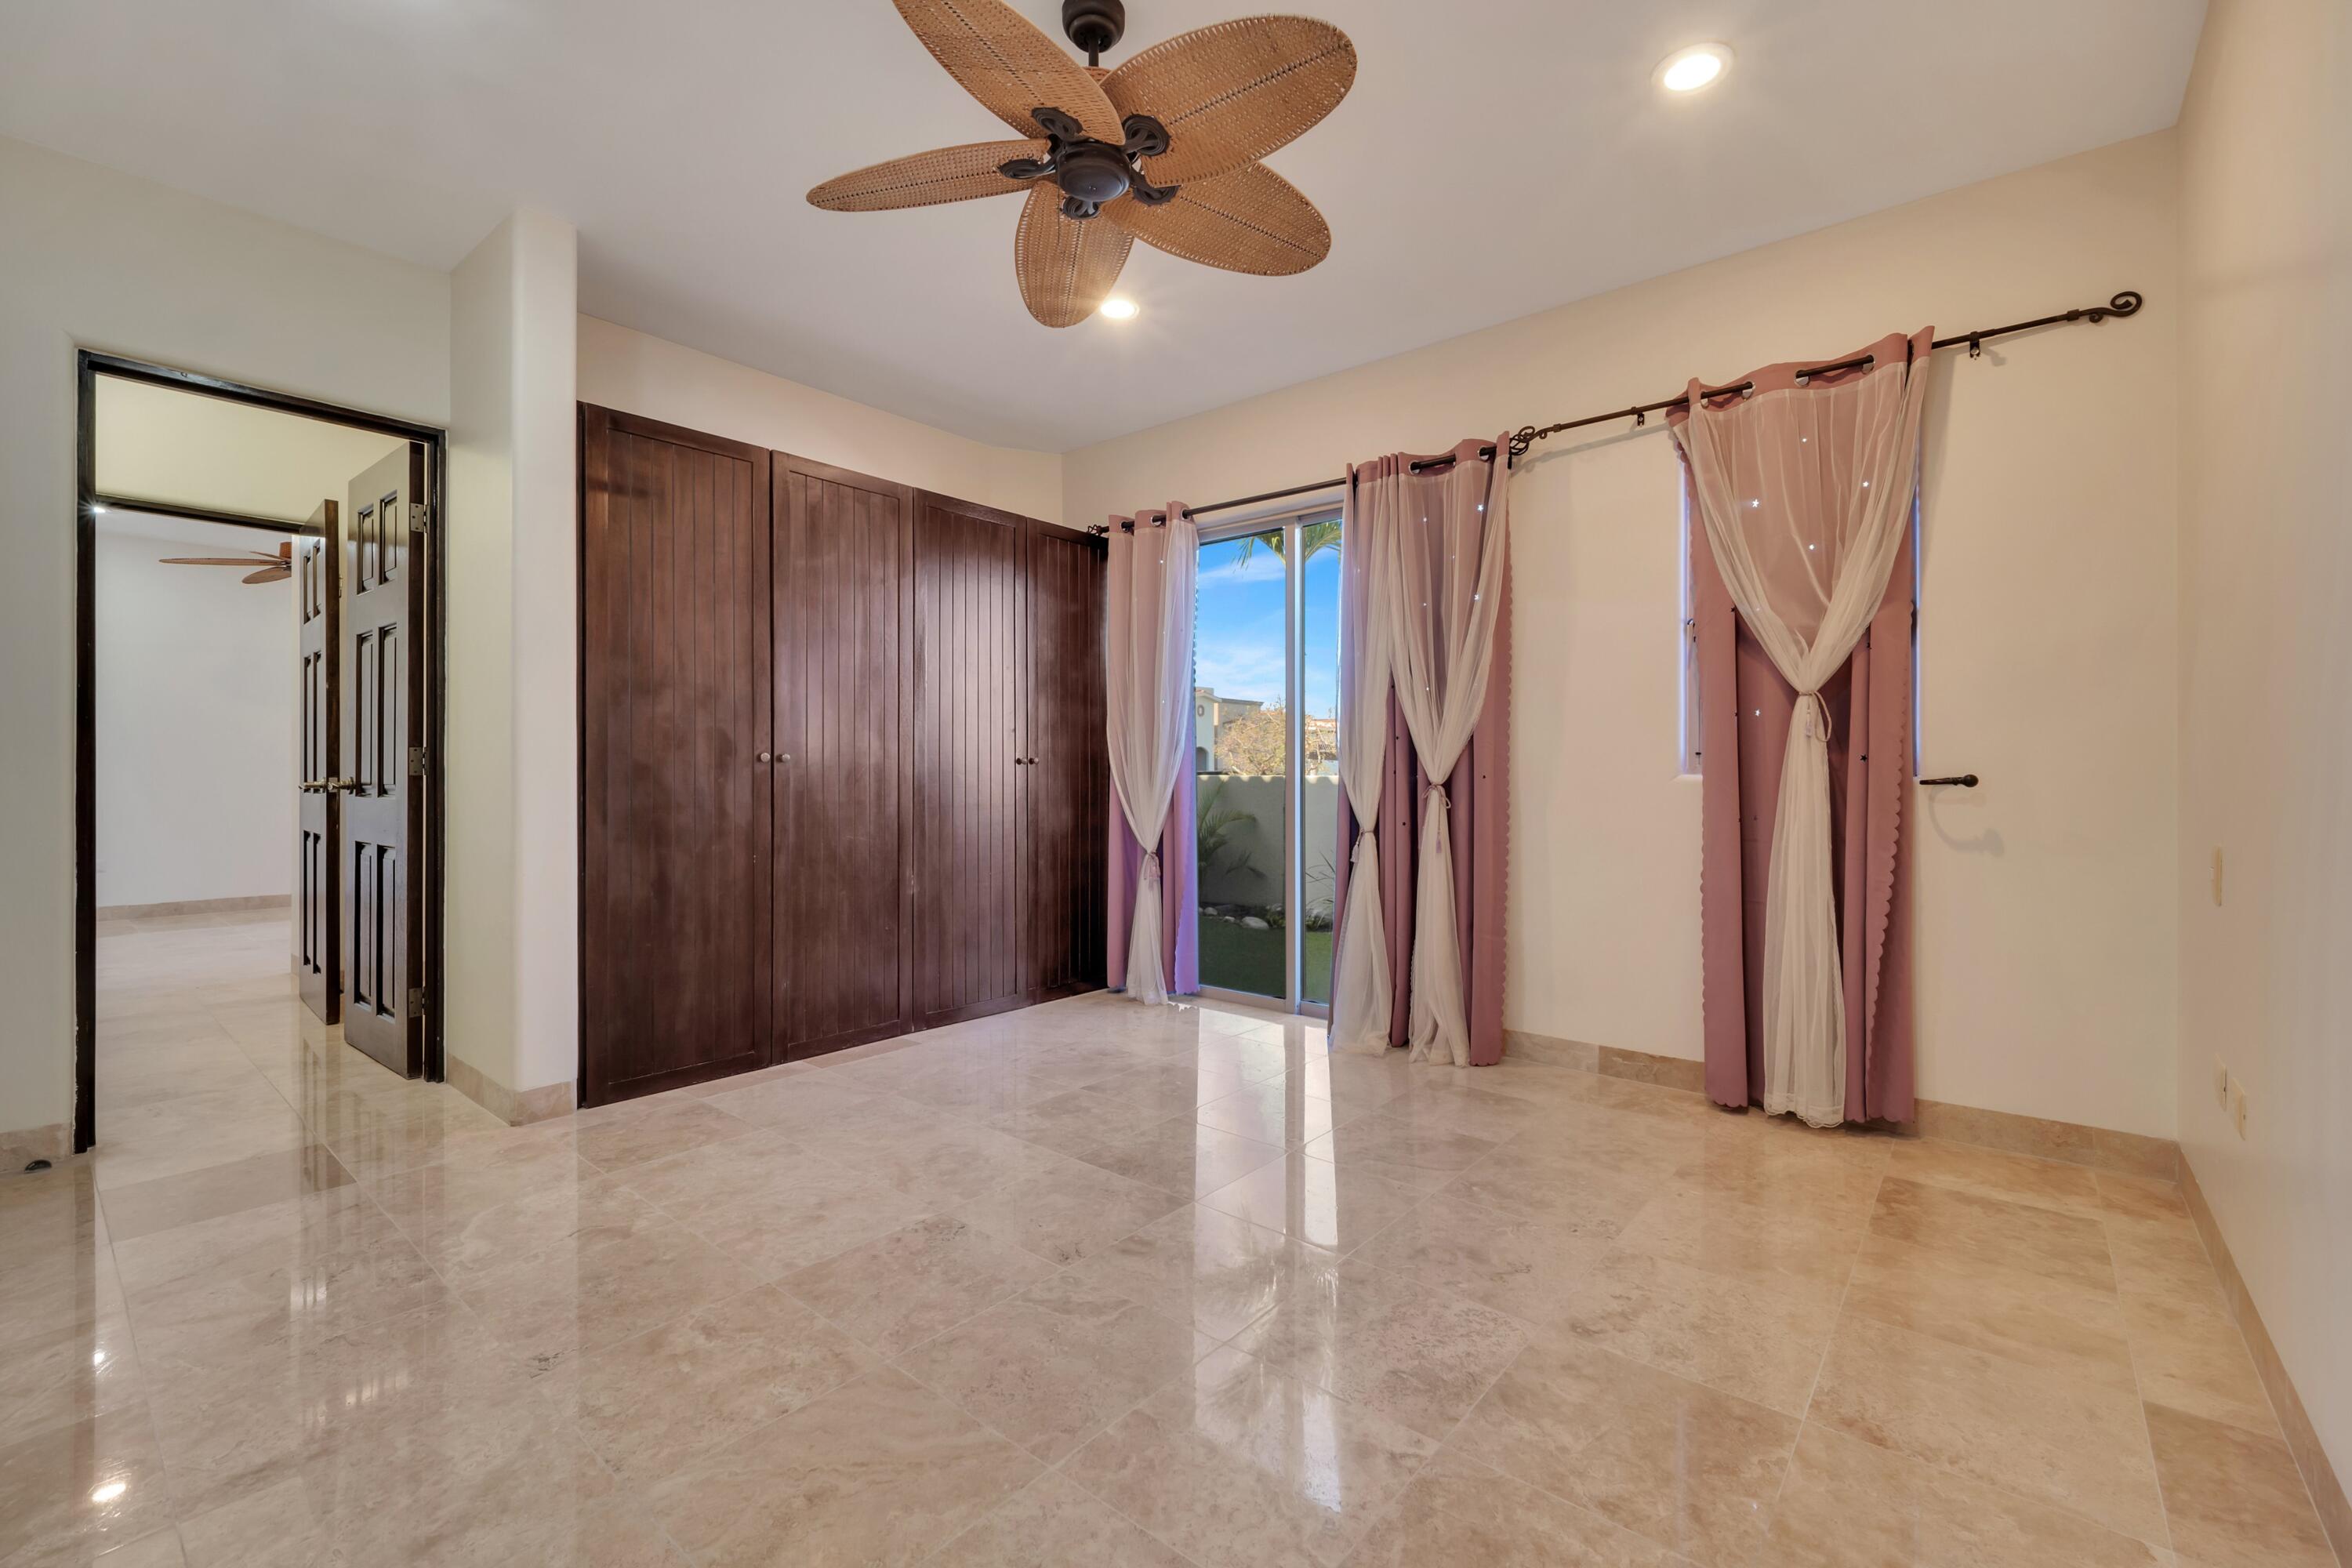
Empty bedroom with dark wood wardrobes, pink curtains, and sliding glass doors to a garden.
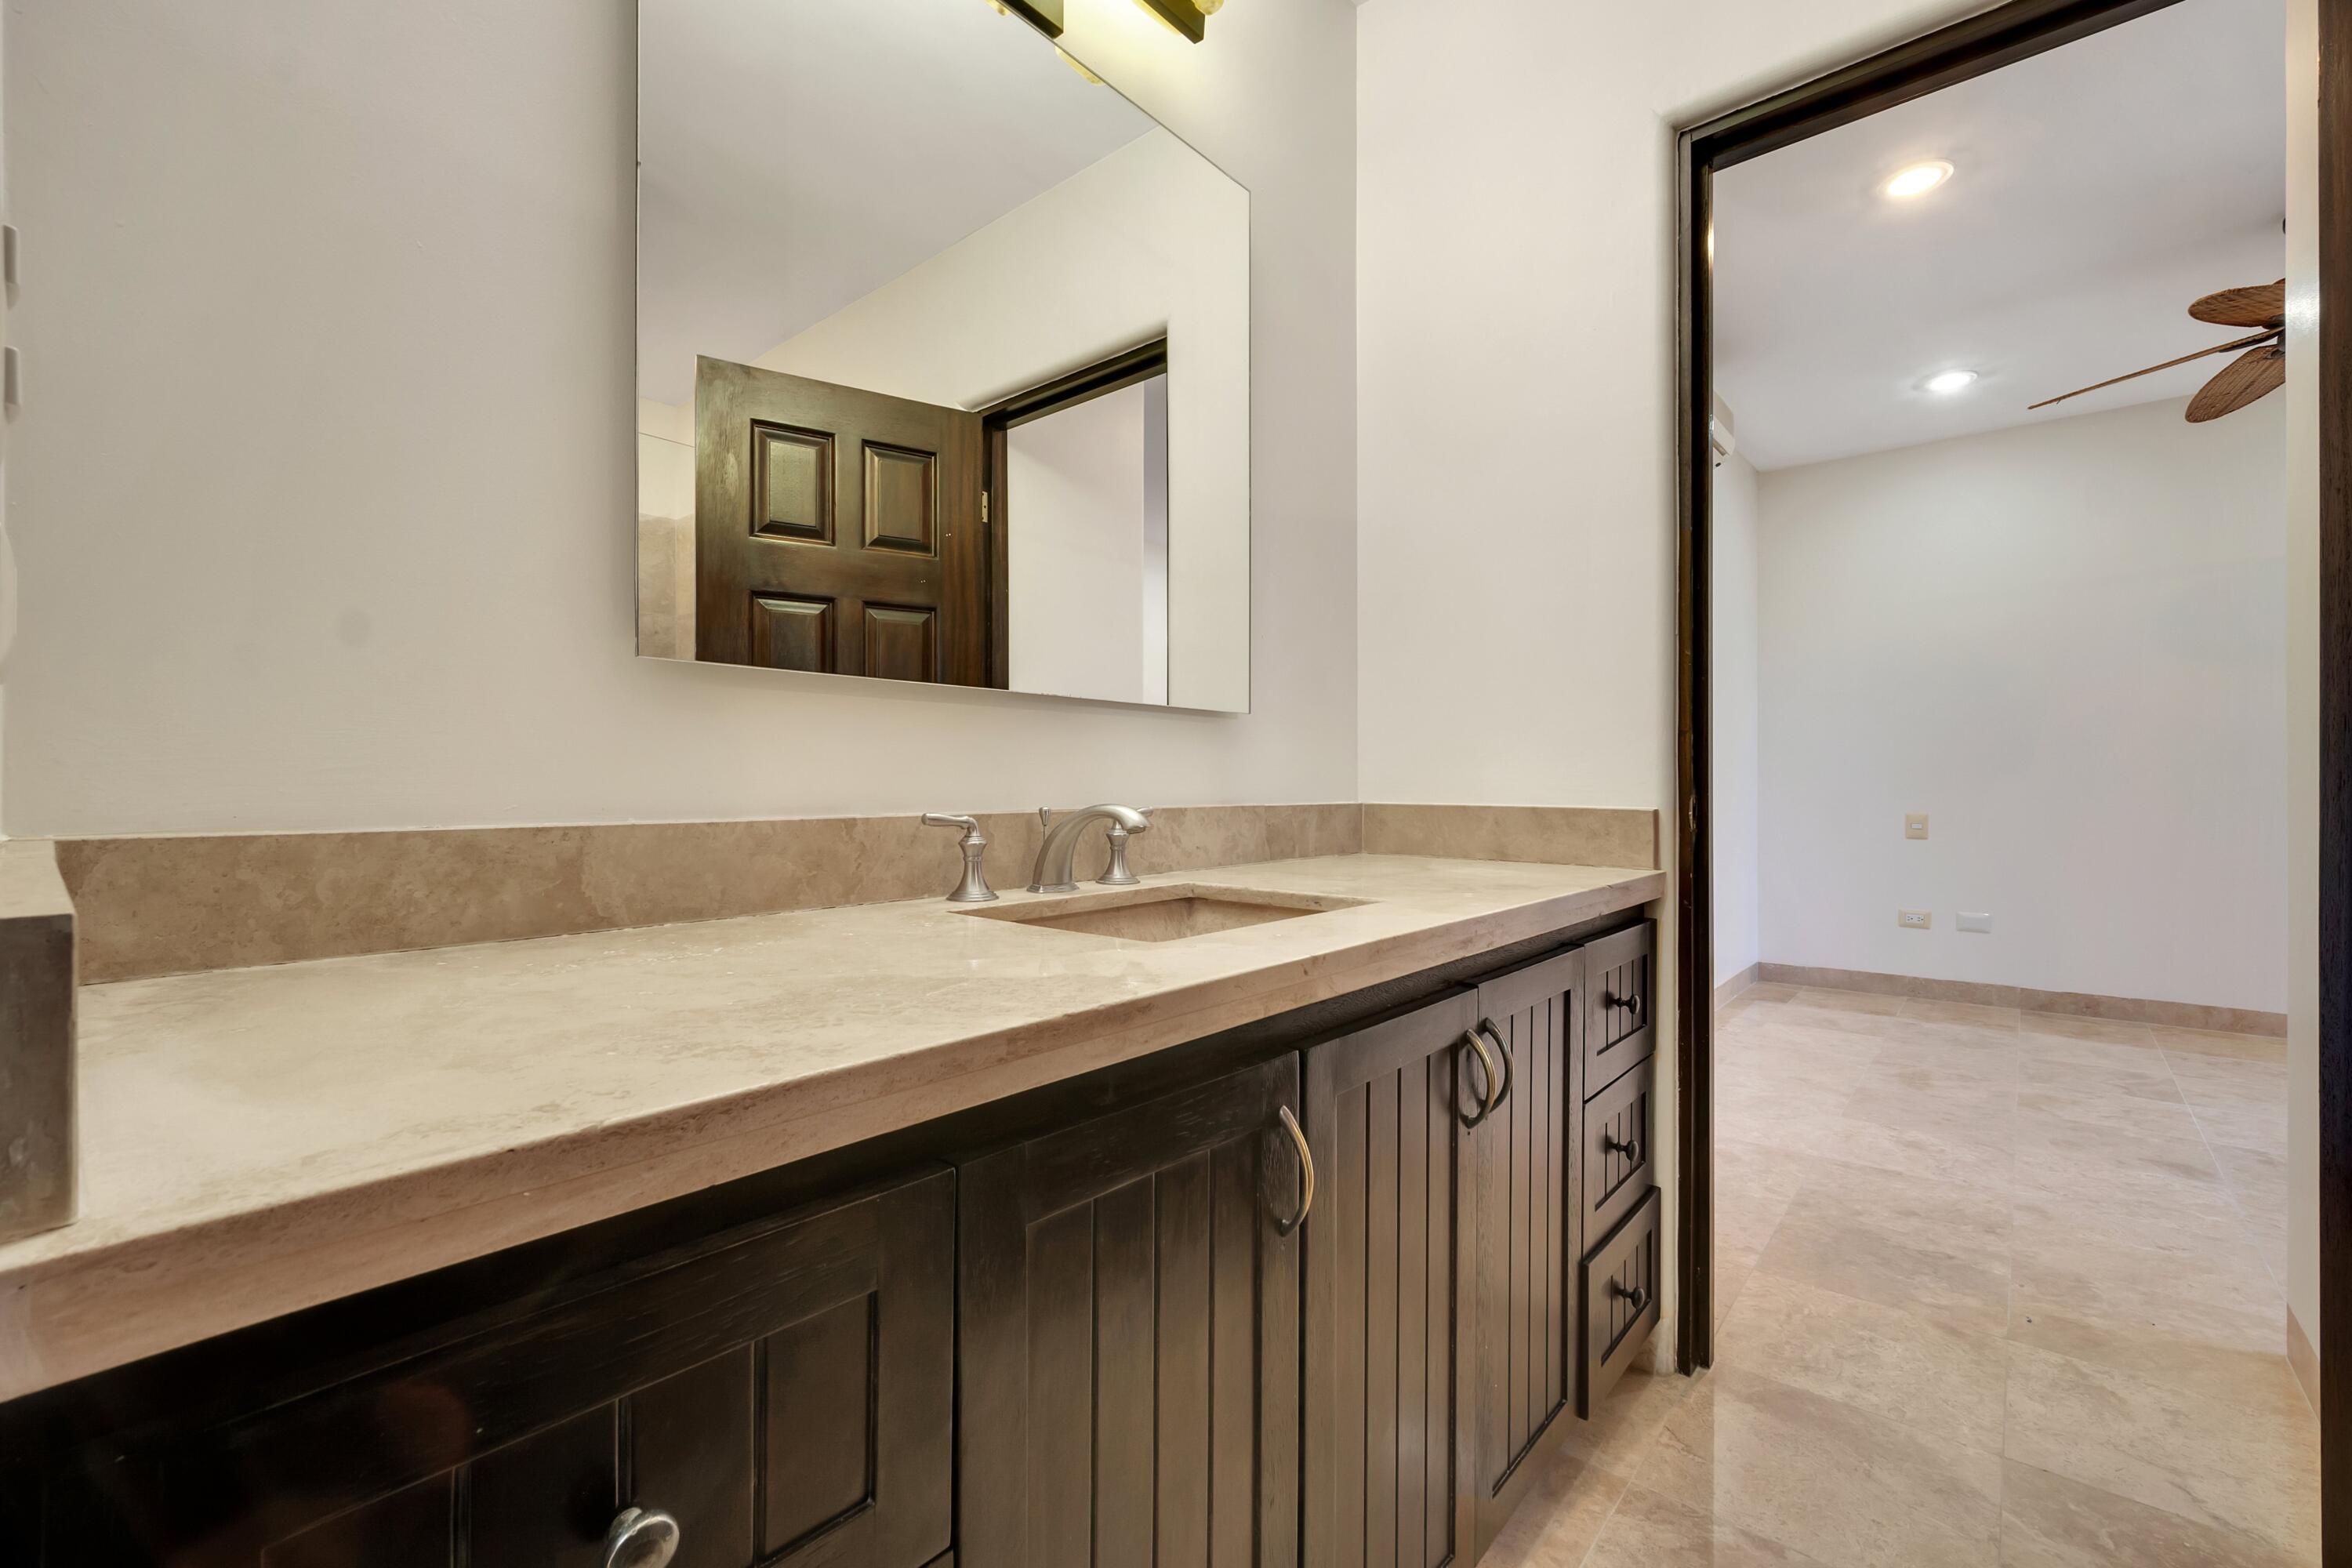
Bathroom vanity with beige stone counter and dark wood cabinetry beside an open doorway.
Bathroom with a glass-enclosed beige stone shower and small window.
Empty bedroom with glossy tile floors, a woven ceiling fan, and sliding glass doors to a garden courtyard.
Unfurnished bedroom with dark wood closets, a sliding glass door, and a woven ceiling fan.
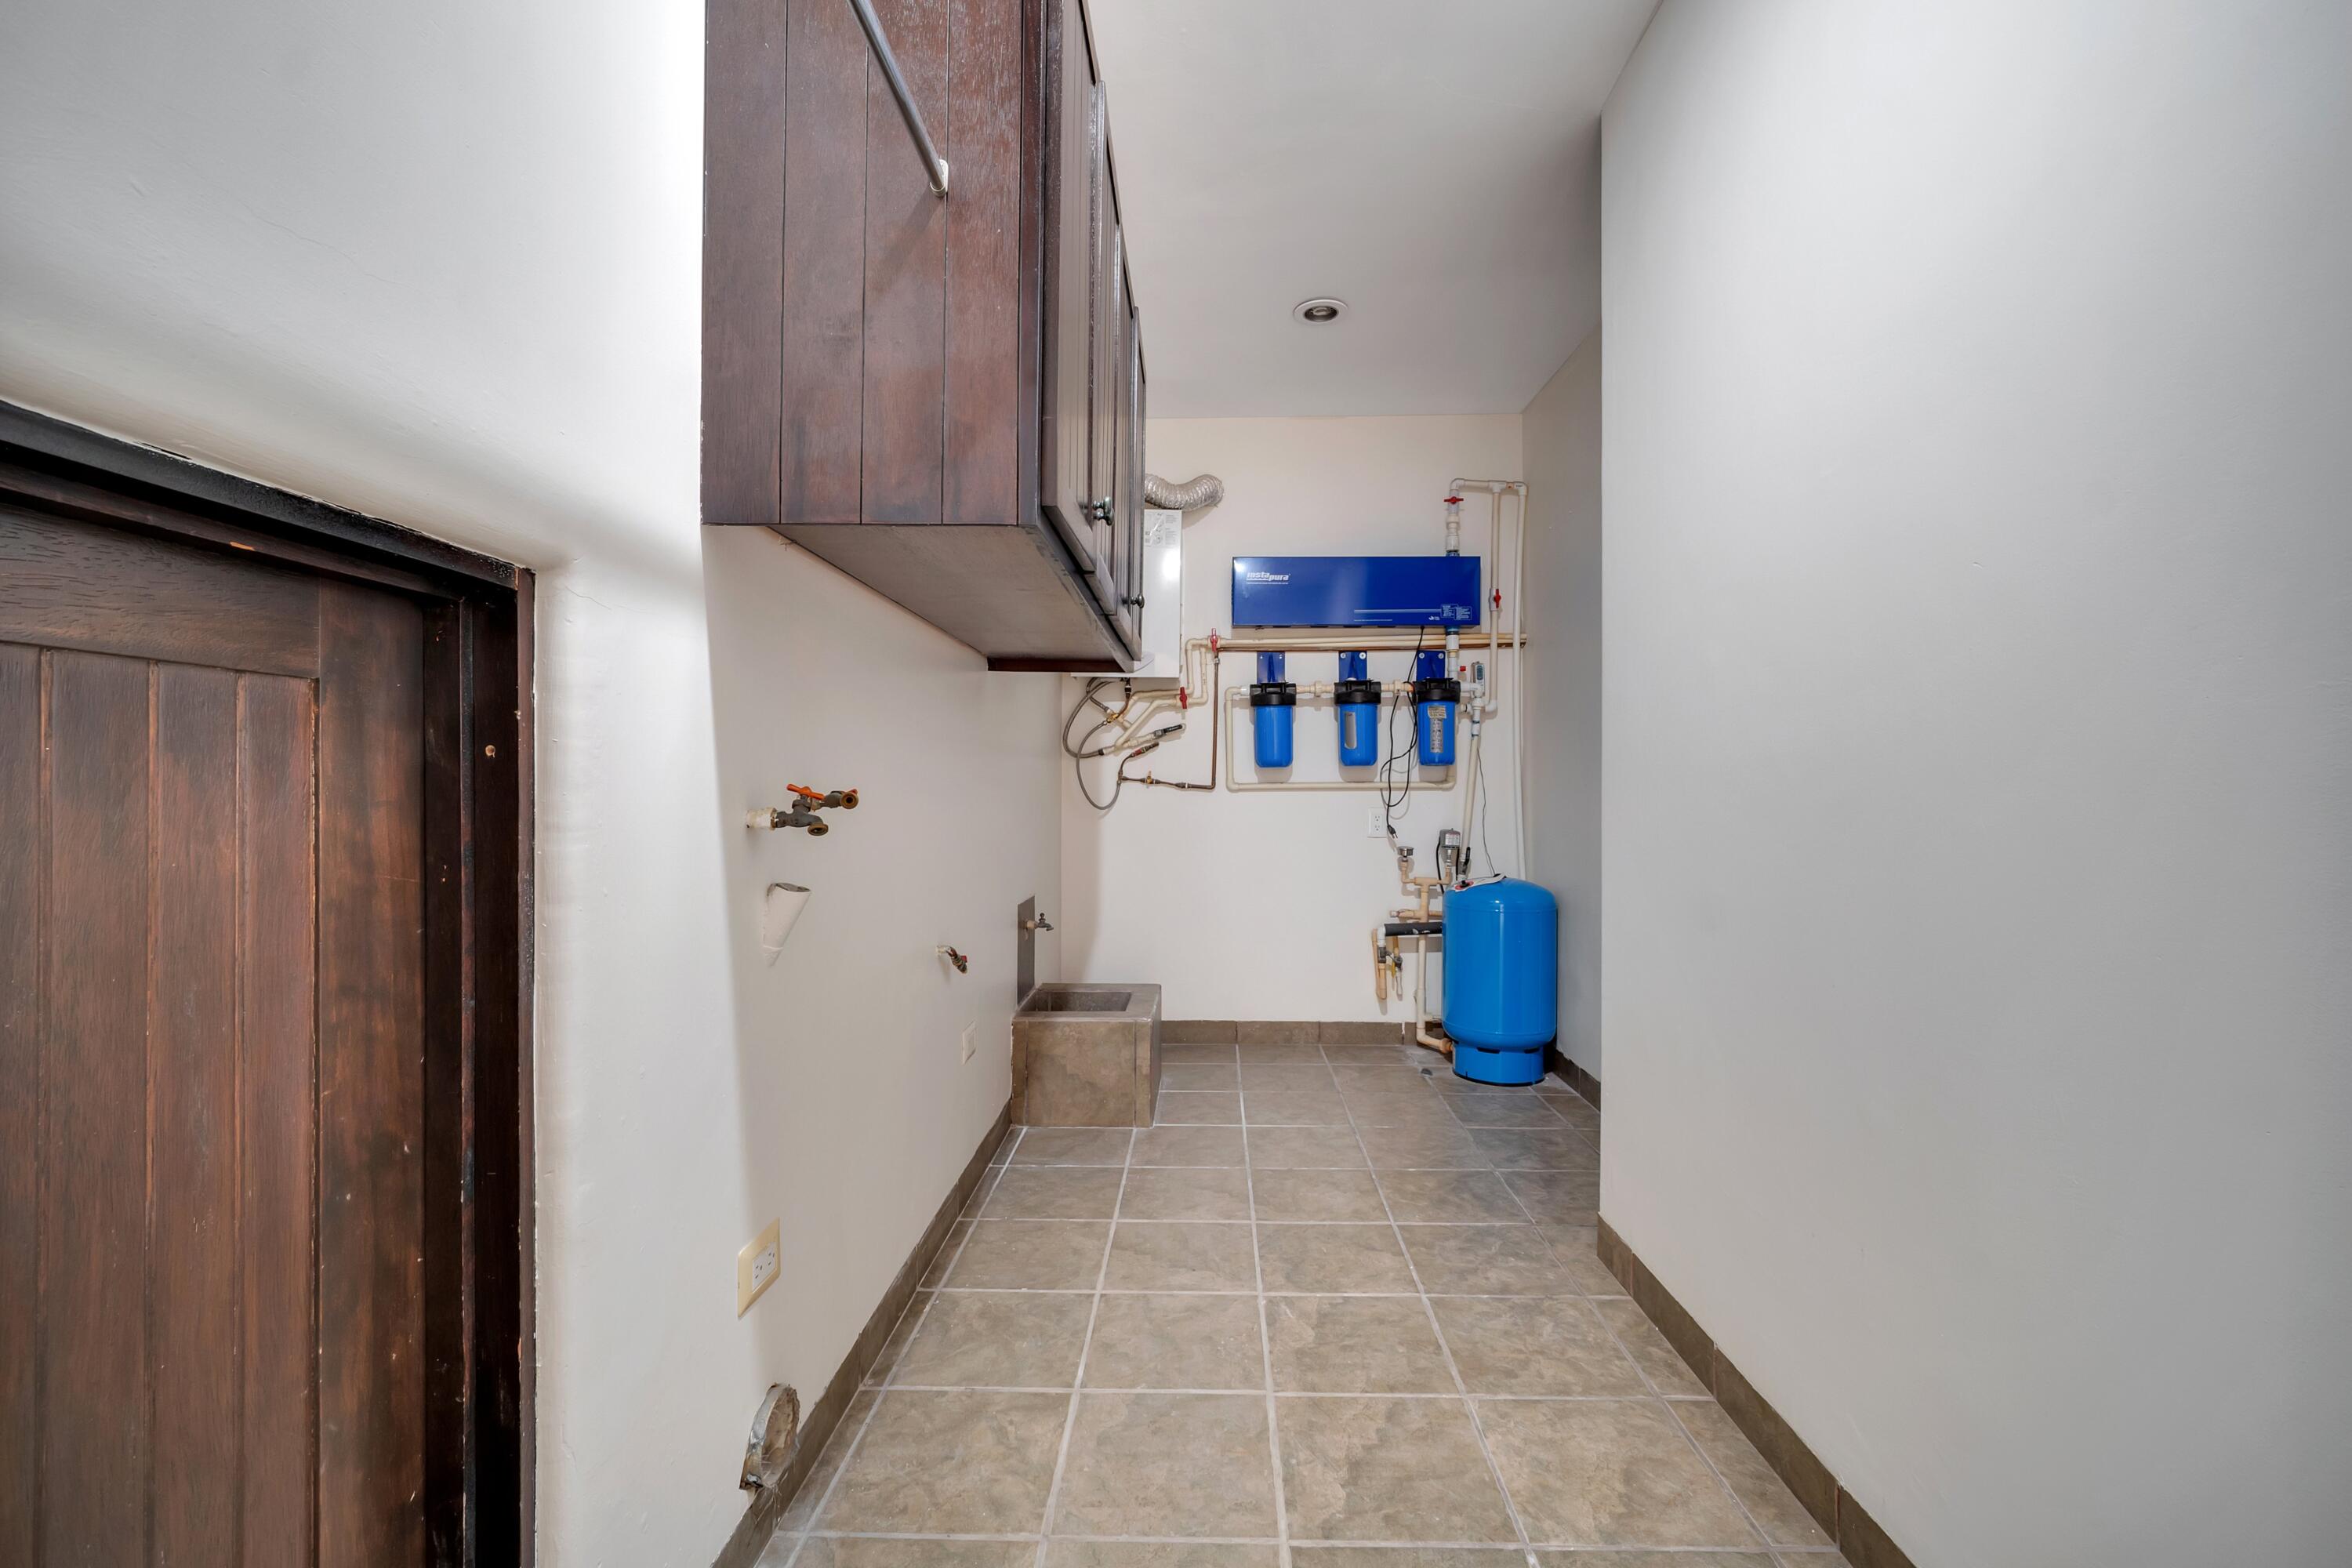
Utility room with a wall-mounted water filtration system, blue filter housings, and a large pressure tank.
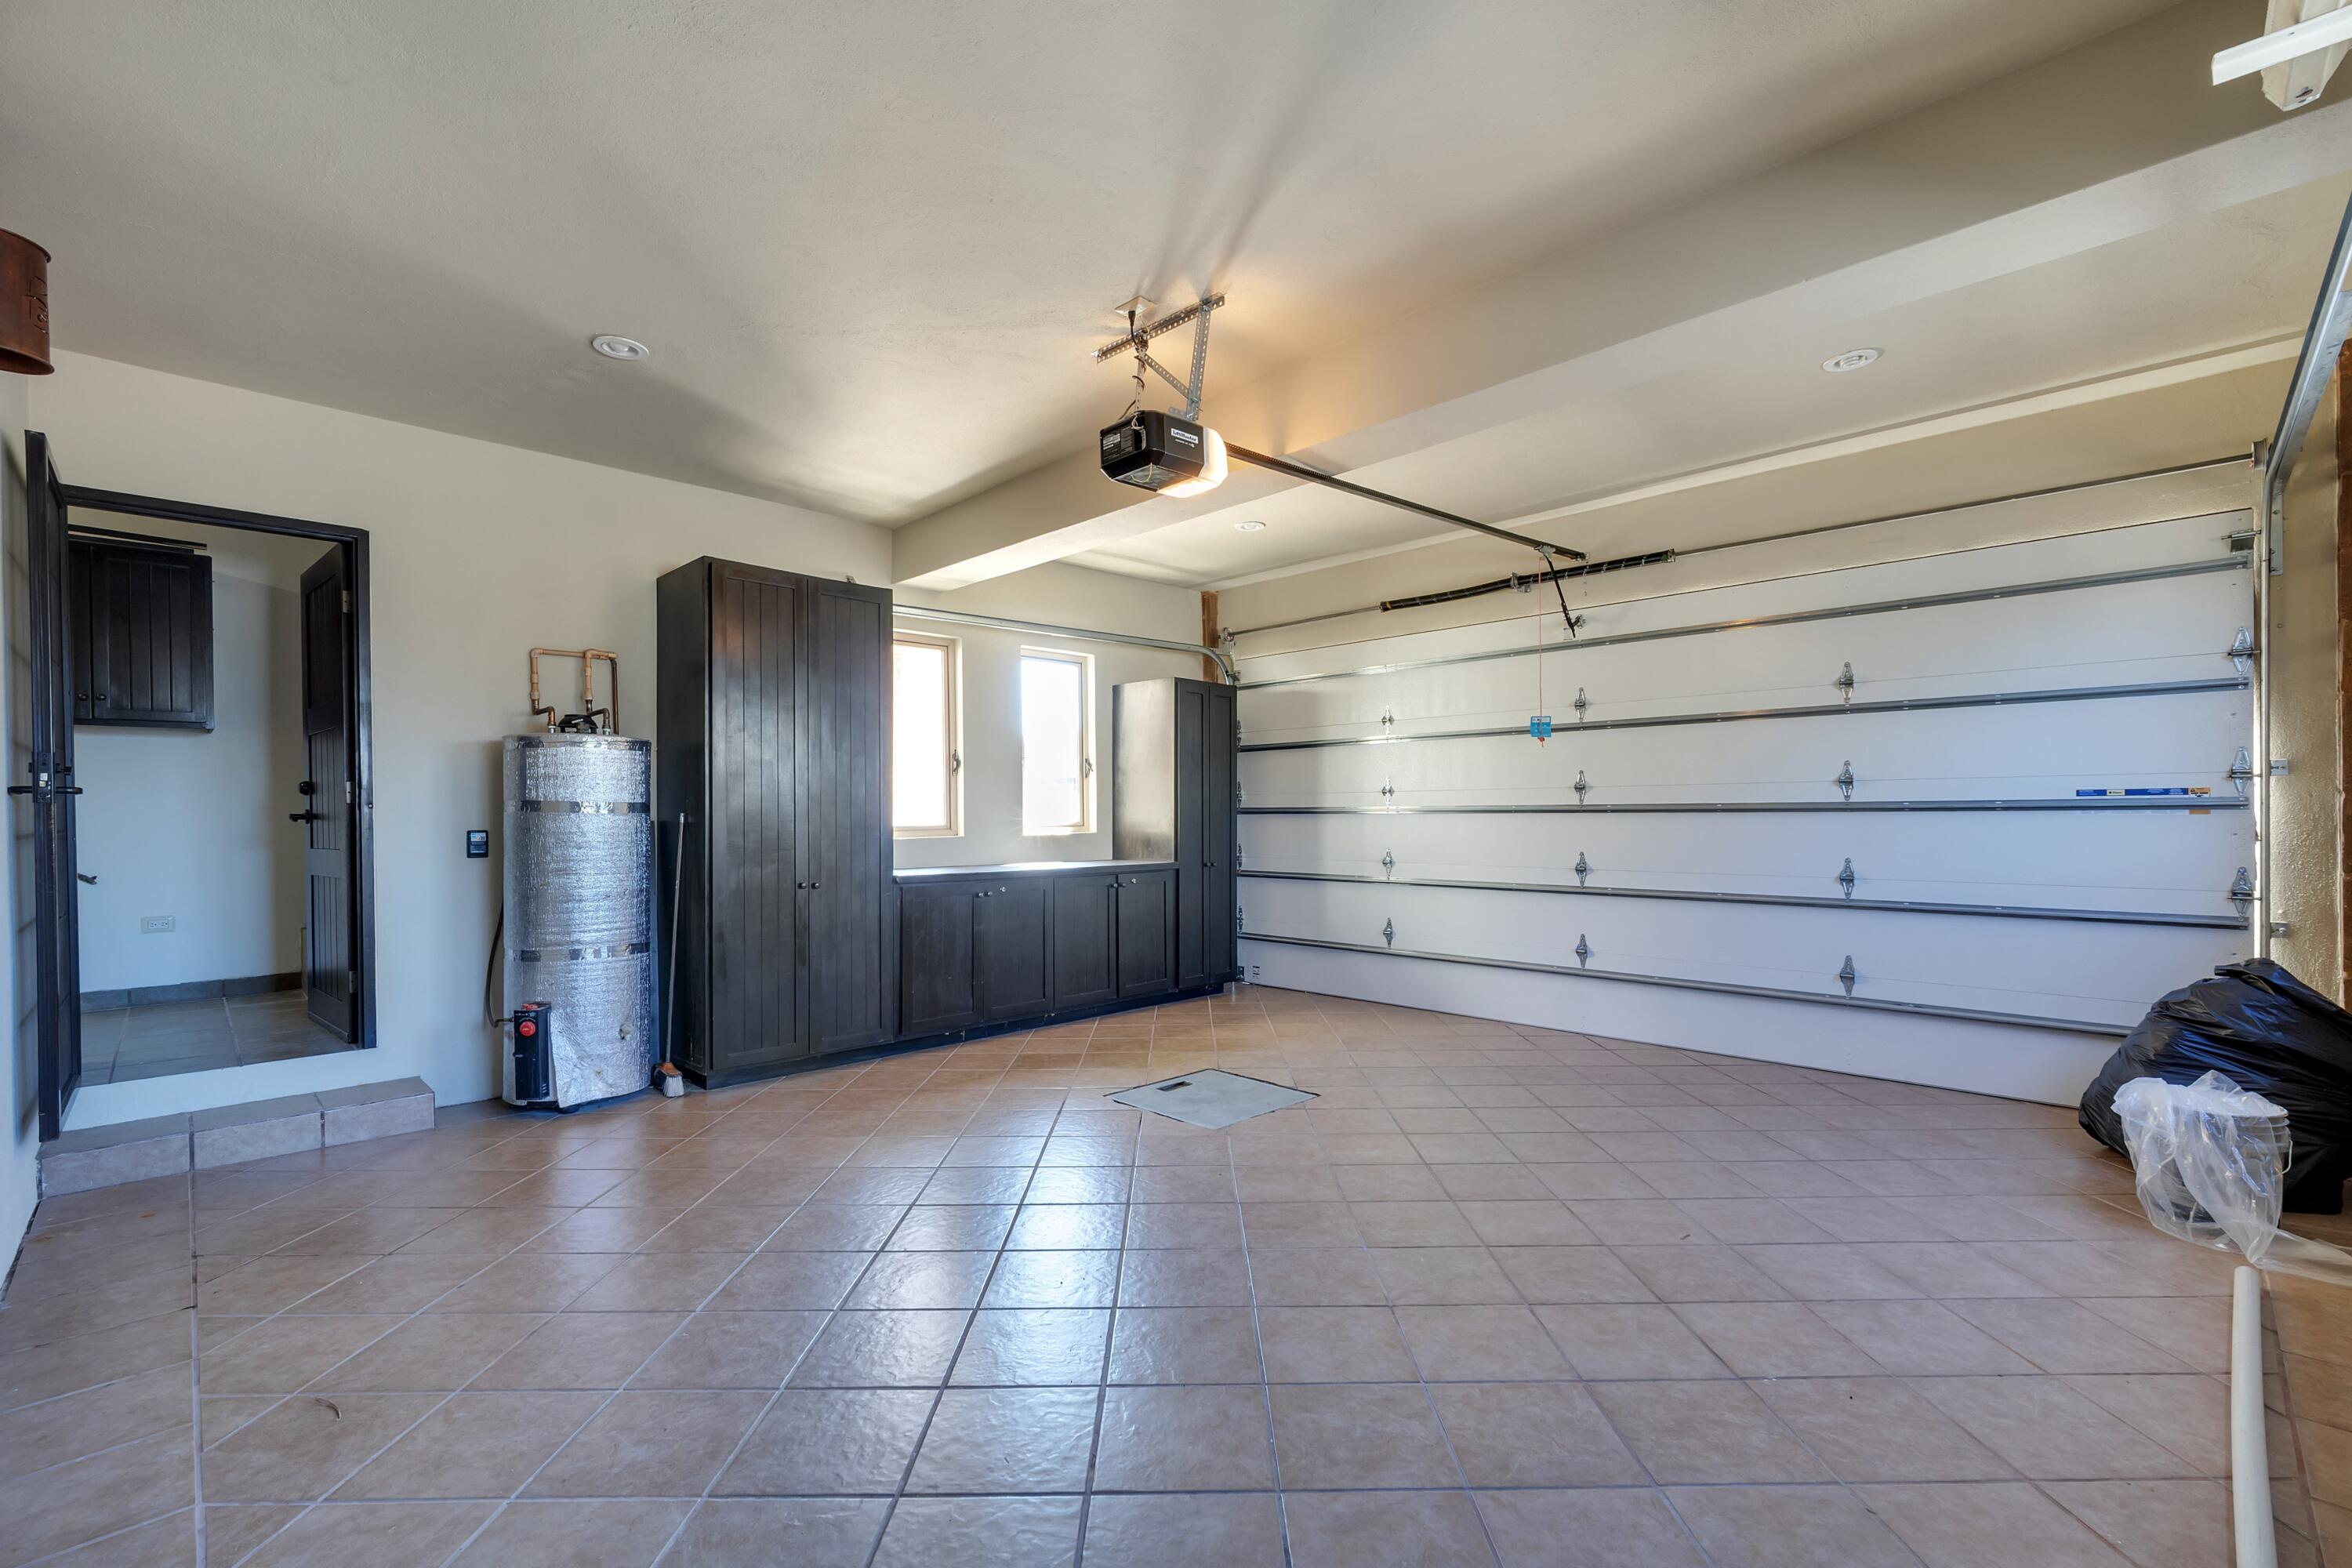
Empty garage with tiled floor, dark built-in cabinets, and a wide sectional garage door.
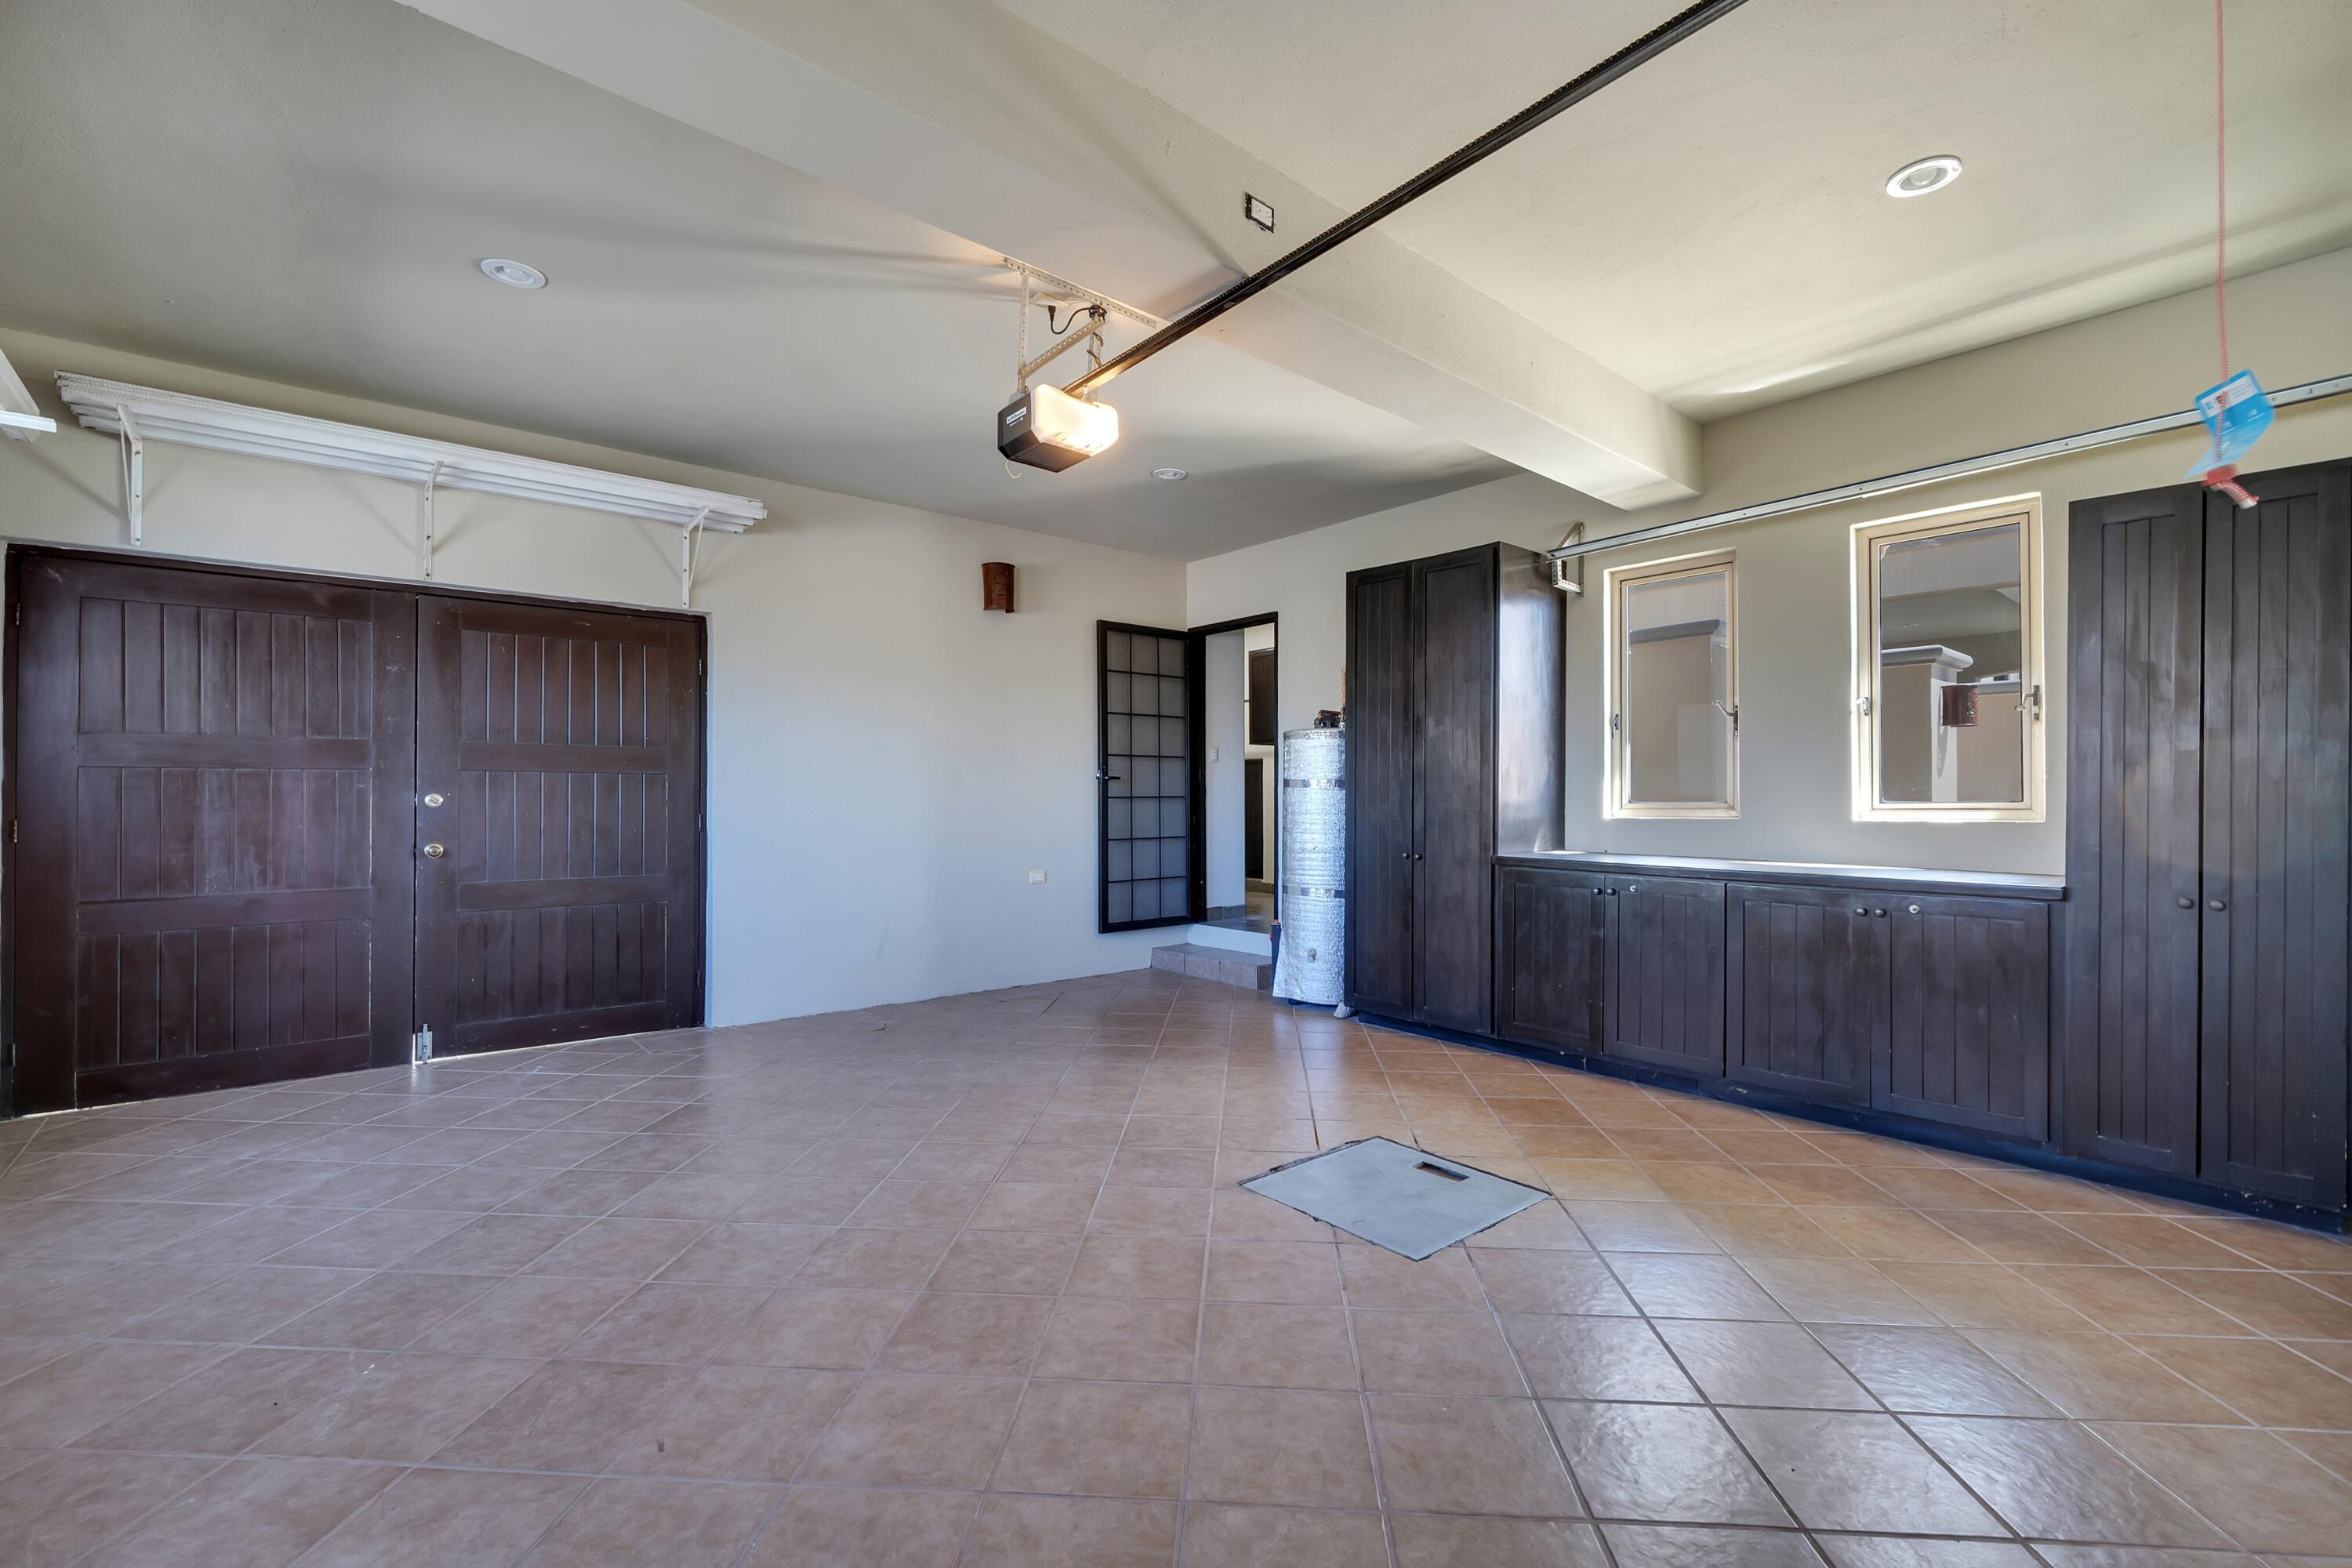
Vacant tiled garage with dark wood doors, built-in cabinets, and two windows.
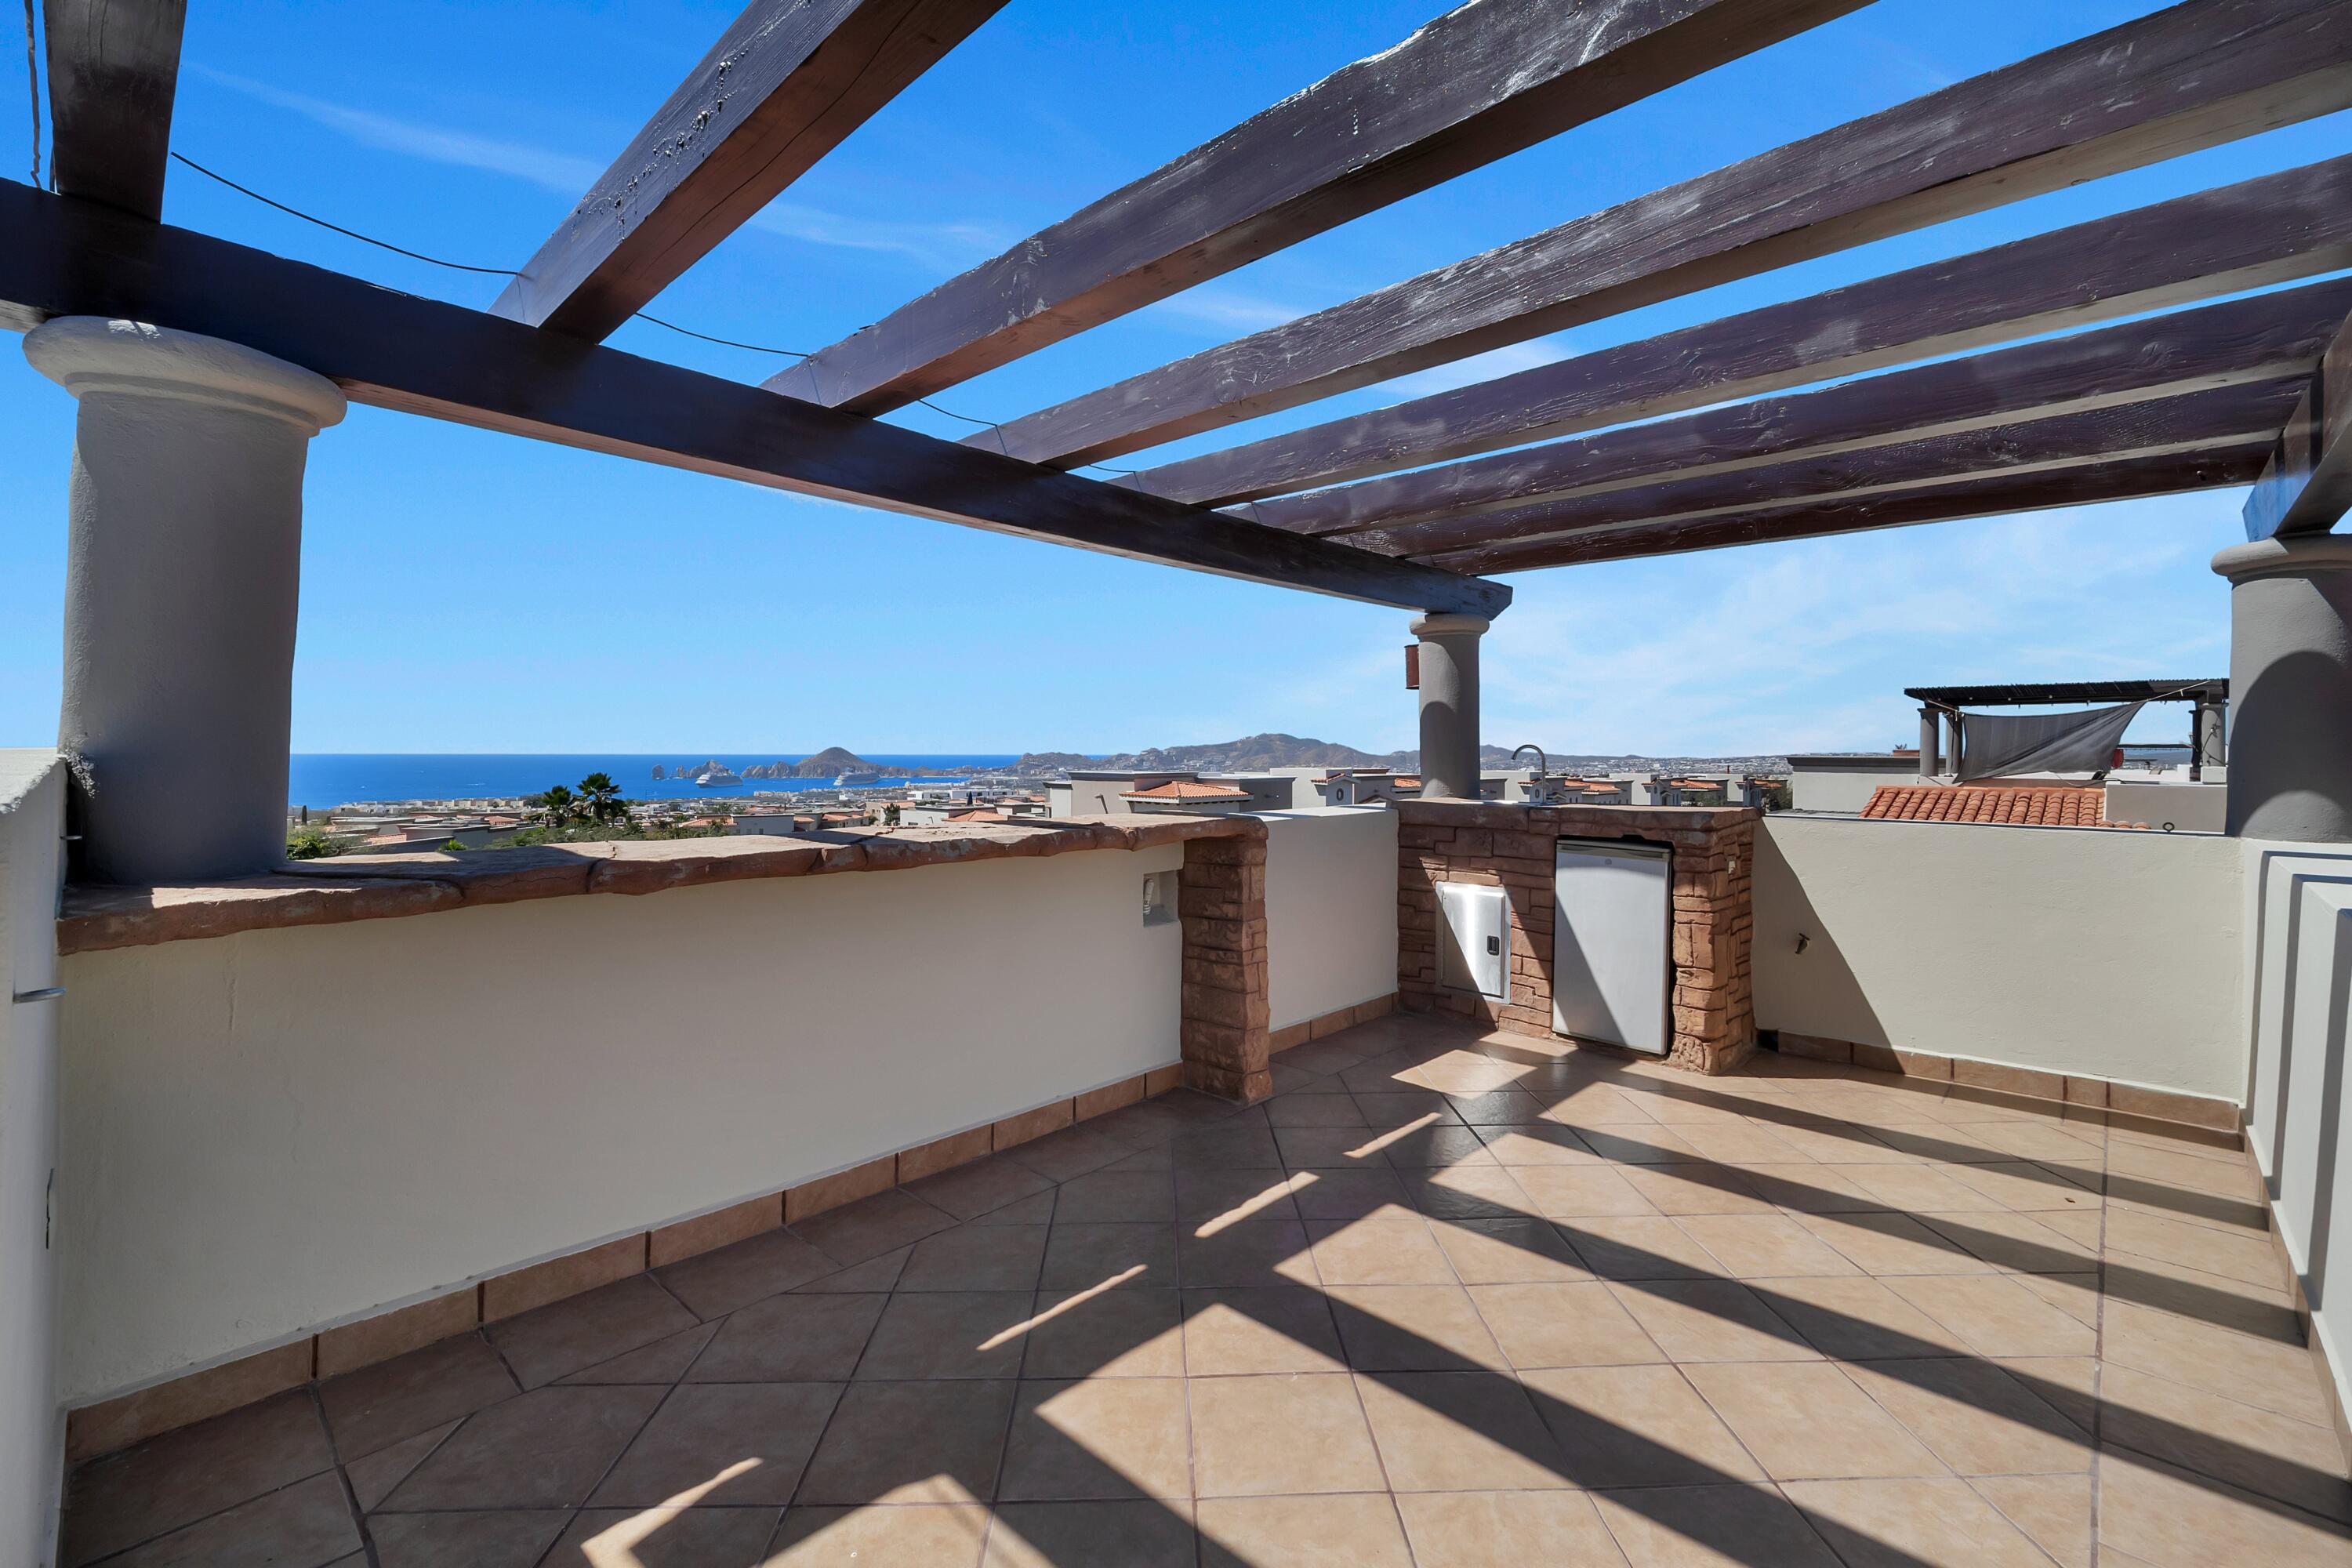
Rooftop terrace with a wooden pergola, built-in grill, and ocean views beyond the surrounding homes.
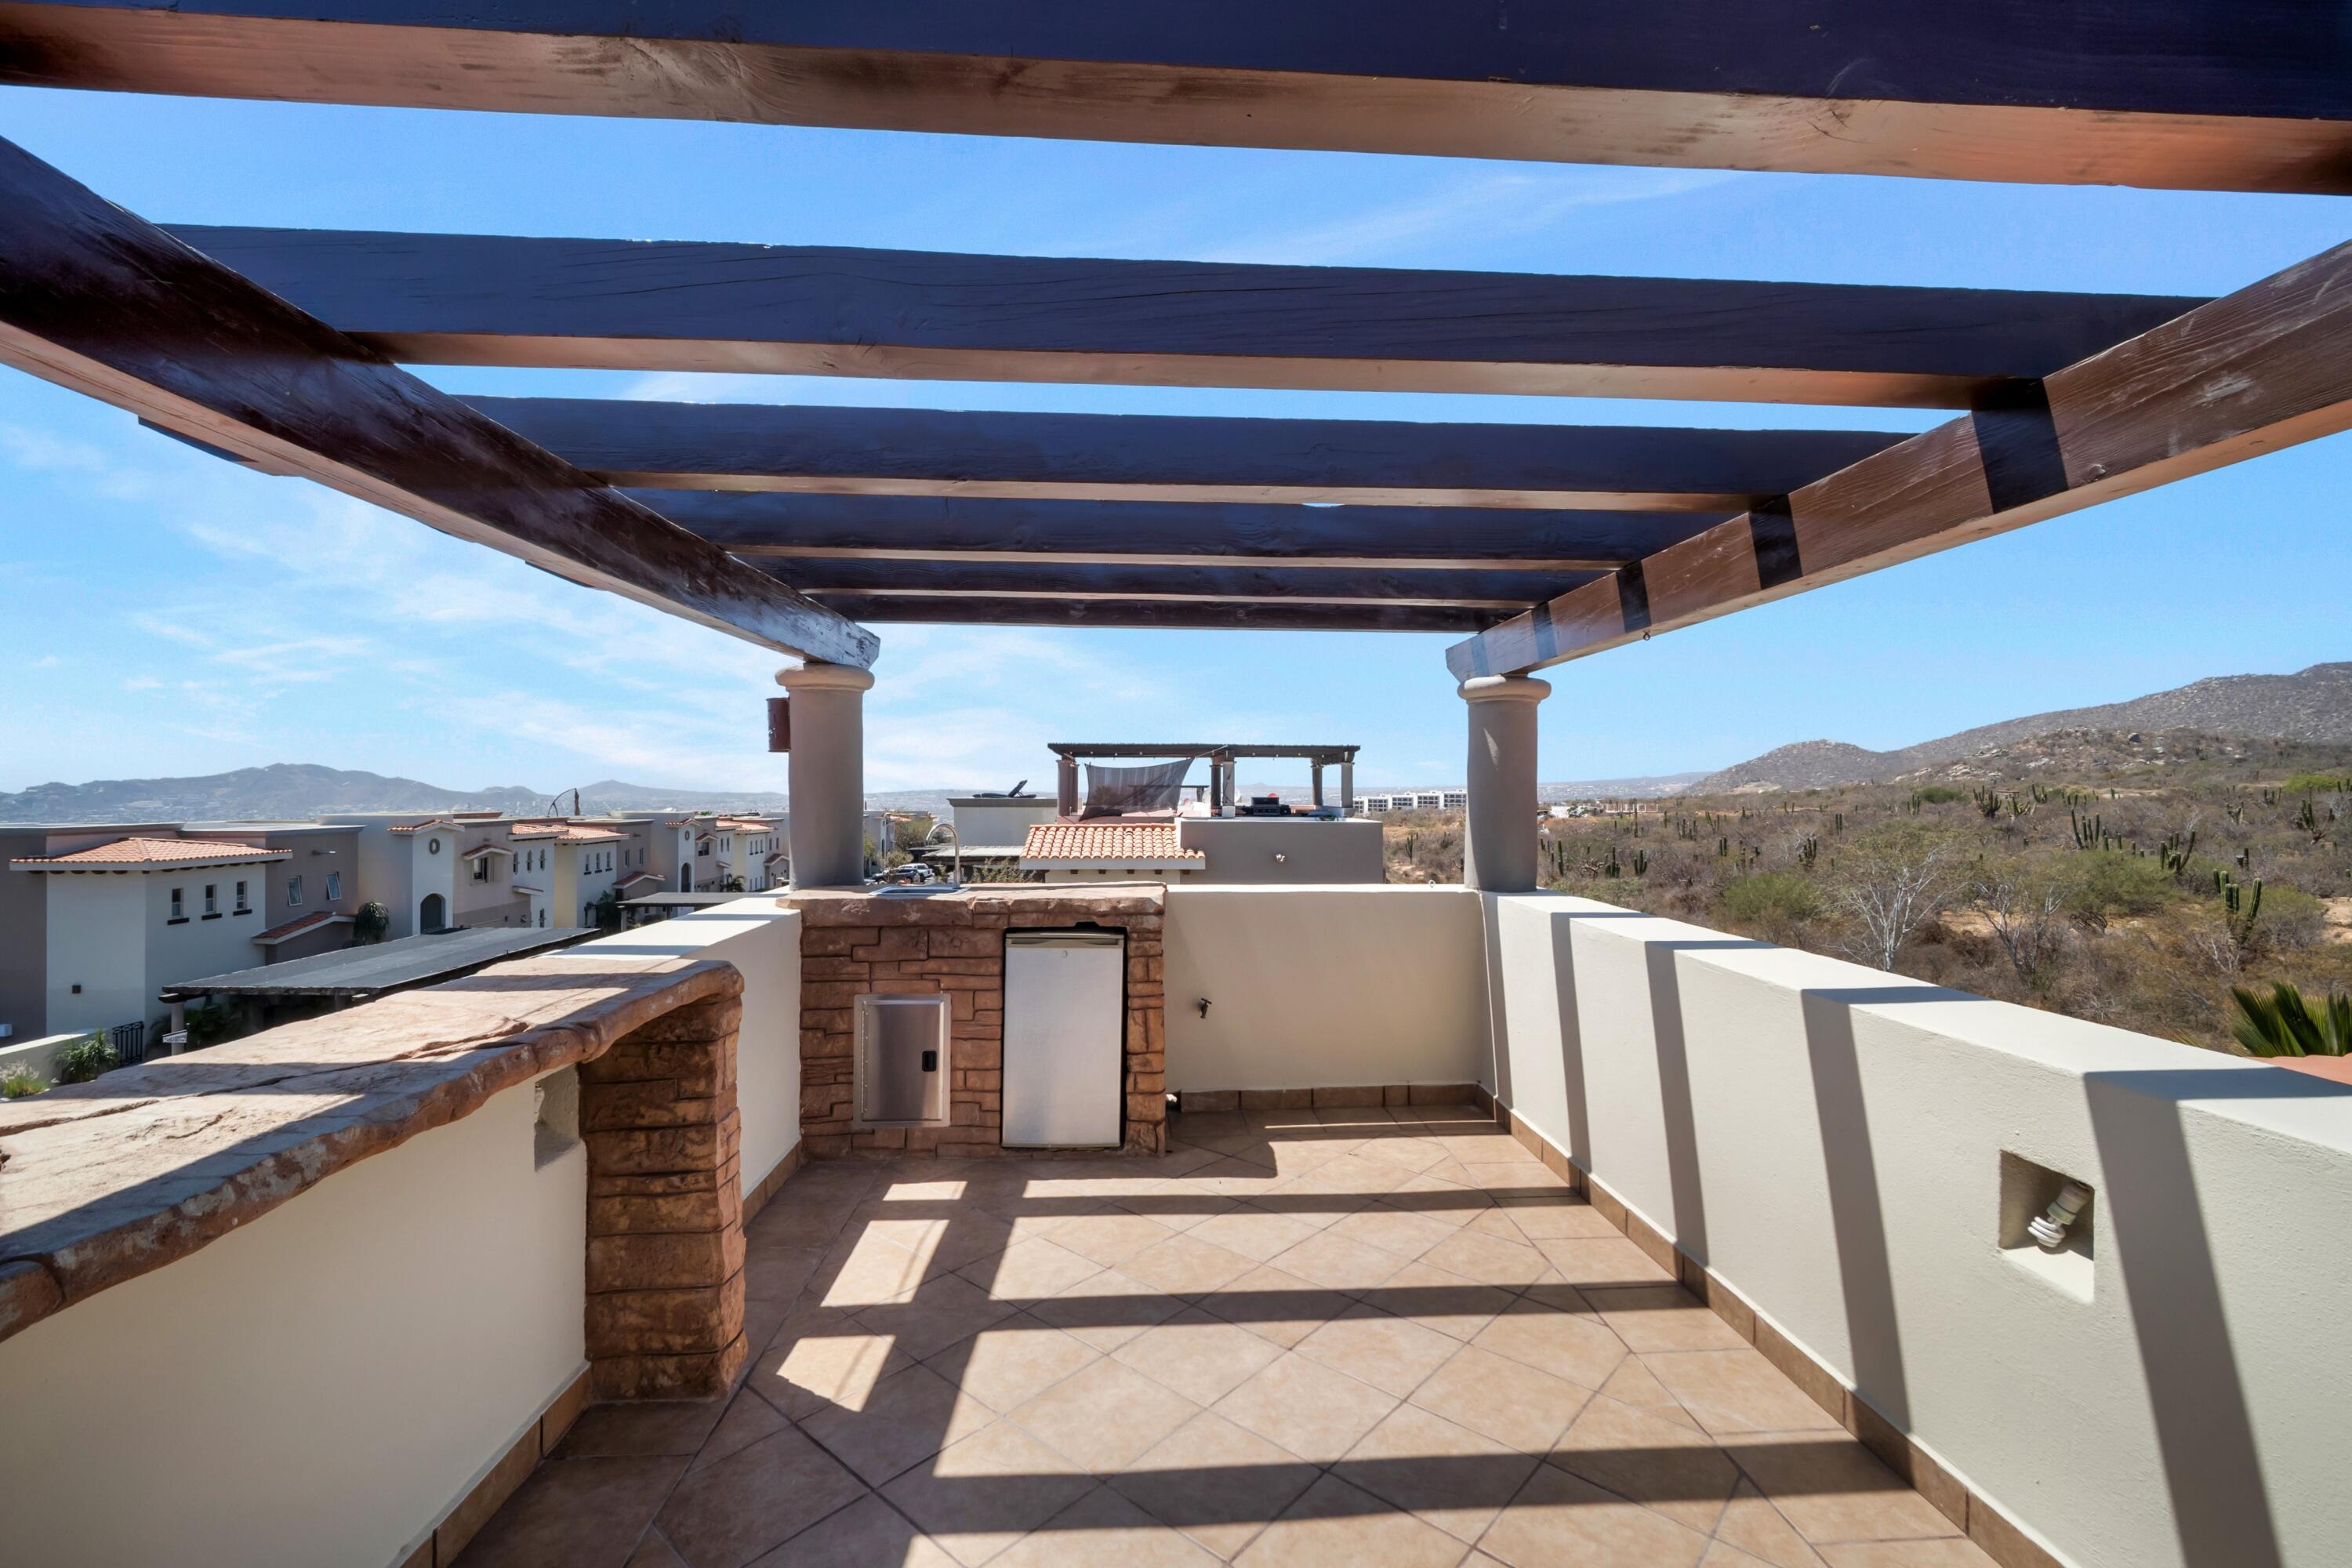
Rooftop terrace with a wooden pergola, stone outdoor kitchen, and views of dry hills.
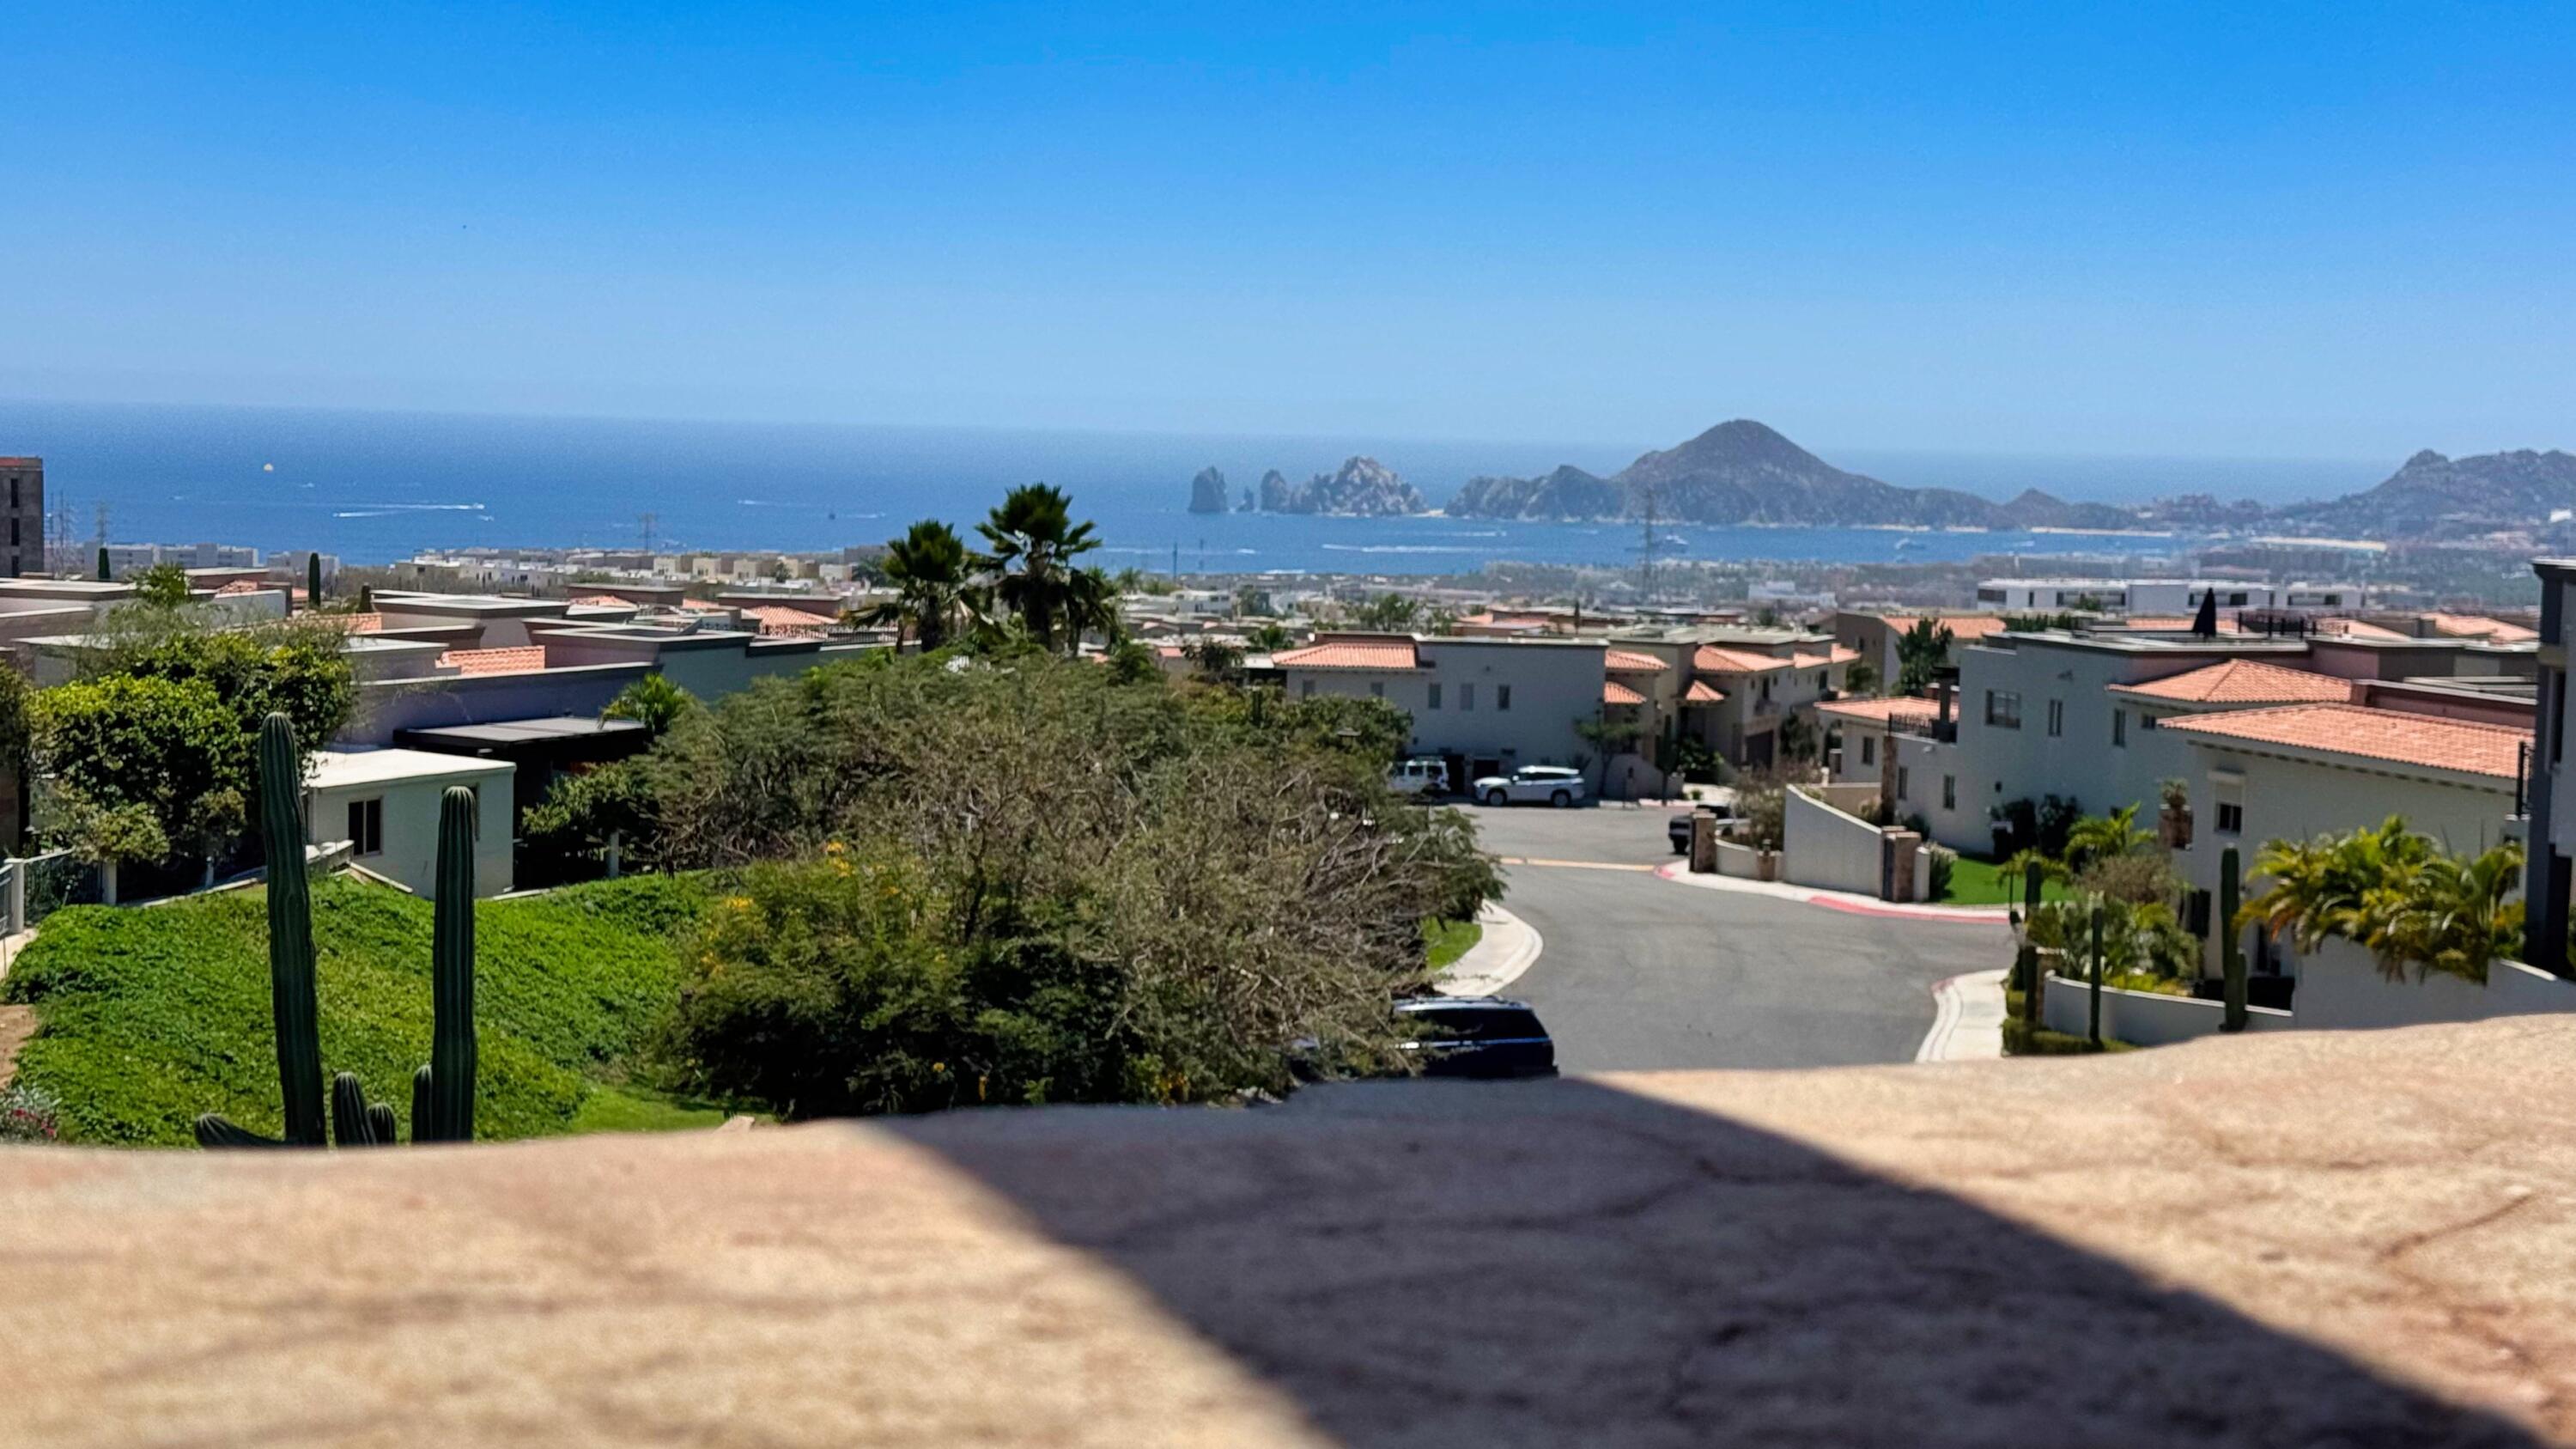
Elevated view over Los Cangrejos homes toward the ocean and Cabo’s rocky coastline.
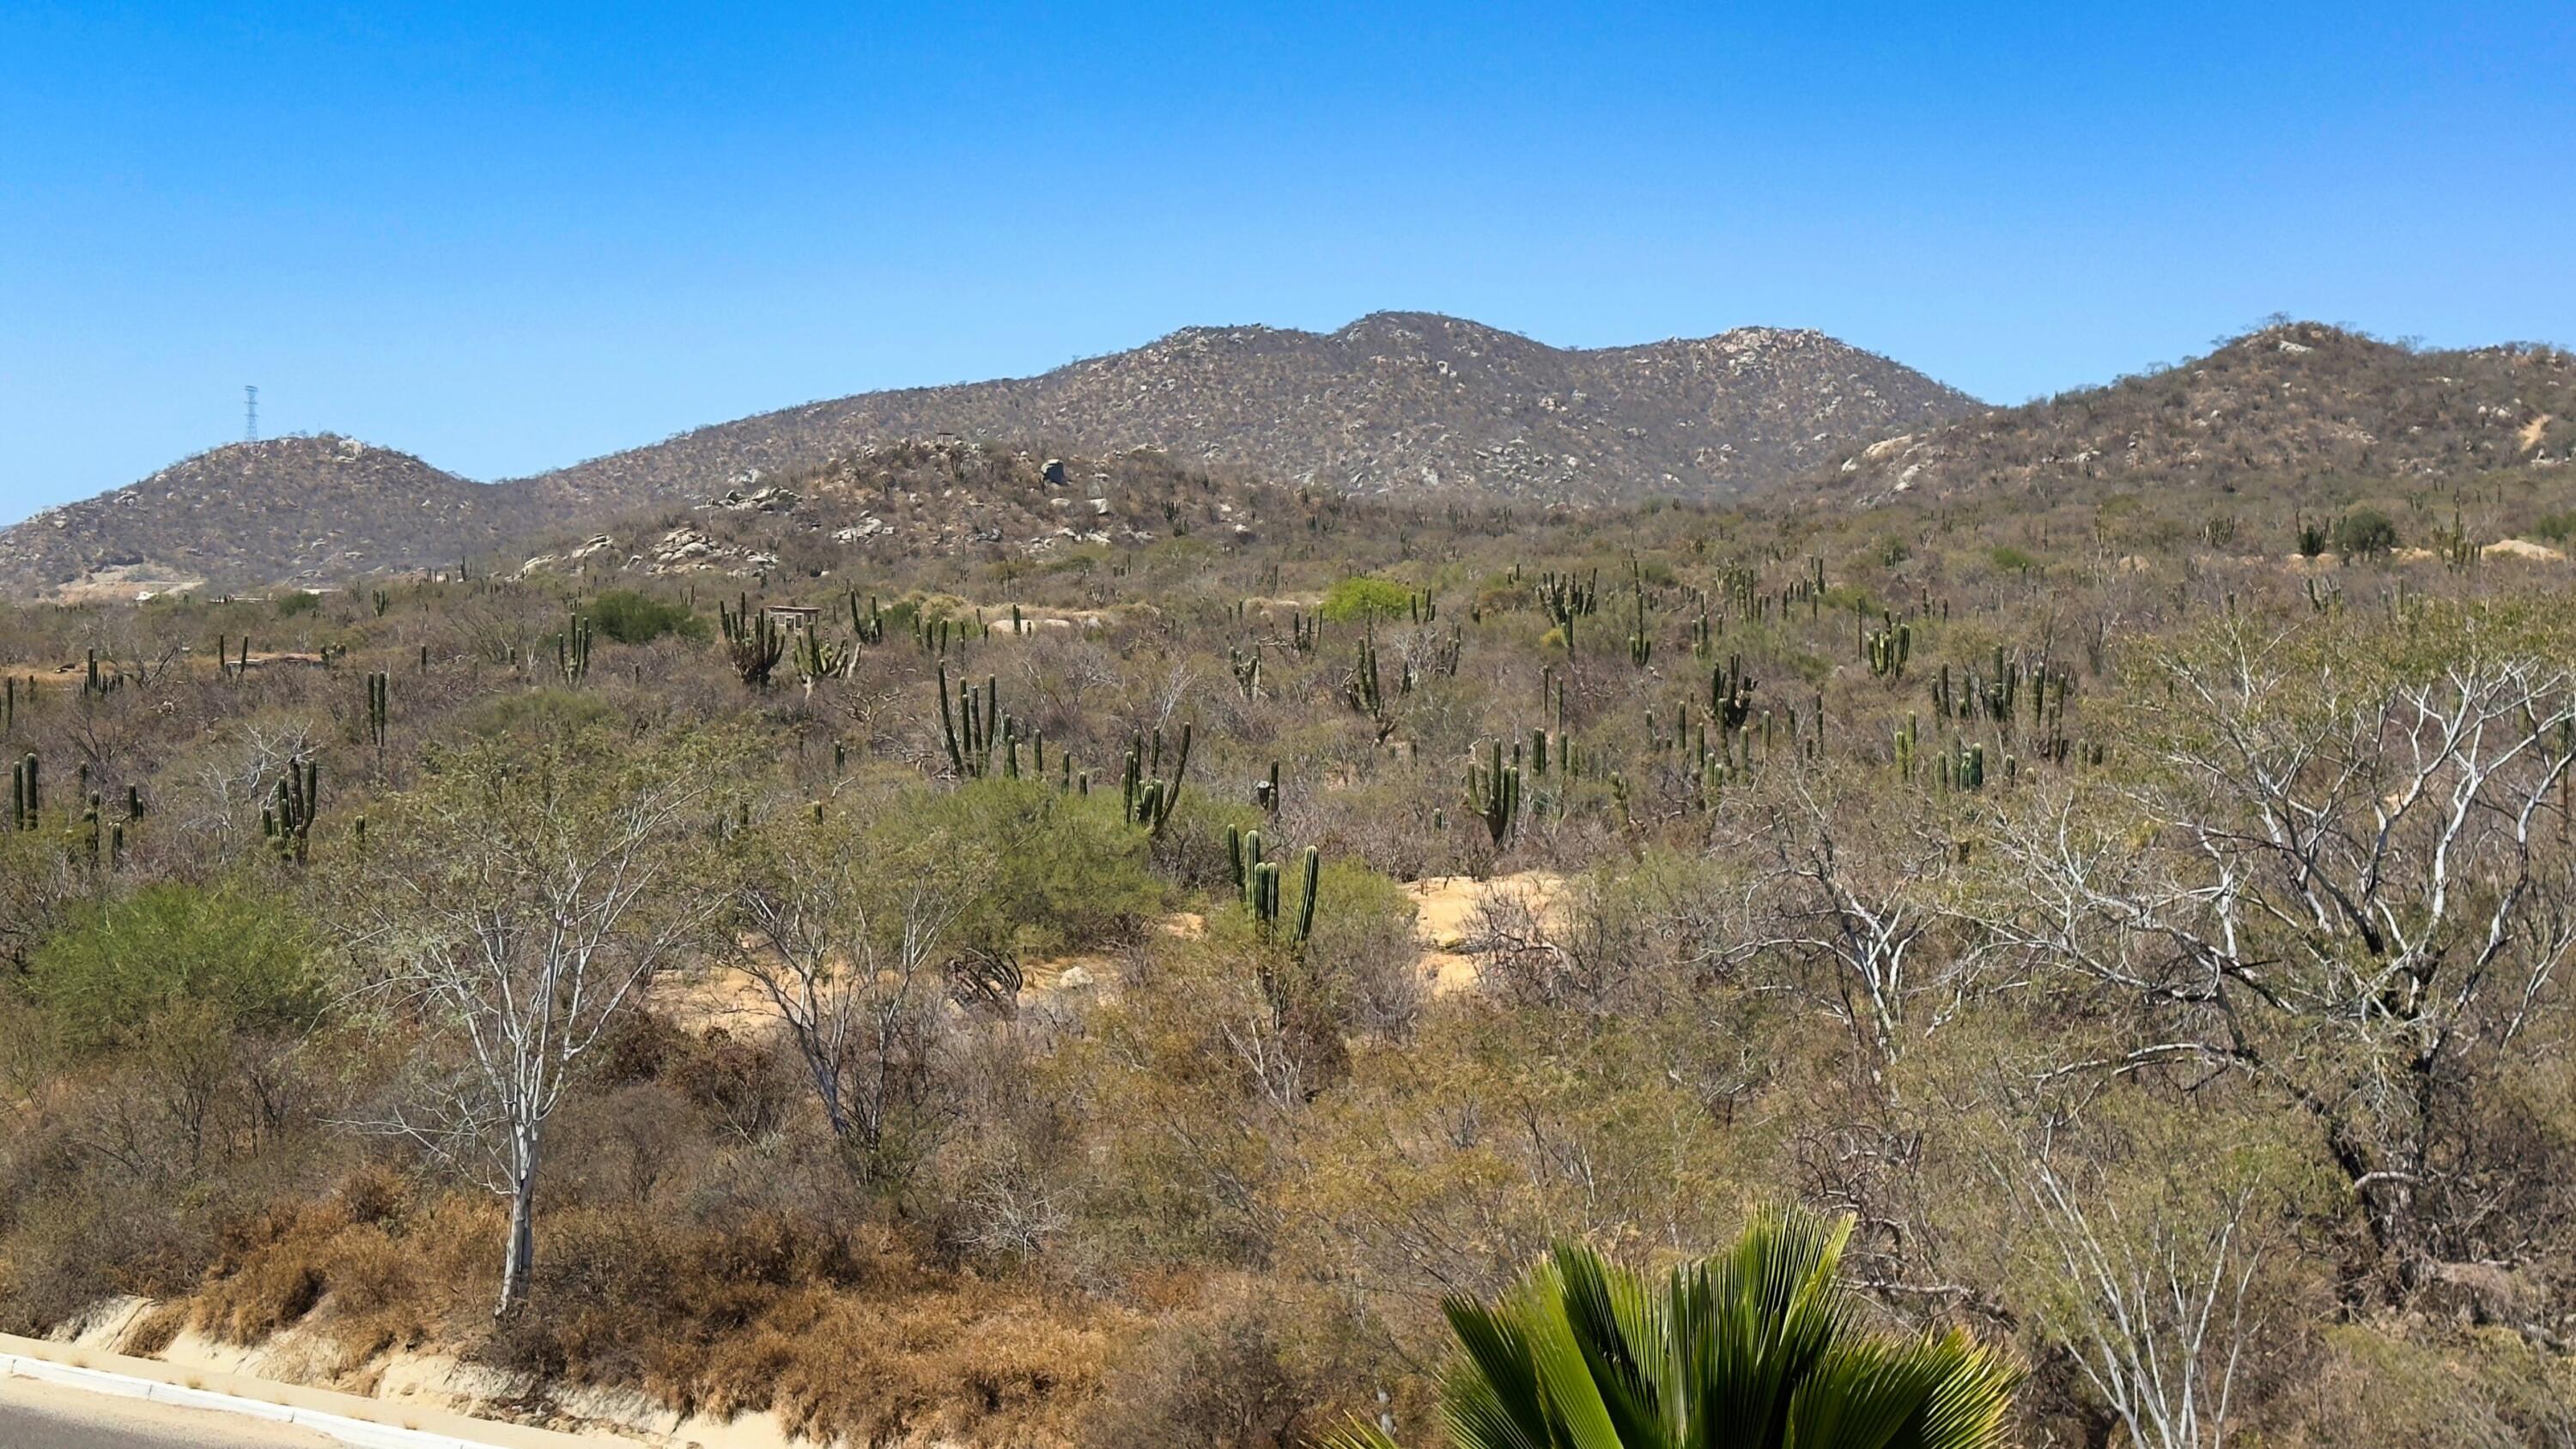
Desert landscape with cacti and rugged hills beneath a clear blue sky.
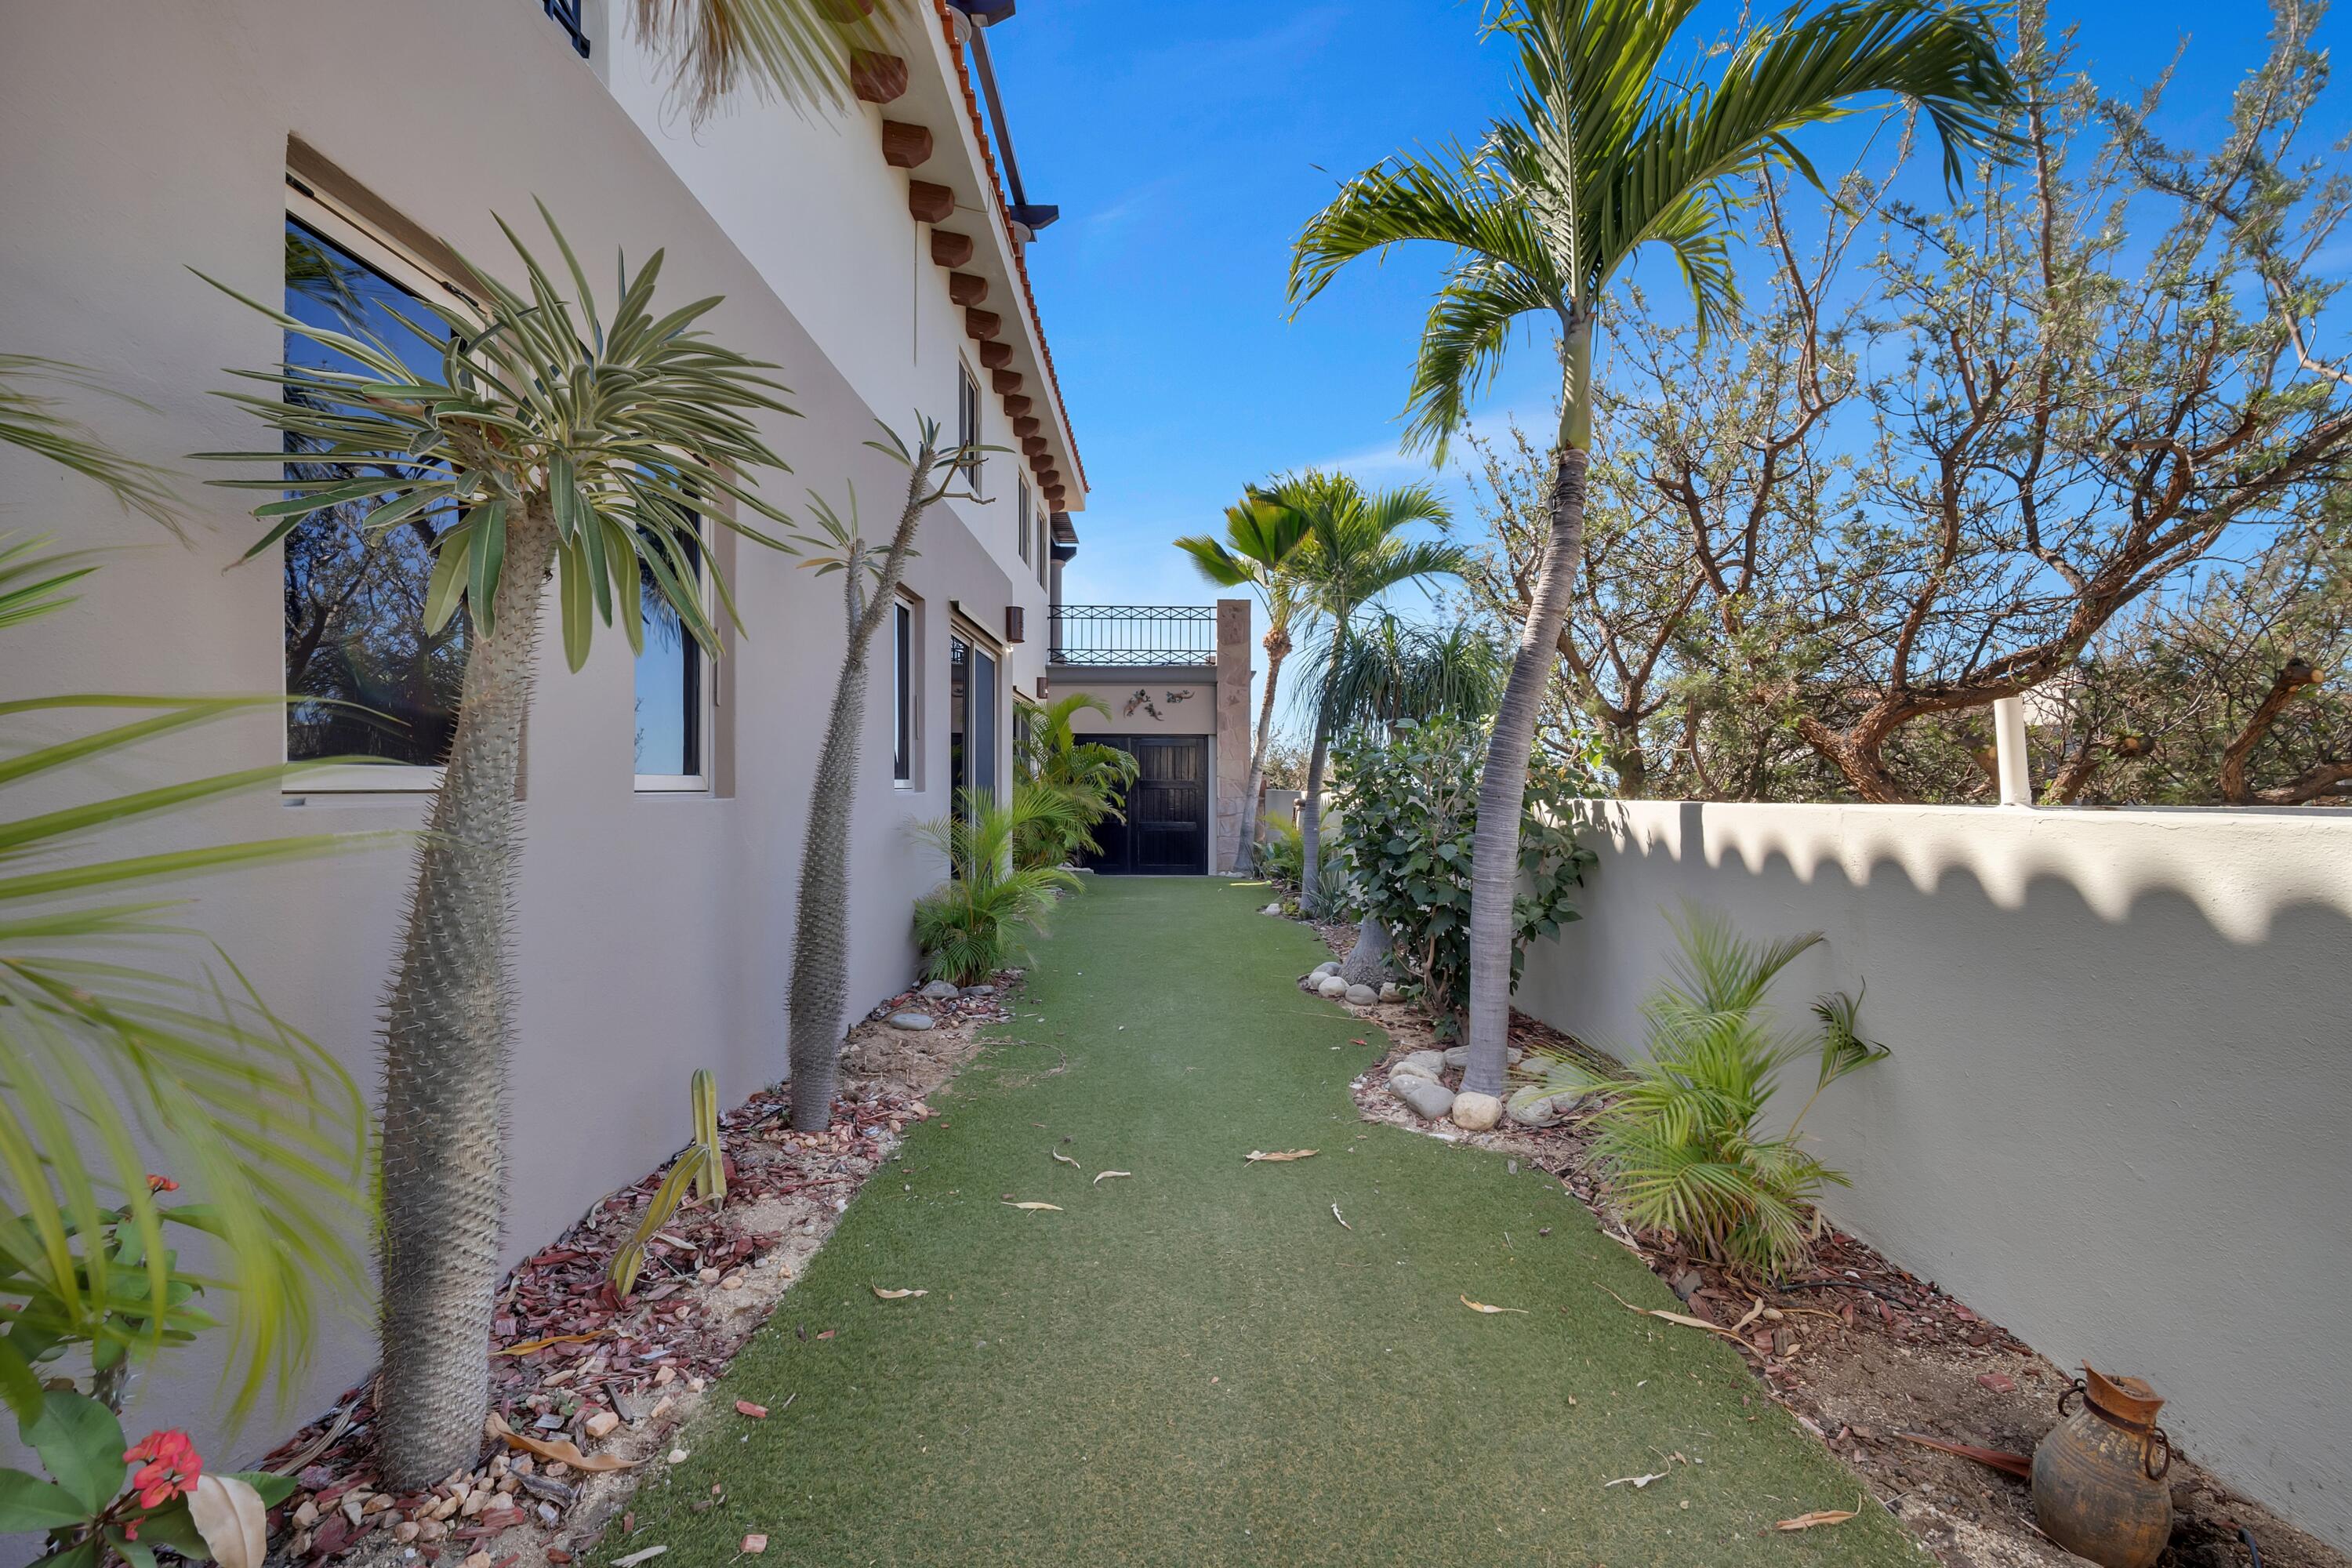
Side yard with artificial turf, tropical landscaping, and a dark gate beside a white stucco house.
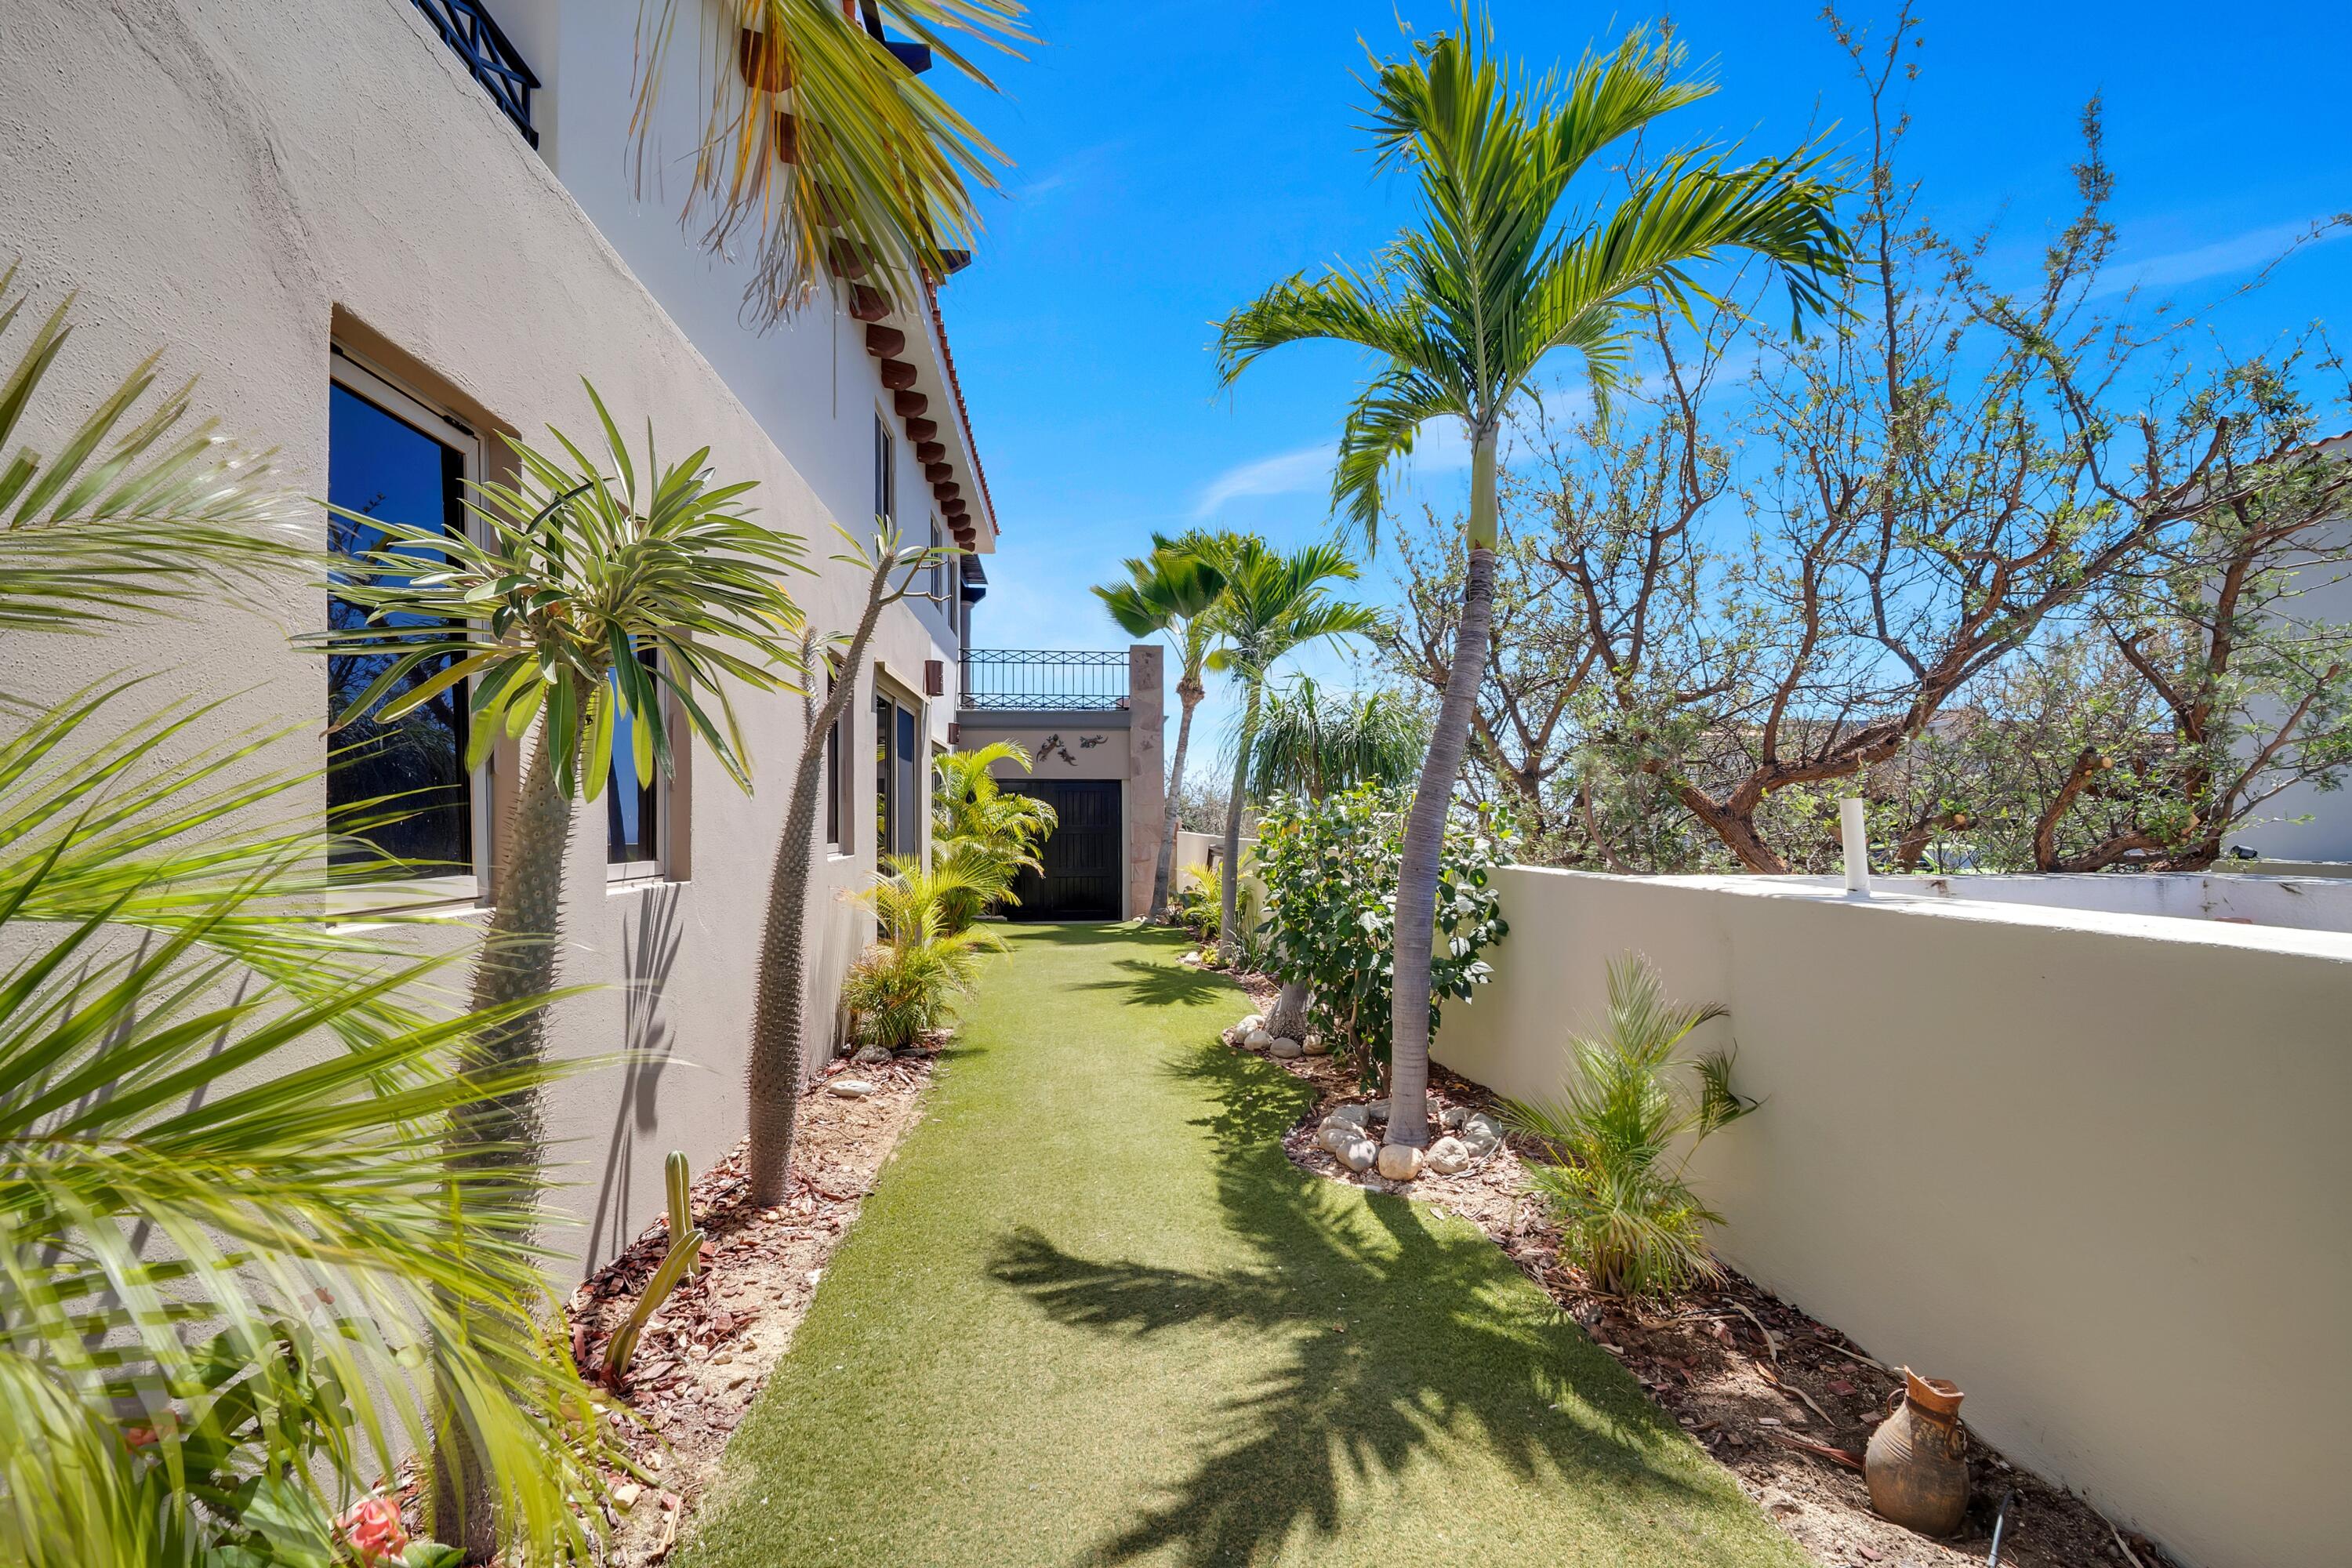
Side yard with a lawn, tropical palms, and the cream-colored house exterior.
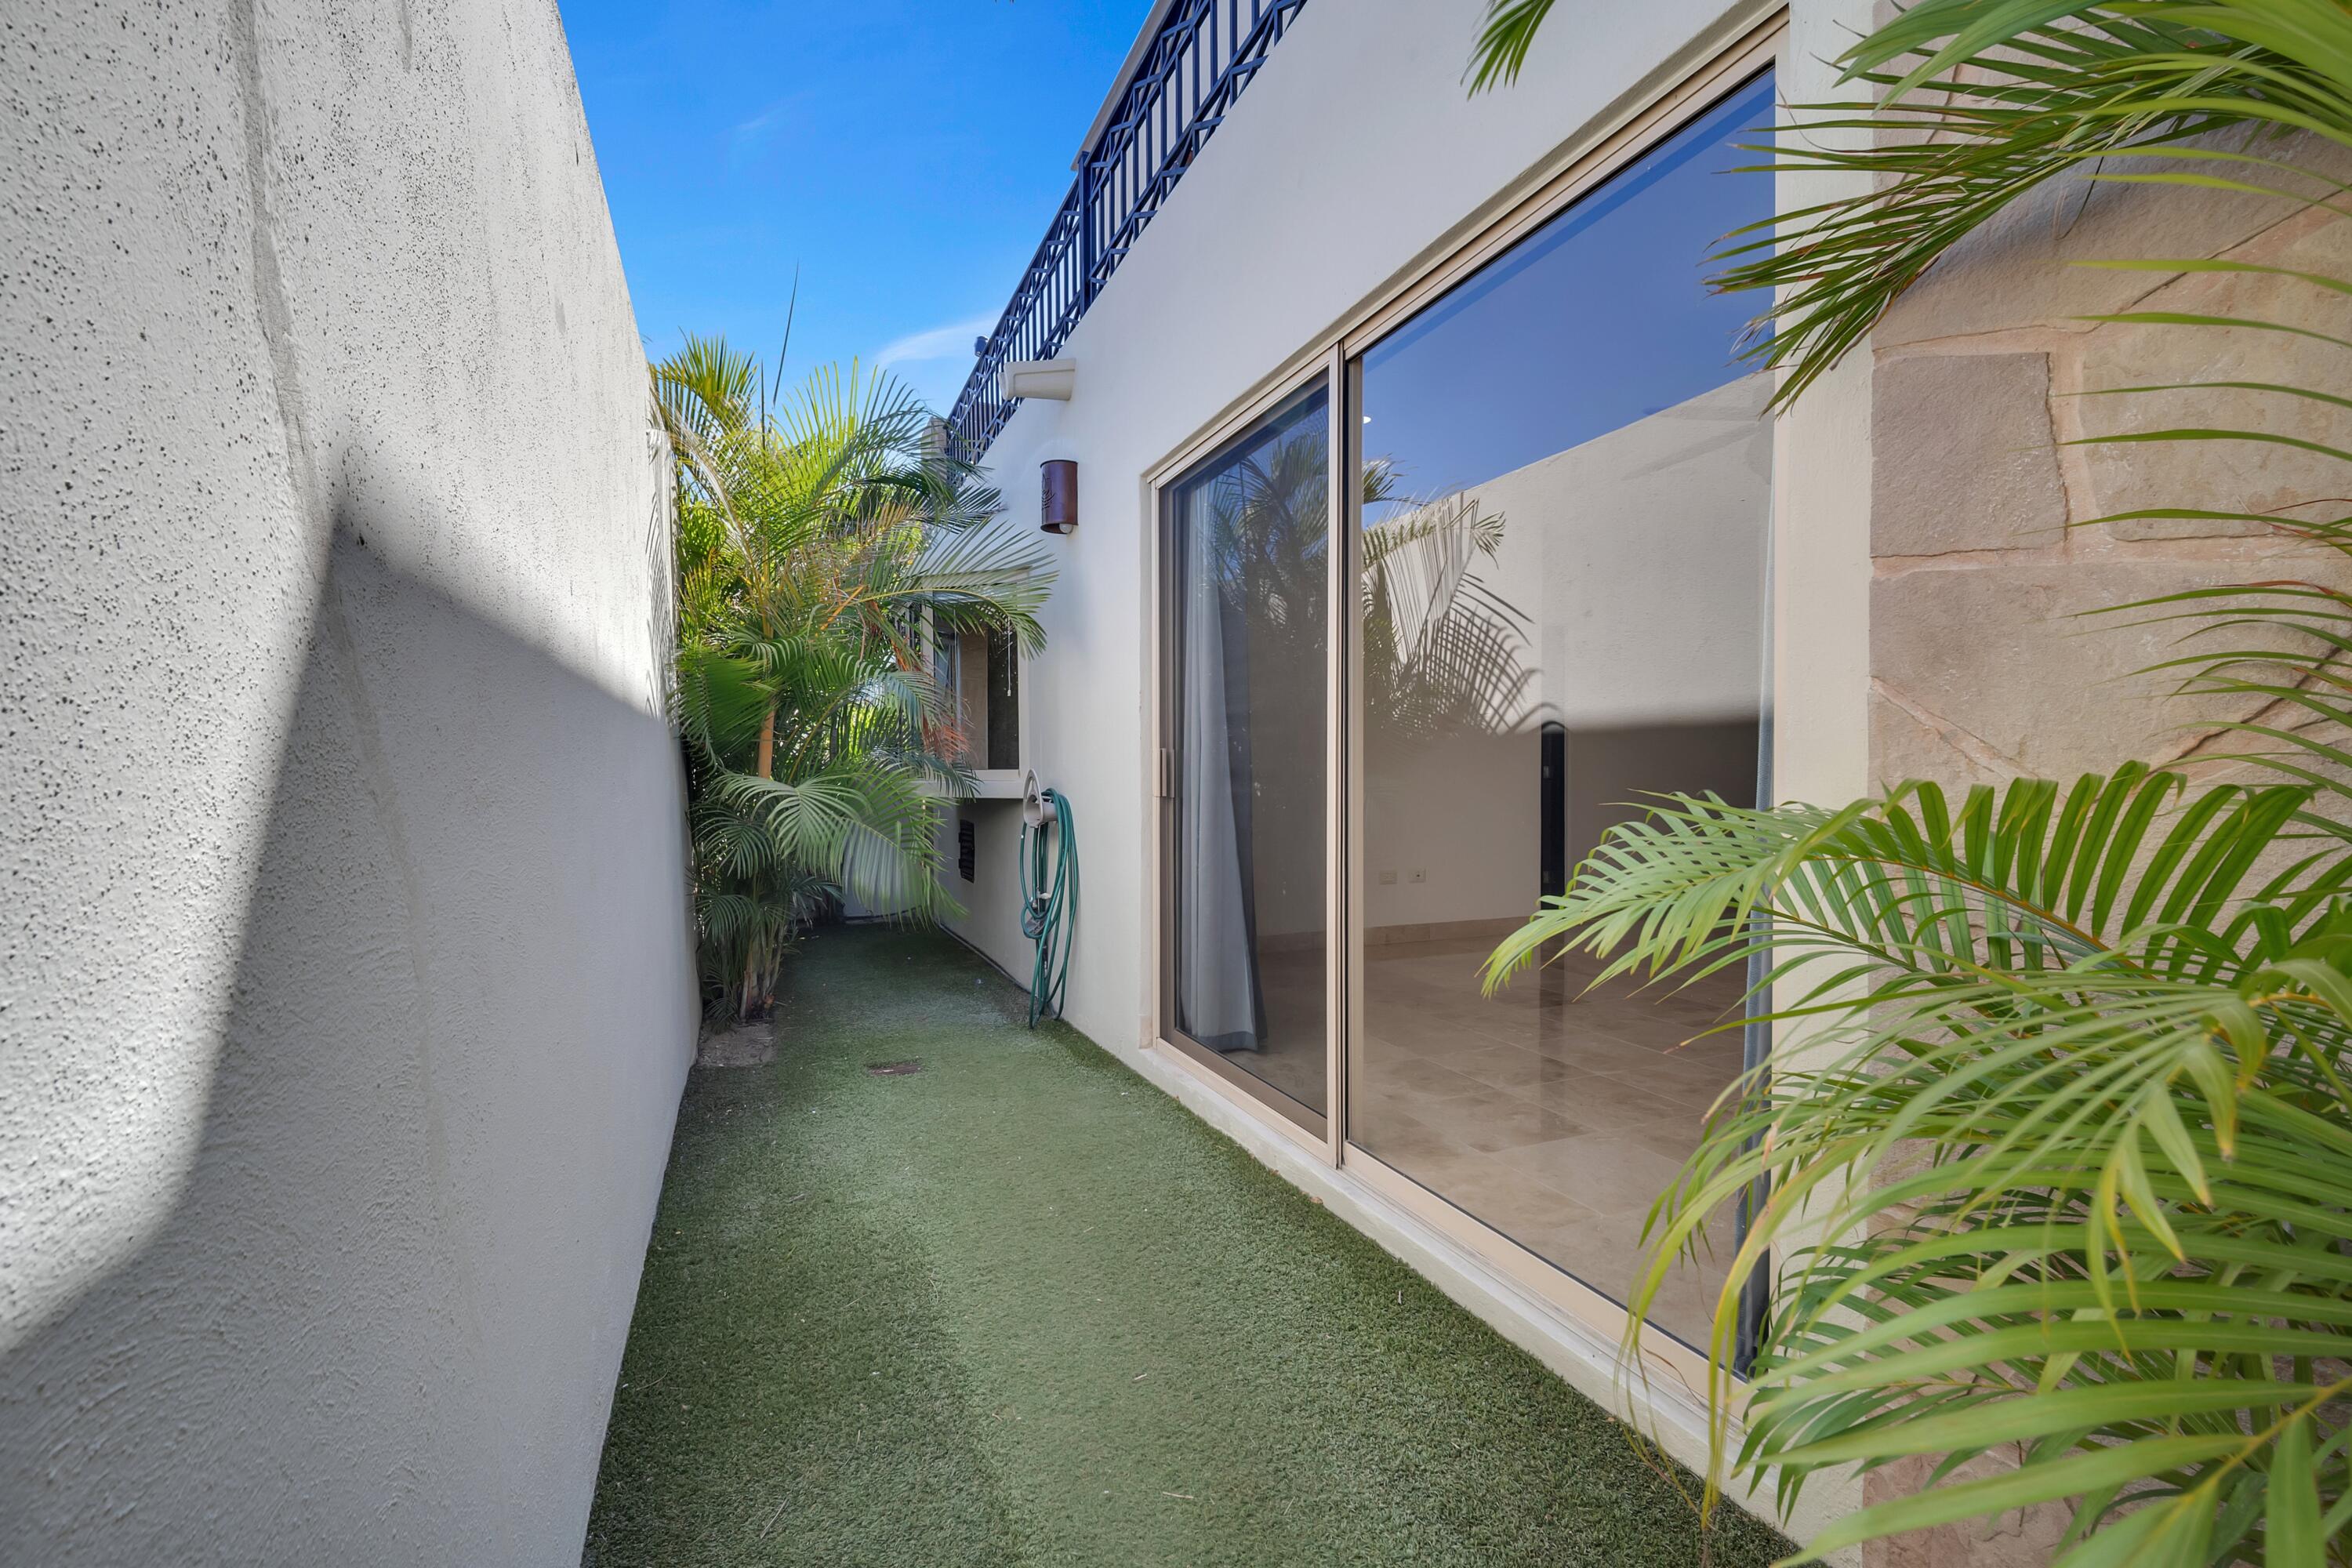
Side yard with artificial turf and palms beside large sliding glass doors.
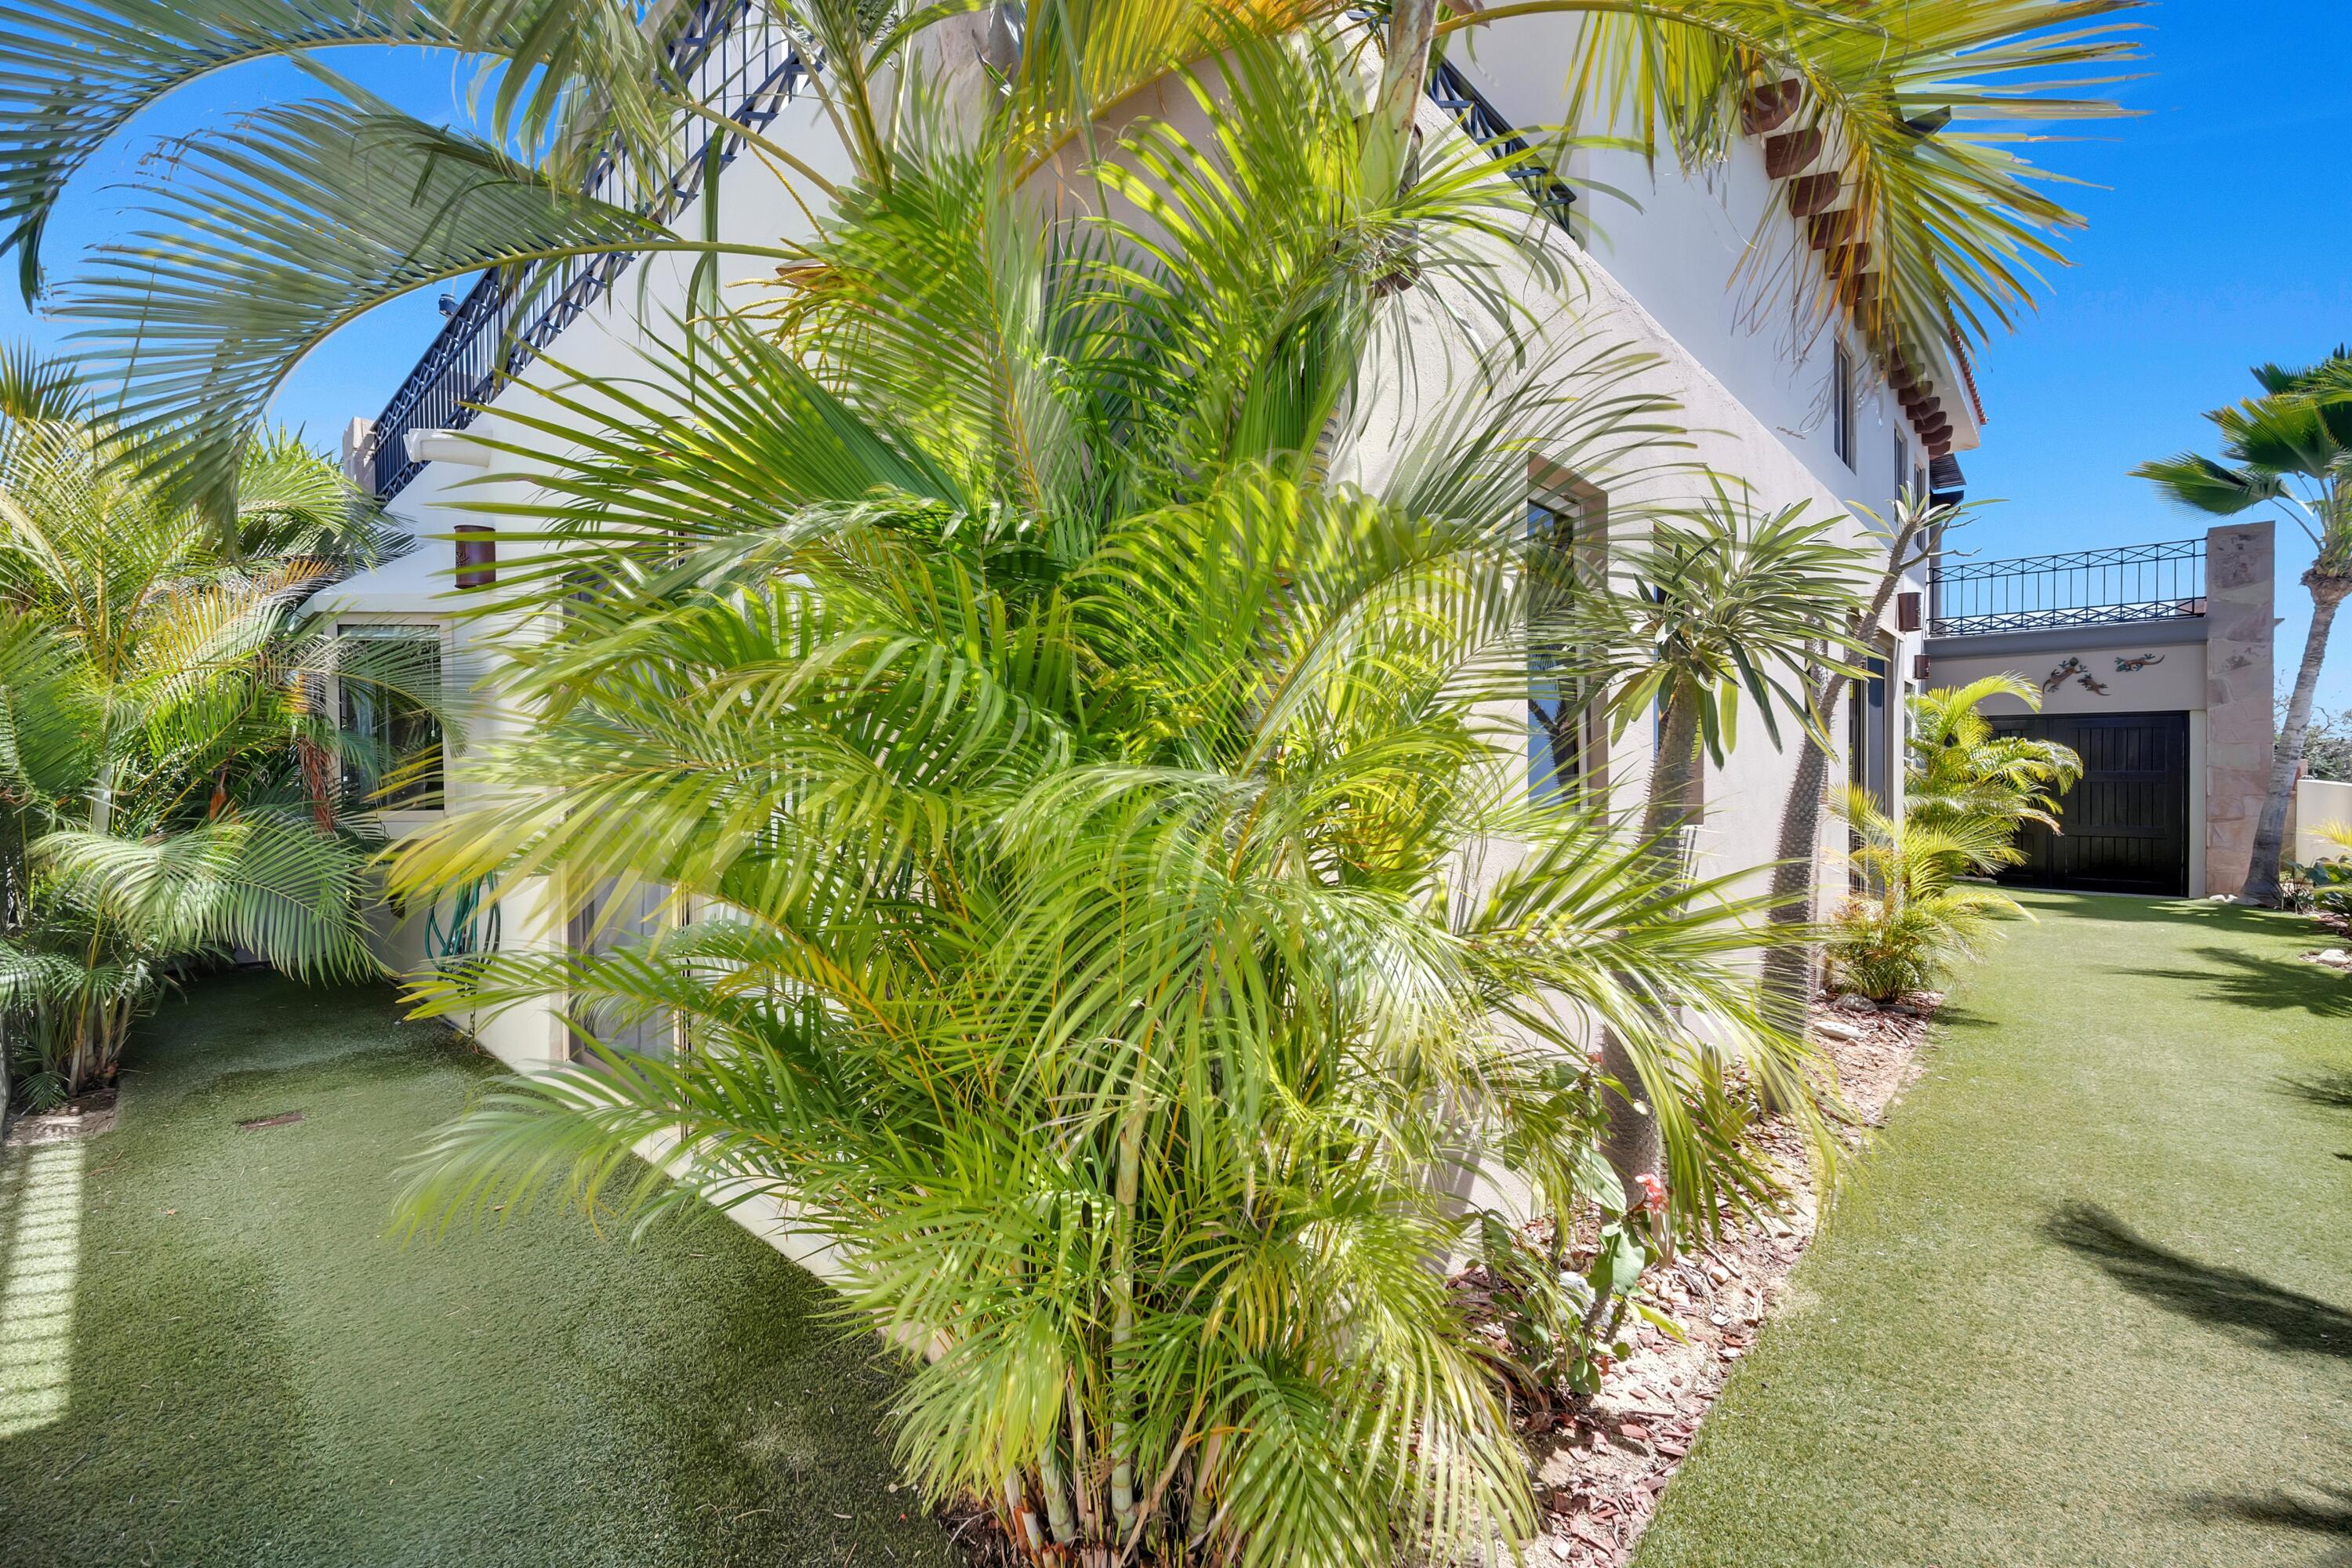
White multi-story home partly screened by palms, with a black garage door and landscaped lawn.
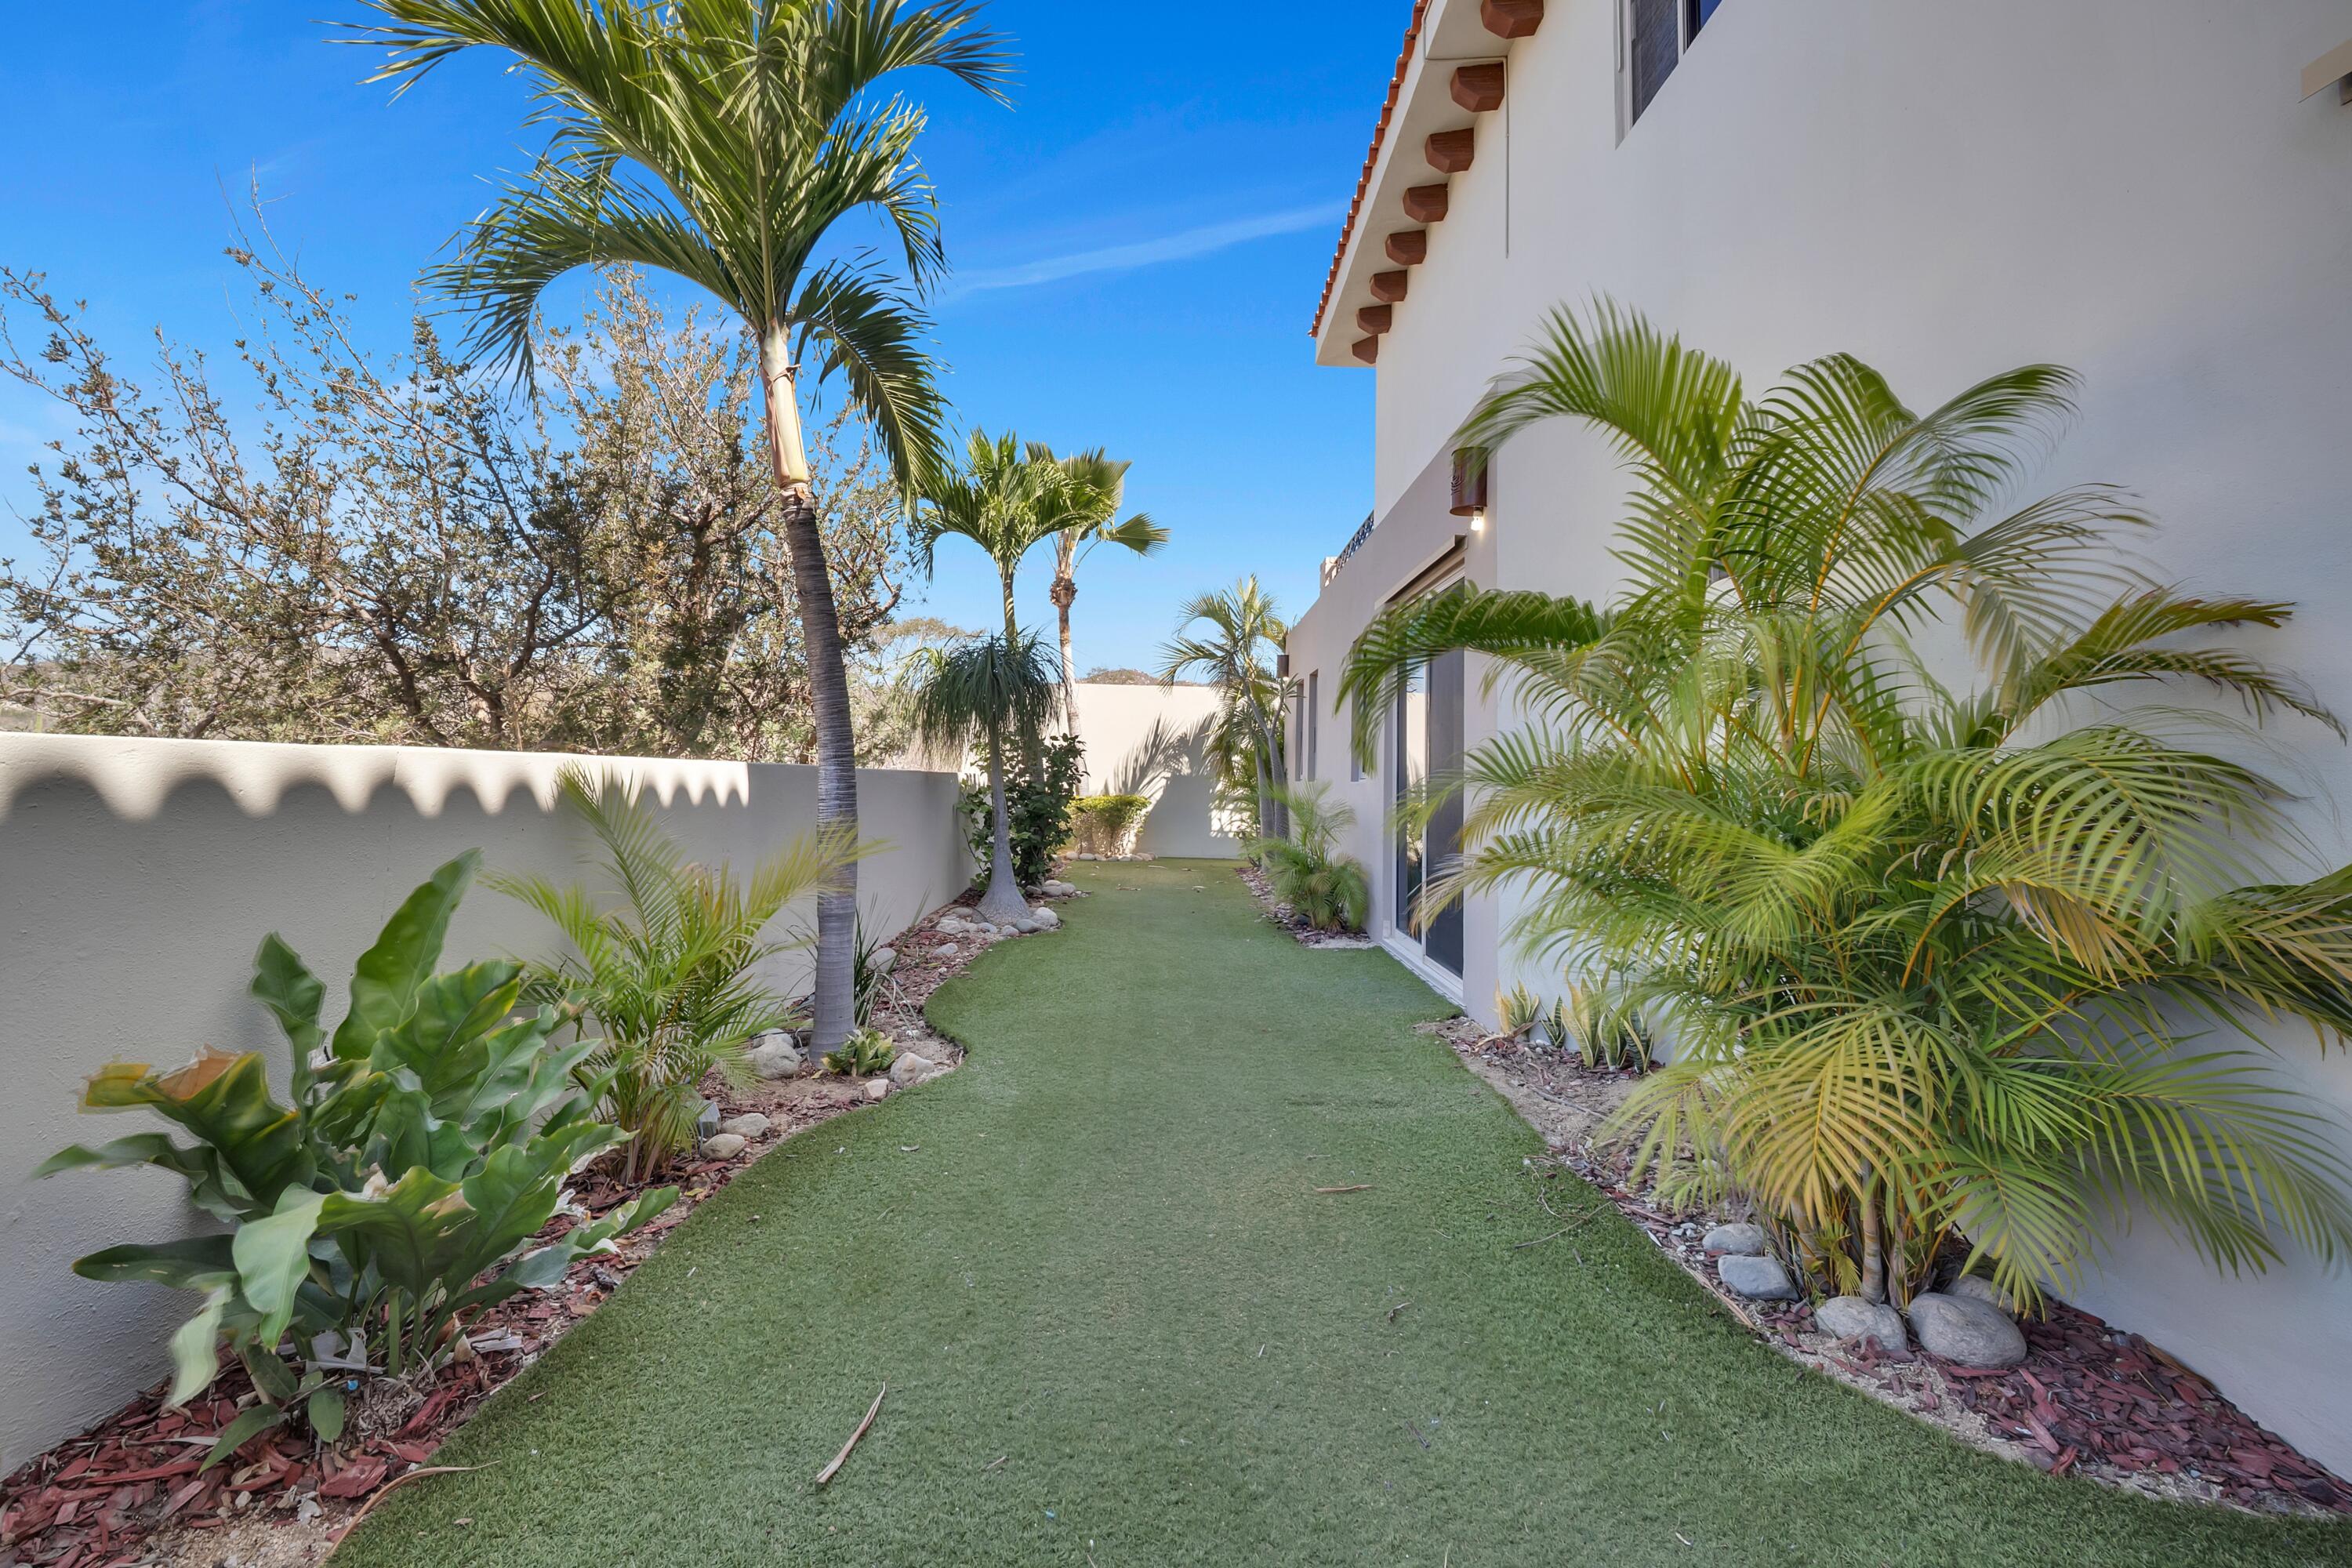
Home’s side garden with a lawn, palms, and tropical plants beside a white stucco exterior.
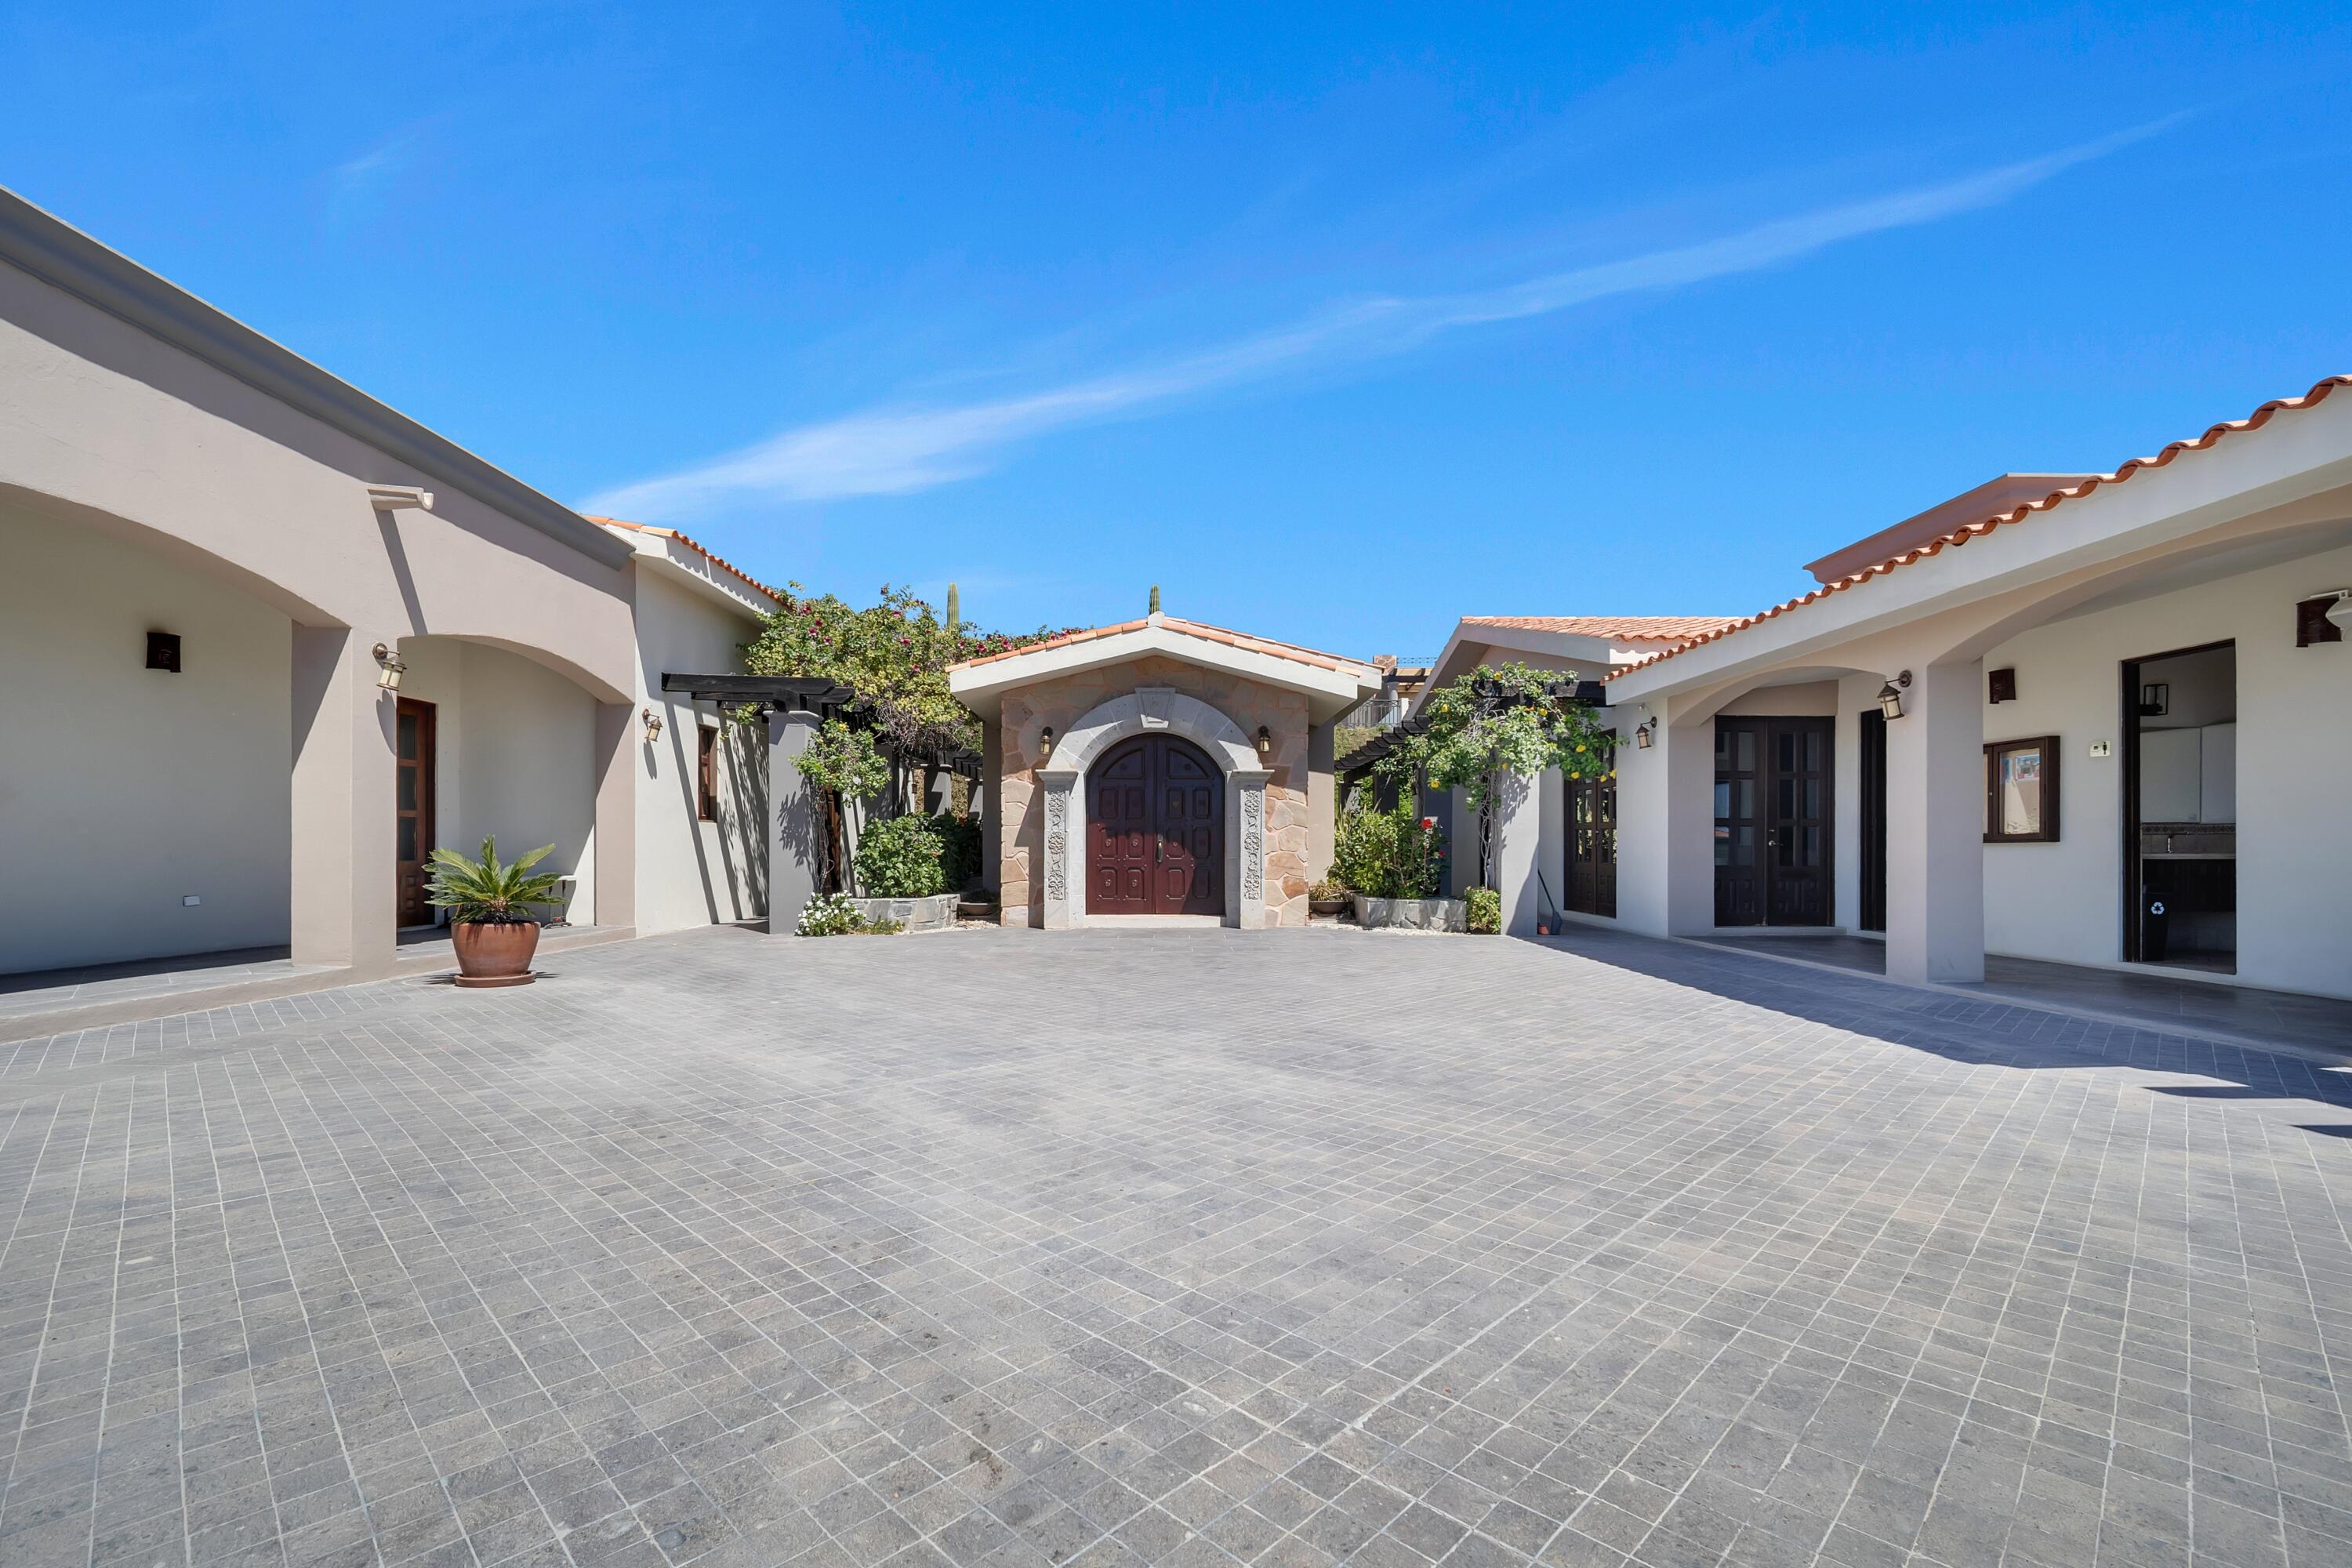
Home entrance with arched stone doorway, dark wooden doors, and a broad tiled courtyard.
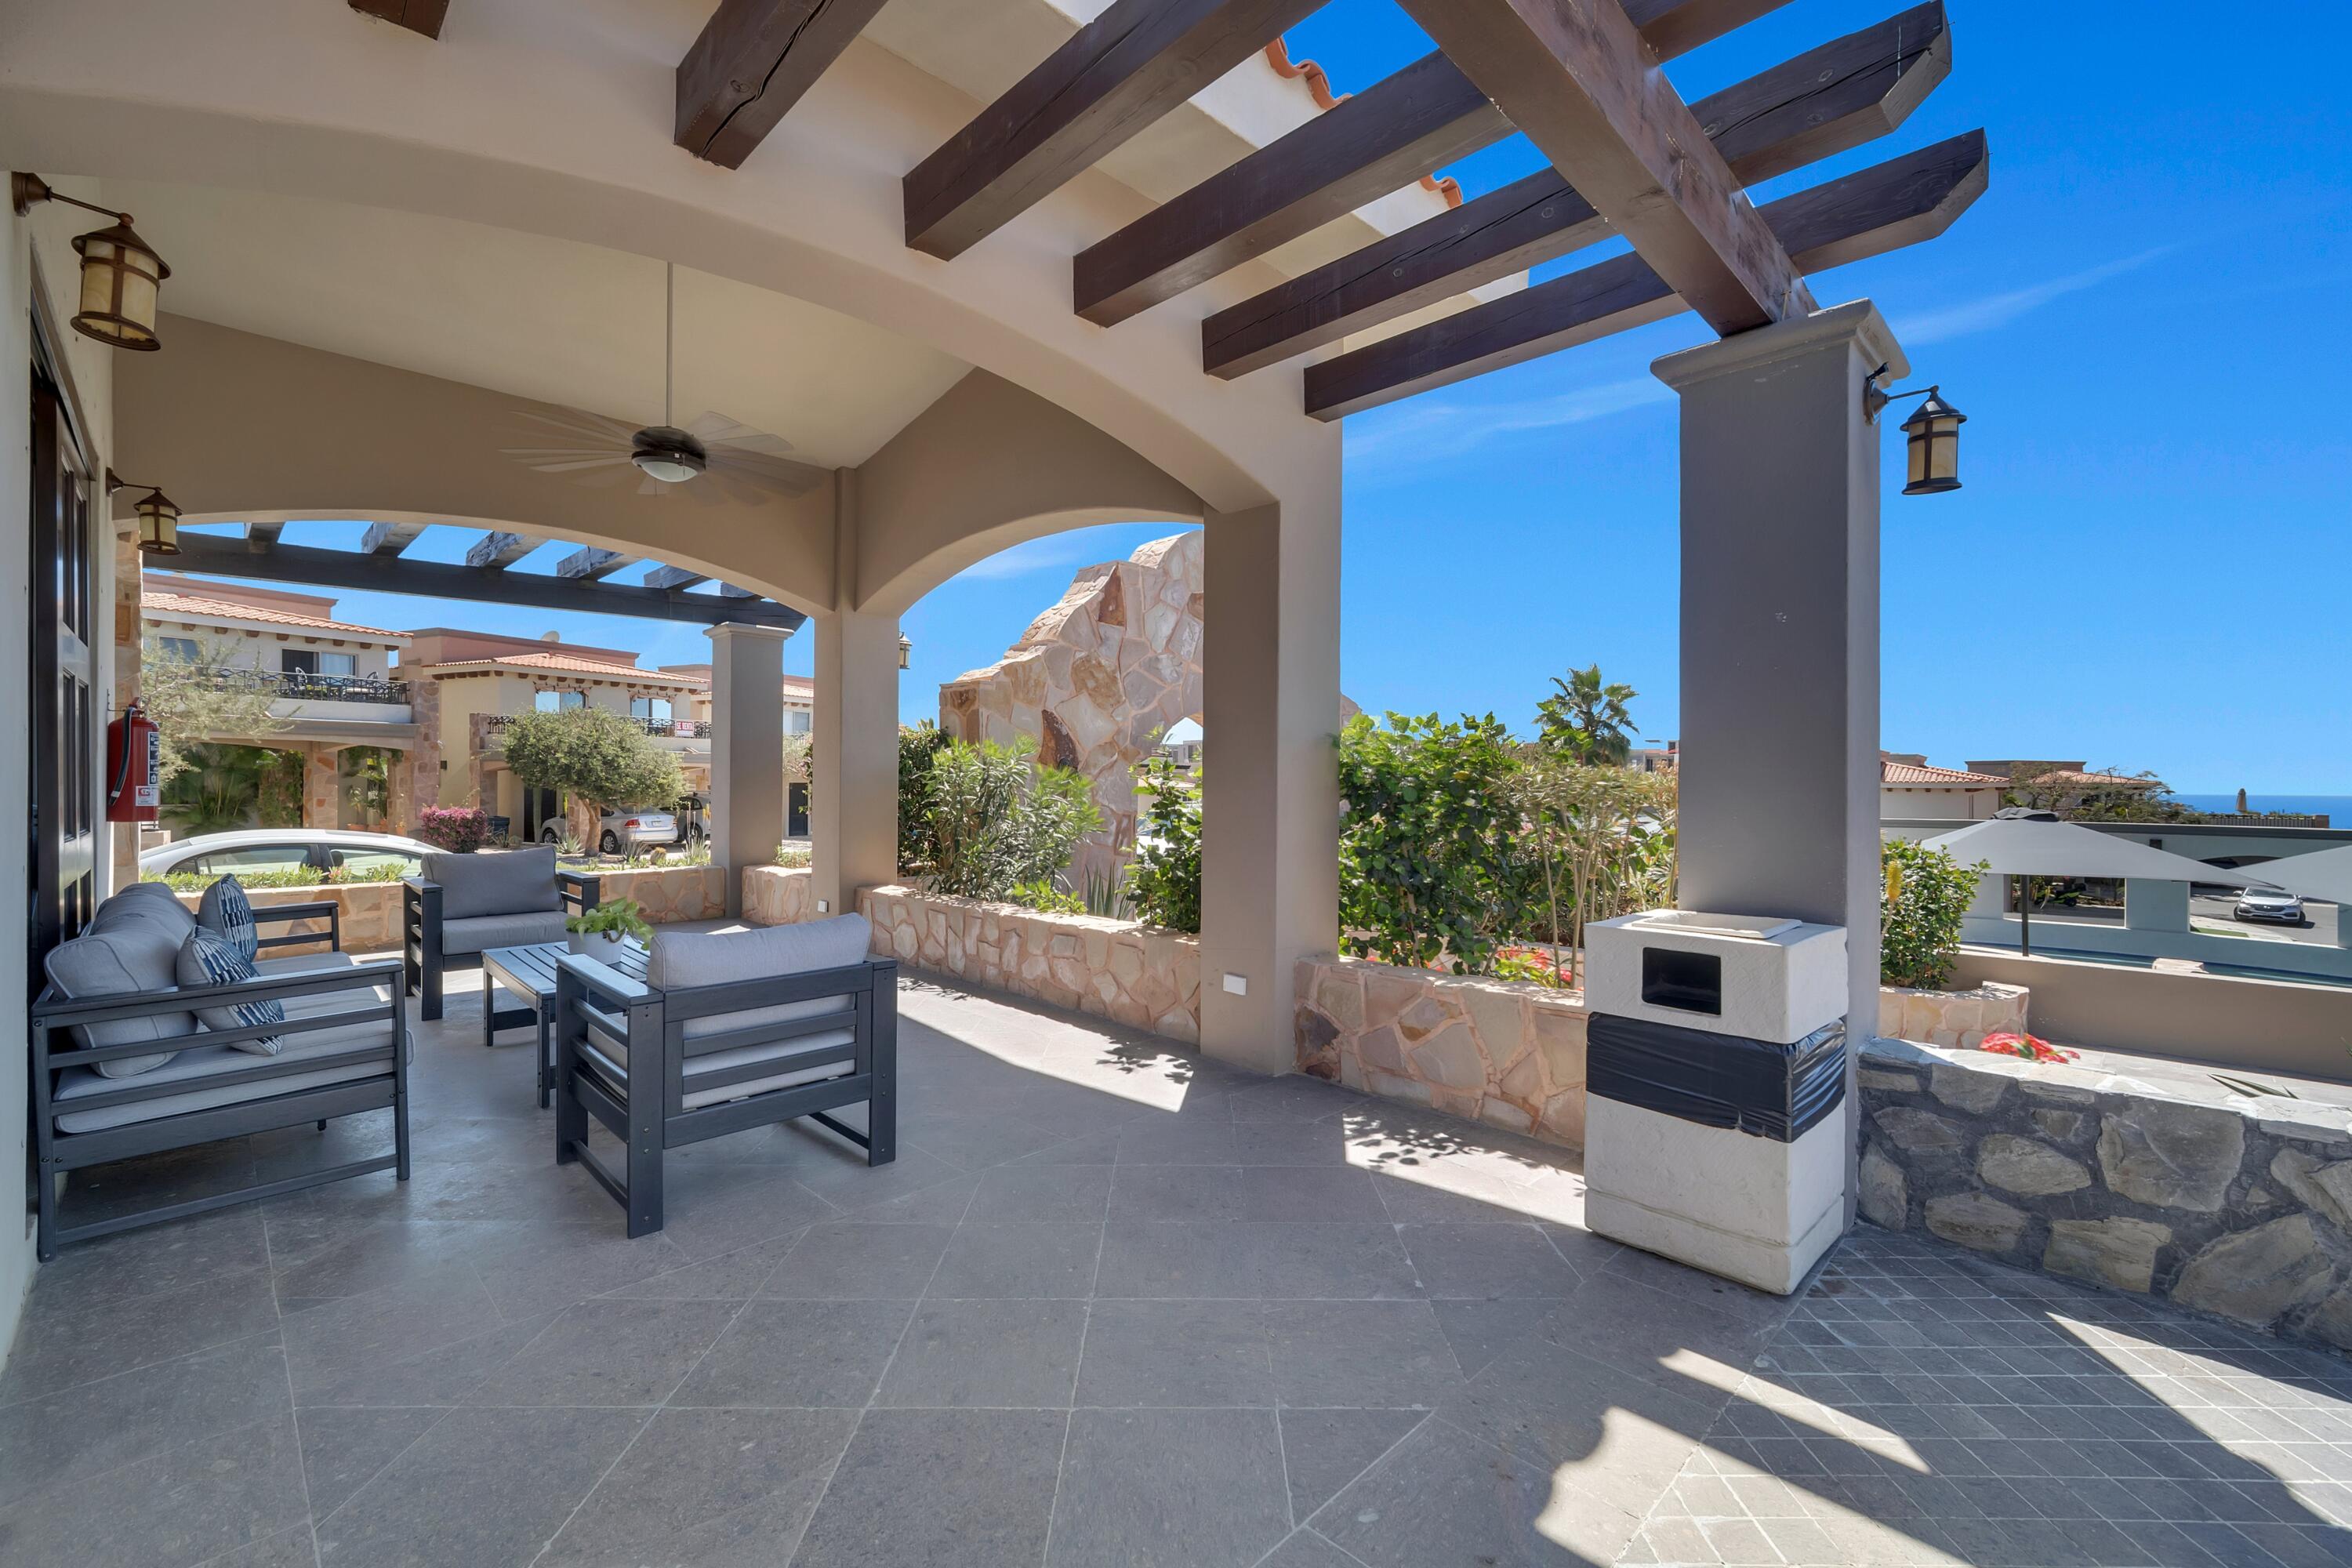
Covered patio with gray lounge seating, timber pergola, stone planters, and an outdoor fireplace.
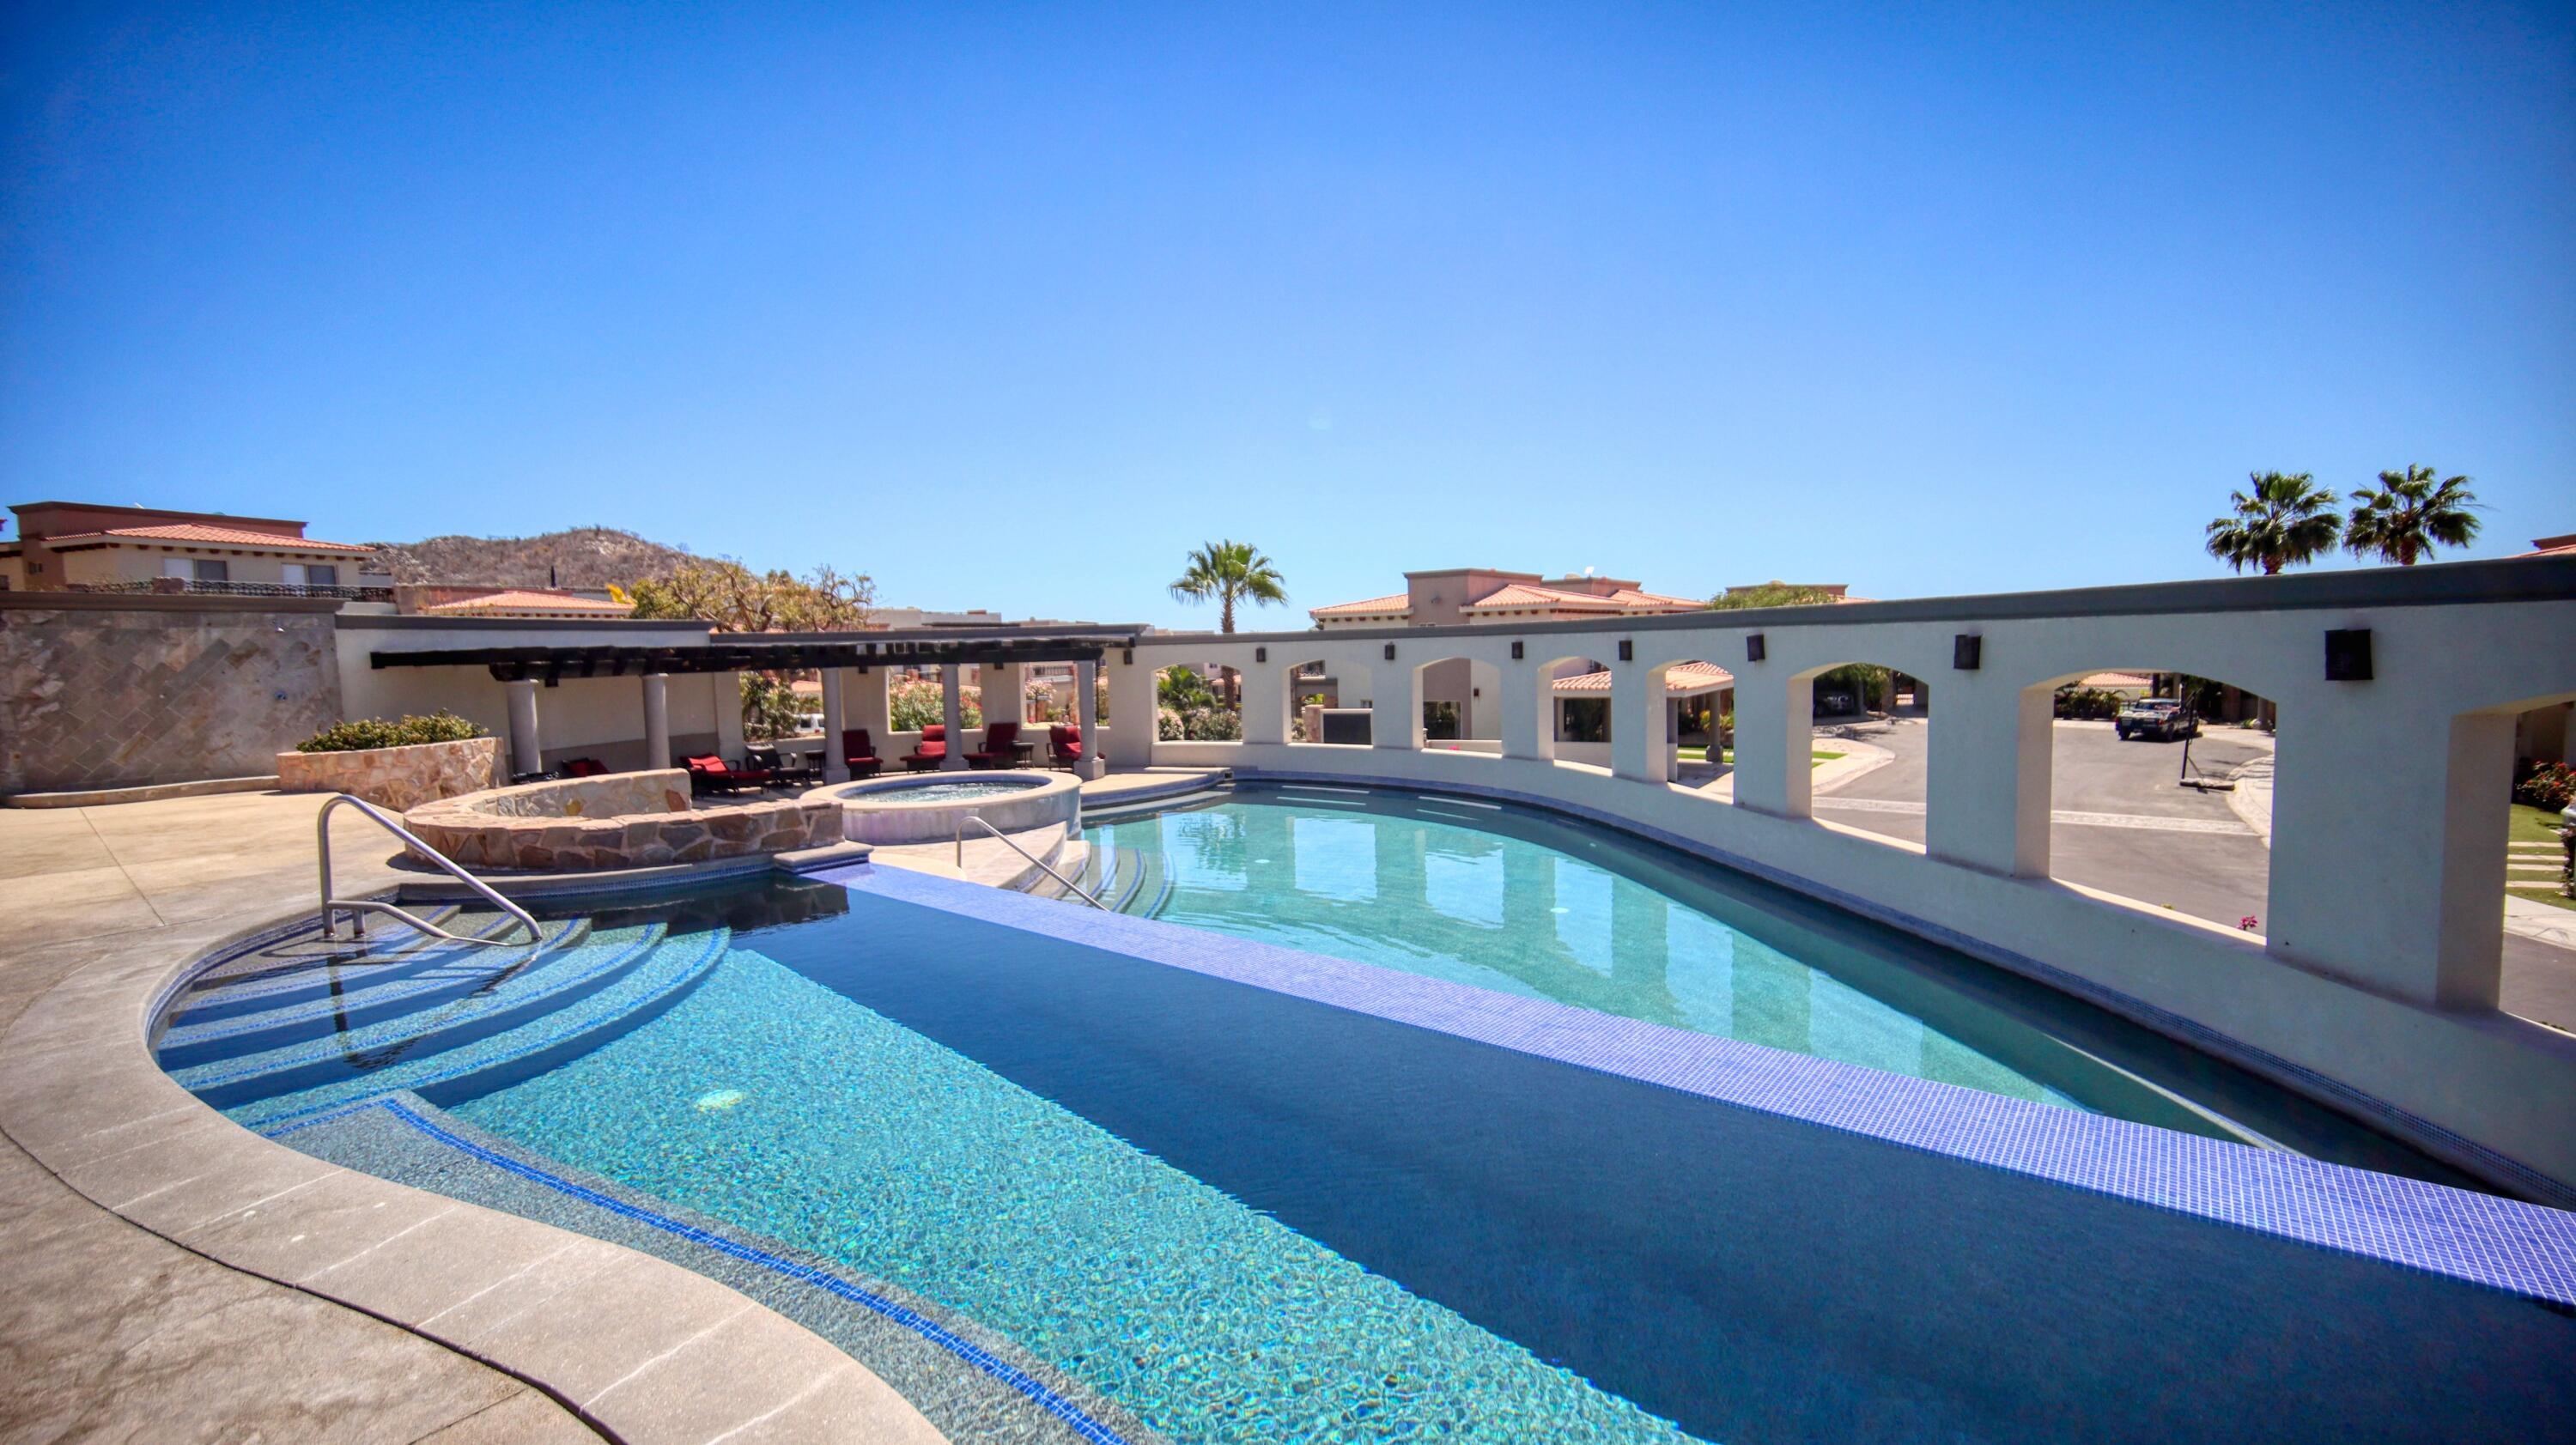
Outdoor pool with a curved shallow entry, raised spa, and shaded red lounge chairs.
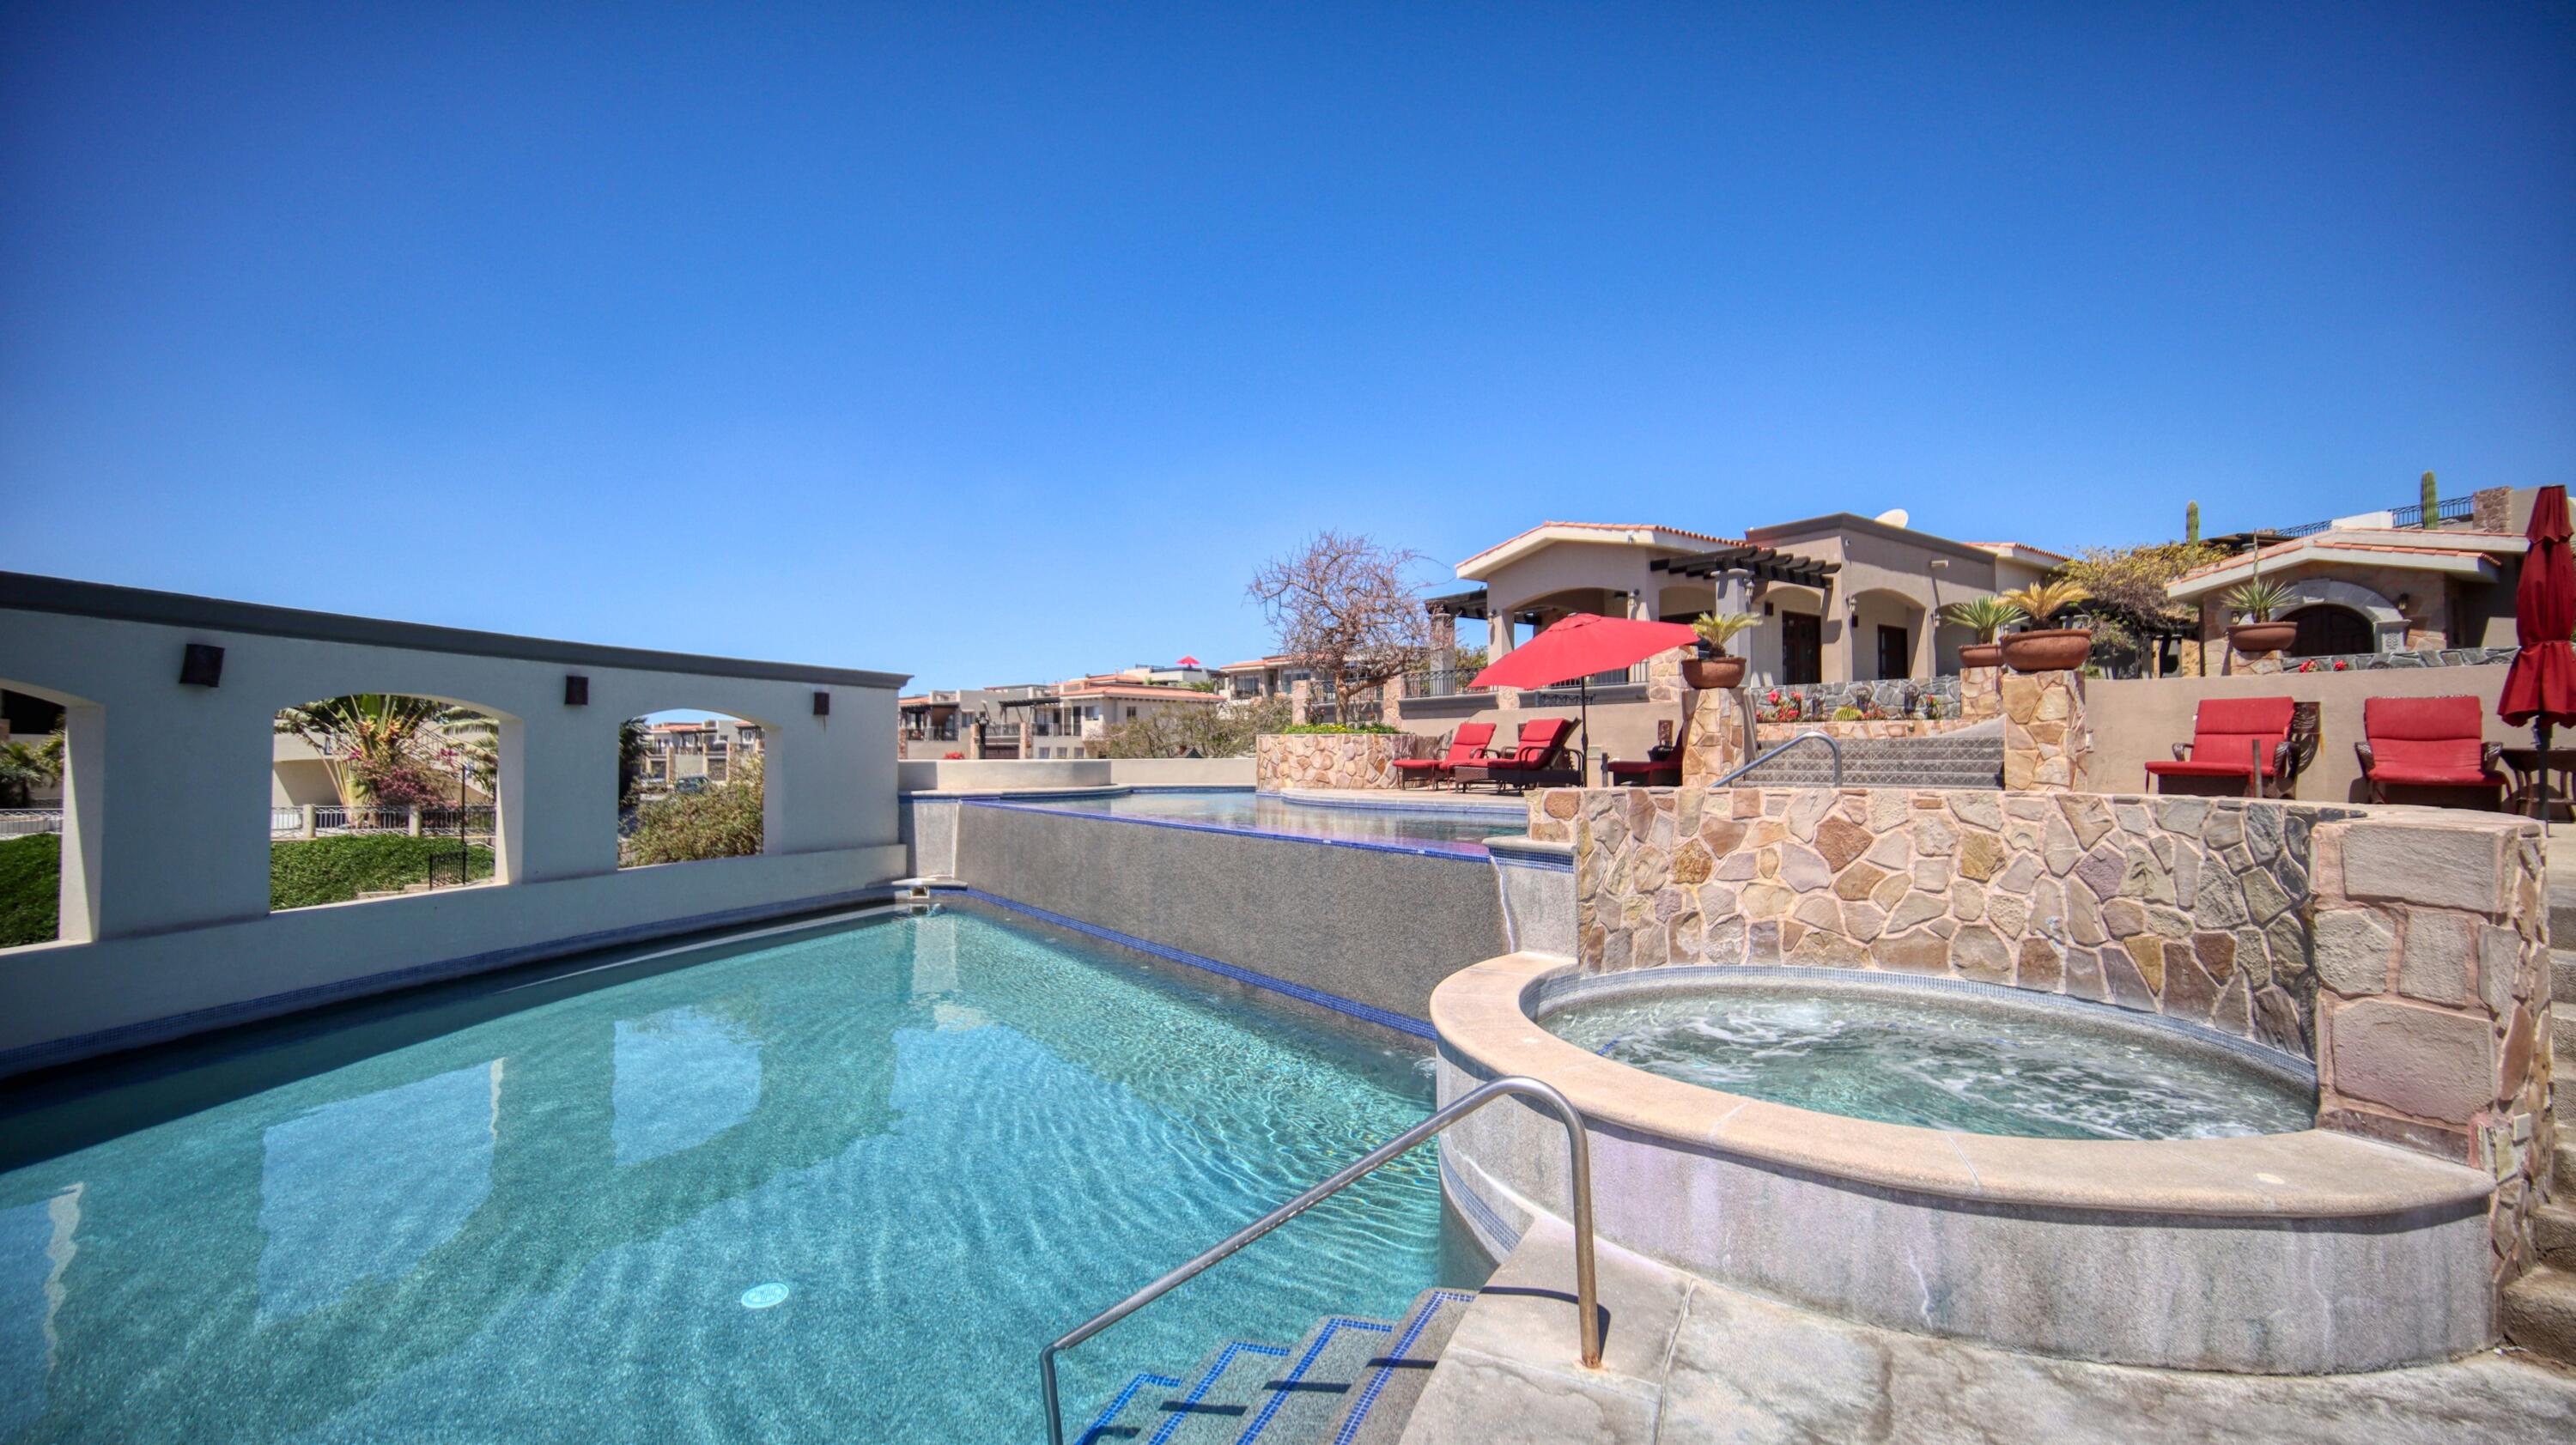
Swimming pool and raised stone spa with red loungers at Casa 54 Los Cangrejos.
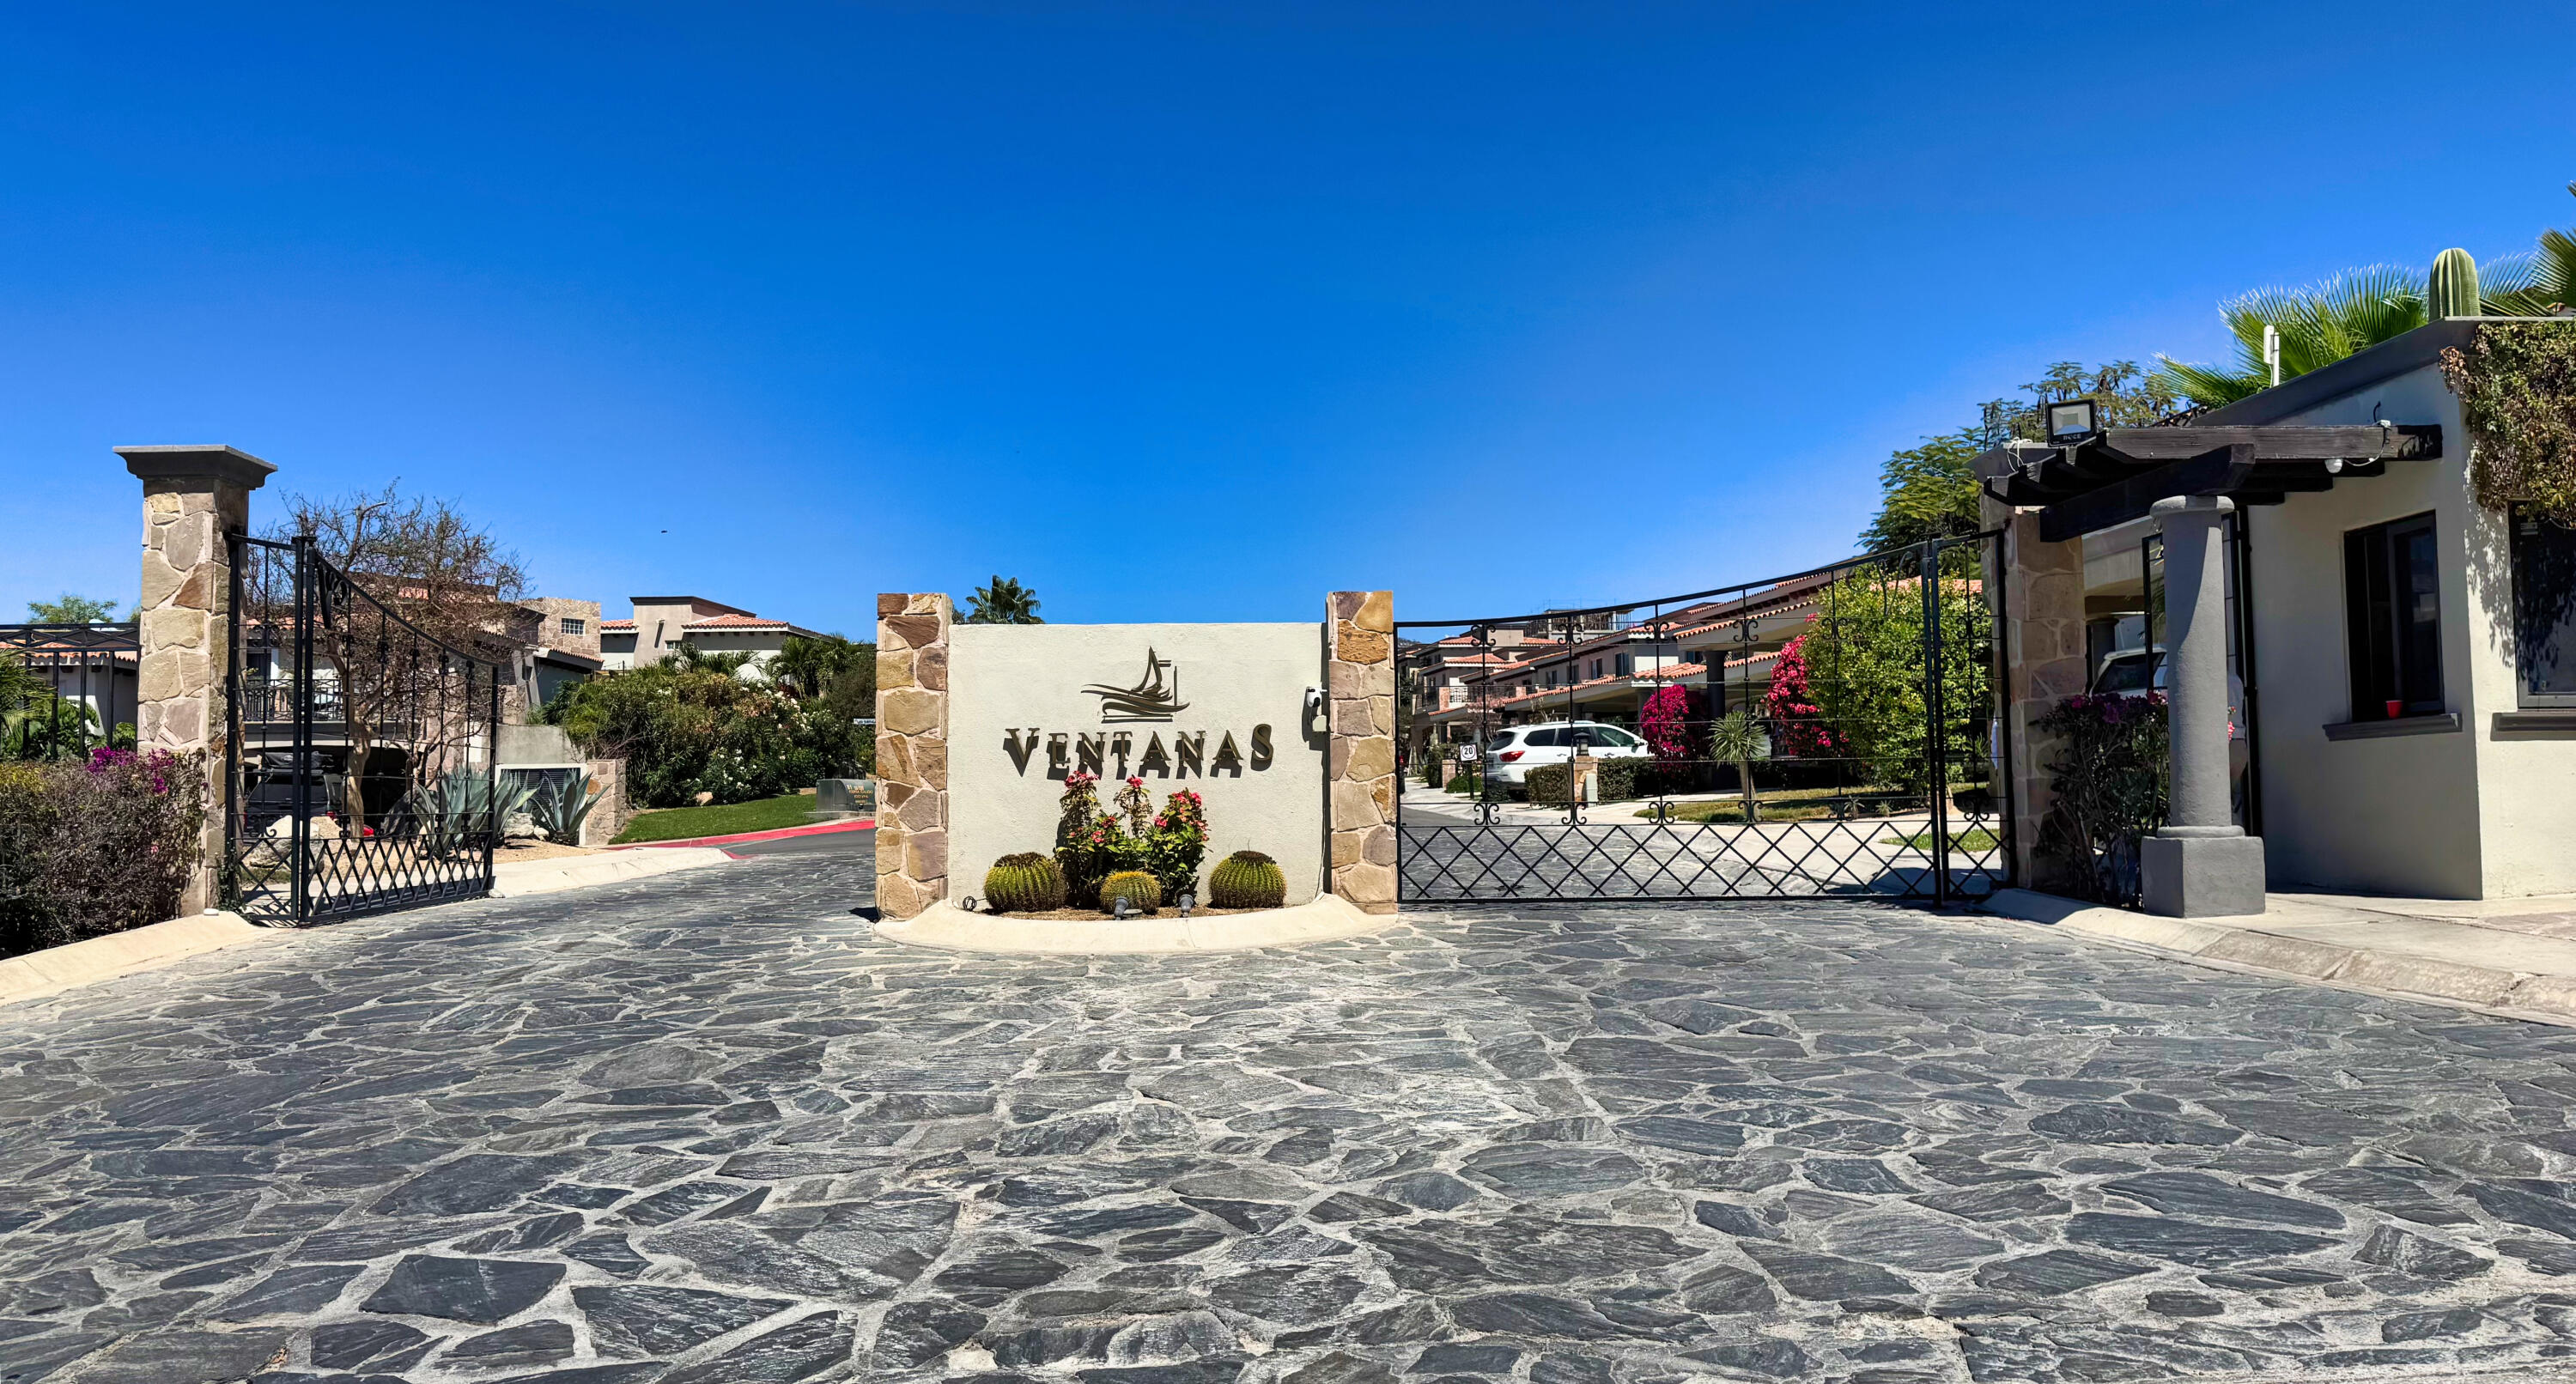
Gated Ventanas community entrance with a stone sign, black metal gates, and homes beyond.
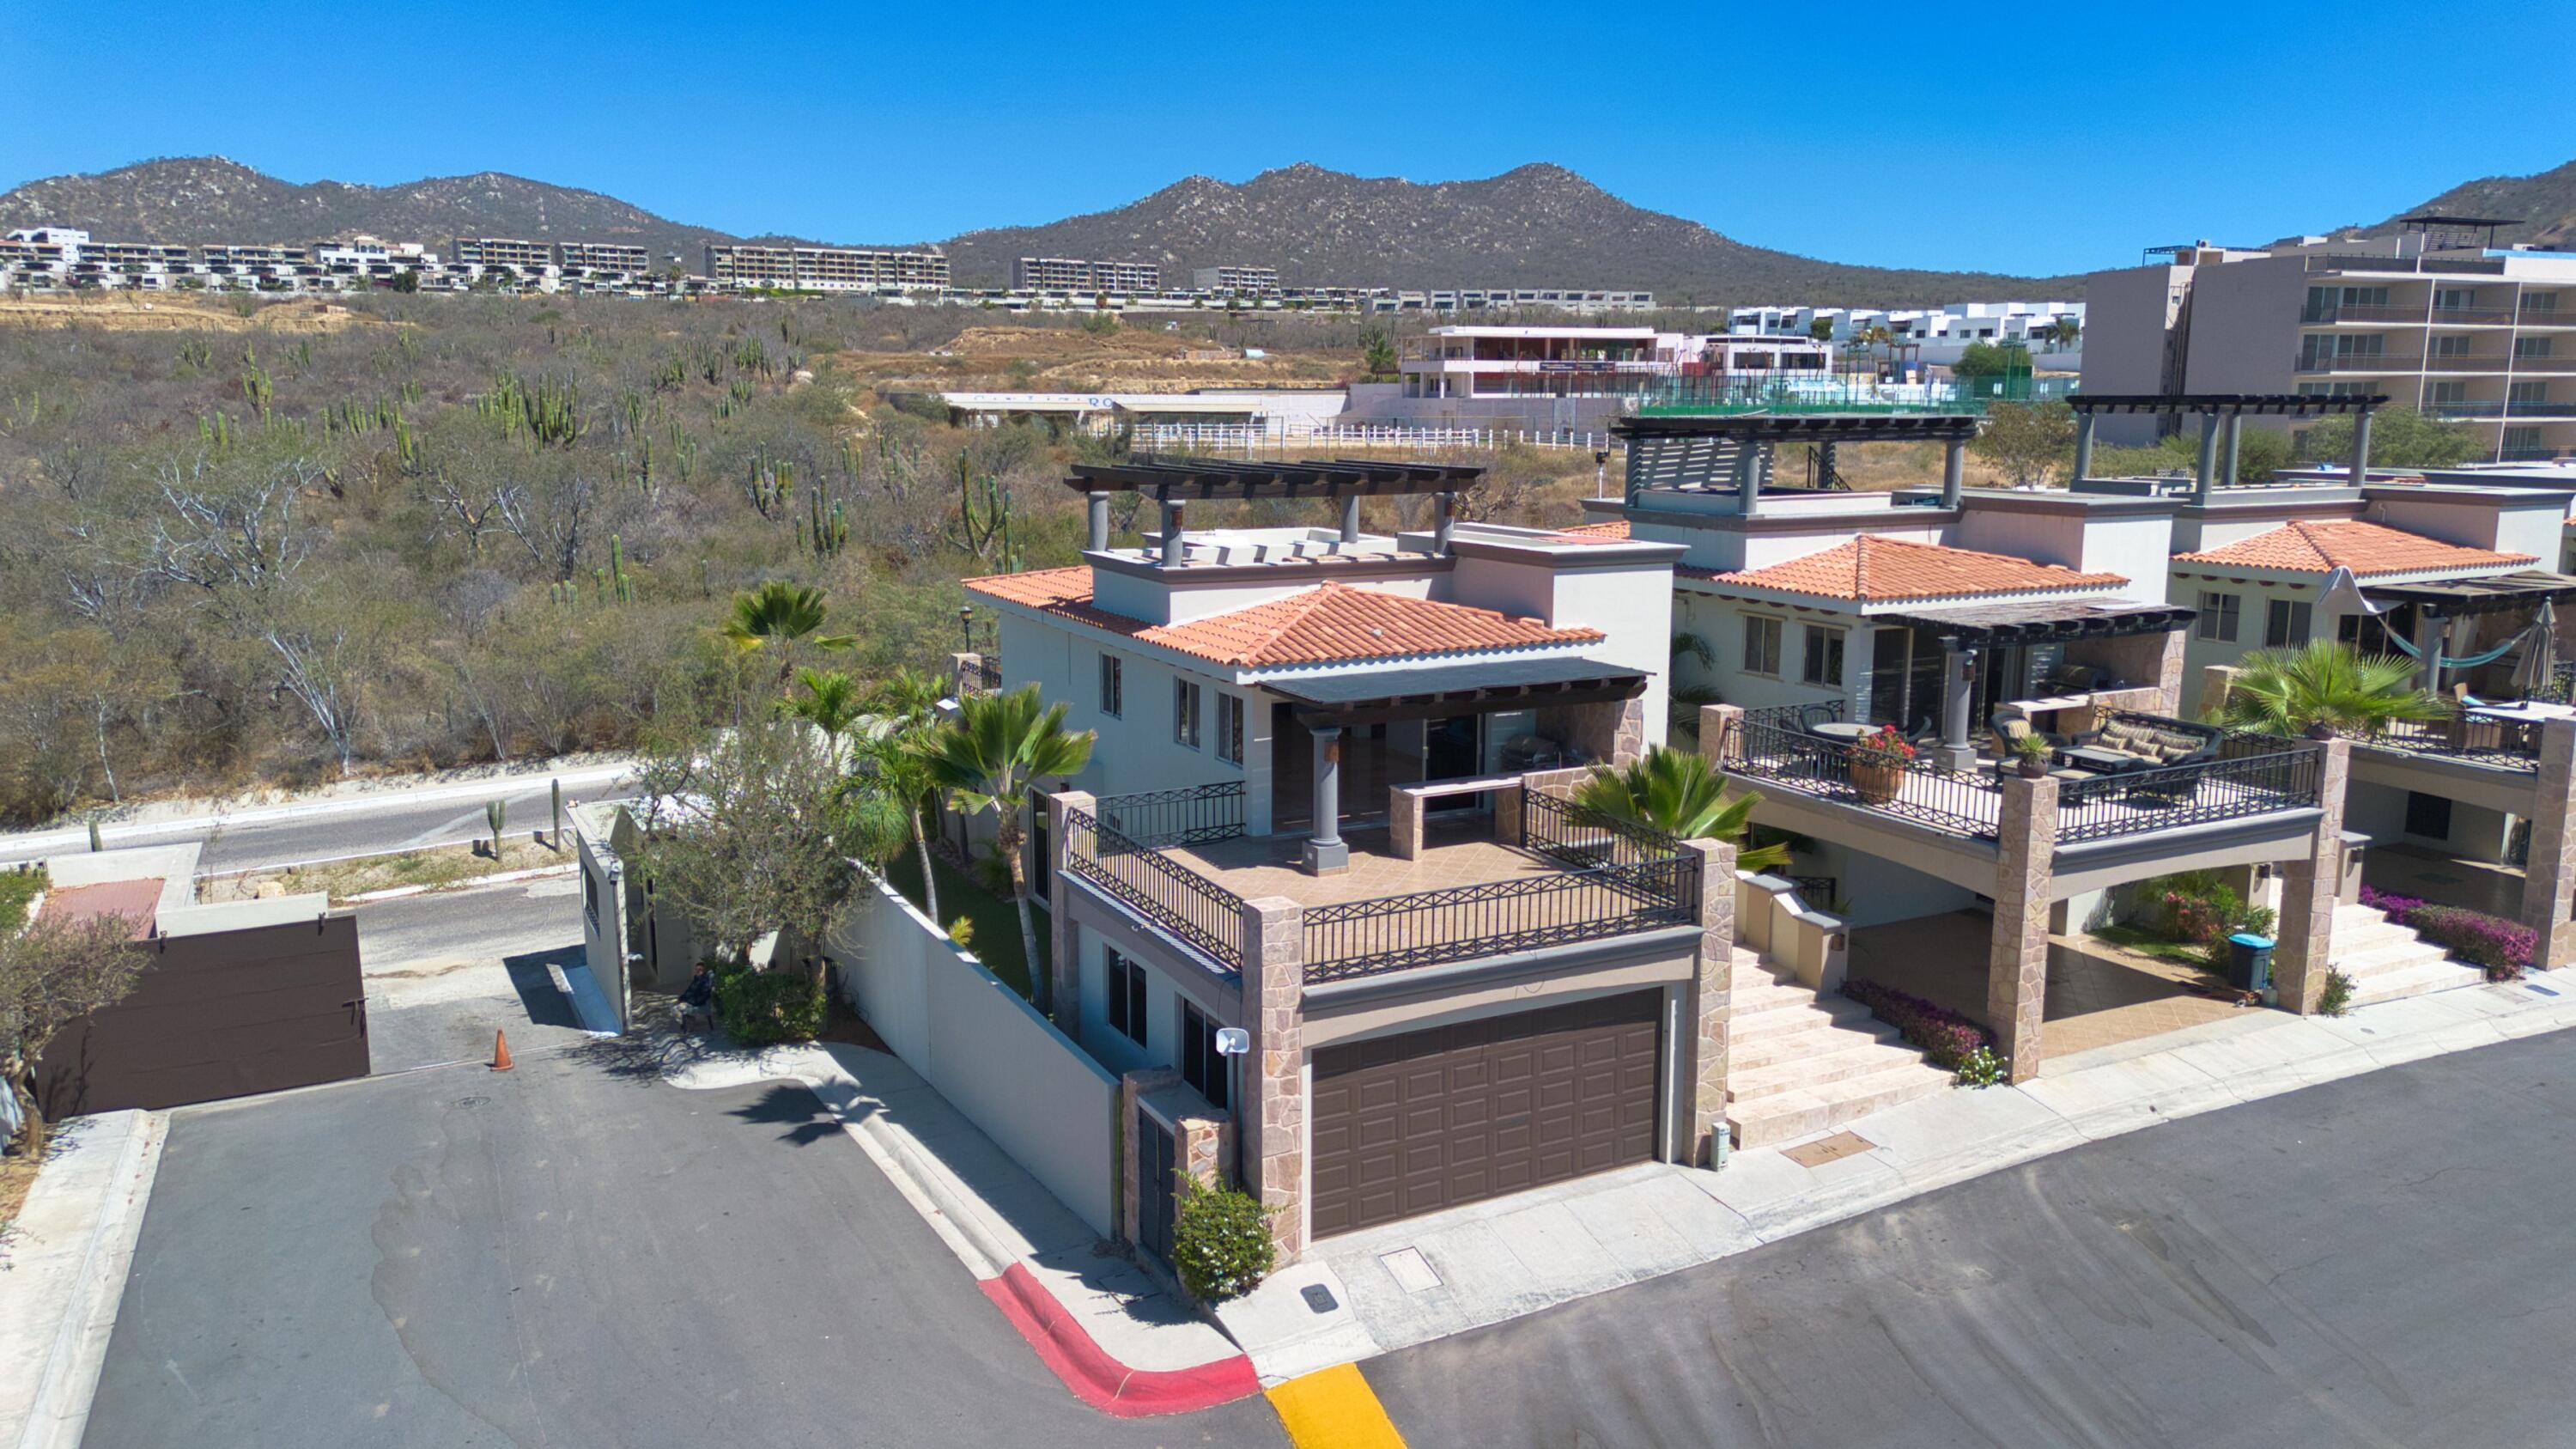
Casa 54 Los Cangrejos with terracotta roofs, rooftop pergolas, balconies, and a street-facing garage.
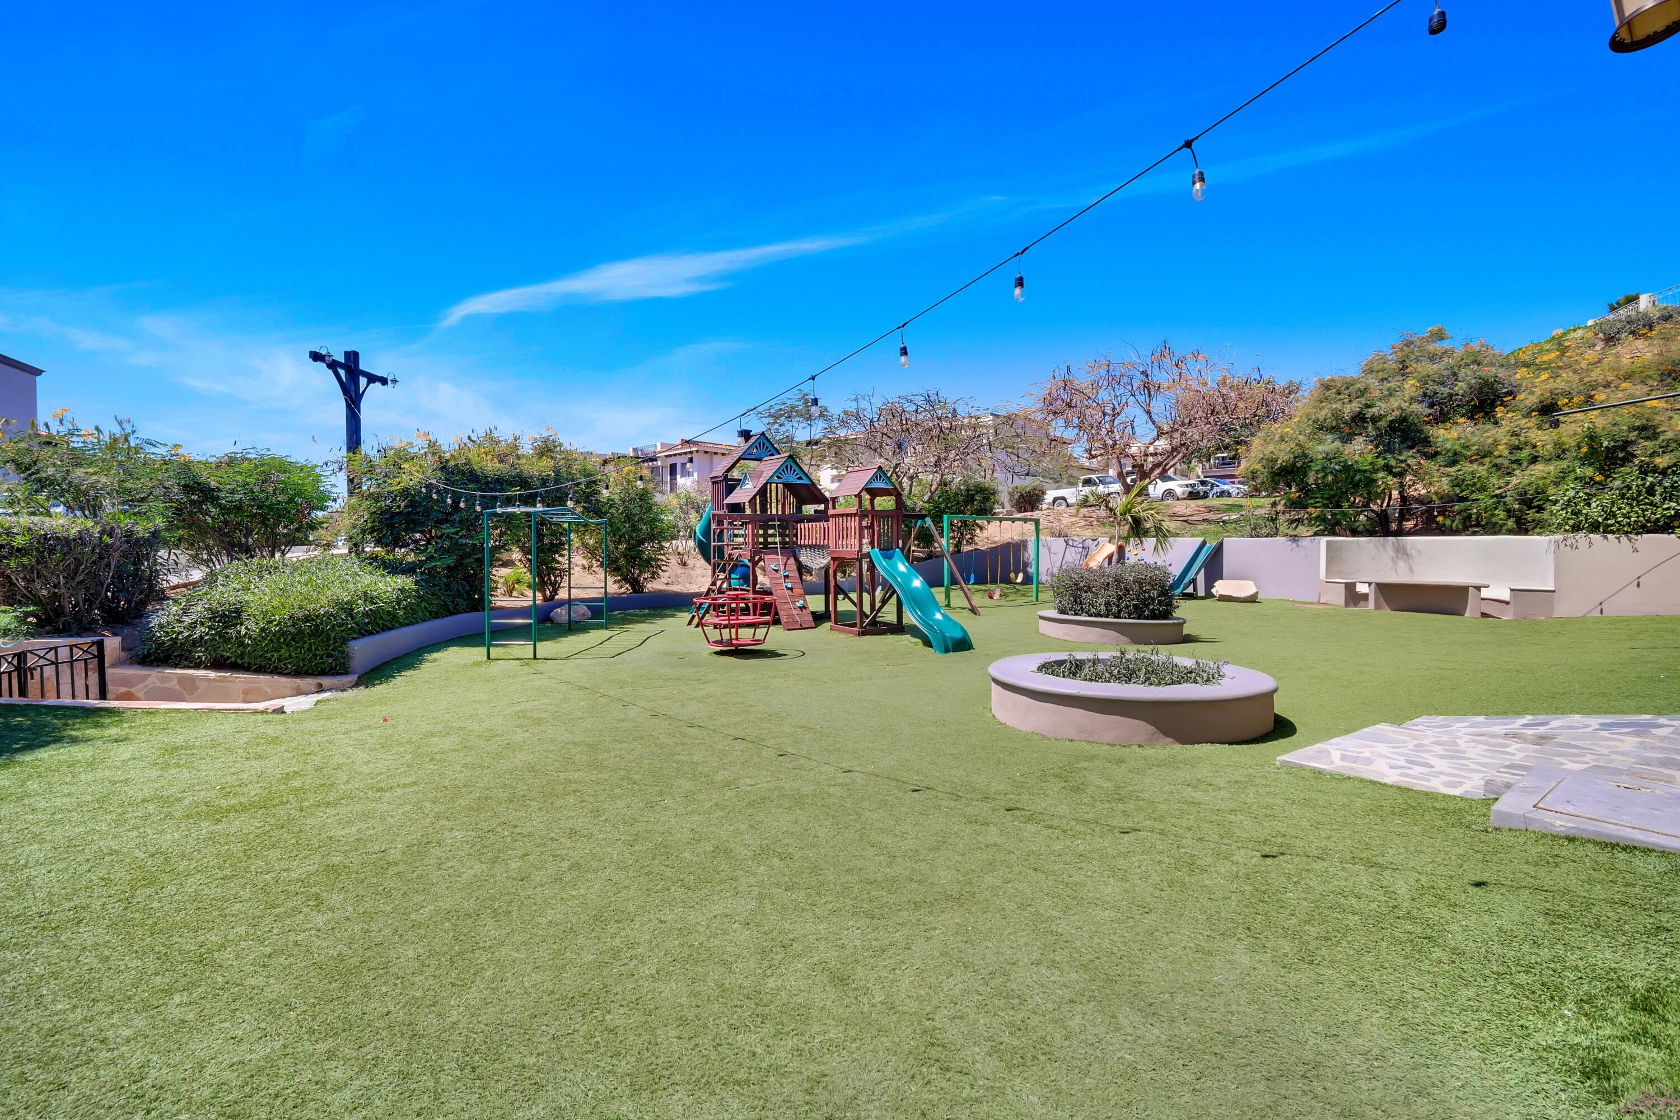
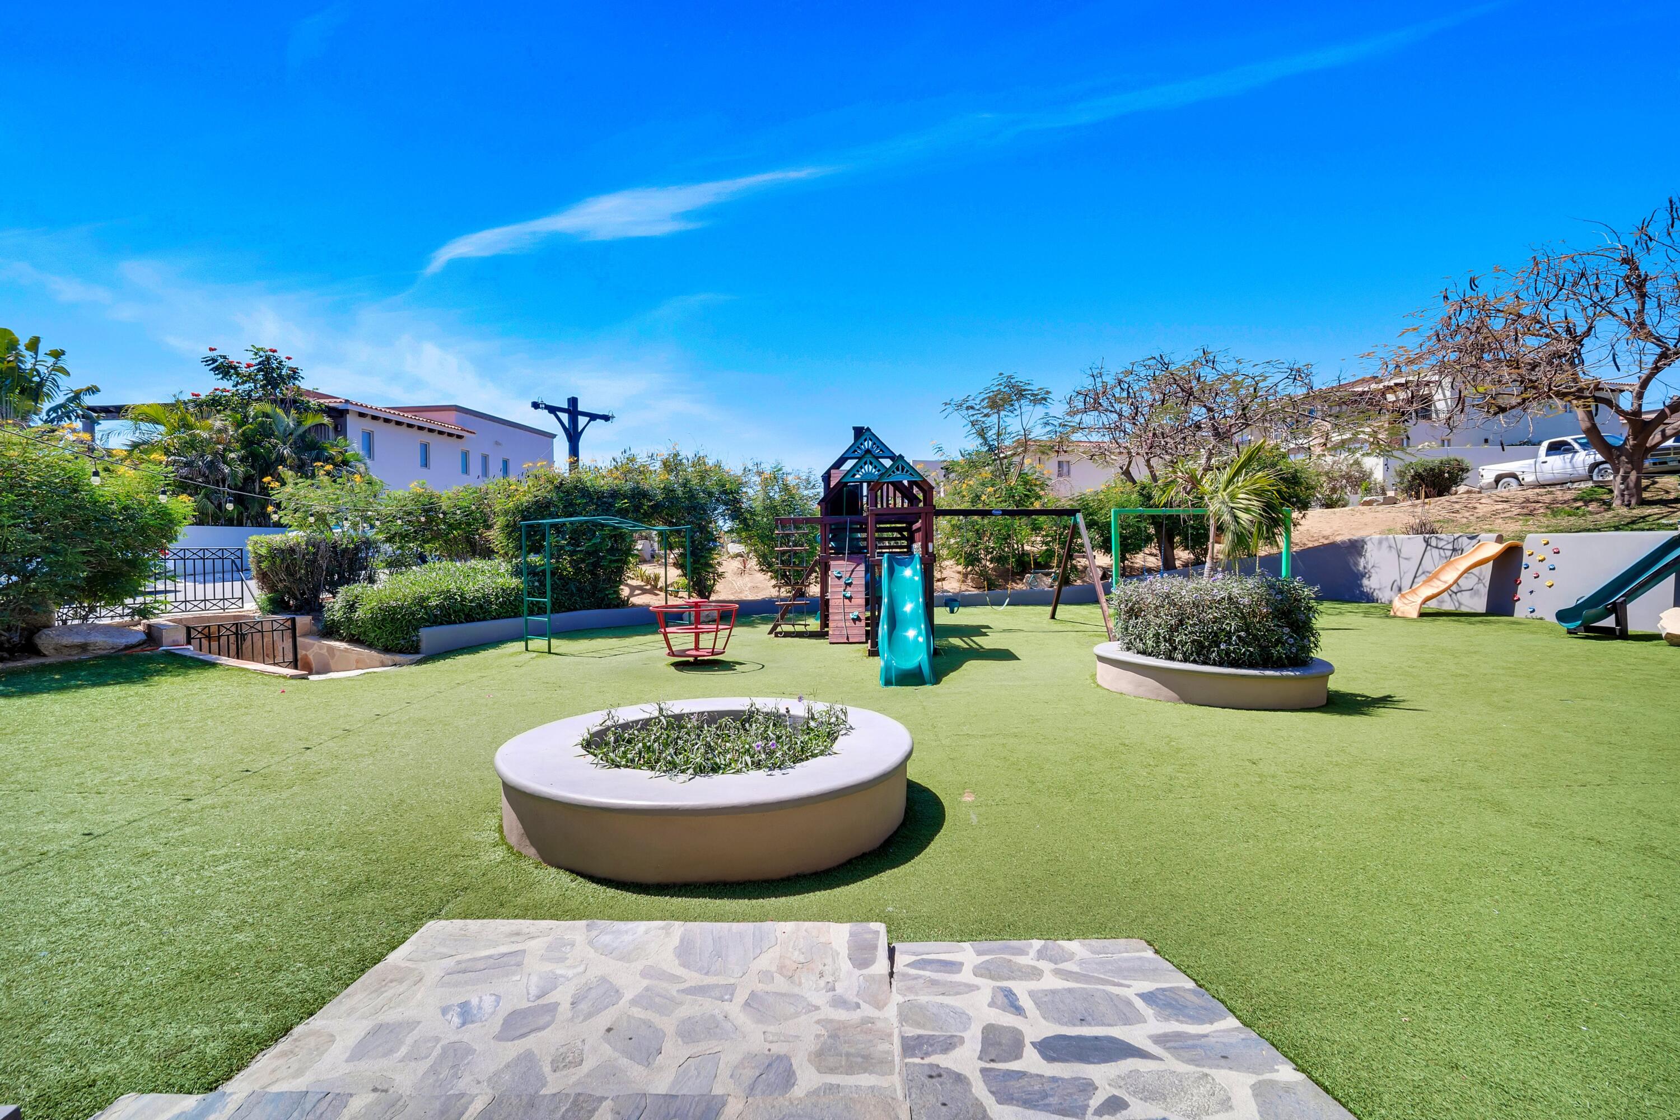
Community playground with a wooden play structure, slides, swings, and artificial turf.
Community playground with artificial turf, a wooden play structure, blue slide, swings, and circular planters.
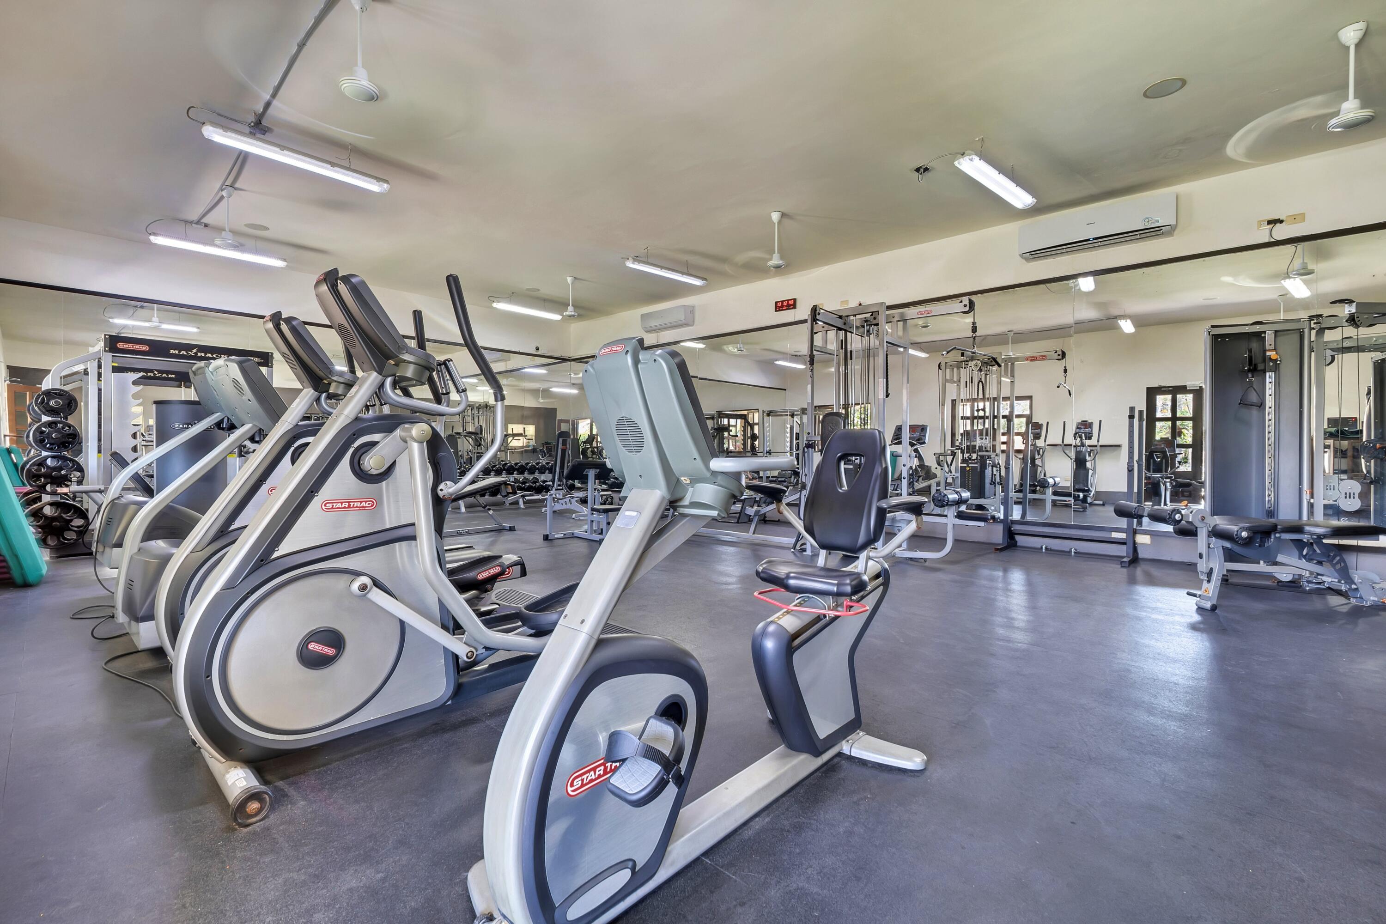
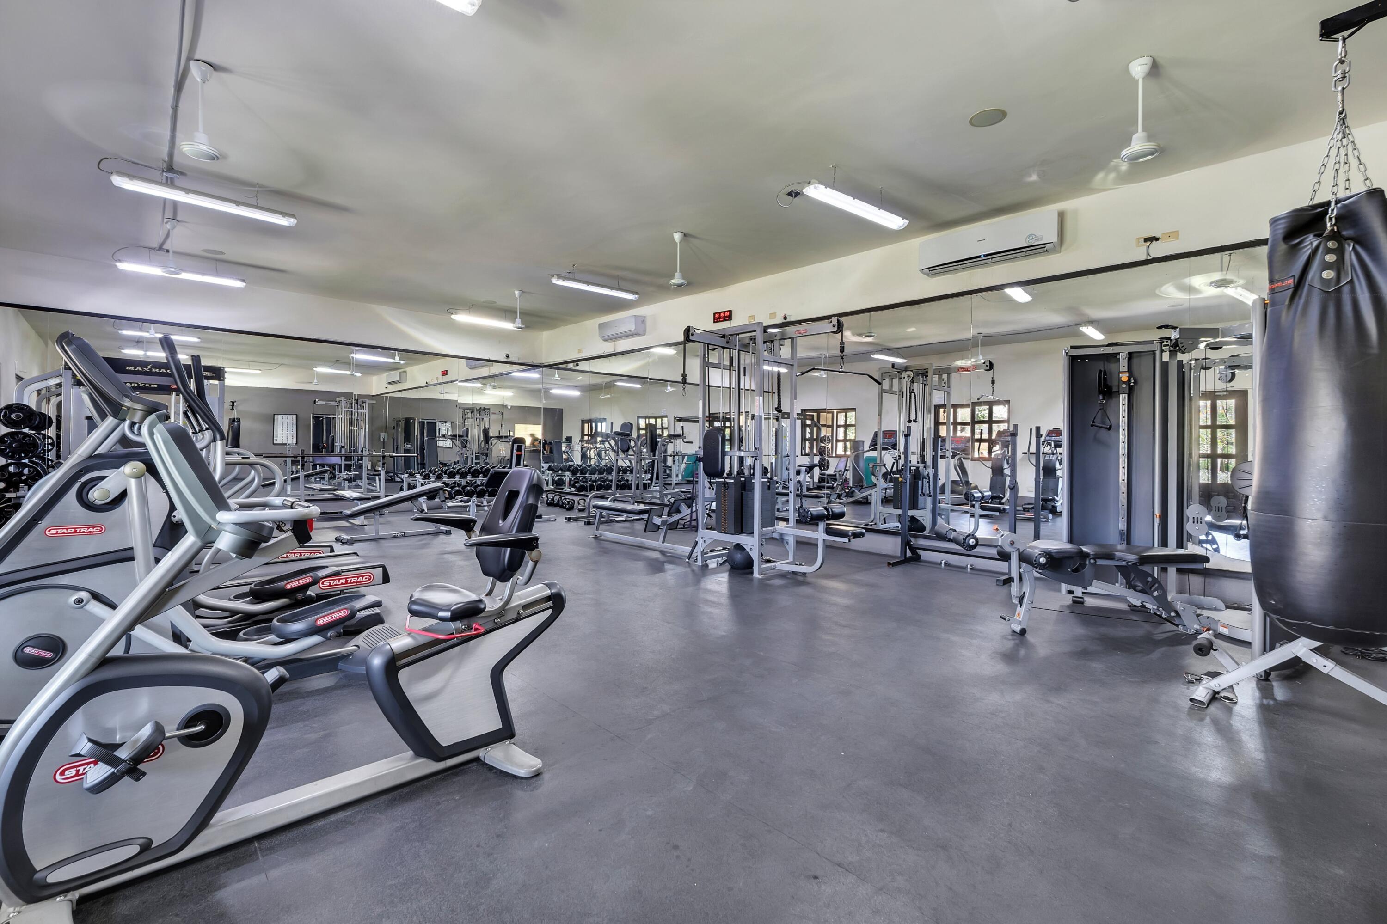
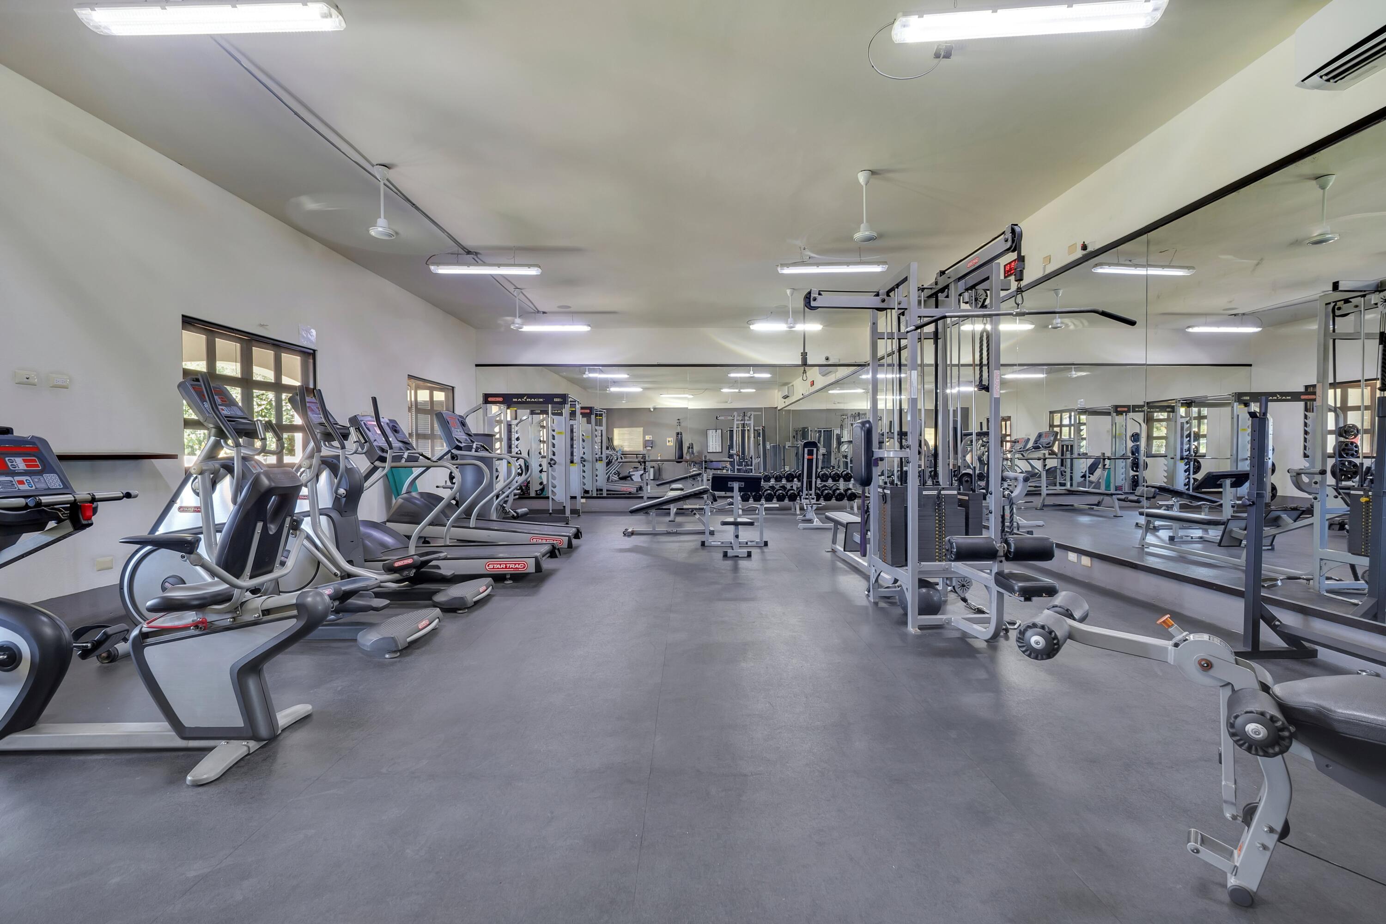
Gym with stationary bikes, elliptical machines, weight equipment, and mirrored walls.
Indoor gym with mirrored walls, exercise machines, and a hanging punching bag.
Fitness center with cardio machines, weight equipment, and mirrored walls.
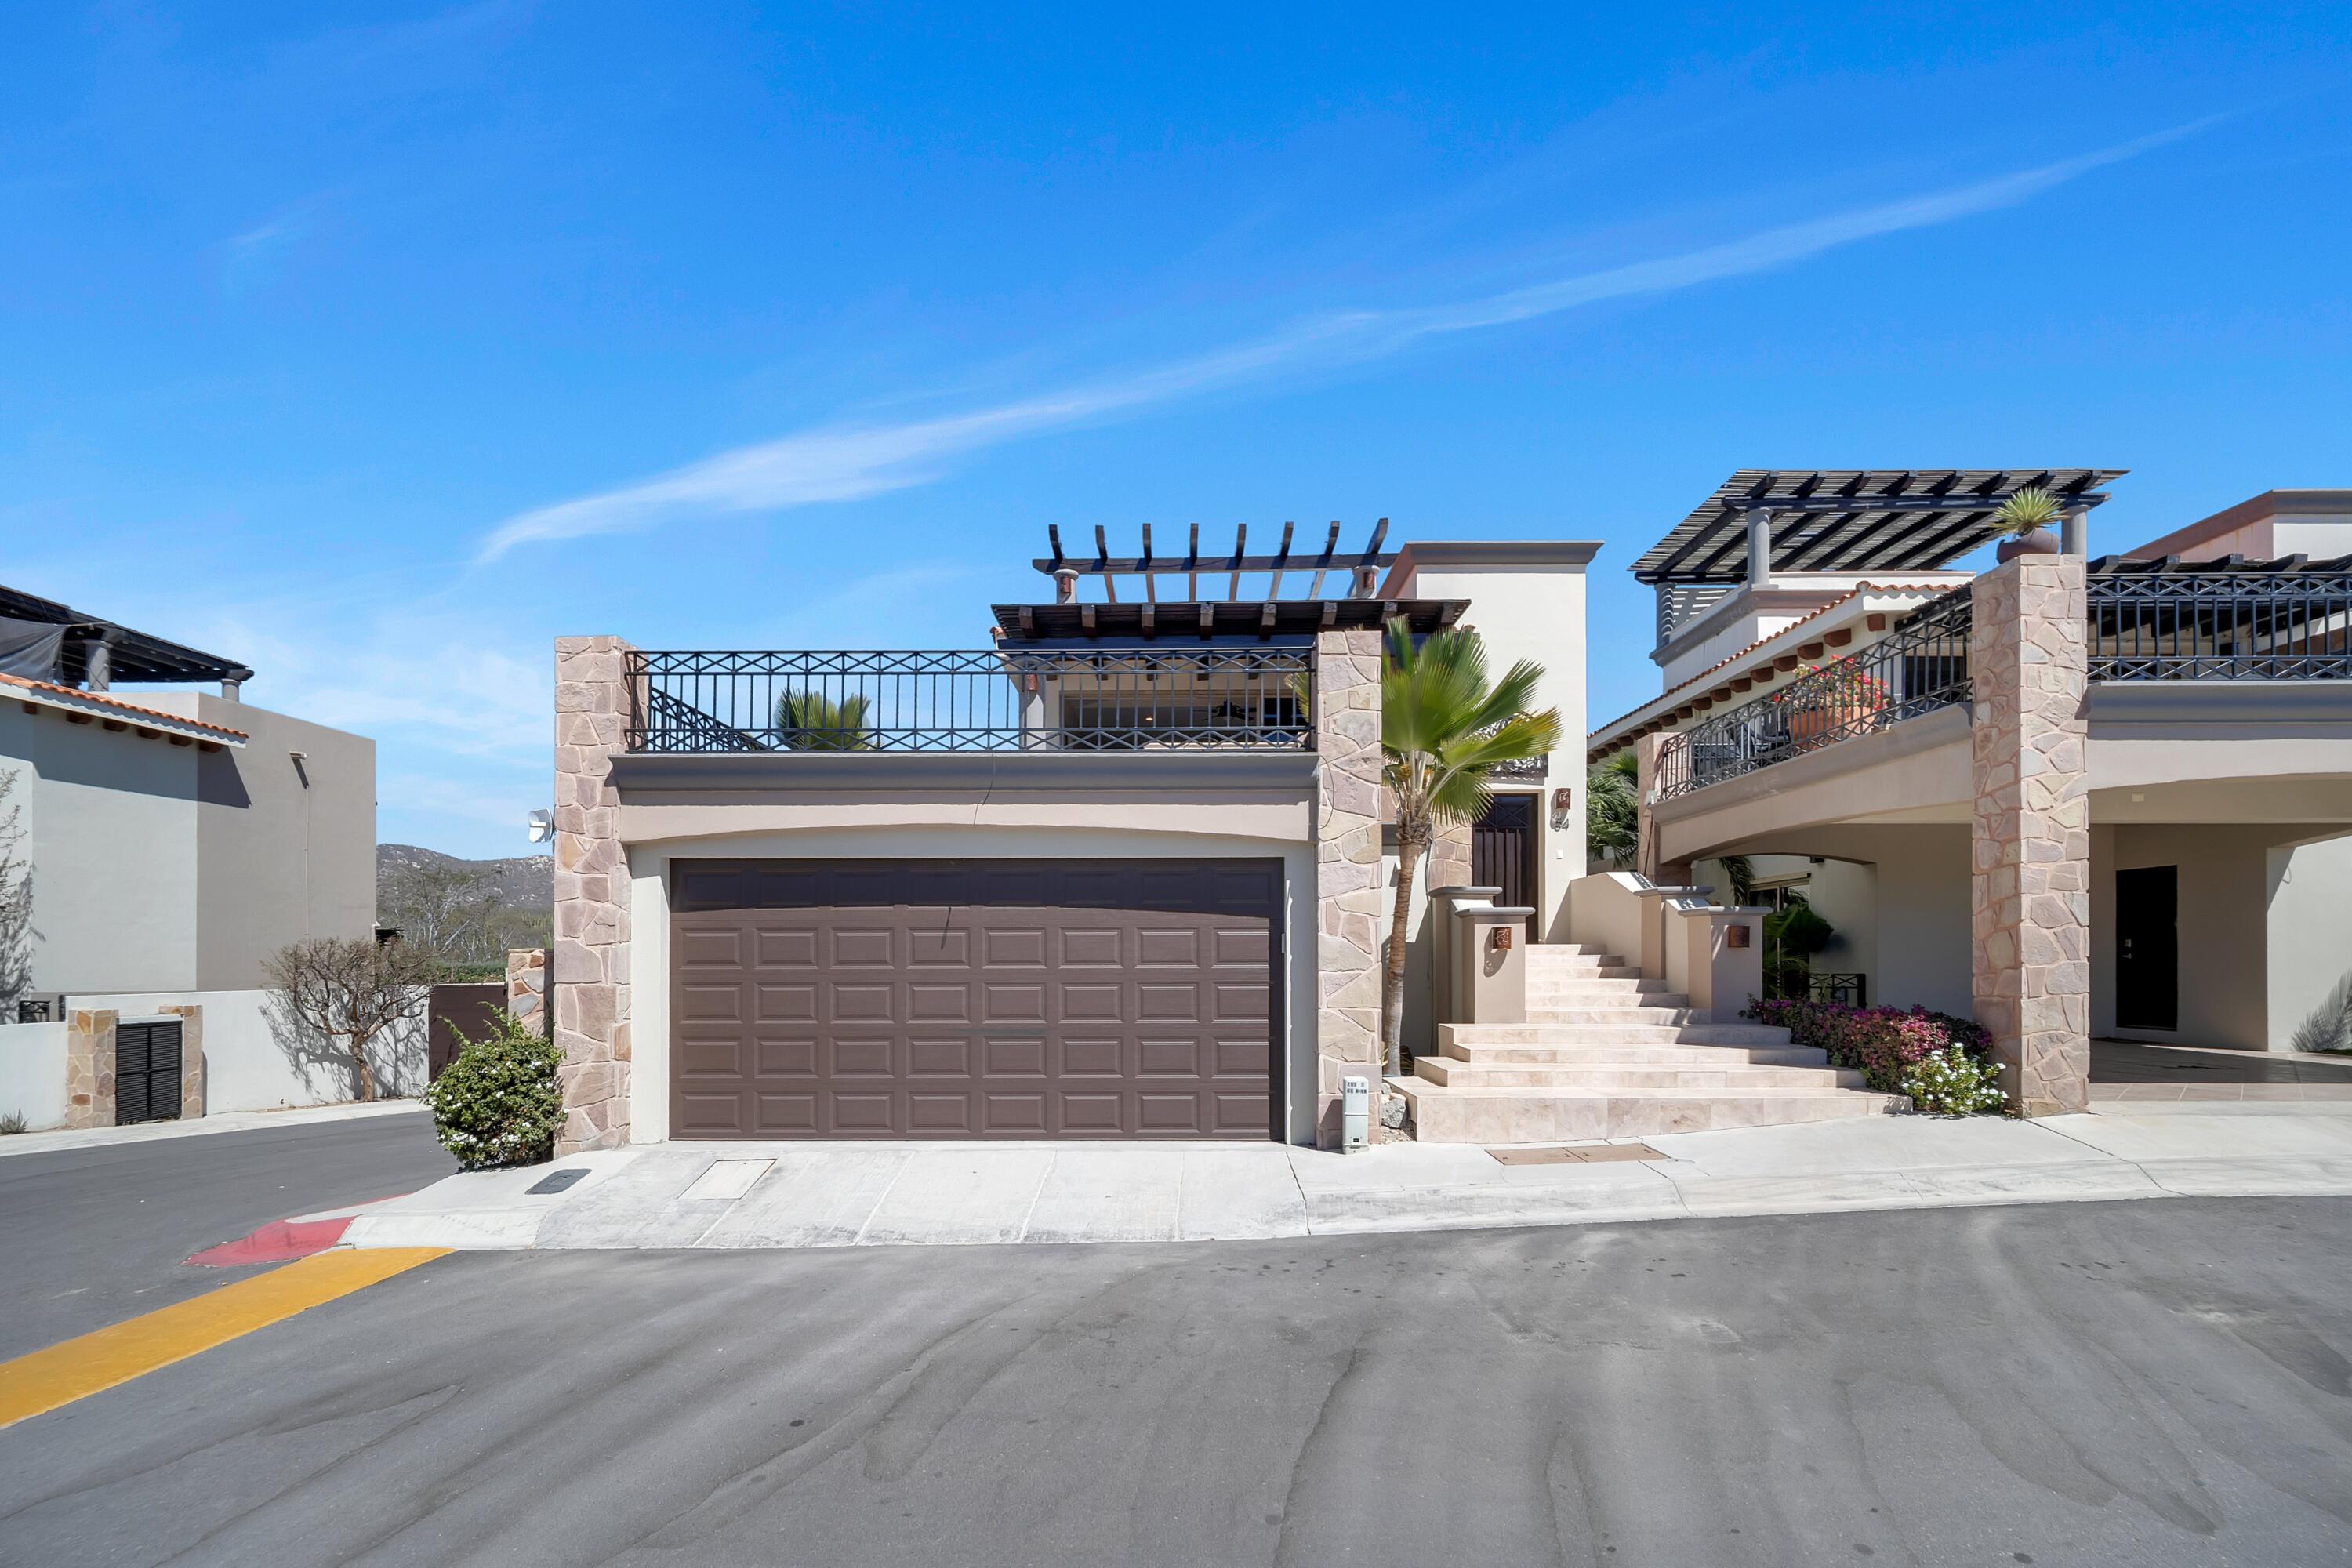
Modern home with a wide garage, stone pillars, pergola-covered balcony, and broad entry steps.
SEE ALL PHOTOS
Modern cream home with stone accents, a rooftop terrace, broad entry steps, and a palm beside the garage.
Vacant tiled room opening onto a terrace with a glimpse of the ocean.
Open-plan kitchen with dark wood cabinetry and island, opening onto a terrace overlooking the ocean.
Kitchen with dark wood cabinetry, granite counters, and a large paneled peninsula.
Unfurnished kitchen with a large granite island and dark wood cabinetry.
Kitchen with dark wood cabinetry, granite counters, and a central island beside large windows.
Open-plan living area and kitchen with dark wood cabinetry, stone tile floors, and ceiling fans.
Vacant open-plan living room and kitchen with polished stone floors, dark cabinetry, and mountain views through large windows.
Open-plan living area with polished stone floors, dark wood kitchen island, ceiling fans, and large windows.
Empty tiled room opening onto a terrace with sea and distant hills visible.
Covered terrace with a stone barbecue counter and grill beside an open-plan kitchen under a timber pergola.
Empty tiled living area opening onto a terrace with ocean and mountain views.
Covered outdoor kitchen with stainless-steel grill and terrace overlooking the ocean.
Covered terrace with stone columns and sea and mountain views beyond neighboring homes.
Tiled terrace overlooking the ocean and rugged Cabo coastline, with nearby homes and a black metal railing.
Tiled terrace overlooking nearby homes, the ocean, and rocky coastal hills.
Spacious tiled terrace with a timber pergola and bar overlooking neighboring homes and distant hills.
Home office with black built-in desk and chair, overlooking hills through a large window.
Home office with dark built-in desk and cabinetry beside a large window.
Tiled terrace overlooking cactus-dotted hills, with black railings and a palm tree.
Bathroom with a dark wood vanity and glass-enclosed beige tile shower.
Entry hall with a stone accent wall, polished tile floor, and staircase with black handrail.
Entry hall with a stone accent wall, tiled floor, staircase, and built-in dark shelves.
Entry hall with a beige stone staircase, dark wood closet doors, and several interior doors.
Empty tiled room with sliding glass doors, gray curtains, and a woven ceiling fan.
Empty room with glossy beige tile, gray curtains, woven ceiling fan, and sliding glass door to a patio.
Bathroom with a stone double vanity, built-in tub, glass partition, and windows overlooking tropical greenery.
Bathroom with a small window and toilet beside a walk-in closet with dark wood built-in storage.
Walk-in closet with dark wood shelving, hanging rods, and a central built-in drawer unit.
Empty bedroom with polished stone floors, pink curtains, a dark wardrobe, and a woven ceiling fan.
Empty bedroom with dark wood wardrobes, pink curtains, and sliding glass doors to a garden.
Bathroom vanity with beige stone counter and dark wood cabinetry beside an open doorway.
Bathroom with a glass-enclosed beige stone shower and small window.
Empty bedroom with glossy tile floors, a woven ceiling fan, and sliding glass doors to a garden courtyard.
Unfurnished bedroom with dark wood closets, a sliding glass door, and a woven ceiling fan.
Utility room with a wall-mounted water filtration system, blue filter housings, and a large pressure tank.
Empty garage with tiled floor, dark built-in cabinets, and a wide sectional garage door.
Vacant tiled garage with dark wood doors, built-in cabinets, and two windows.
Rooftop terrace with a wooden pergola, built-in grill, and ocean views beyond the surrounding homes.
Rooftop terrace with a wooden pergola, stone outdoor kitchen, and views of dry hills.
Elevated view over Los Cangrejos homes toward the ocean and Cabo’s rocky coastline.
Desert landscape with cacti and rugged hills beneath a clear blue sky.
Side yard with artificial turf, tropical landscaping, and a dark gate beside a white stucco house.
Side yard with a lawn, tropical palms, and the cream-colored house exterior.
Side yard with artificial turf and palms beside large sliding glass doors.
White multi-story home partly screened by palms, with a black garage door and landscaped lawn.
Home’s side garden with a lawn, palms, and tropical plants beside a white stucco exterior.
Home entrance with arched stone doorway, dark wooden doors, and a broad tiled courtyard.
Covered patio with gray lounge seating, timber pergola, stone planters, and an outdoor fireplace.
Outdoor pool with a curved shallow entry, raised spa, and shaded red lounge chairs.
Swimming pool and raised stone spa with red loungers at Casa 54 Los Cangrejos.
Gated Ventanas community entrance with a stone sign, black metal gates, and homes beyond.
Casa 54 Los Cangrejos with terracotta roofs, rooftop pergolas, balconies, and a street-facing garage.
Community playground with a wooden play structure, slides, swings, and artificial turf.
Community playground with artificial turf, a wooden play structure, blue slide, swings, and circular planters.
Gym with stationary bikes, elliptical machines, weight equipment, and mirrored walls.
Indoor gym with mirrored walls, exercise machines, and a hanging punching bag.
Fitness center with cardio machines, weight equipment, and mirrored walls.
Modern home with a wide garage, stone pillars, pergola-covered balcony, and broad entry steps.
For Sale

Casa 54 Los Cangrejos, Ventanas Phase 1

Casa 54 Los Cangrejos, Ventanas Phase 1, Cabo Corridor, MX

$599,000
Experience upscale living at Casa Perla, a stunning corner Casa Grande in Ventanas Phase 1 with sweeping views of the blue Sea of Cortez, the iconic Arch, and city lights. This beautifully designed home features an open-concept living area with vaulted ceilings and an office space that can serve as an additional sleeping area. Pocket doors open to a spacious terrace with grill and wet bar, perfect for entertaining while enjoying the views. All three bedrooms are privately located on the ground level for comfort and tranquility. The home also offers direct garage access and a spectacular rooftop terrace with breathtaking 360 panoramic views. Located within Ventanas, a community known for excellent amenities and quality living, Casa Perla is ideal as a full-time residence/ rental investment

3
beds

3
baths

3,443.2 Sq.Ft. LIVING AREA

2,895.49 Sq.Ft. lot

Sal  Bakkar

Sal Bakkar

Features & Amenities

Interior

  • total bedrooms3
  • Total bathrooms3
  • full bathrooms3
  • other interior Features Gym, Storage Area, Bar

Area & Lot

  • Status For Sale
  • Living Area3,443.2 Sq.Ft.
  • Total Area3,443.2 Sq.Ft.
  • Lot Area2,895.49 Sq.Ft.
  • MLS® ID26-1307
  • TypeResidential
  • YEAR BUILT2009
  • NeighborhoodCabo Corridor
  • Architecture StylesTwo Story

Exterior

  • water SourceMuni
  • security FeaturesGuarded, Gated
  • other exterior FeaturesTerrace, Pergola, BBQ Area

Financial

  • Sales Price$599,000
  • Real Estate Tax $6,500/yr
Vacant tiled room opening onto a terrace with a glimpse of the ocean.

Schedule a Showing

We would love to show you our beautiful property. Please select your preferred date and time below. An agent will be in touch shortly to confirm your appointment.

Schedule a Showing

We would love to show you our beautiful property. Please select your preferred date and time below. An agent will be in touch shortly to confirm your appointment.

Thank you for your interest in Casa 54 Los Cangrejos, Ventanas Phase 1, Cabo Corridor, MX. We are reviewing your request and will be in touch shortly!

Mortgage Calculator

Estimate your monthly mortgage payment, including the principal and interest, property taxes, and HOA. Adjust the values to generate a more accurate rate.

All estimates are provided for informational purposes only. Actual amounts may vary.
$0,000 Your Payment 20 15 65
$0,000 Your Payment

Cabo Corridor

Explore

Work With Us

All the team at Apex have diverse professional backgrounds to give you the best possible information and guidance for your buying or selling journey. Contact them today to discuss all your real estate needs!

Follow Us on Instagram