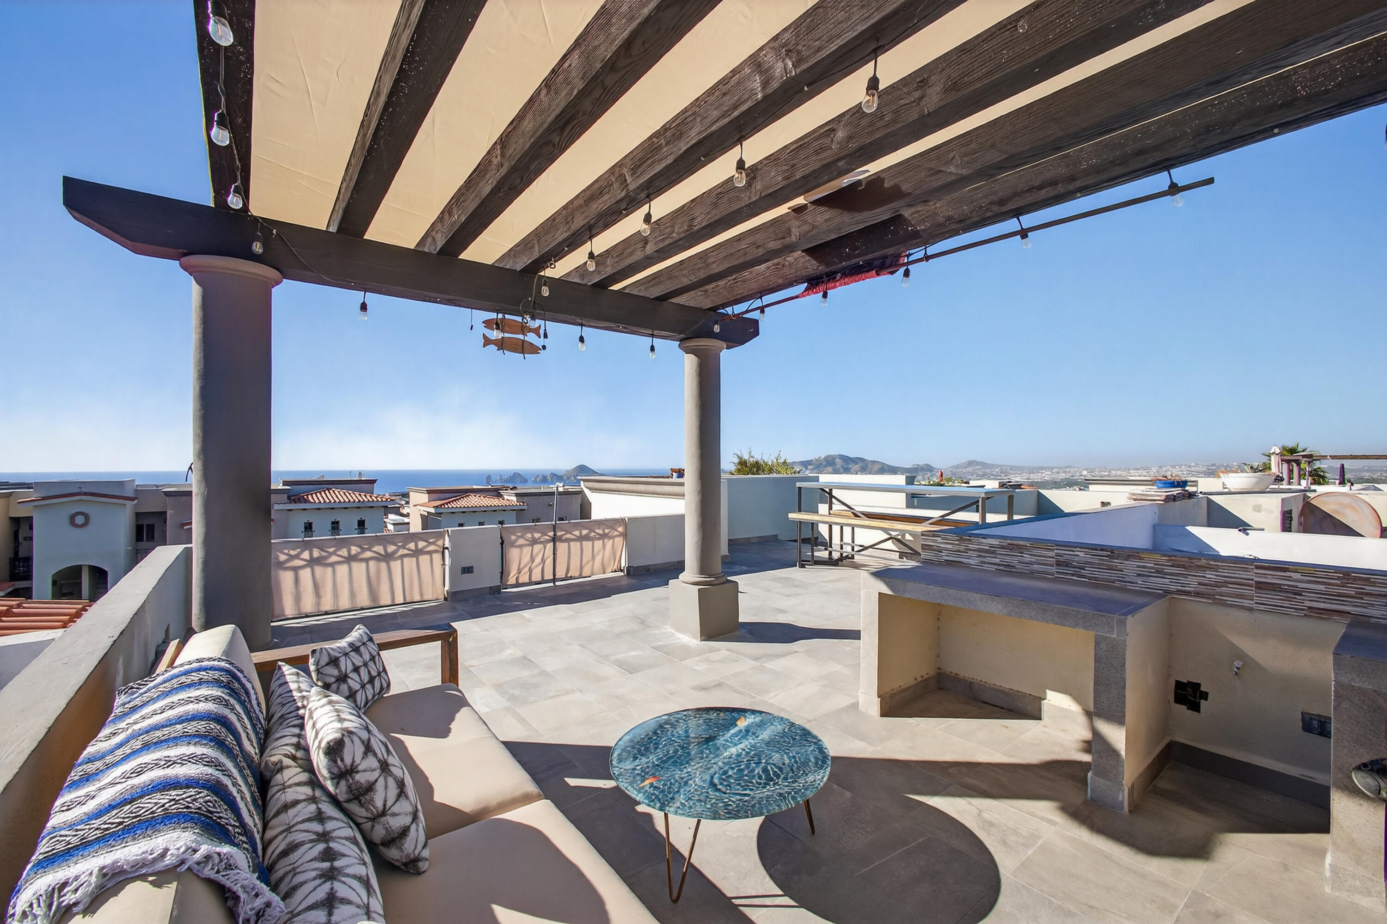
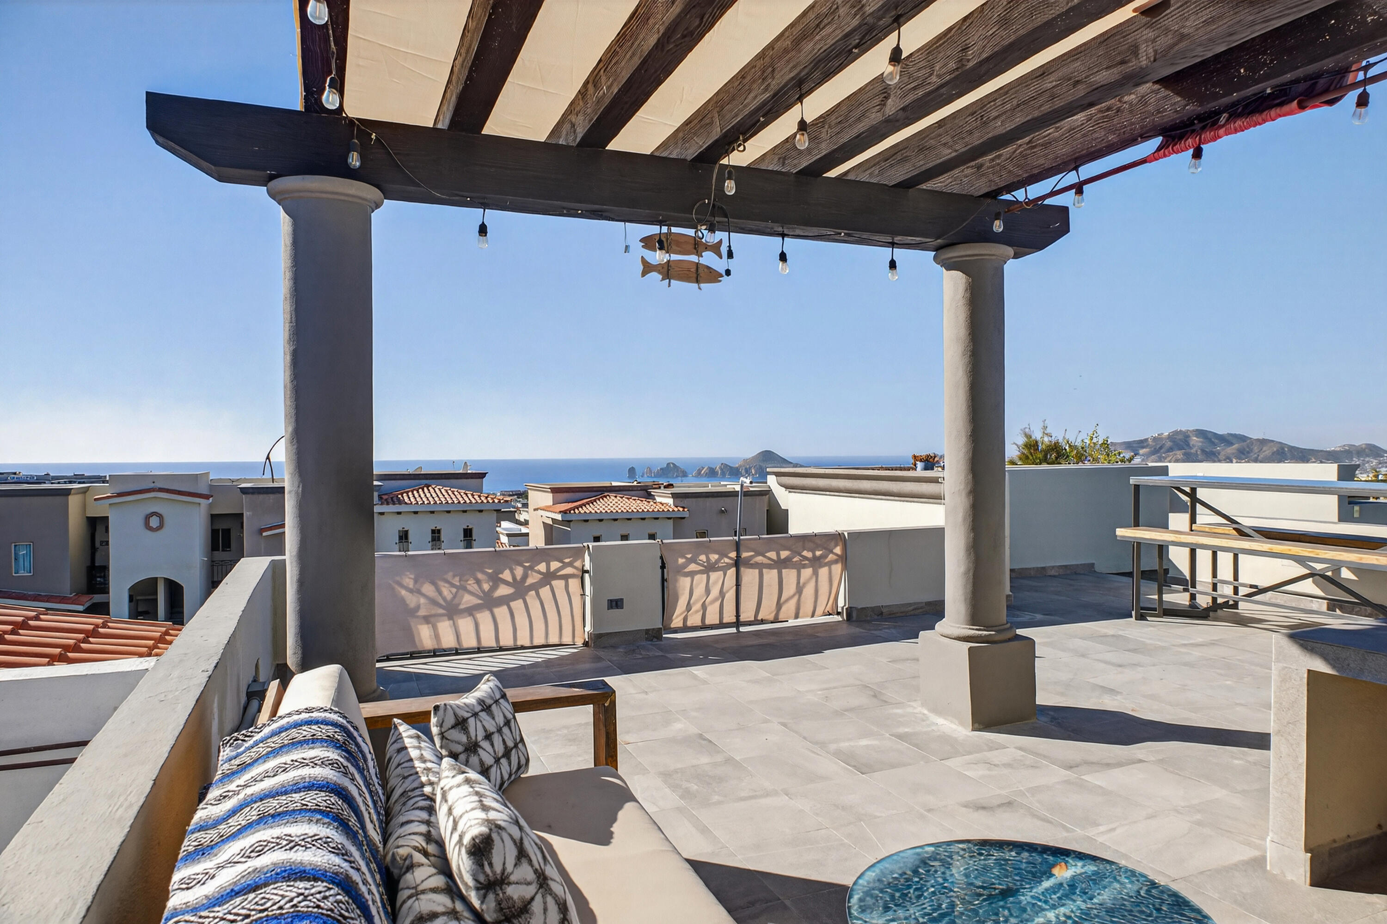
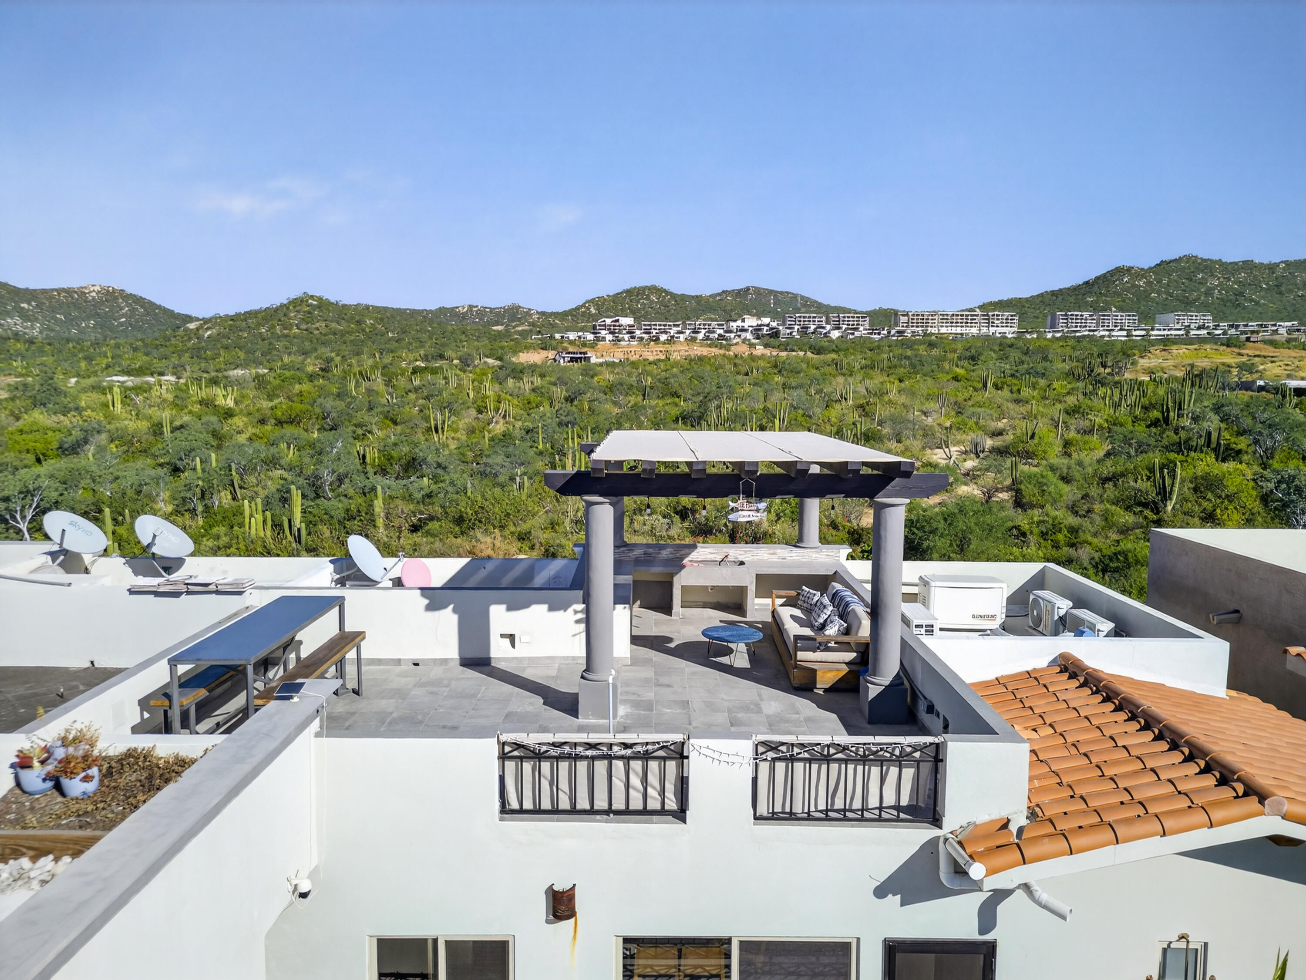
Rooftop terrace with pergola, cushioned seating, and views of the sea and distant hills.
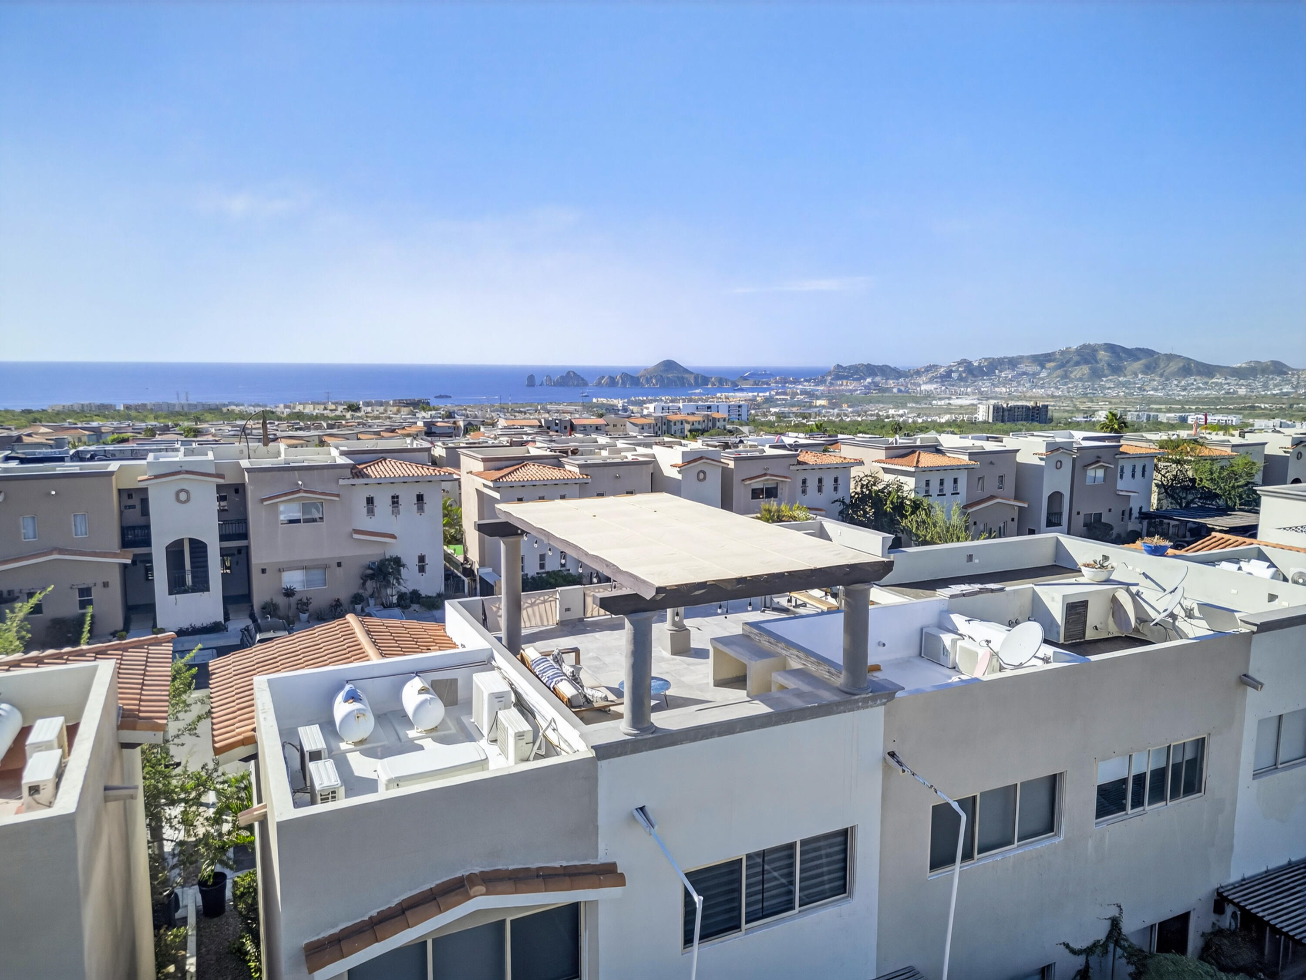
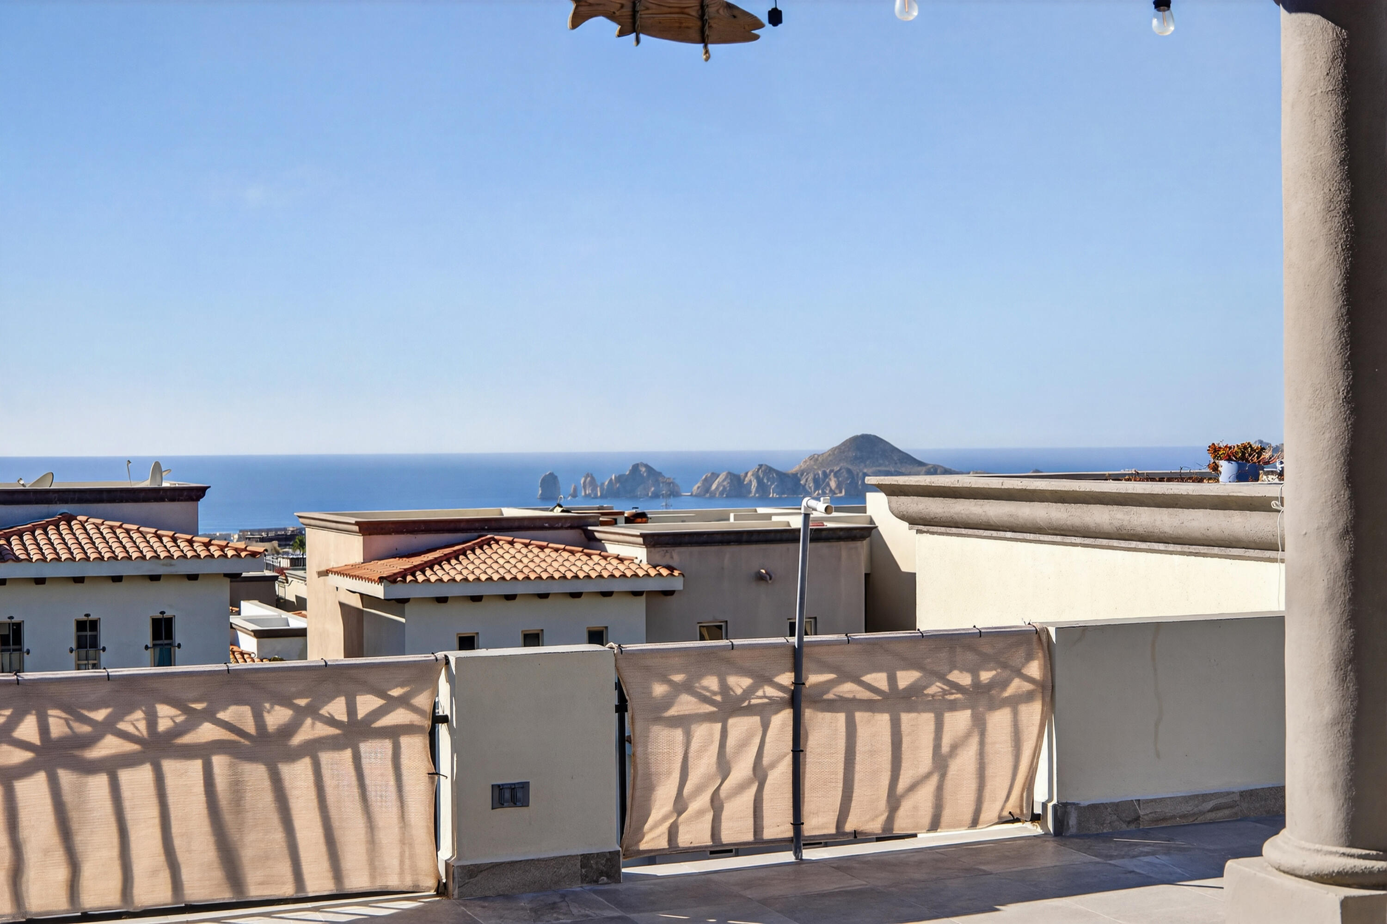
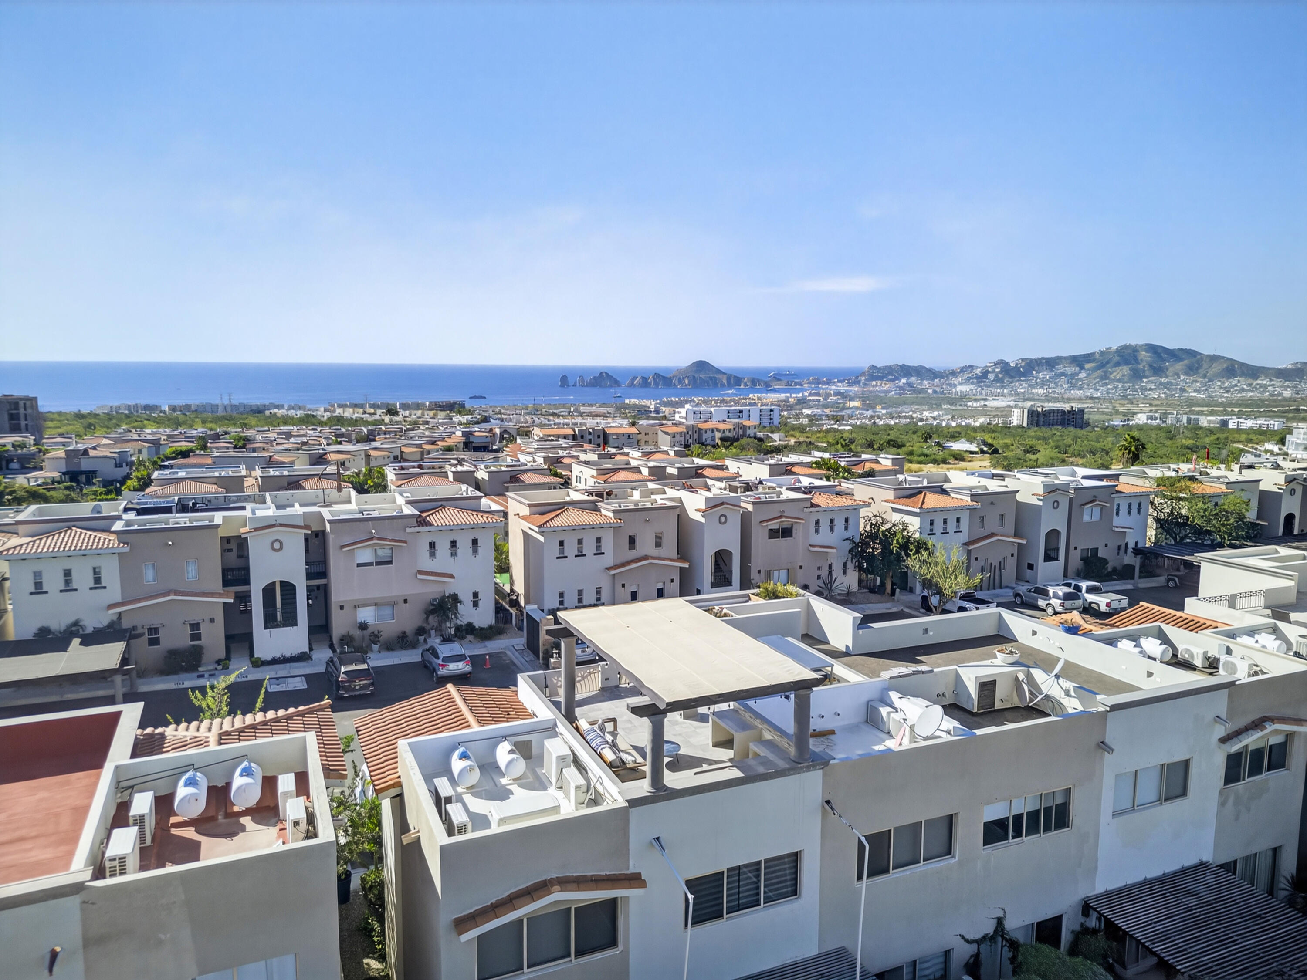
Rooftop terrace with a pergola overlooks Ventanas homes, the sea, rocky coastline, and distant mountains.
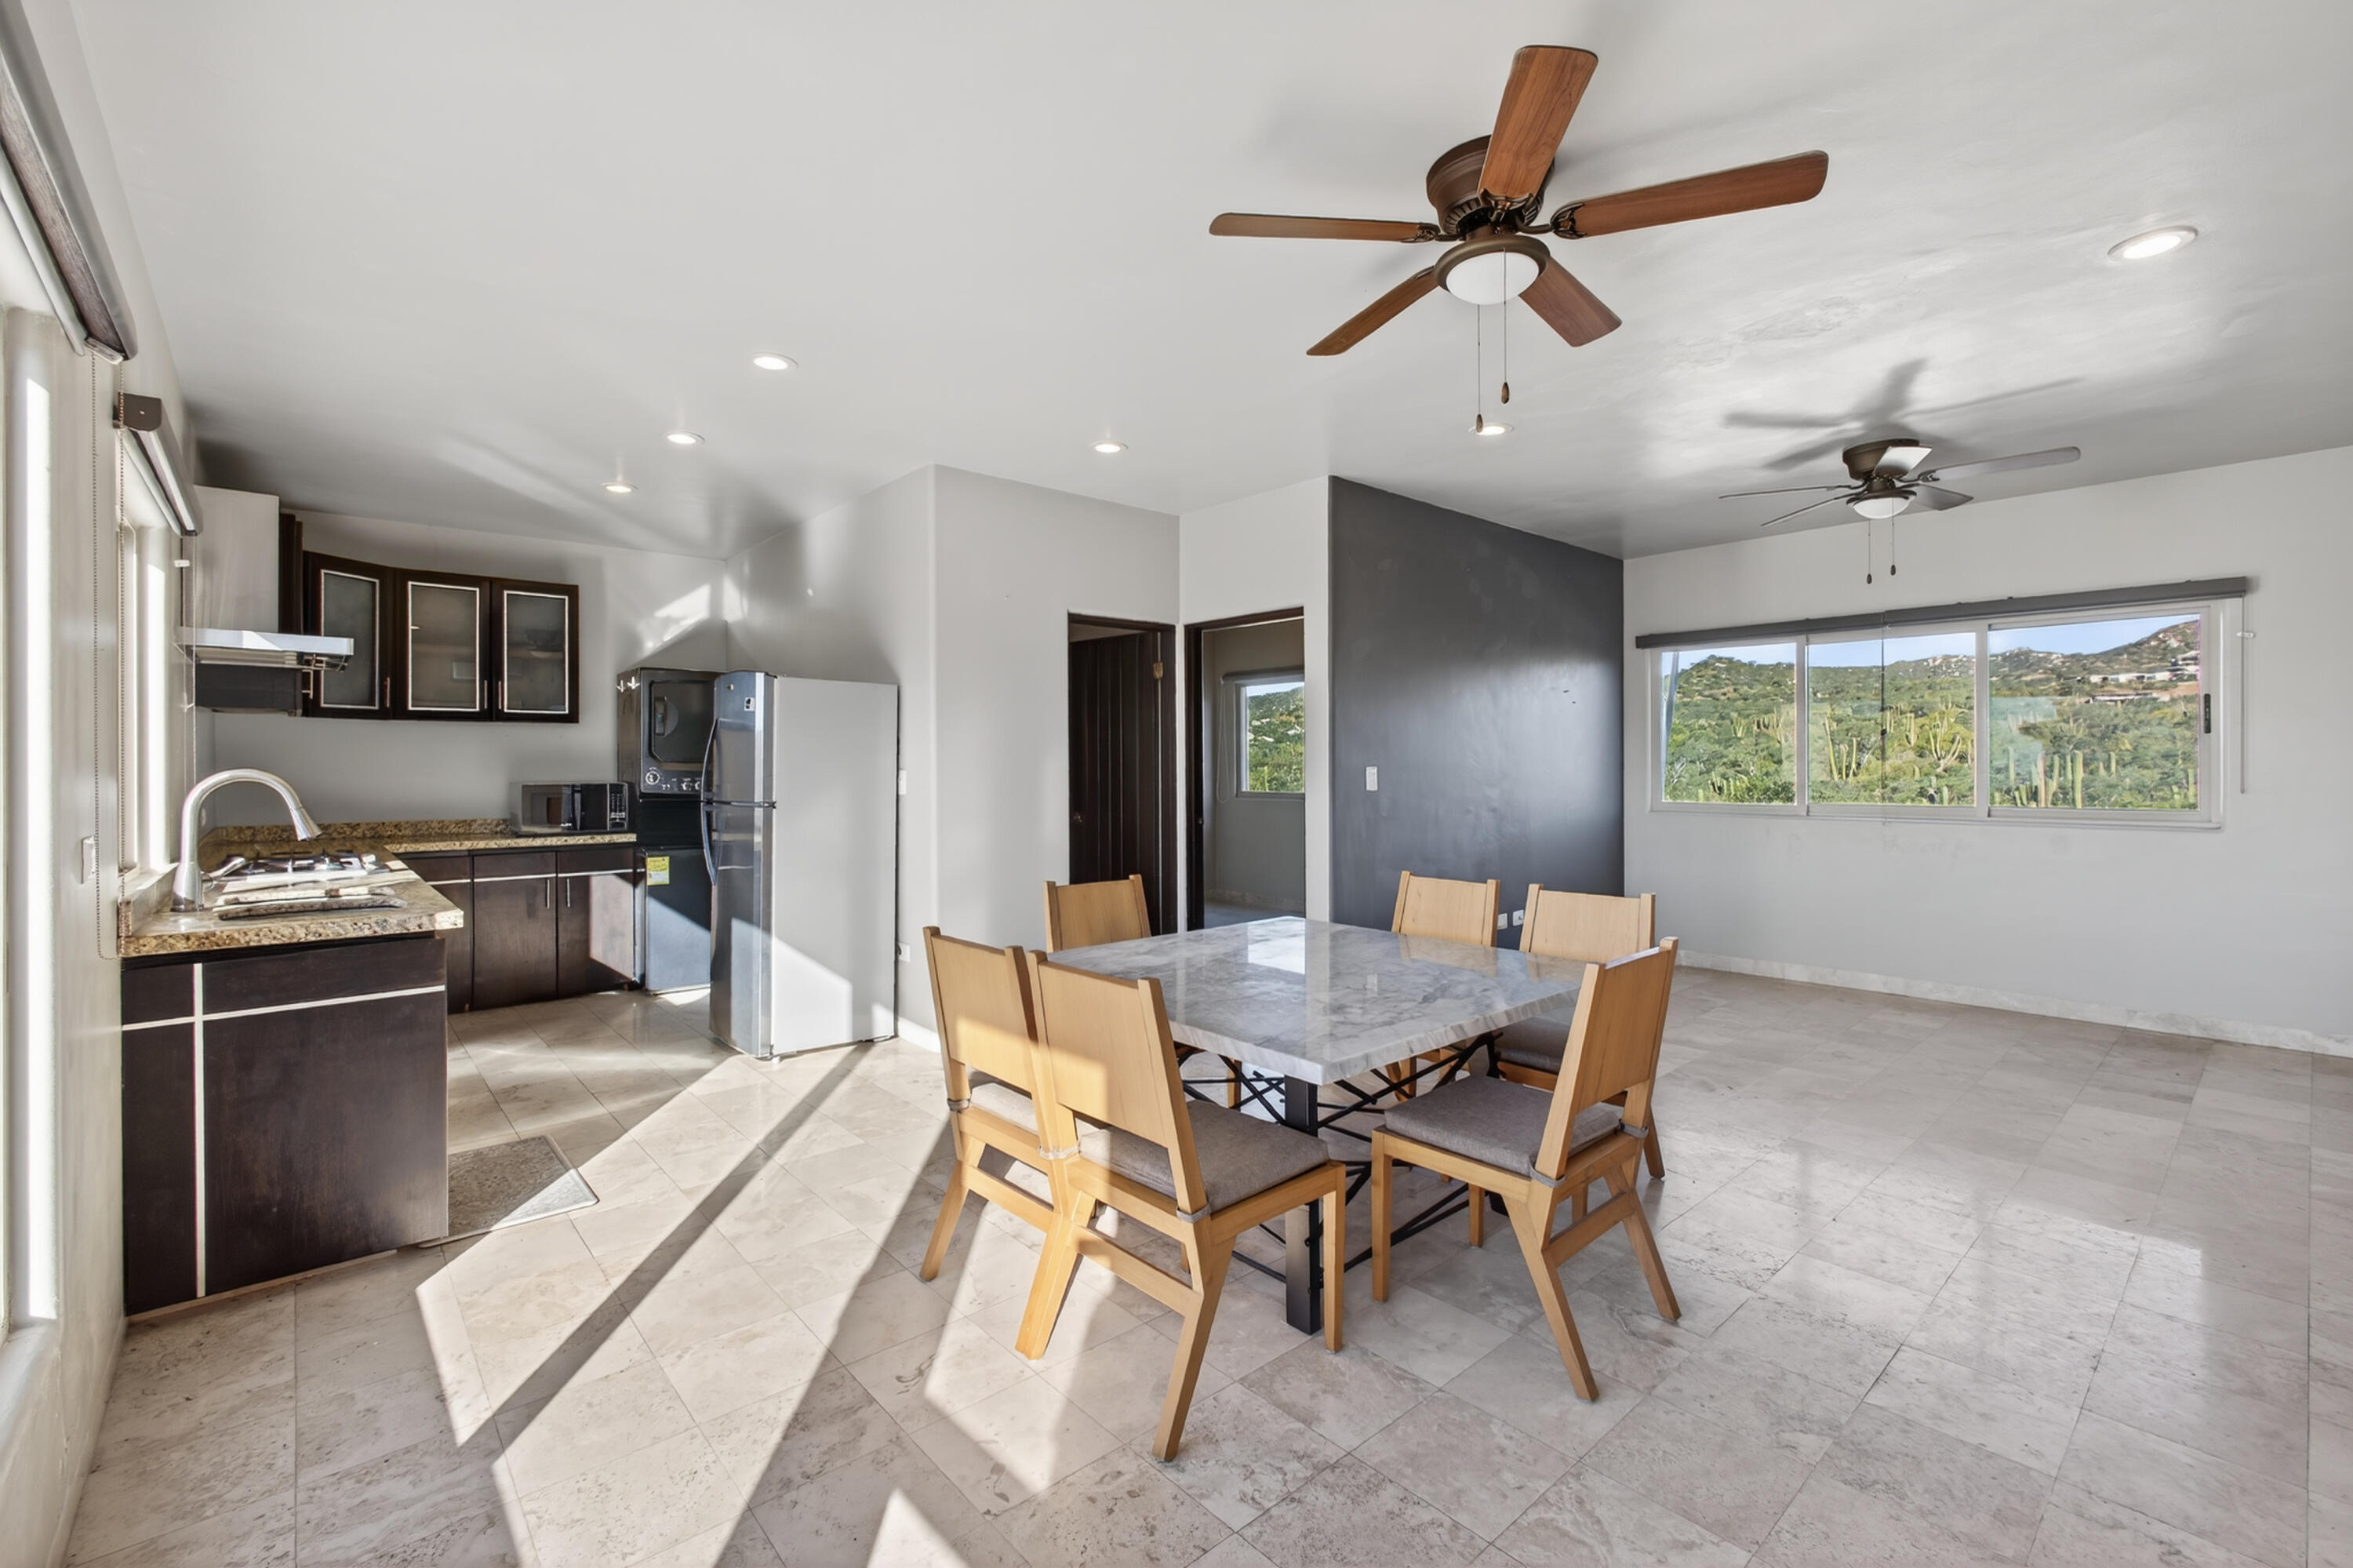
Open kitchen and dining area with a marble-look table and windows overlooking green hills.
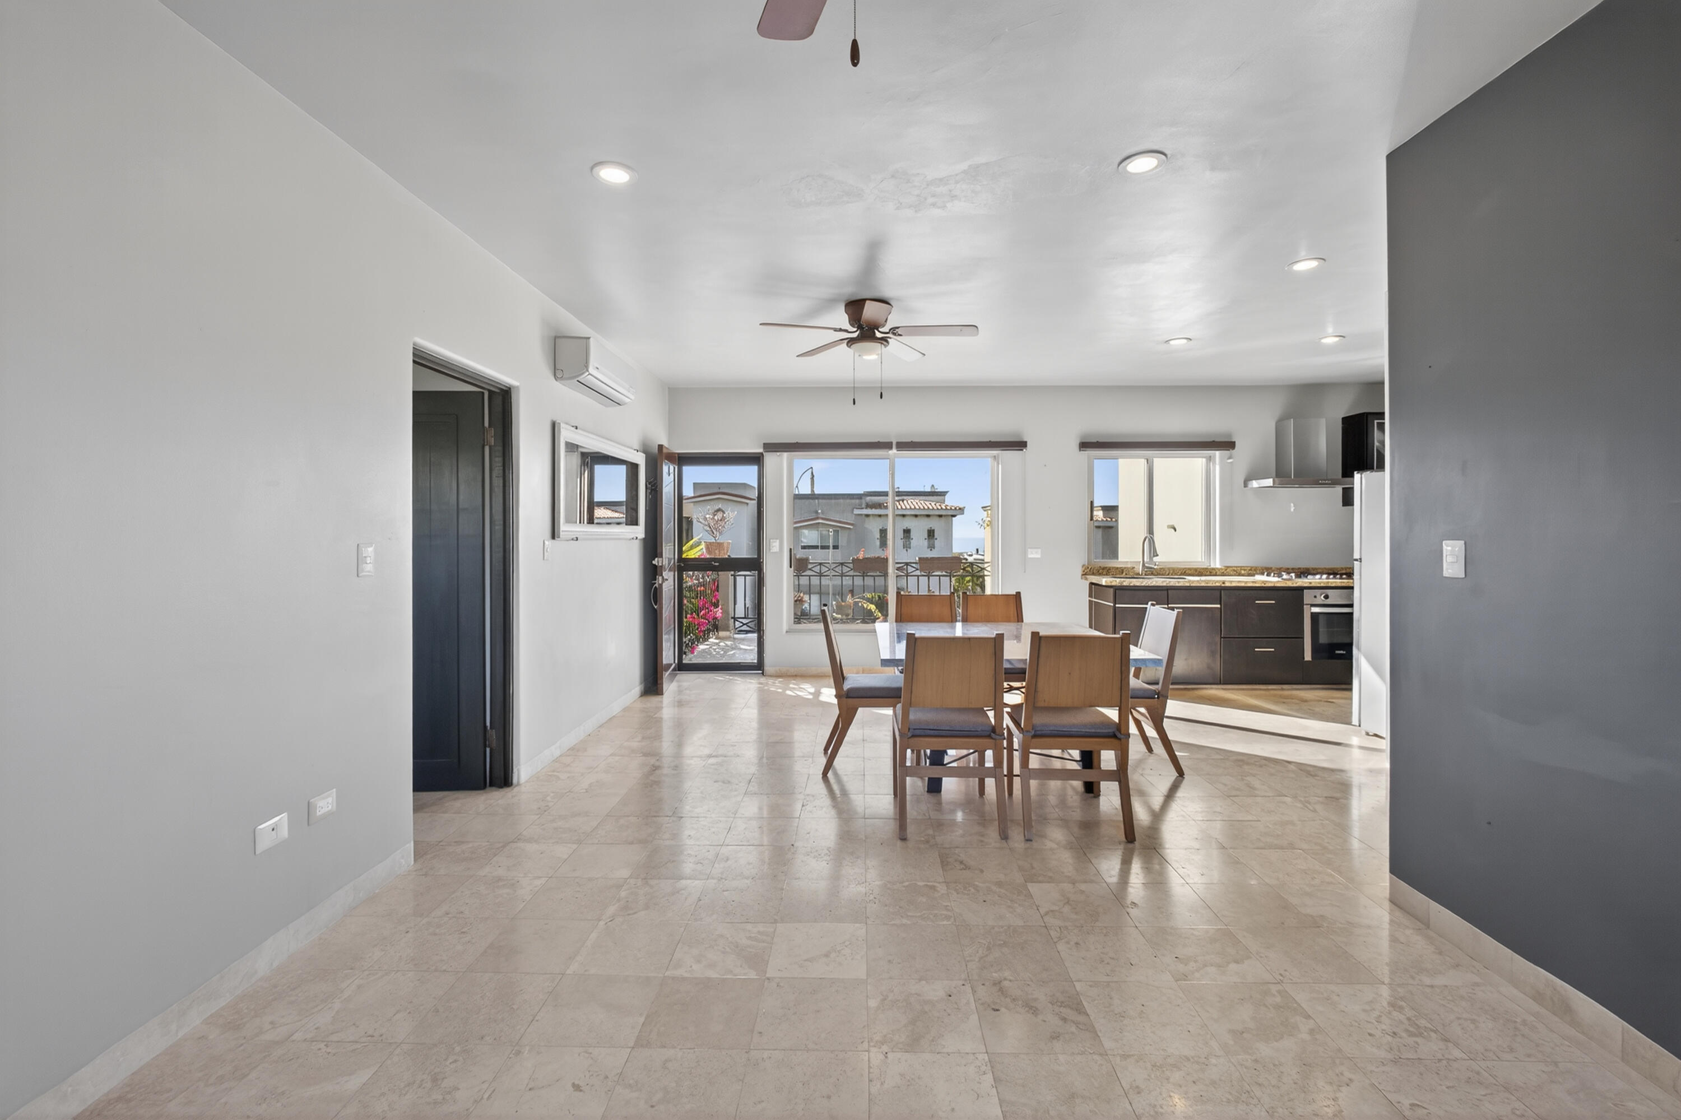
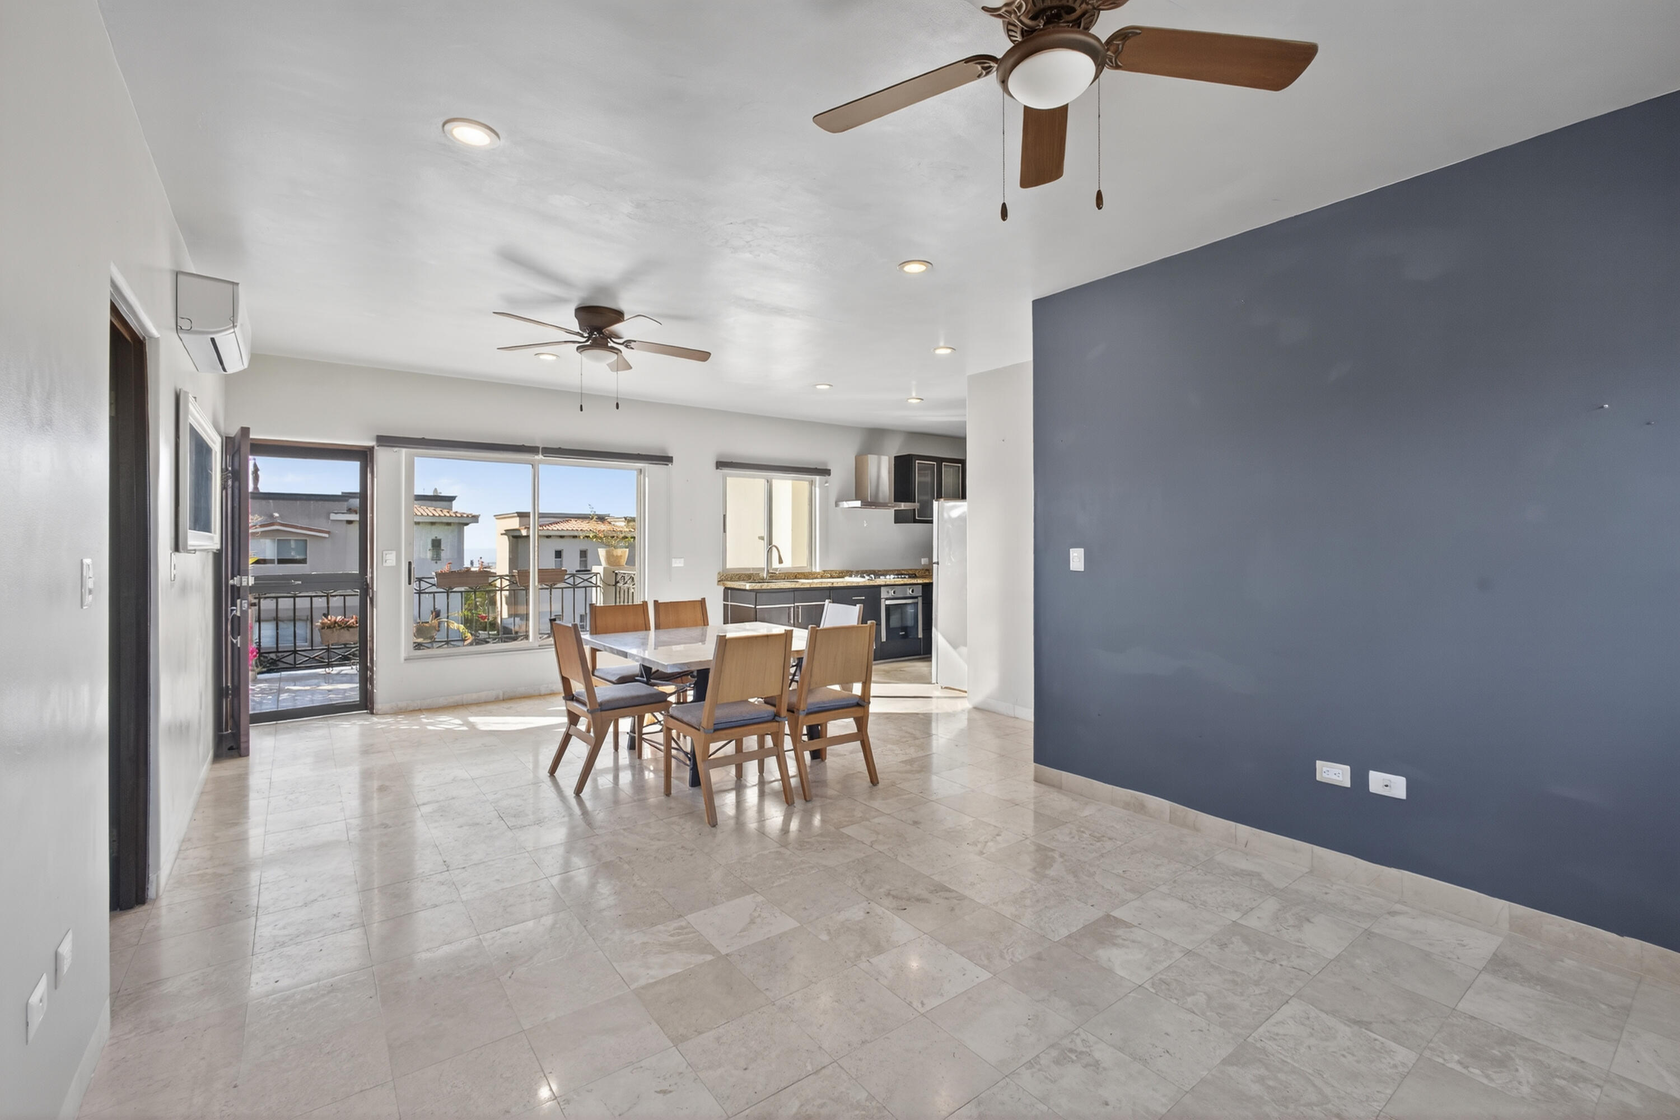
Open-plan dining area with wooden table and chairs beside a modern kitchen and balcony doors.
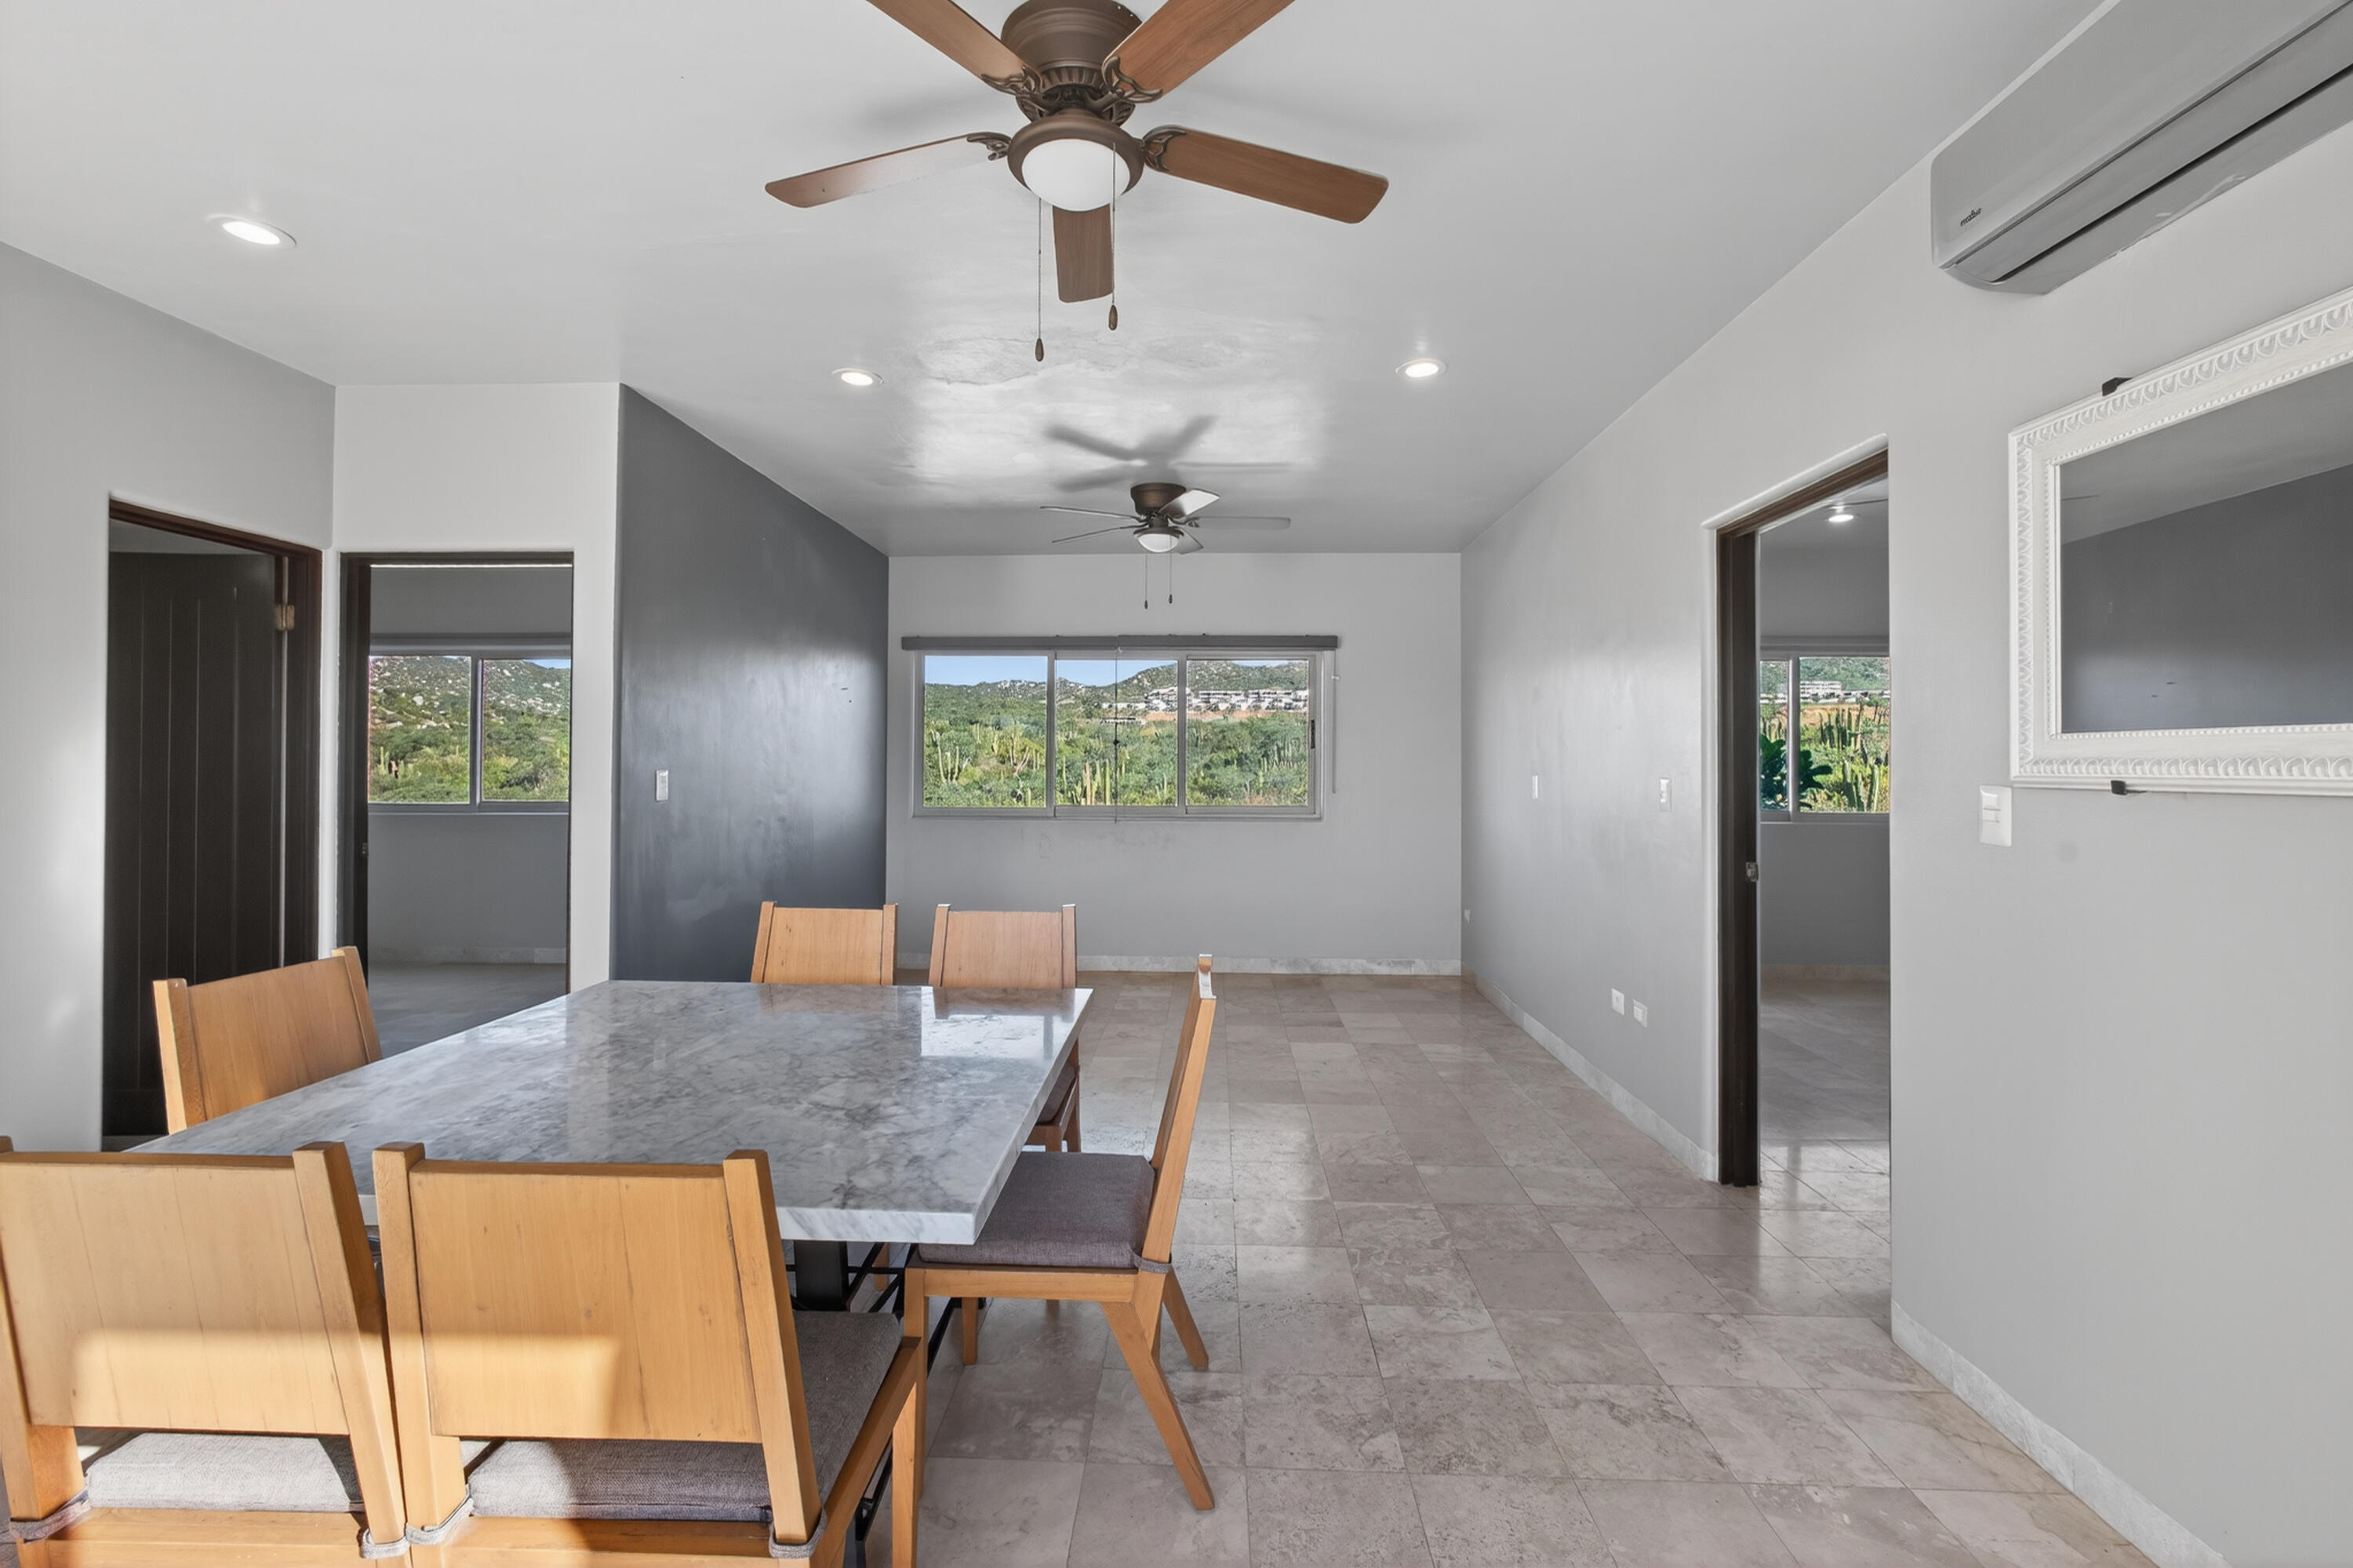
Dining area with a marble-look table, wooden chairs, and windows overlooking green hills.
Open-plan dining area with a wooden table beside large windows and a dark blue accent wall.
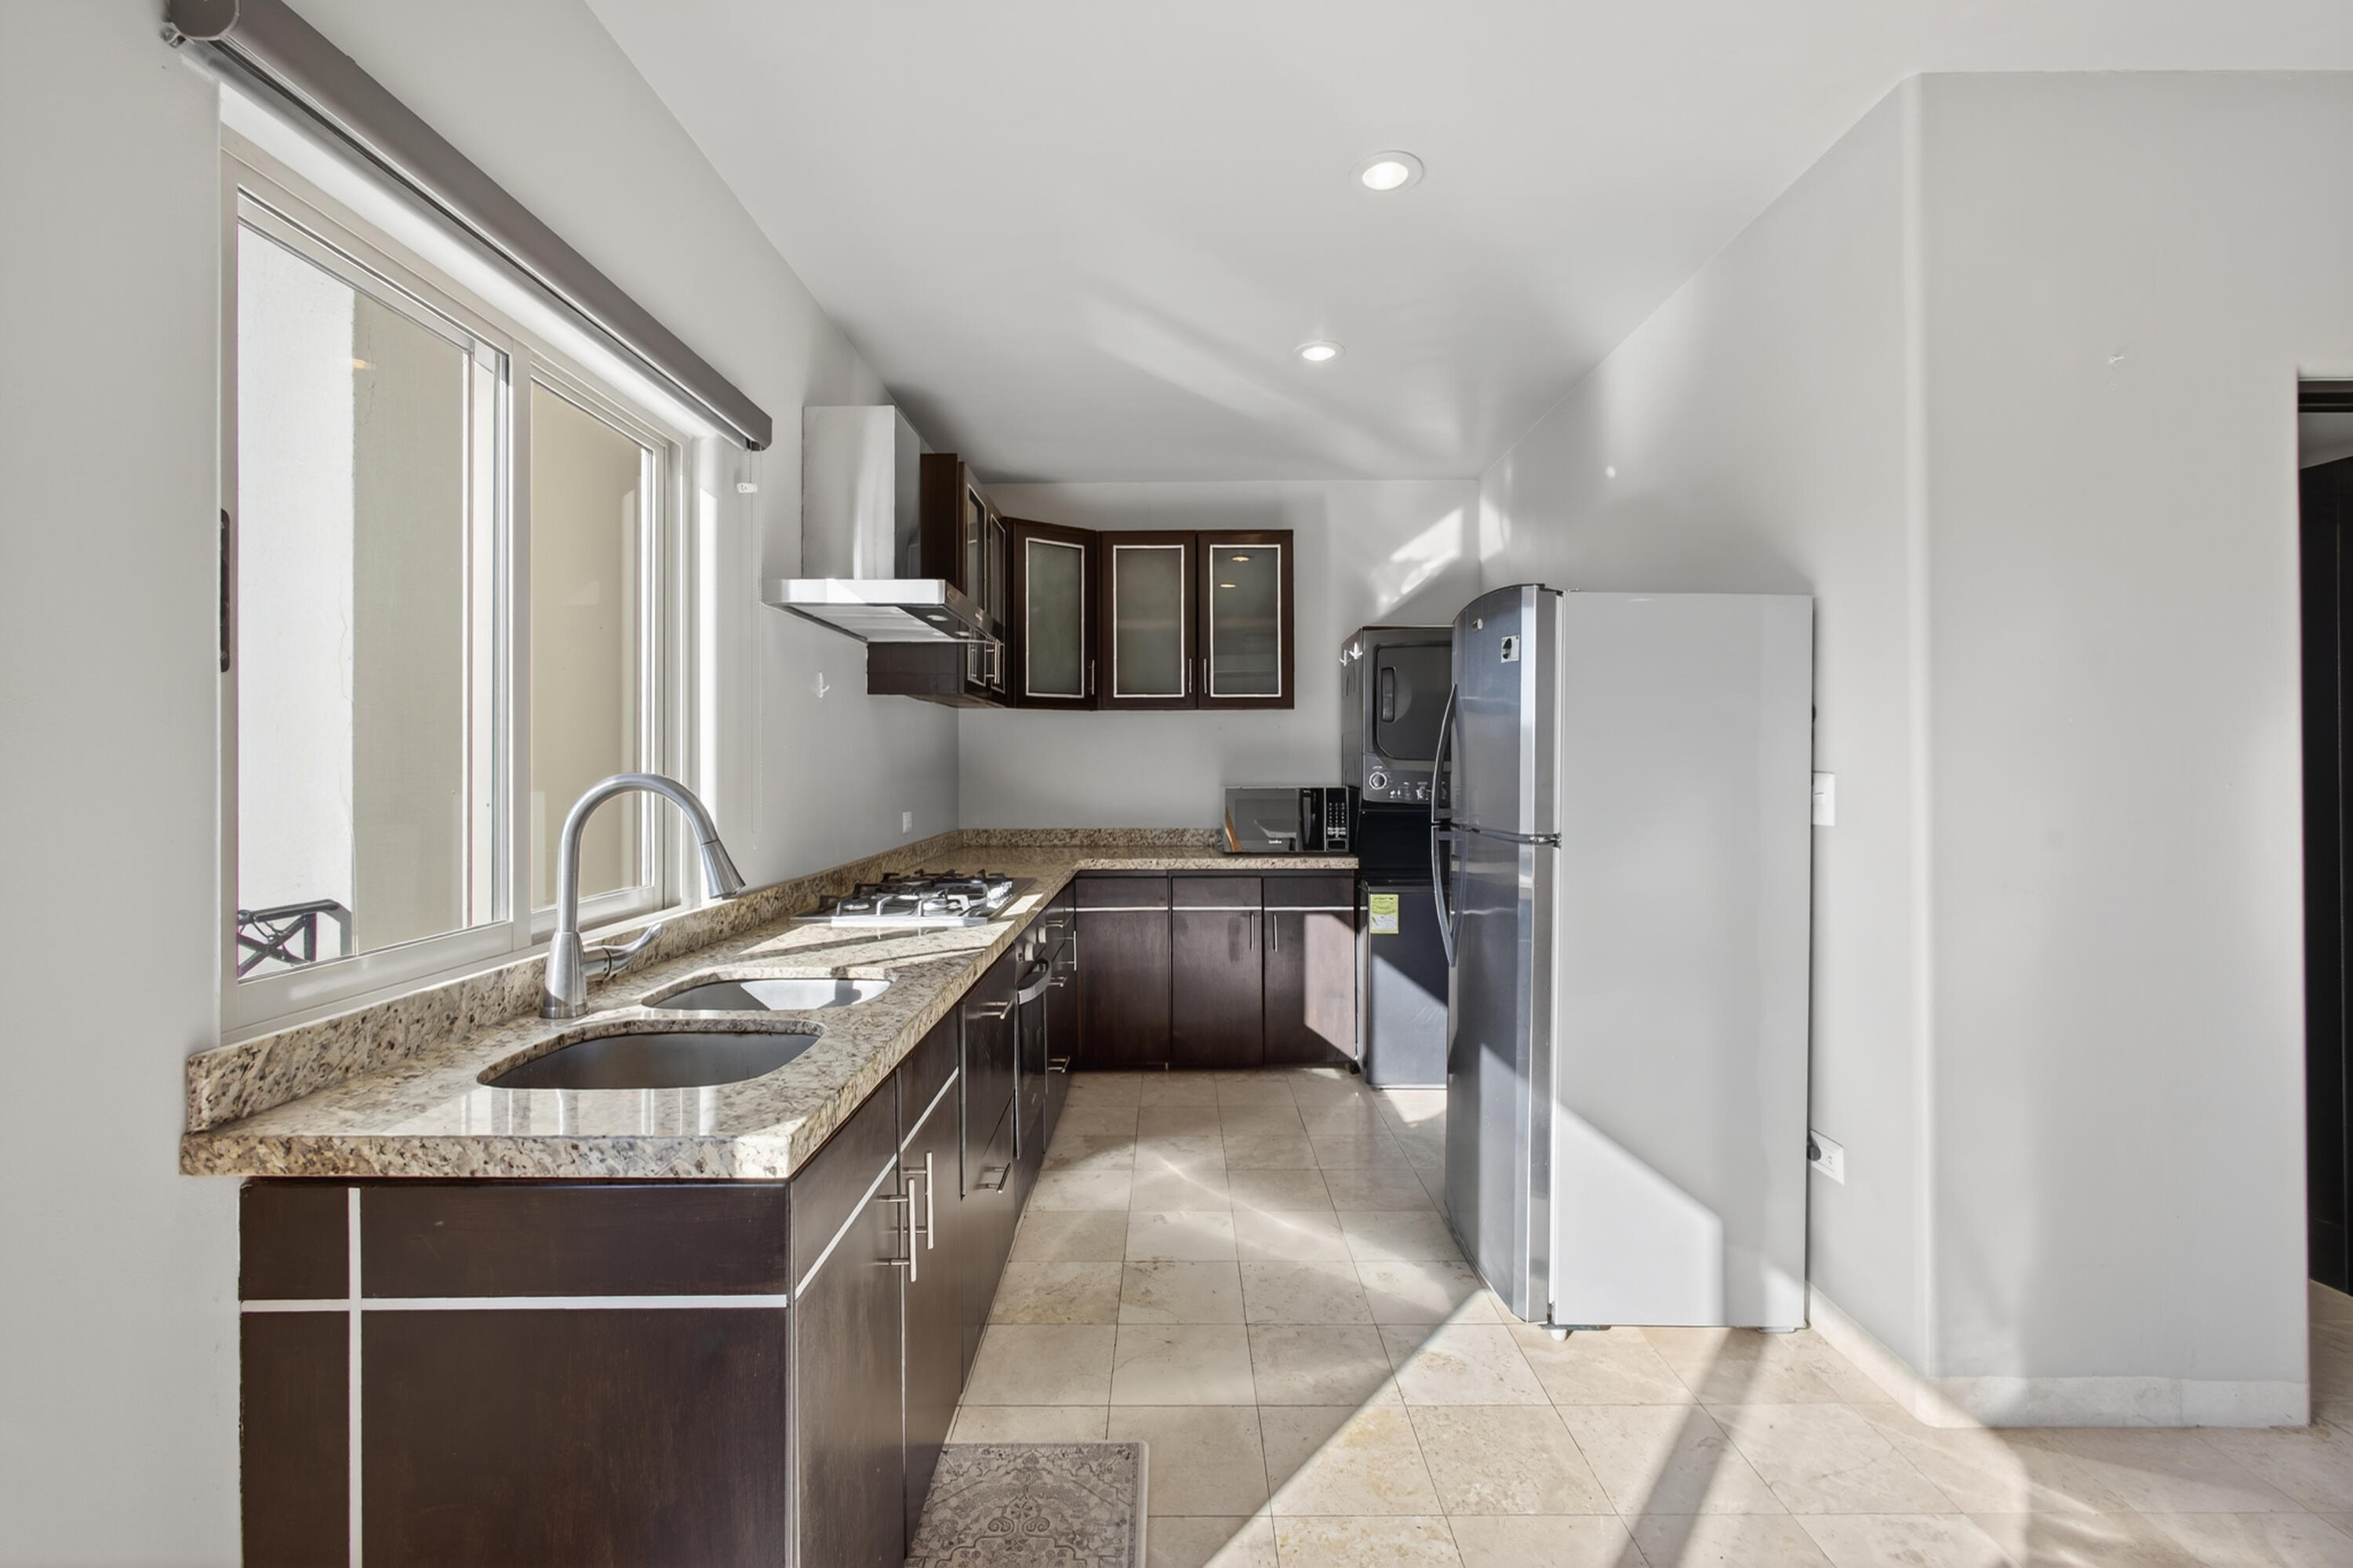
Kitchen with dark wood cabinets, granite counters, a double sink beneath windows, and stainless steel appliances.
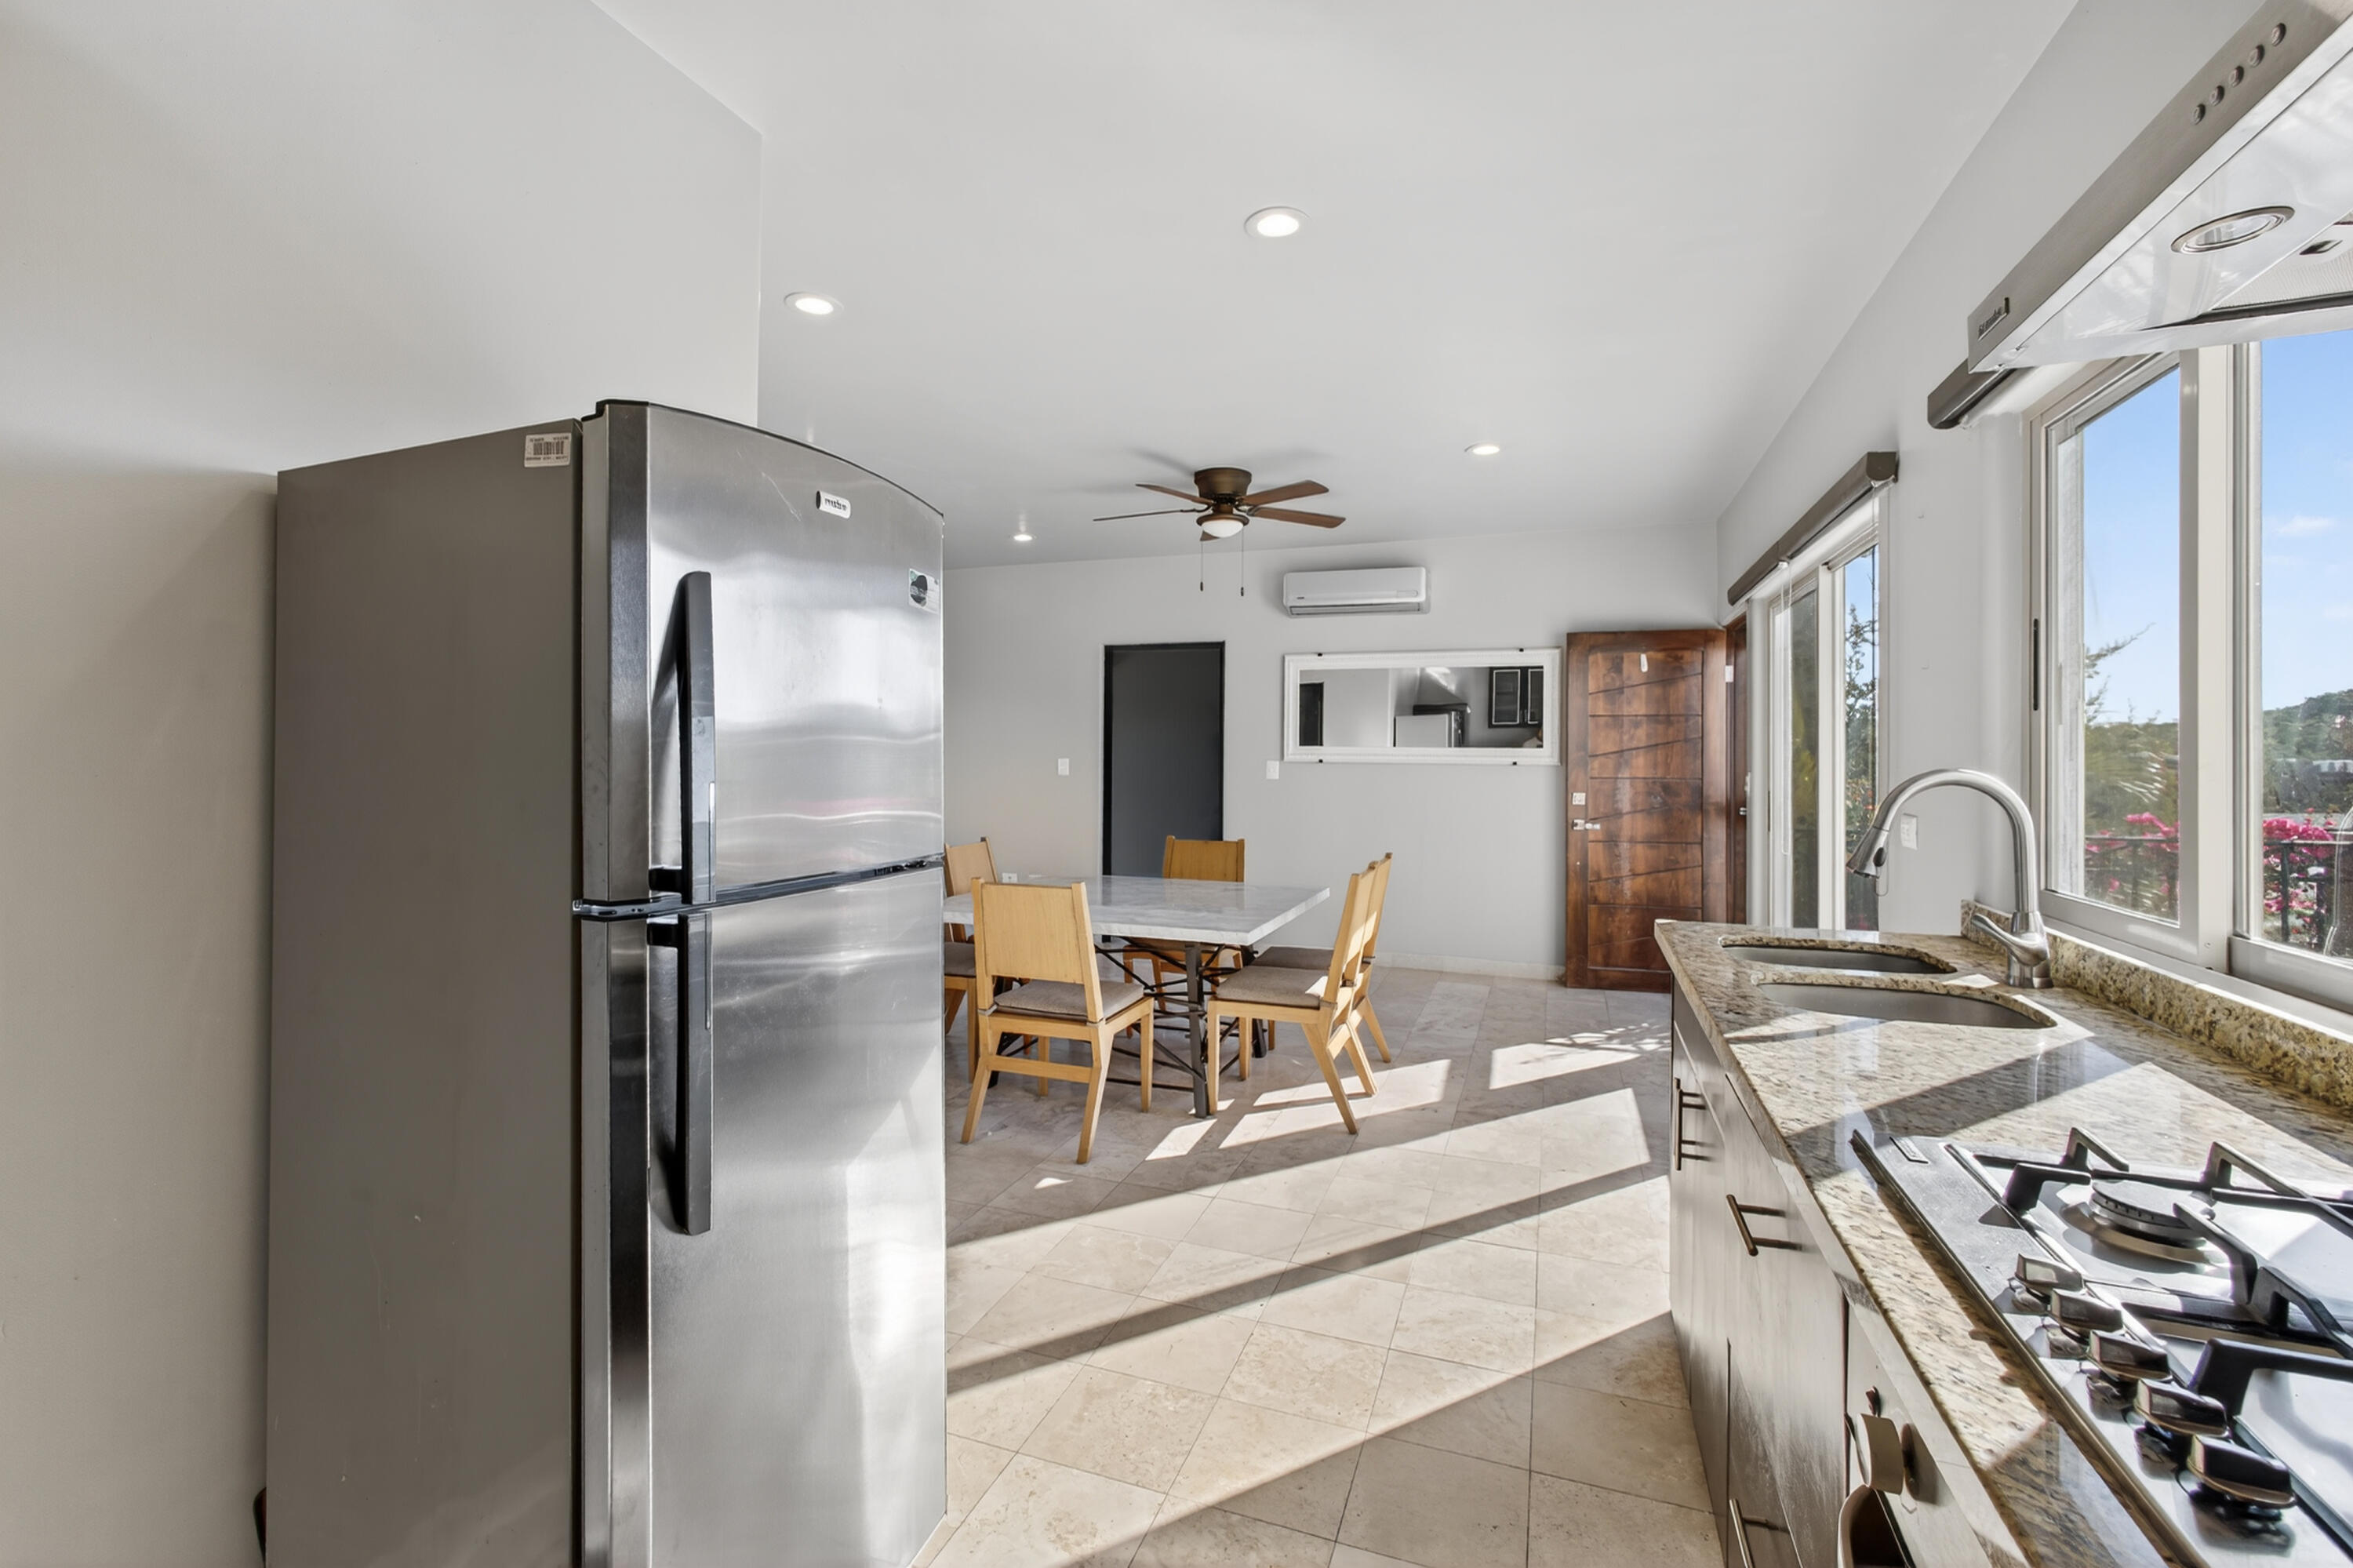
Bright kitchen with granite island, double sink, gas cooktop, and wooden dining table by large windows.
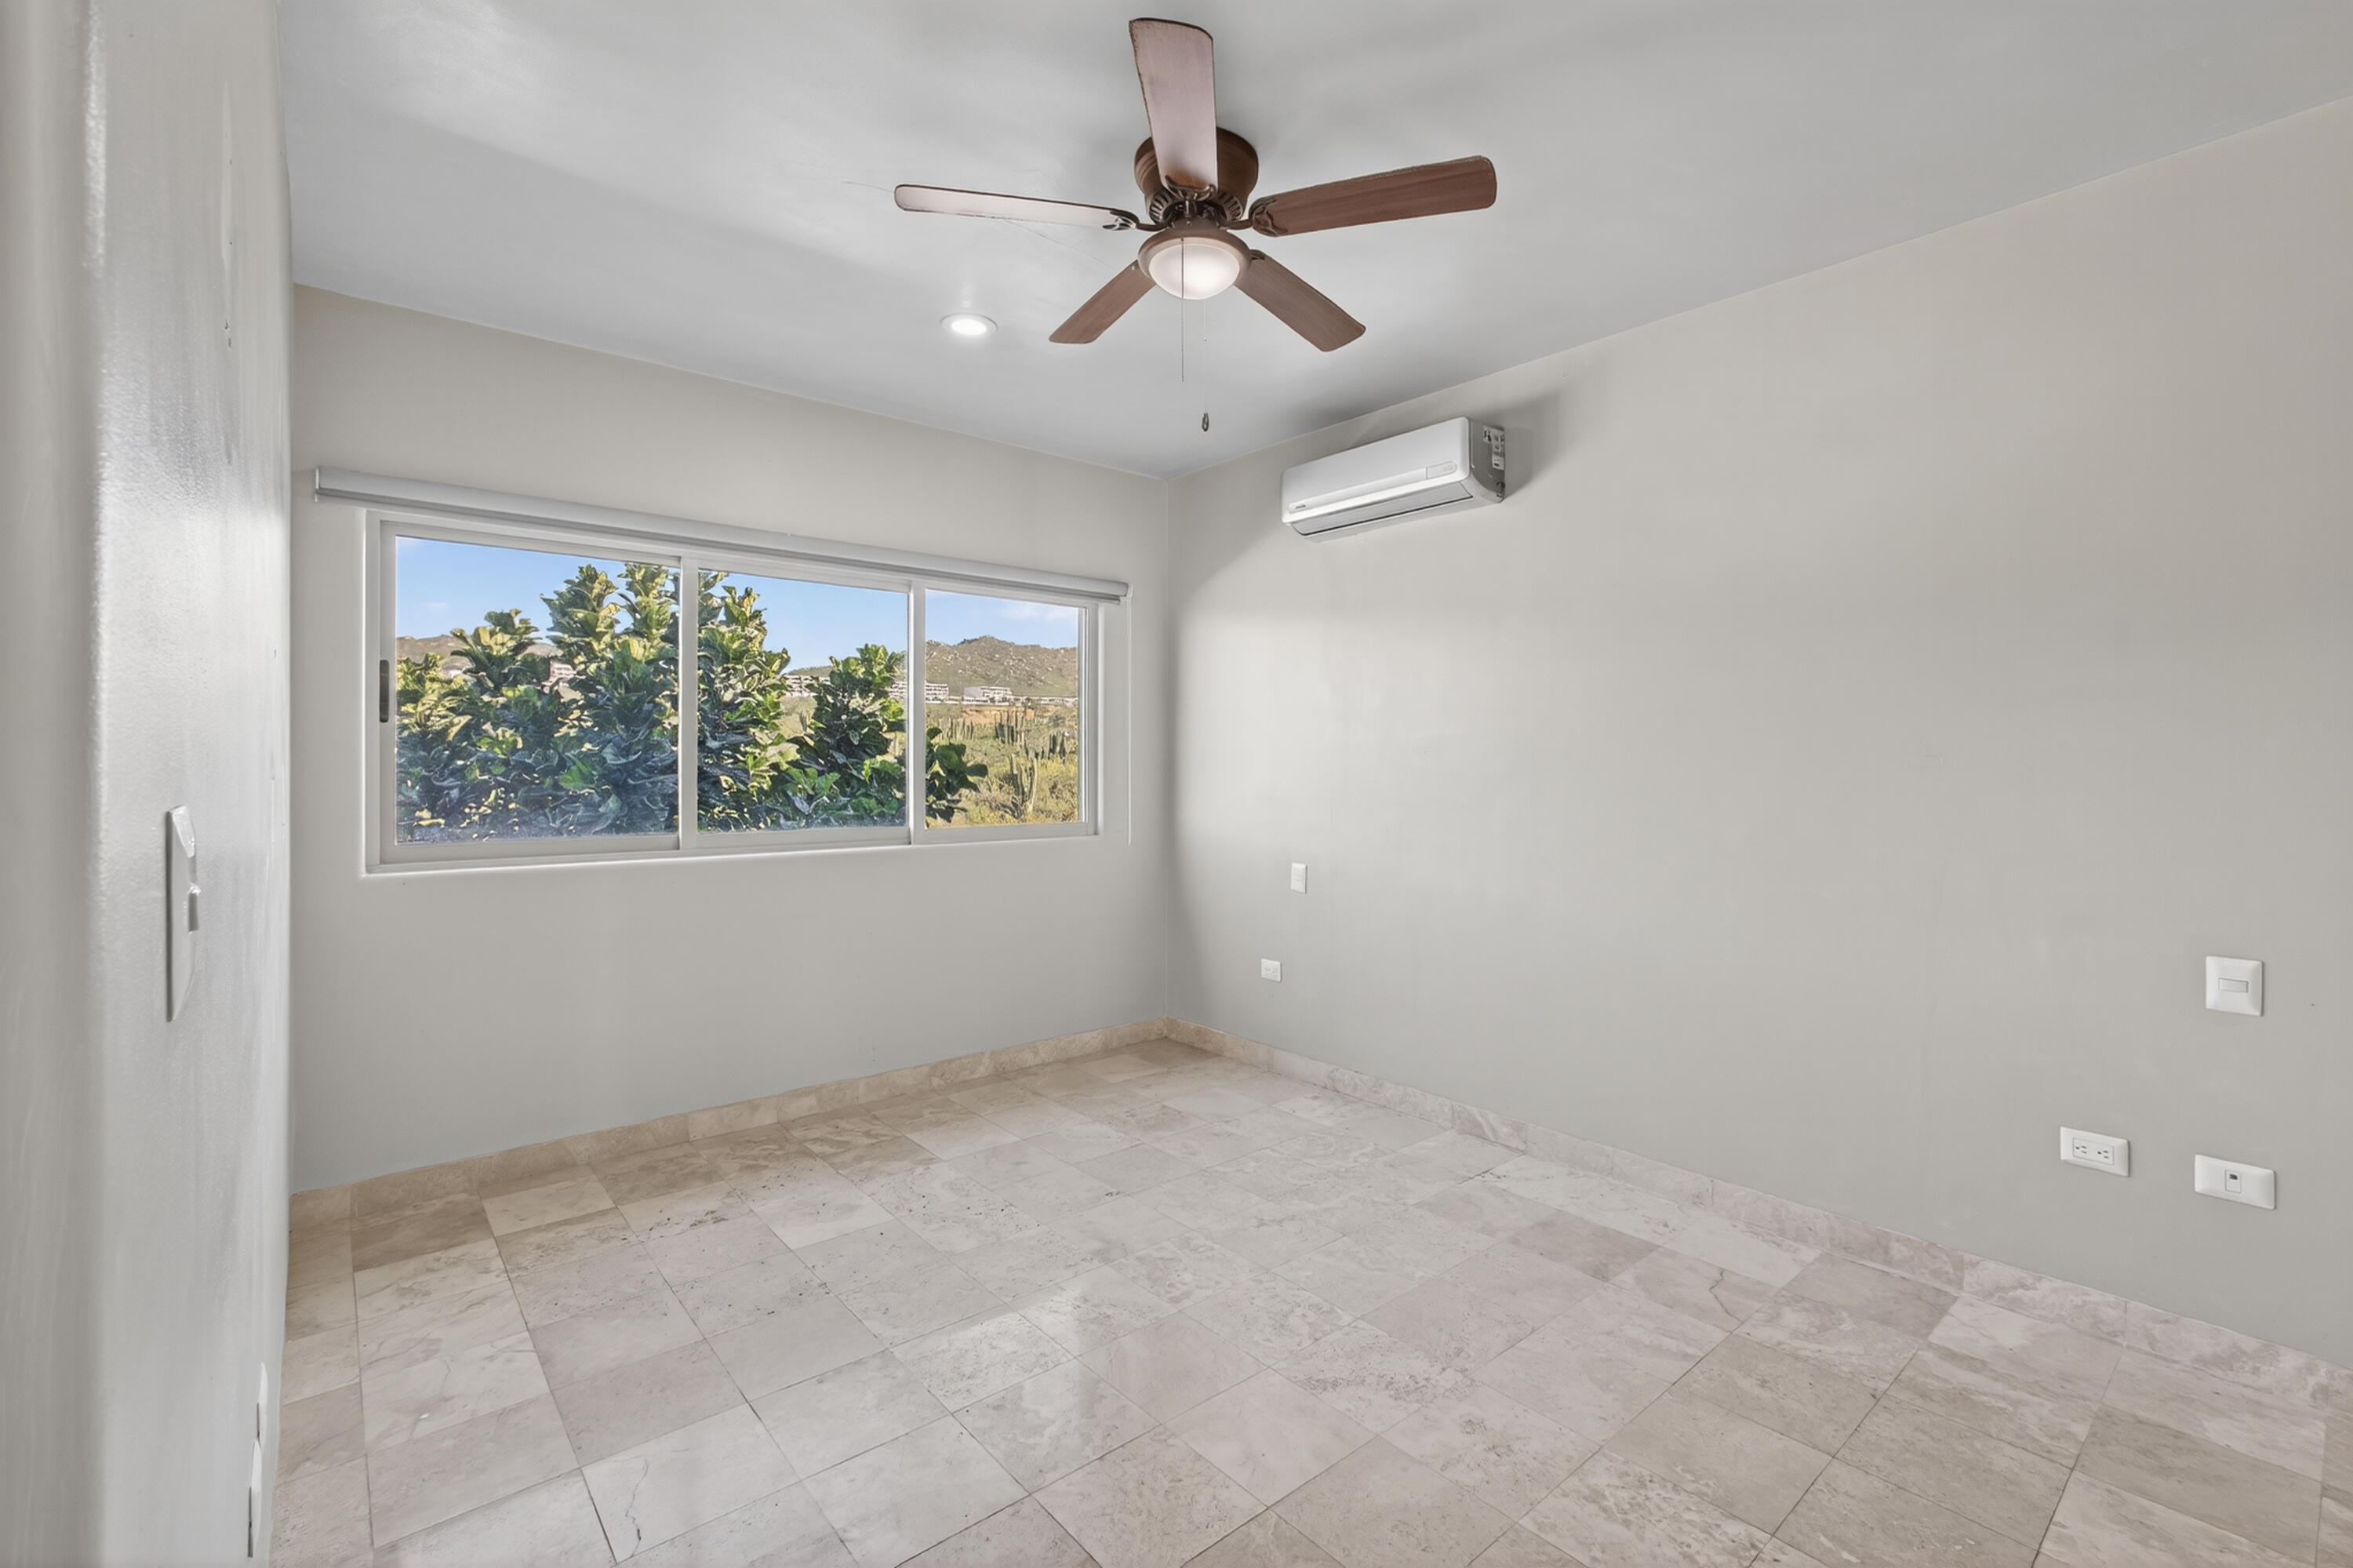
Empty tiled room with a ceiling fan, wall-mounted air conditioner, and window overlooking shrubs and hills.
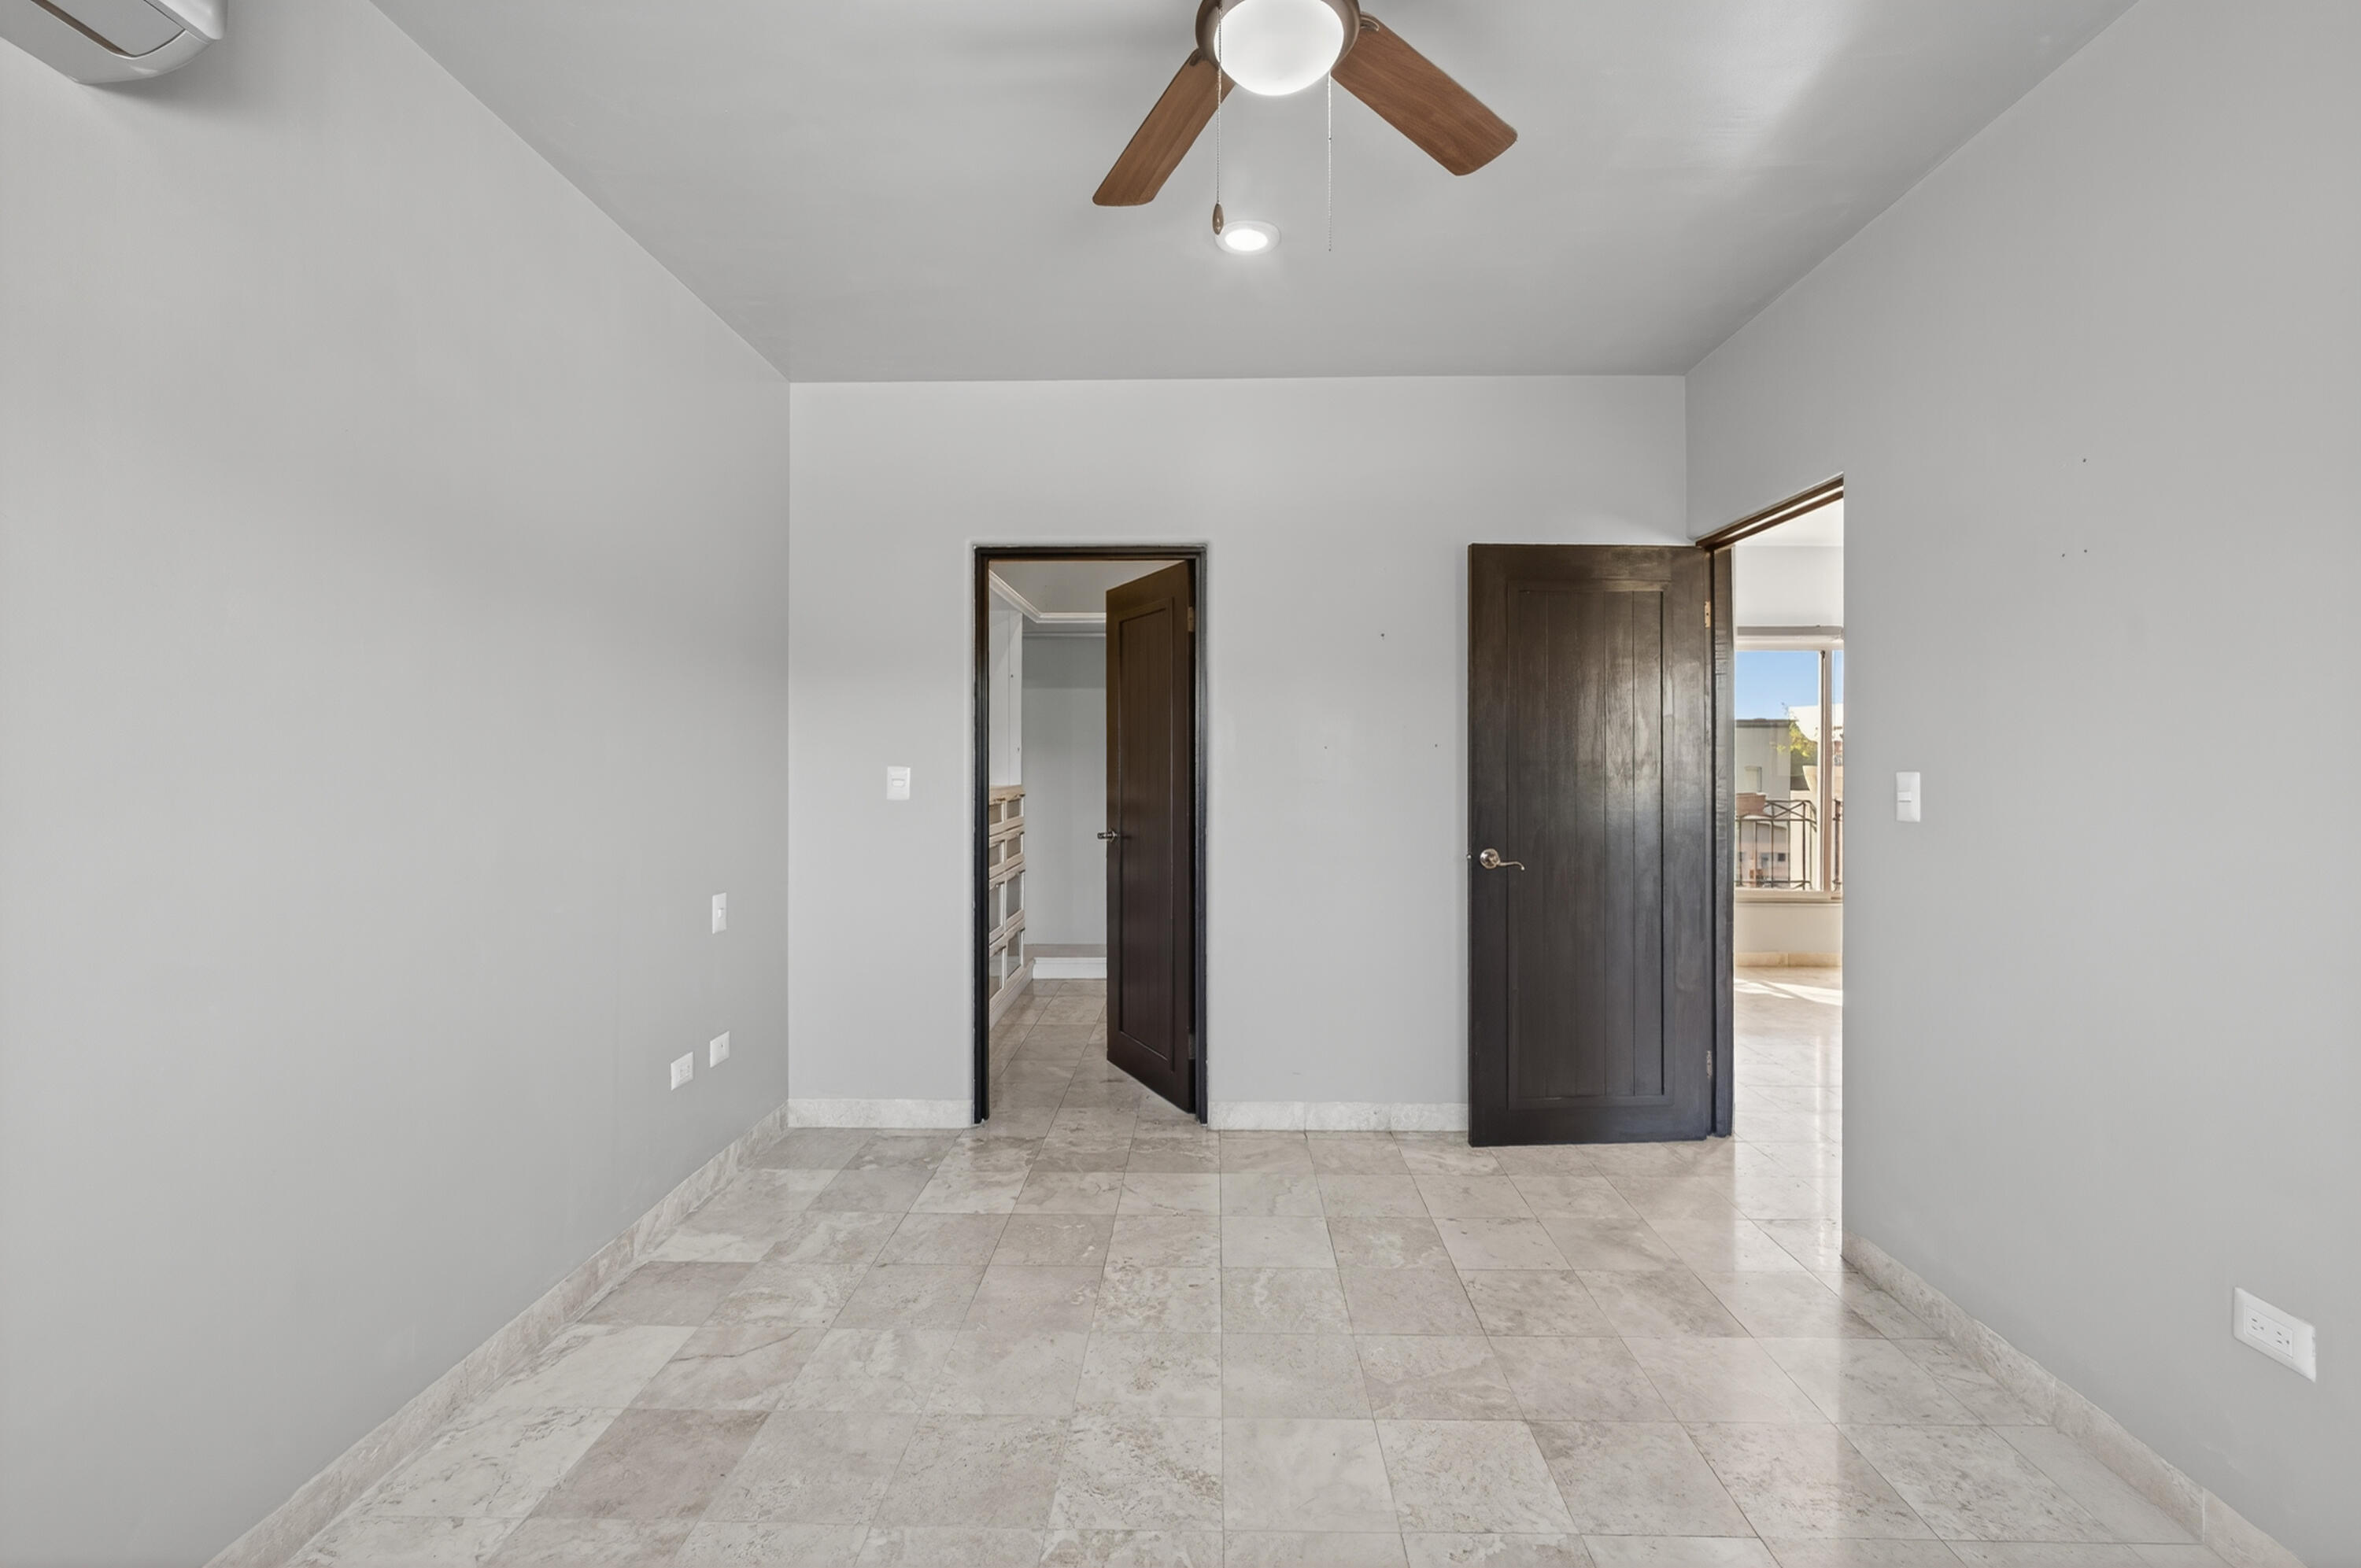
Empty bedroom with pale stone tile floors, a ceiling fan, and open doors toward a vanity and balcony.
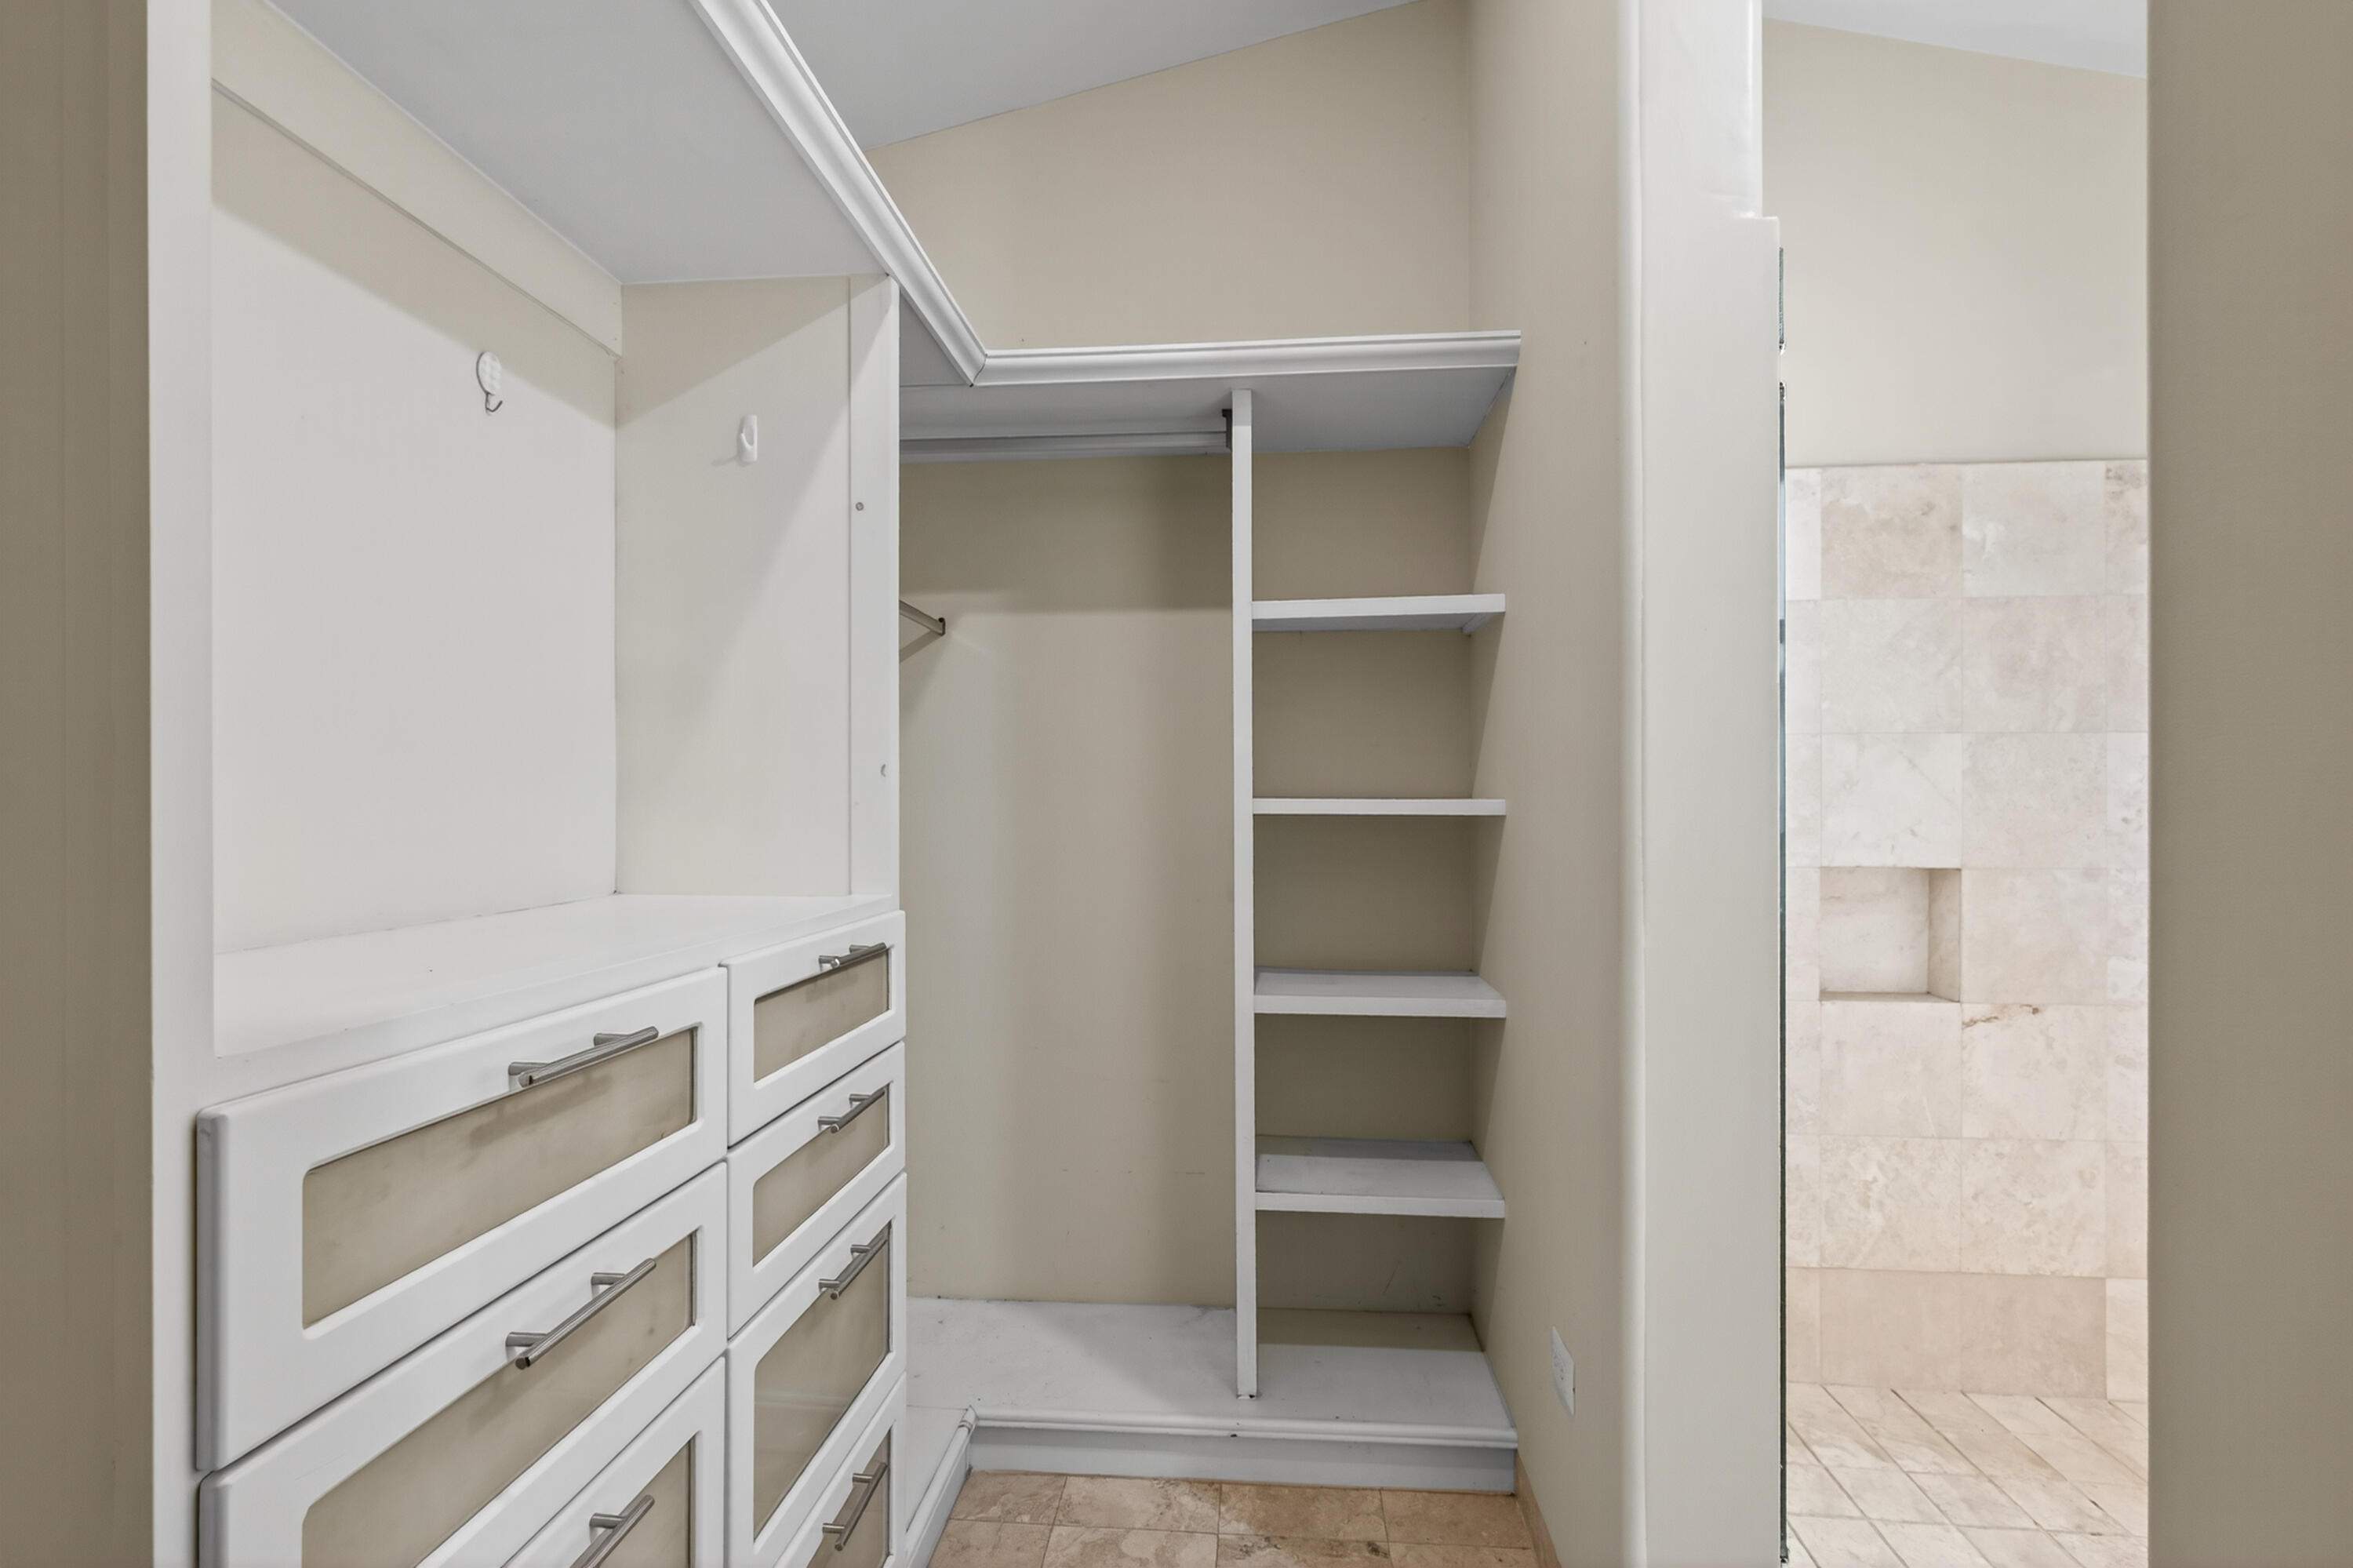
Walk-in closet with built-in drawers and open shelving beside a tiled bathroom doorway.
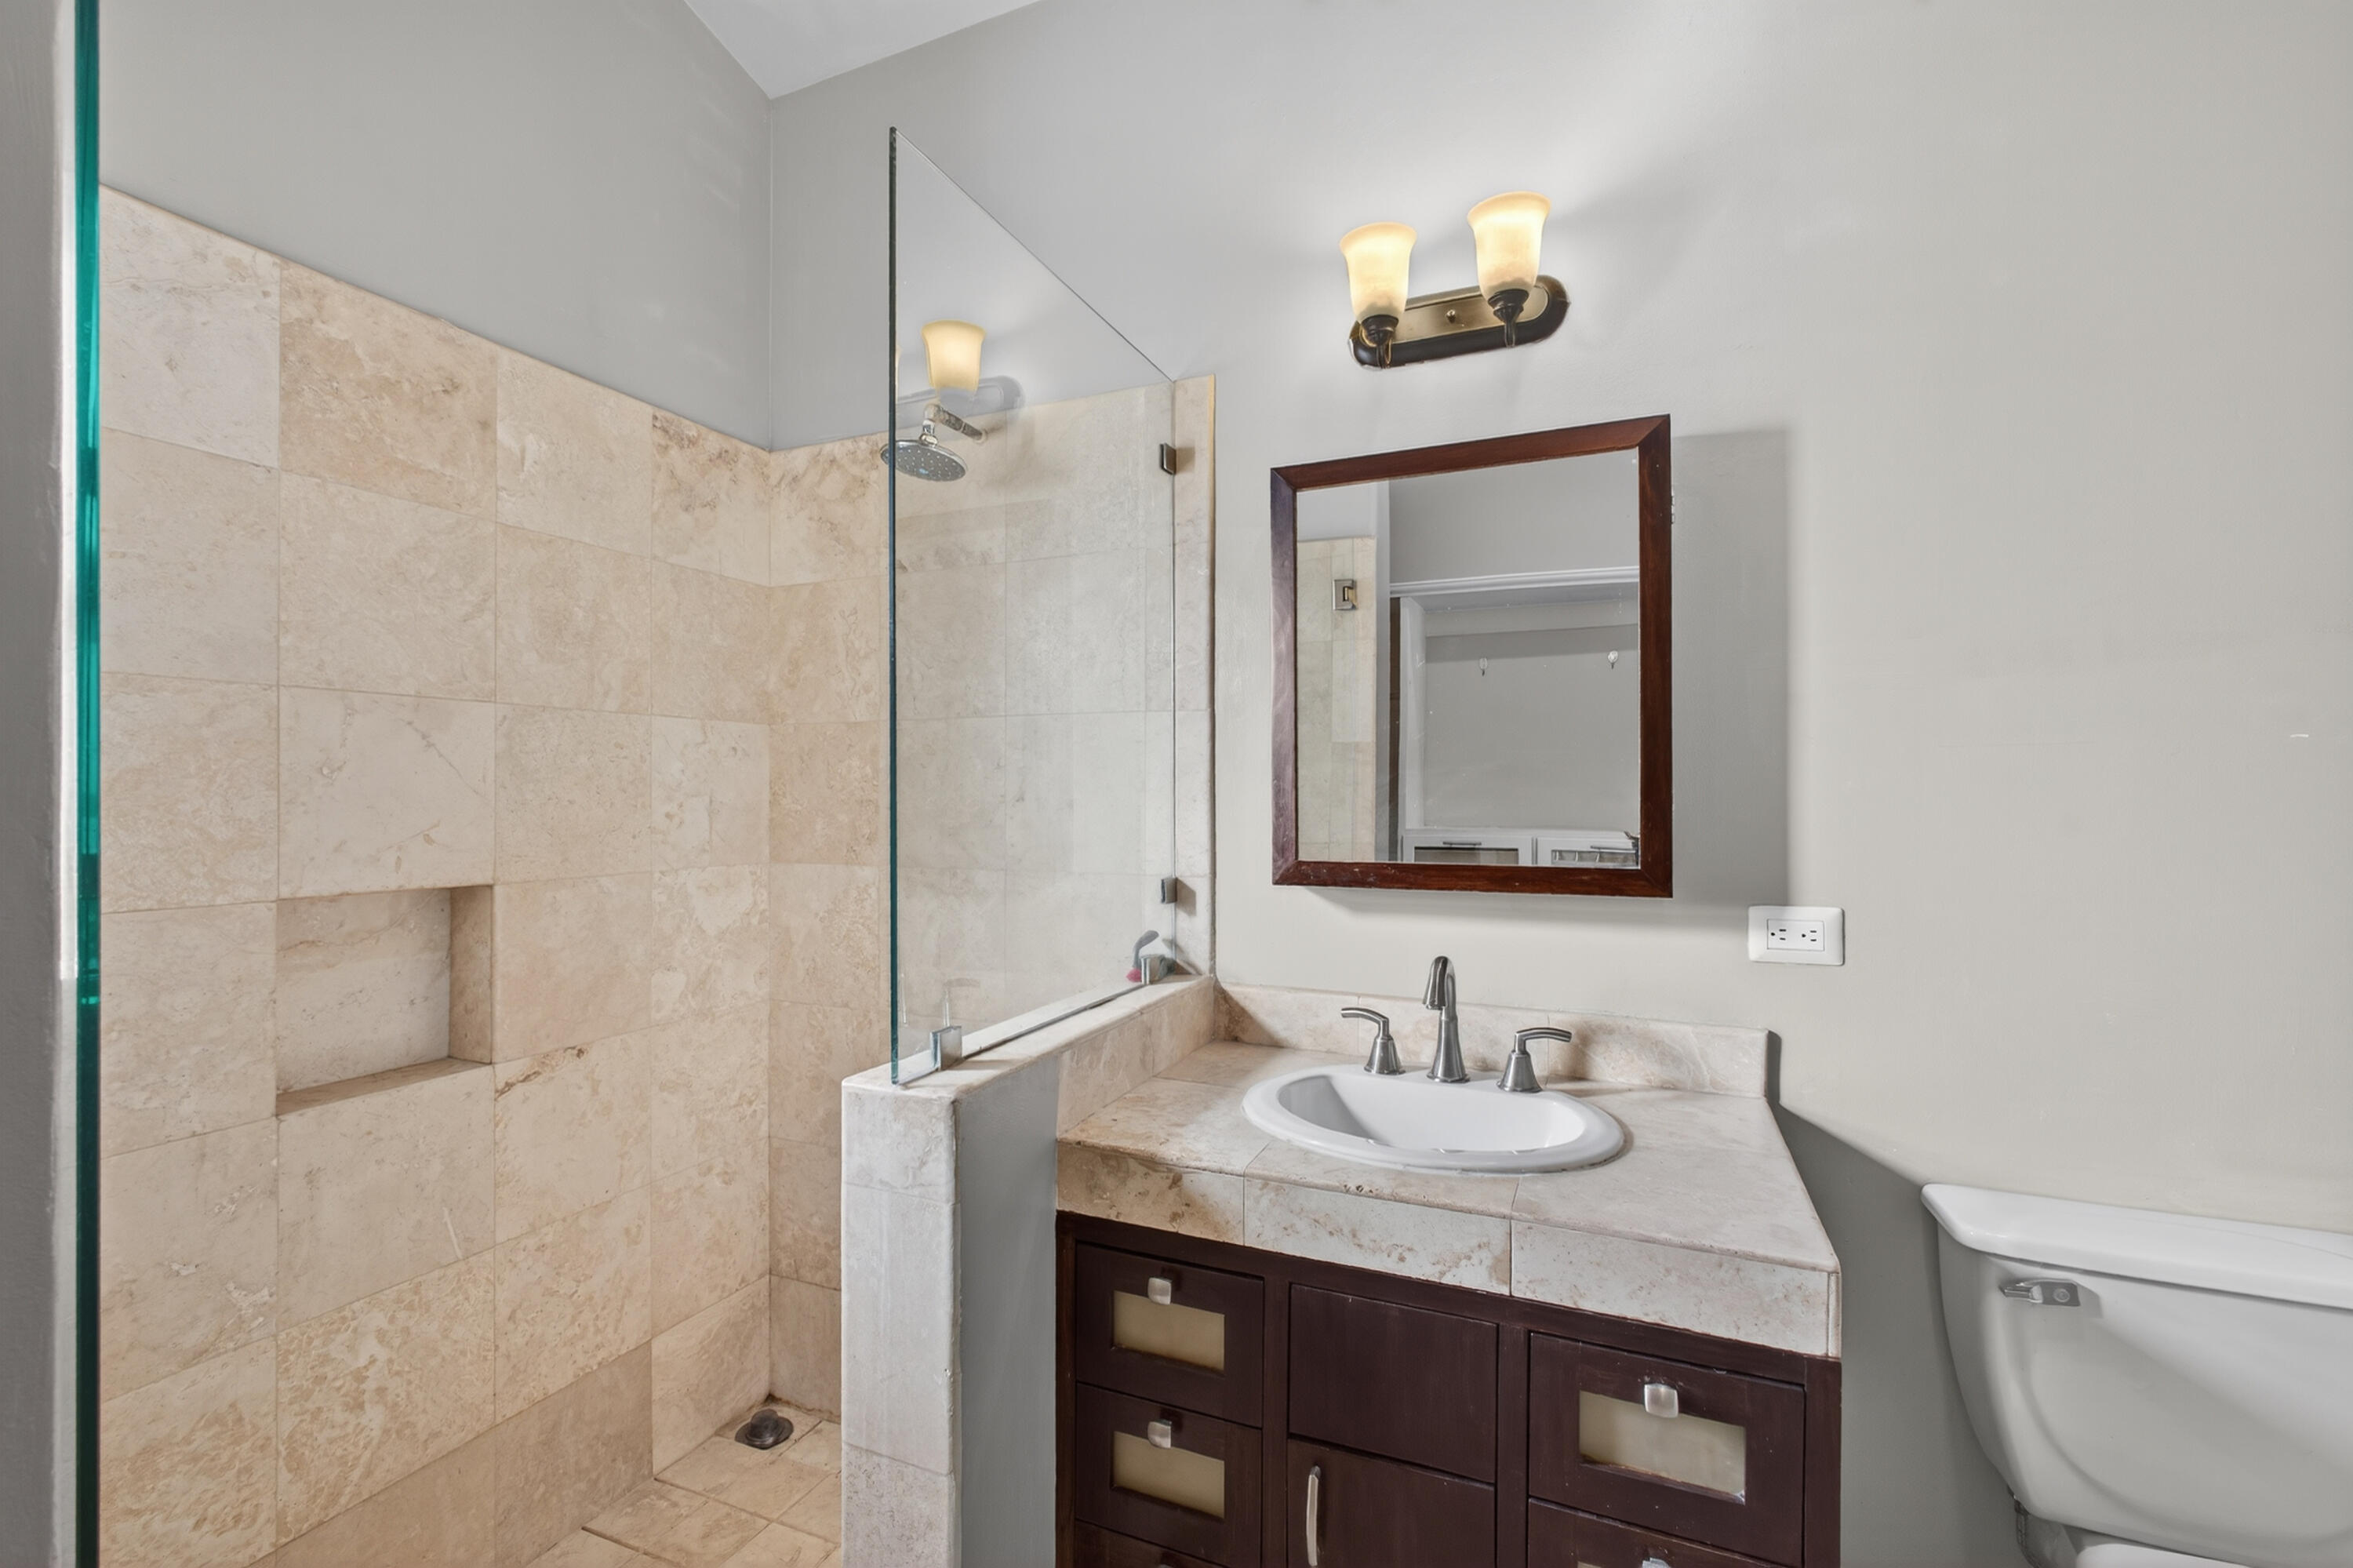
Bathroom with a beige stone-tiled walk-in shower, glass partition, and dark wood vanity.
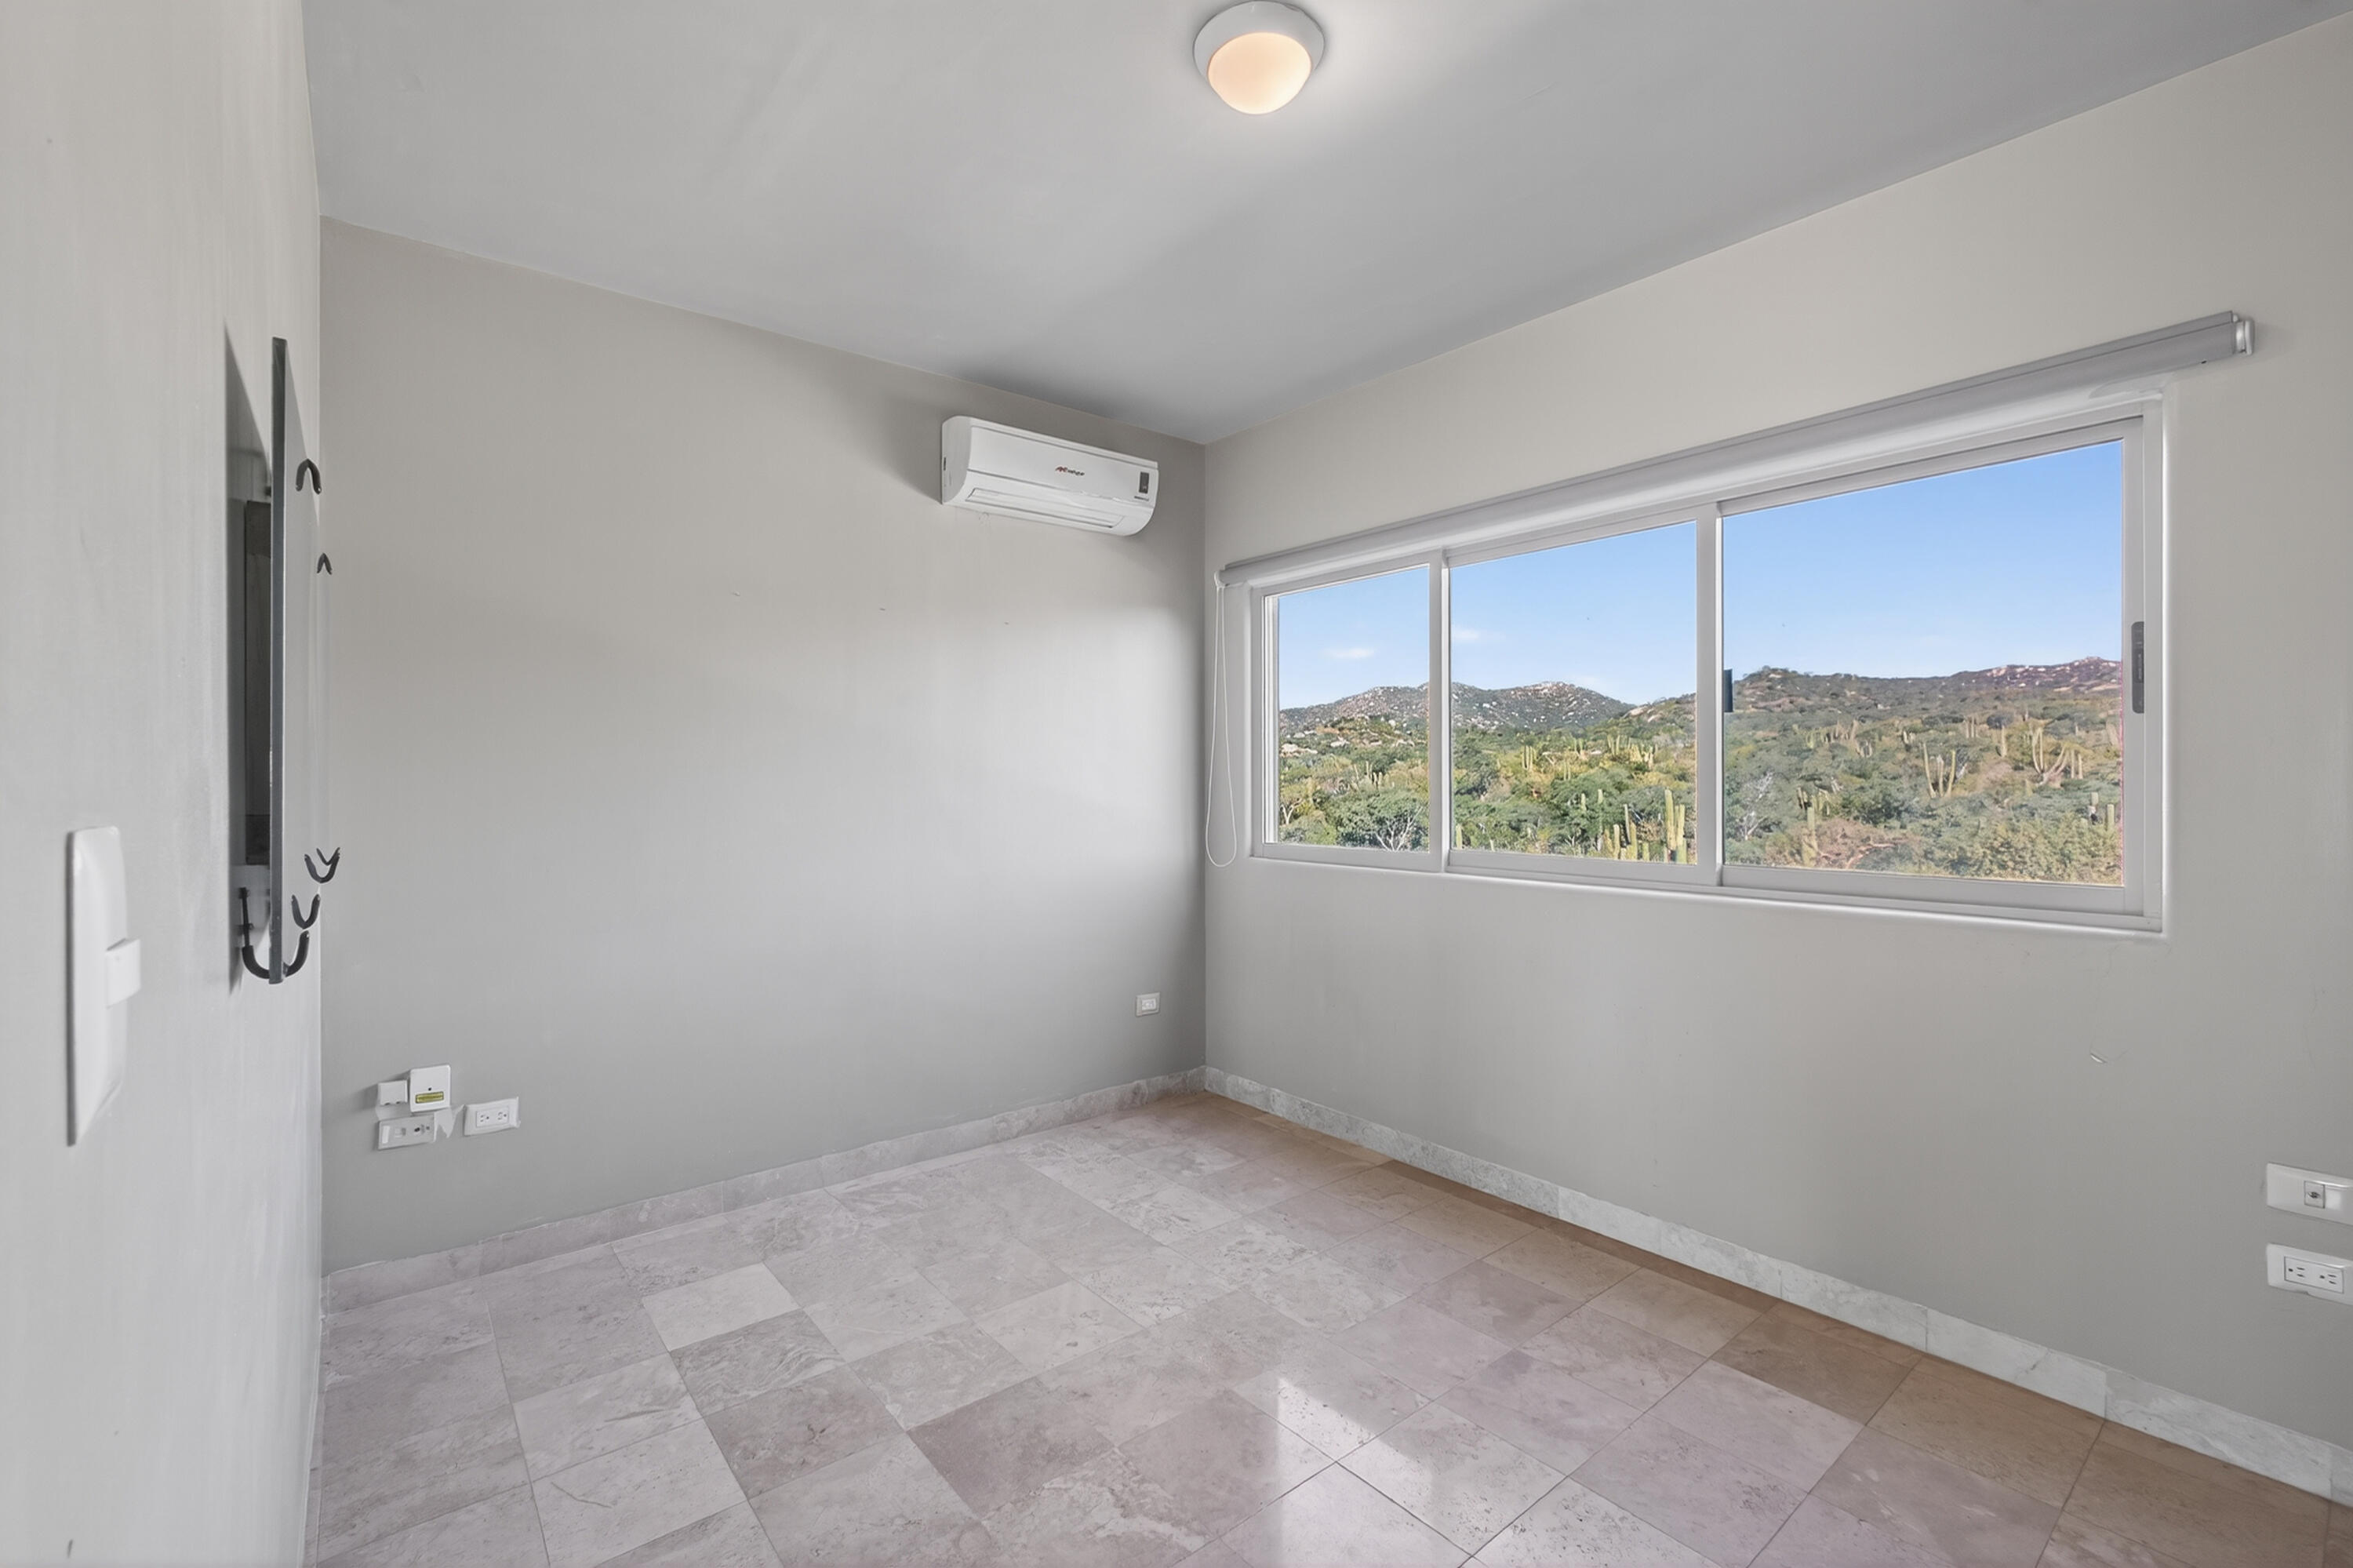
Empty tiled room with a wide window overlooking cactus-covered hills.
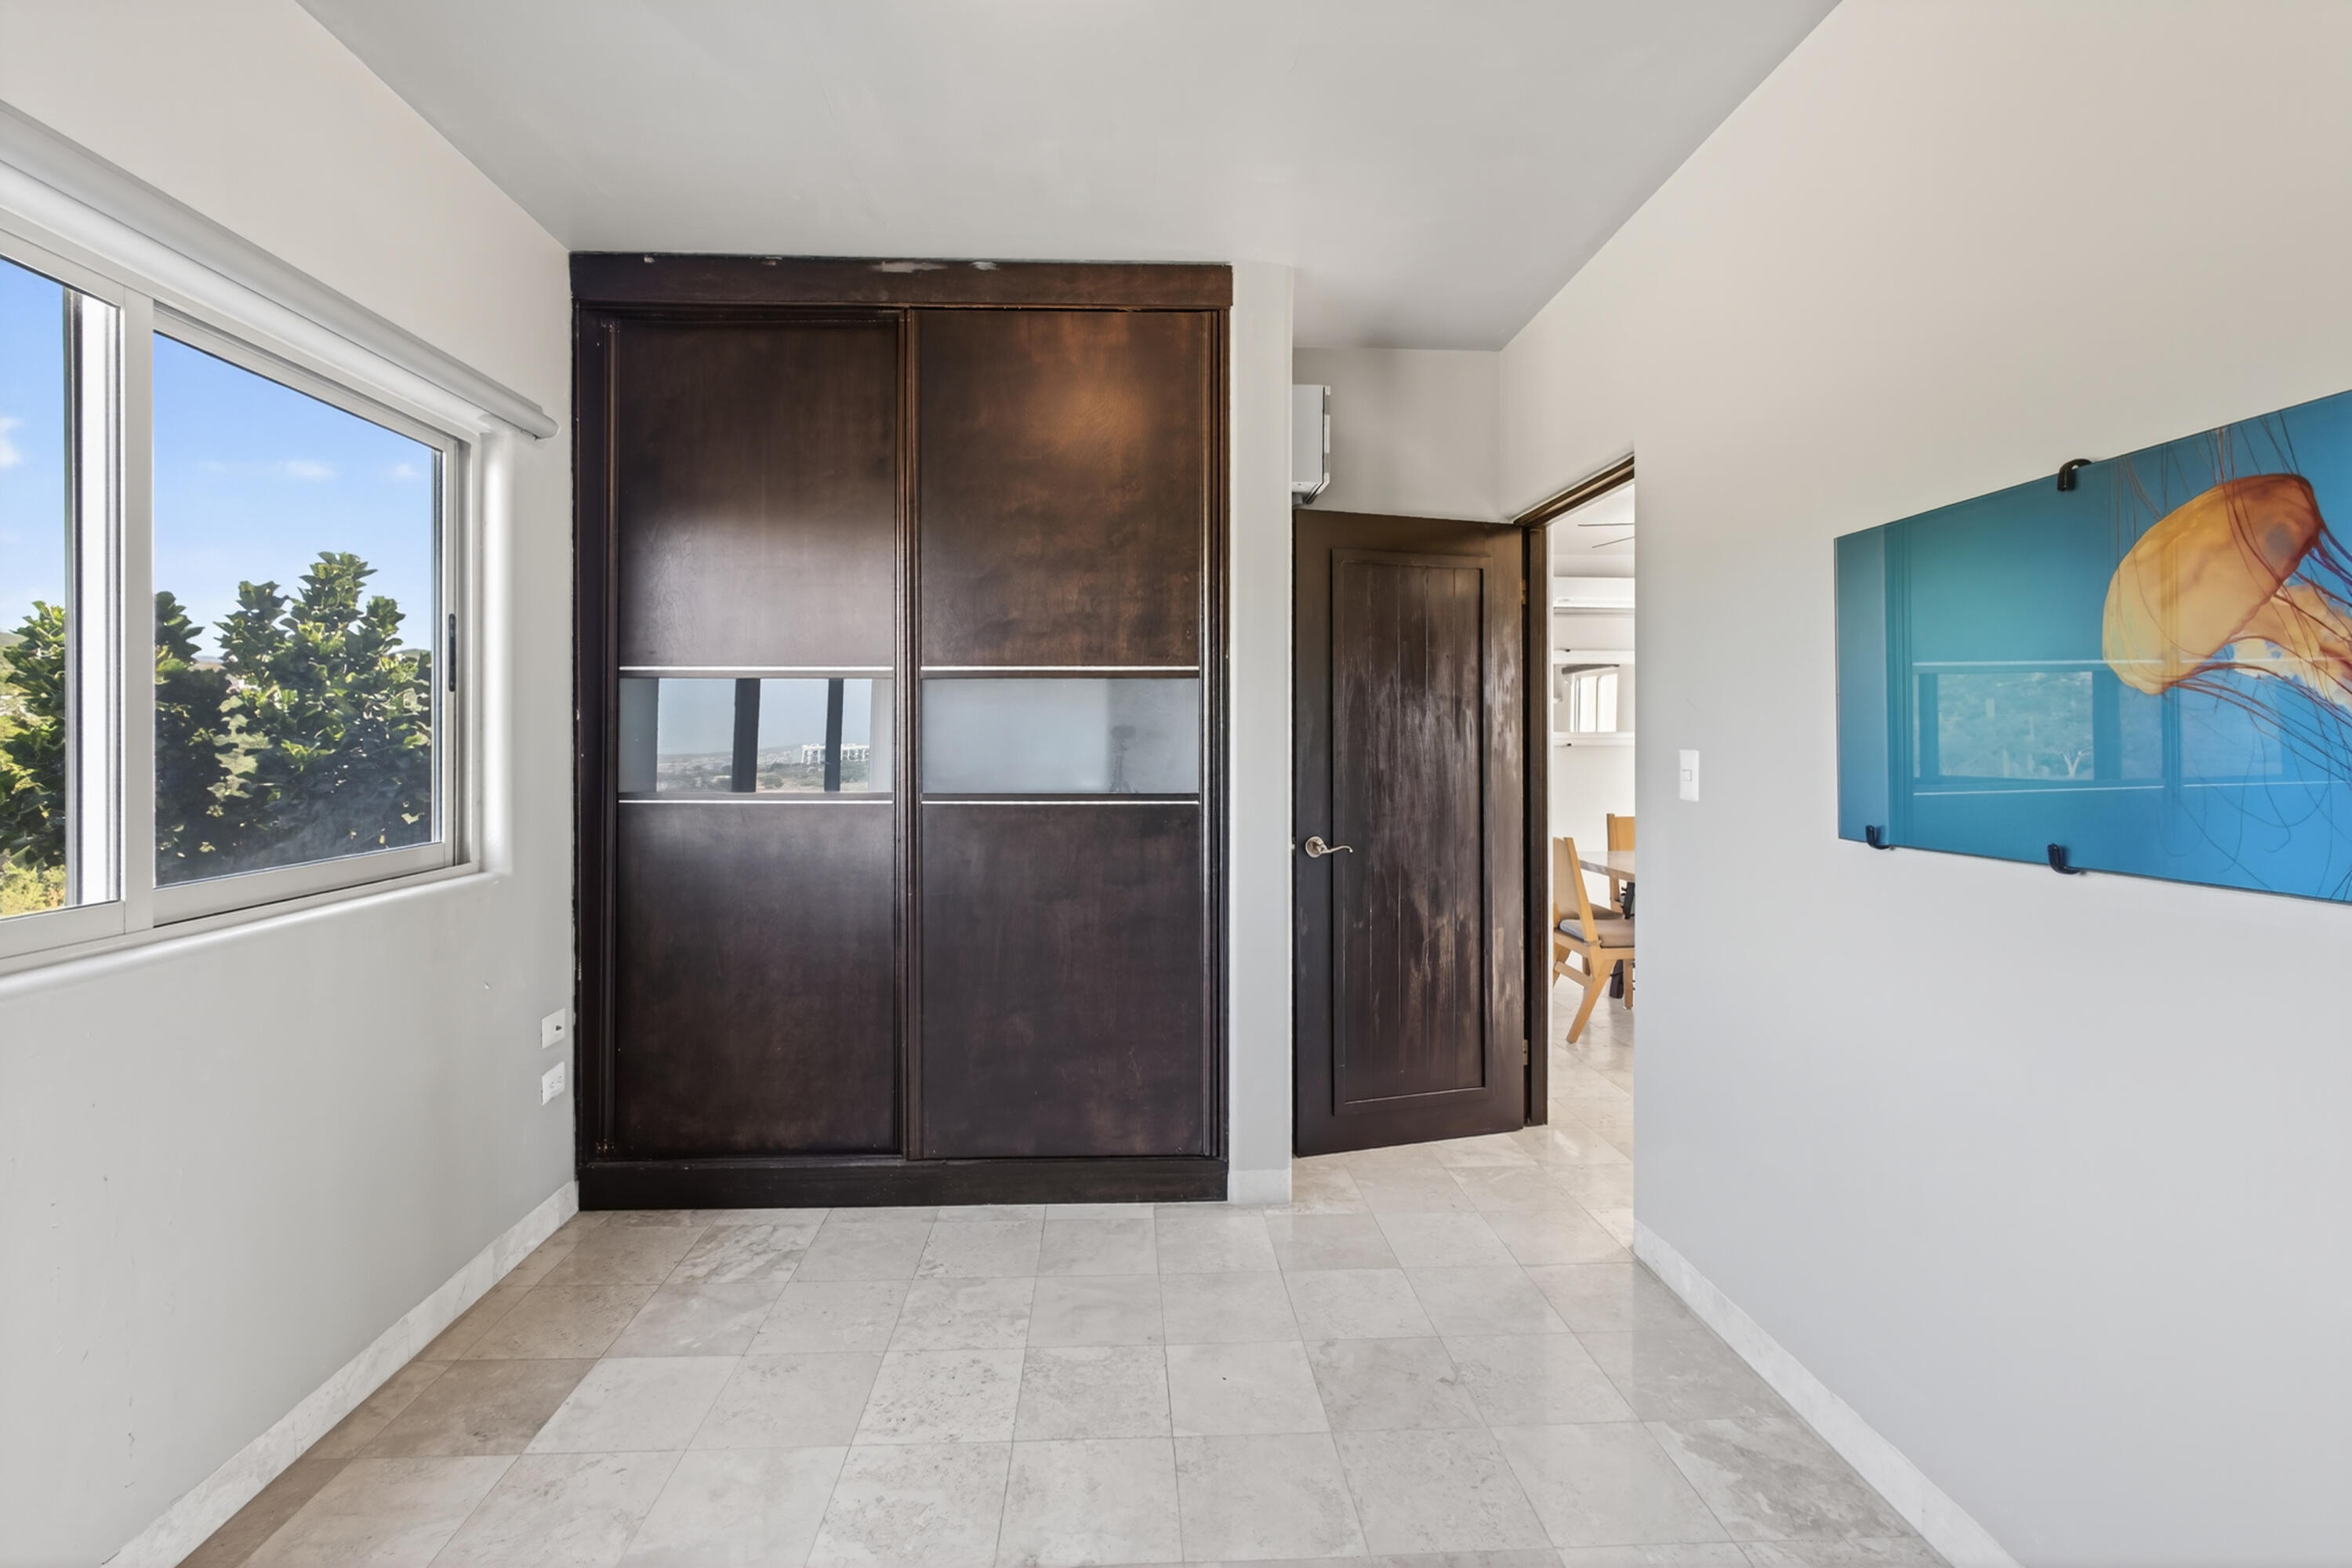
Bright room with dark sliding-door closet, large window, and blue wall art.
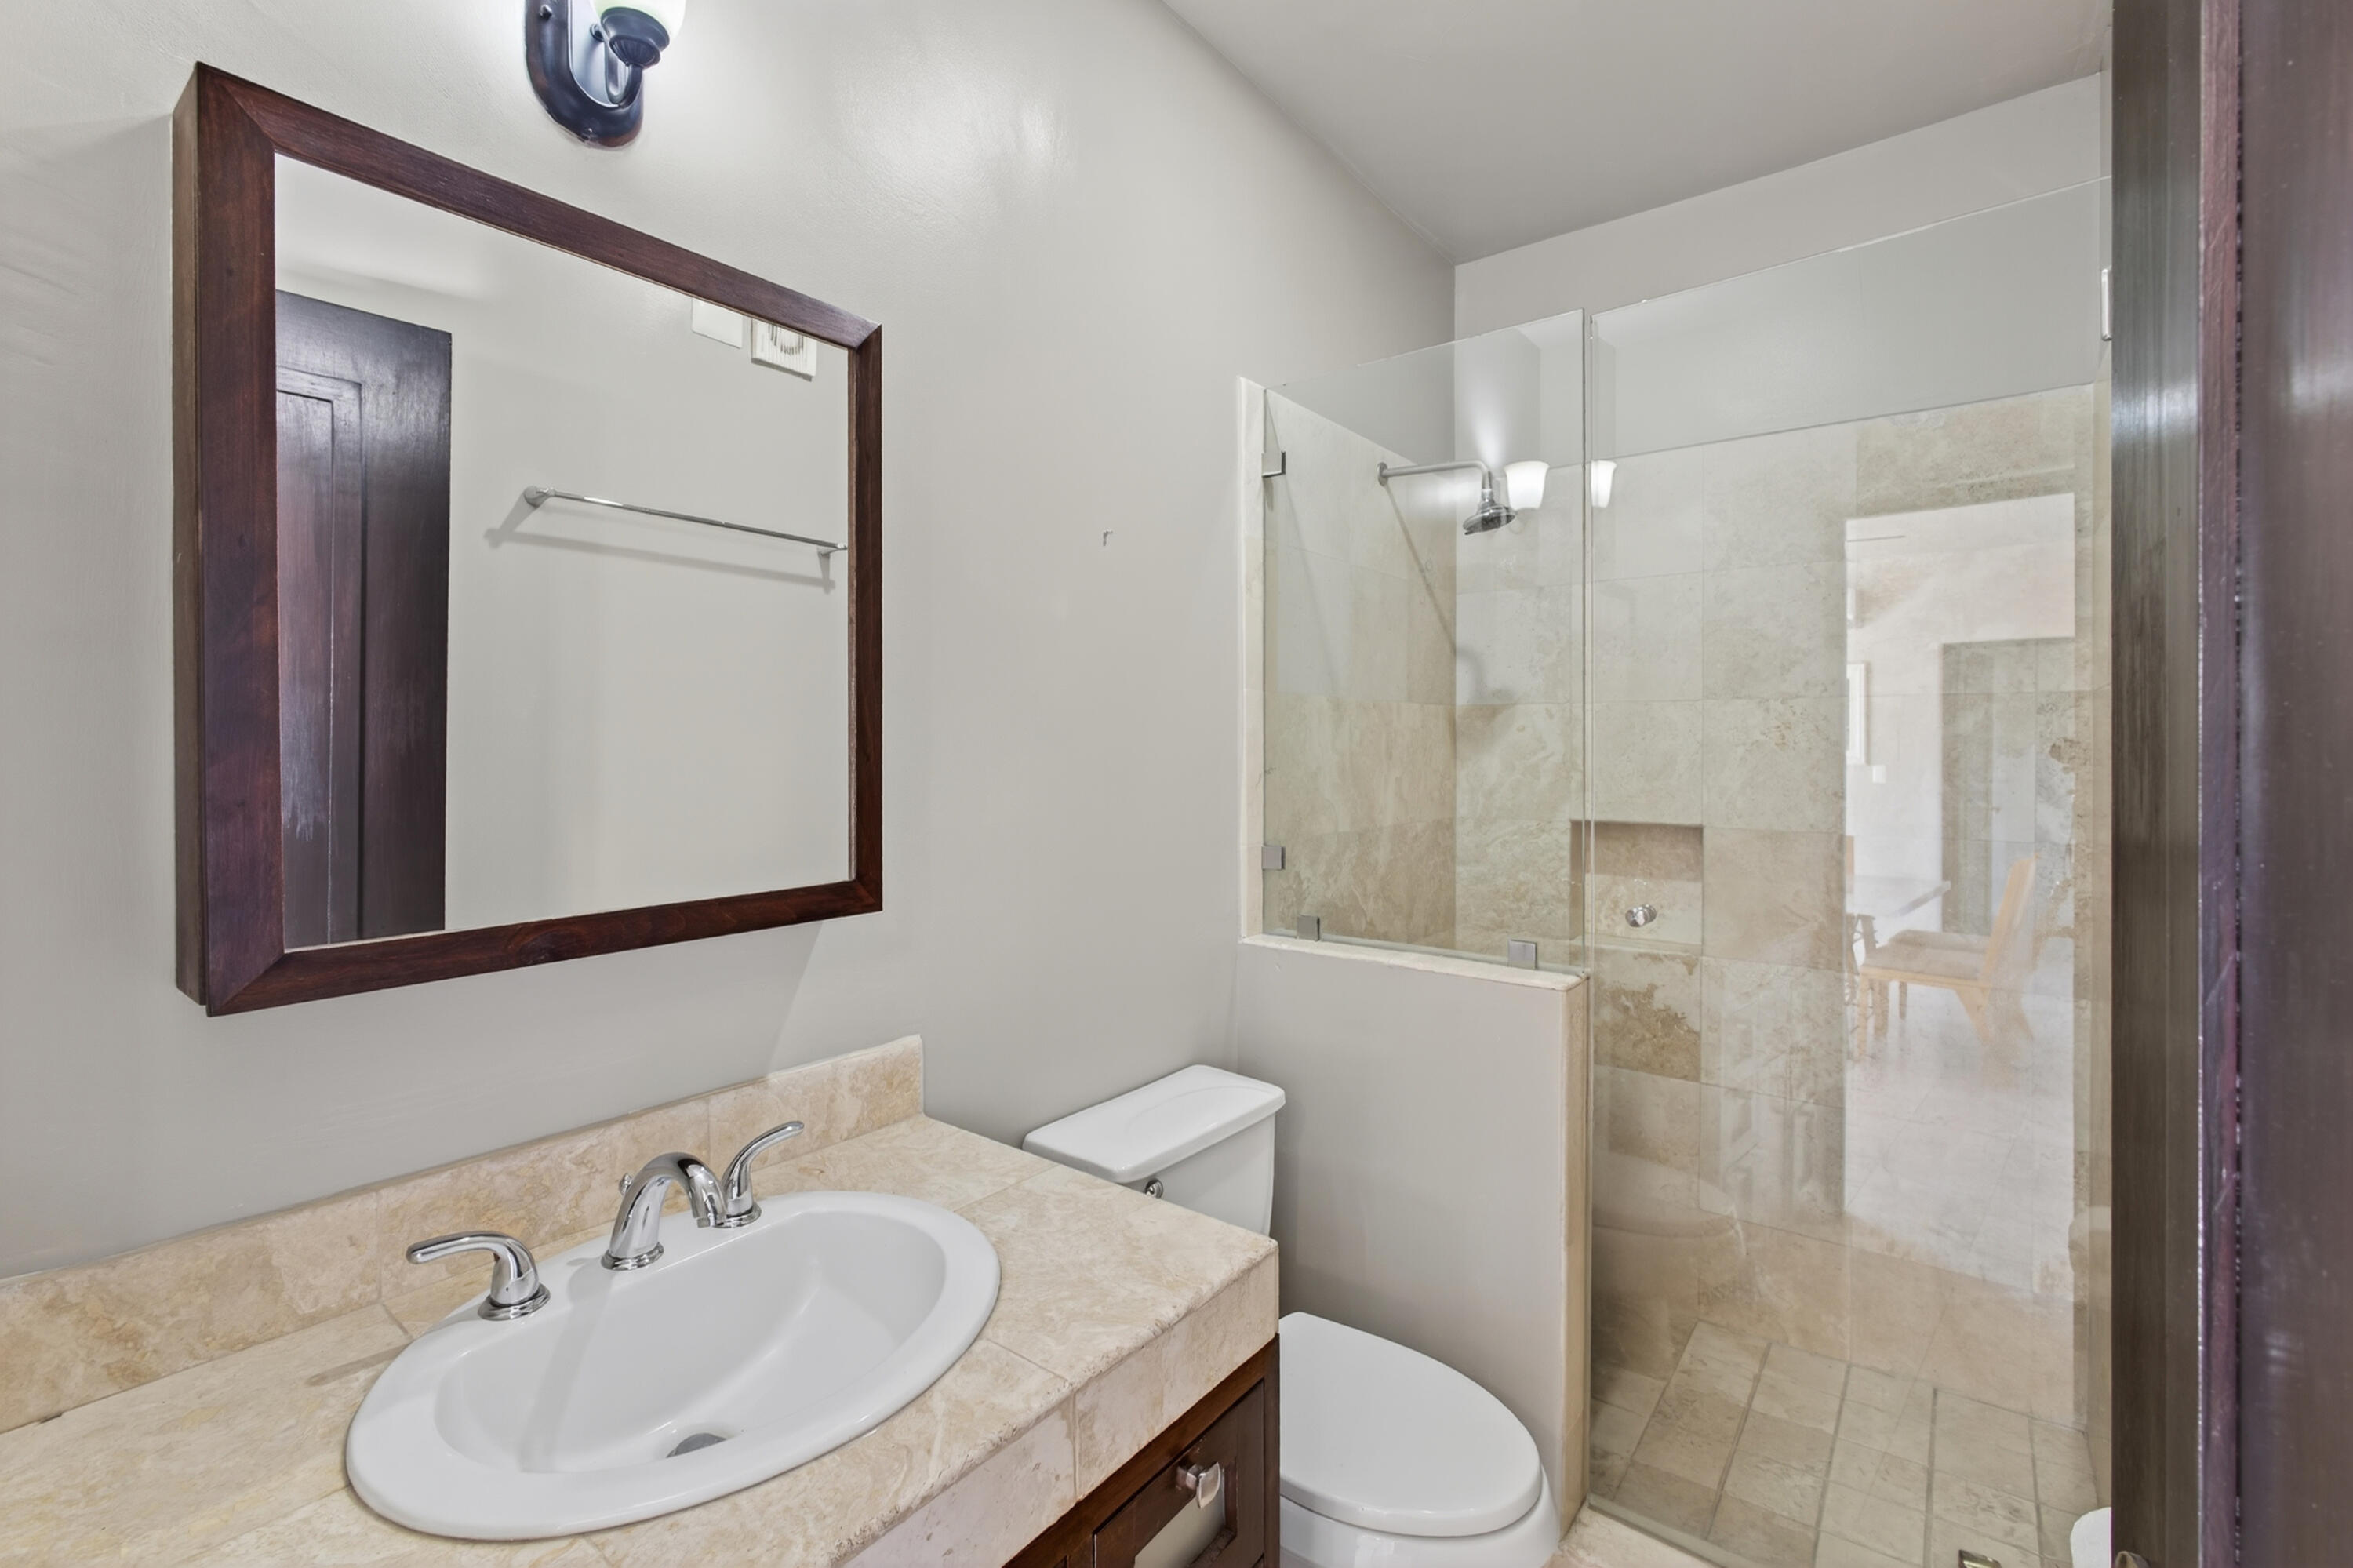
Bathroom with a beige stone vanity, dark wood-framed mirror, and glass-enclosed tiled shower.
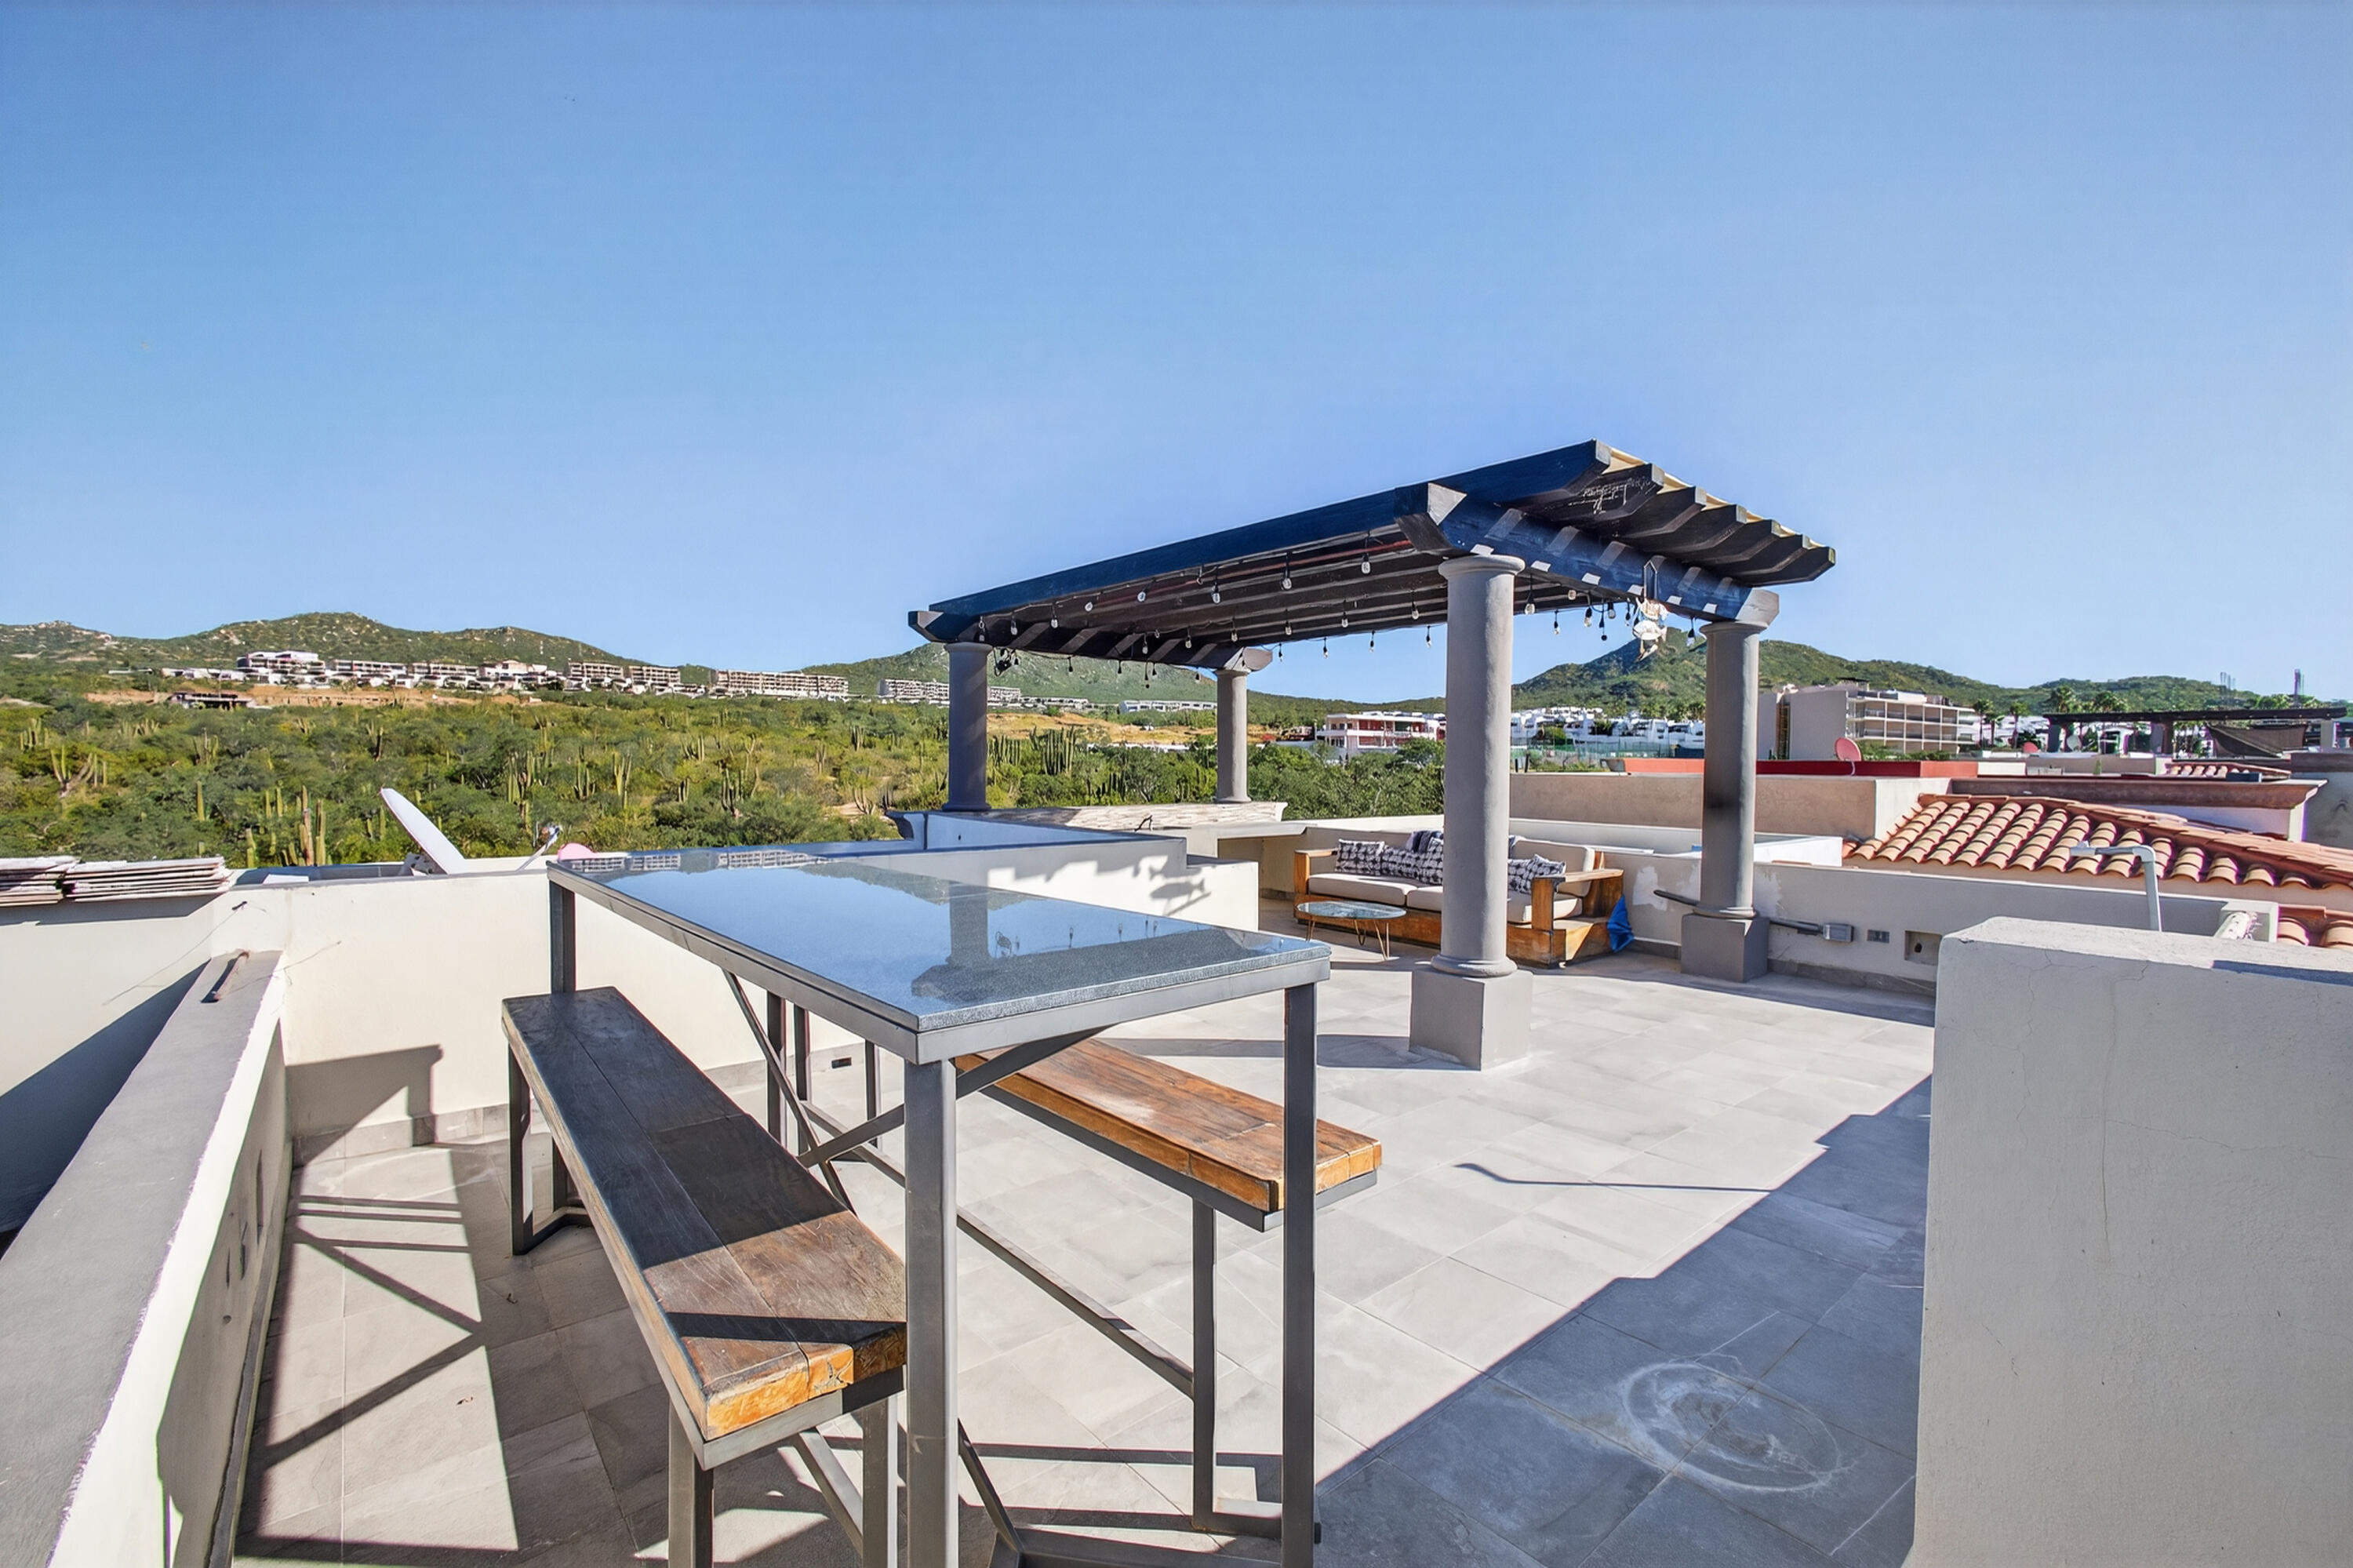
Rooftop terrace with a pergola, dining table, lounge seating, and views of green hills.
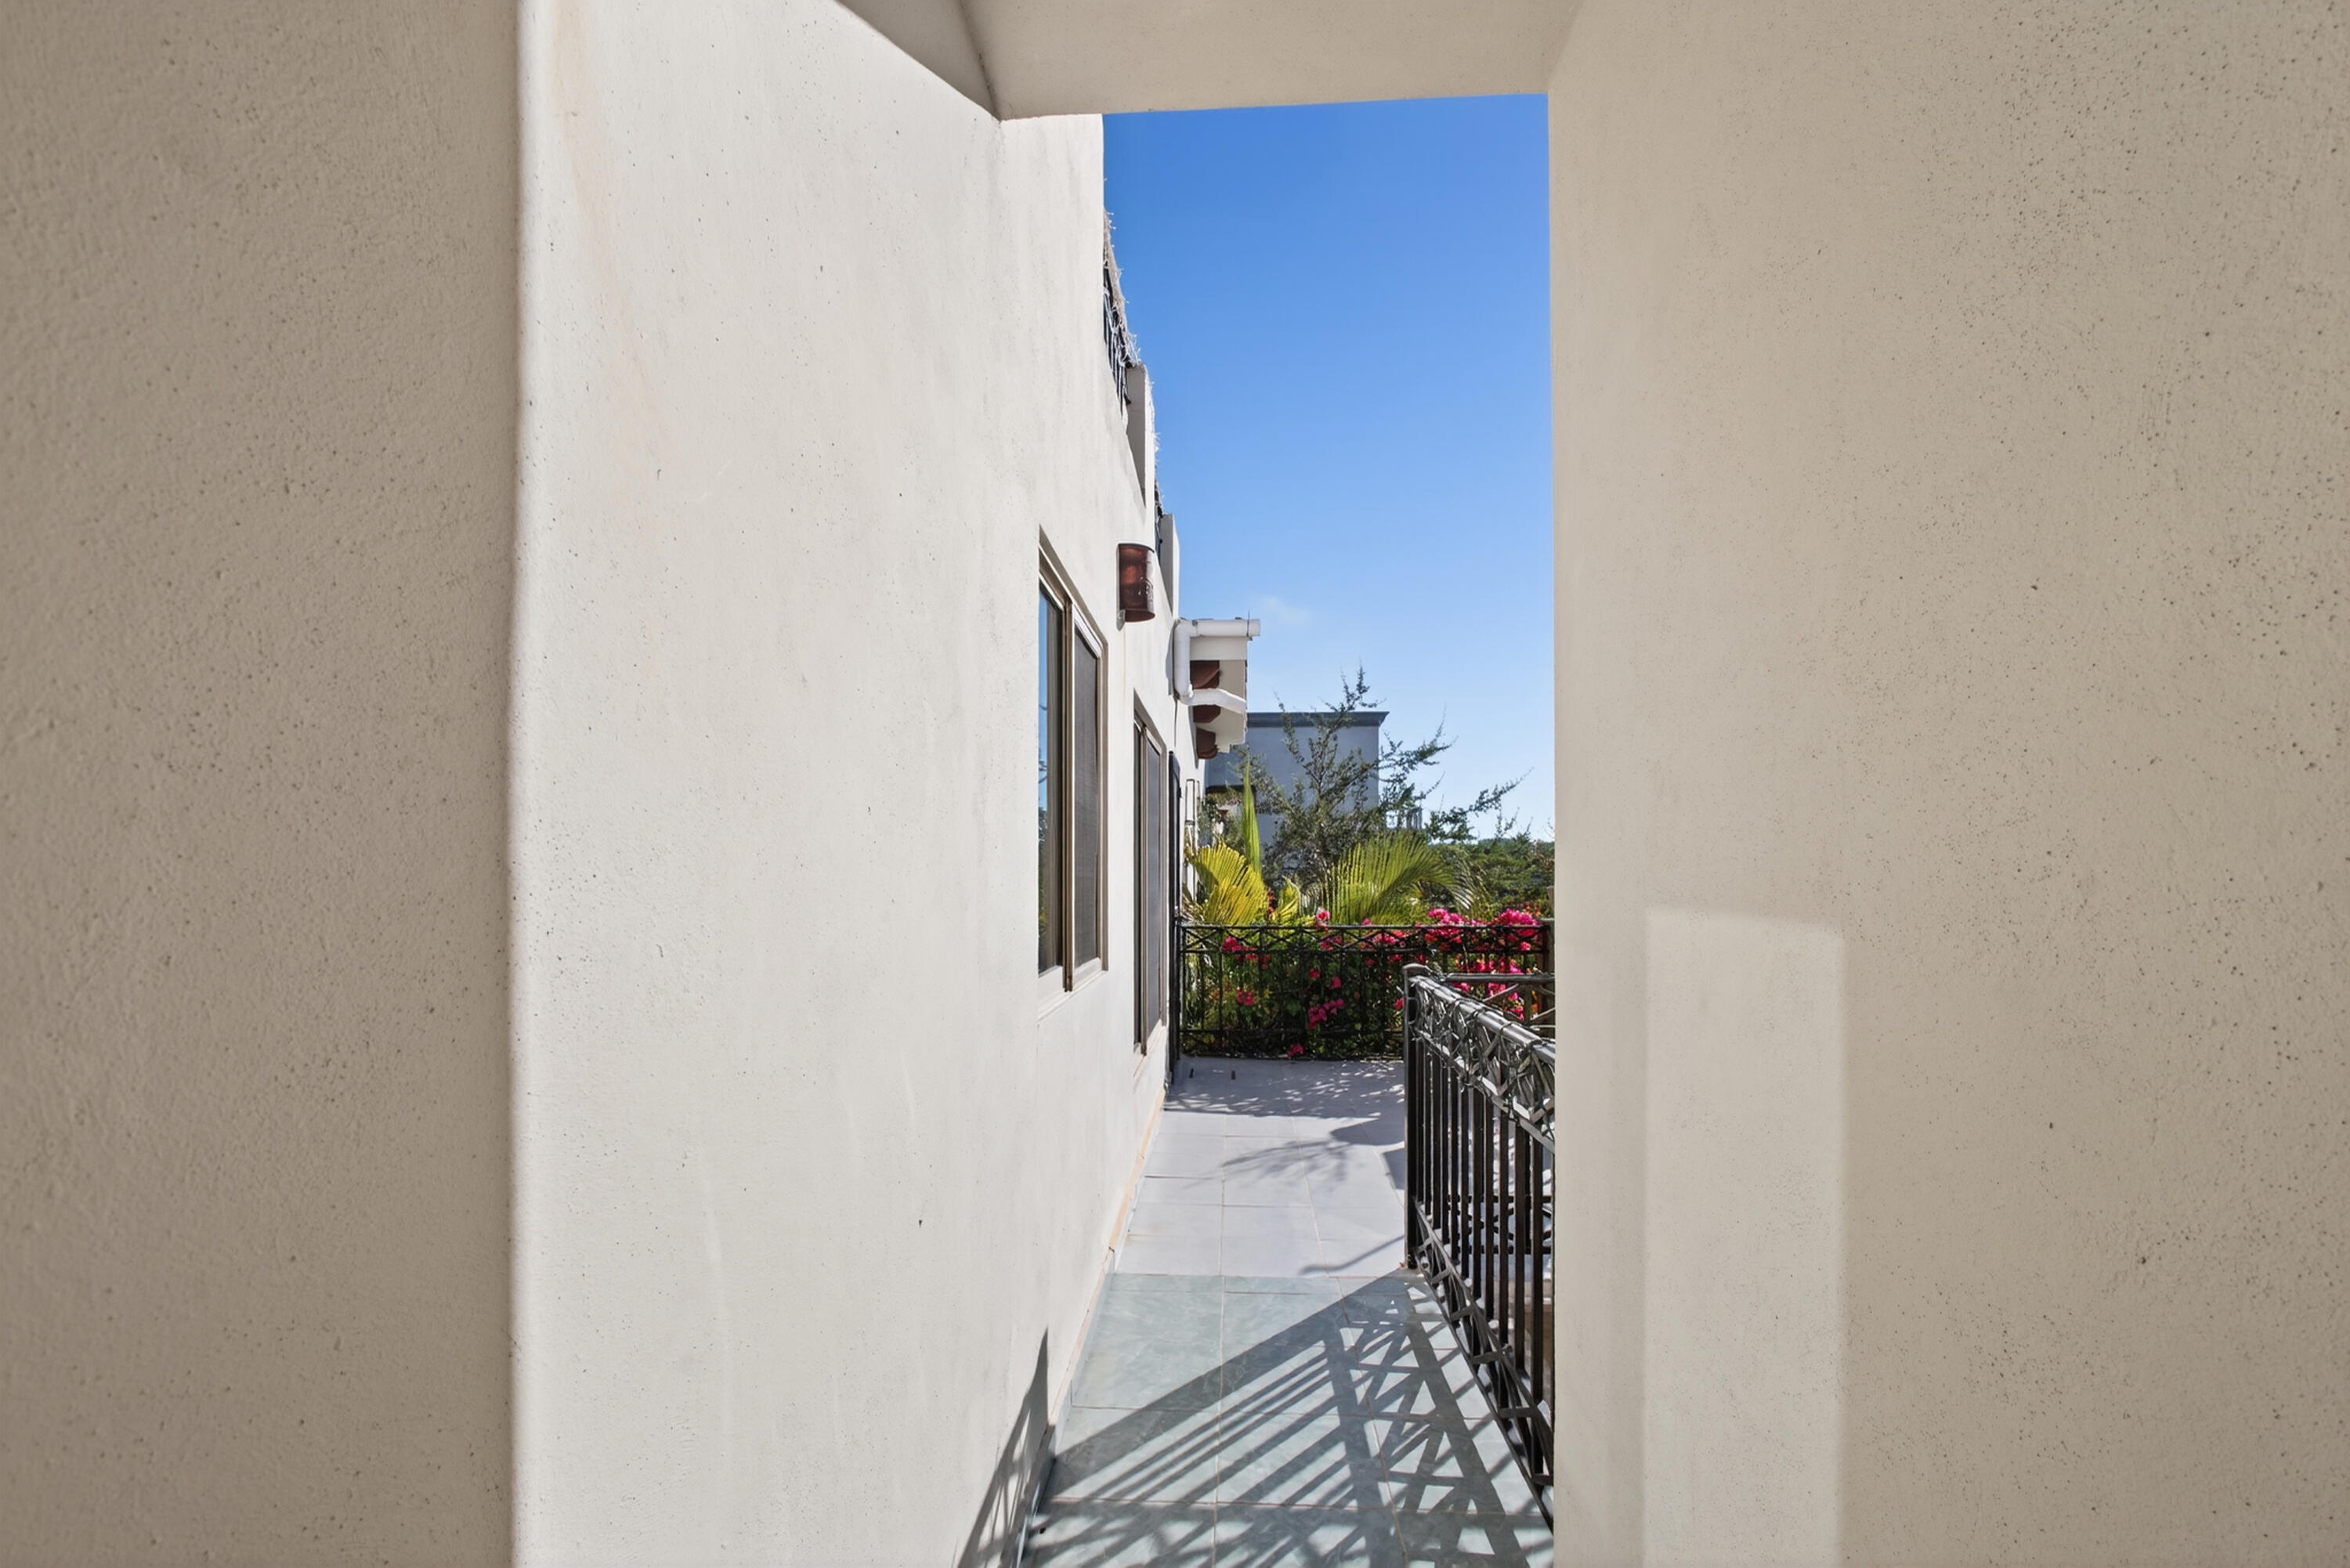
Narrow tiled balcony beside a stucco wall, bordered by dark railings and flowering plants.
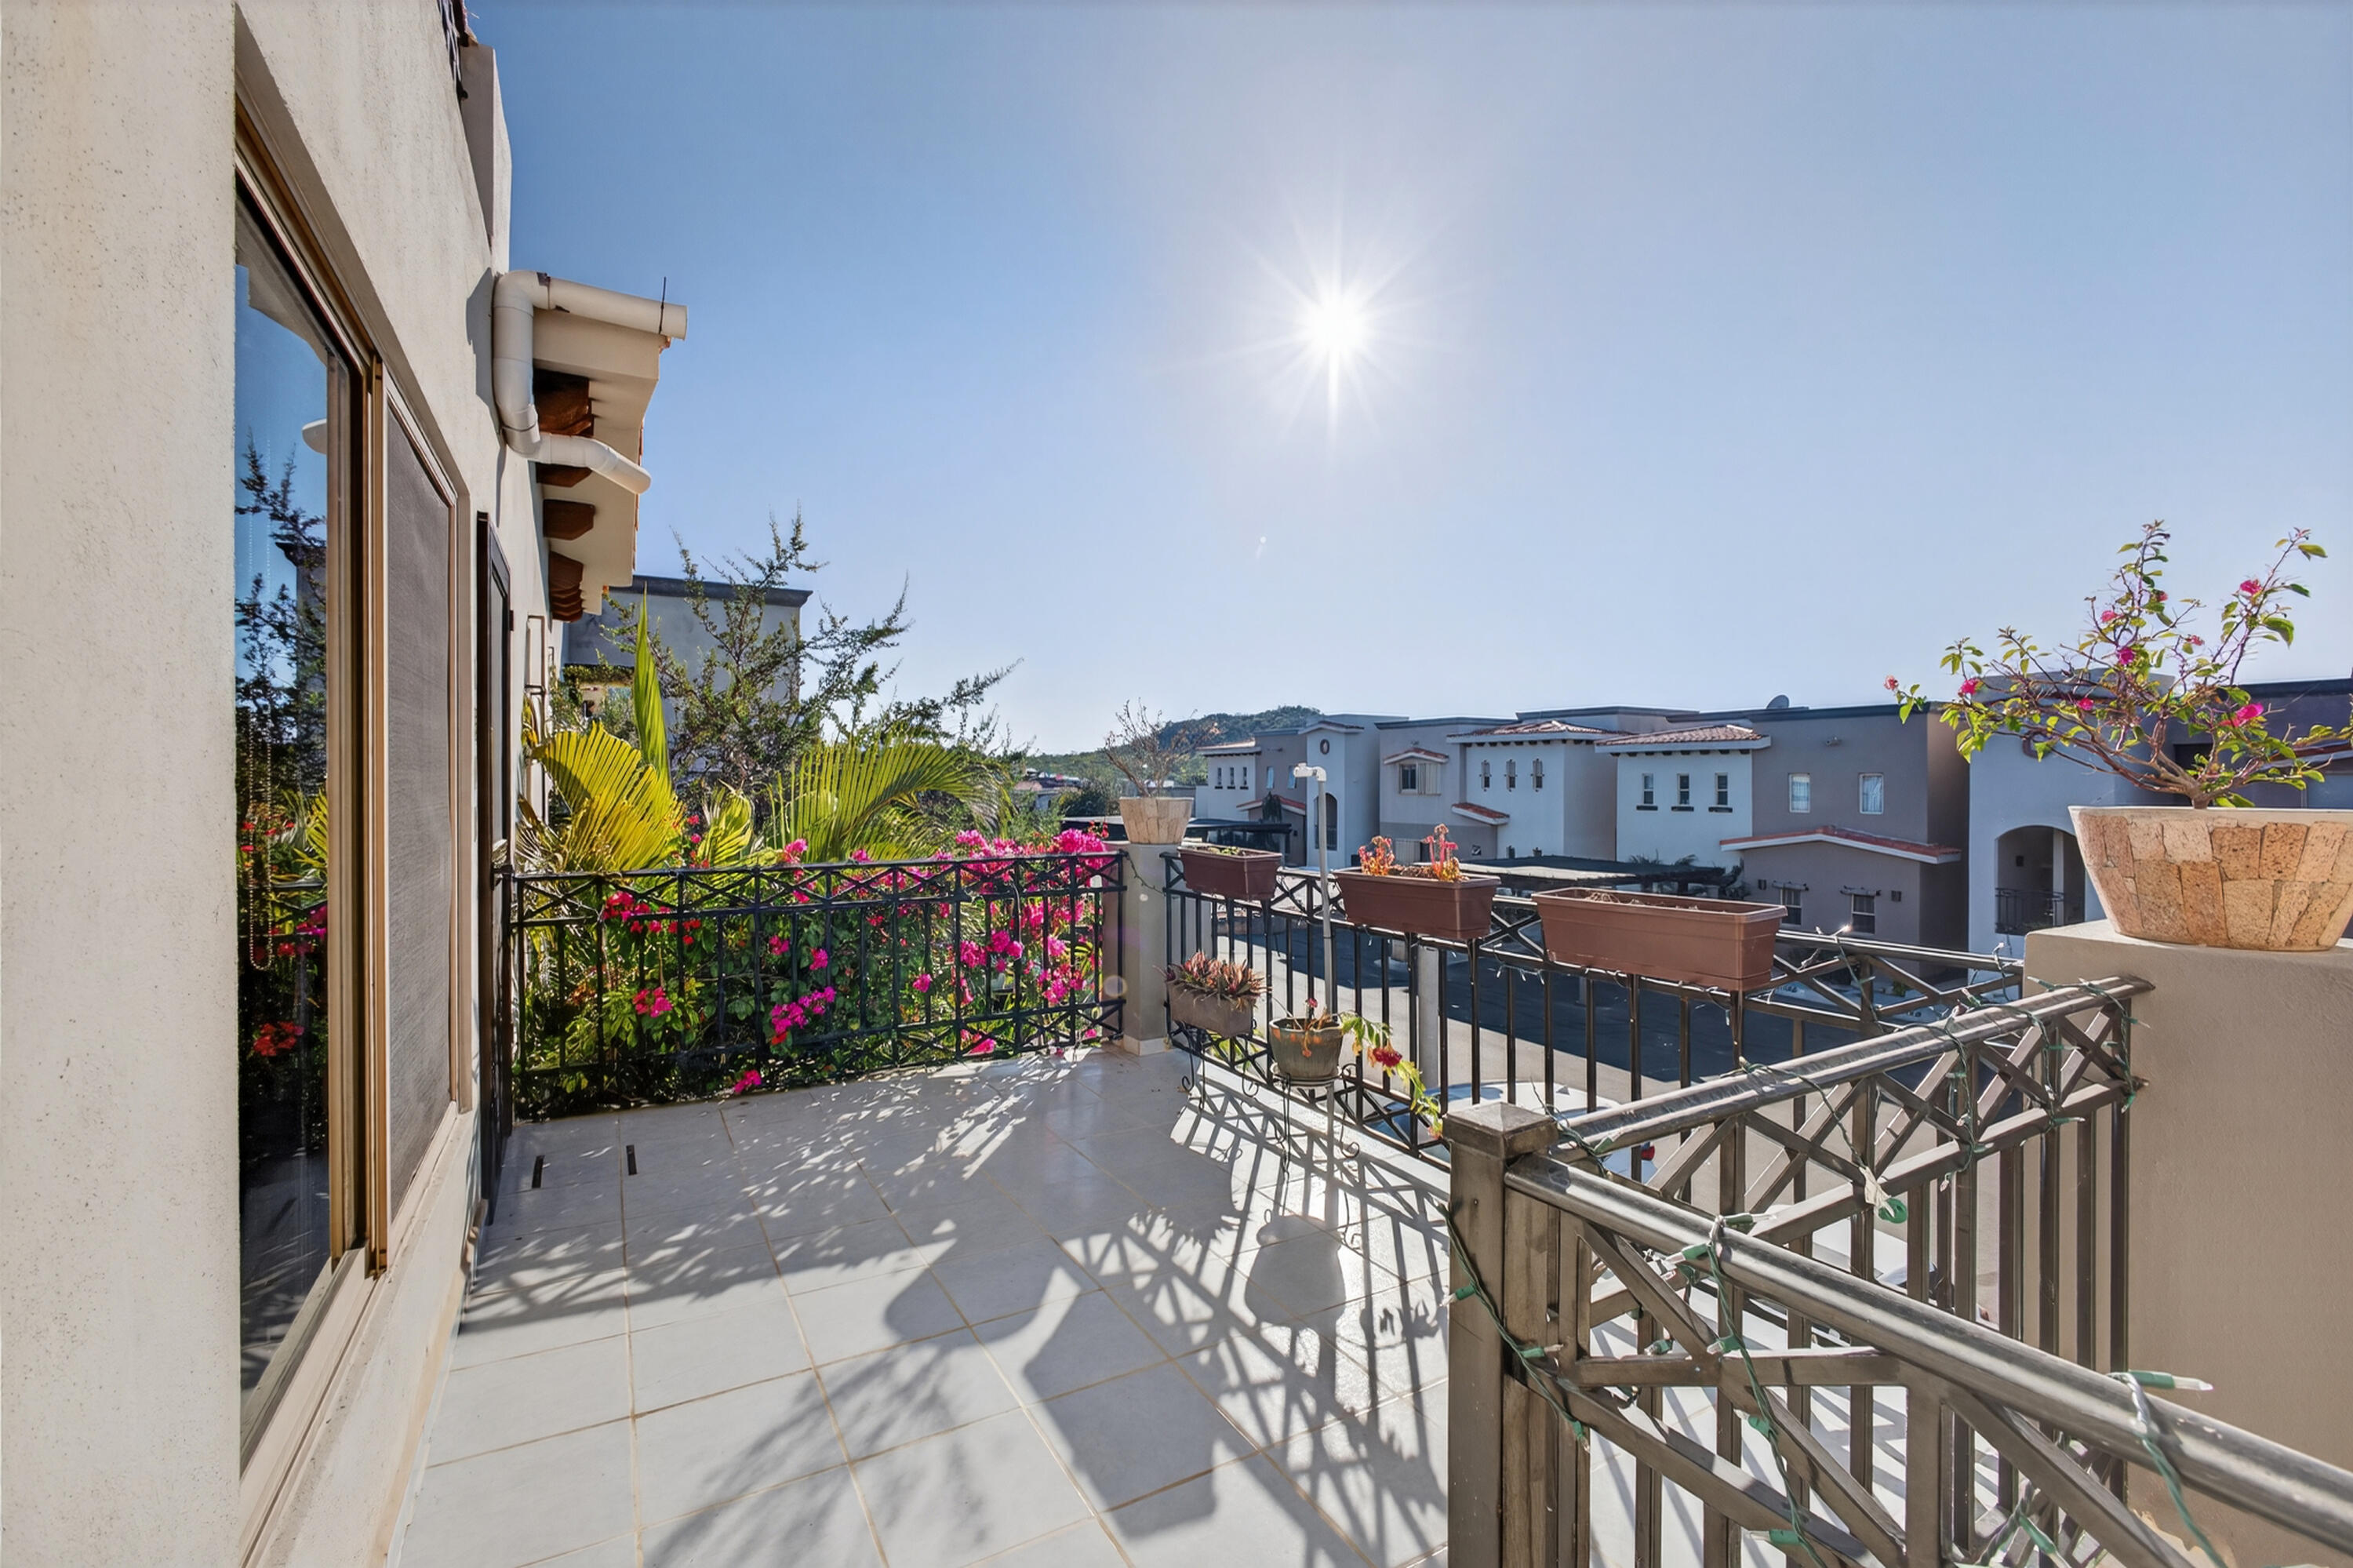
Balcony with flowering planters, metal railings, and views of neighboring buildings.
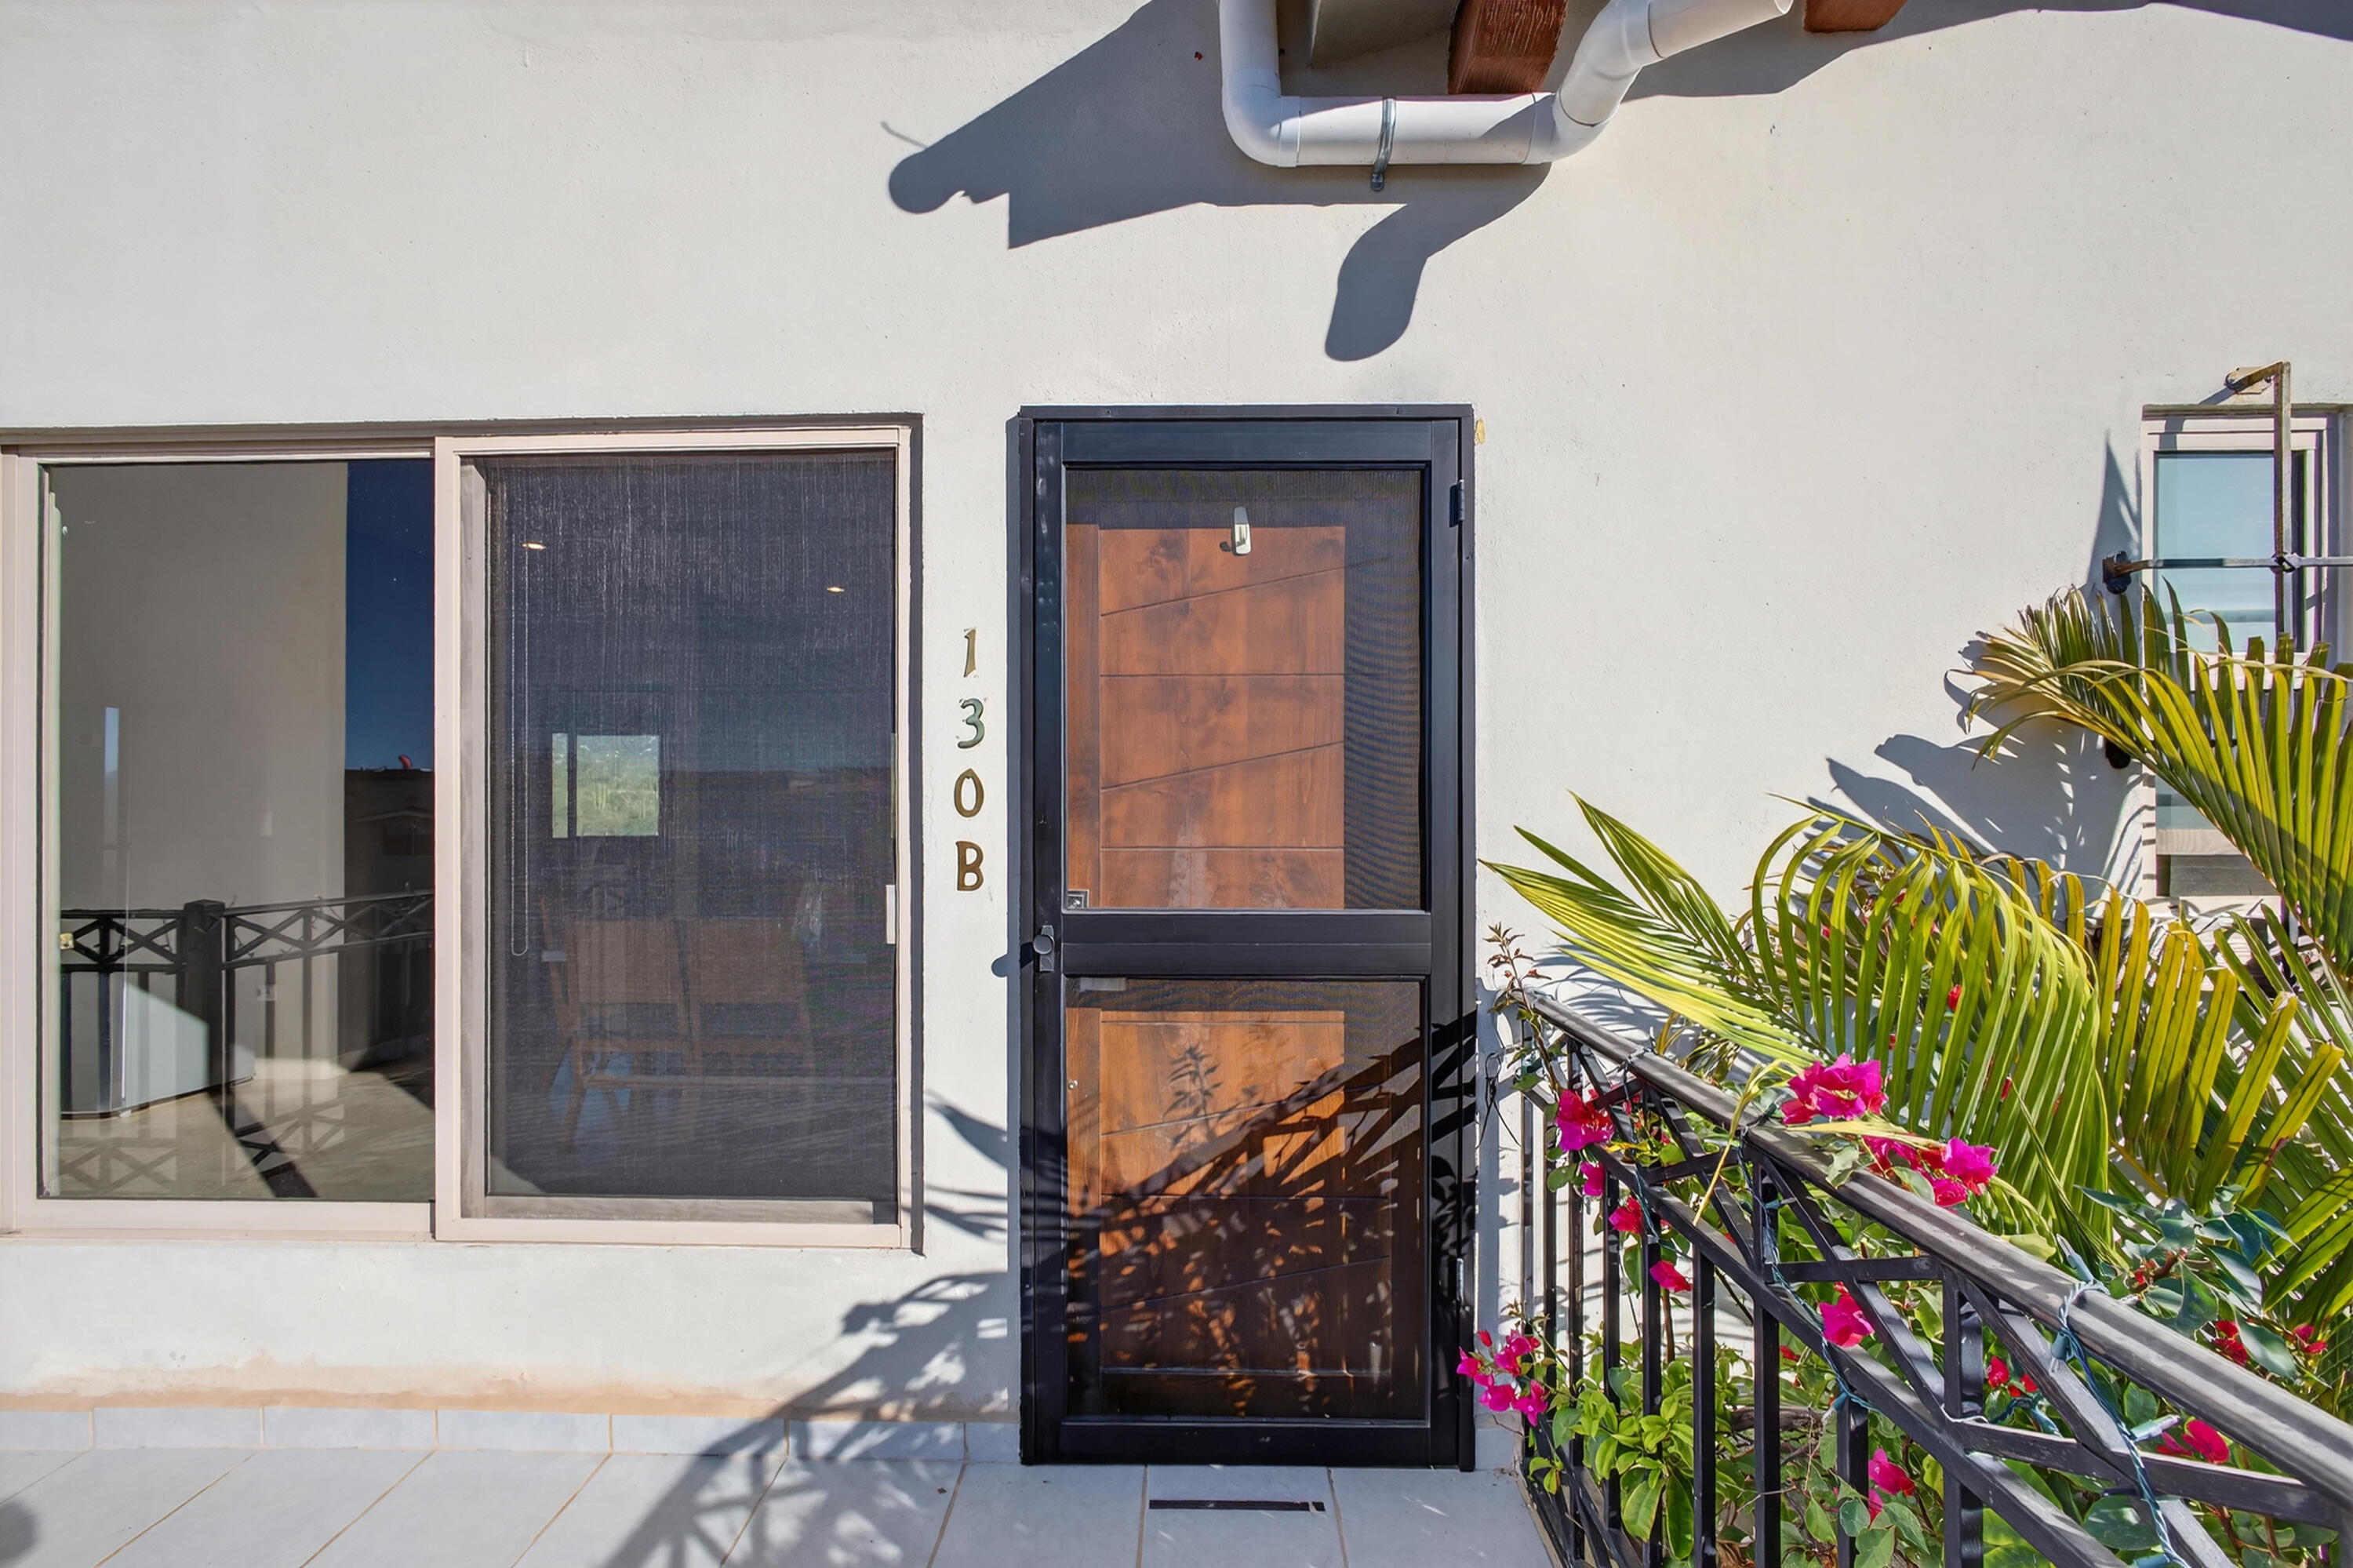
PH 130B entrance with a wood-paneled door, screened window, and pink flowers along the railing.
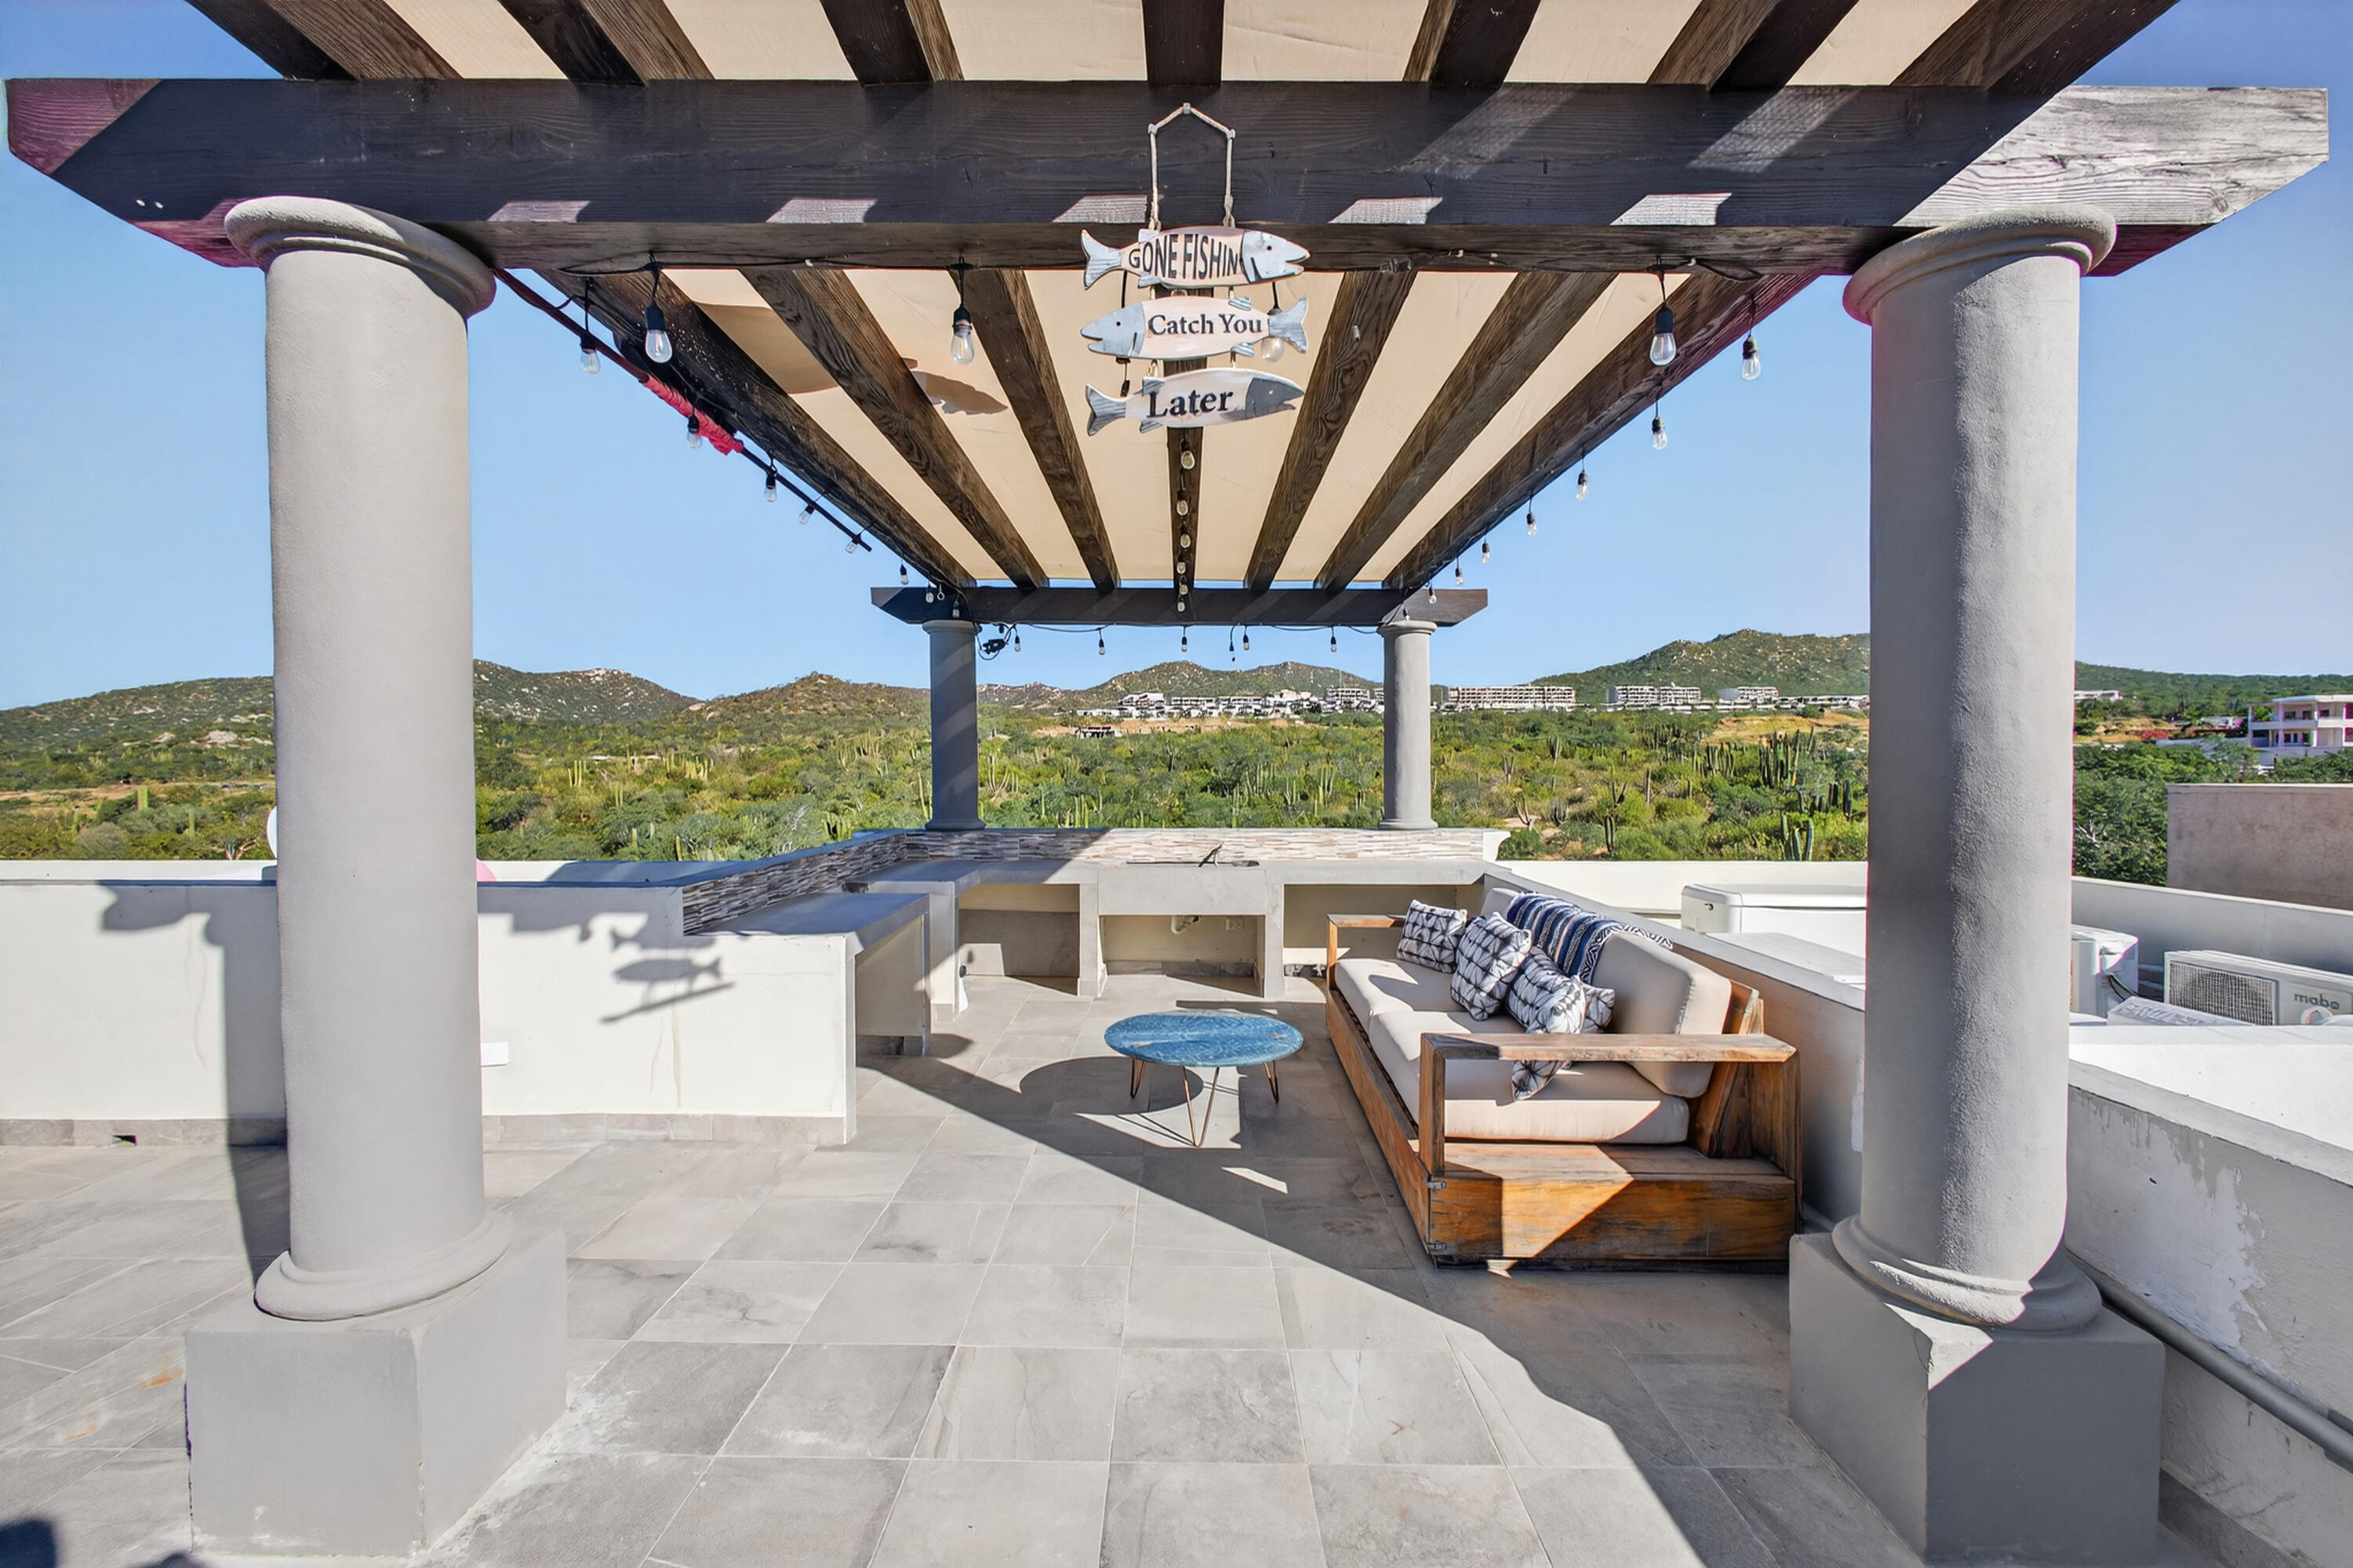
Rooftop terrace with a timber pergola, outdoor sofa, and views of green hills.
Rooftop terrace with pergola, plunge pool, and ocean and mountain views.
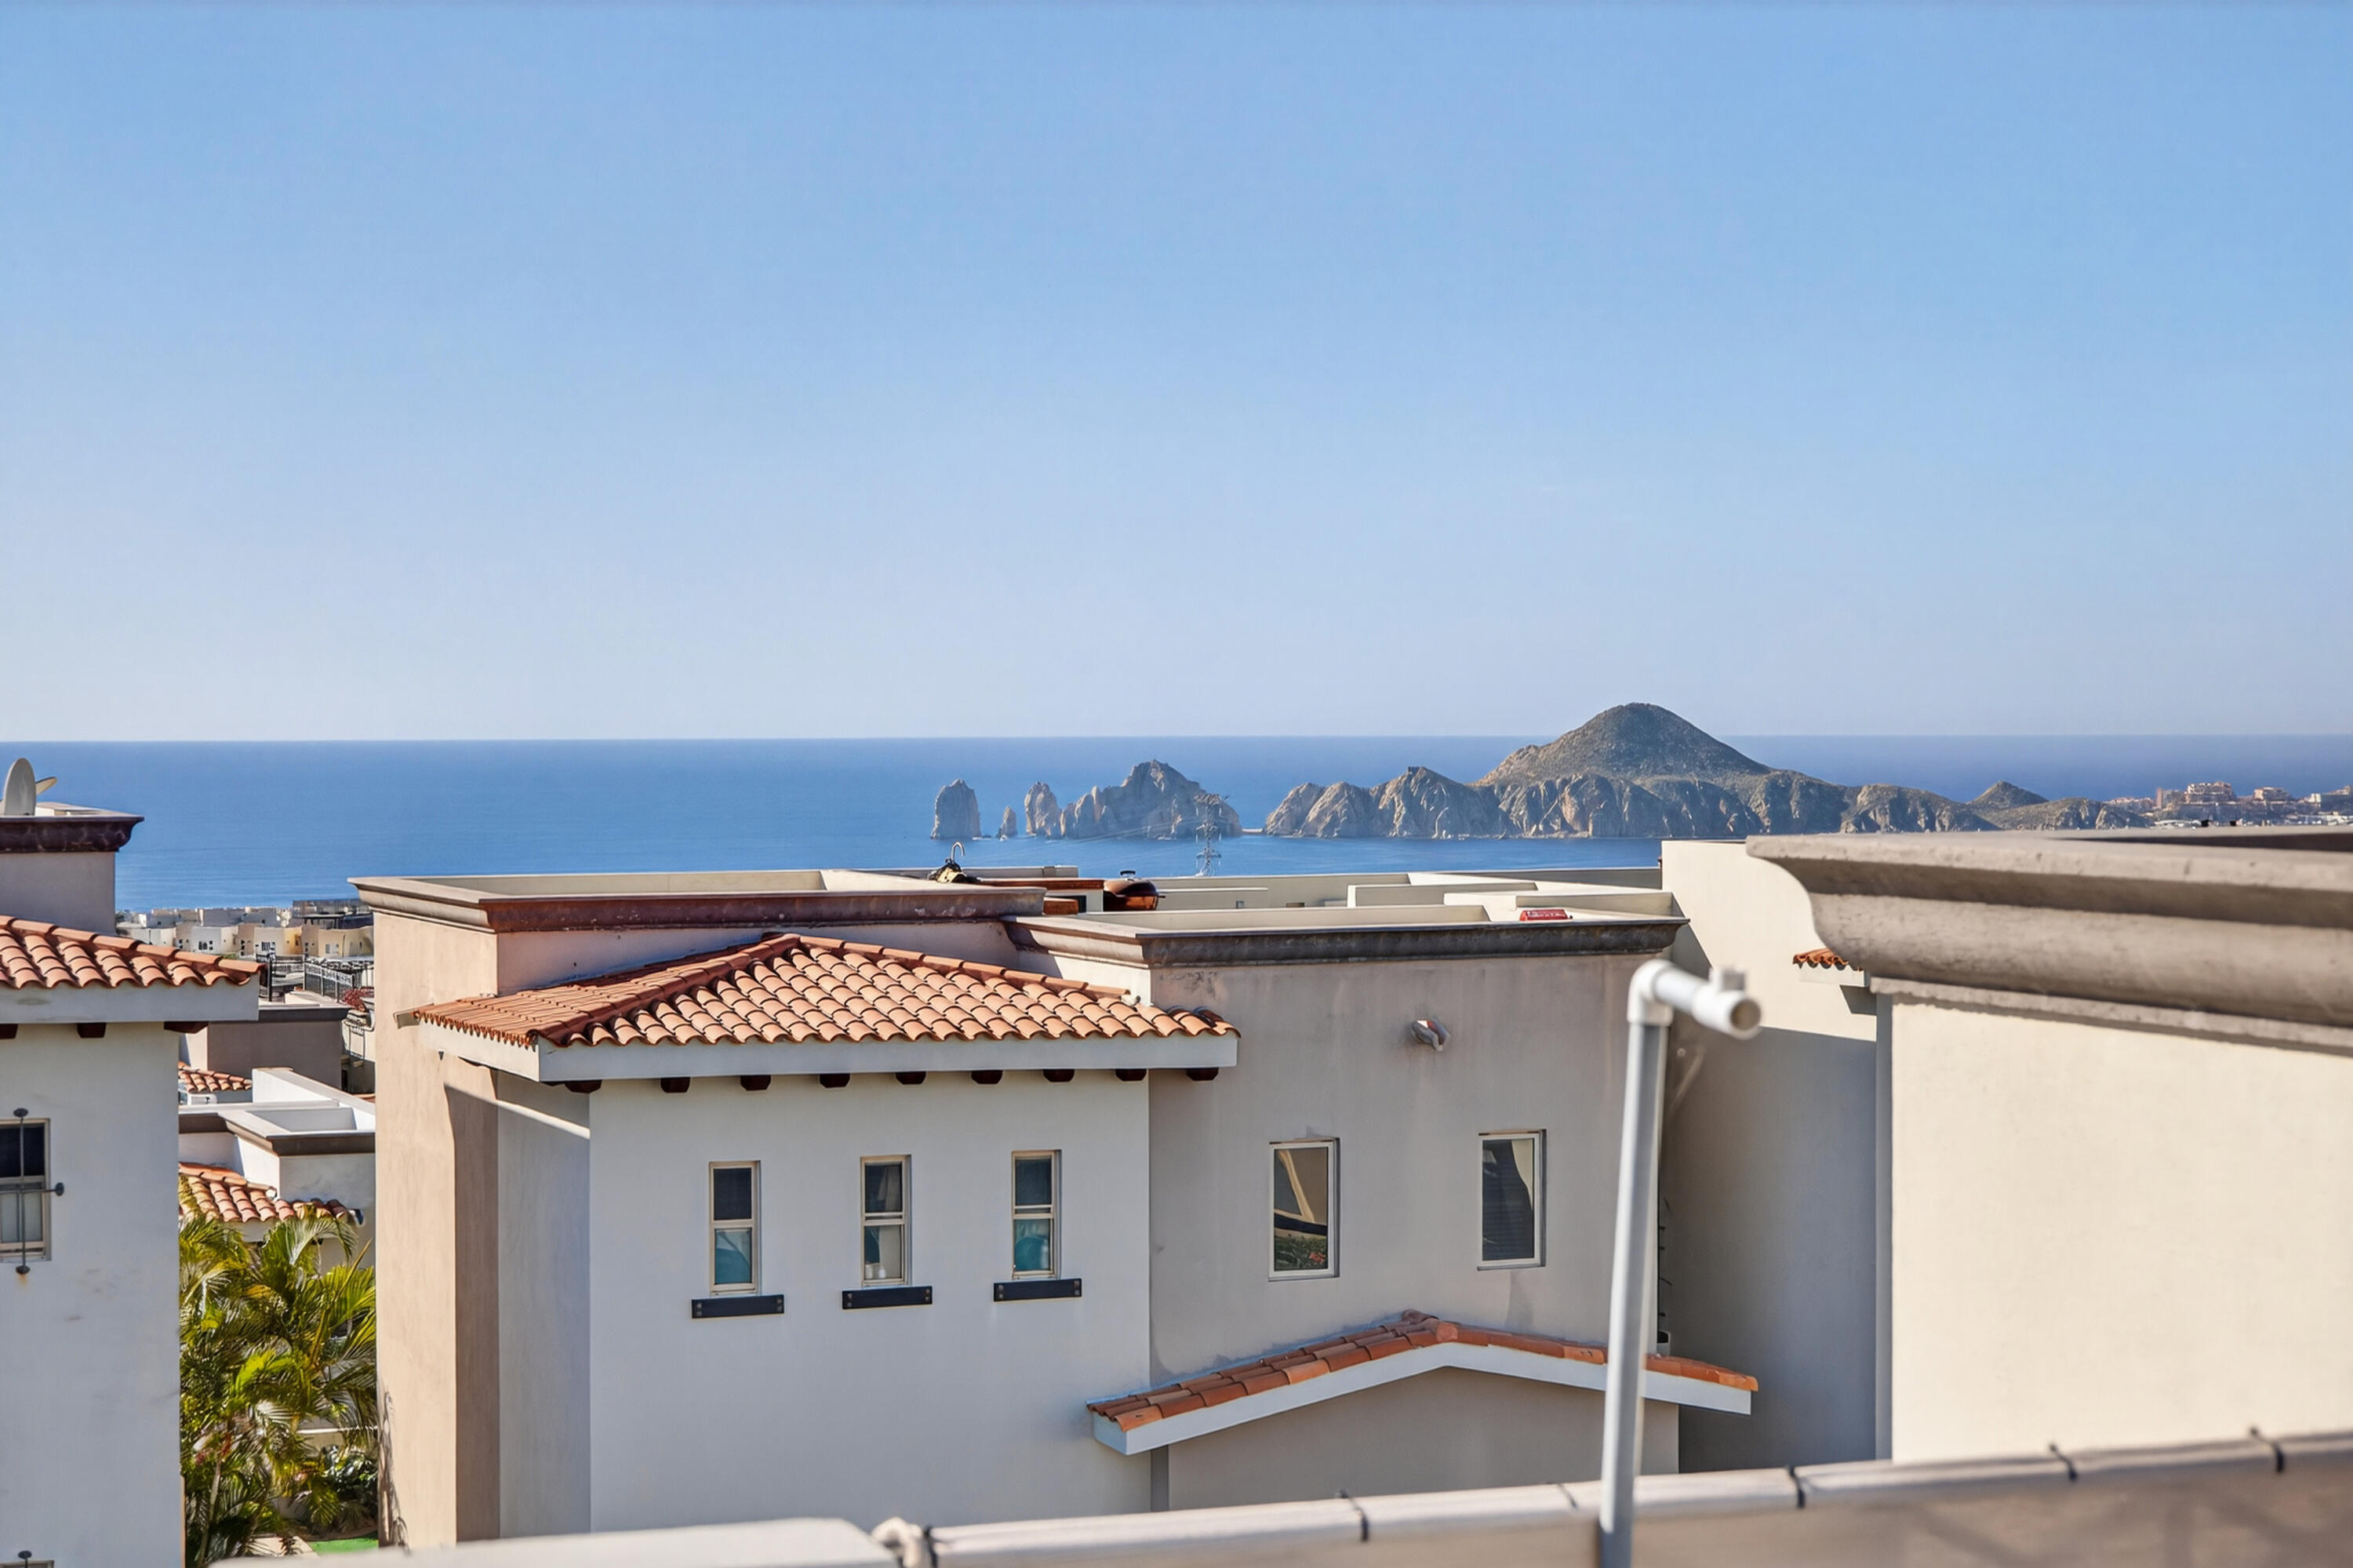
Rooftop terrace overlooking the ocean and rocky coastline, with neighboring terracotta-tiled homes.
White stucco homes with terracotta roofs overlook the ocean and rocky Cabo coastline.
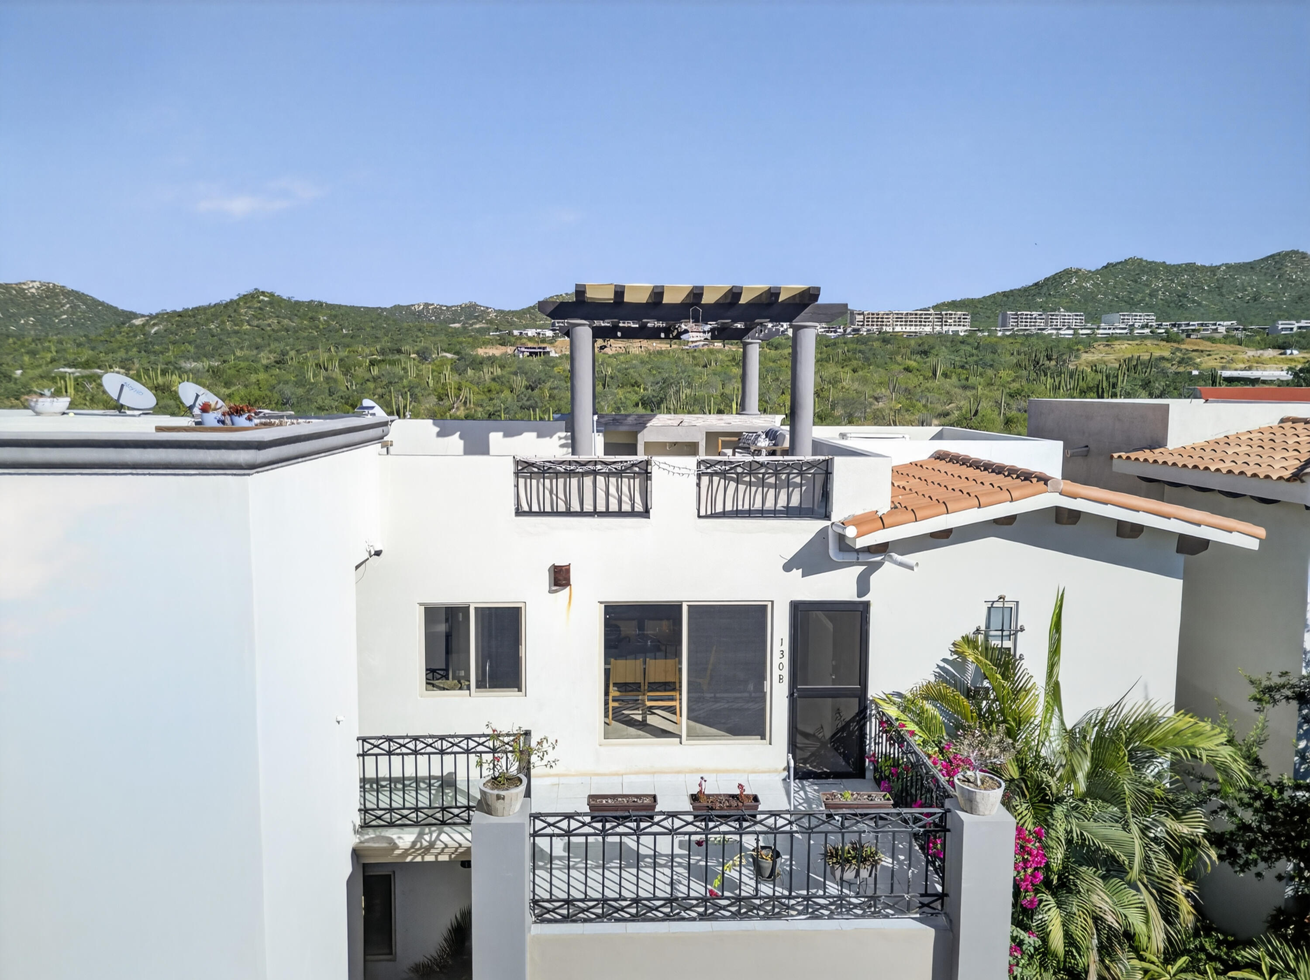
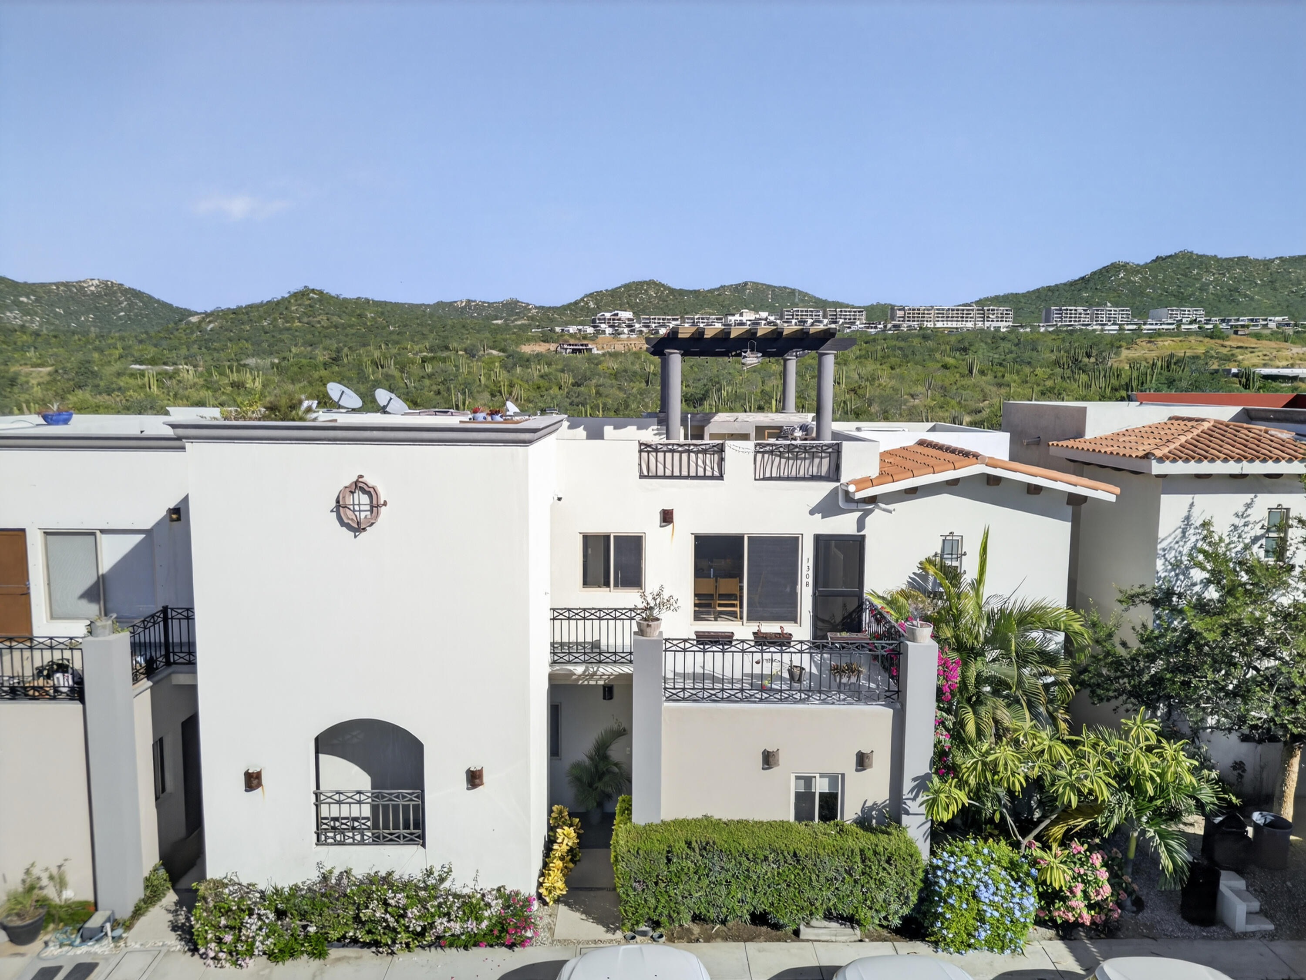
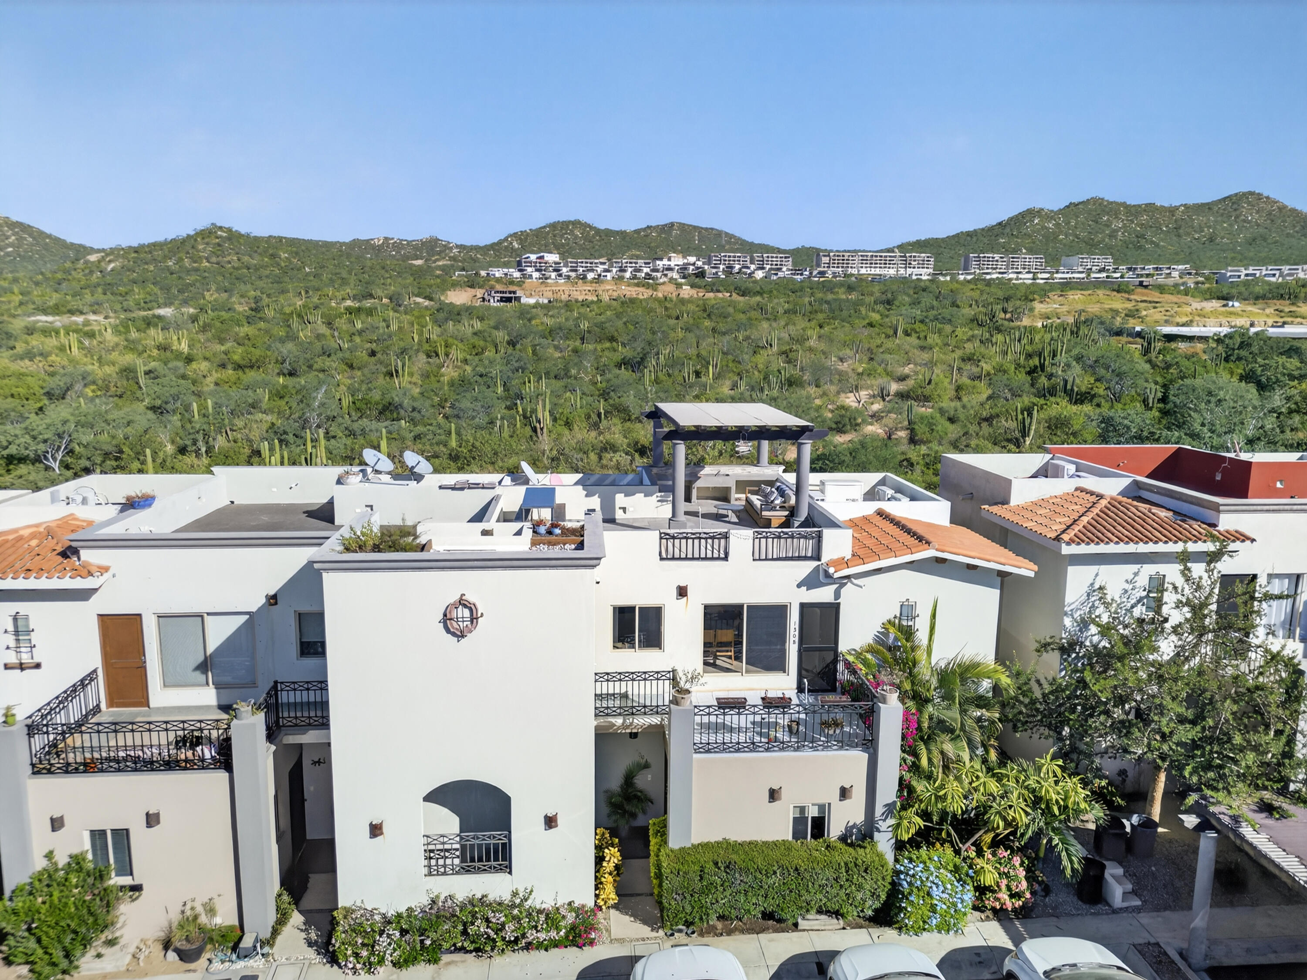
White residence with rooftop pergola and balconies overlooking green hills.
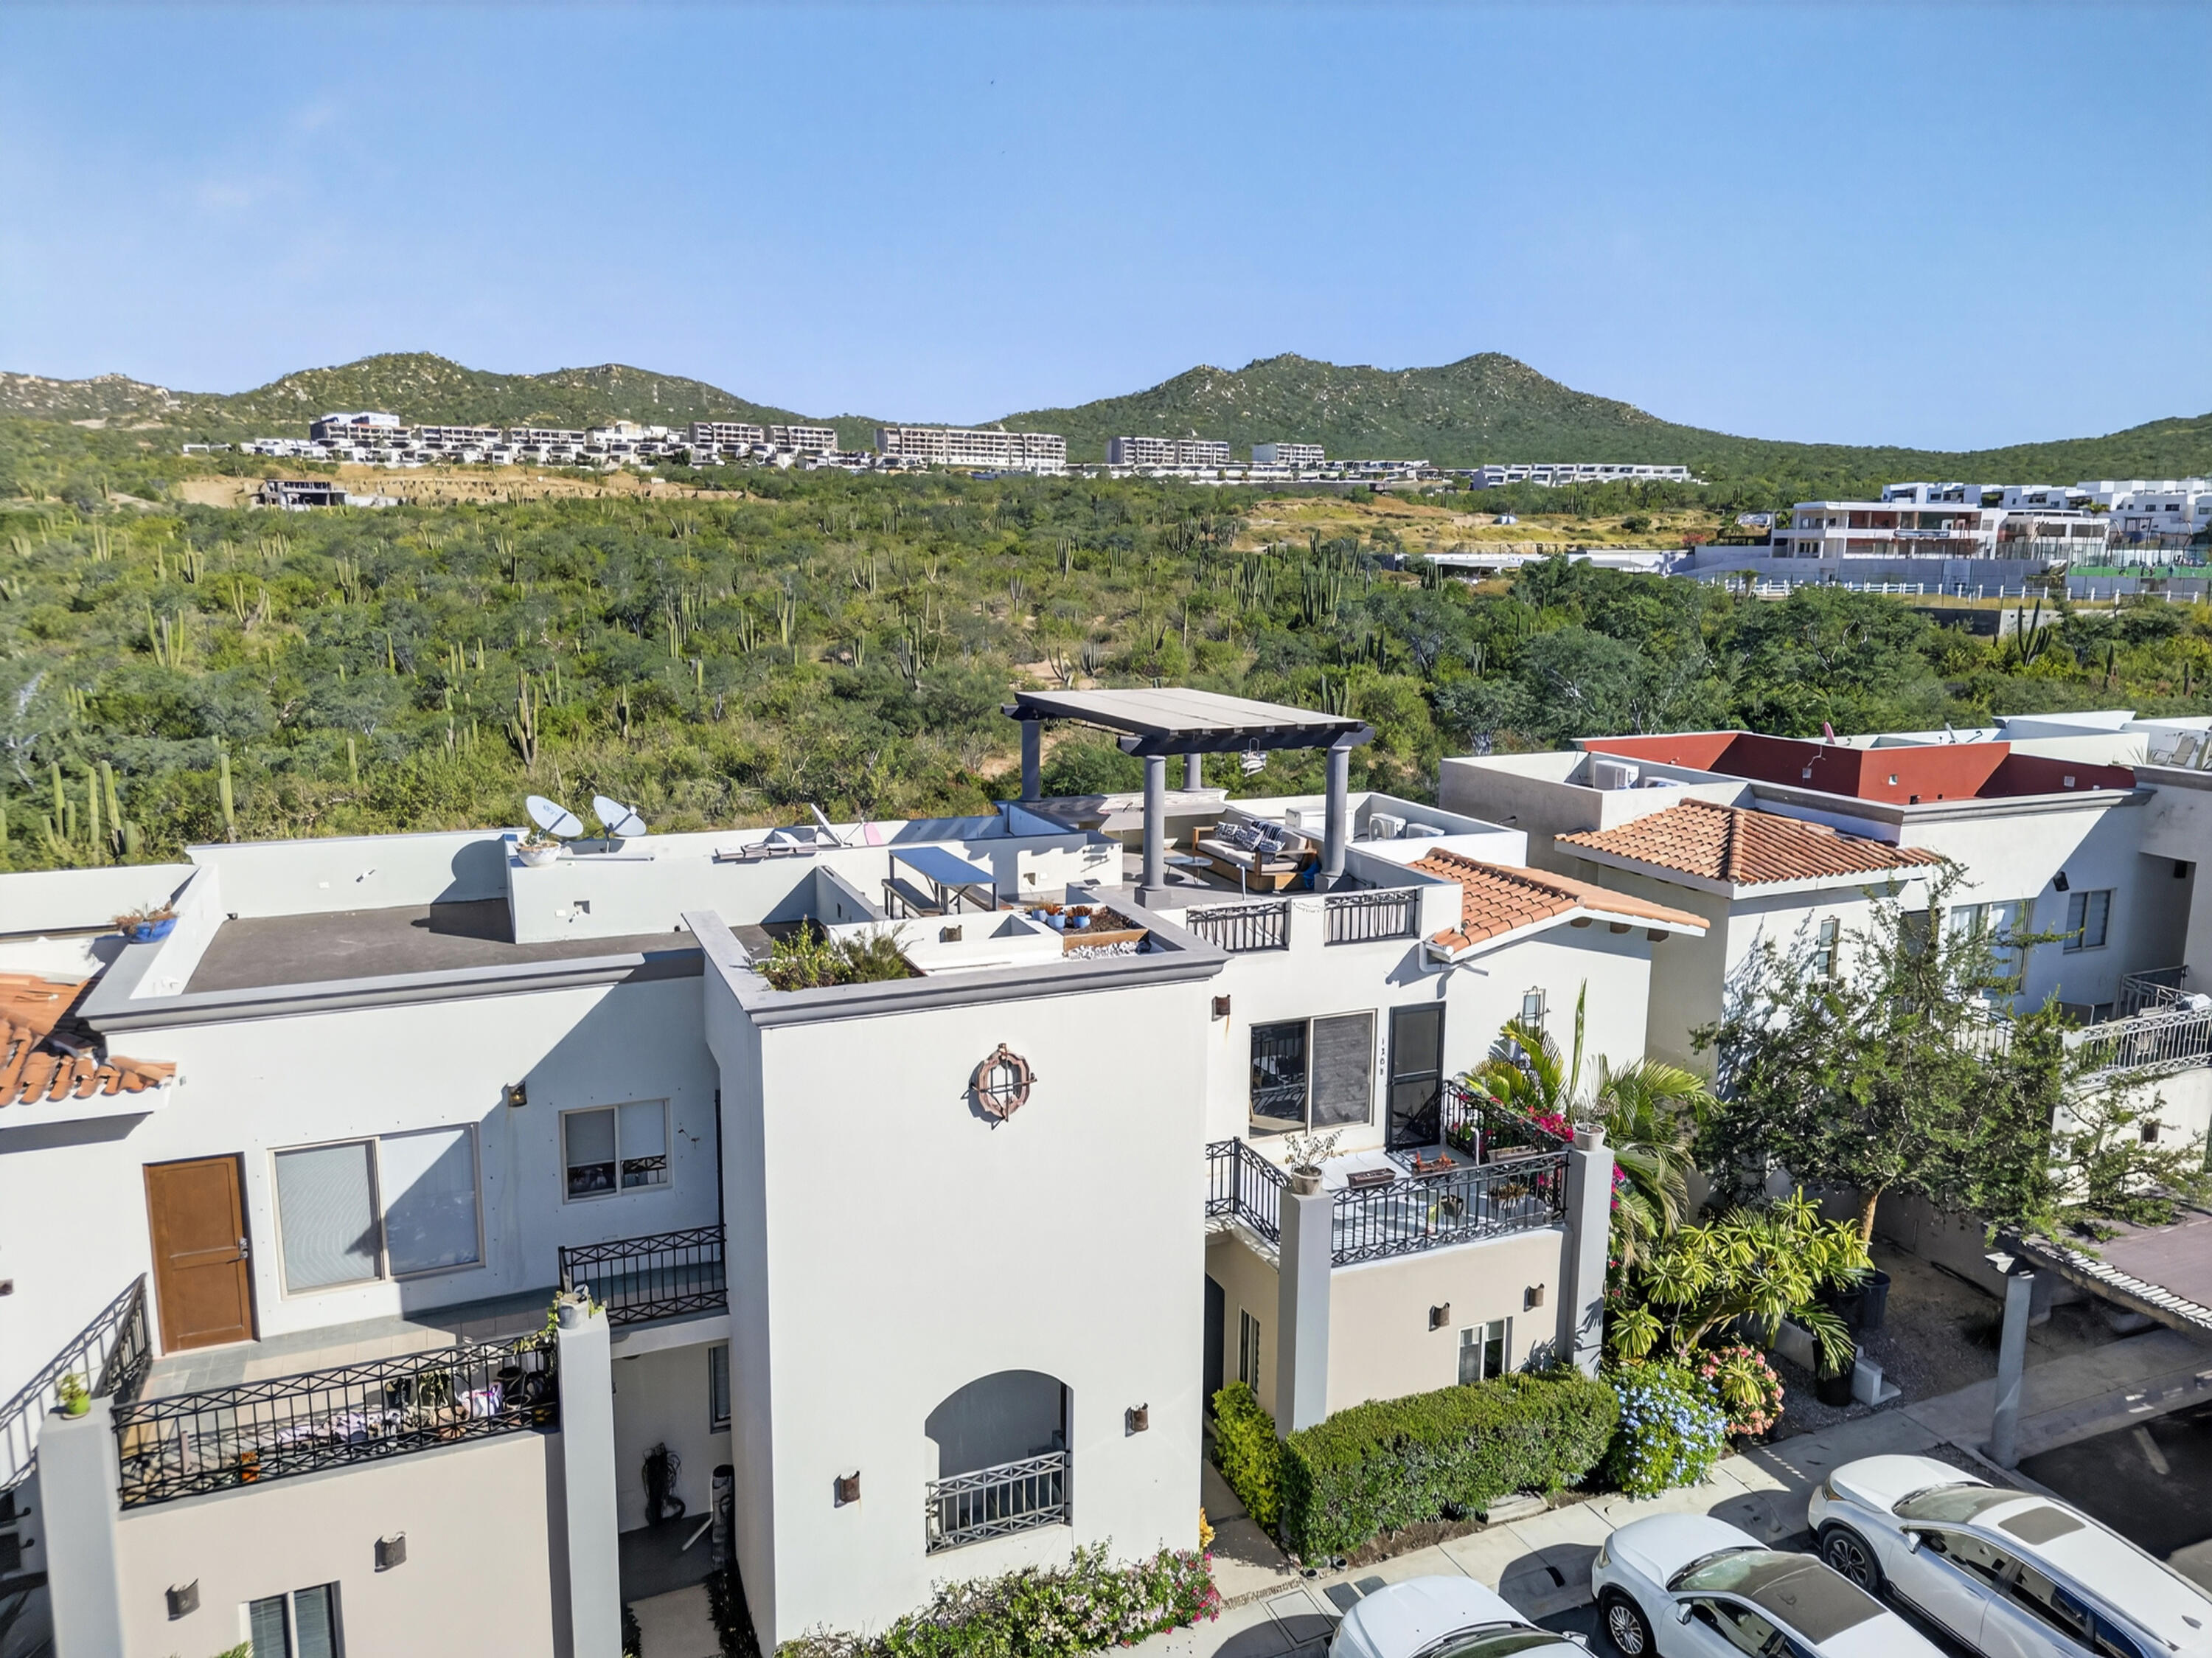
White multi-level residence with iron-railed balconies and rooftop pergola, backed by green hills.
Rooftop terrace with pergola seating overlooking cactus-covered hills.
Aerial view of homes with the ocean, rocky coastline, and mountains beyond.
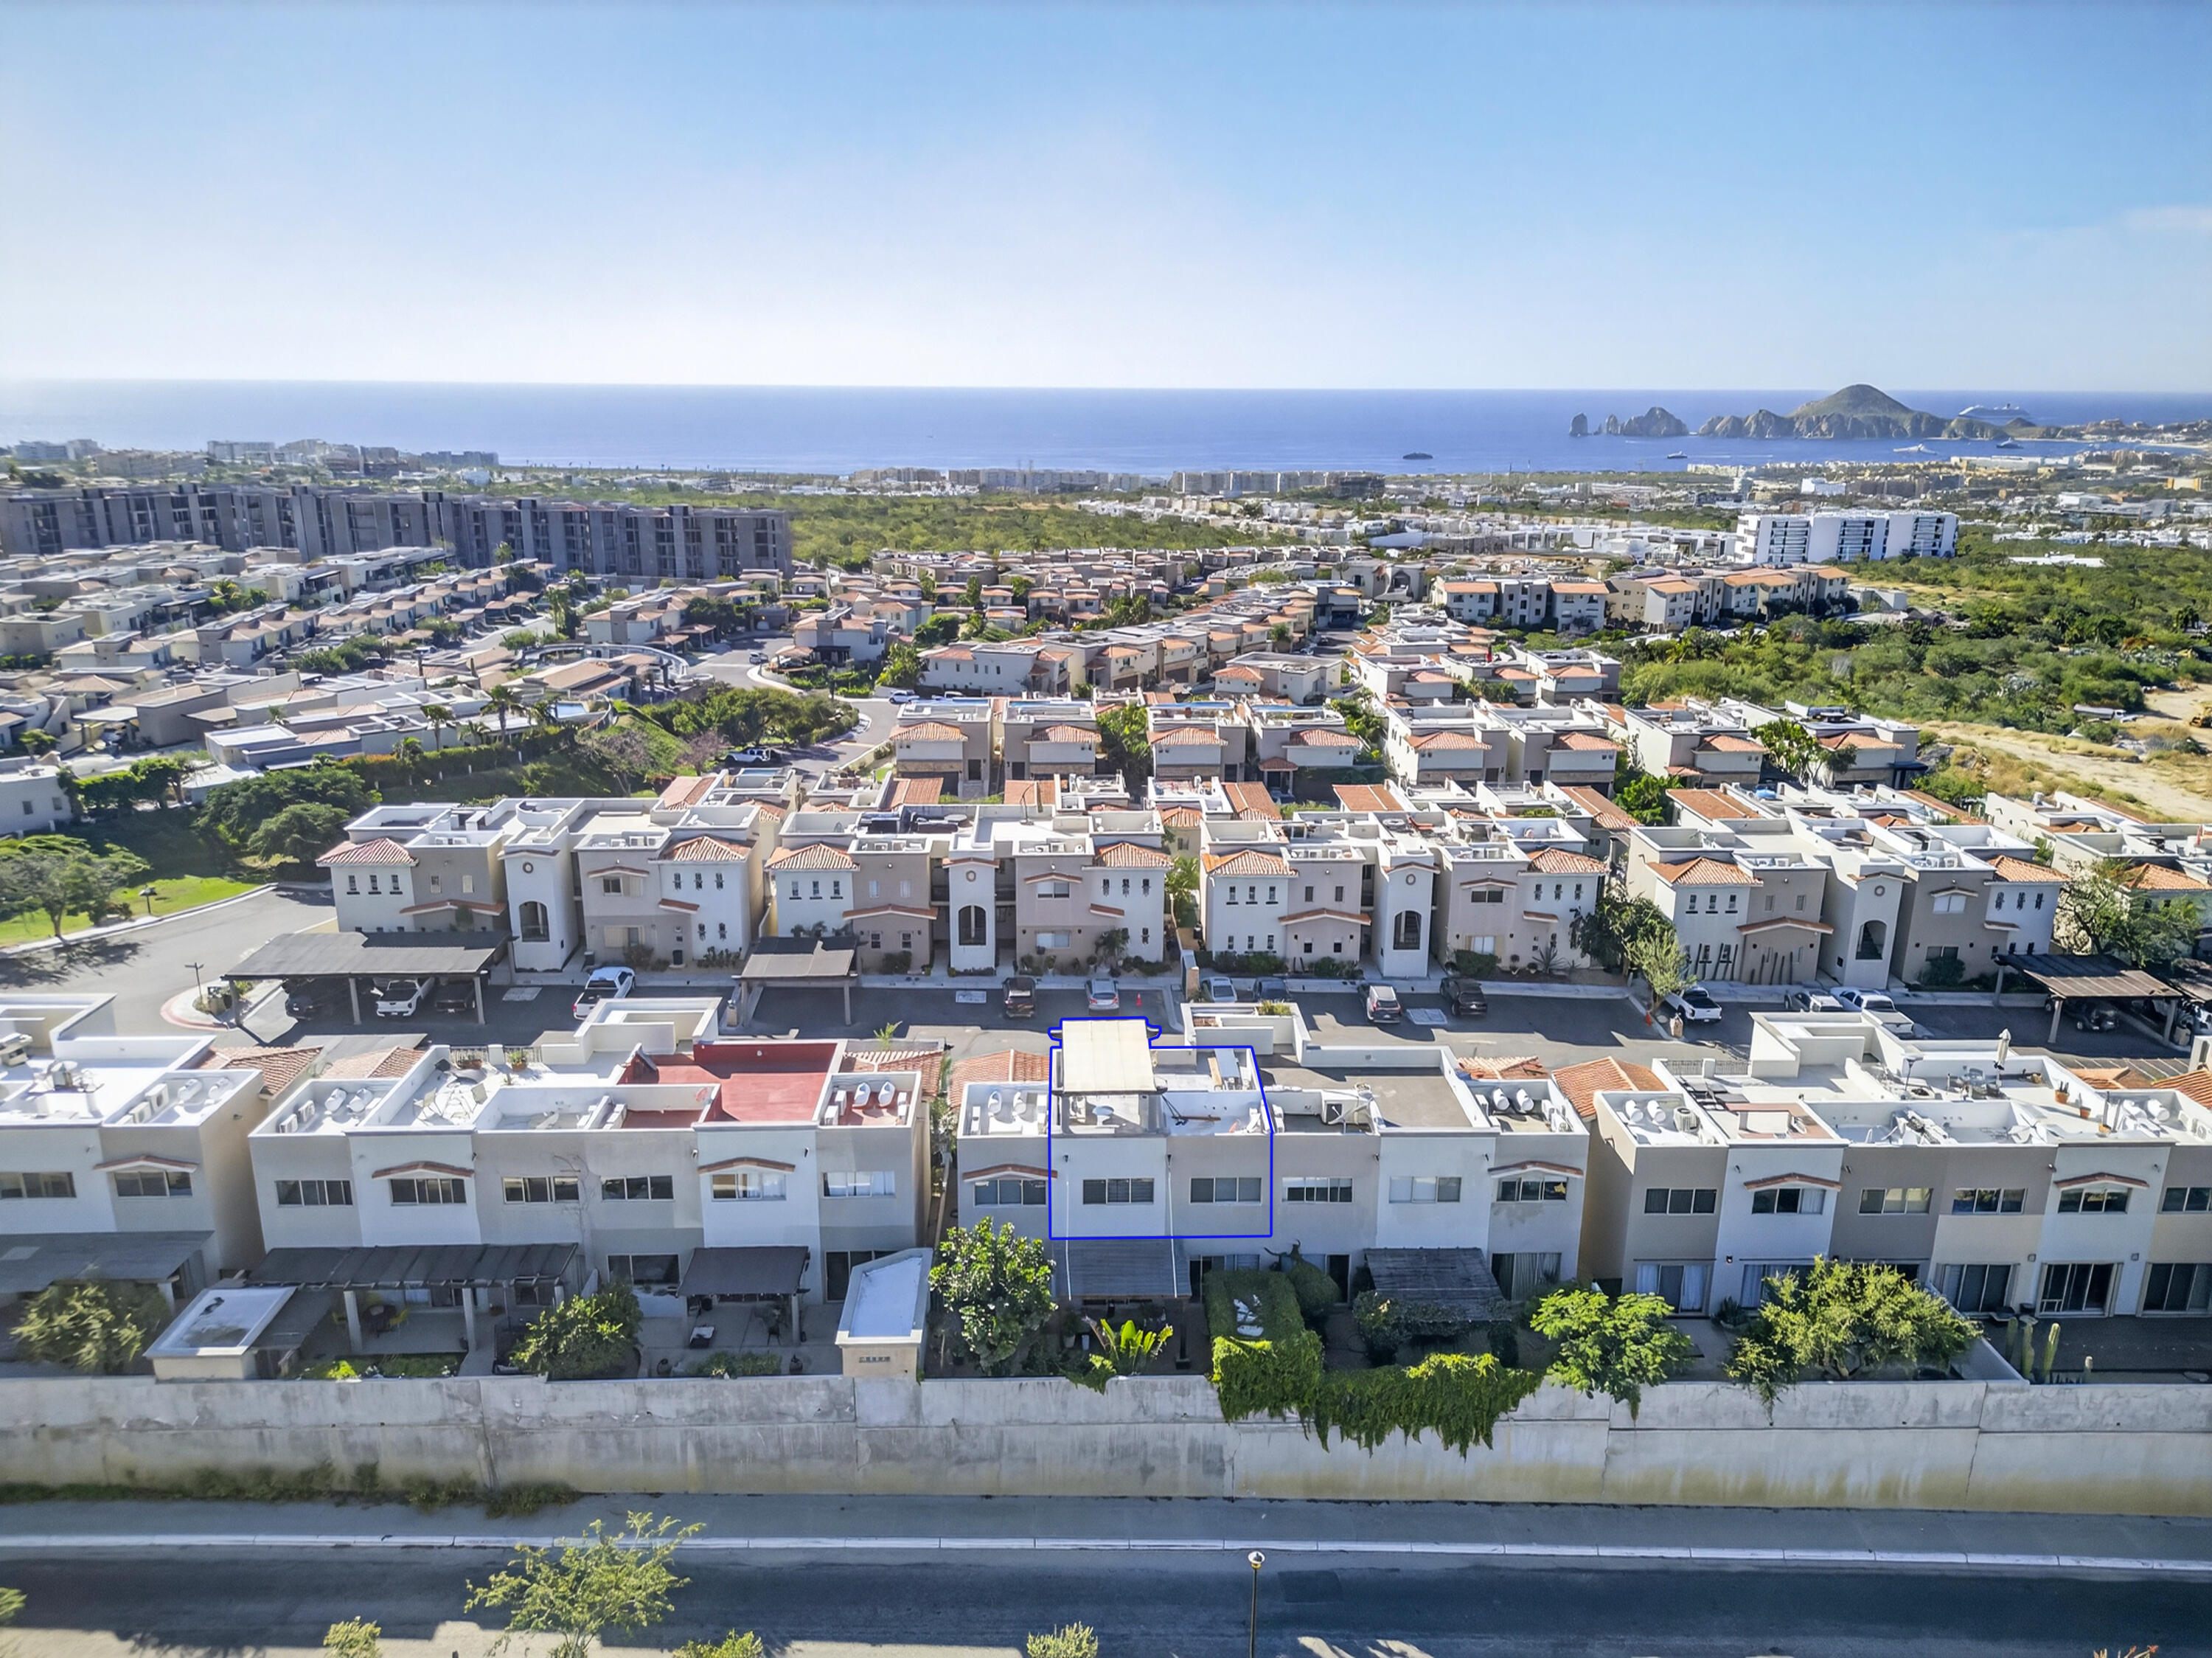
Aerial view of the outlined townhouse in a coastal neighborhood, with the ocean beyond.
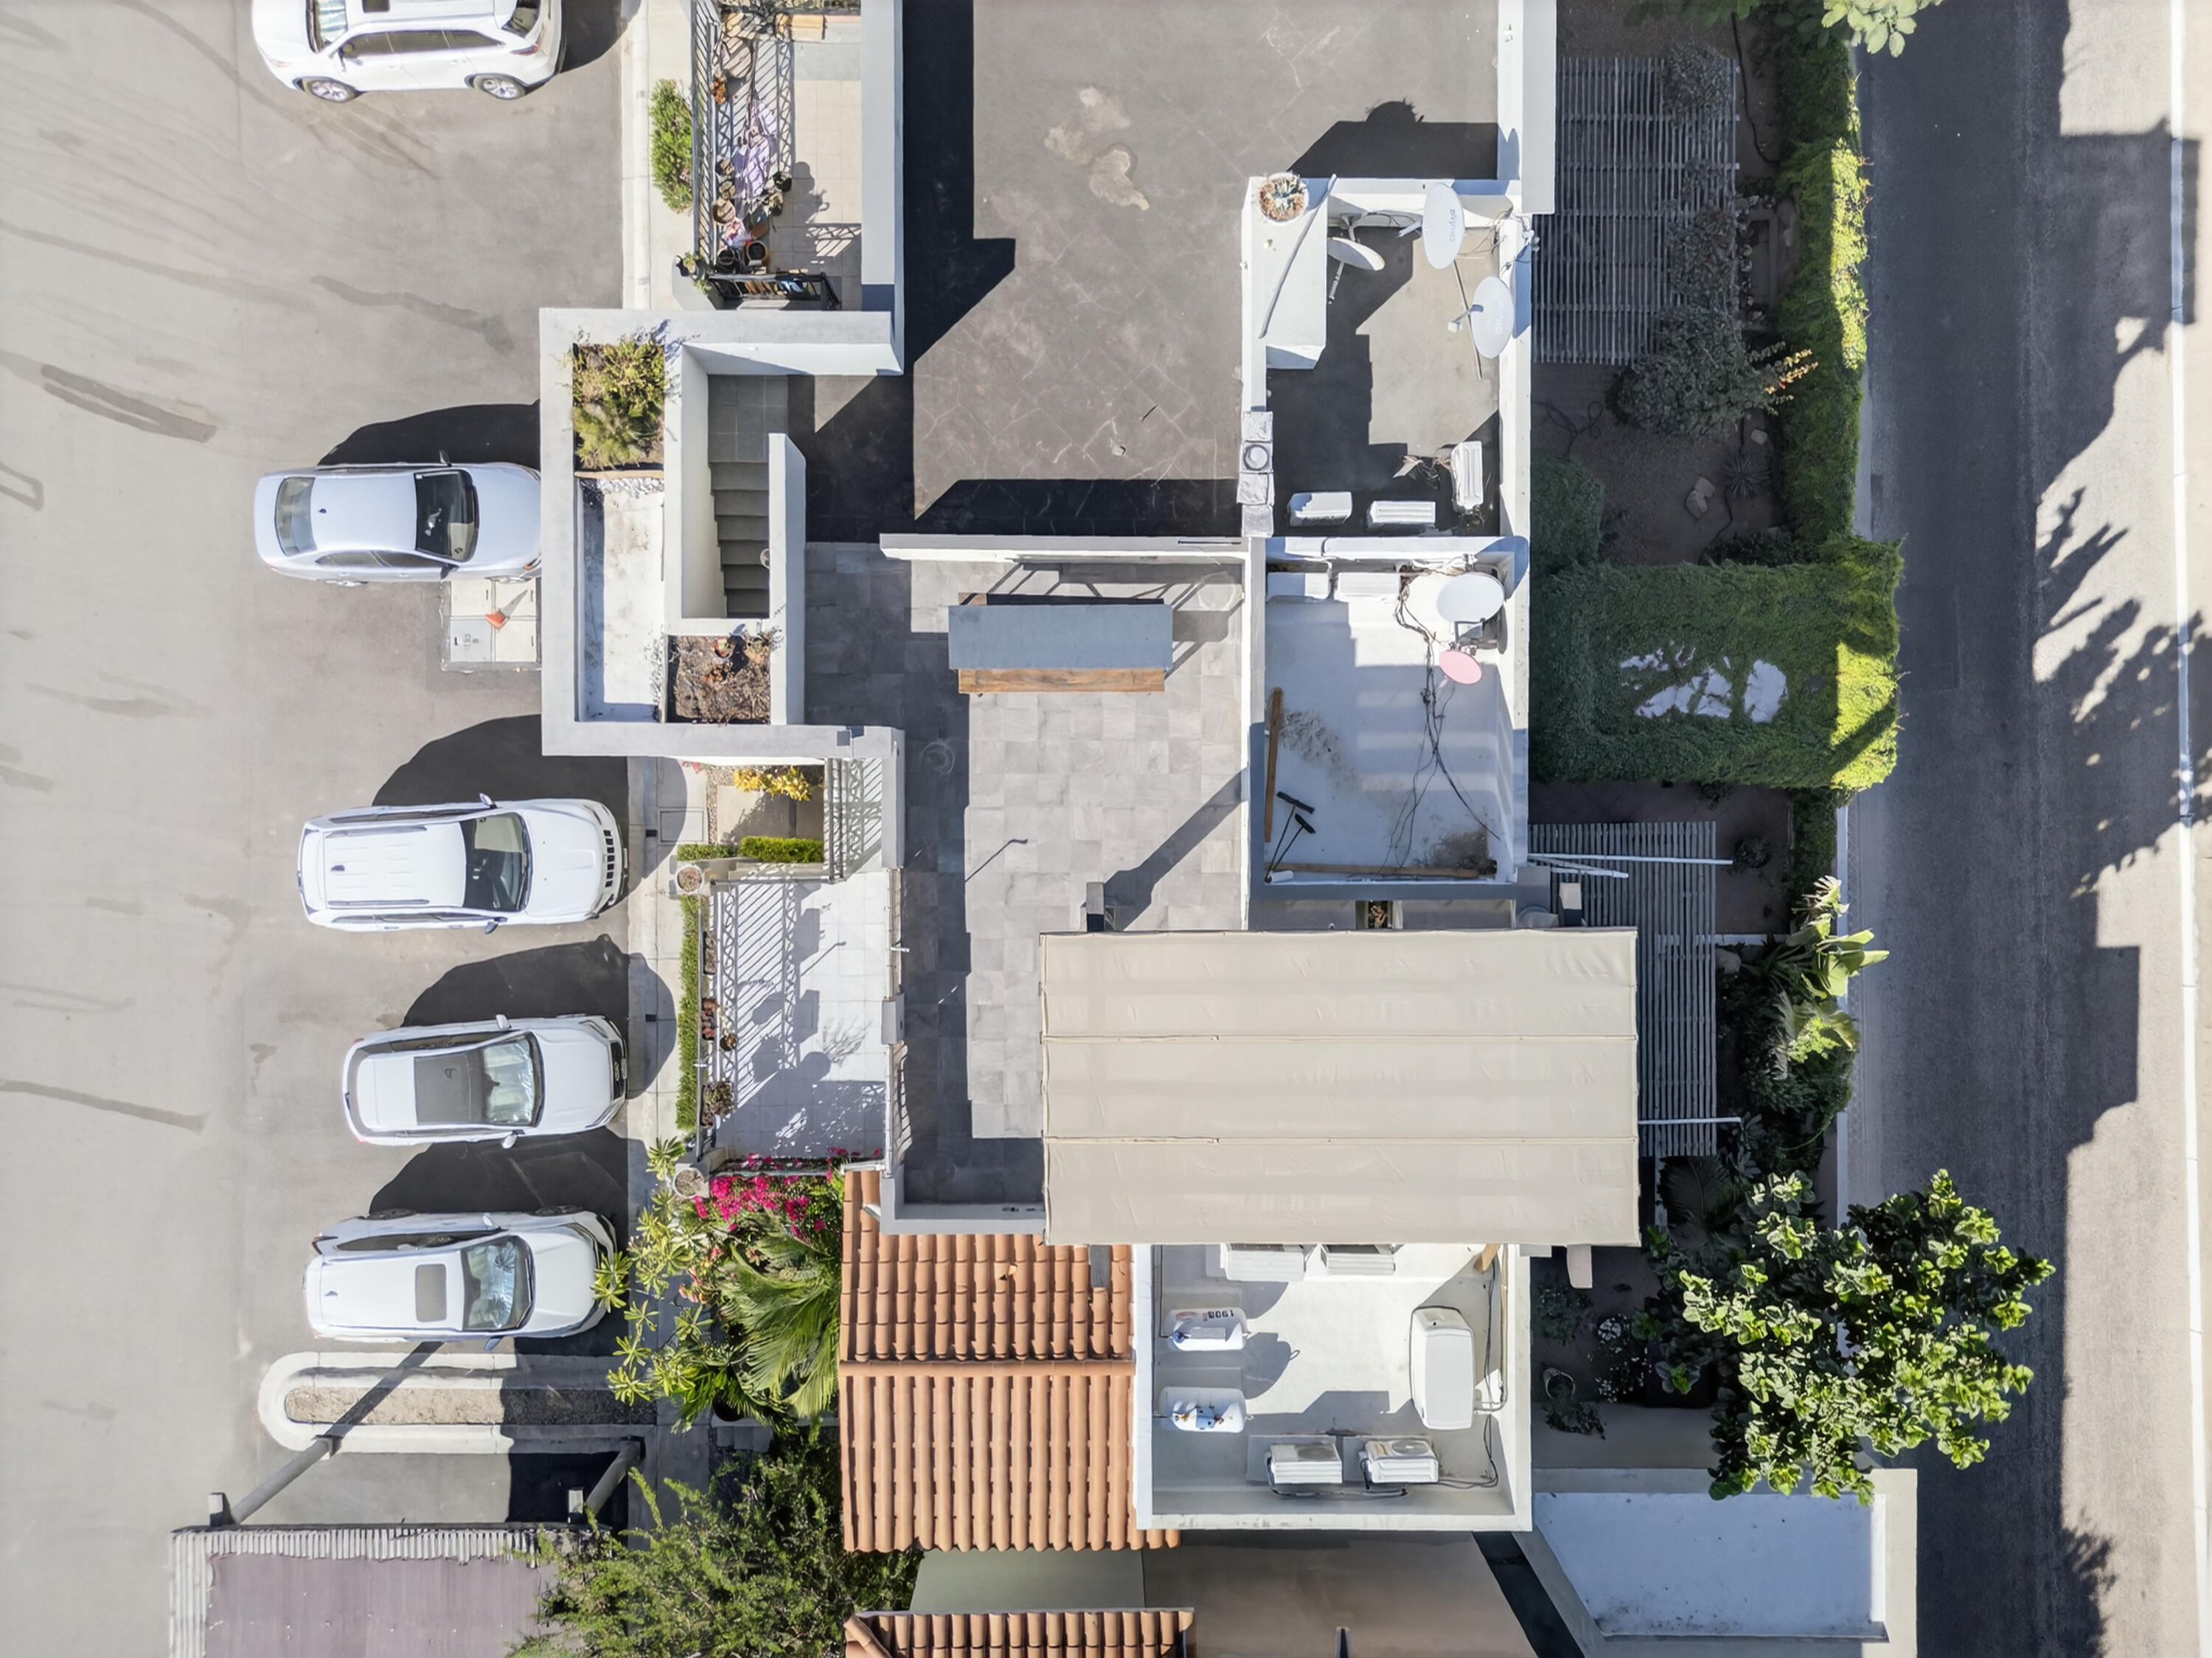
Aerial view of a residence with rooftop terraces, landscaped gardens, and cars parked along the driveway.
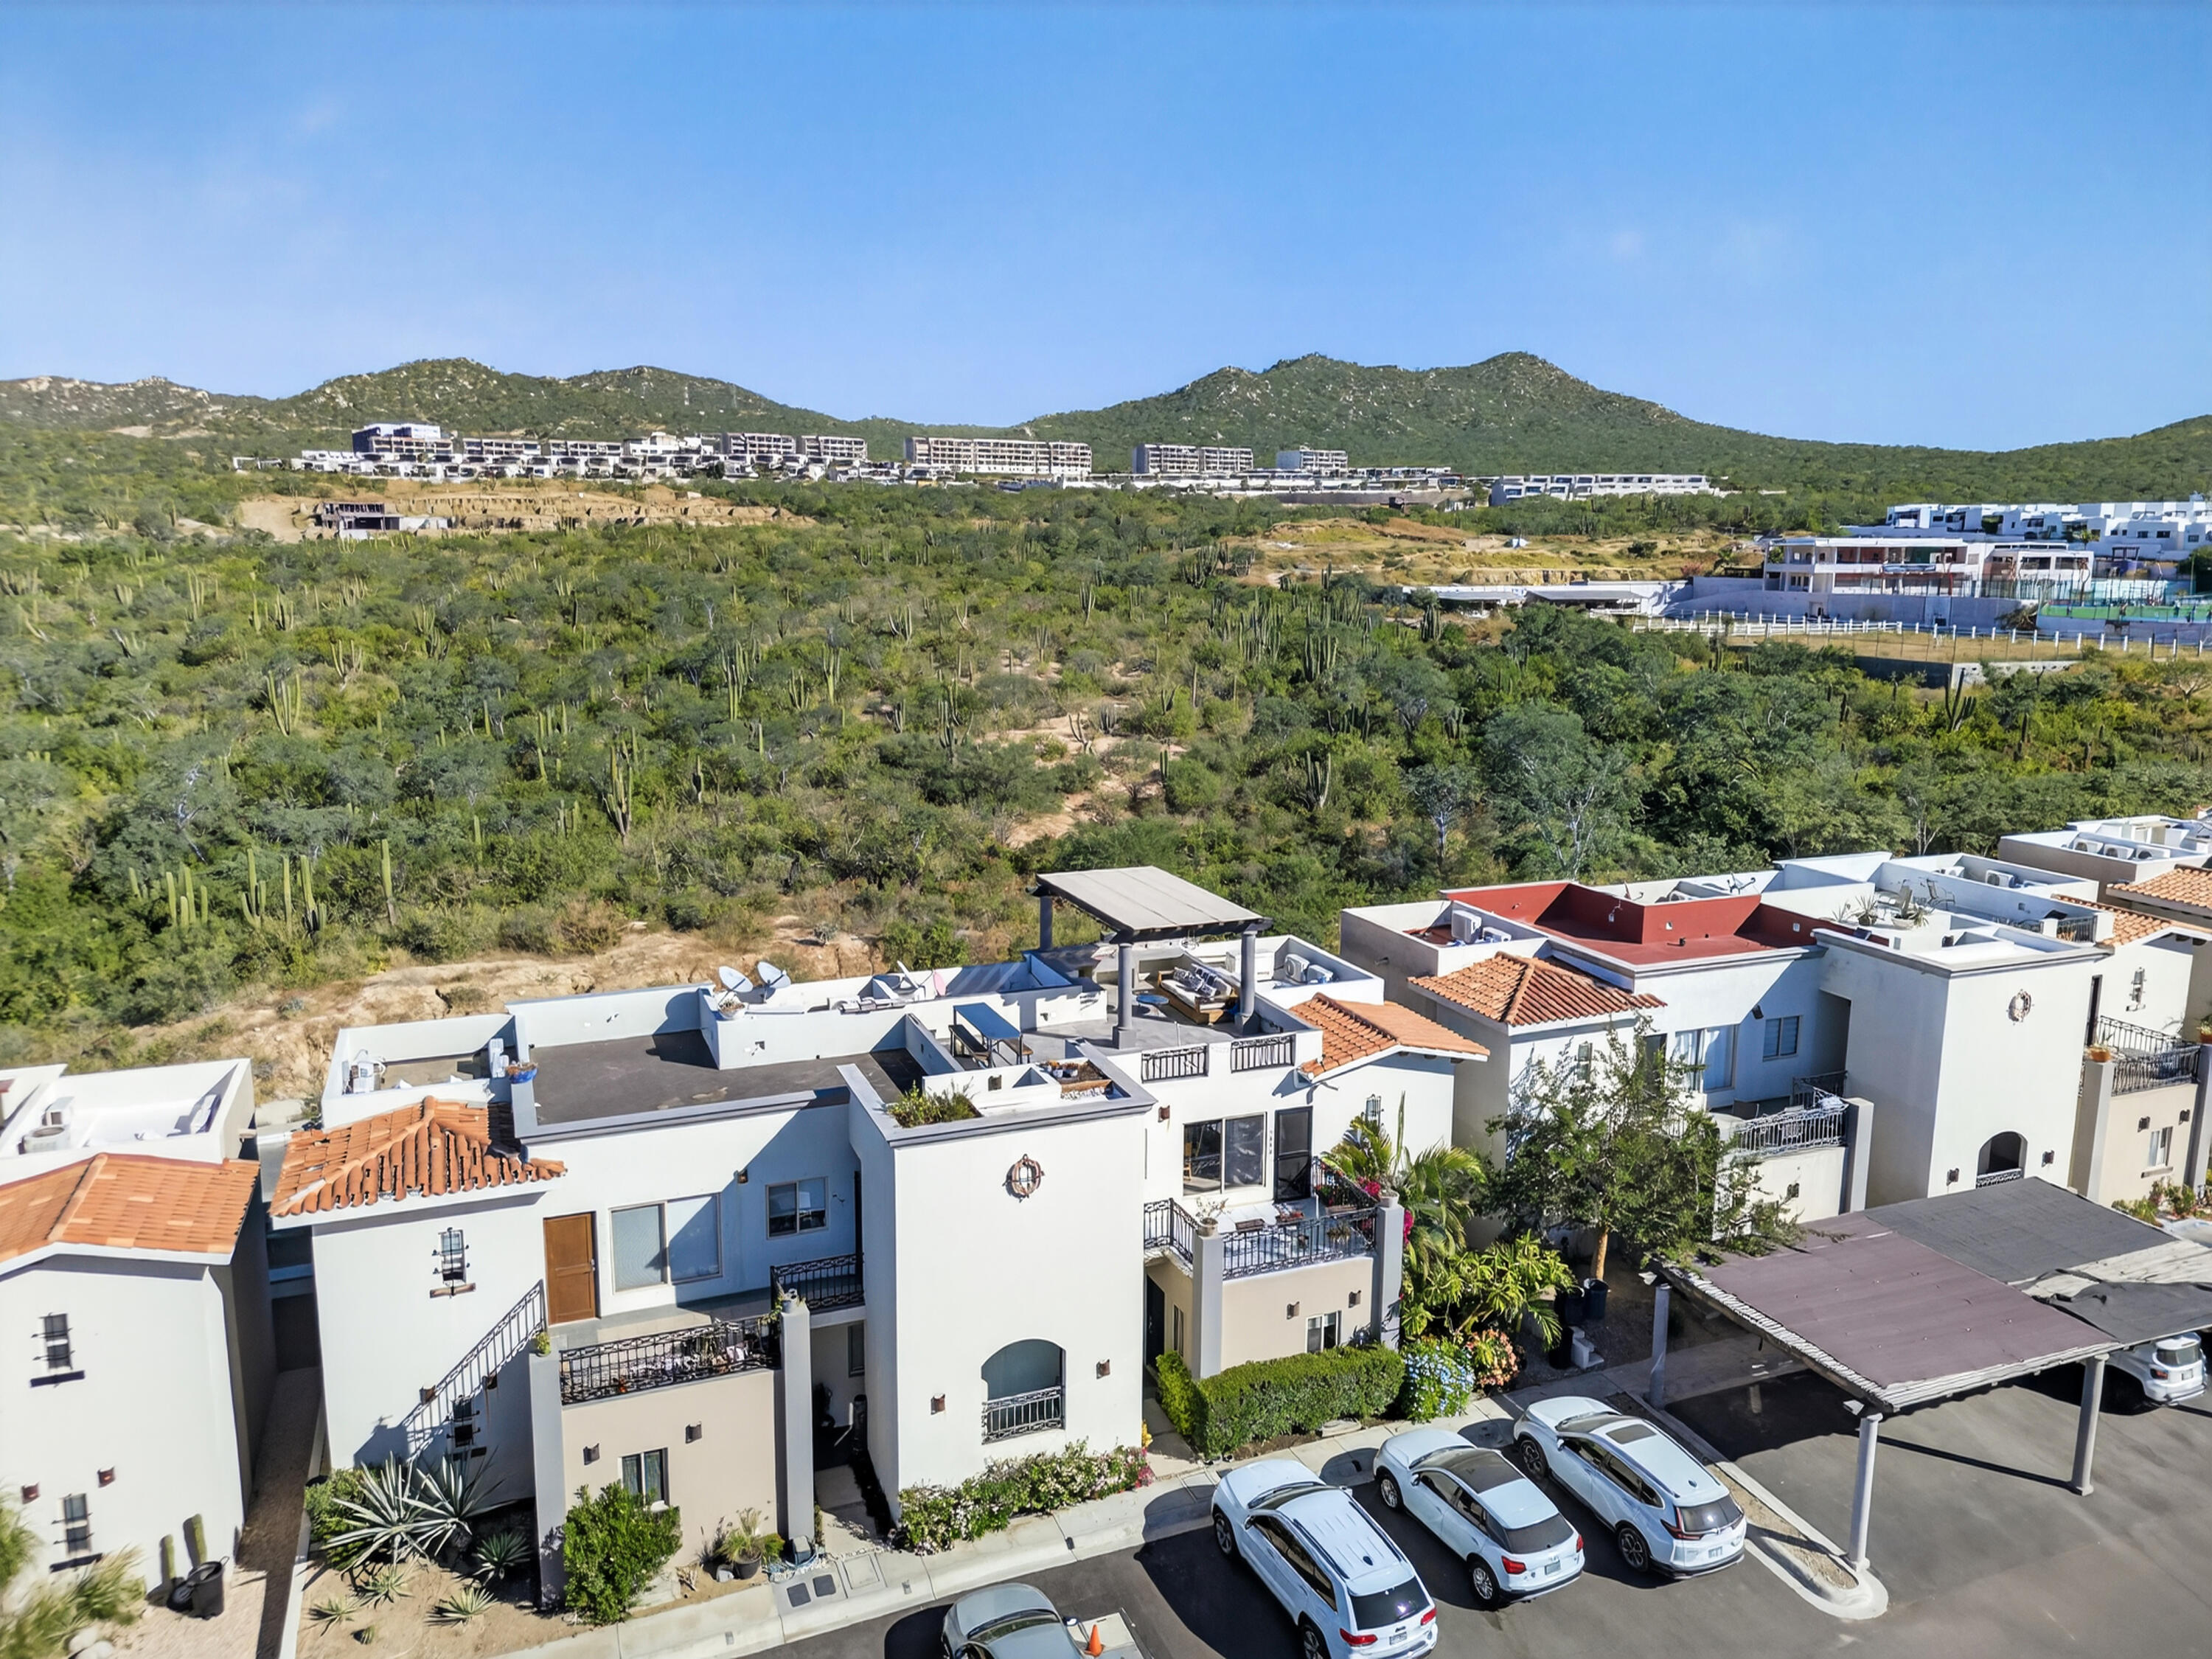
Aerial view of white homes beside a cactus-covered hillside, with terracotta roofs and covered parking.
White multi-level homes with rooftop terraces and a pergola, backed by desert hills.
White homes with terracotta roofs and balconies, backed by cactus-covered hills.
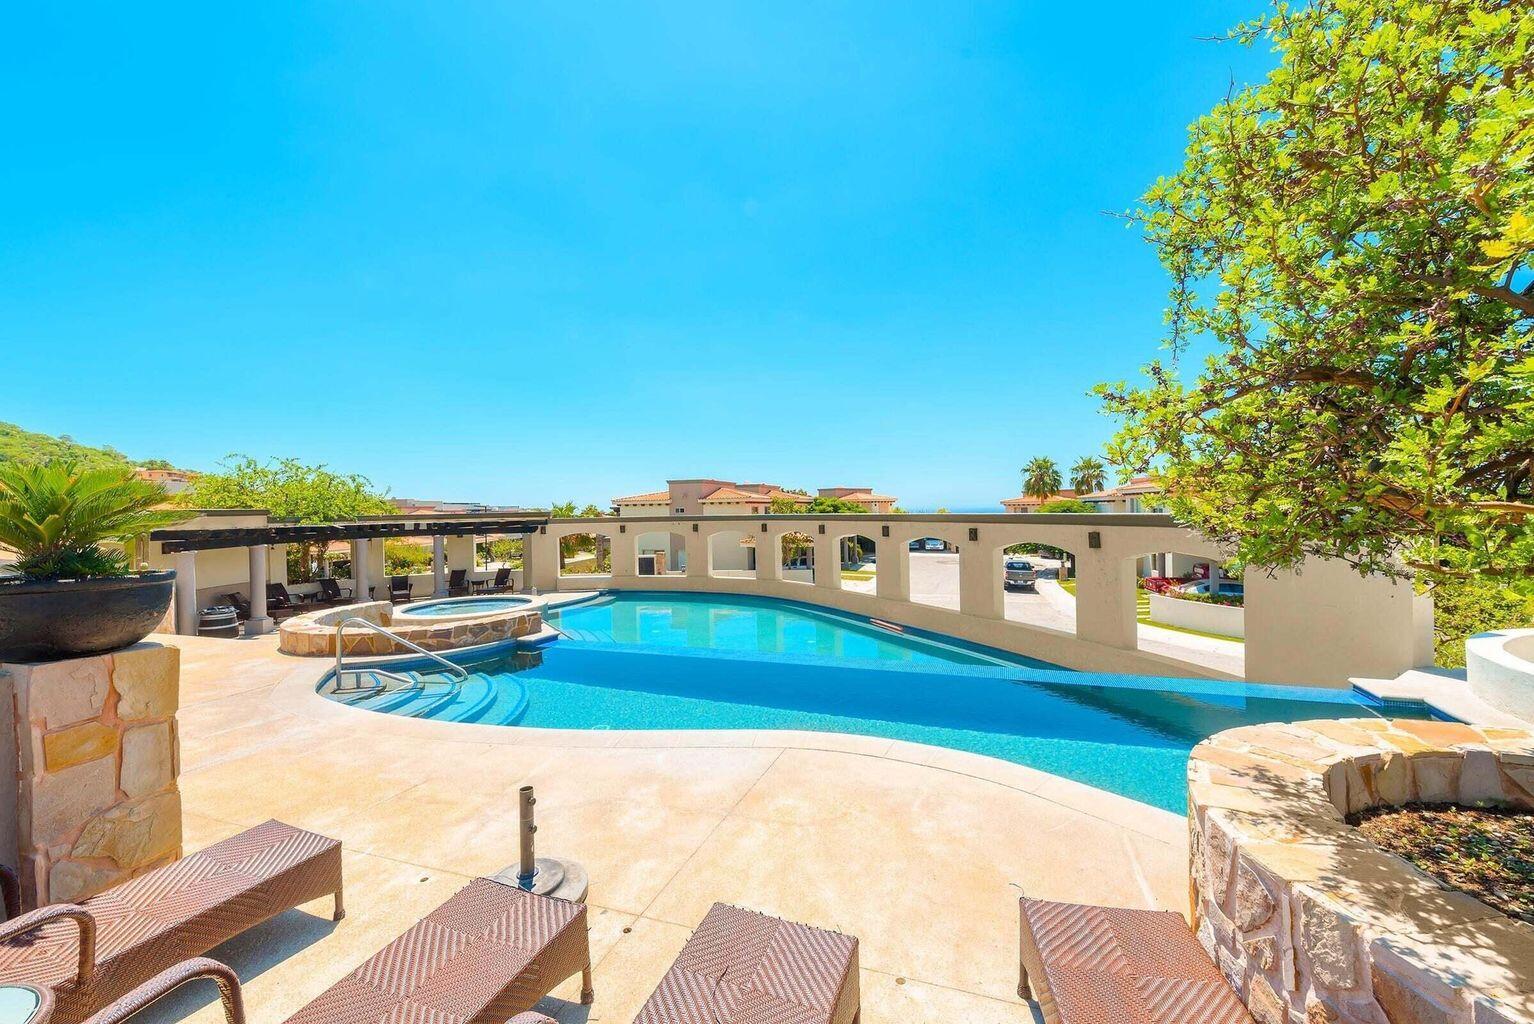
Outdoor pool with a raised spa, lounge chairs, stone planters, and an arched perimeter wall.
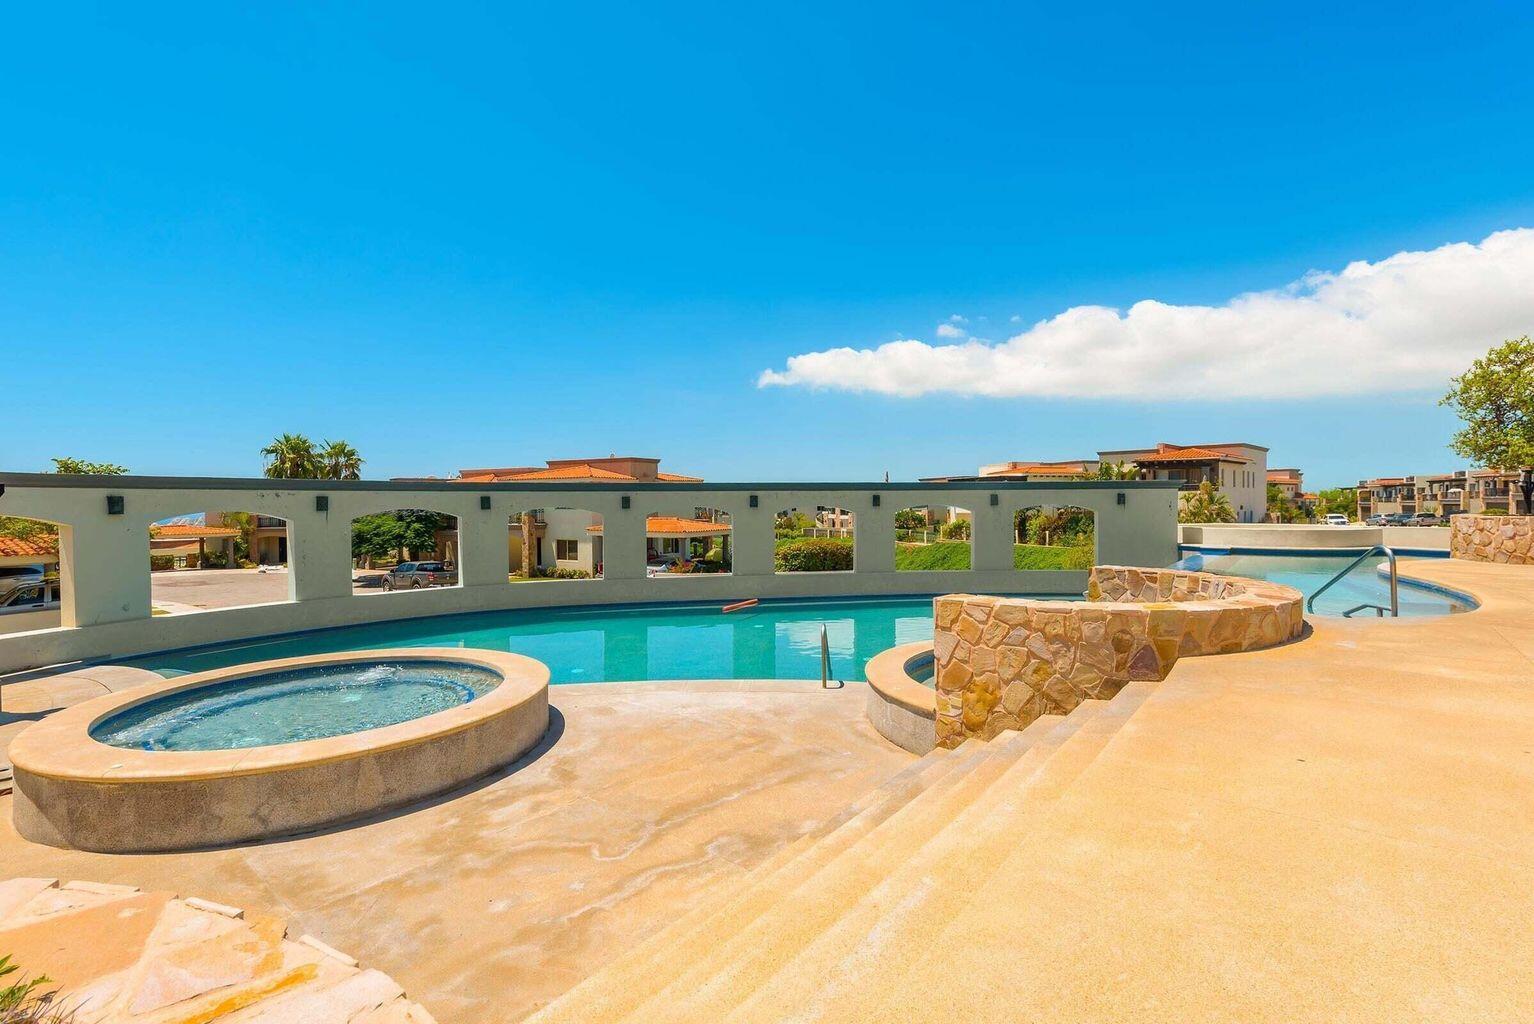
Residential community pool and circular spa with a stone divider and homes in the background.
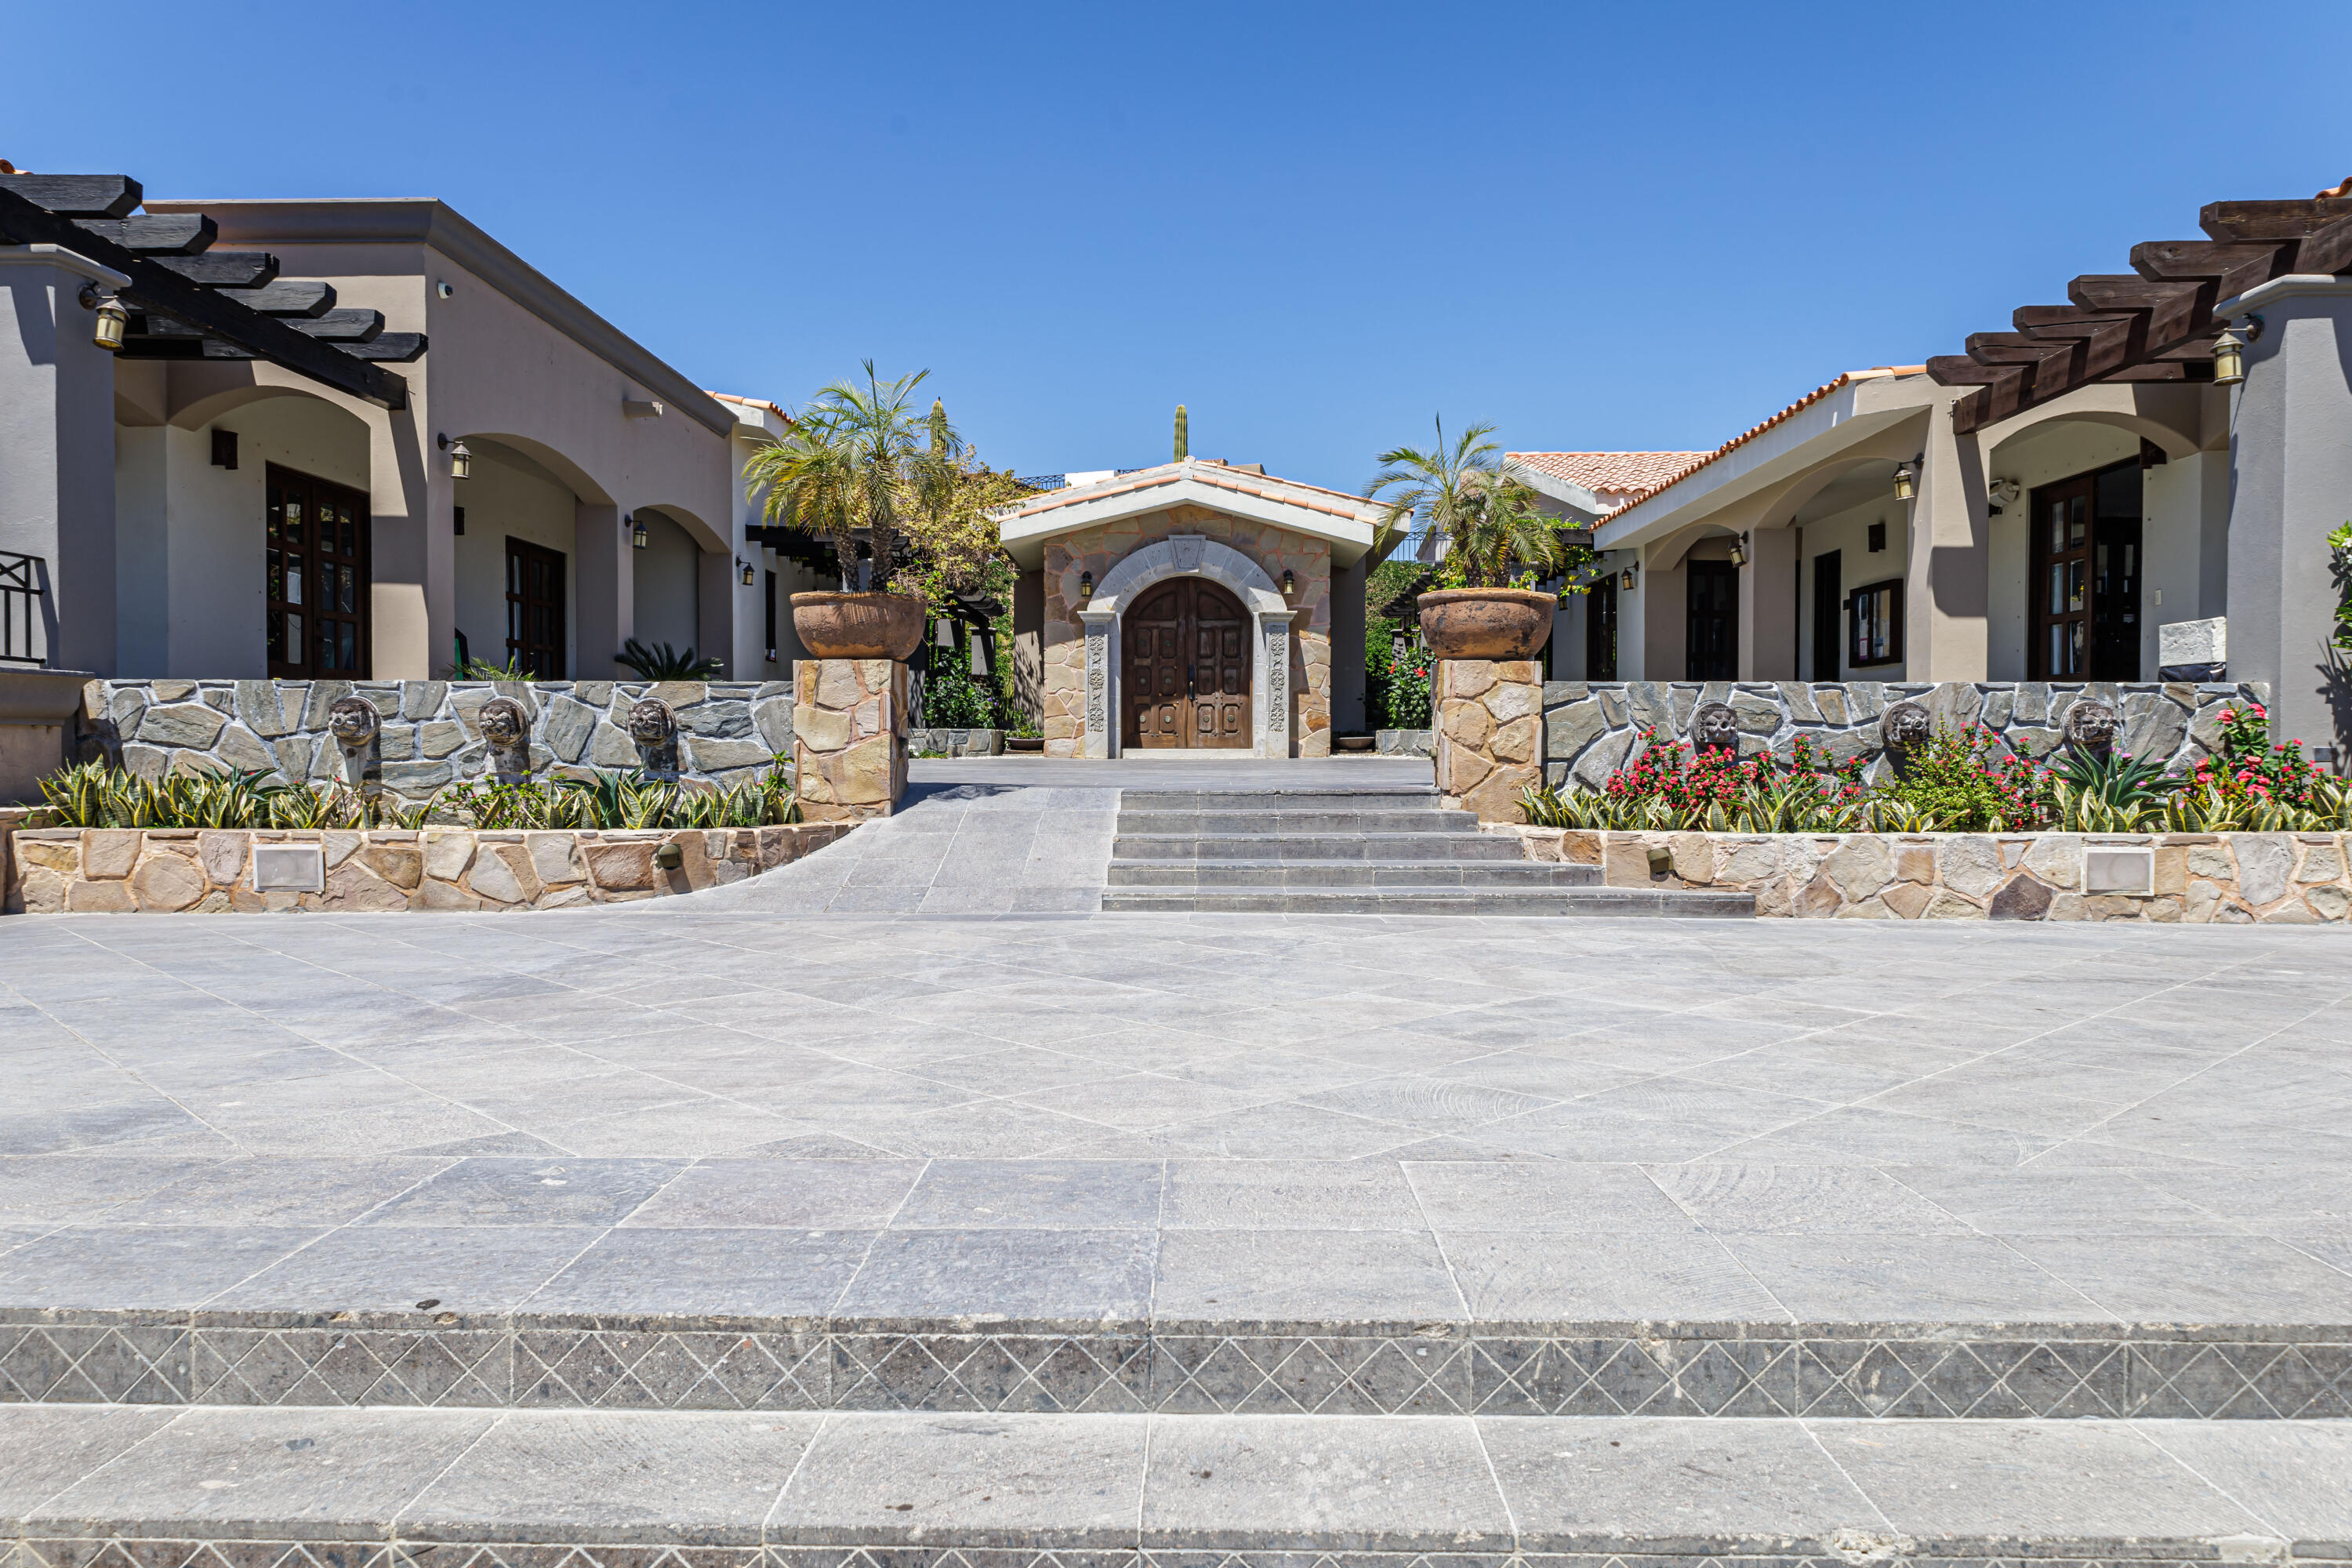
Stone-fronted property entrance with an arched wooden doorway, palm planters, and a broad paved courtyard.
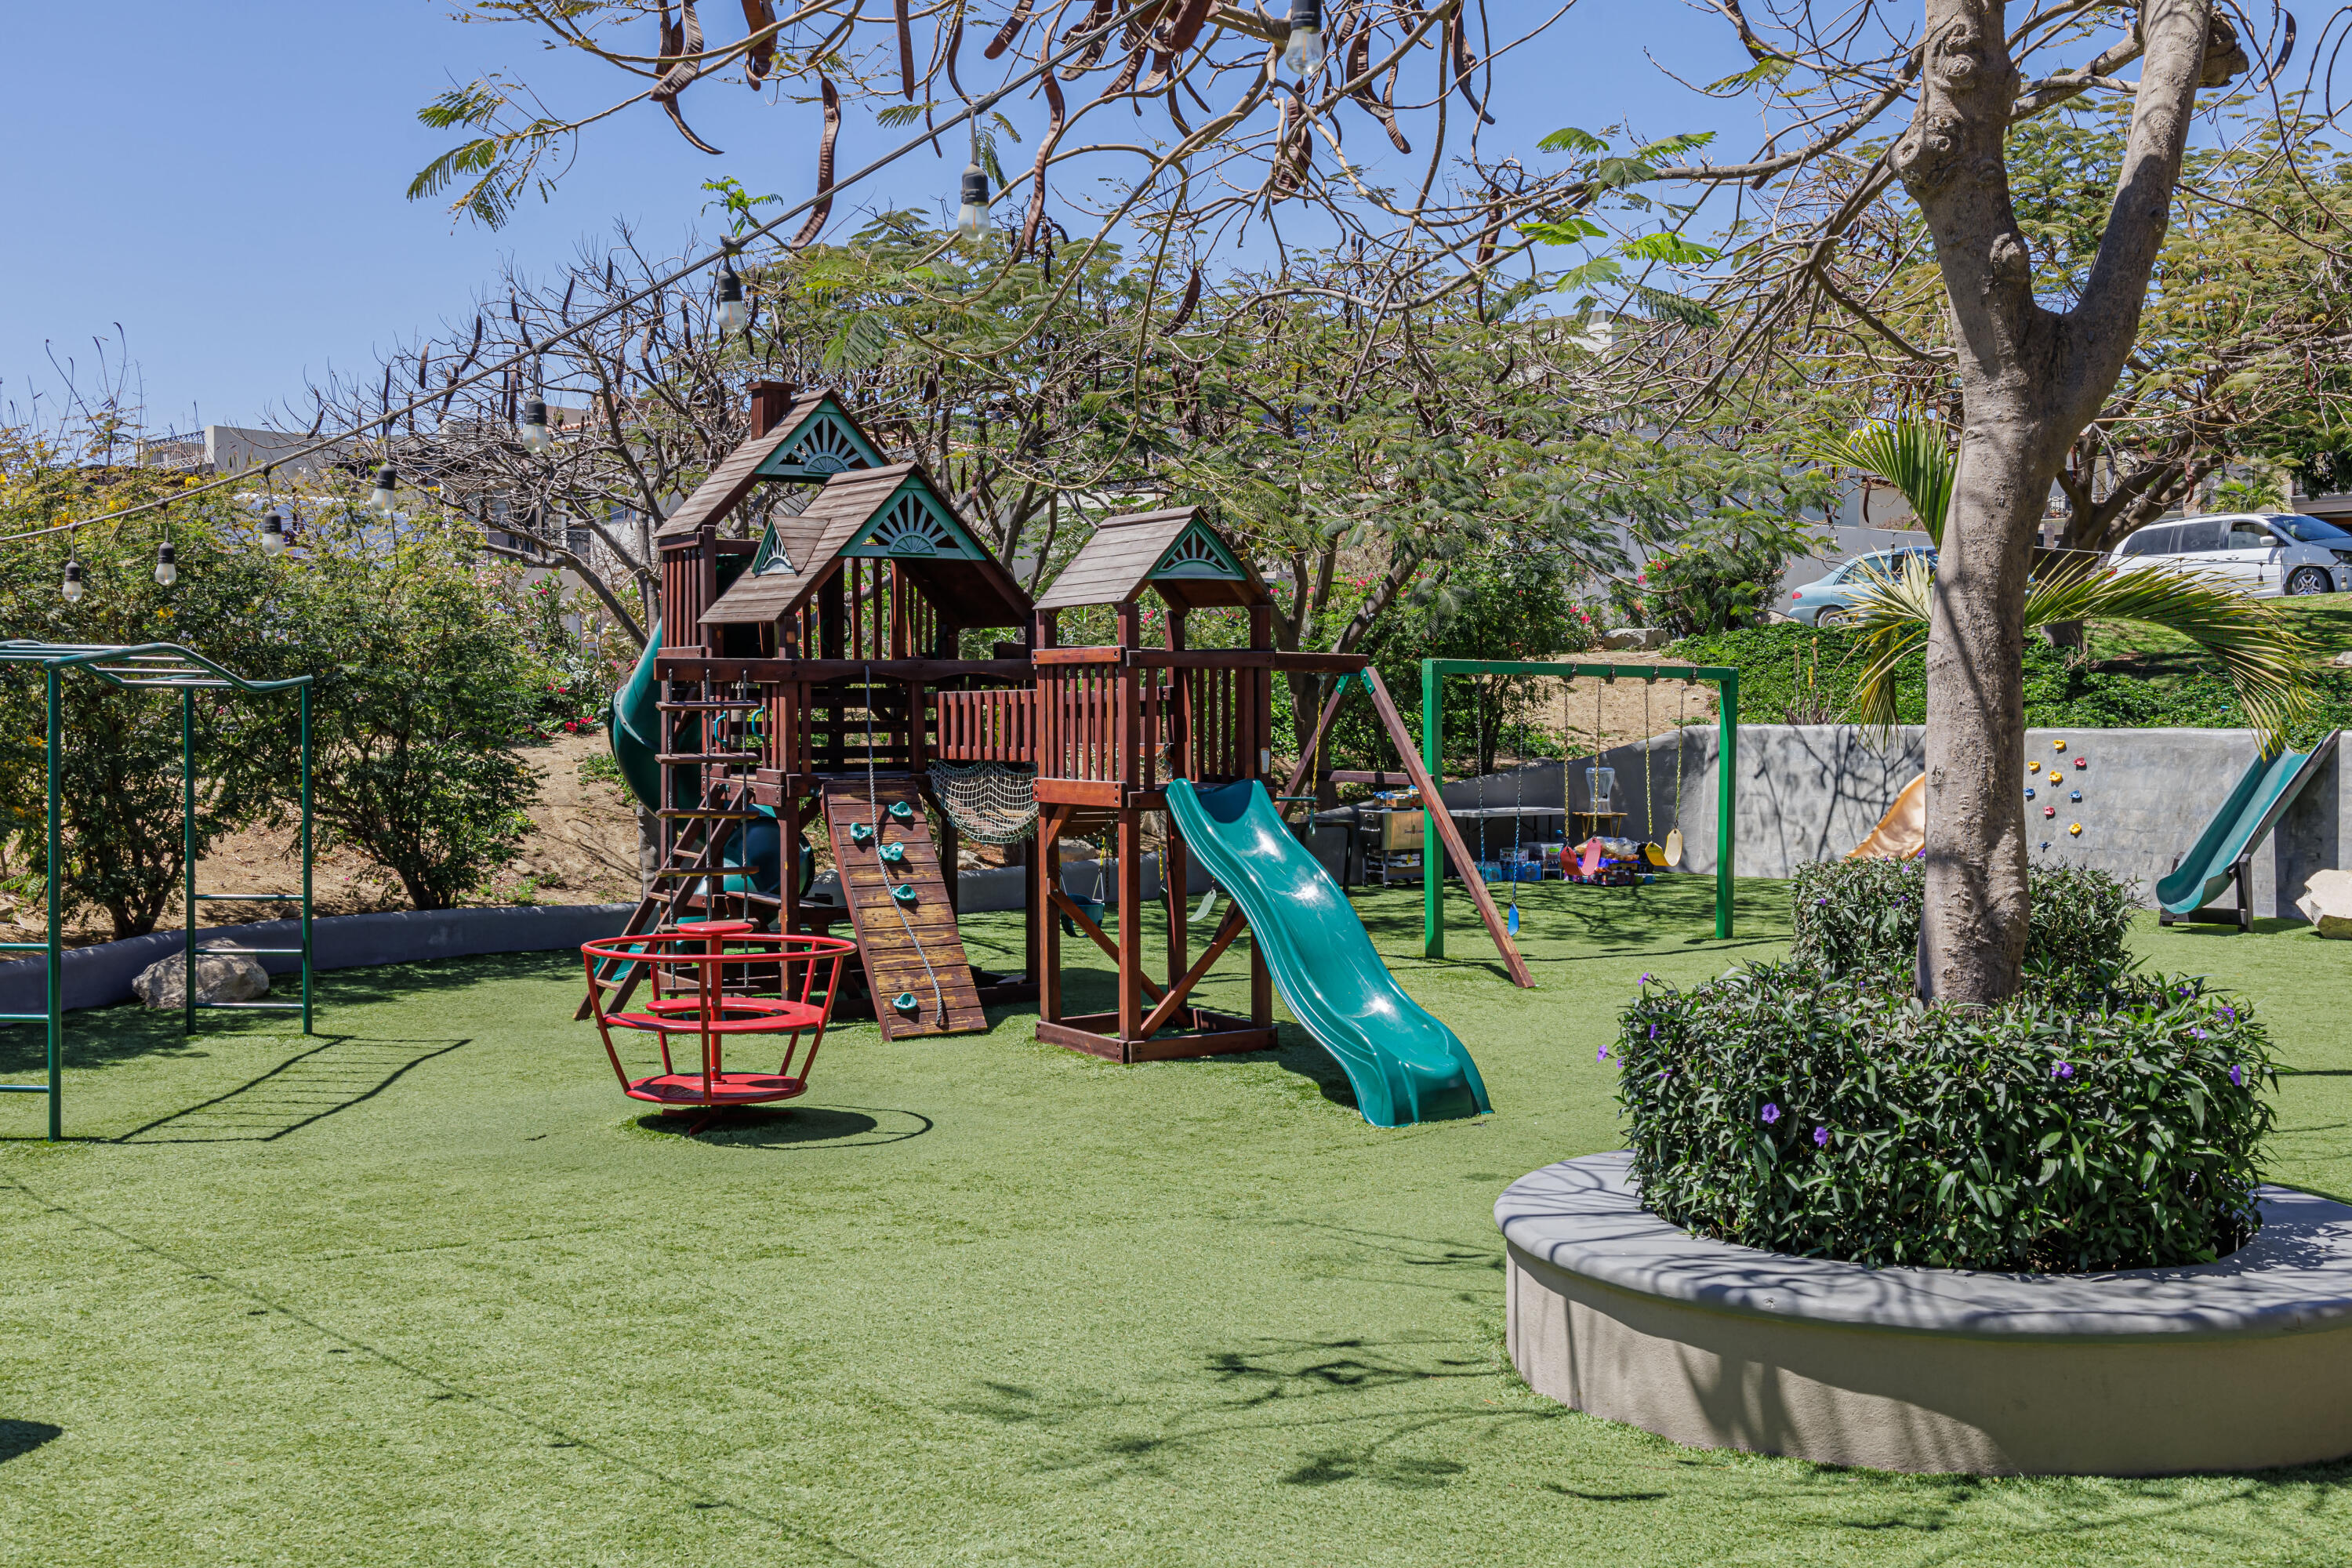
Community playground with a wooden play structure, teal slides, swings, and artificial turf.
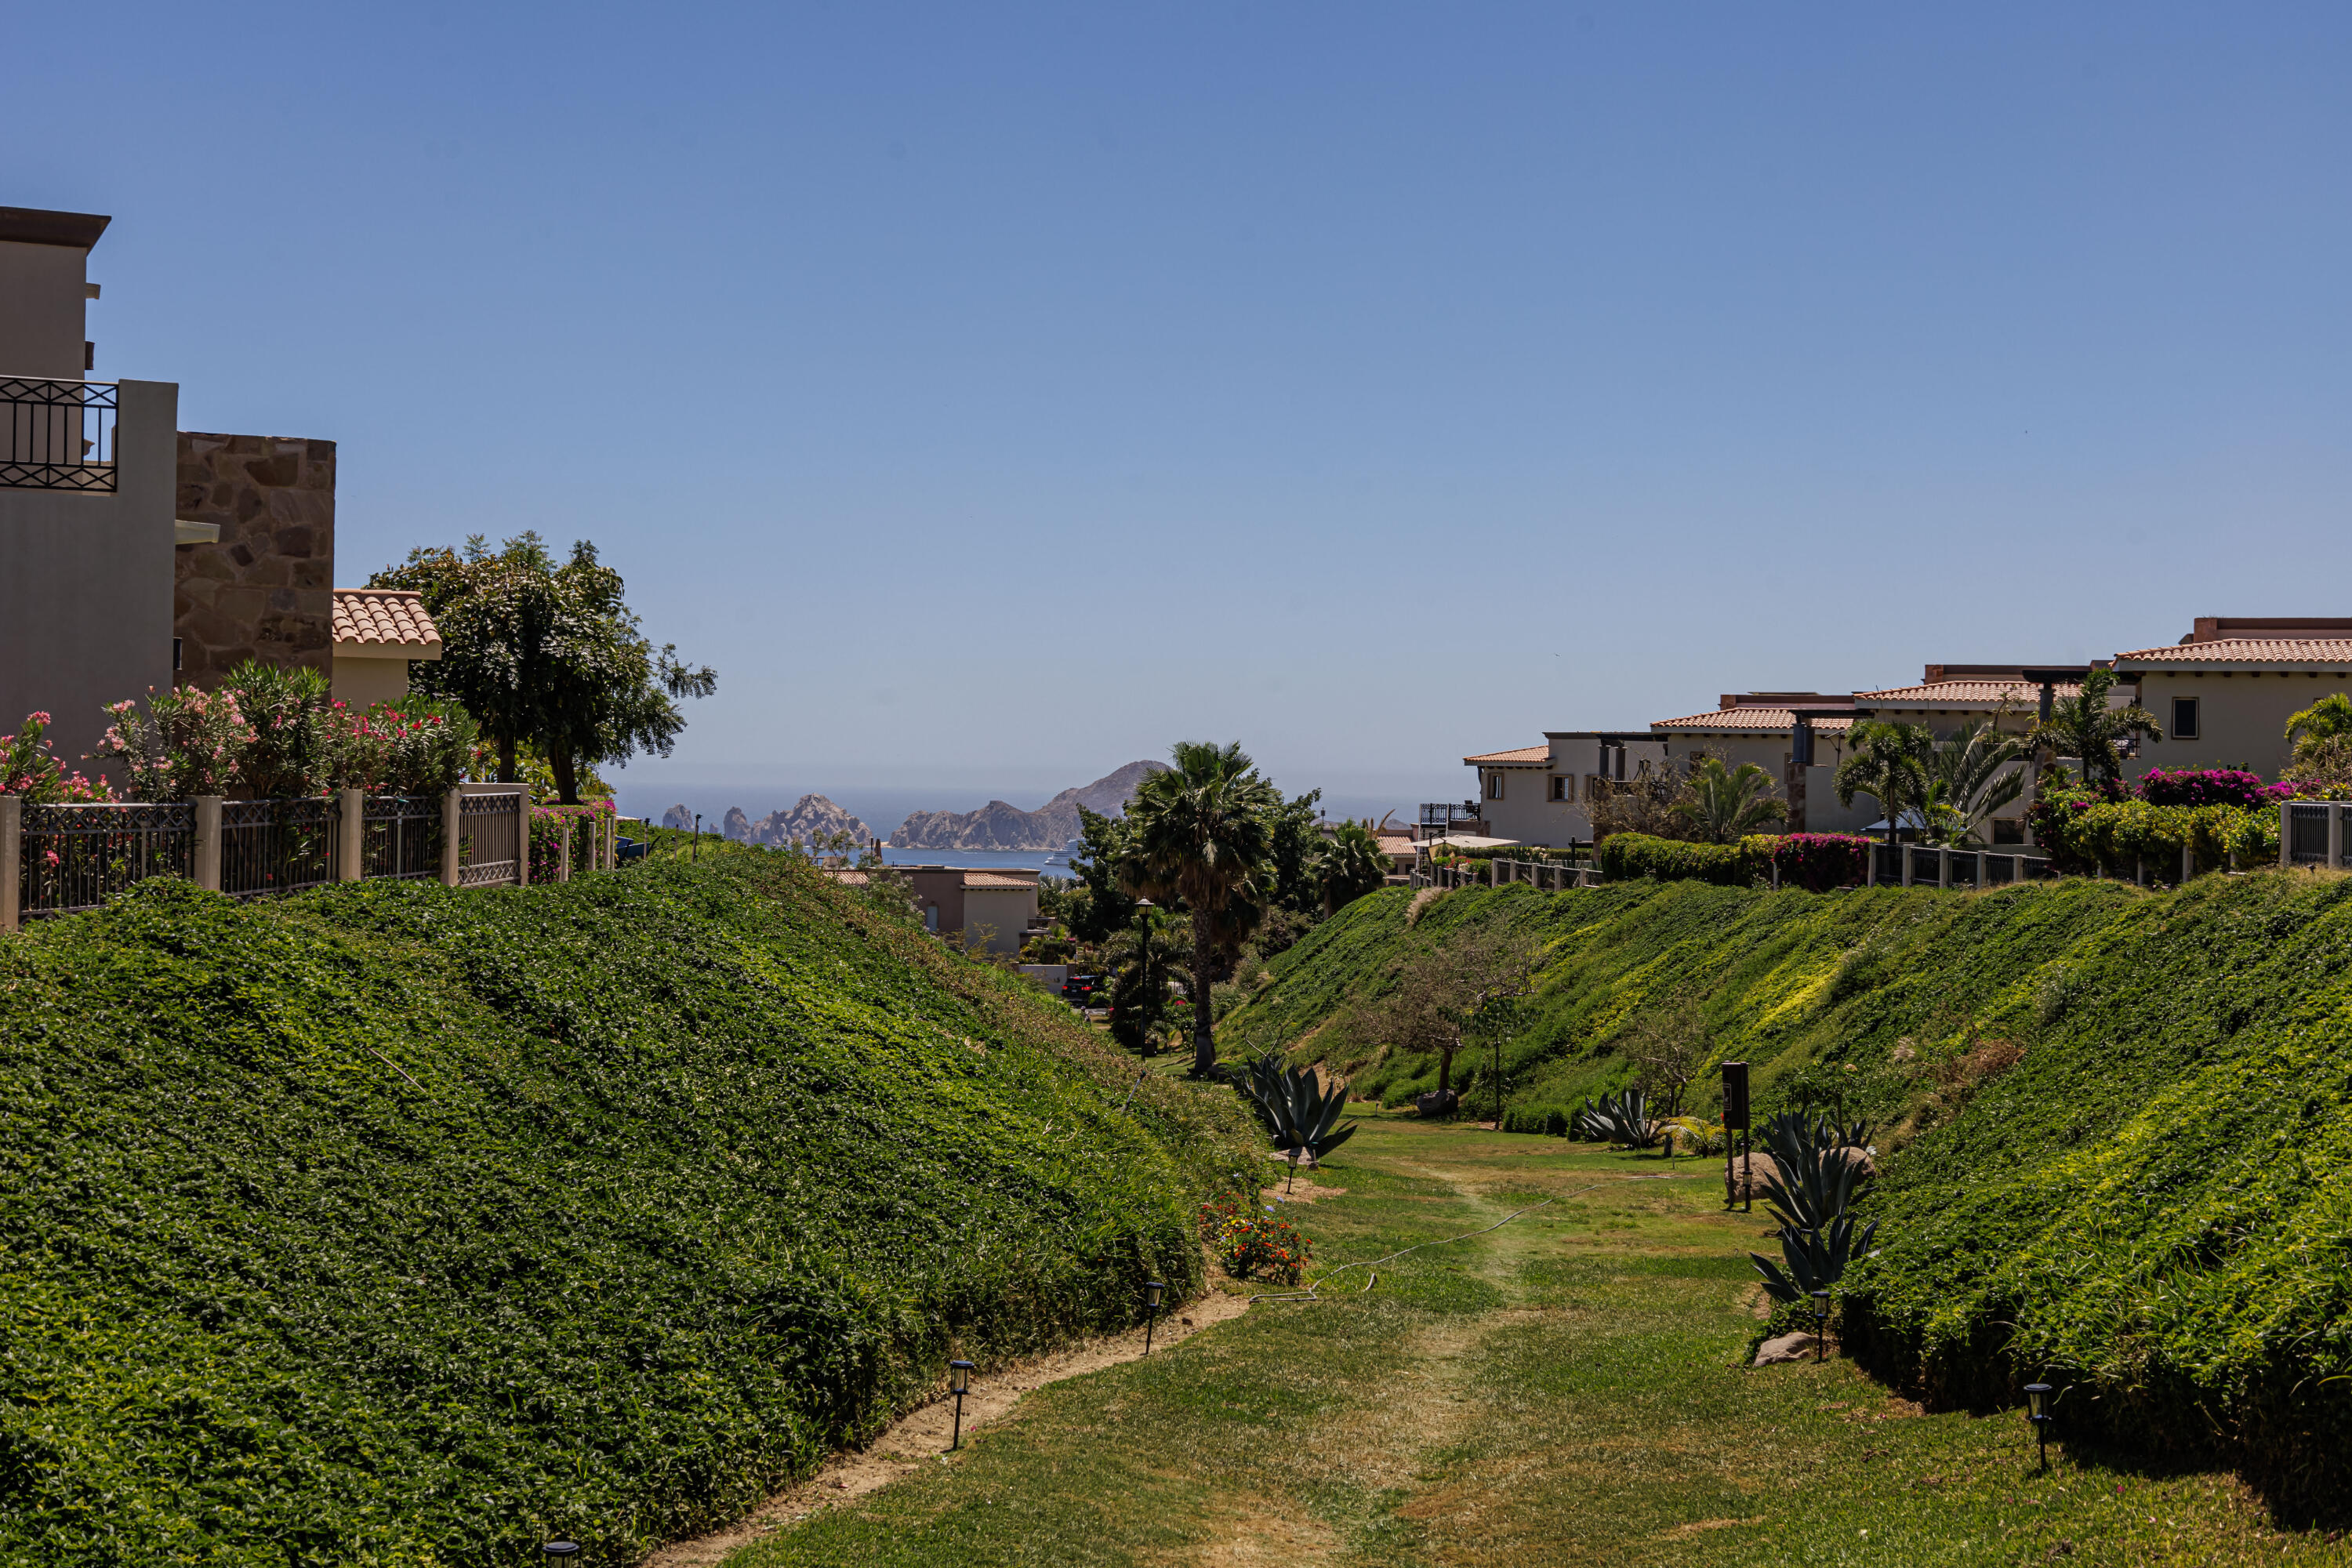
Landscaped community path between hedges, with homes and a distant ocean view.
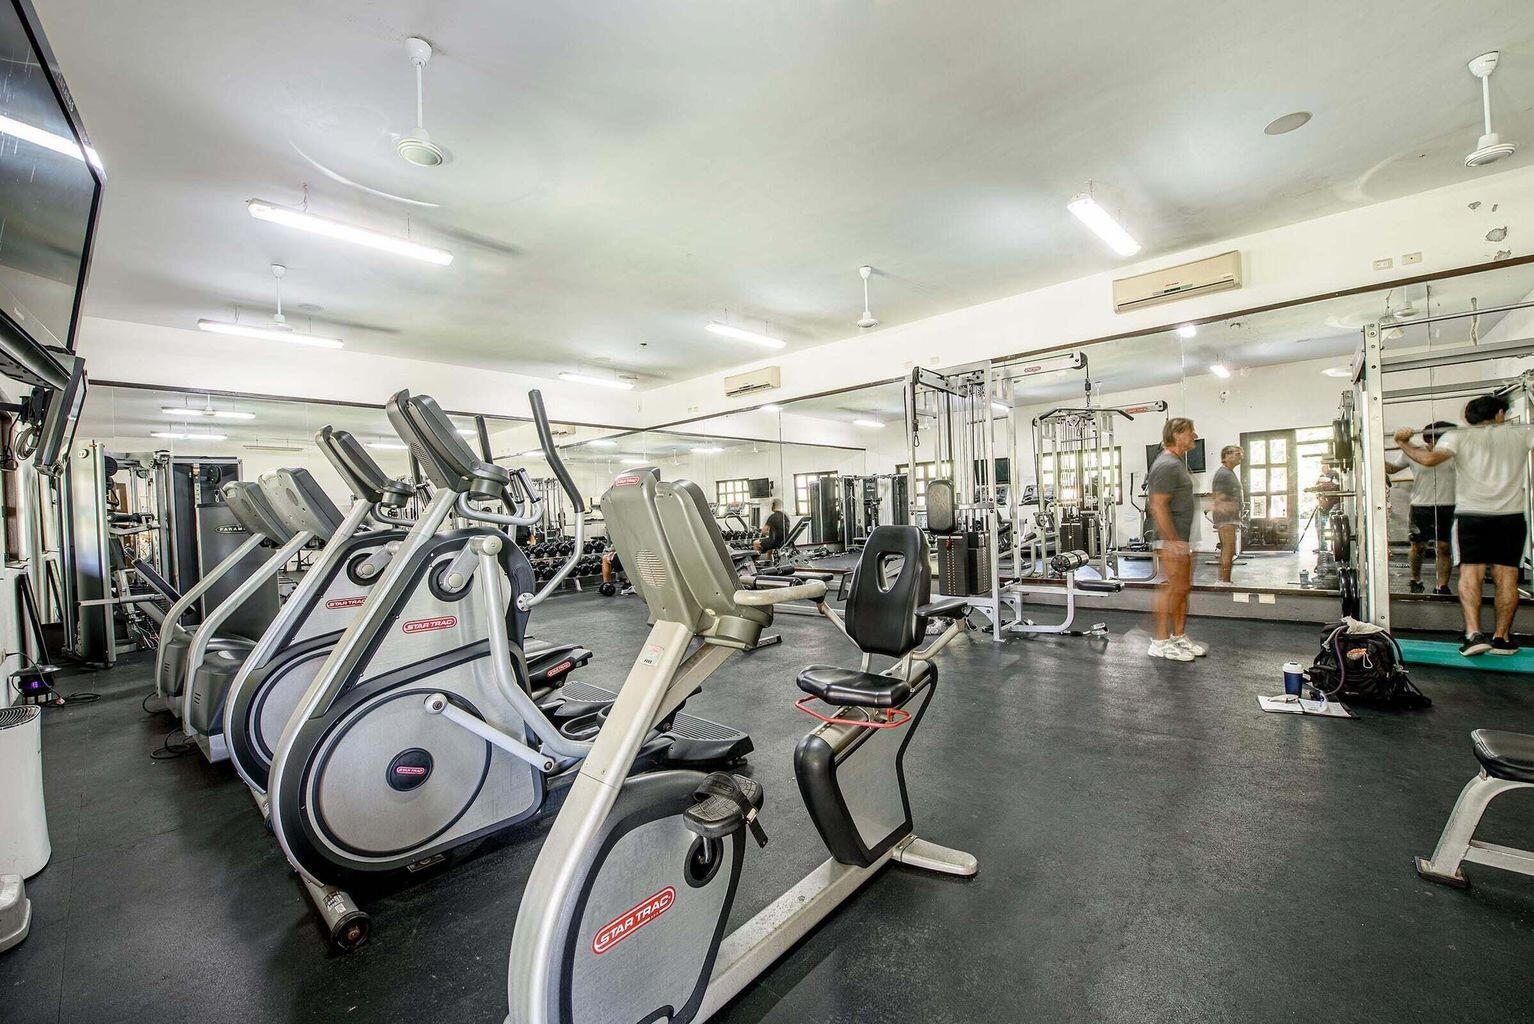
Condominium gym with cardio machines, weight equipment, mirrored walls, and people exercising.
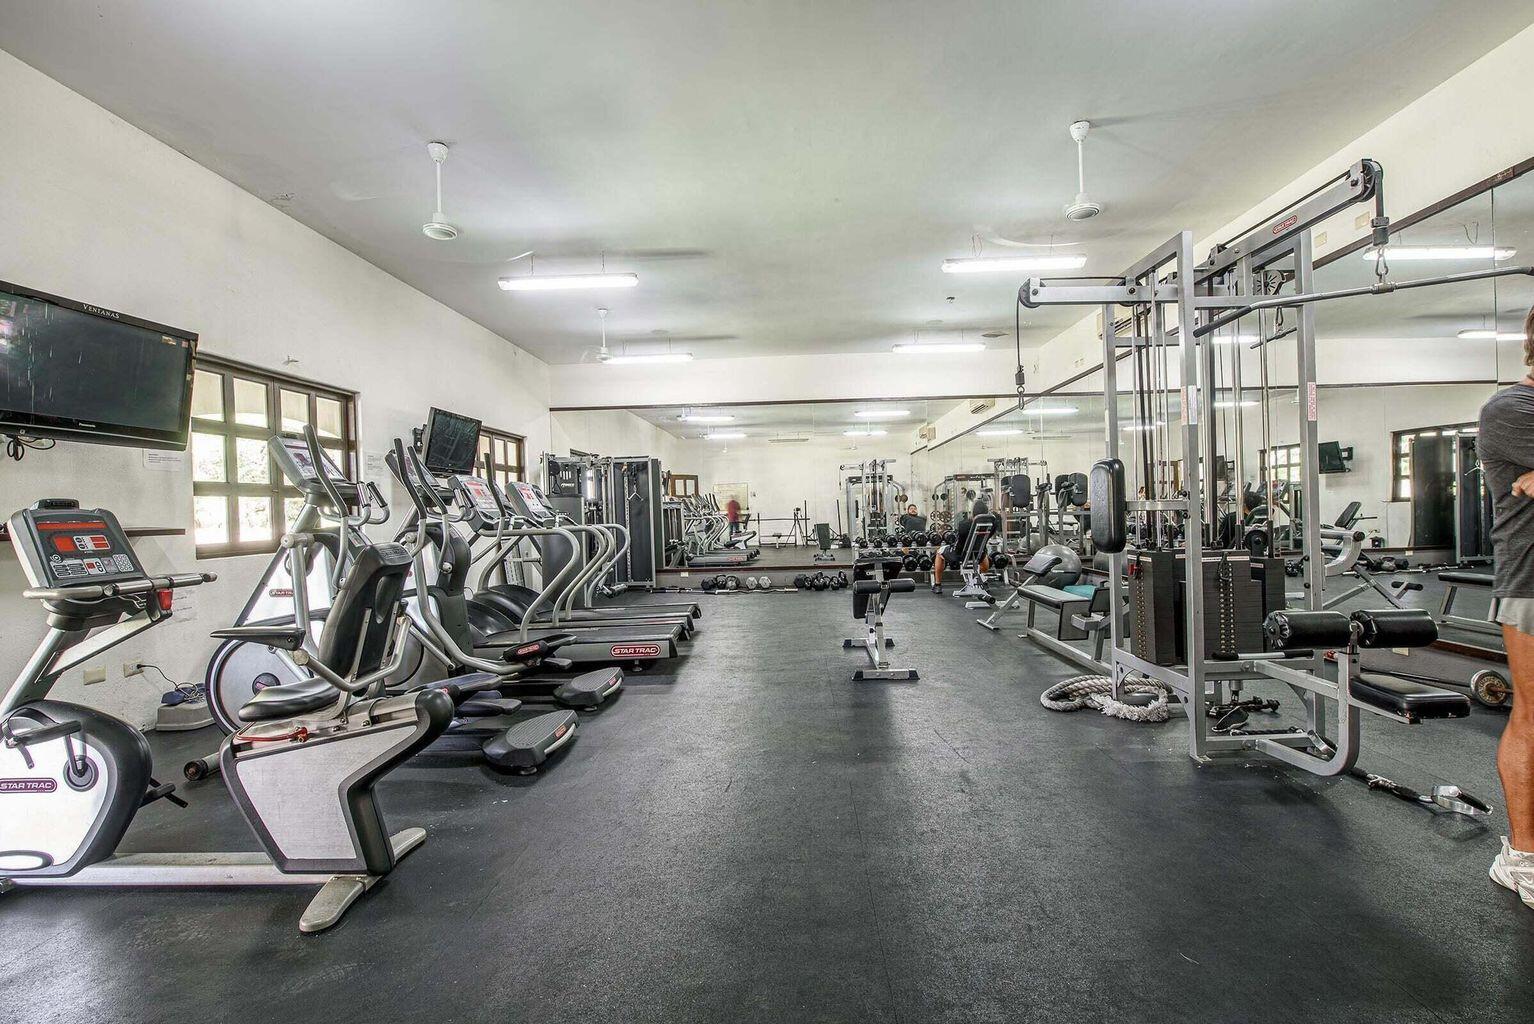
Fitness center with treadmills, stationary bikes, weight machines, and mirrored walls.
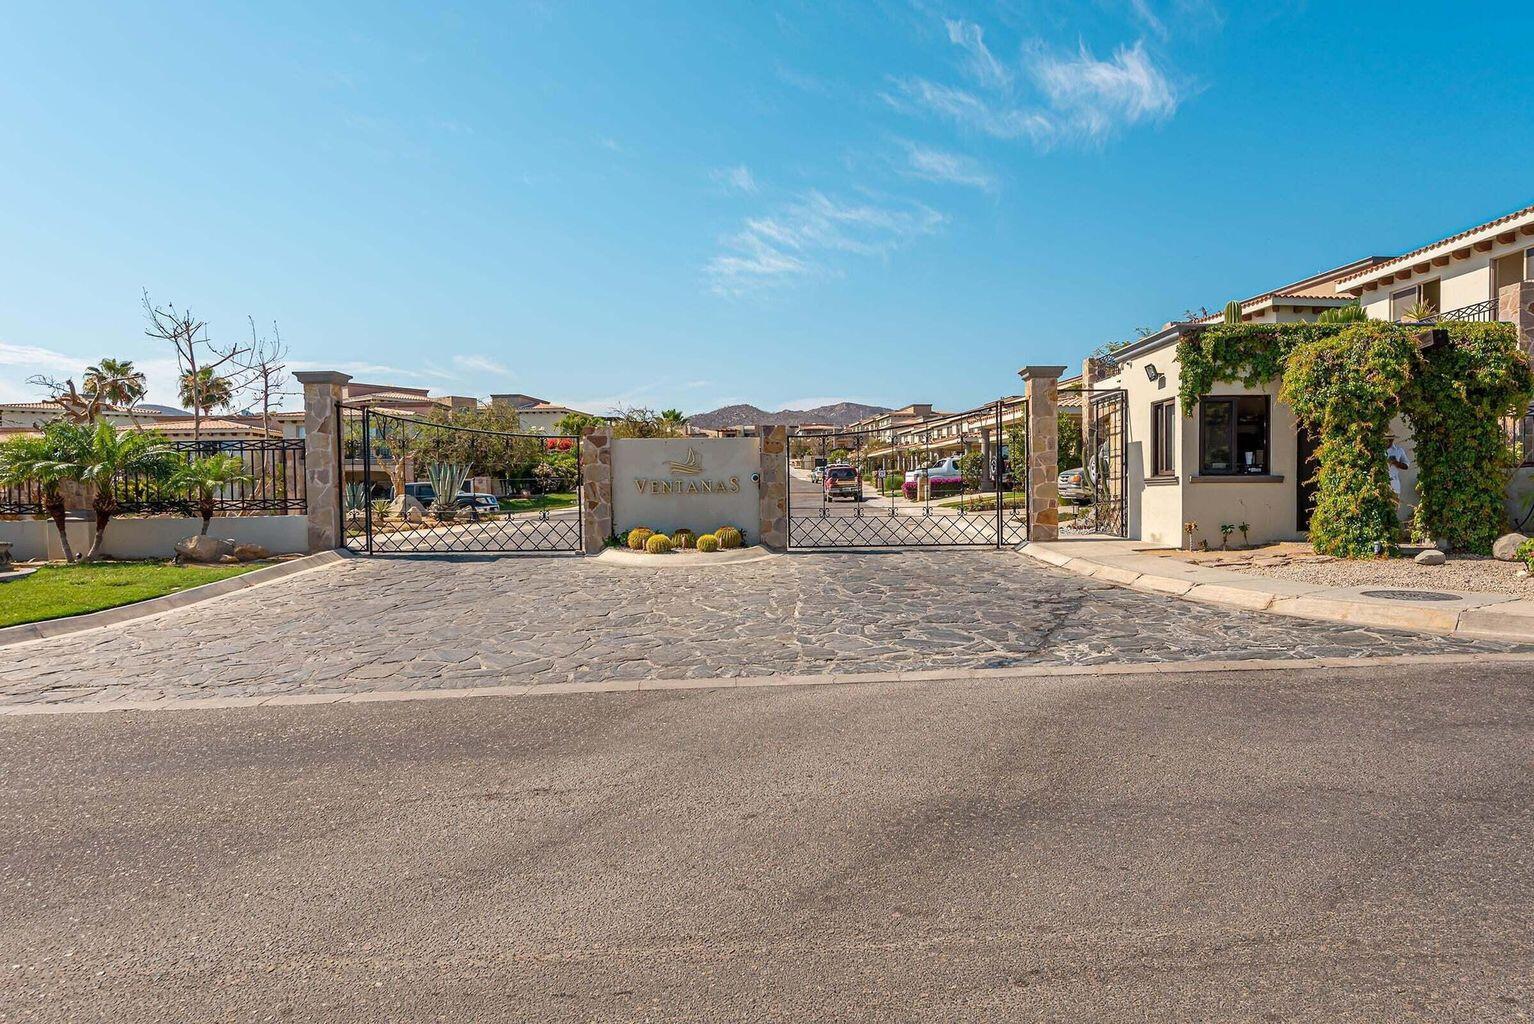
Gated Ventanas community entrance with stone driveway, landscaped grounds, and distant hills.
SEE ALL PHOTOS
Rooftop terrace with pergola, cushioned seating, and views of the sea and distant hills.
Rooftop terrace with a pergola overlooks Ventanas homes, the sea, rocky coastline, and distant mountains.
Open kitchen and dining area with a marble-look table and windows overlooking green hills.
Open-plan dining area with wooden table and chairs beside a modern kitchen and balcony doors.
Dining area with a marble-look table, wooden chairs, and windows overlooking green hills.
Open-plan dining area with a wooden table beside large windows and a dark blue accent wall.
Kitchen with dark wood cabinets, granite counters, a double sink beneath windows, and stainless steel appliances.
Bright kitchen with granite island, double sink, gas cooktop, and wooden dining table by large windows.
Empty tiled room with a ceiling fan, wall-mounted air conditioner, and window overlooking shrubs and hills.
Empty bedroom with pale stone tile floors, a ceiling fan, and open doors toward a vanity and balcony.
Walk-in closet with built-in drawers and open shelving beside a tiled bathroom doorway.
Bathroom with a beige stone-tiled walk-in shower, glass partition, and dark wood vanity.
Empty tiled room with a wide window overlooking cactus-covered hills.
Bright room with dark sliding-door closet, large window, and blue wall art.
Bathroom with a beige stone vanity, dark wood-framed mirror, and glass-enclosed tiled shower.
Rooftop terrace with a pergola, dining table, lounge seating, and views of green hills.
Narrow tiled balcony beside a stucco wall, bordered by dark railings and flowering plants.
Balcony with flowering planters, metal railings, and views of neighboring buildings.
PH 130B entrance with a wood-paneled door, screened window, and pink flowers along the railing.
Rooftop terrace with a timber pergola, outdoor sofa, and views of green hills.
Rooftop terrace with pergola, plunge pool, and ocean and mountain views.
Rooftop terrace overlooking the ocean and rocky coastline, with neighboring terracotta-tiled homes.
White stucco homes with terracotta roofs overlook the ocean and rocky Cabo coastline.
White residence with rooftop pergola and balconies overlooking green hills.
White multi-level residence with iron-railed balconies and rooftop pergola, backed by green hills.
Rooftop terrace with pergola seating overlooking cactus-covered hills.
Aerial view of homes with the ocean, rocky coastline, and mountains beyond.
Aerial view of the outlined townhouse in a coastal neighborhood, with the ocean beyond.
Aerial view of a residence with rooftop terraces, landscaped gardens, and cars parked along the driveway.
Aerial view of white homes beside a cactus-covered hillside, with terracotta roofs and covered parking.
White multi-level homes with rooftop terraces and a pergola, backed by desert hills.
White homes with terracotta roofs and balconies, backed by cactus-covered hills.
Outdoor pool with a raised spa, lounge chairs, stone planters, and an arched perimeter wall.
Residential community pool and circular spa with a stone divider and homes in the background.
Stone-fronted property entrance with an arched wooden doorway, palm planters, and a broad paved courtyard.
Community playground with a wooden play structure, teal slides, swings, and artificial turf.
Landscaped community path between hedges, with homes and a distant ocean view.
Condominium gym with cardio machines, weight equipment, mirrored walls, and people exercising.
Fitness center with treadmills, stationary bikes, weight machines, and mirrored walls.
Gated Ventanas community entrance with stone driveway, landscaped grounds, and distant hills.
For Sale

Calle las Conchas, PH 130B, Ventanas Phase 1

Calle las Conchas, Penthouse, Ventanas Phase 1, Cabo Corridor, MX

$309,000
Charming Penthouse located within the community of Ventanas del Cortes, situated in El Tezal, Cabo San Lucas. This 2-bedroom, 2-bath condo offers a rooftop with incredible views of the blue water, the Arch, and city lights. The community is well established and features excellent amenities, ideal for those seeking a quiet and secure environment. Close to beaches, restaurants, shops and short distance to downtown Cabo San Lucas. This property has just added a 10kw Generac generator for constant power and a full stage water purification system. Perfect as a second home, retirement property or vacation retreat.

The unit includes a 10 kW Generac generator valued at $14,000 USD, offering dependable backup power for the home during outages and ensuring continuous comfort and security.

2
beds

2
baths

1,548.15 Sq.Ft. LIVING AREA

Luis  Gerardo Lopez

Luis Gerardo Lopez

Features & Amenities

Interior

  • total bedrooms2
  • Total bathrooms2
  • full bathrooms2
  • APPLIANCES Washer, Dryer, Cook Top, Refrigerator/Freezer, Range, Oven, Microwave

Area & Lot

  • Status For Sale
  • Living Area1,548.15 Sq.Ft.
  • Total Area1,548.15 Sq.Ft.
  • MLS® ID25-5190
  • TypeCondo
  • YEAR BUILT2008
  • NeighborhoodCabo San Lucas
  • Architecture StylesPenthouse

Exterior

  • STORIES2
  • PoolPool Heater, Pool
  • other exterior FeaturesKiddy Park, Fire Pit, Roof Top Terrace

Financial

  • Sales Price$309,000
  • Real Estate Tax $3,350/yr
Rooftop terrace with a pergola overlooks Ventanas homes, the sea, rocky coastline, and distant mountains.

Schedule a Showing

We would love to show you our beautiful property. Please select your preferred date and time below. An agent will be in touch shortly to confirm your appointment.

Schedule a Showing

We would love to show you our beautiful property. Please select your preferred date and time below. An agent will be in touch shortly to confirm your appointment.

Thank you for your interest in Calle las Conchas, Penthouse, Ventanas Phase 1, Cabo Corridor, MX. We are reviewing your request and will be in touch shortly!

Mortgage Calculator

Estimate your monthly mortgage payment, including the principal and interest, property taxes, and HOA. Adjust the values to generate a more accurate rate.

All estimates are provided for informational purposes only. Actual amounts may vary.
$0,000 Your Payment 20 15 65
$0,000 Your Payment

Cabo San Lucas

Explore

Work With Us

All the team at Apex have diverse professional backgrounds to give you the best possible information and guidance for your buying or selling journey. Contact them today to discuss all your real estate needs!

Follow Us on Instagram