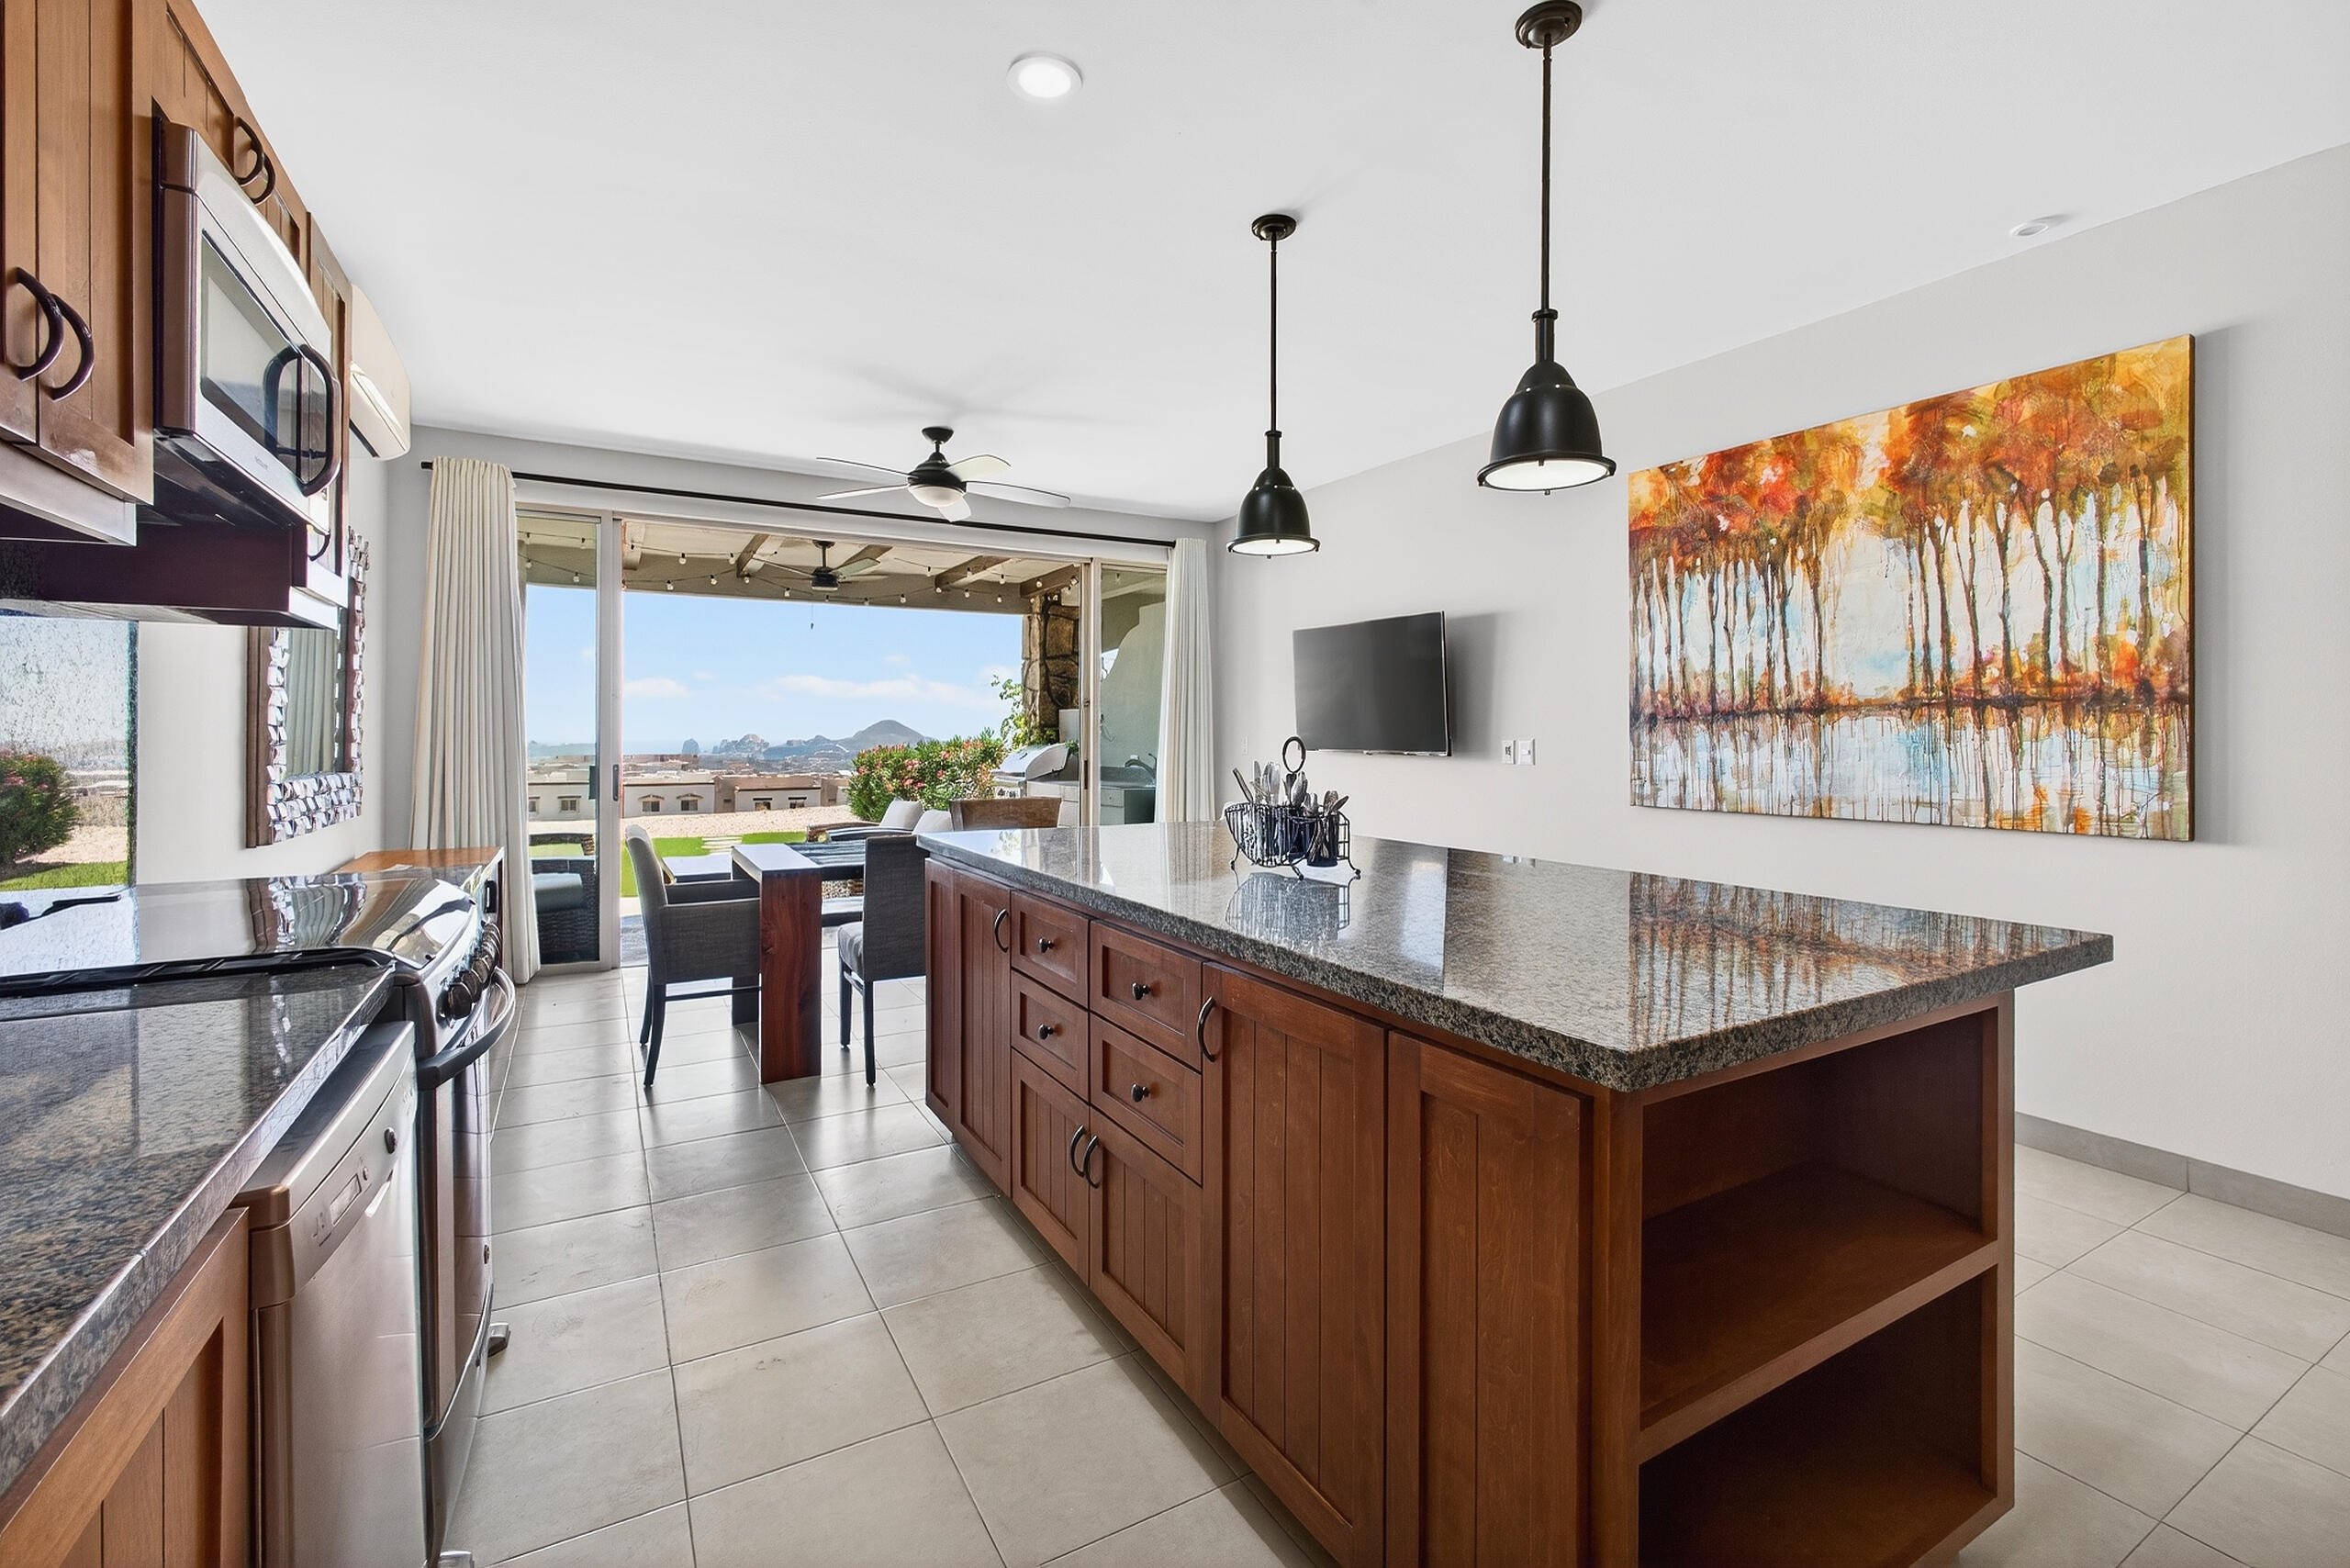
Modern kitchen with a large wood island and sliding doors opening onto a patio.
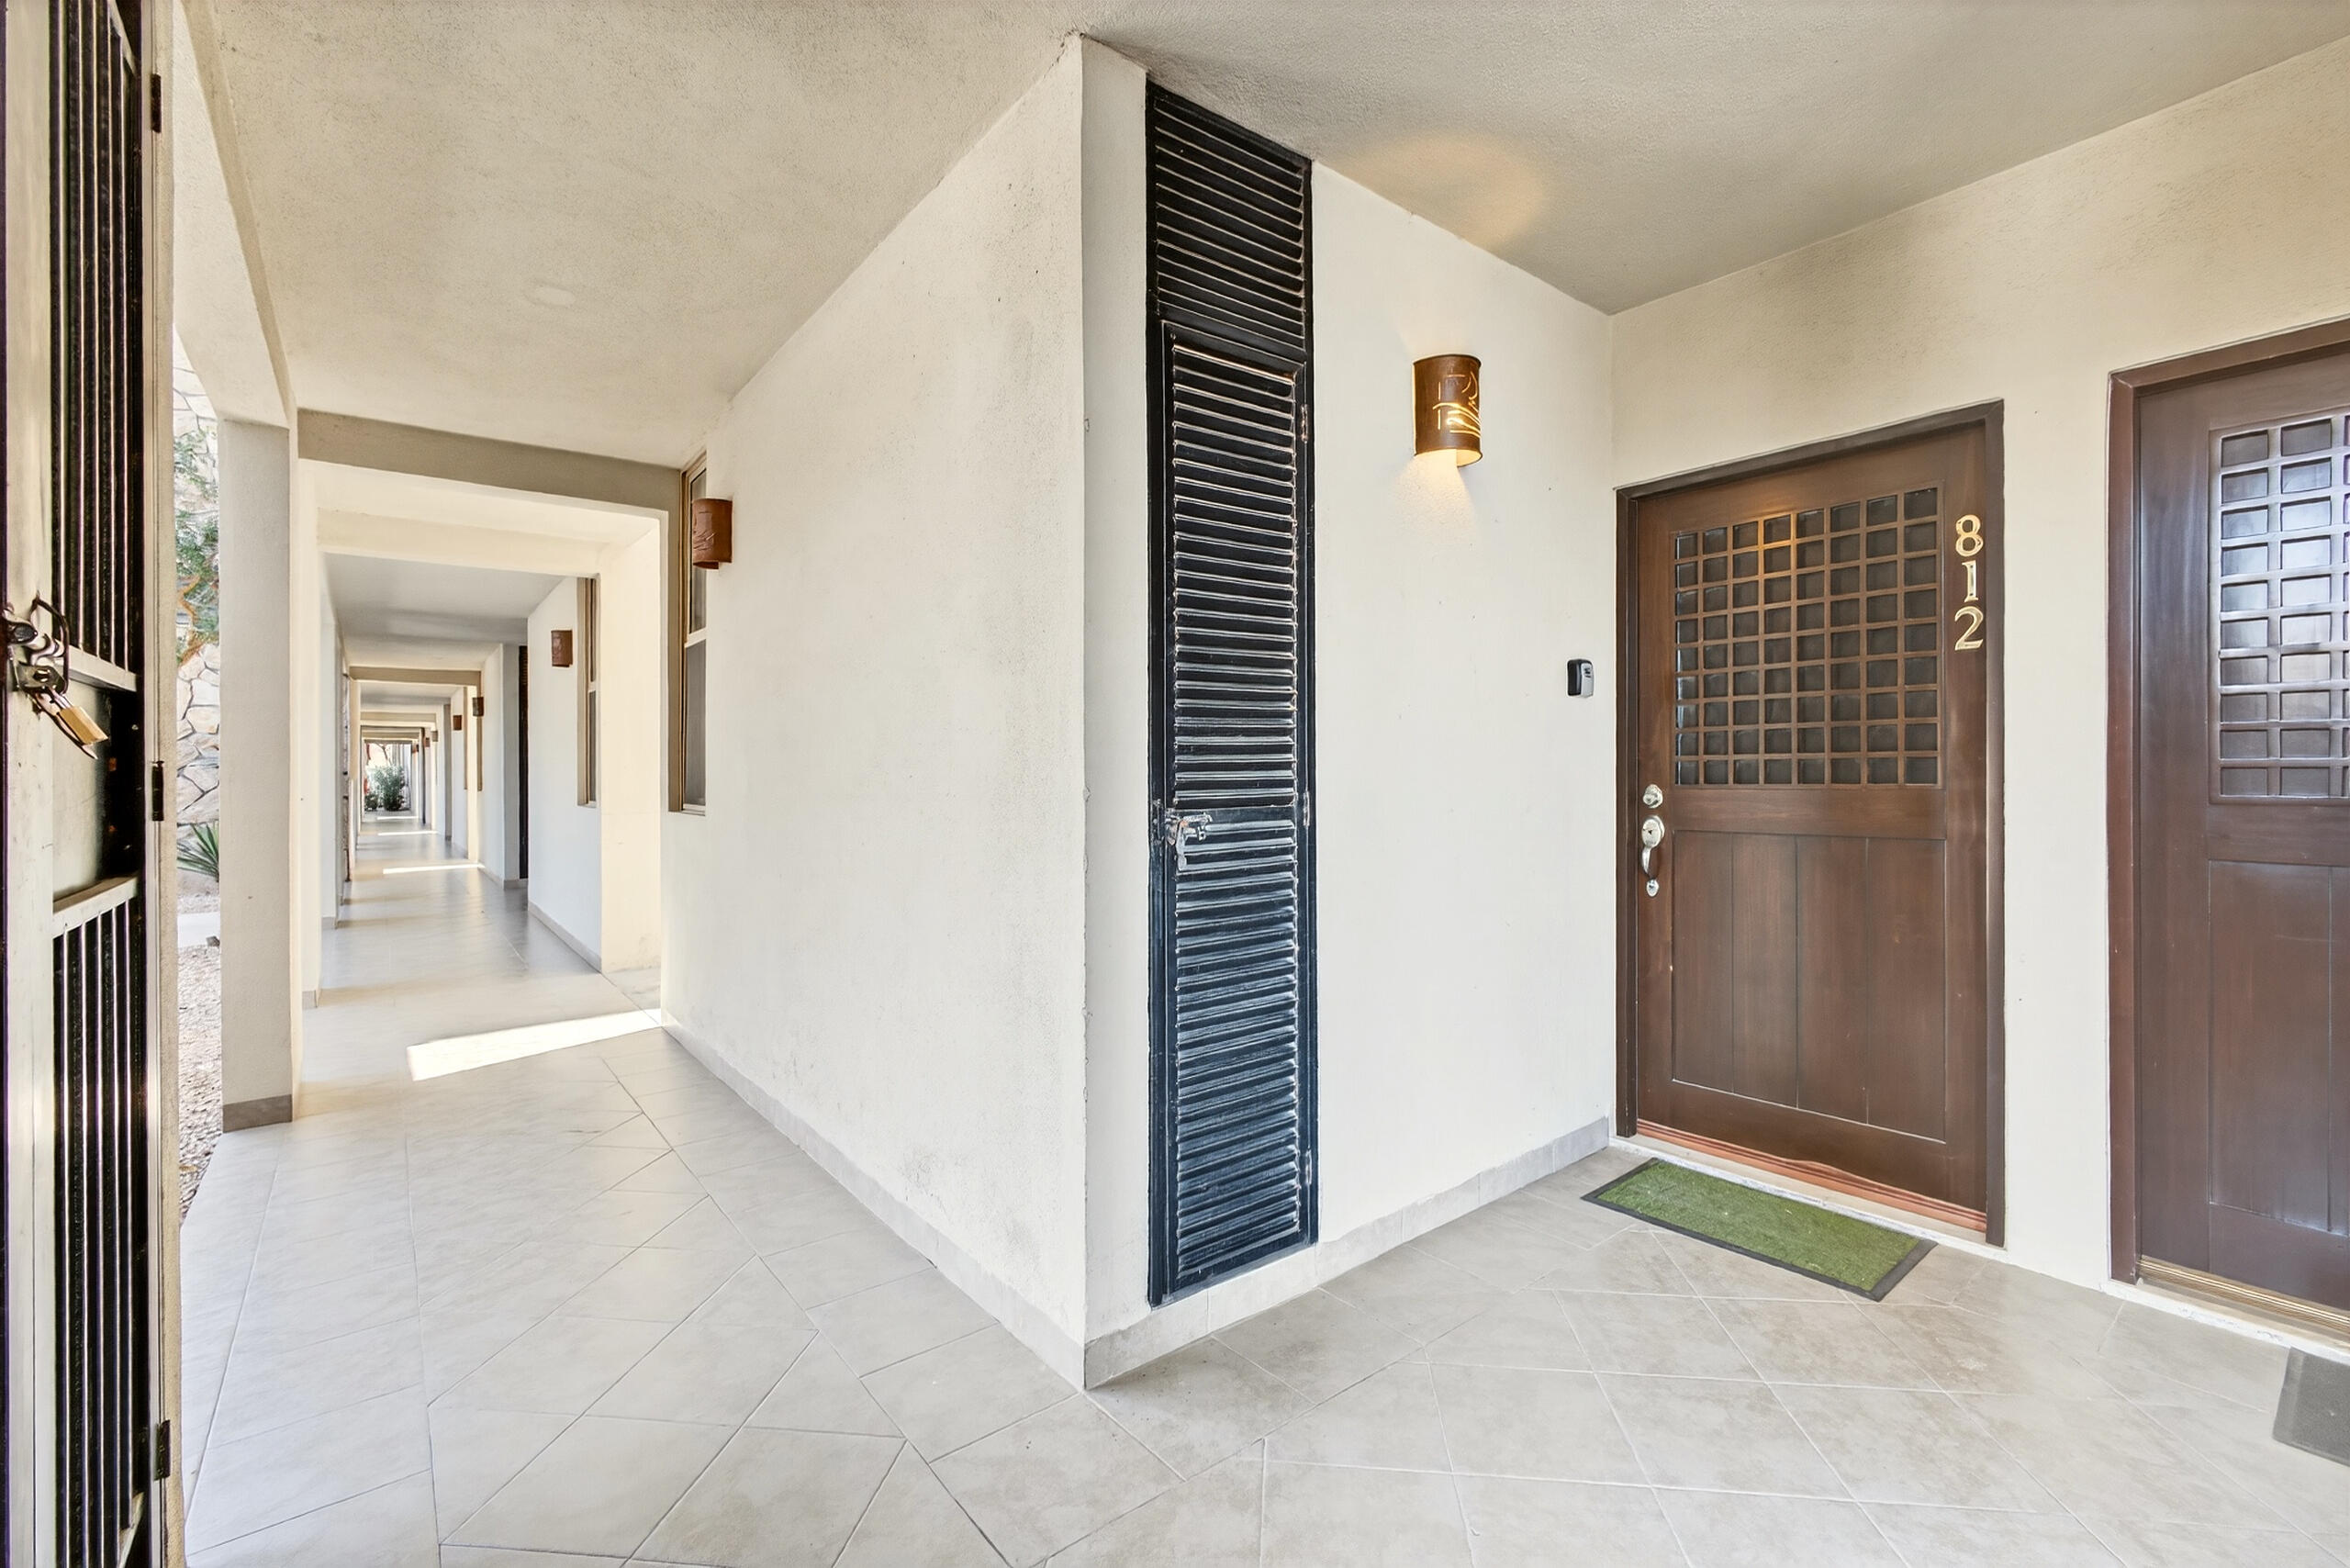
Residential corridor with pale tile floors, dark wooden doors, and unit 812.
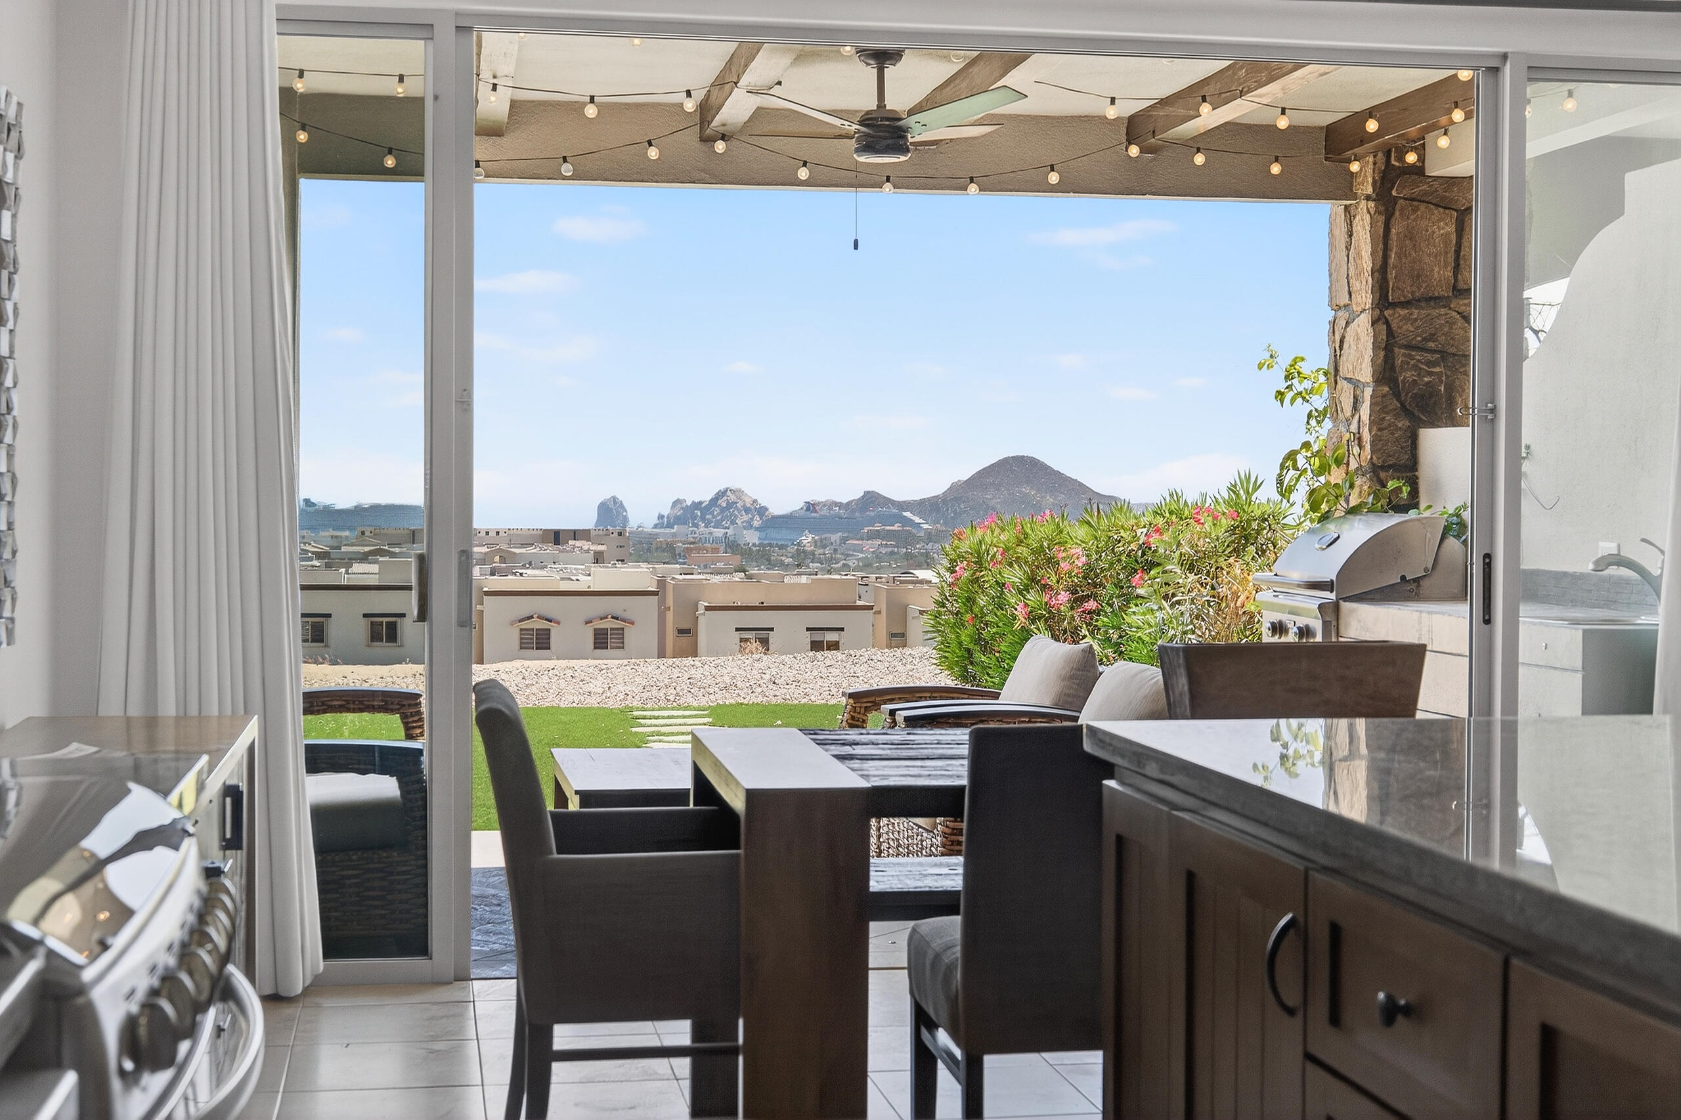
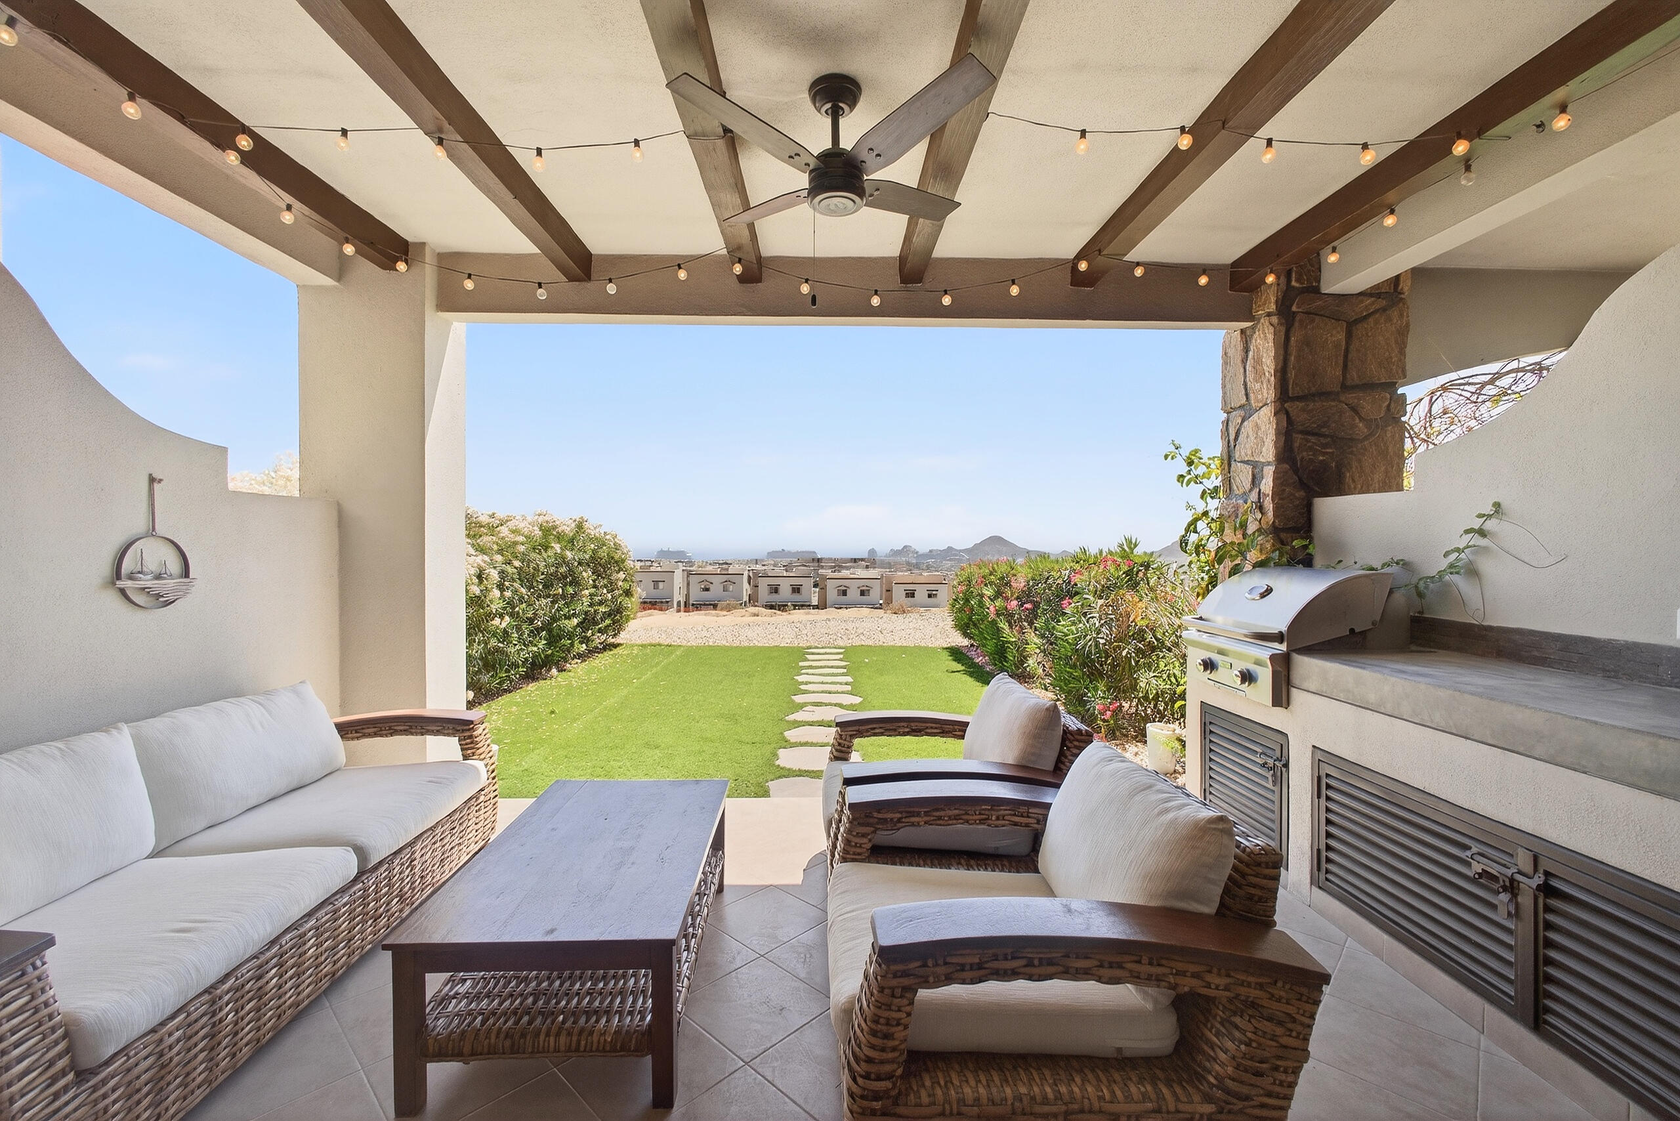
Covered patio dining area with string lights and grill overlooking homes and distant rocky hills.
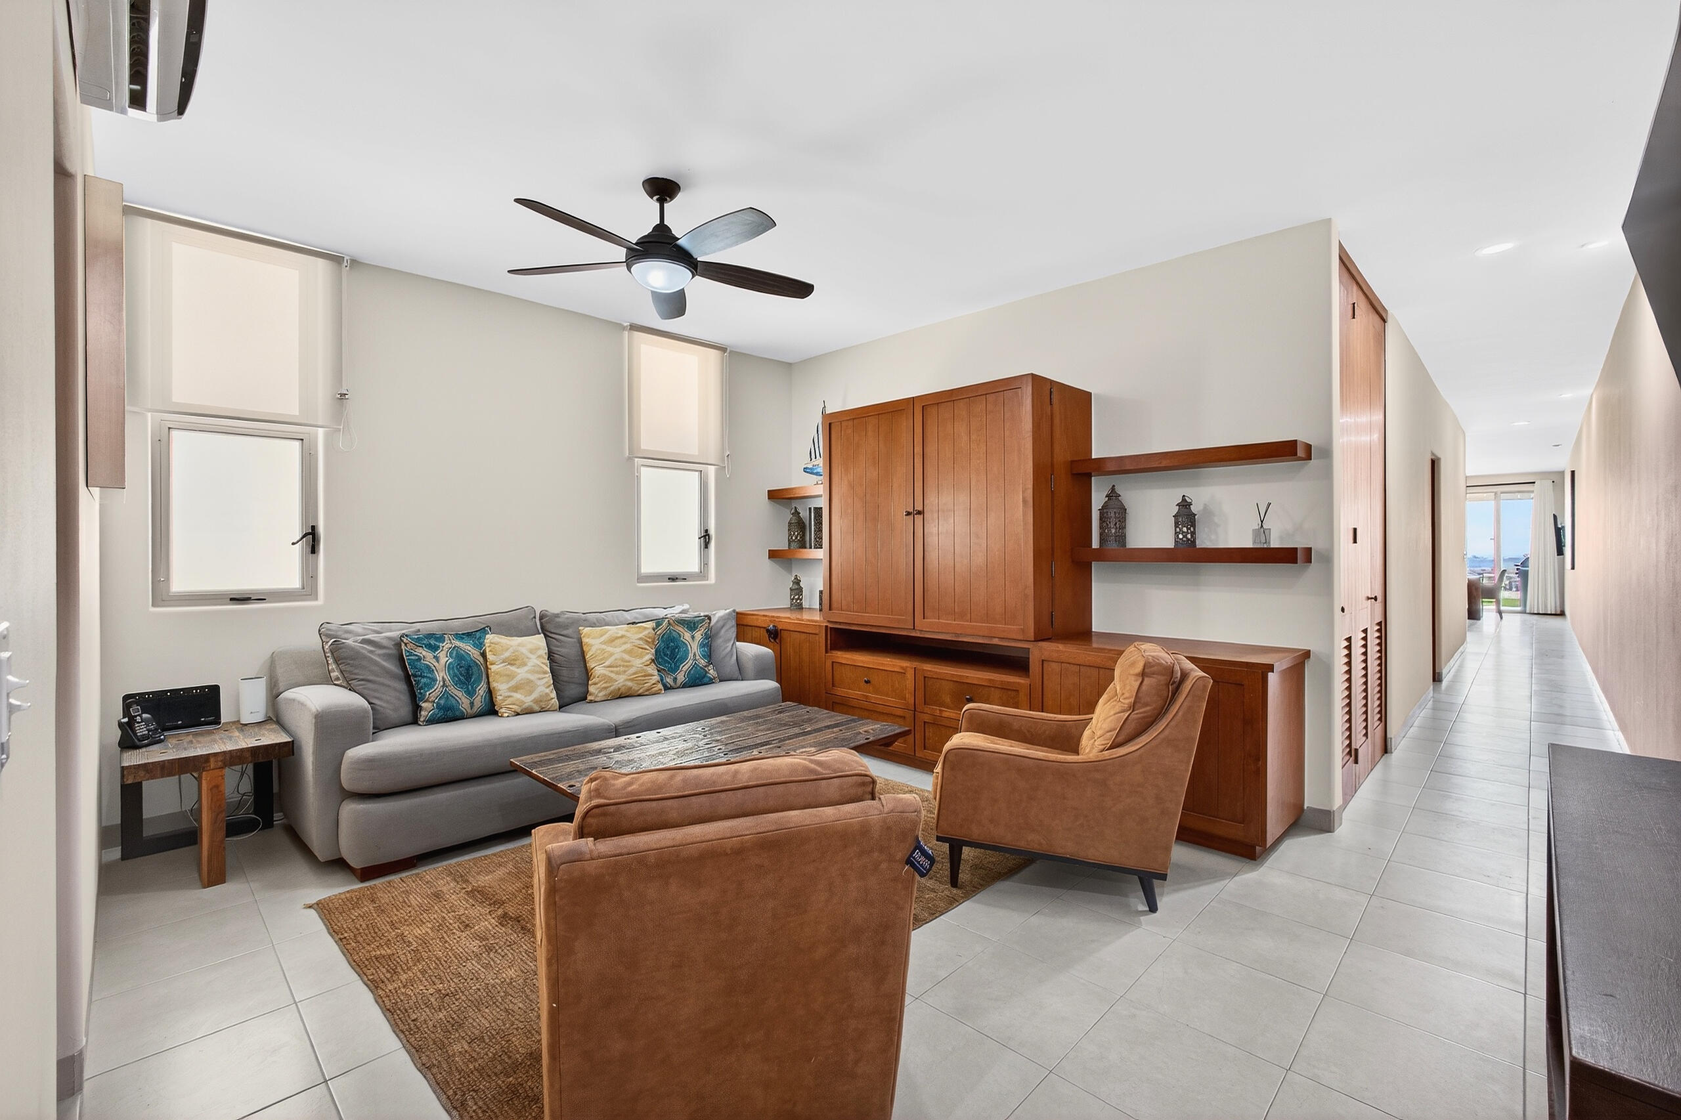
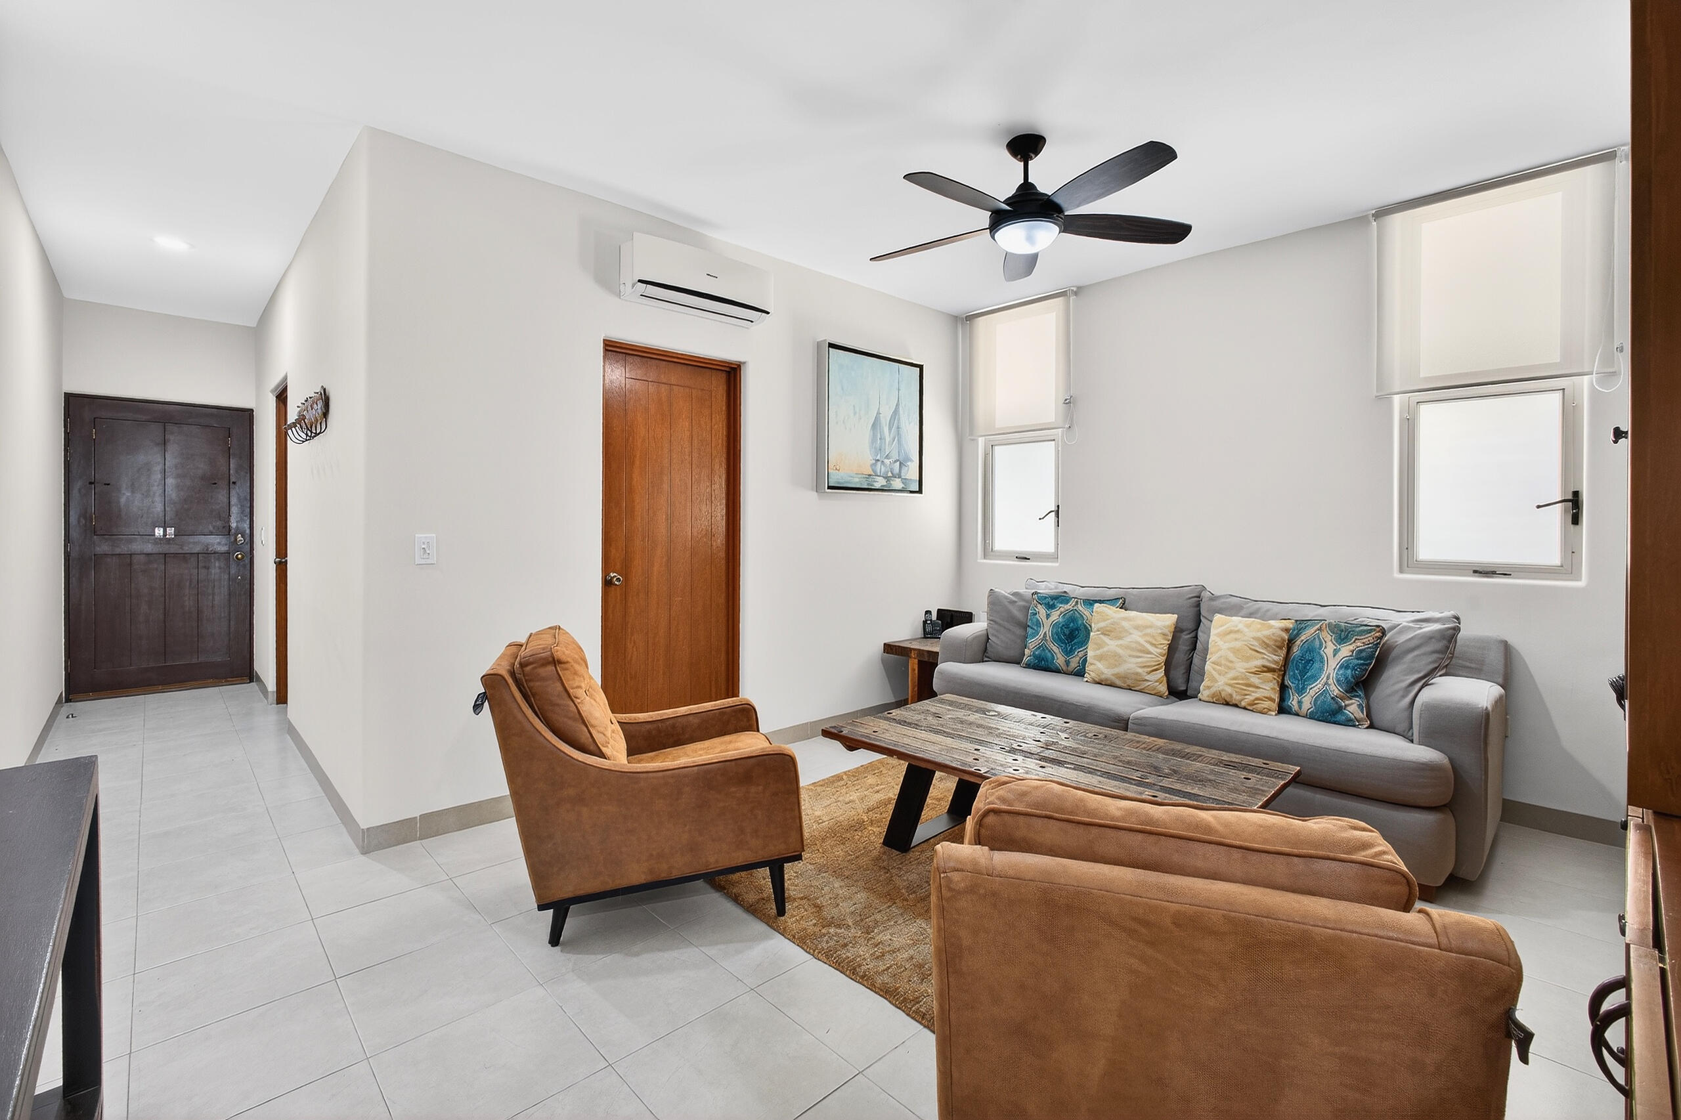
Furnished living room with a gray sofa, brown armchairs, and built-in wooden cabinetry.
Living room with built-in wooden cabinetry, a gray sofa, and a rustic coffee table.
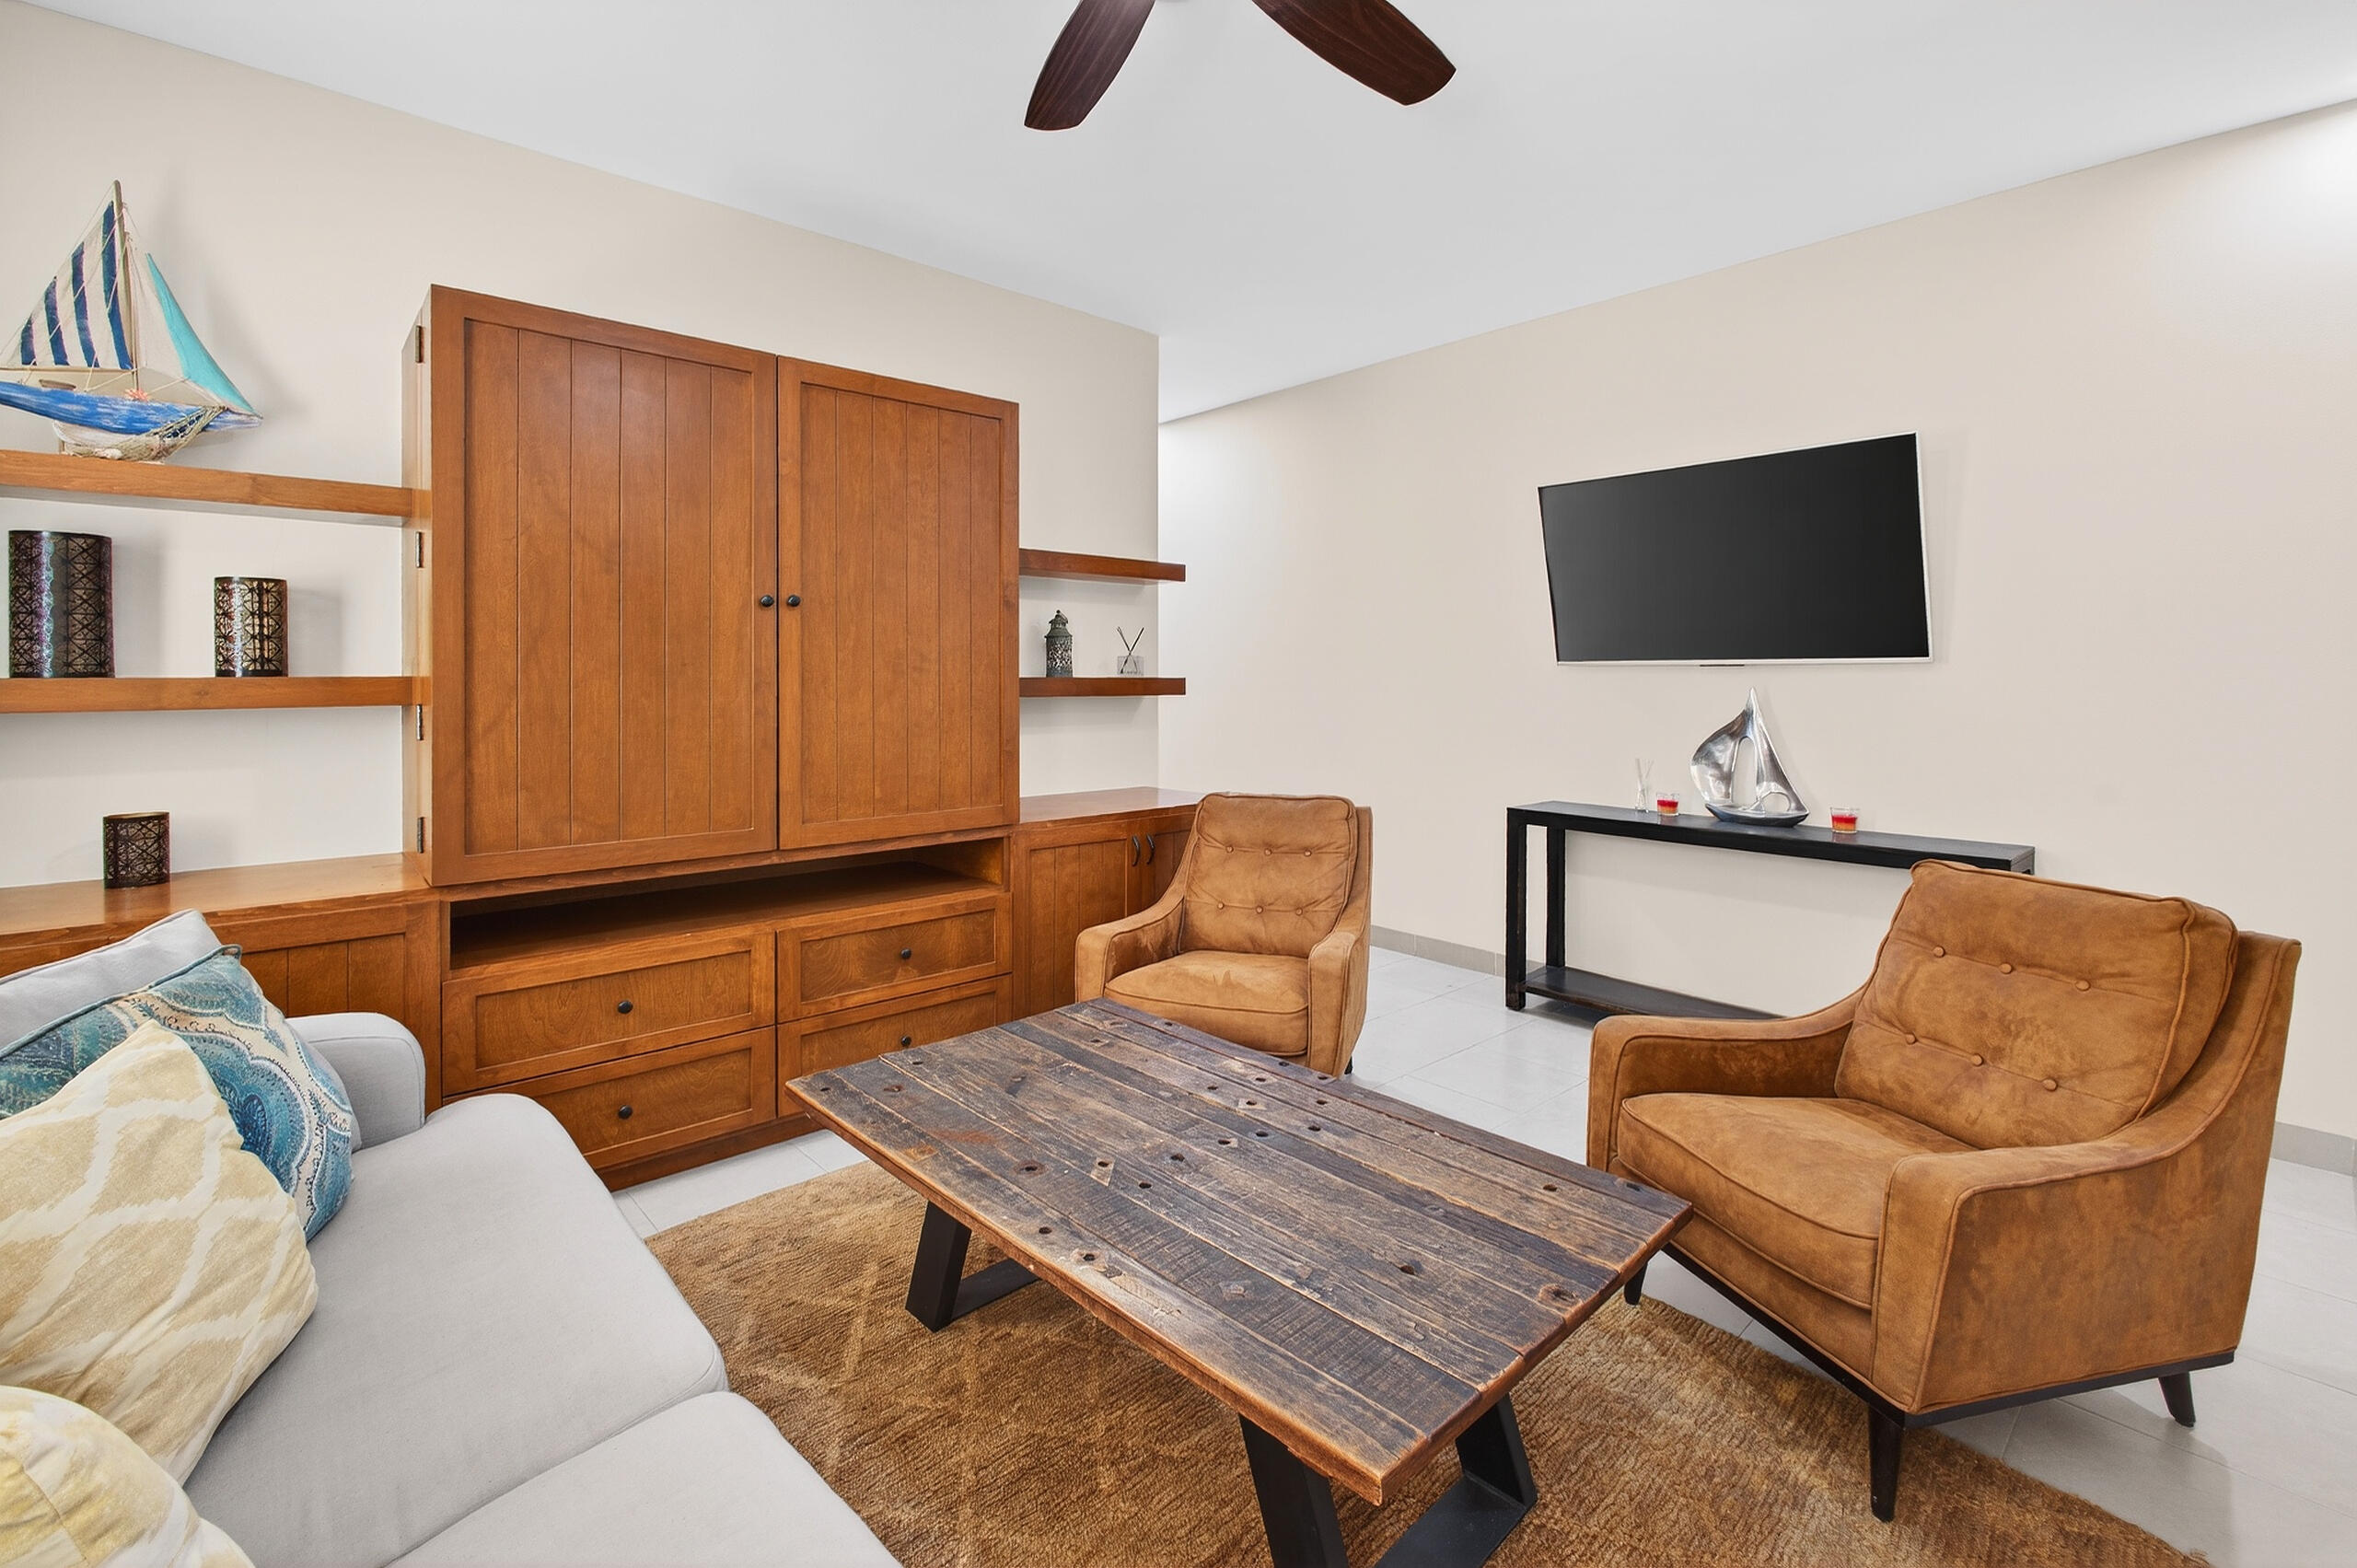
Living room with caramel leather armchairs, built-in wood cabinetry, and a rustic coffee table.
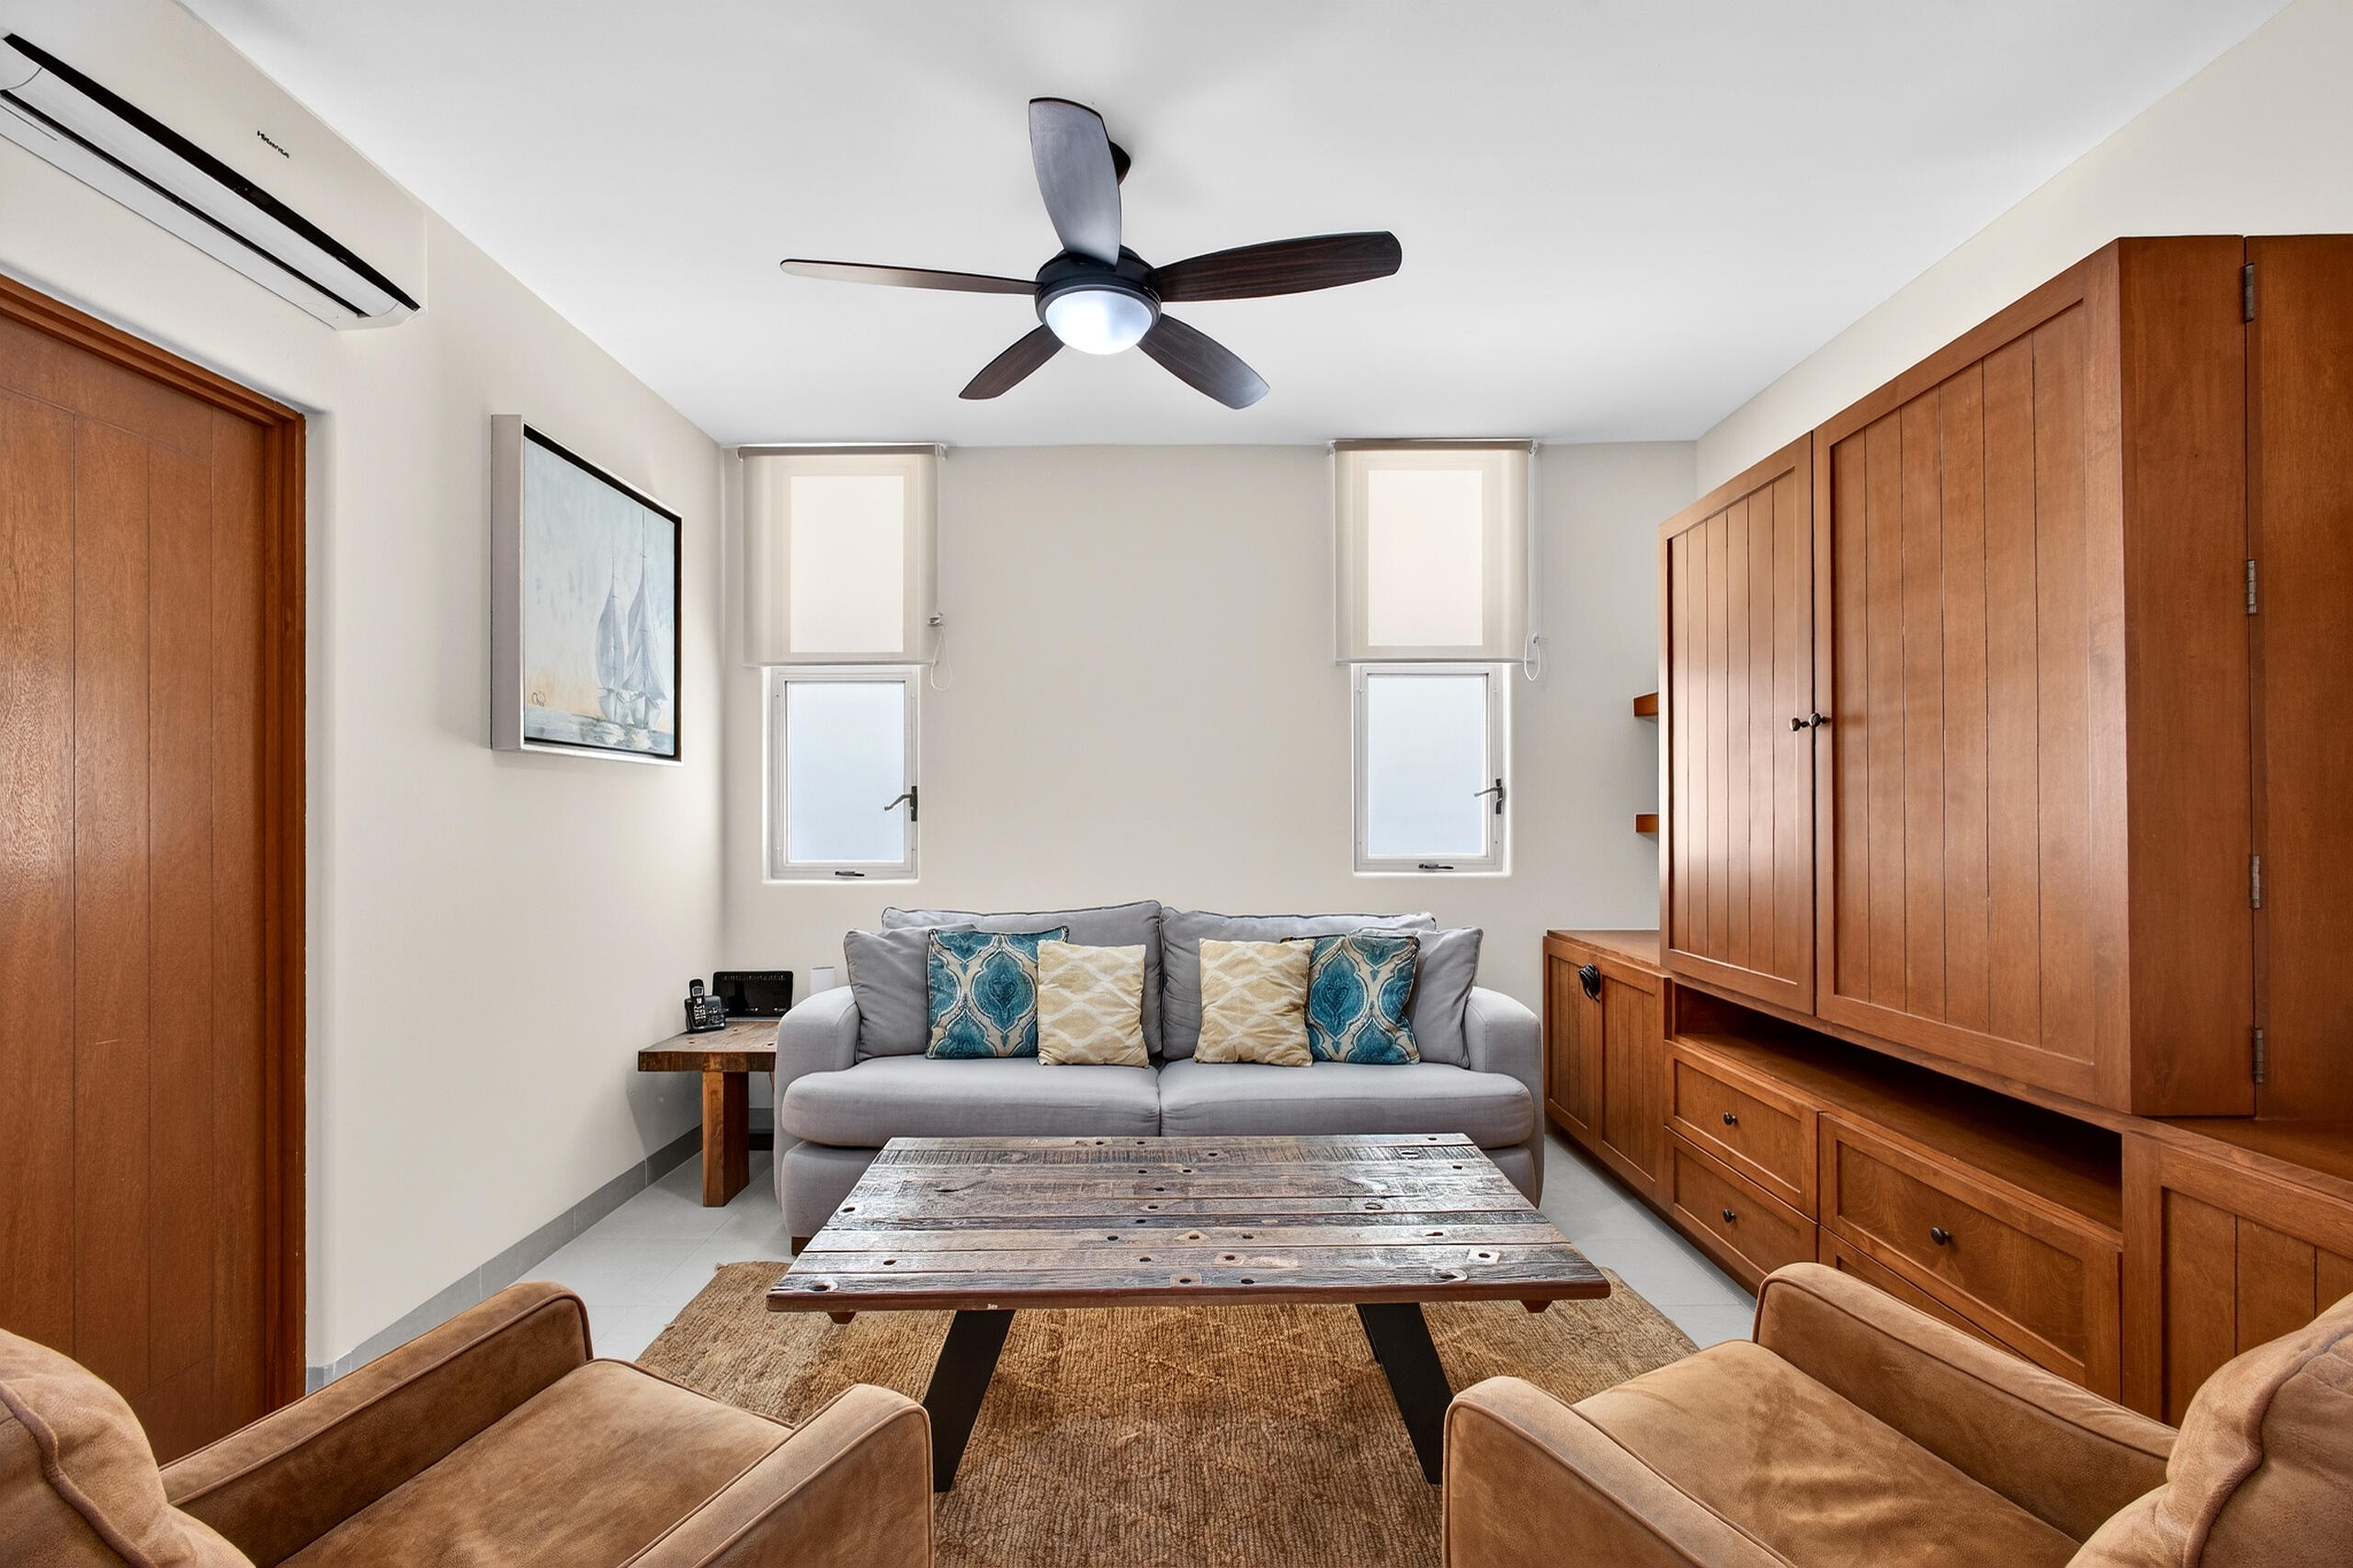
Living room with a gray sofa, caramel armchairs, rustic coffee table, and ceiling fan.
Kitchen with wood cabinetry and granite island opening to a patio and ocean view.
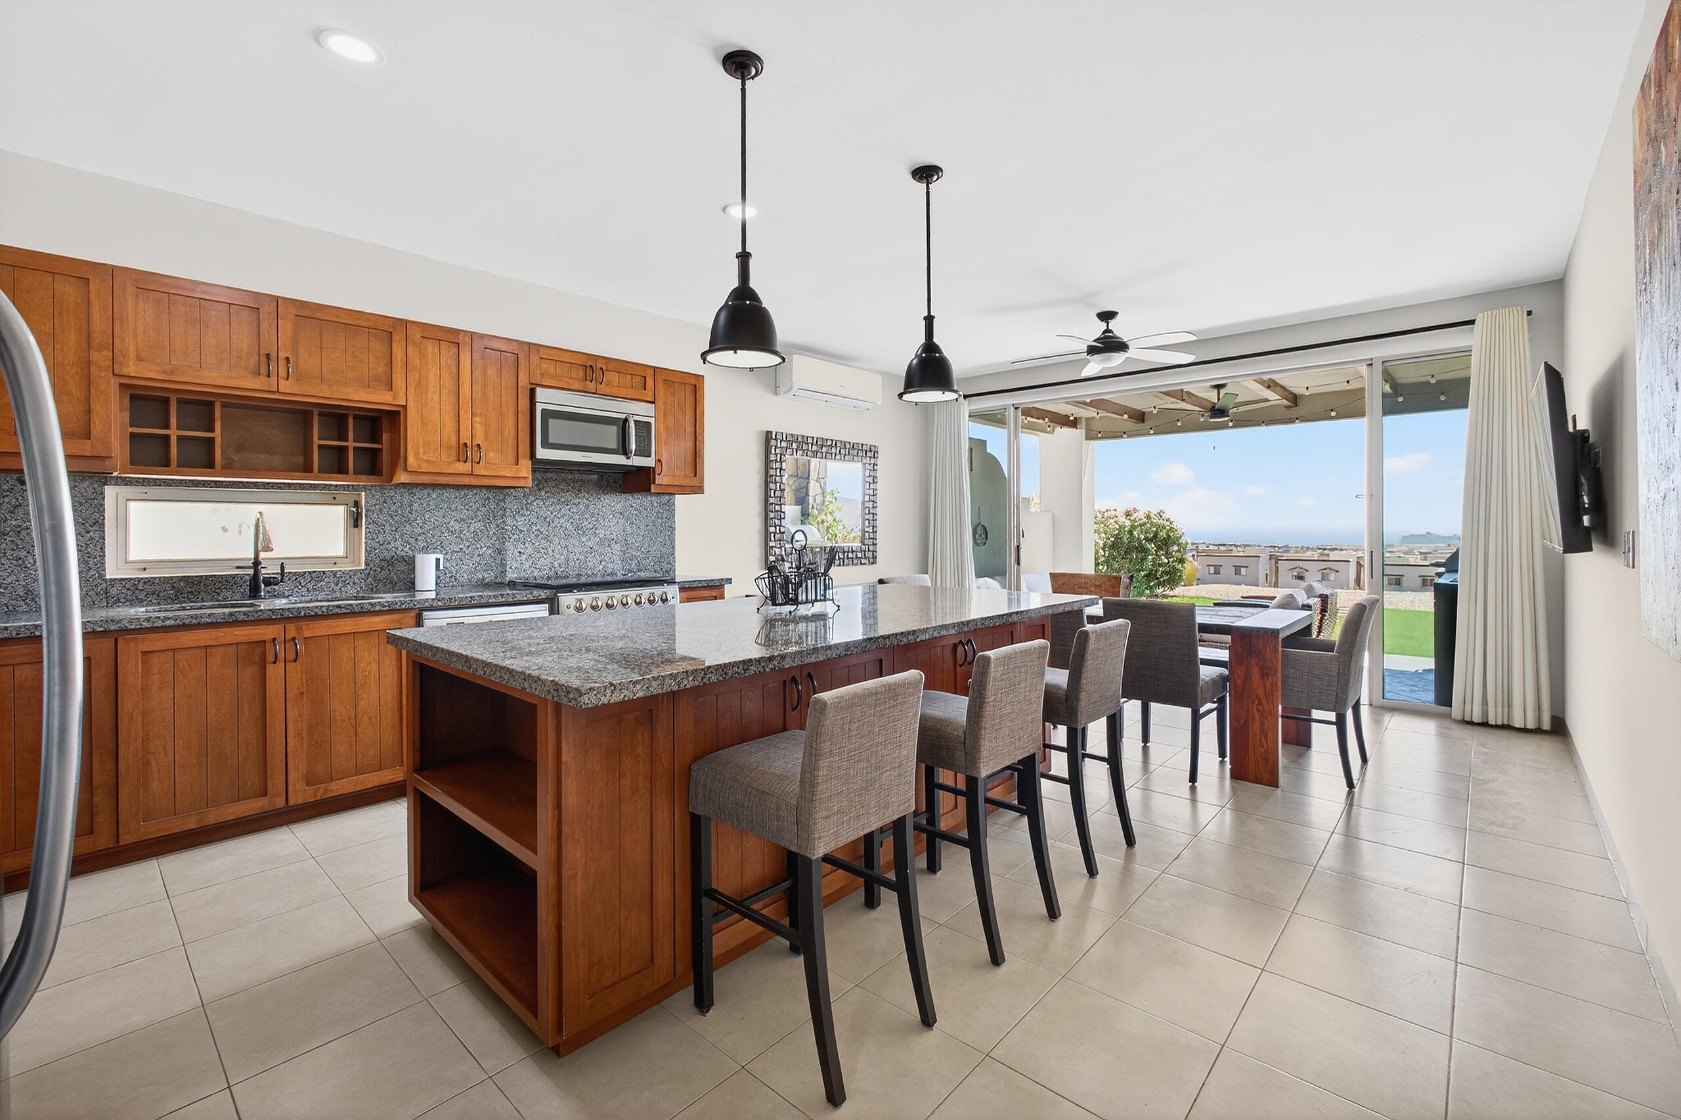
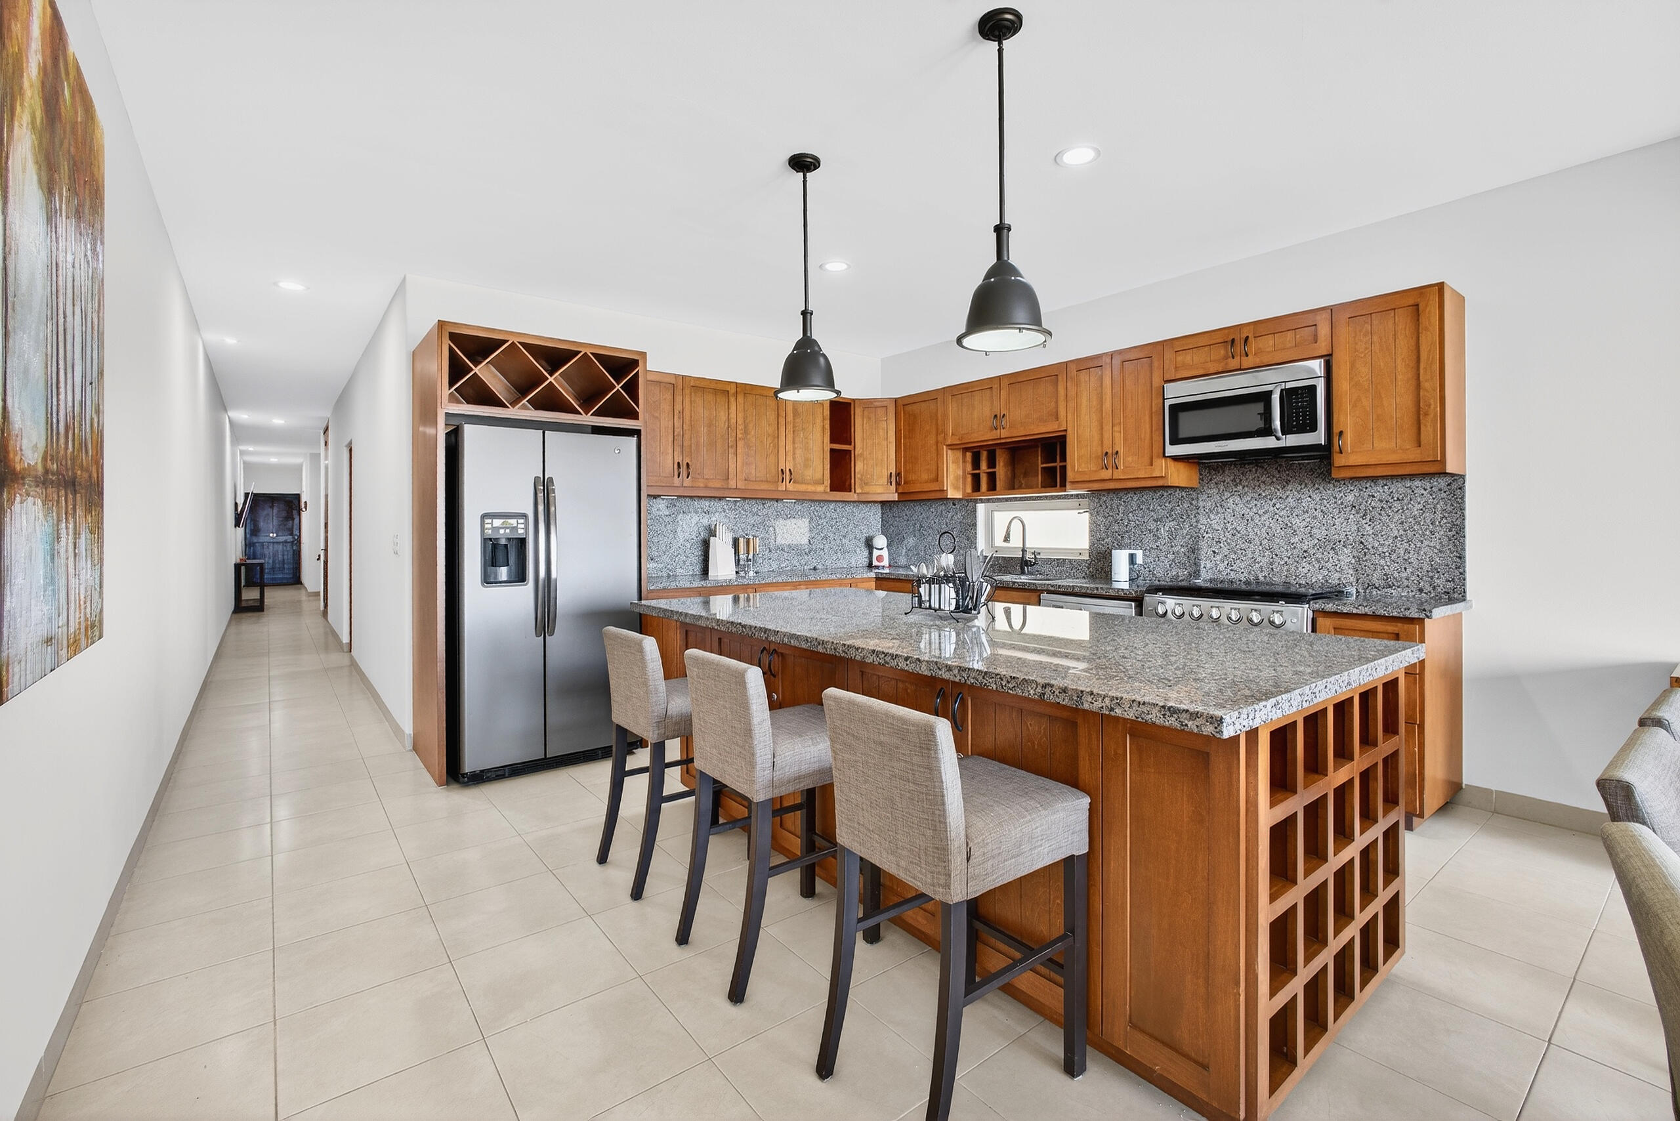
Kitchen with a granite island, three bar stools, warm wood cabinetry, and stainless steel appliances.
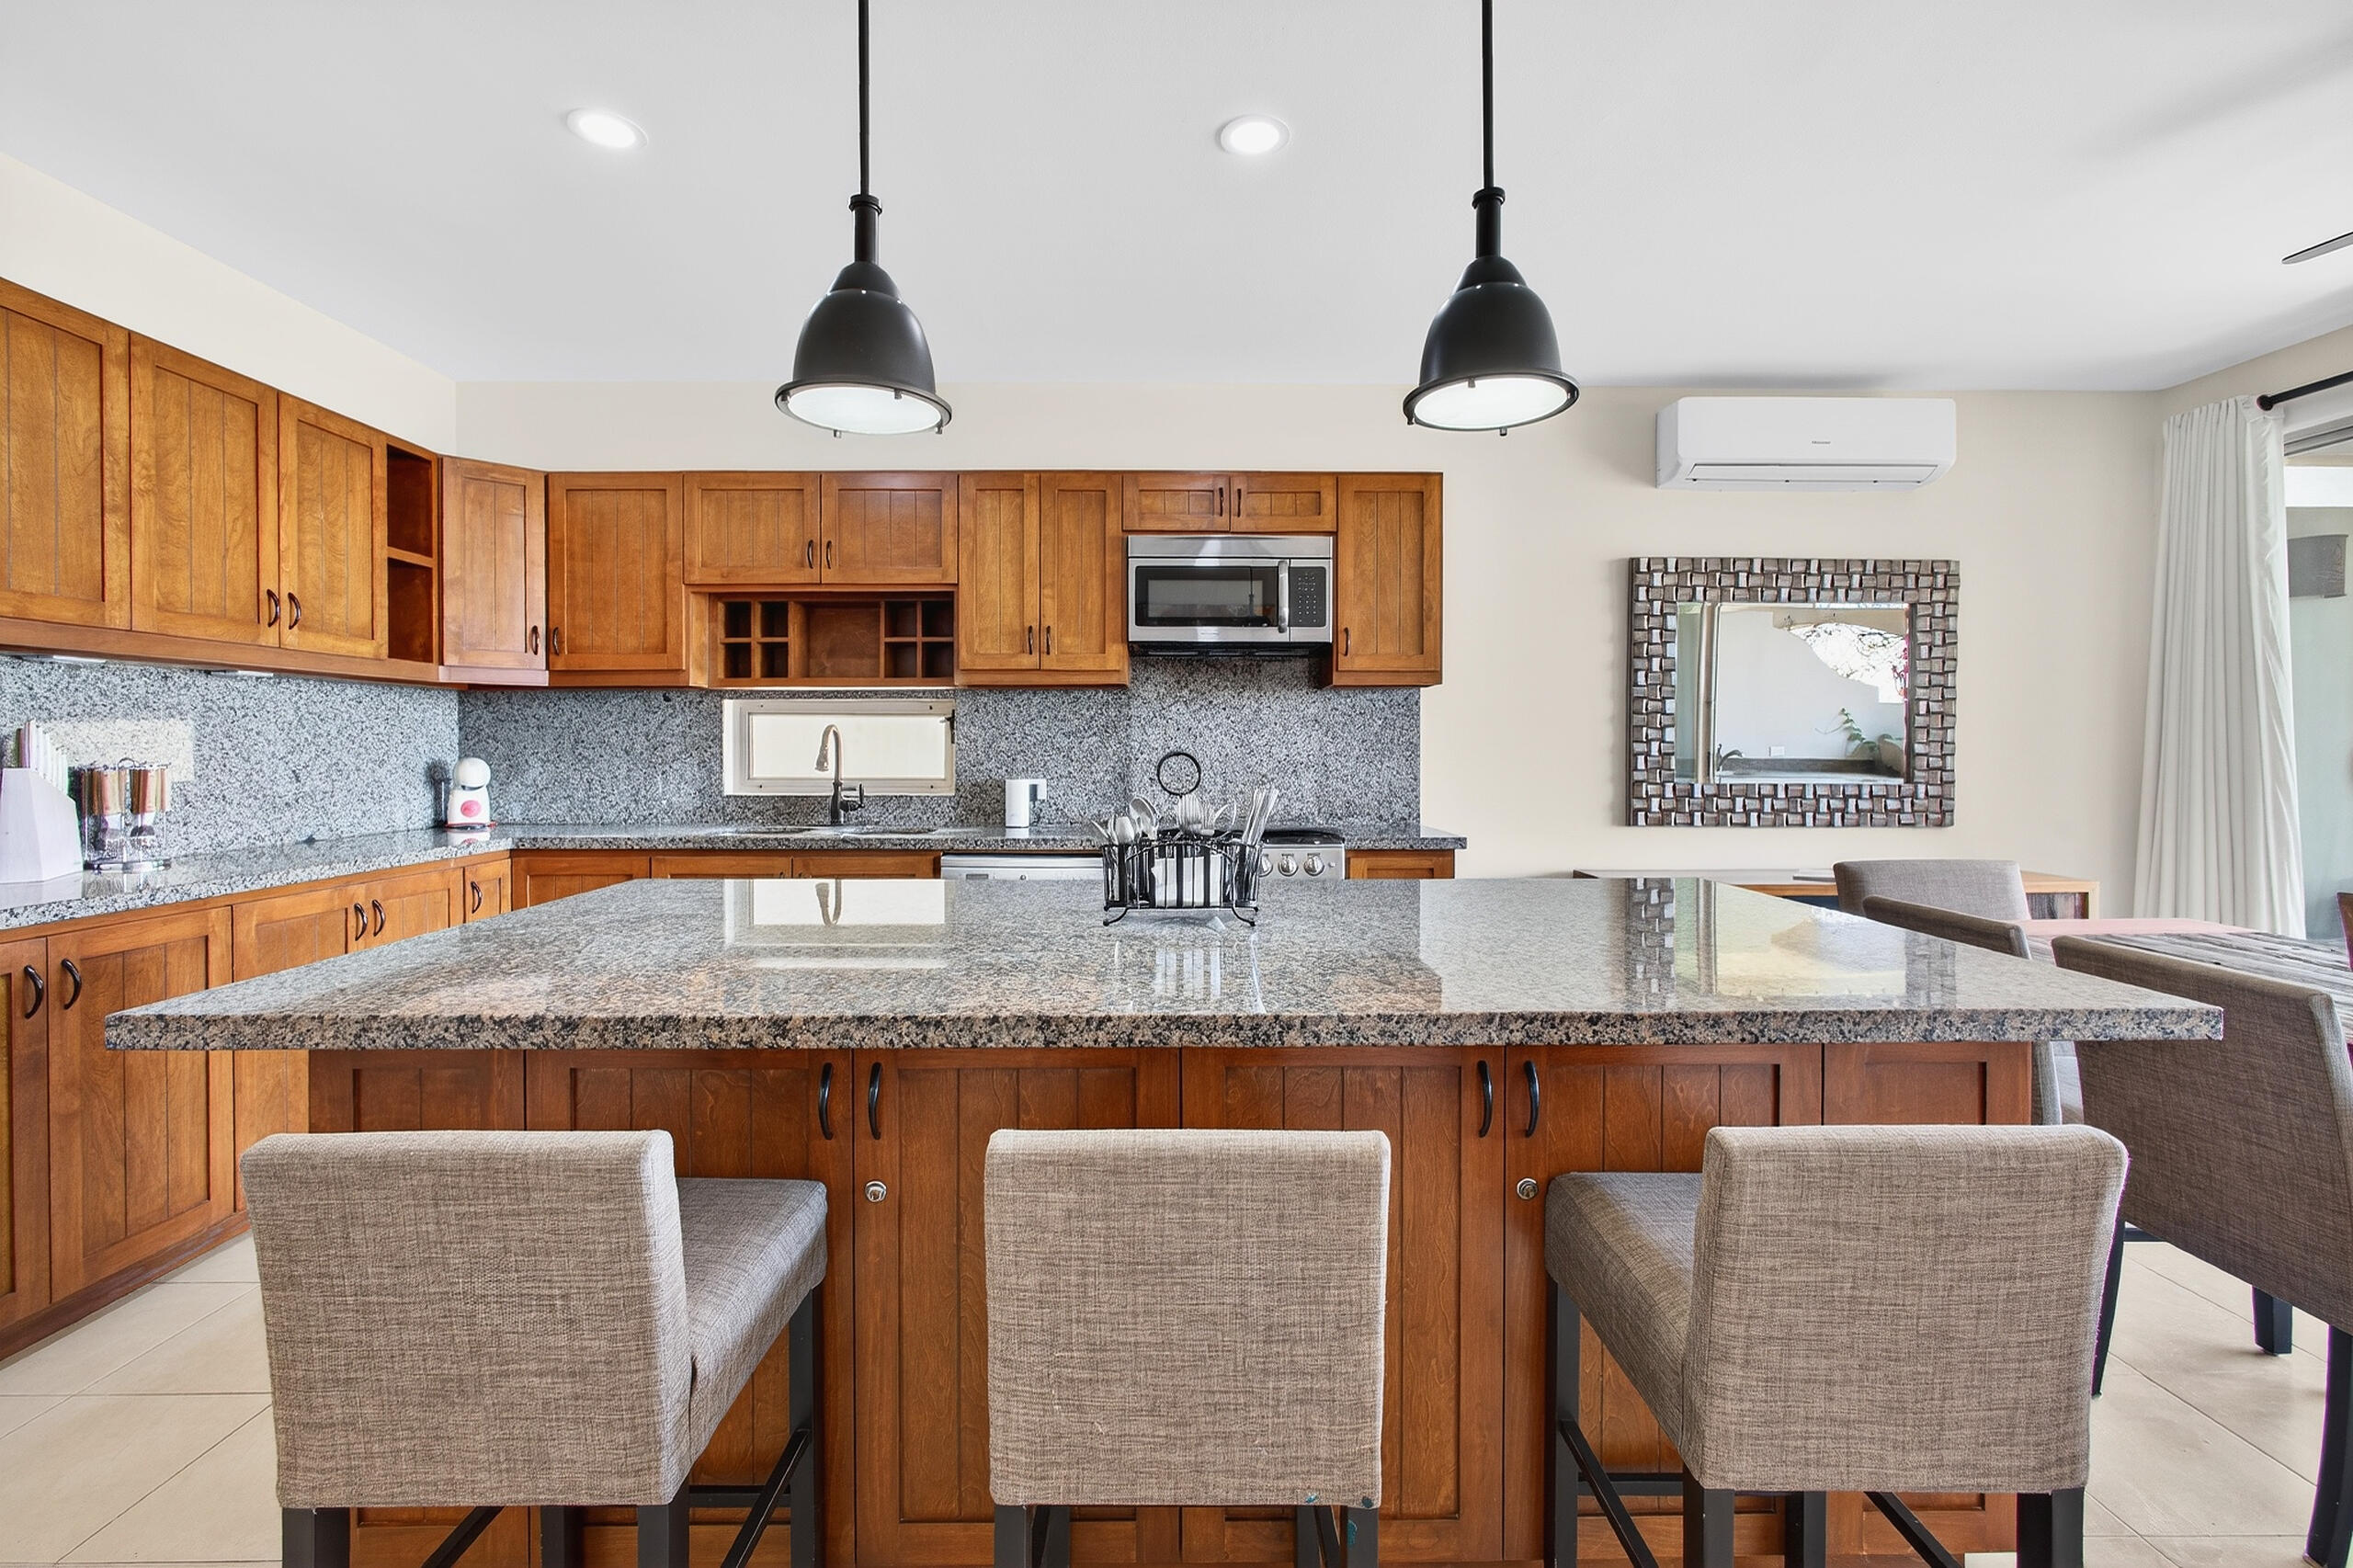
Kitchen with warm wood cabinets, a large granite island, and three upholstered bar chairs.
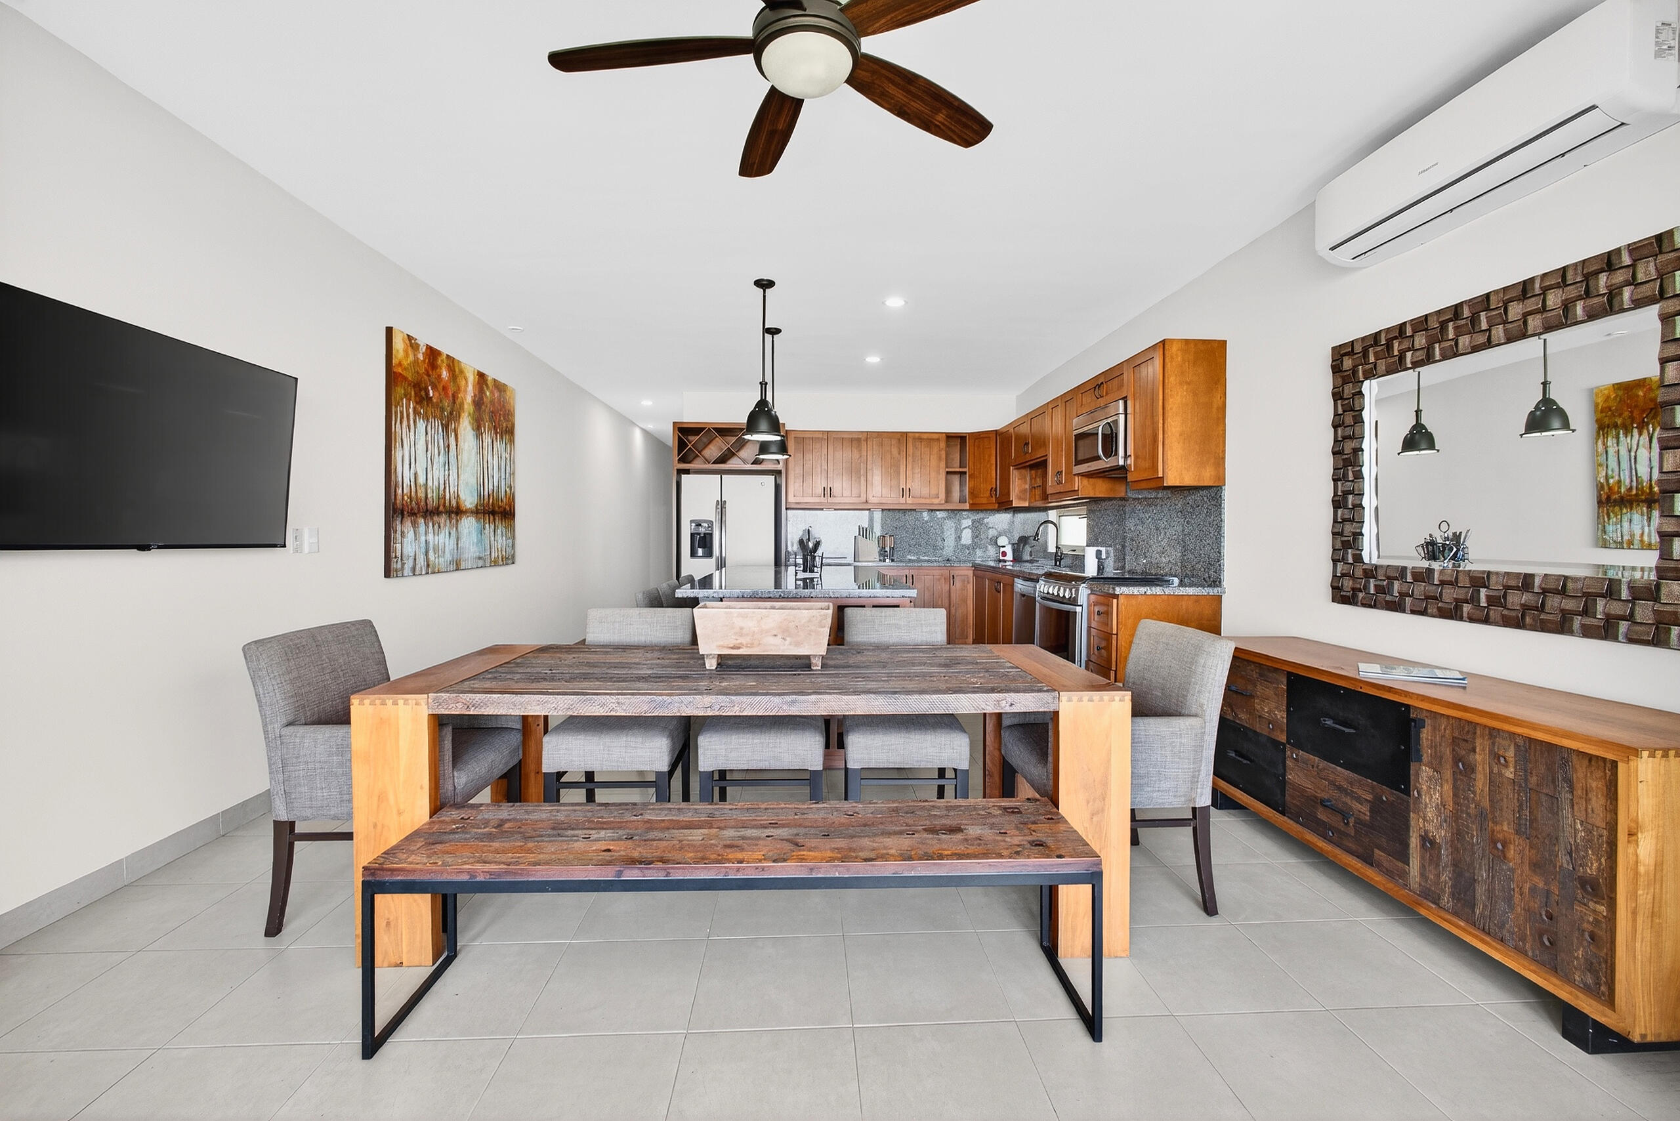
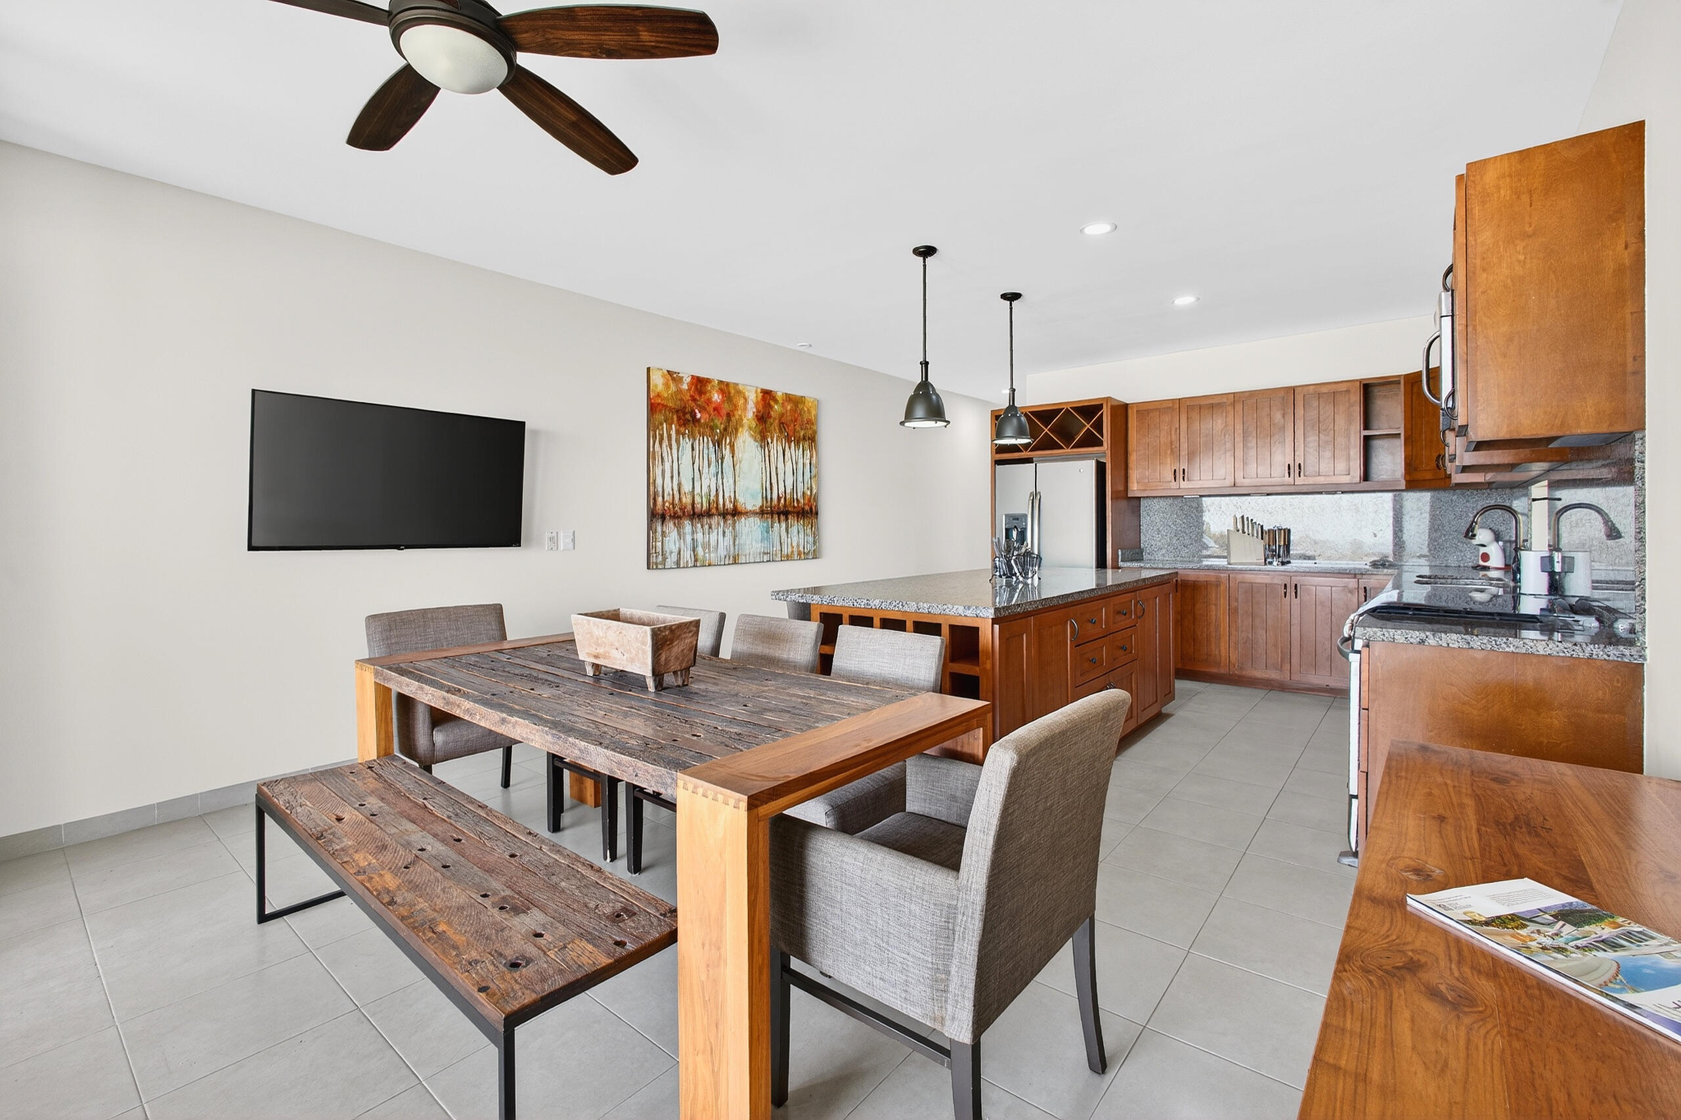
Open-plan dining room and kitchen with rustic wood table, warm cabinetry, and granite counters.
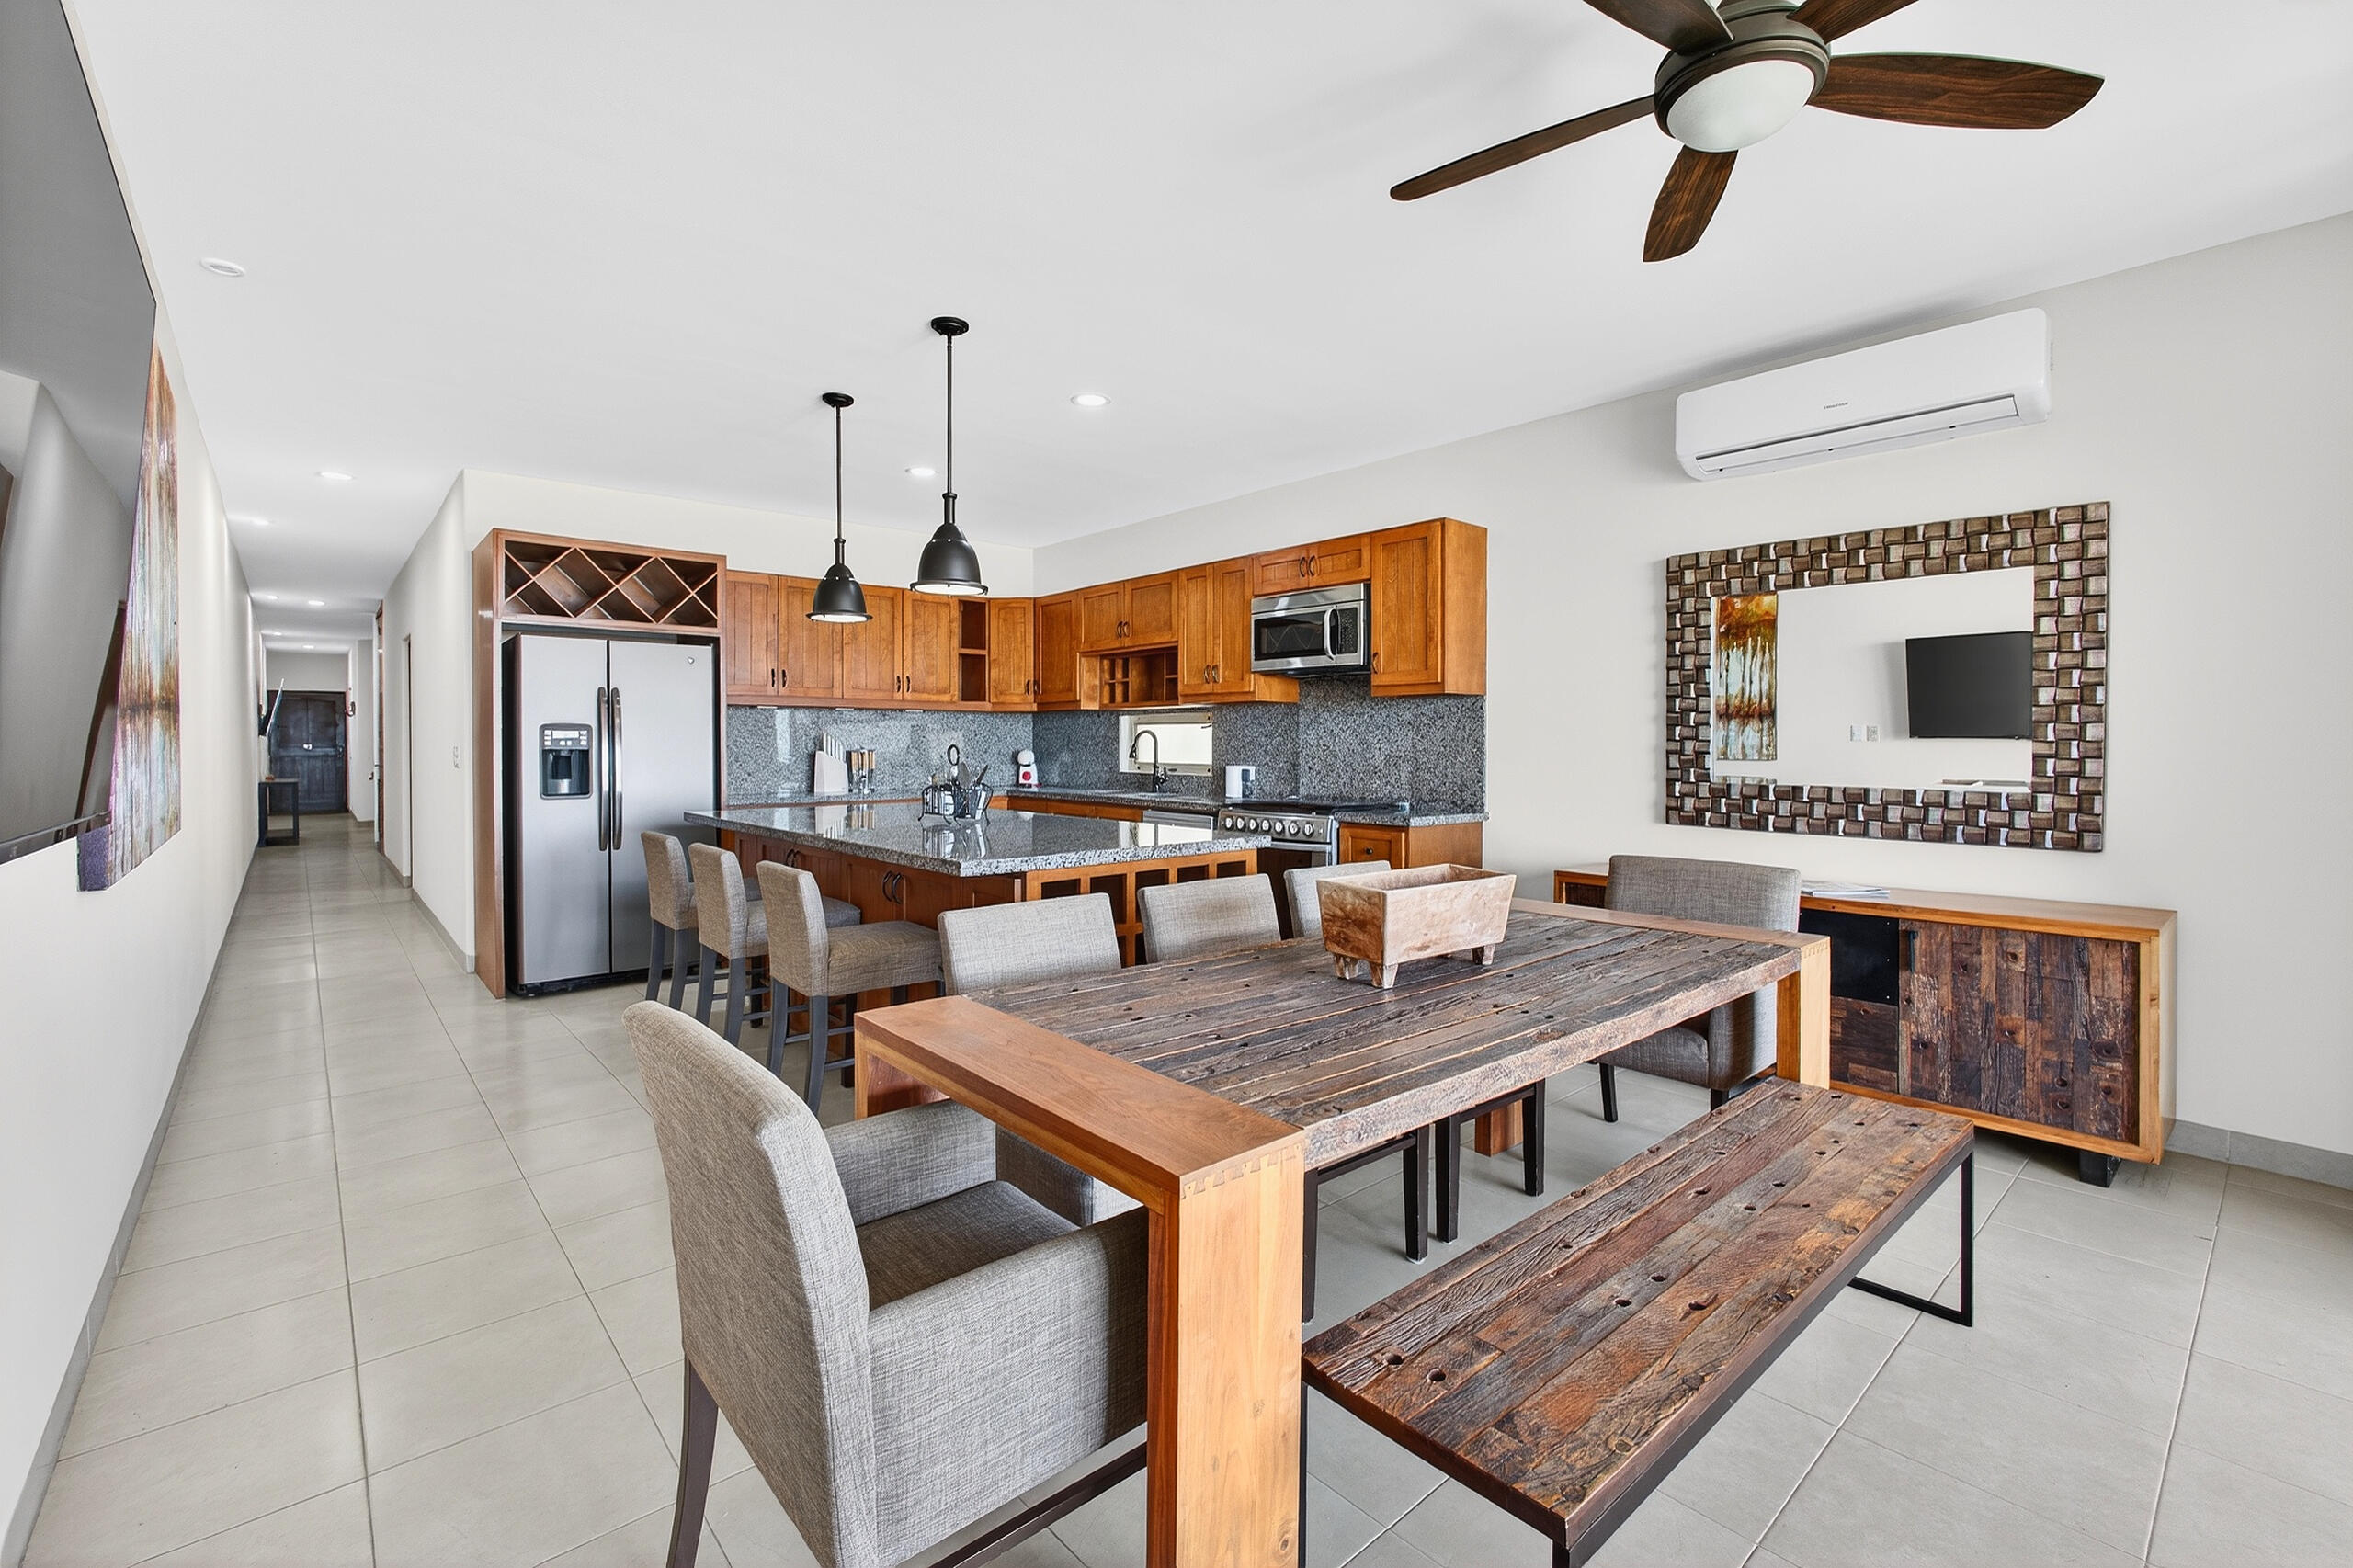
Open-plan kitchen and dining area with wood cabinets, granite island, and rustic dining table.
Open-plan kitchen and dining area with wood cabinetry, granite island, and rustic dining table.
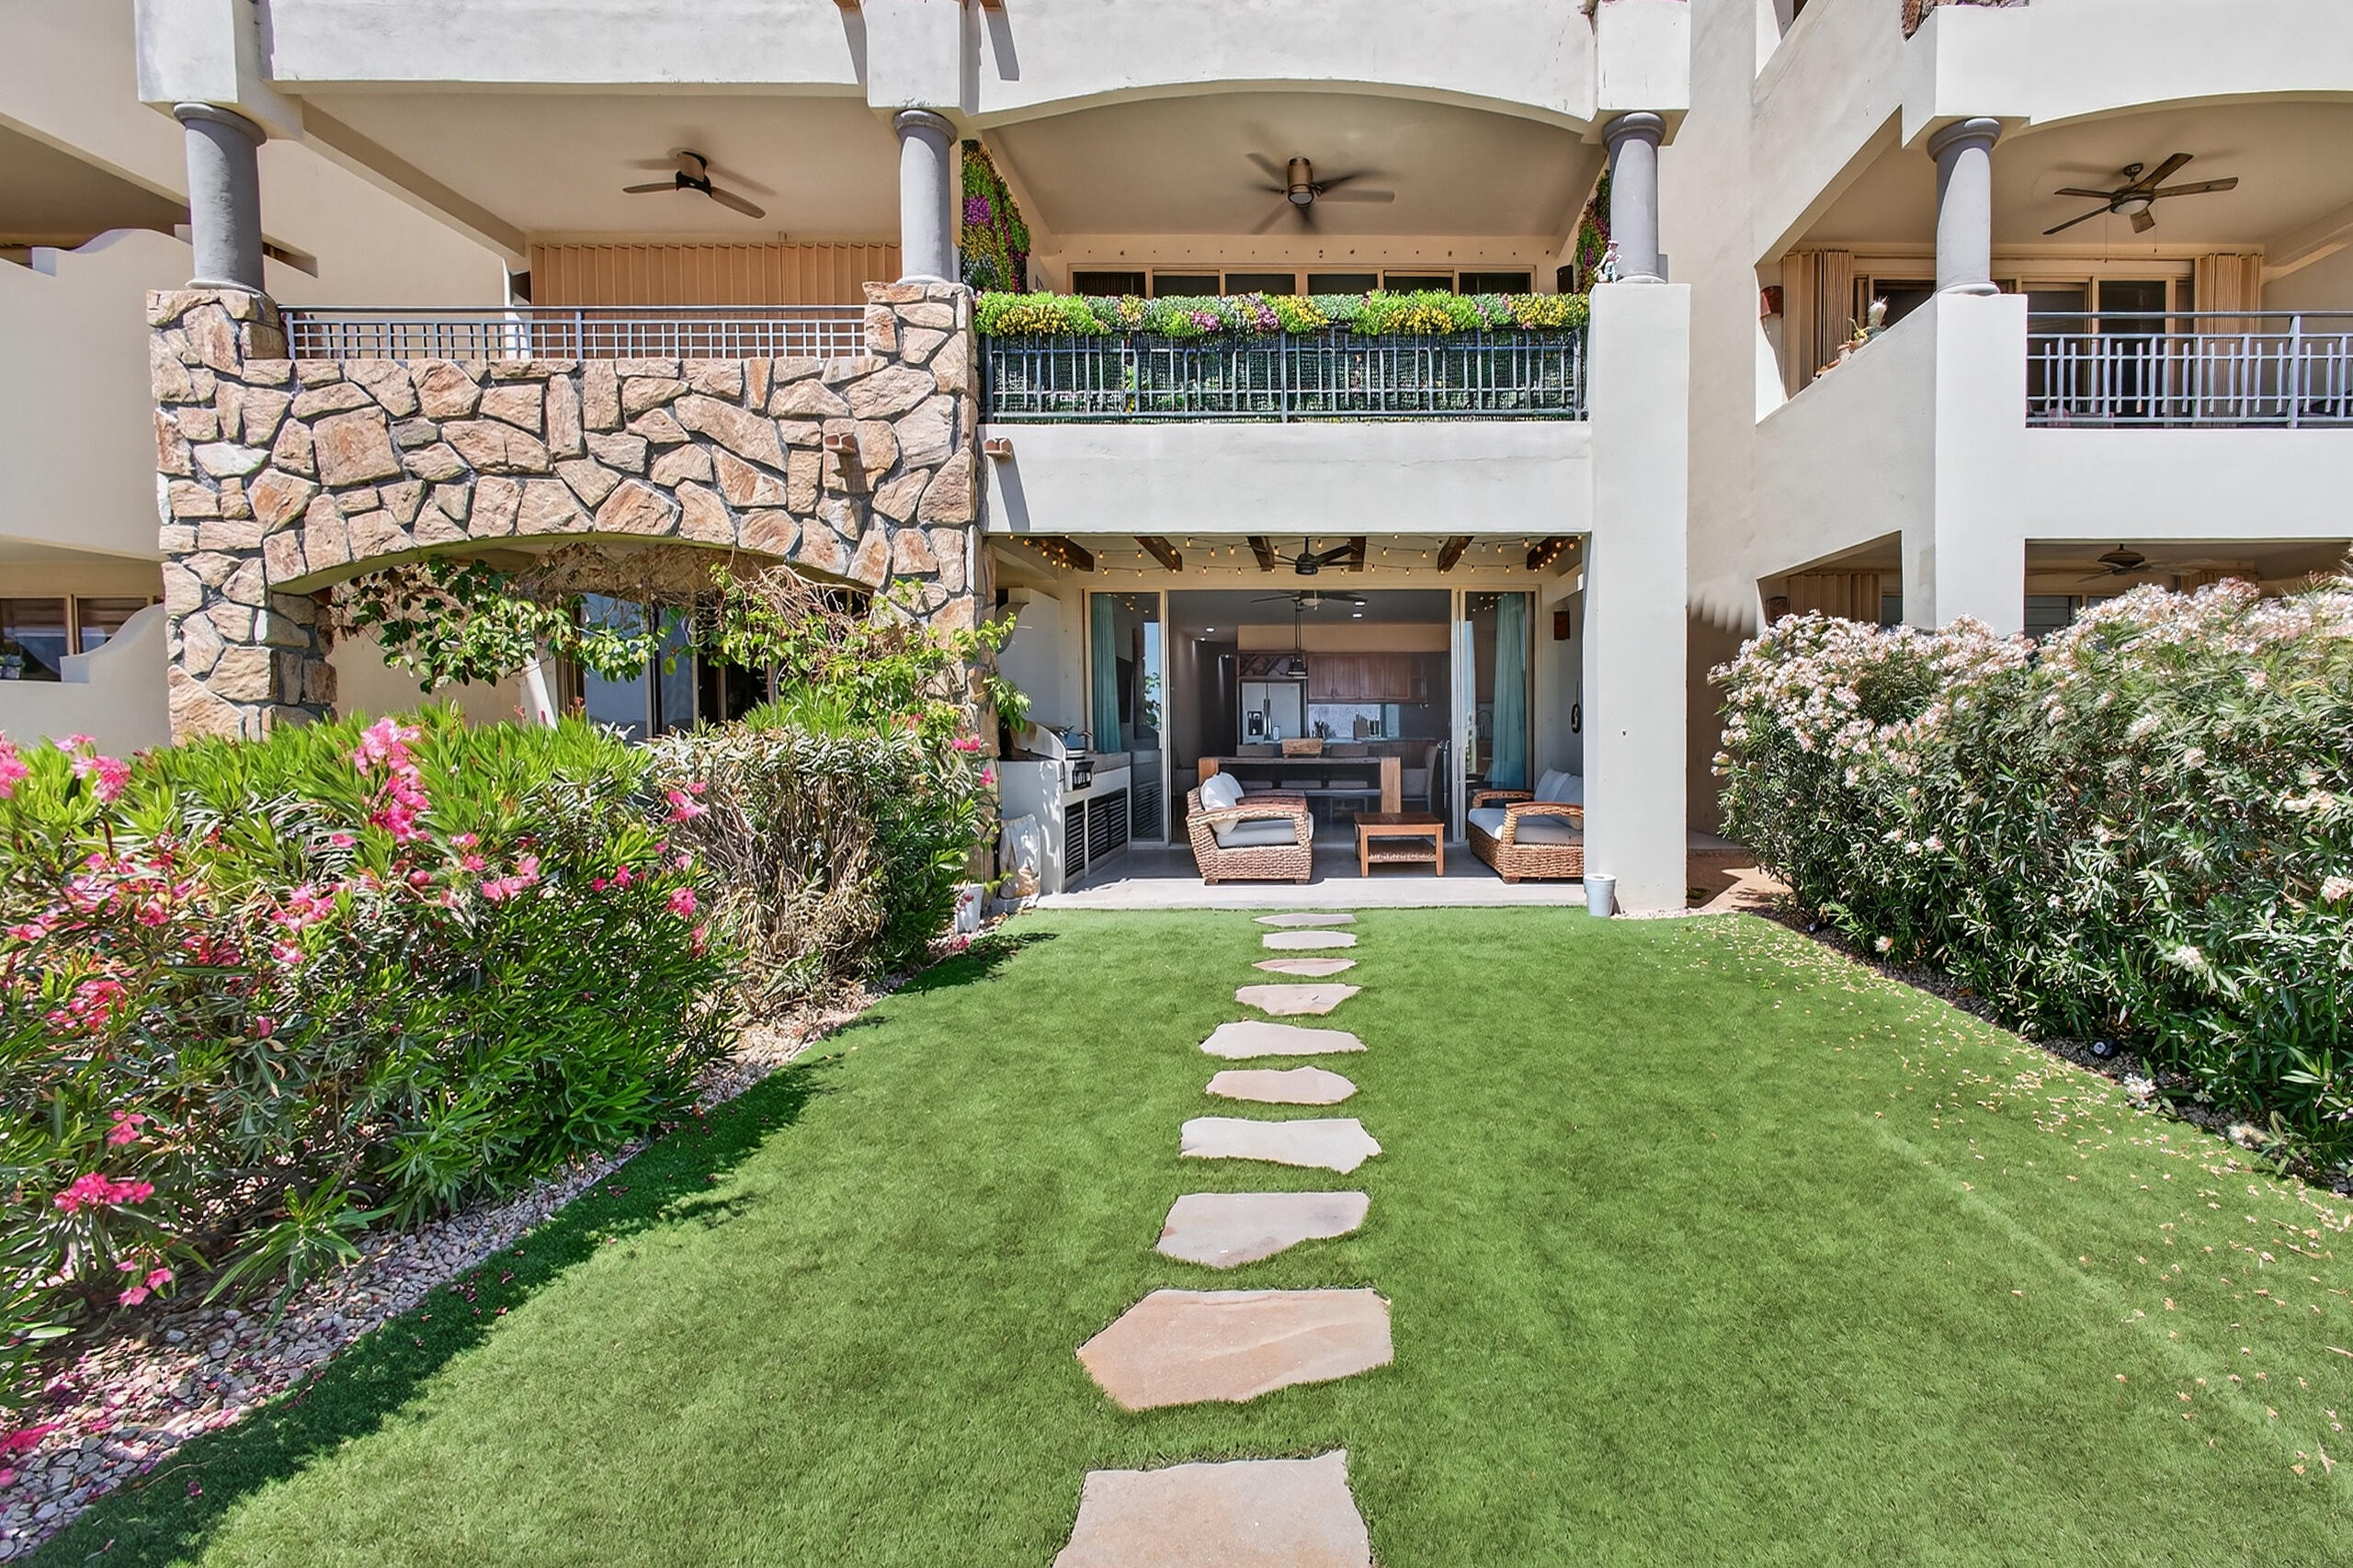
Covered patio with wicker seating and barbecue overlooking a lawn and distant rocky hills.
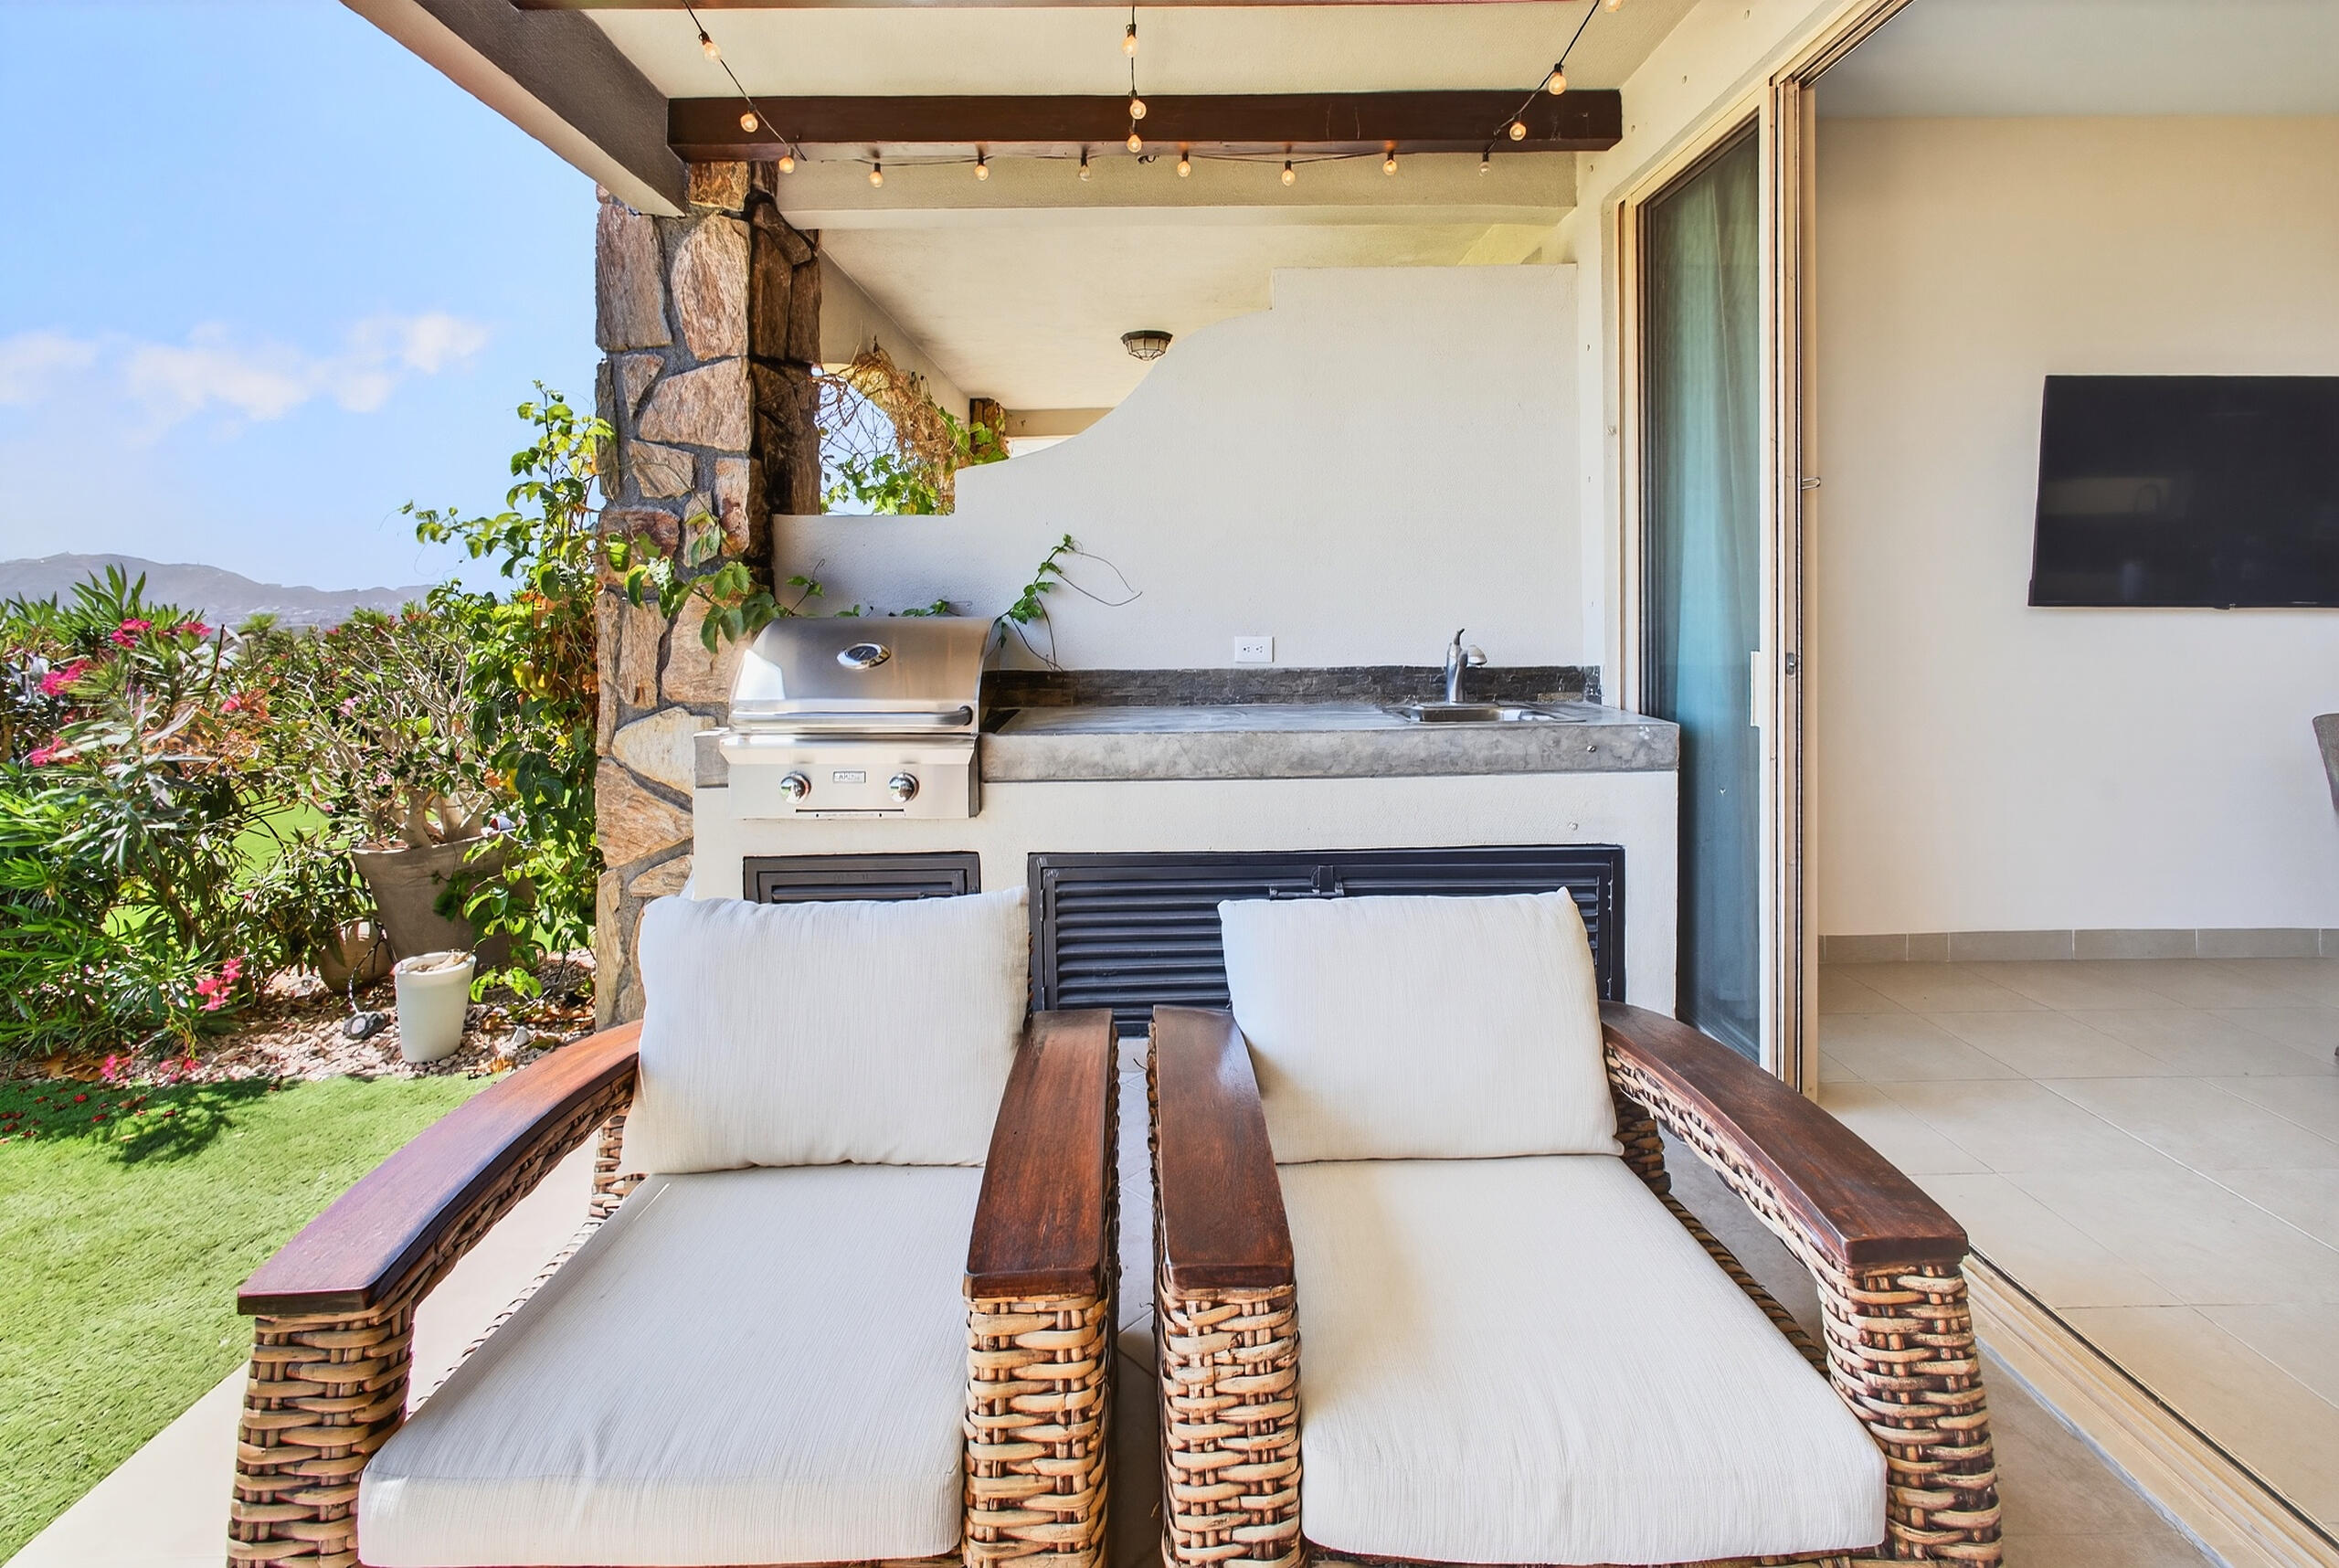
Covered patio with cushioned wicker chairs, an outdoor grill and sink, and a flowering garden beside distant hills.
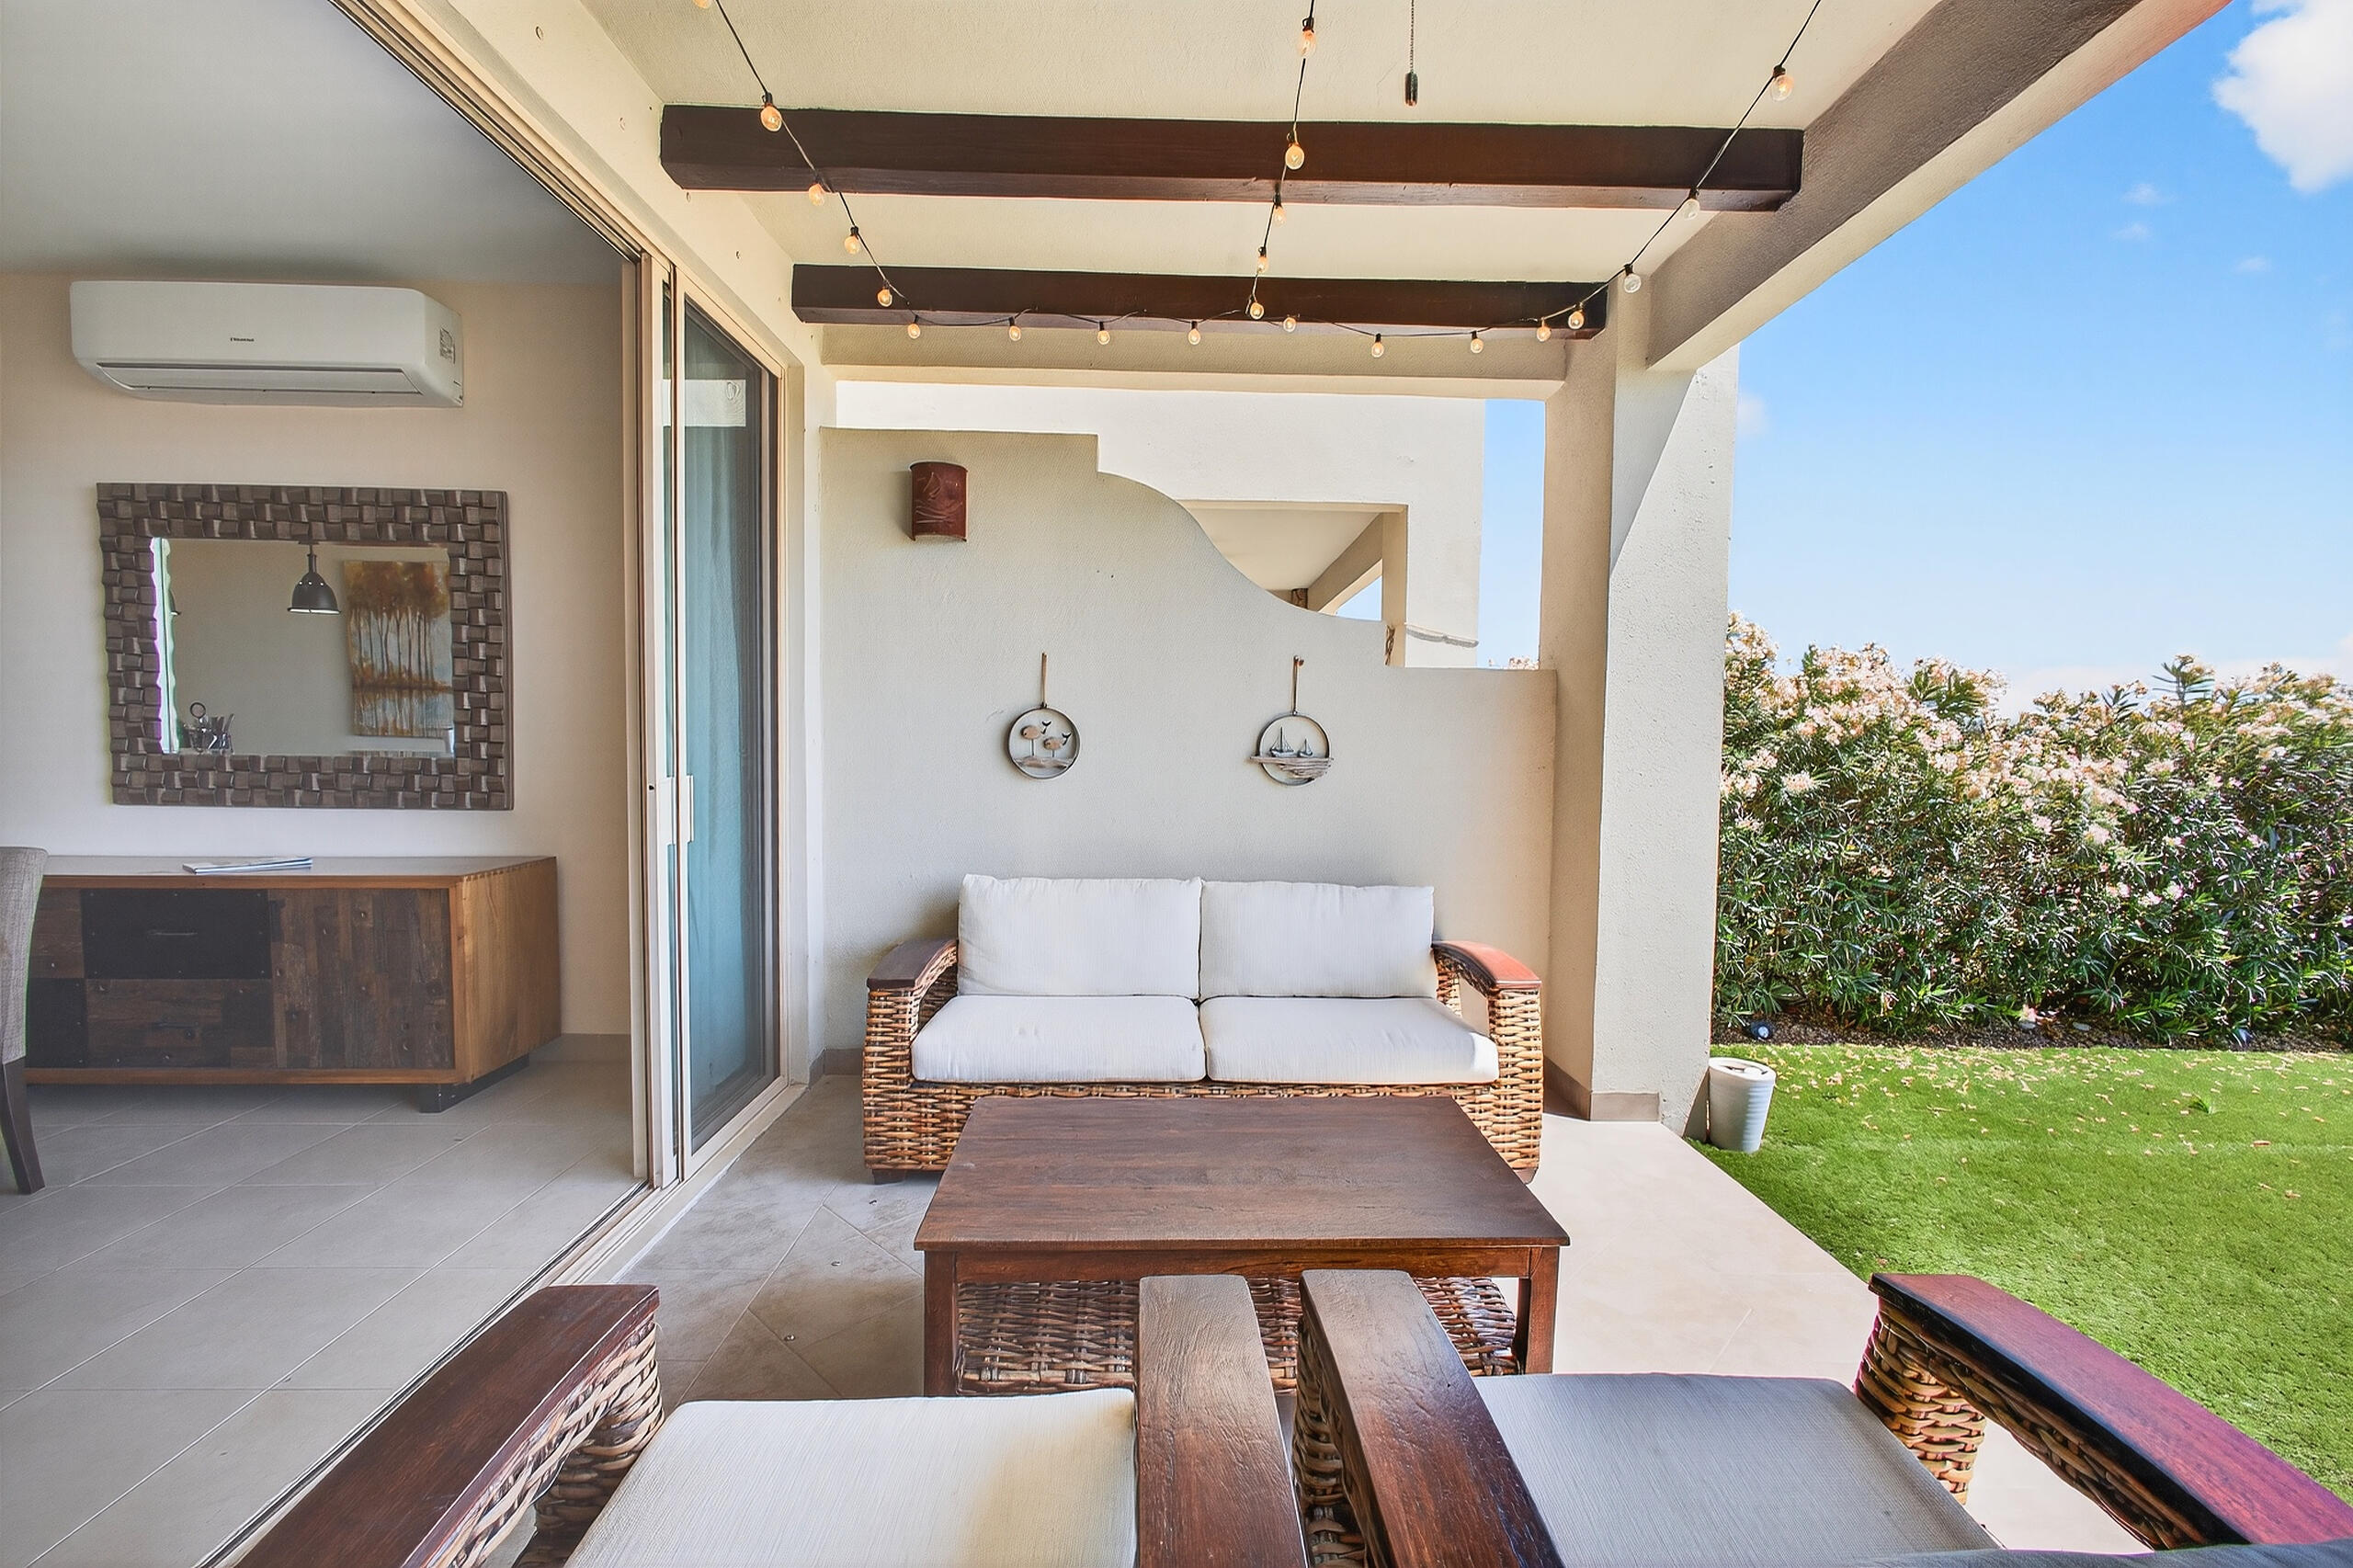
Covered patio with wicker seating, string lights, and a view of the lawn and flowering hedge.
Landscaped lawn and stepping-stone path leading to a covered patio with wicker seating.
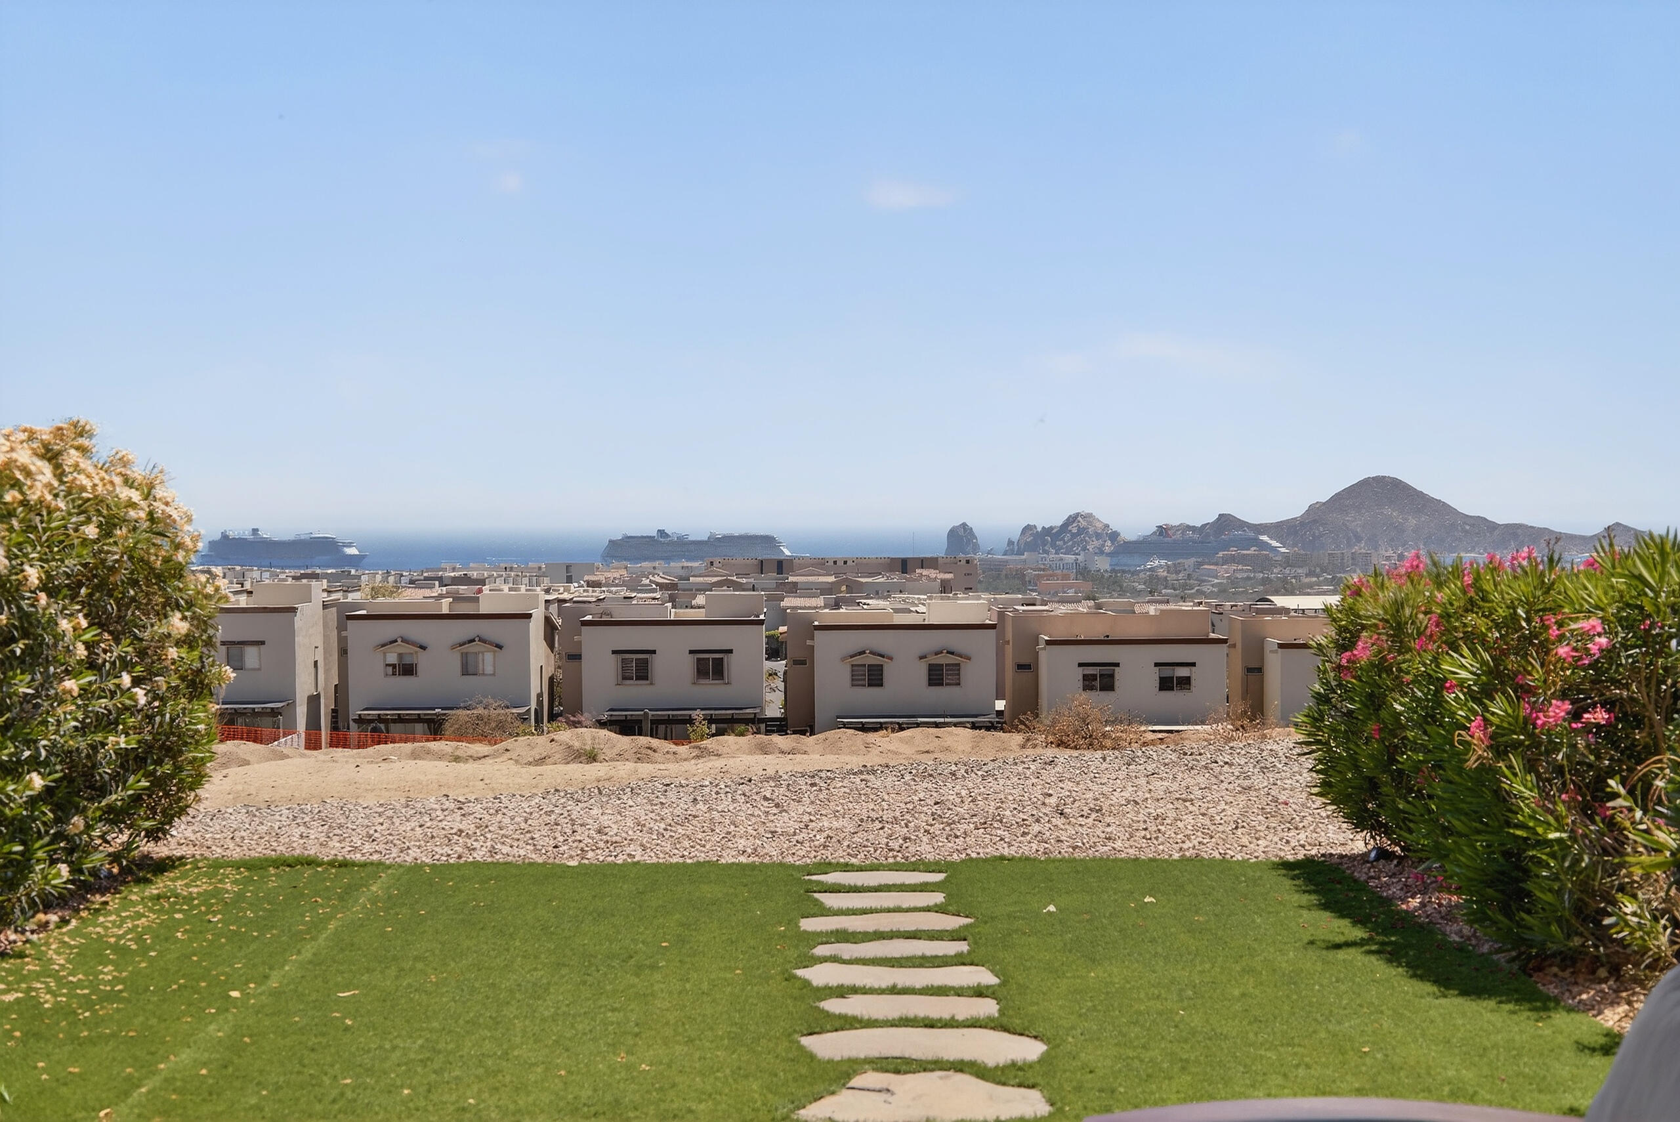
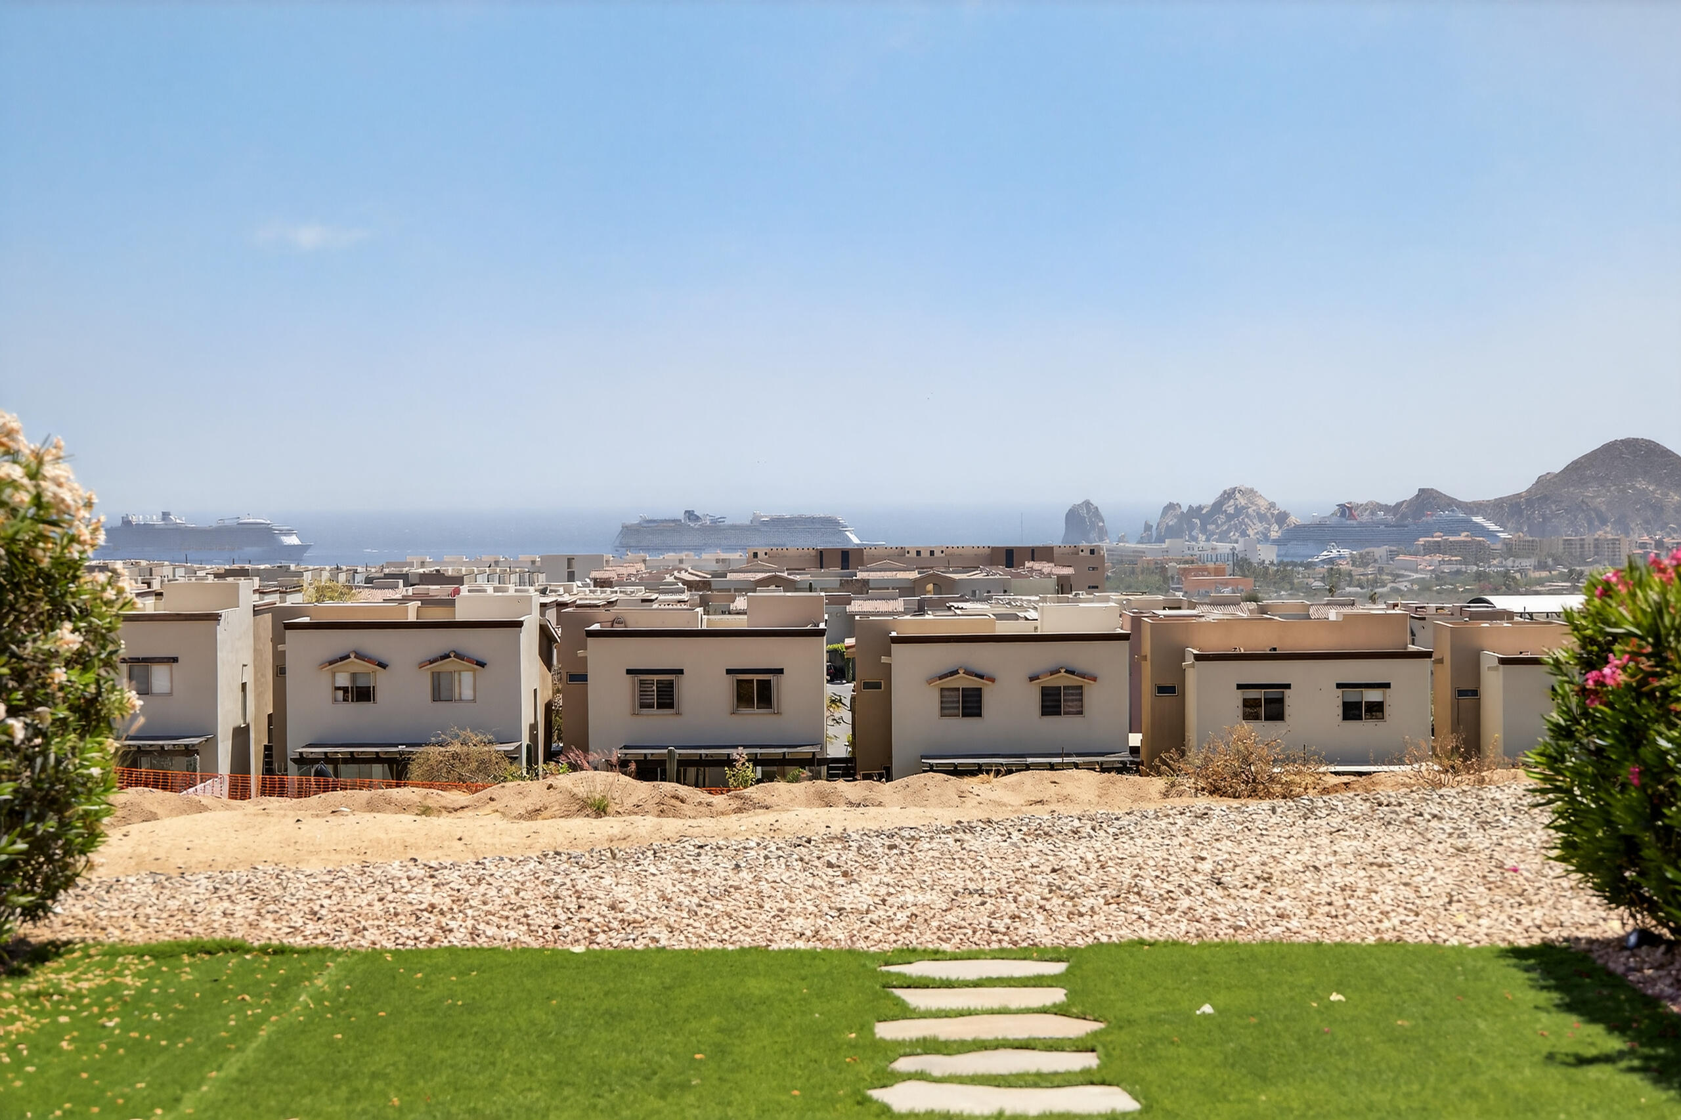
Garden lawn and stepping-stone path overlook homes, cruise ships, ocean, and rocky hills.
Panoramic coastal view over nearby homes, with cruise ships and rocky headlands on the horizon.
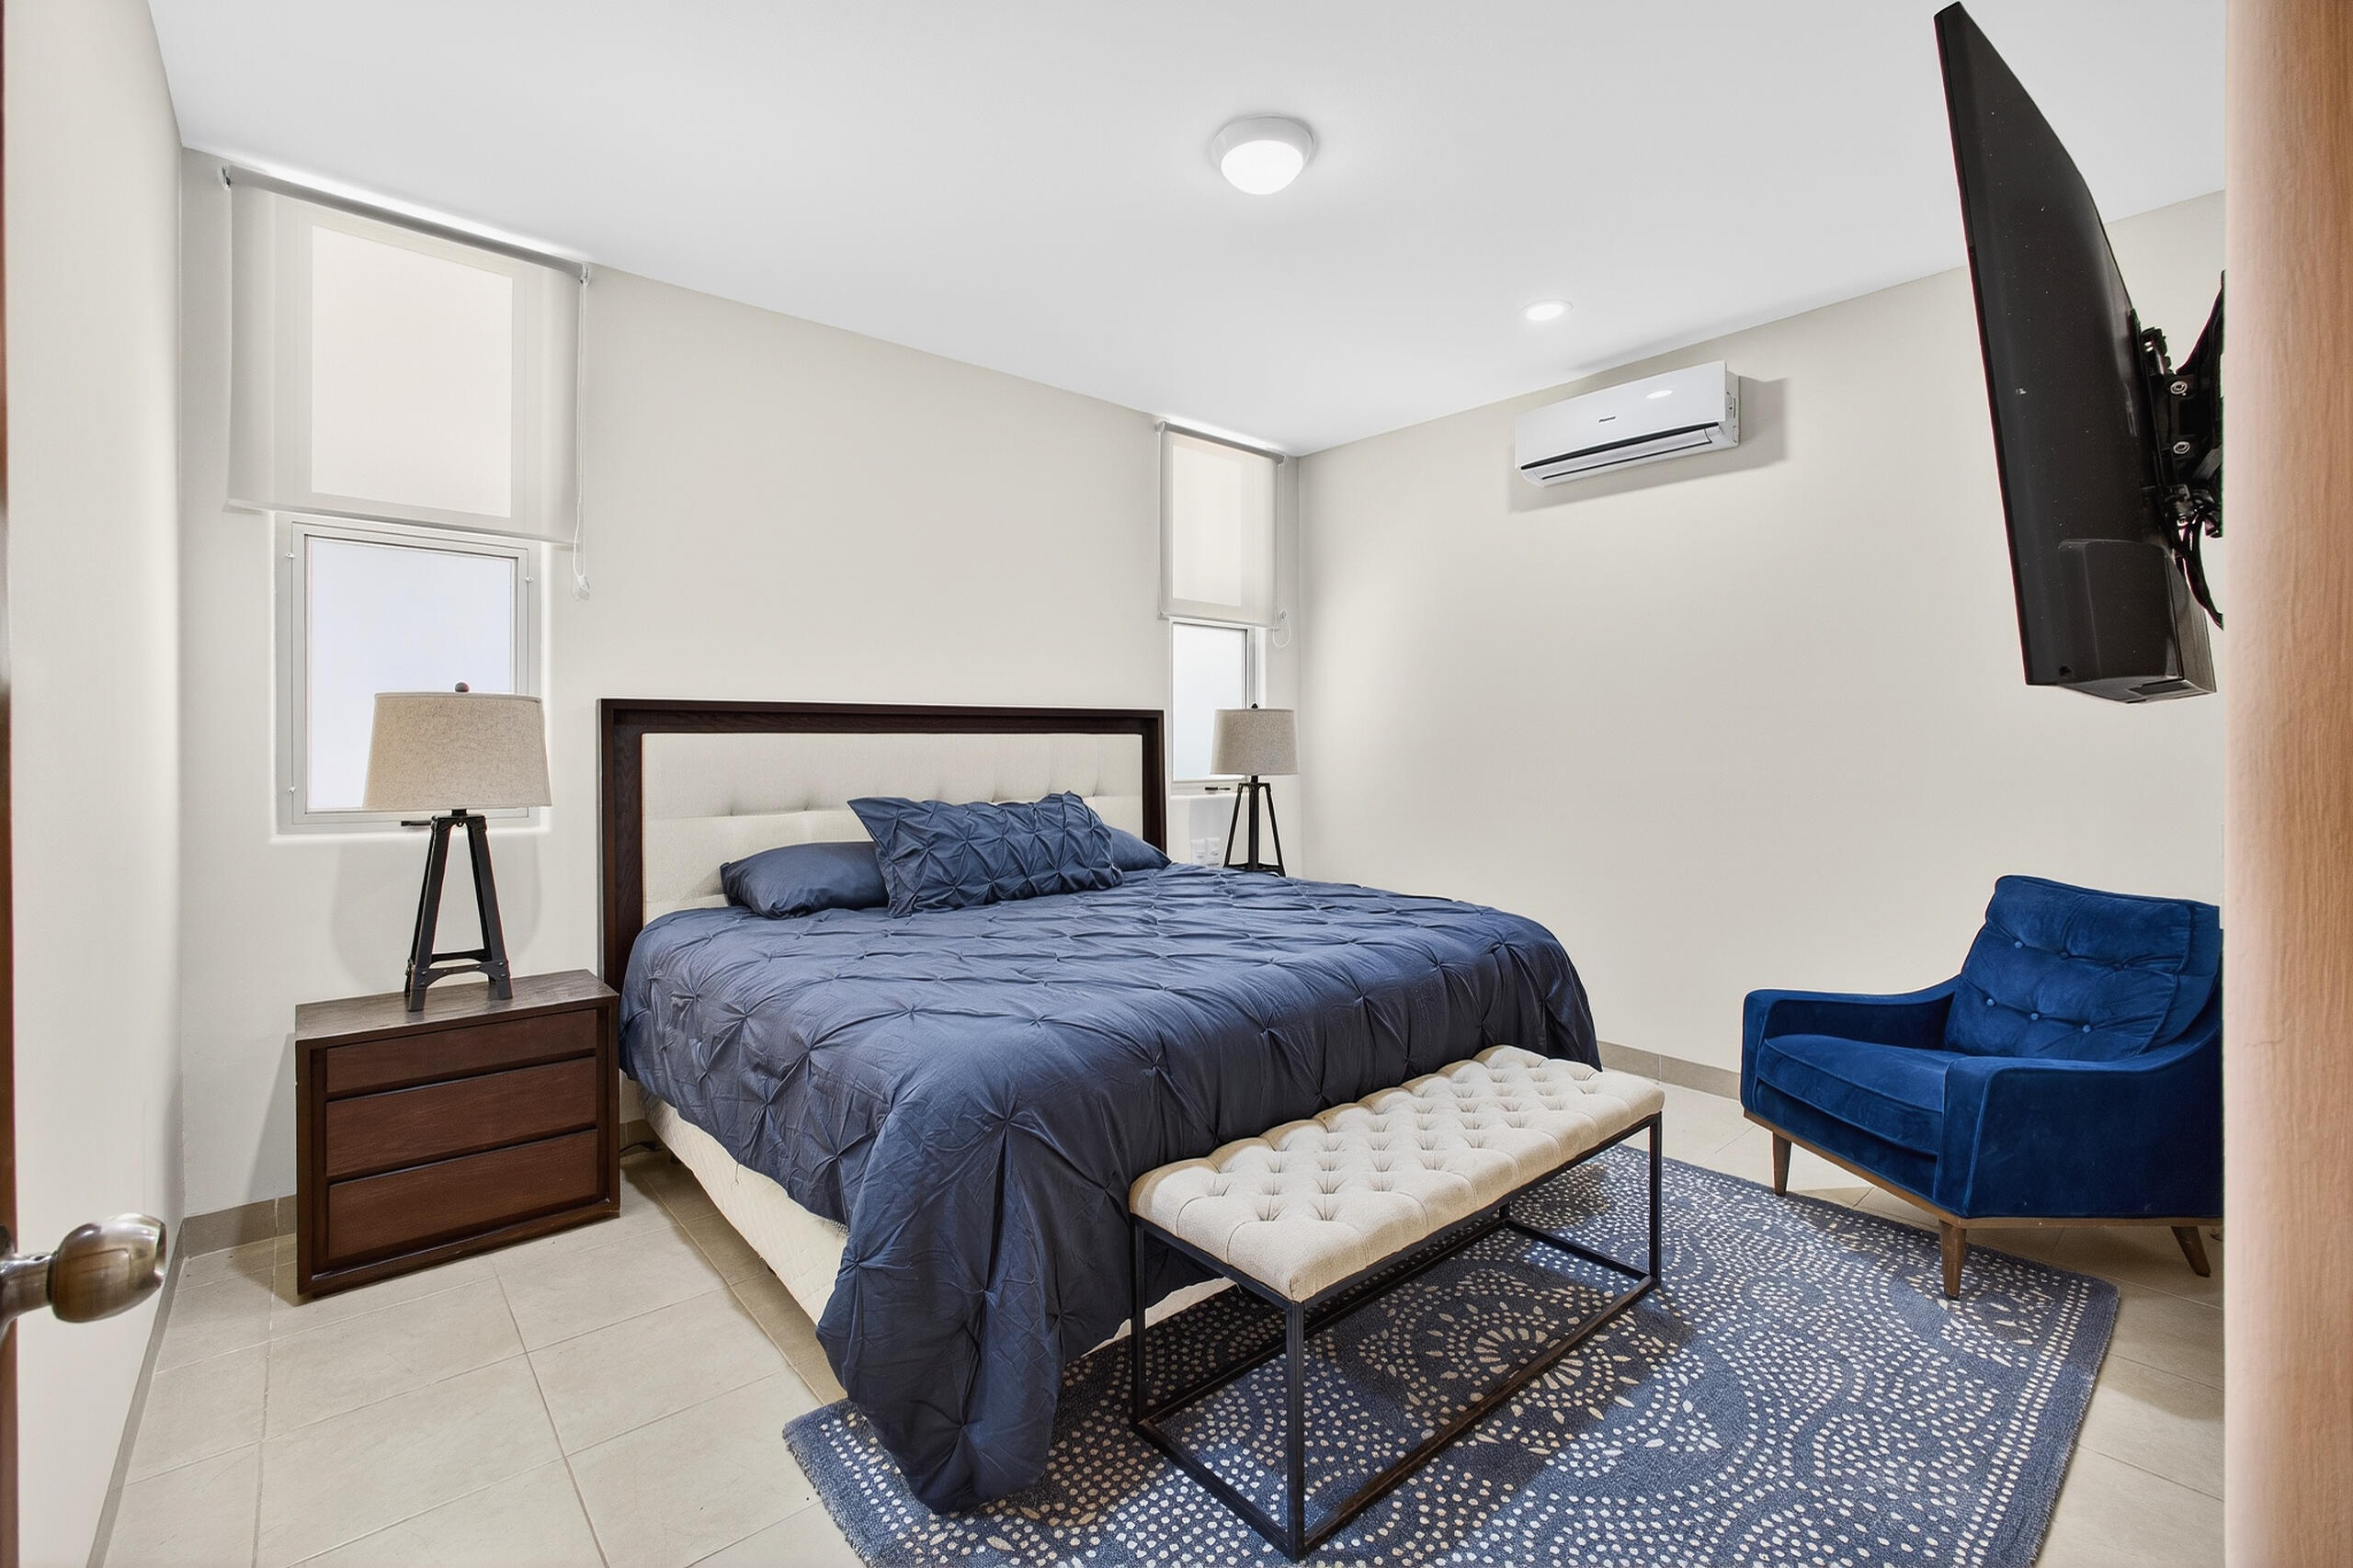
Bedroom with navy bedding, a tufted bench, and a blue armchair.
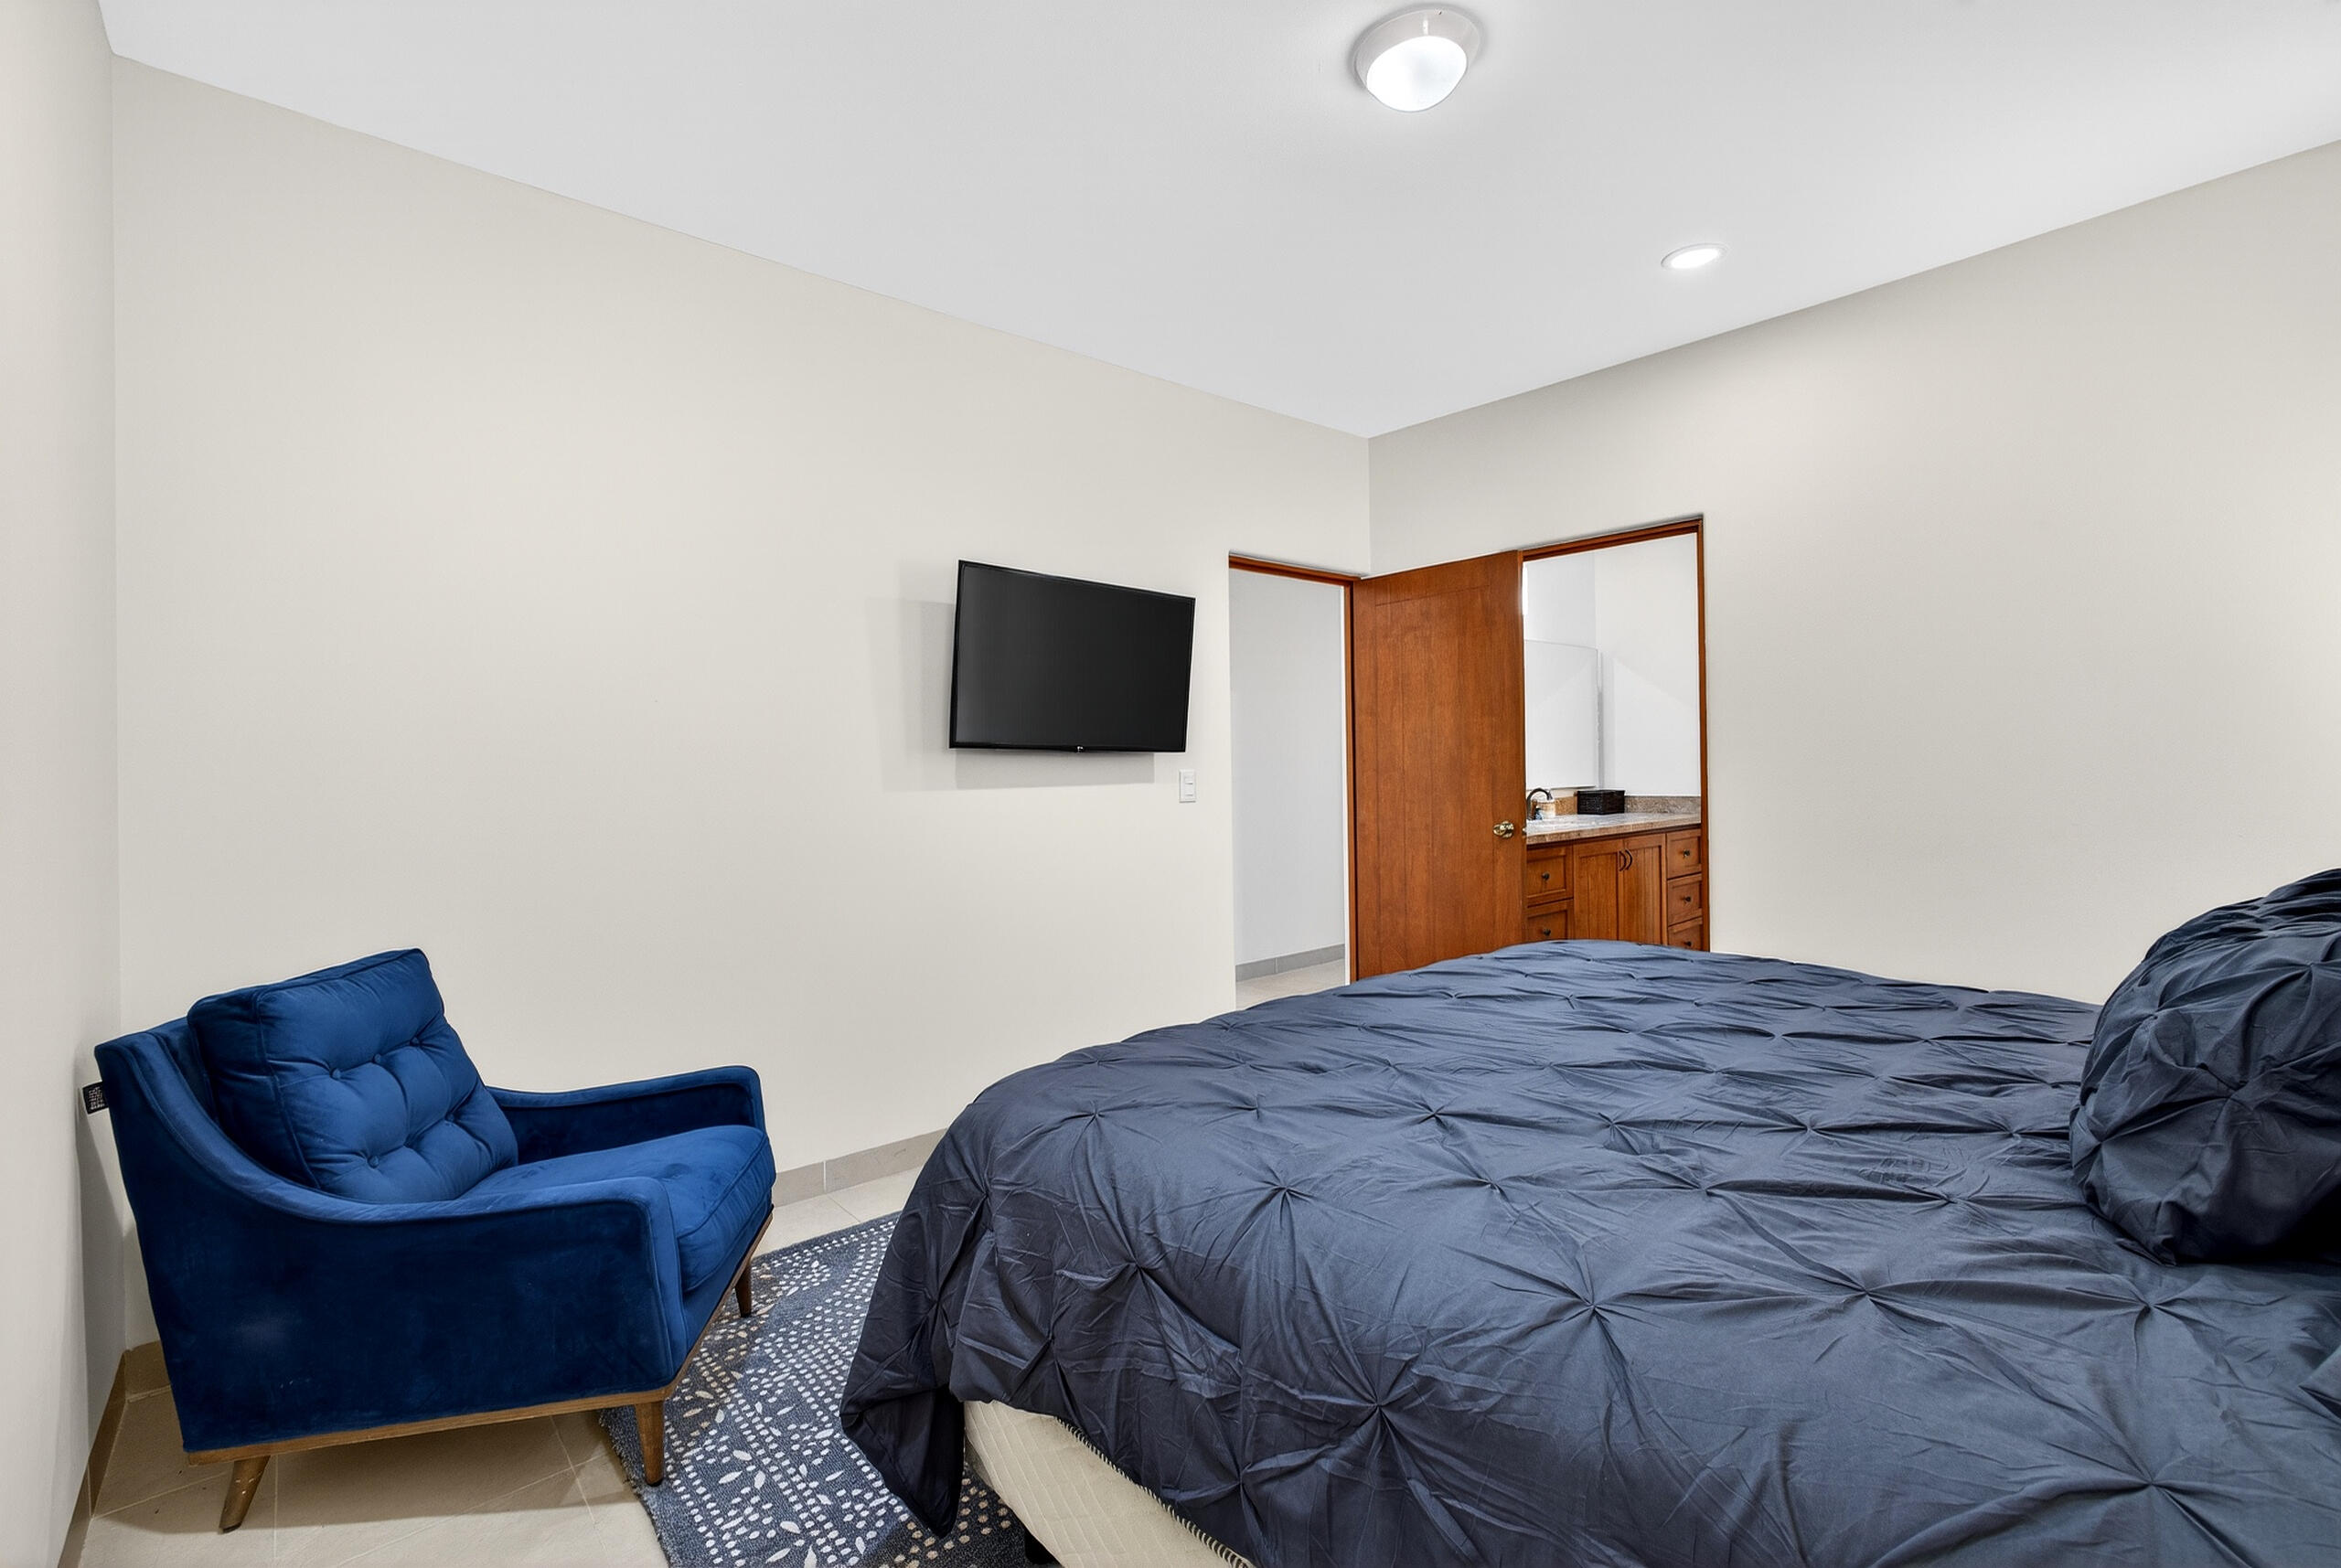
Bedroom with dark blue bedding, a bright blue armchair, and an open doorway to the bathroom.
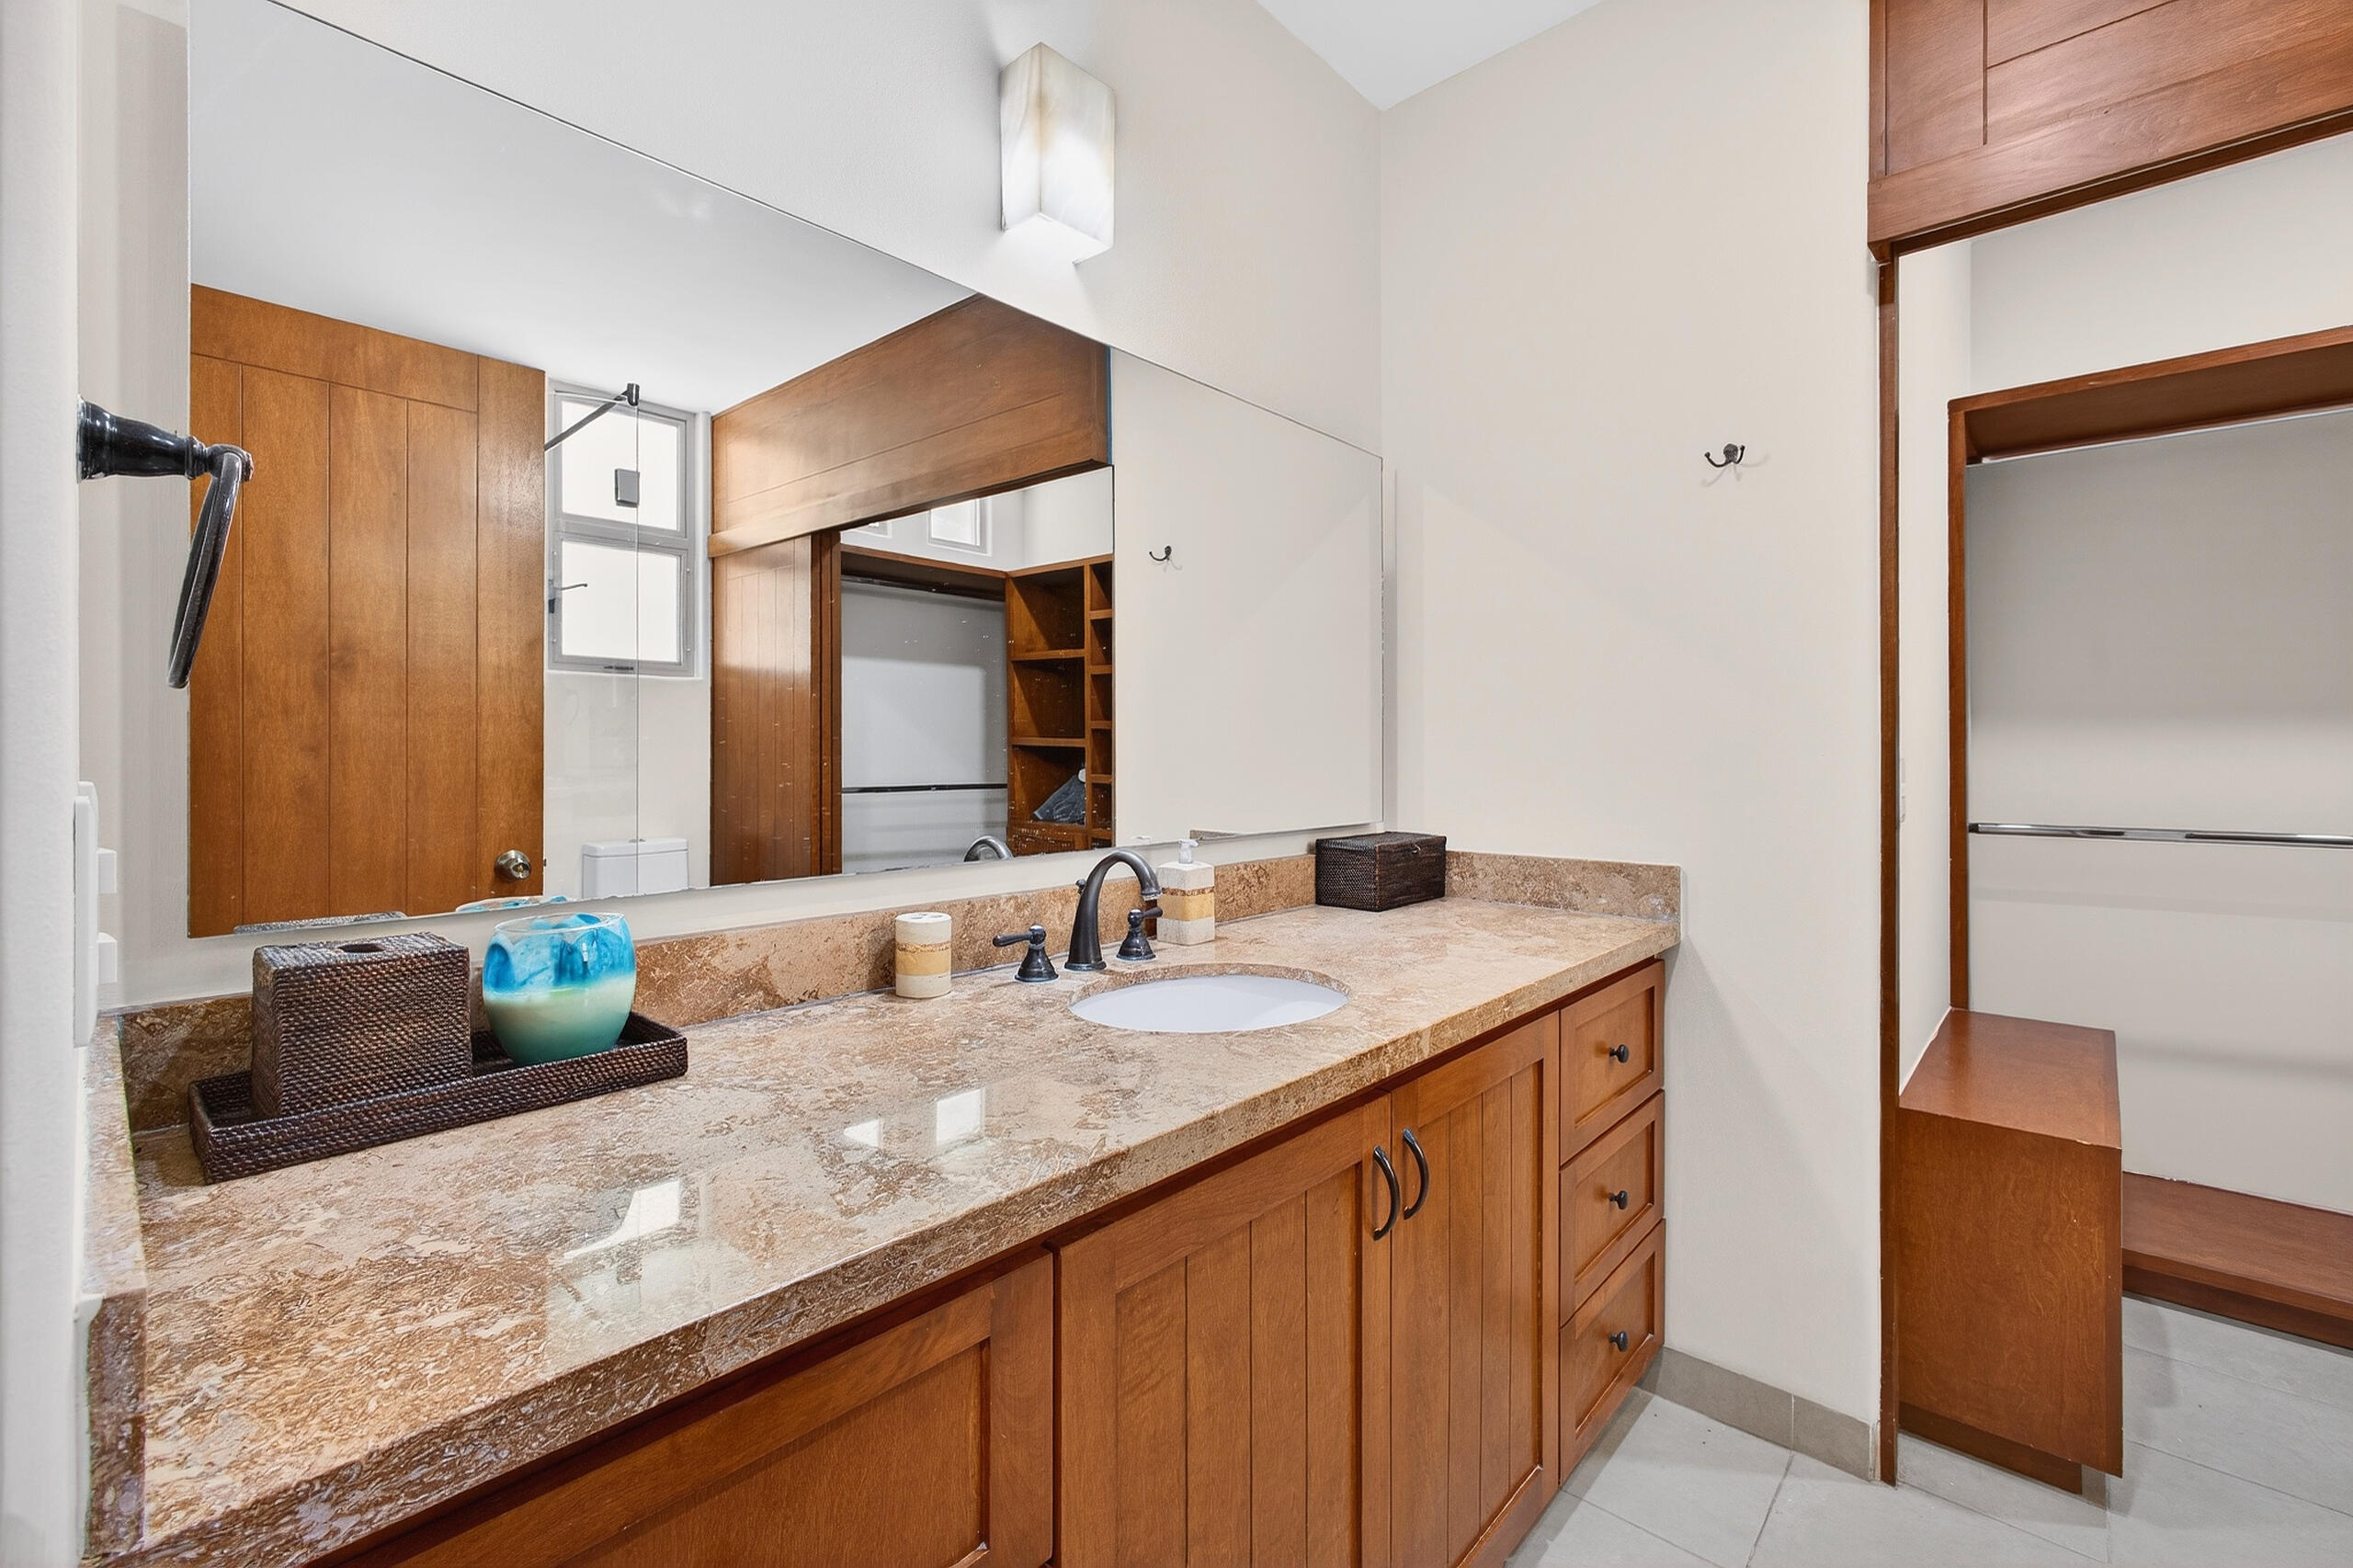
Bathroom with a wood vanity, stone countertop, large mirror, and open closet with built-in shelving.
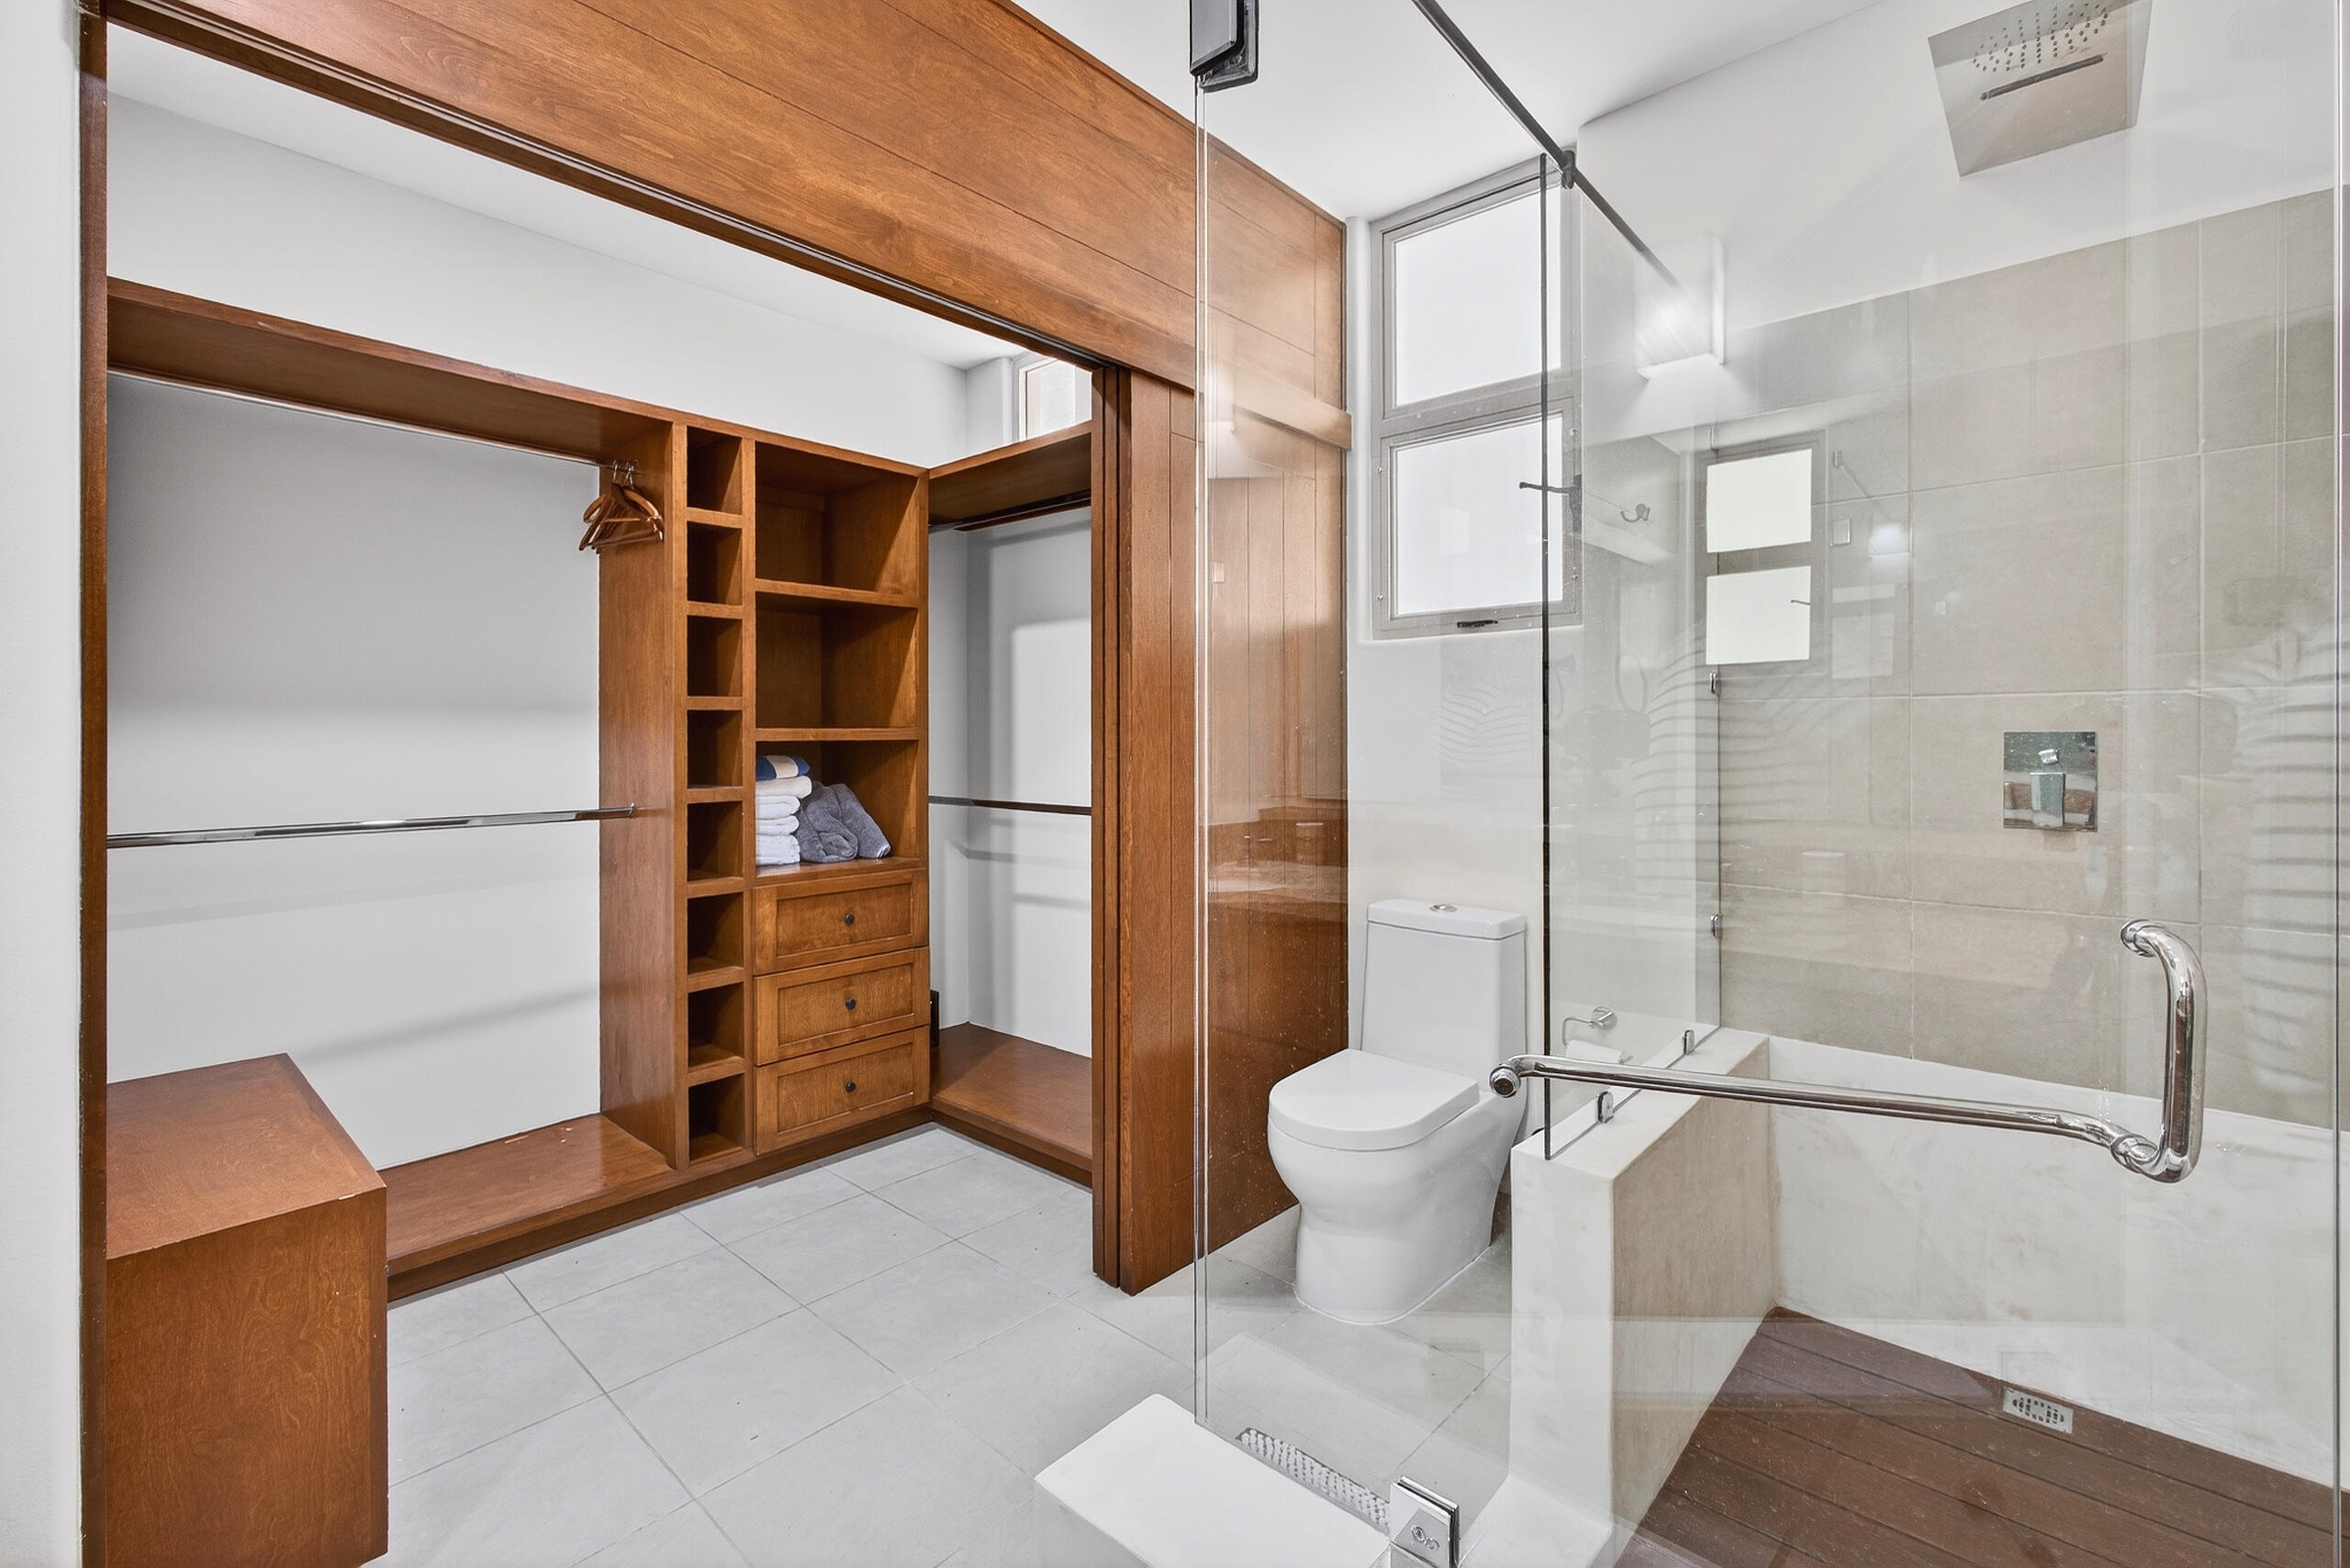
Bathroom with glass shower and tub beside a built-in wood walk-in closet.
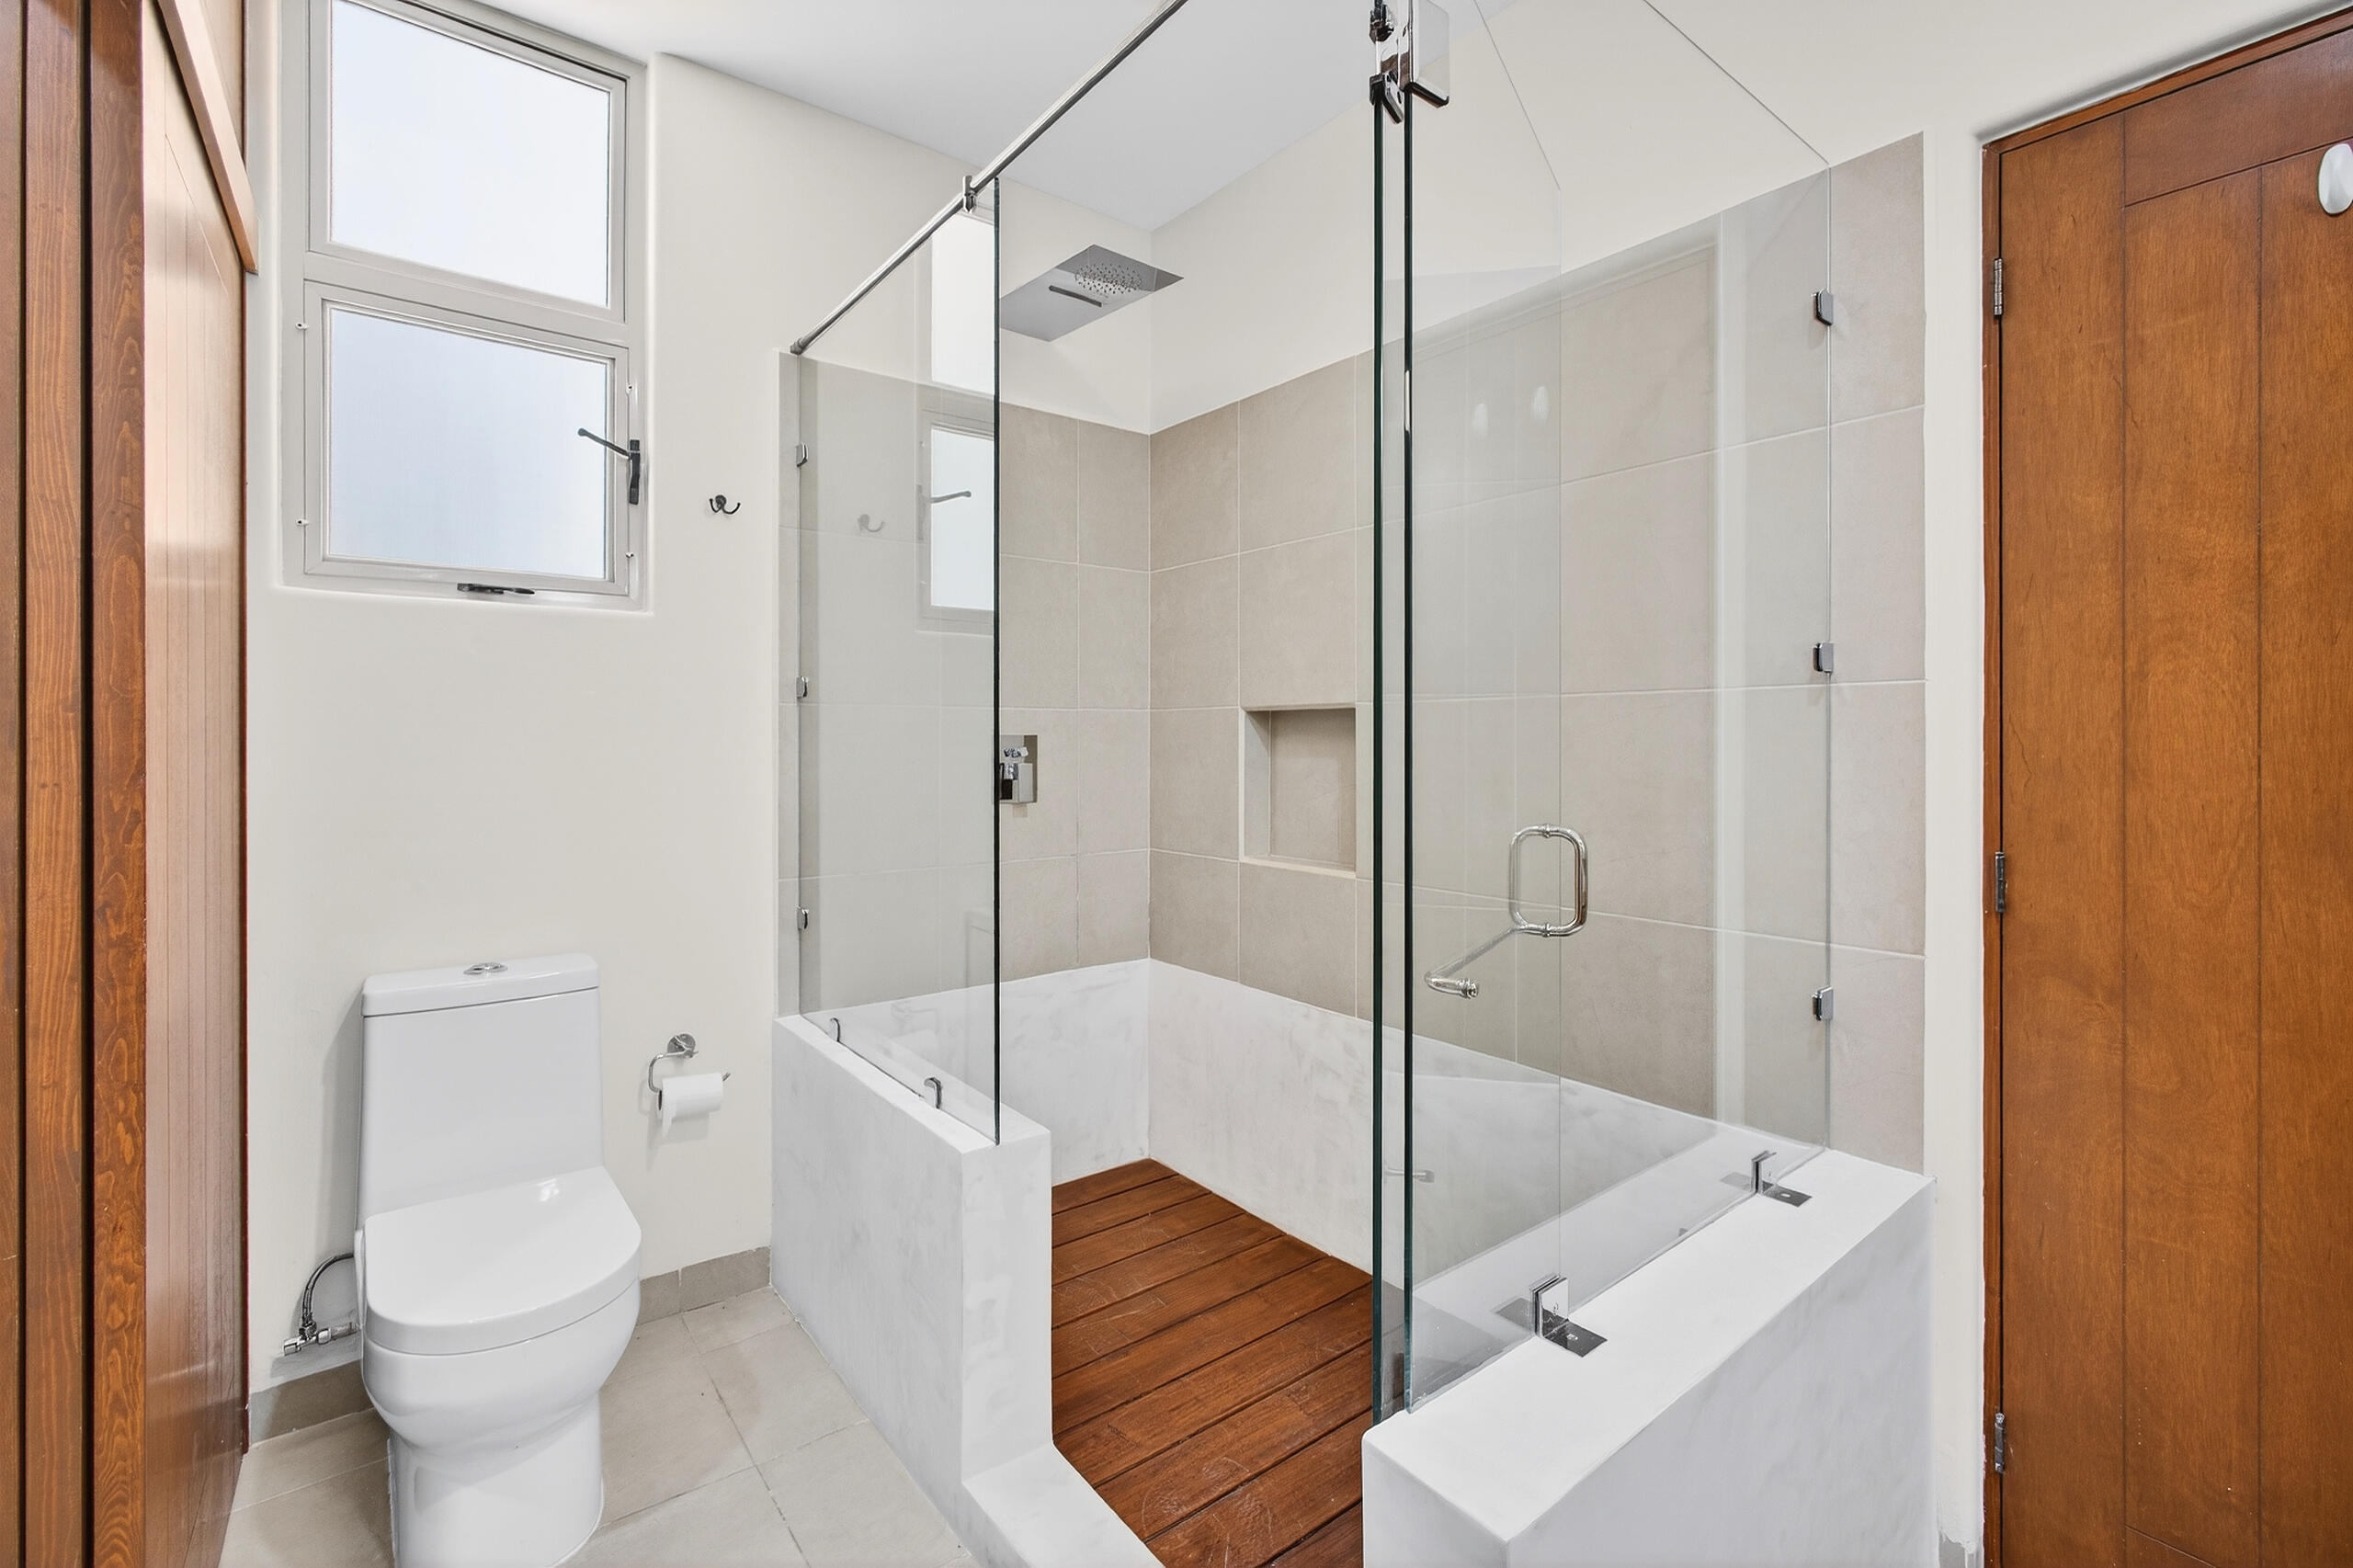
Modern bathroom with a glass walk-in shower, rainfall showerhead, and wood-look floor.
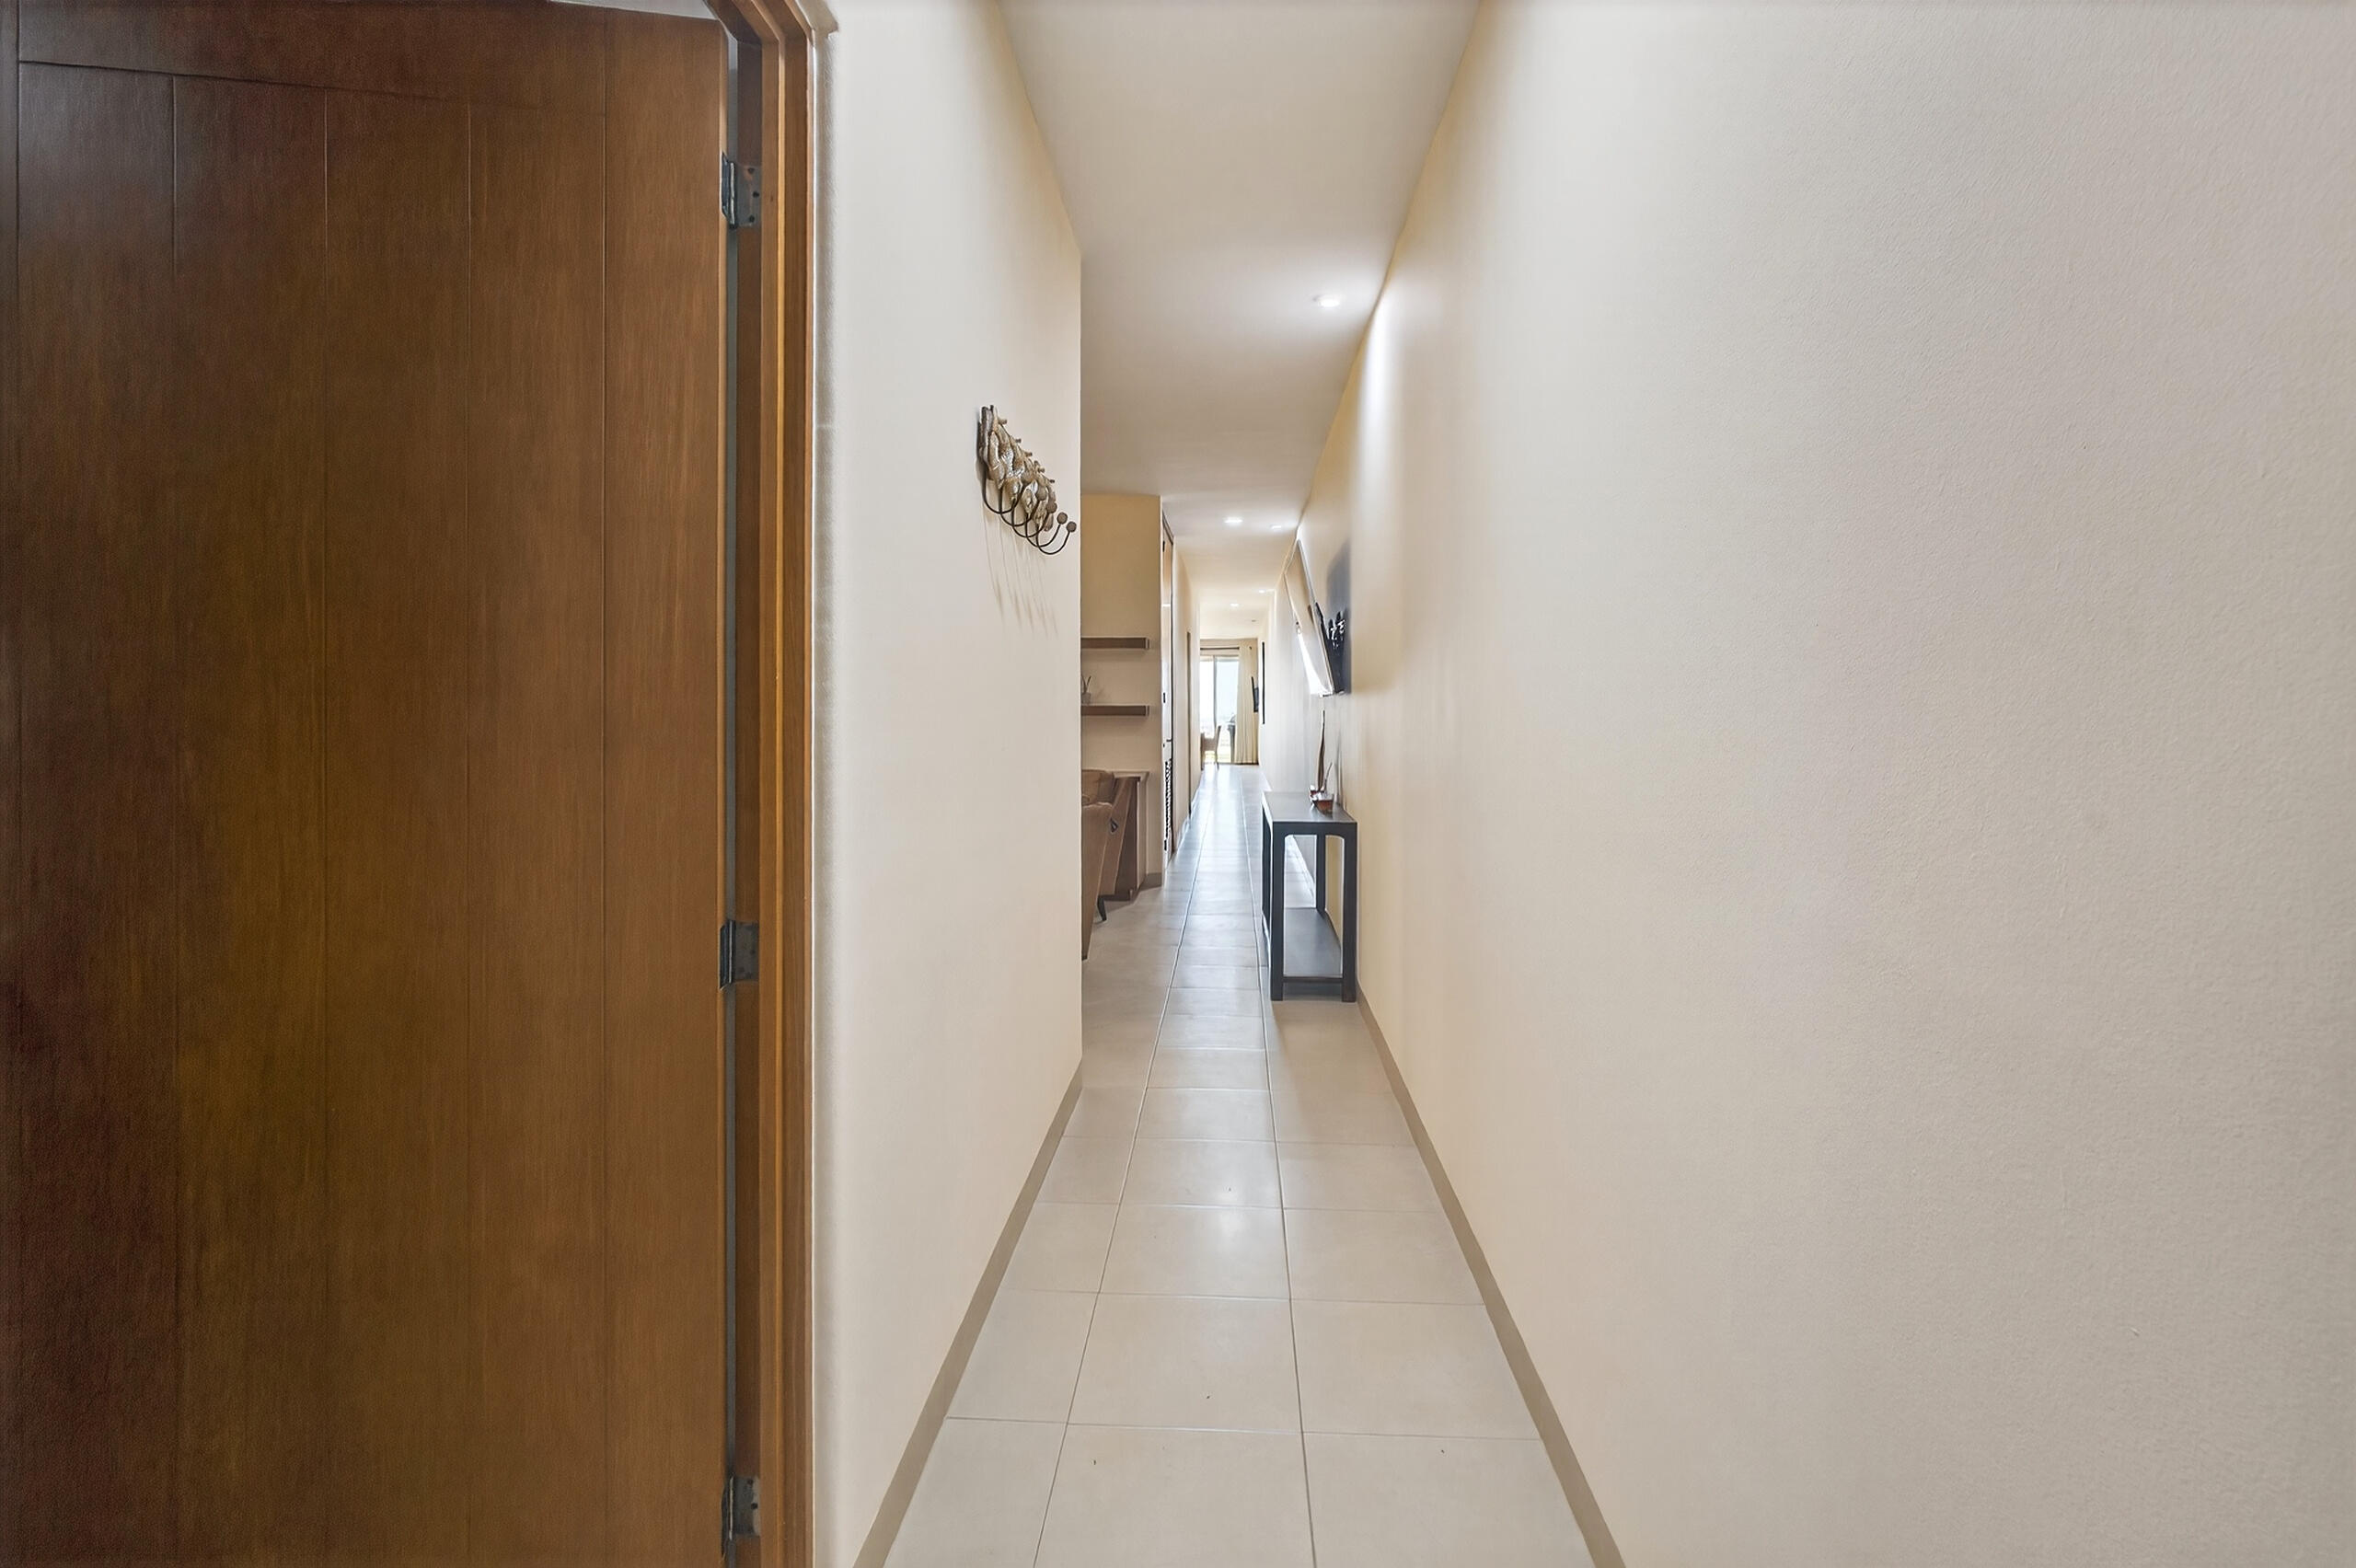
Tiled hallway with a large wooden door, console table, and wall-mounted television.
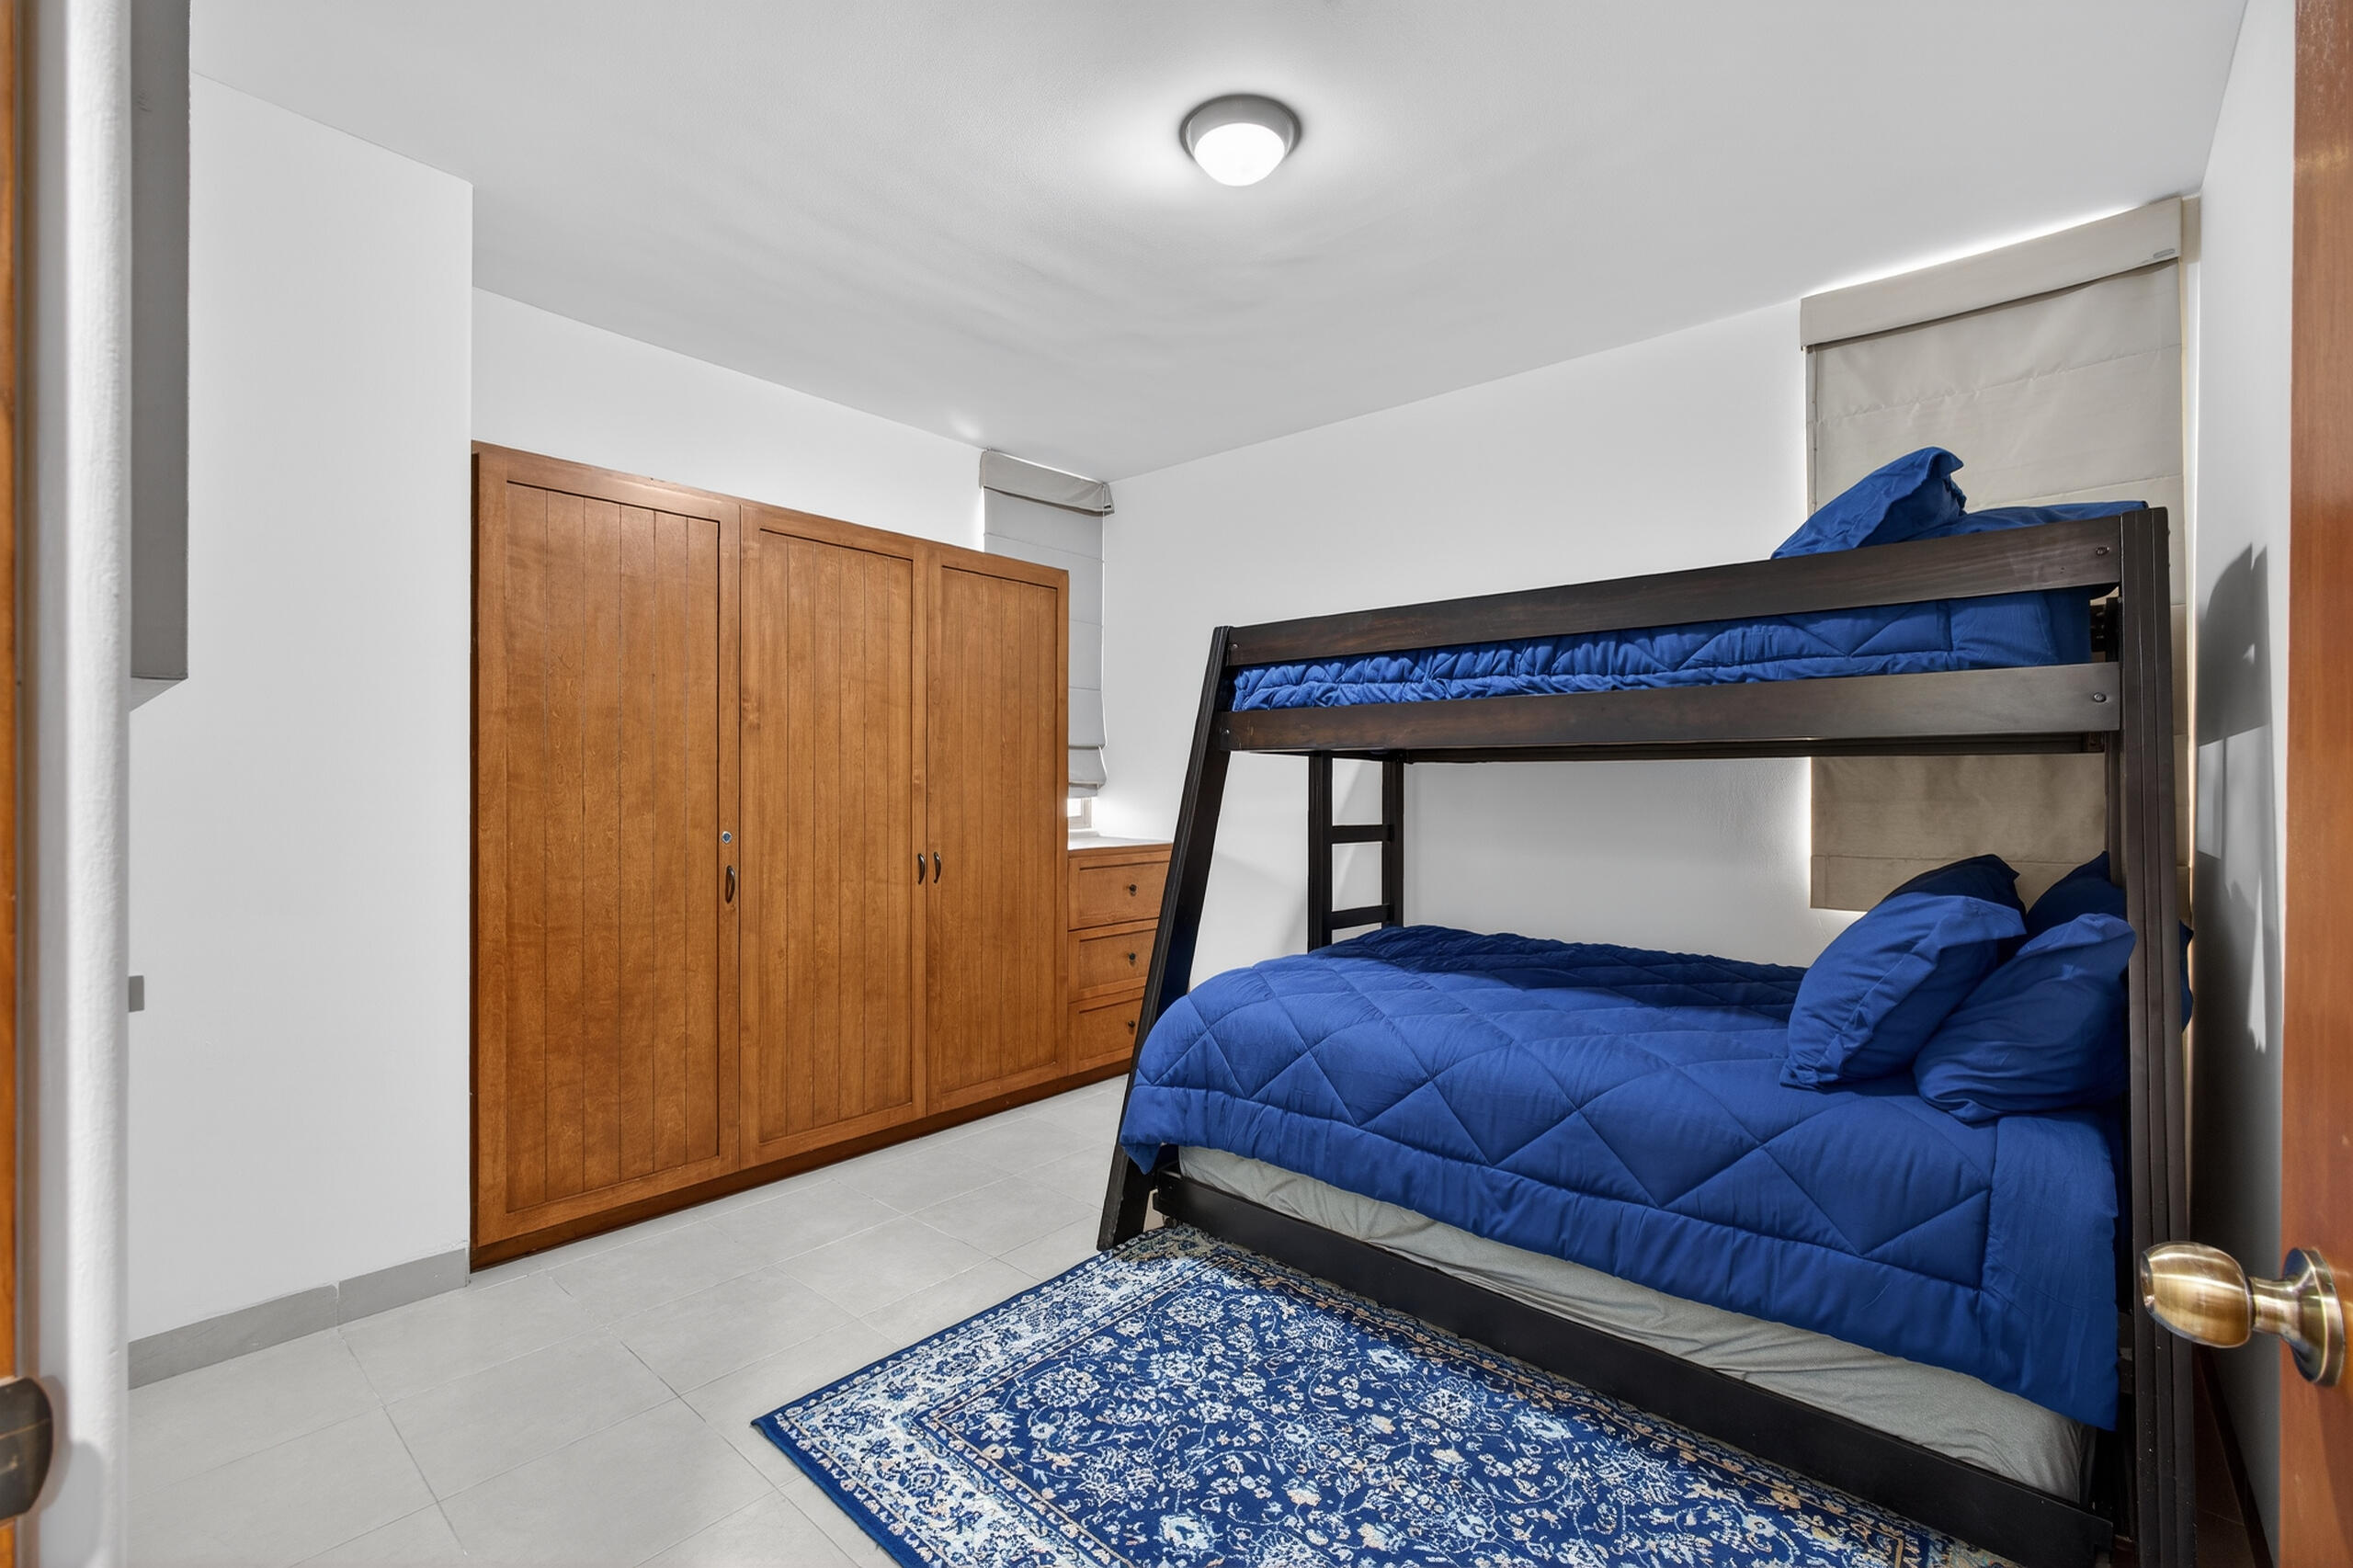
Bedroom with a dark wood bunk bed, vivid blue bedding, and built-in wooden wardrobes.
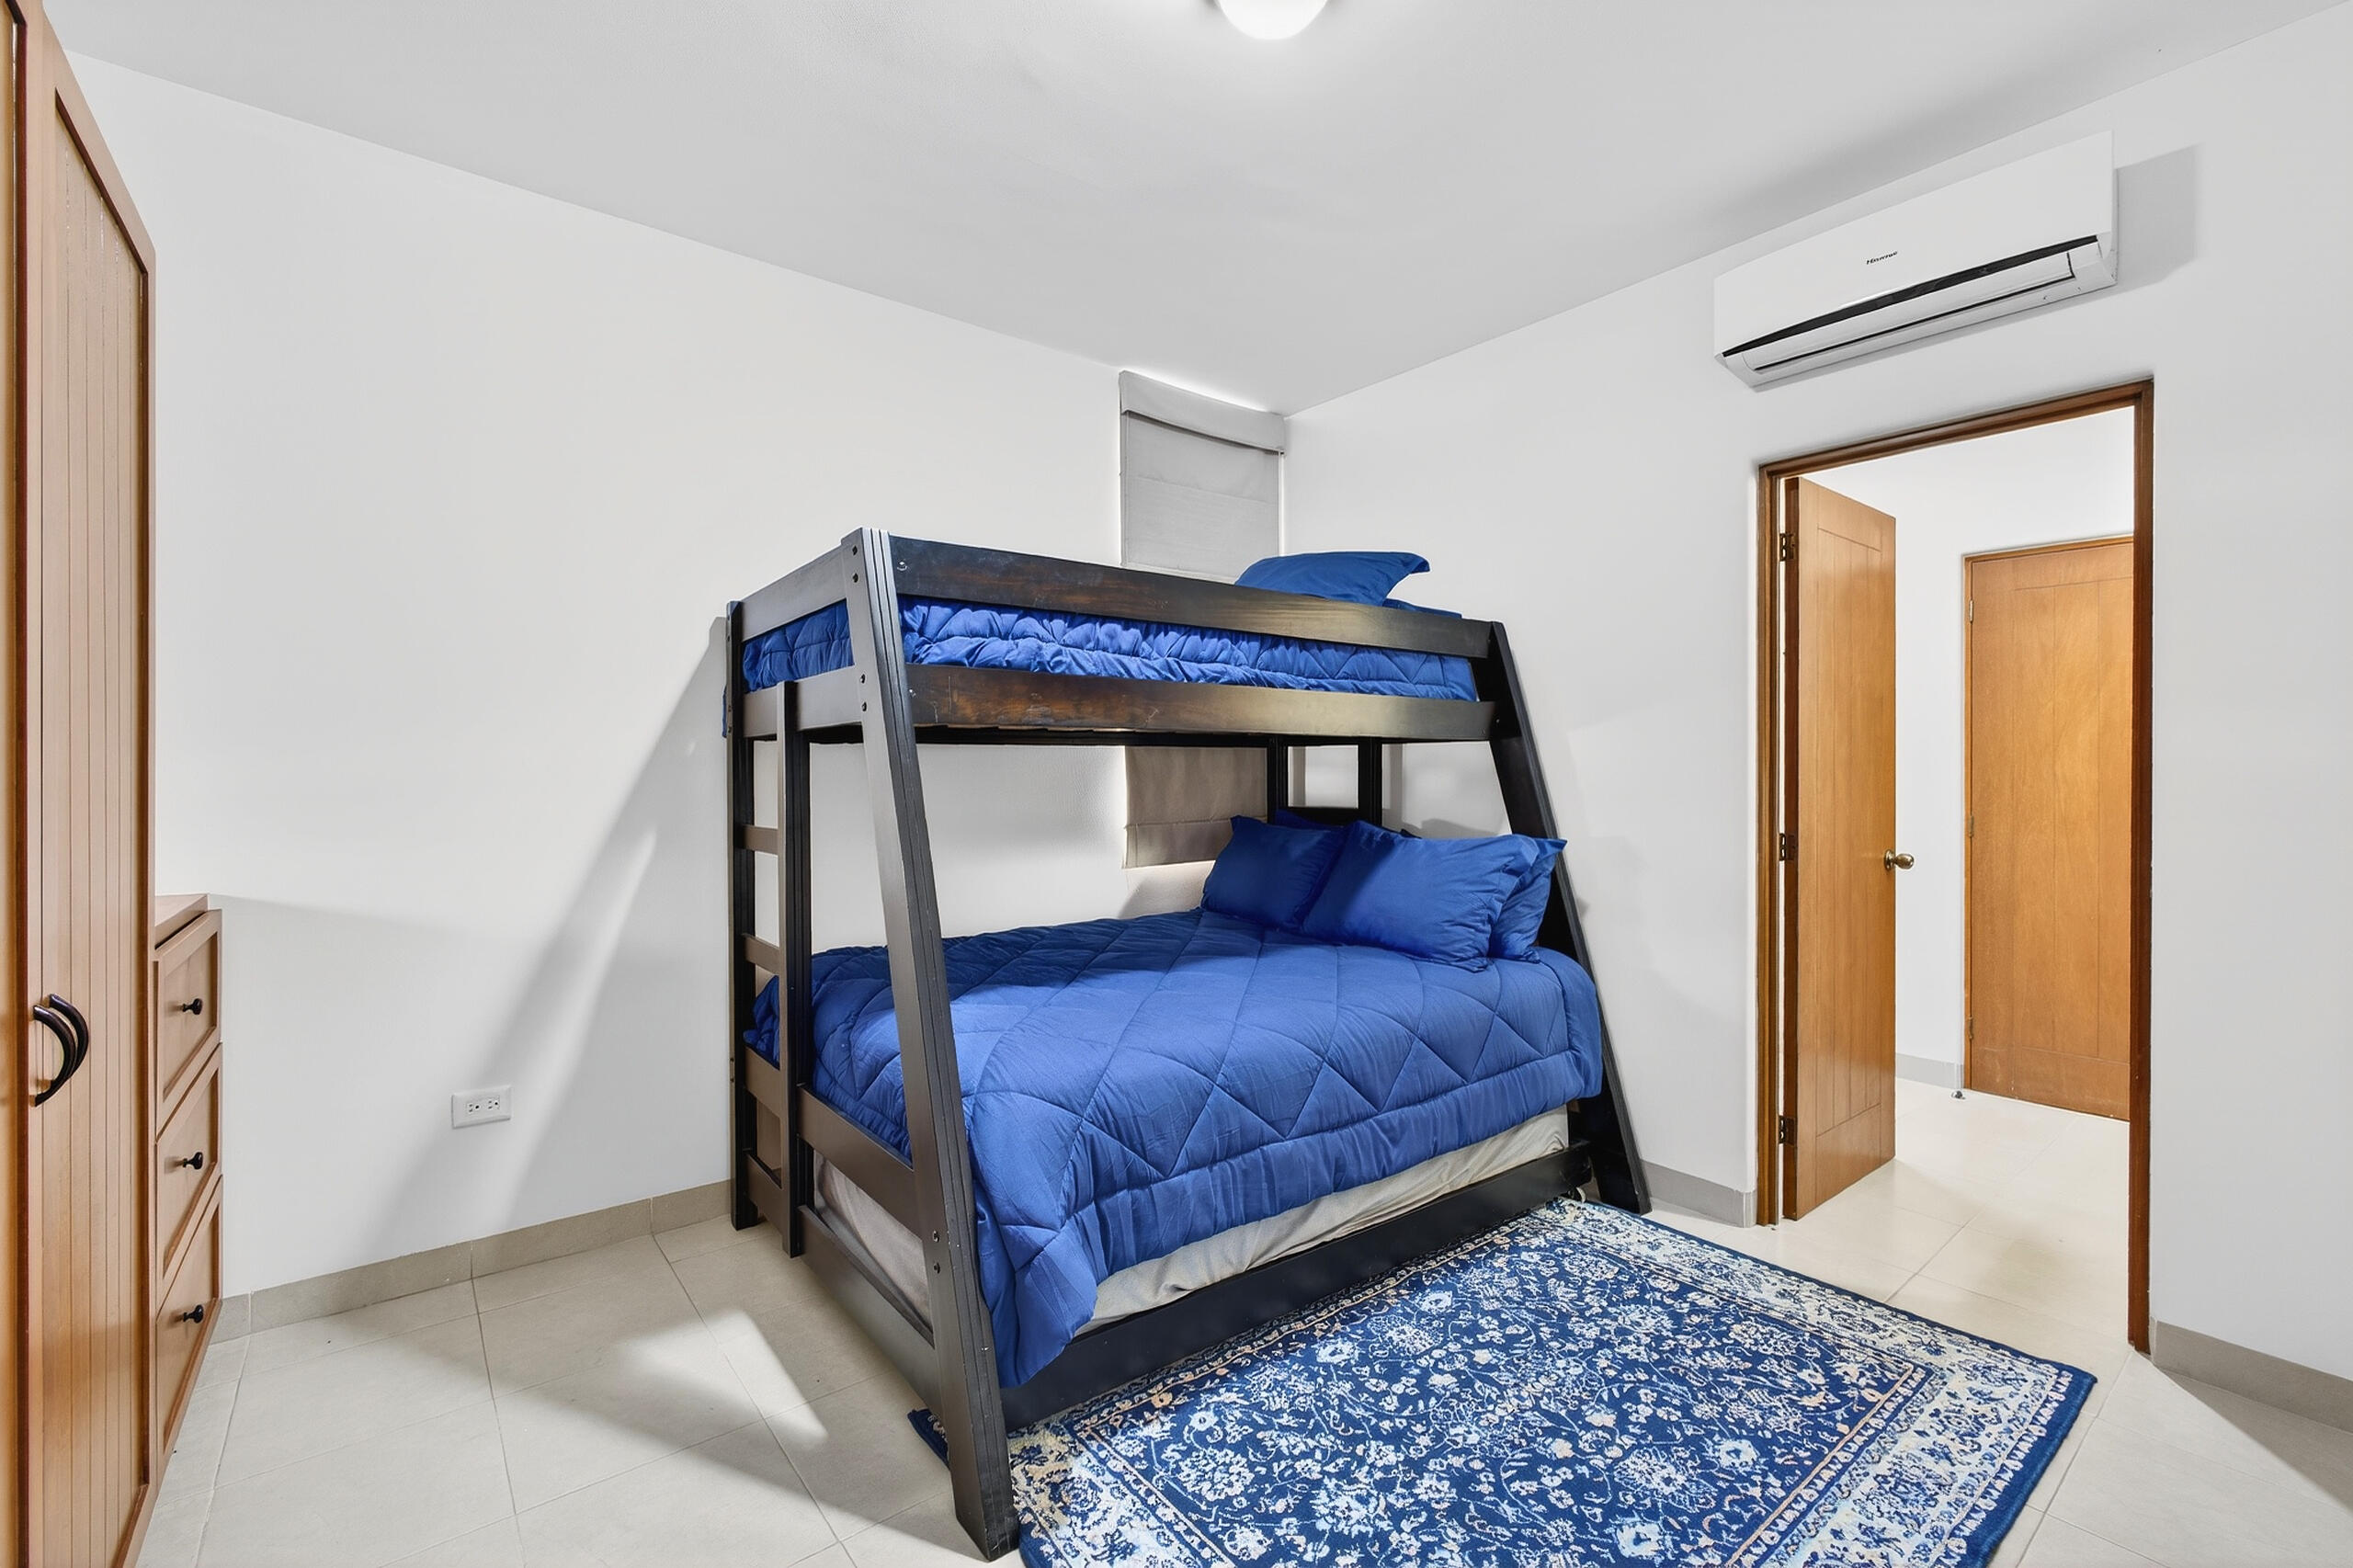
Bedroom with a dark wood bunk bed dressed in bright blue bedding and a patterned blue rug.
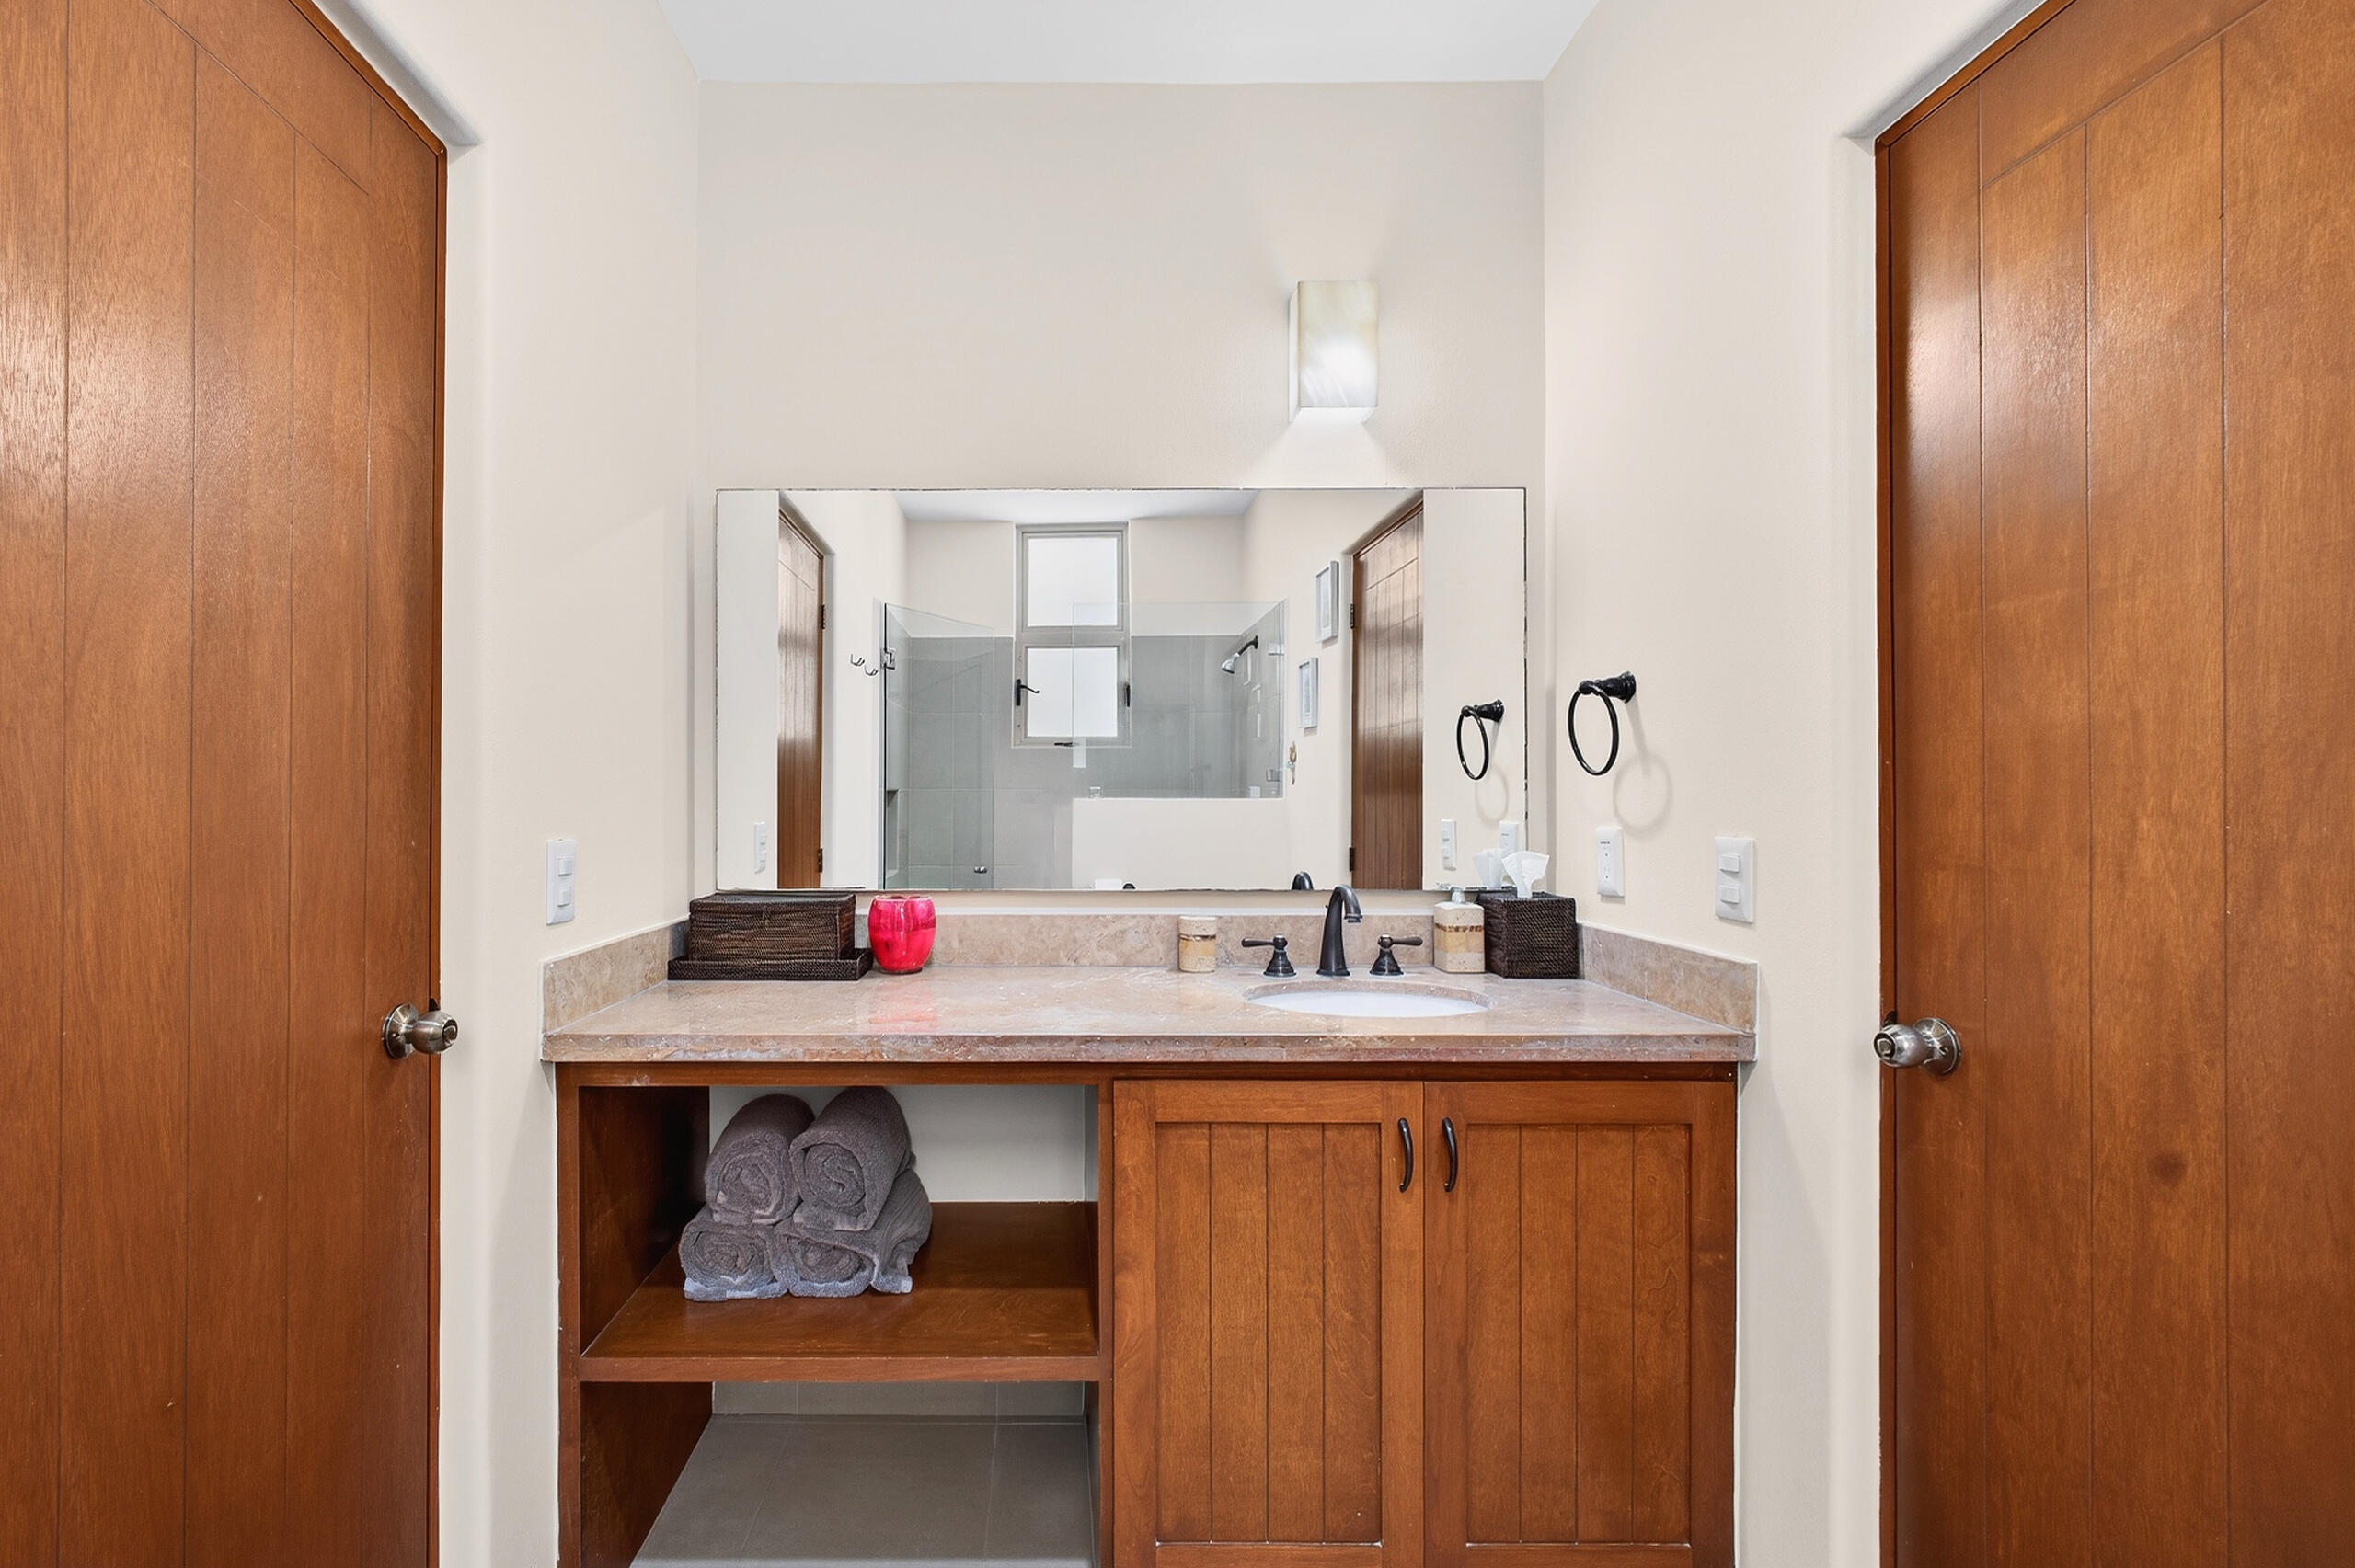
Bathroom vanity with a wide mirror, stone countertop, wood cabinetry, and rolled towels.
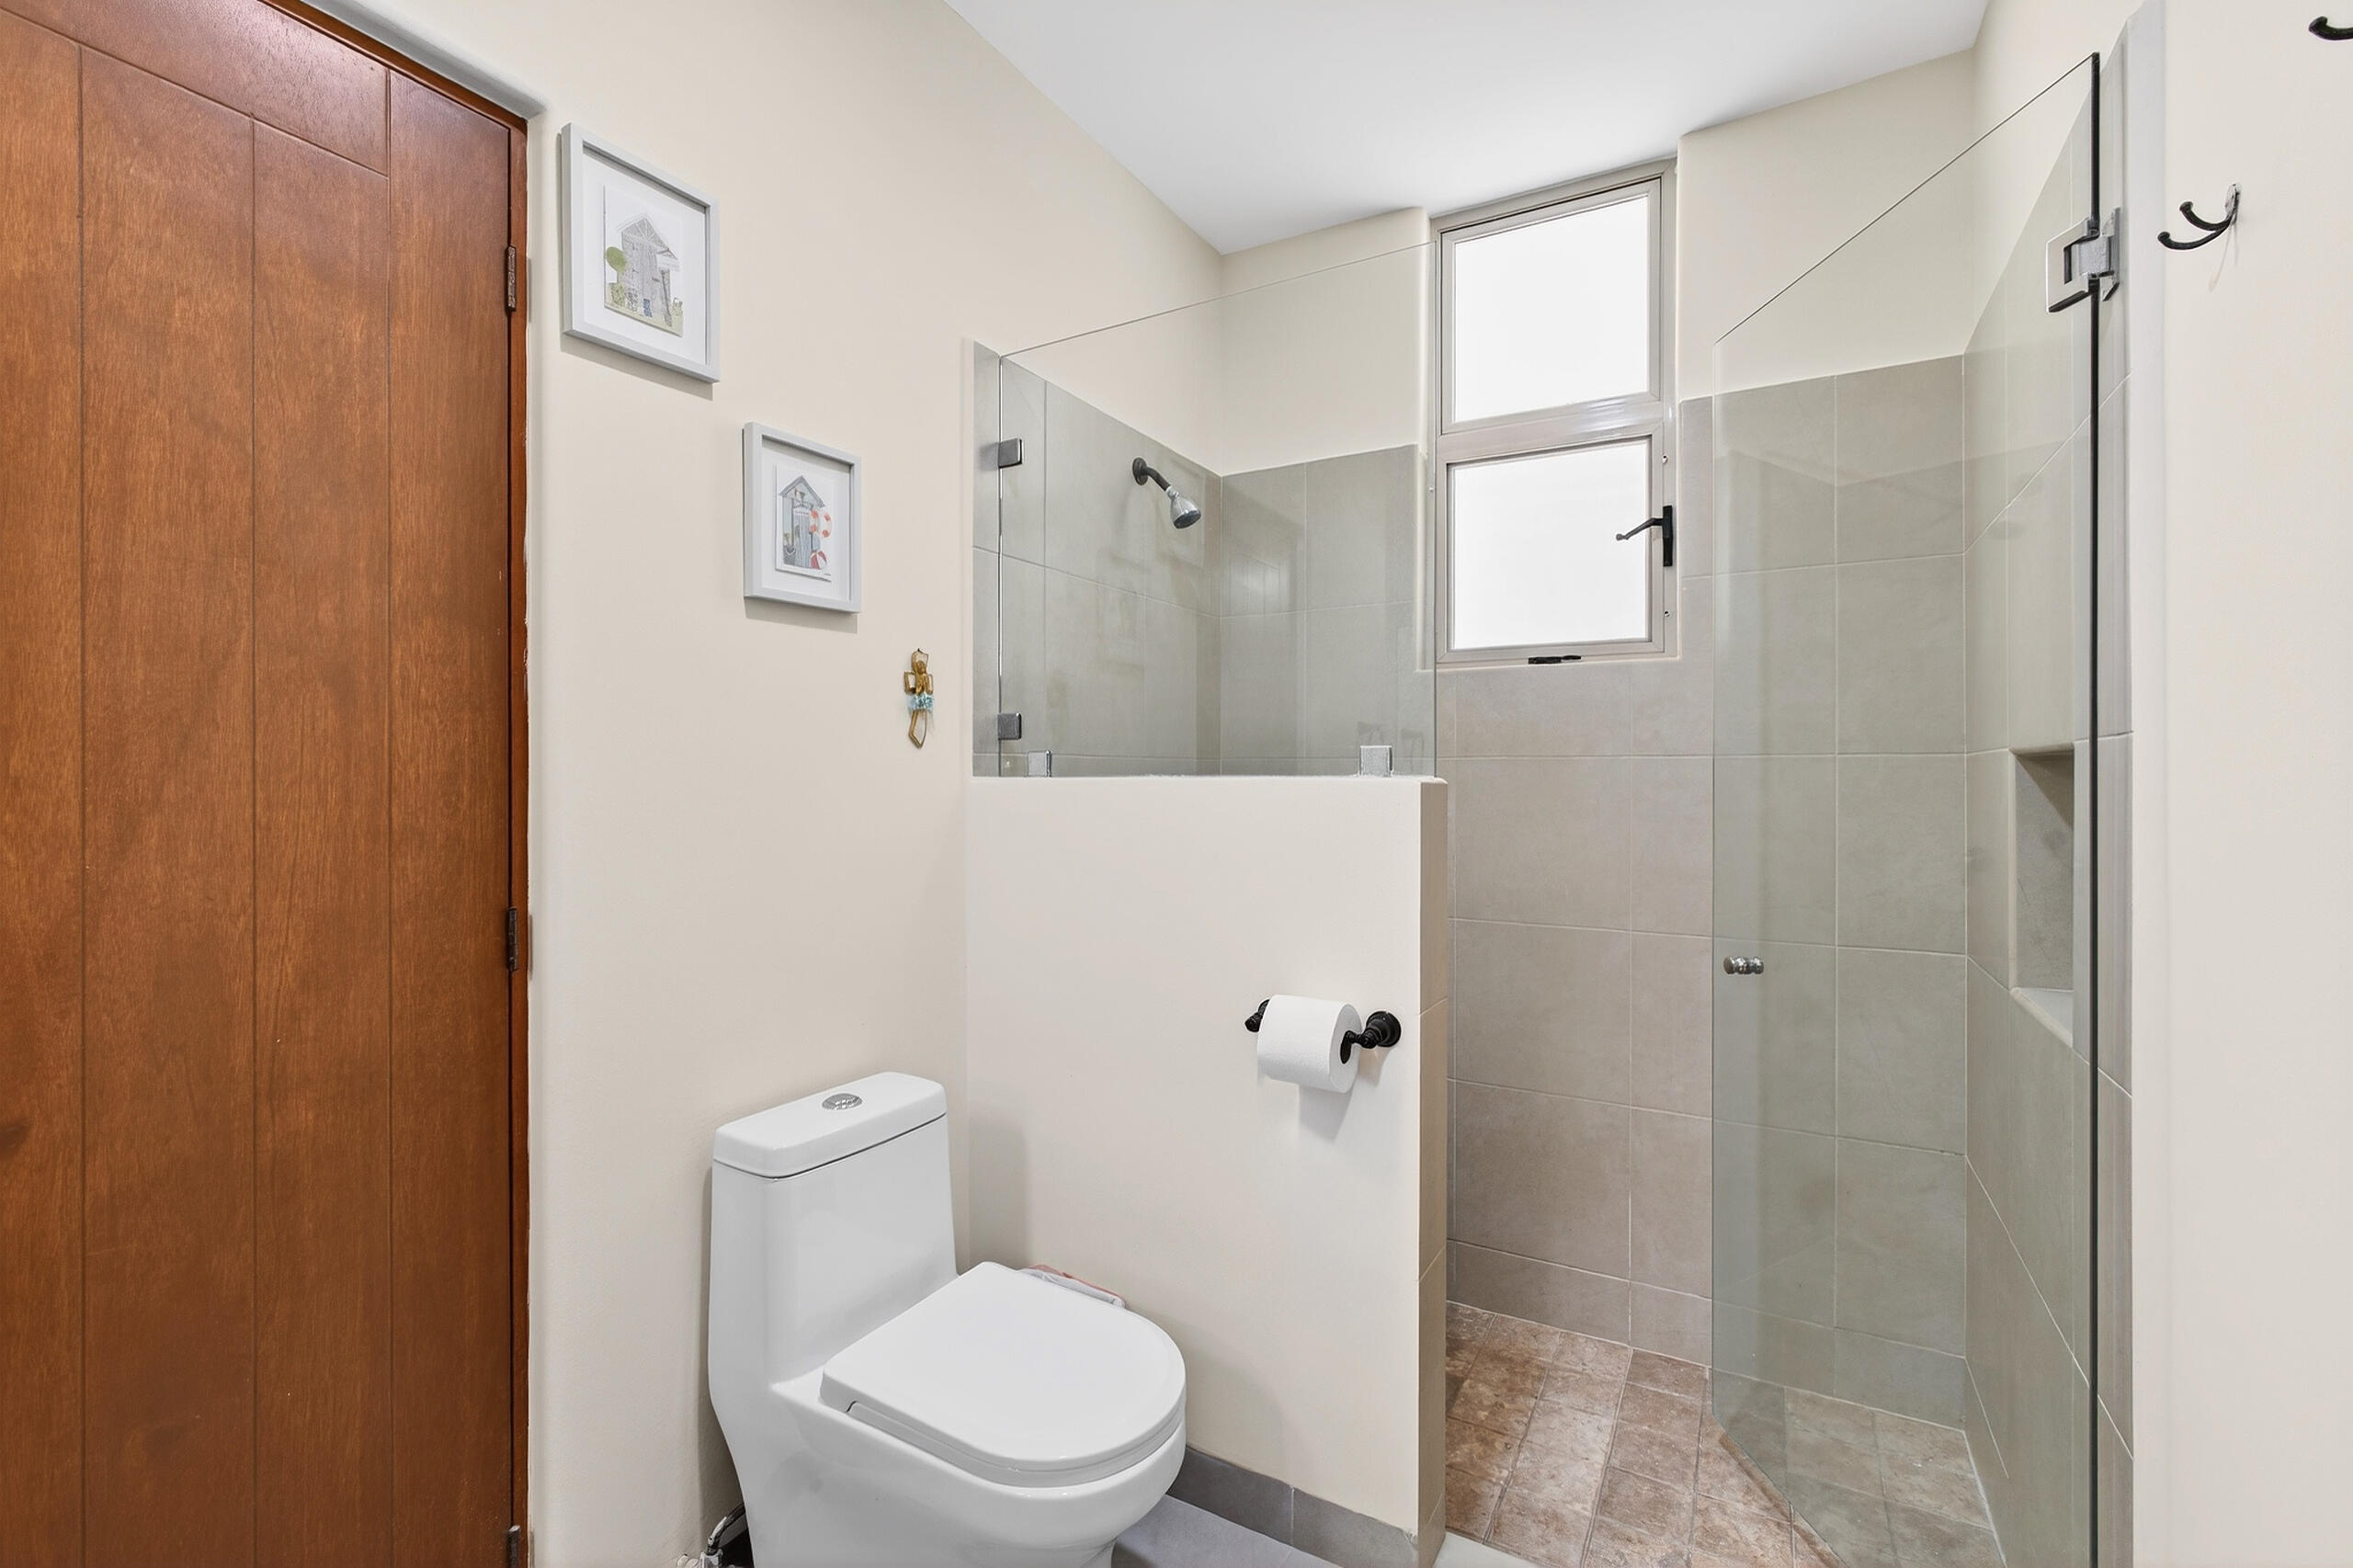
Bathroom with a glass-enclosed walk-in shower, gray tile, high window, and white toilet.
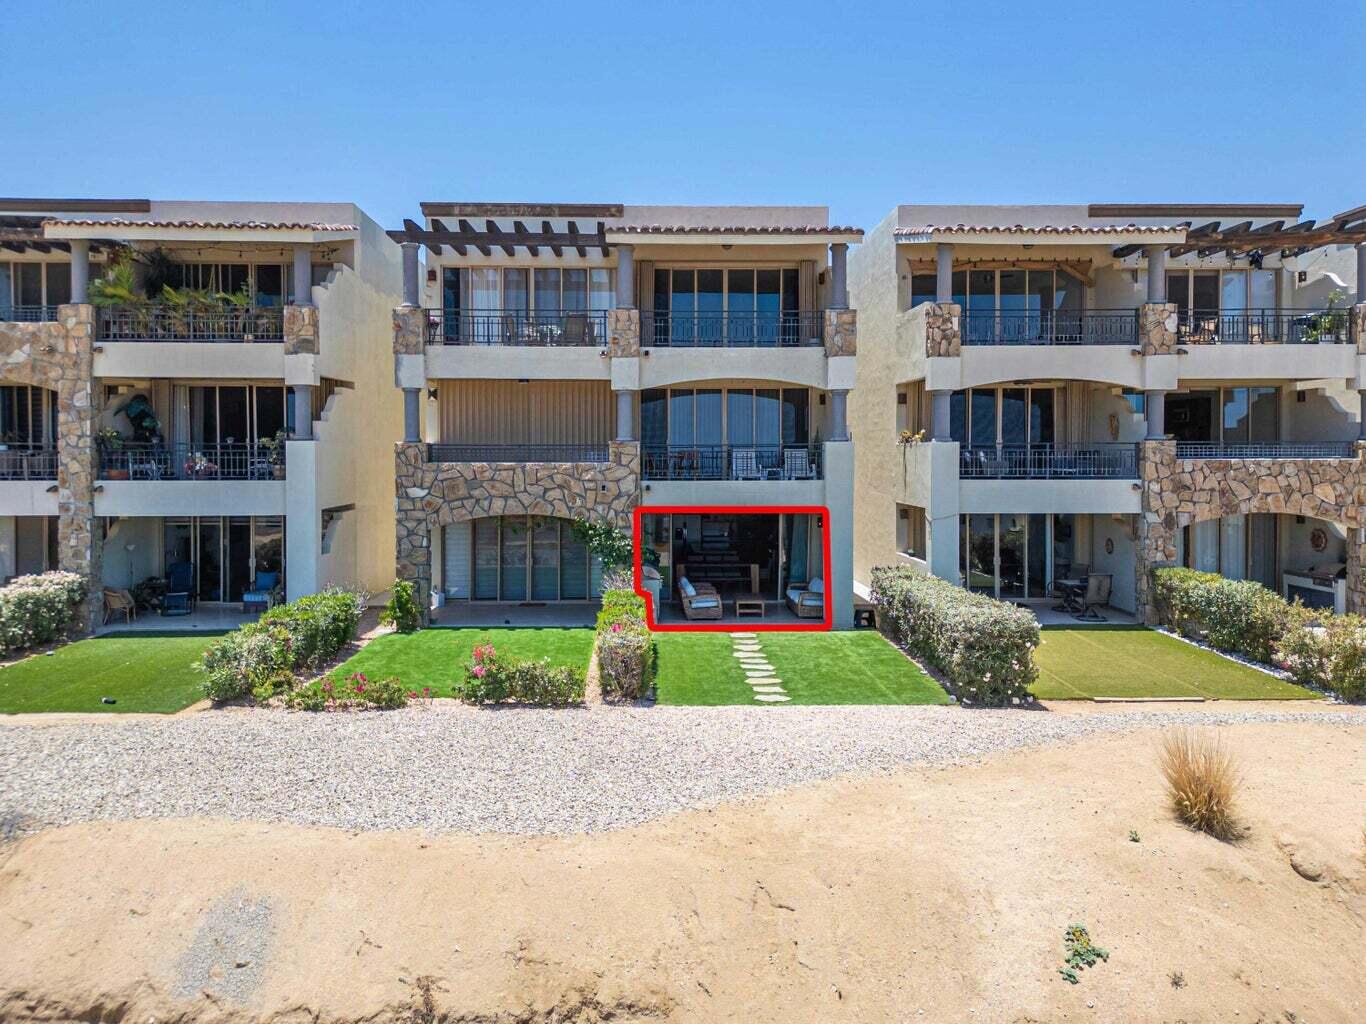
Condominium exterior with the highlighted ground-floor unit, stone accents, balconies, and a landscaped lawn.
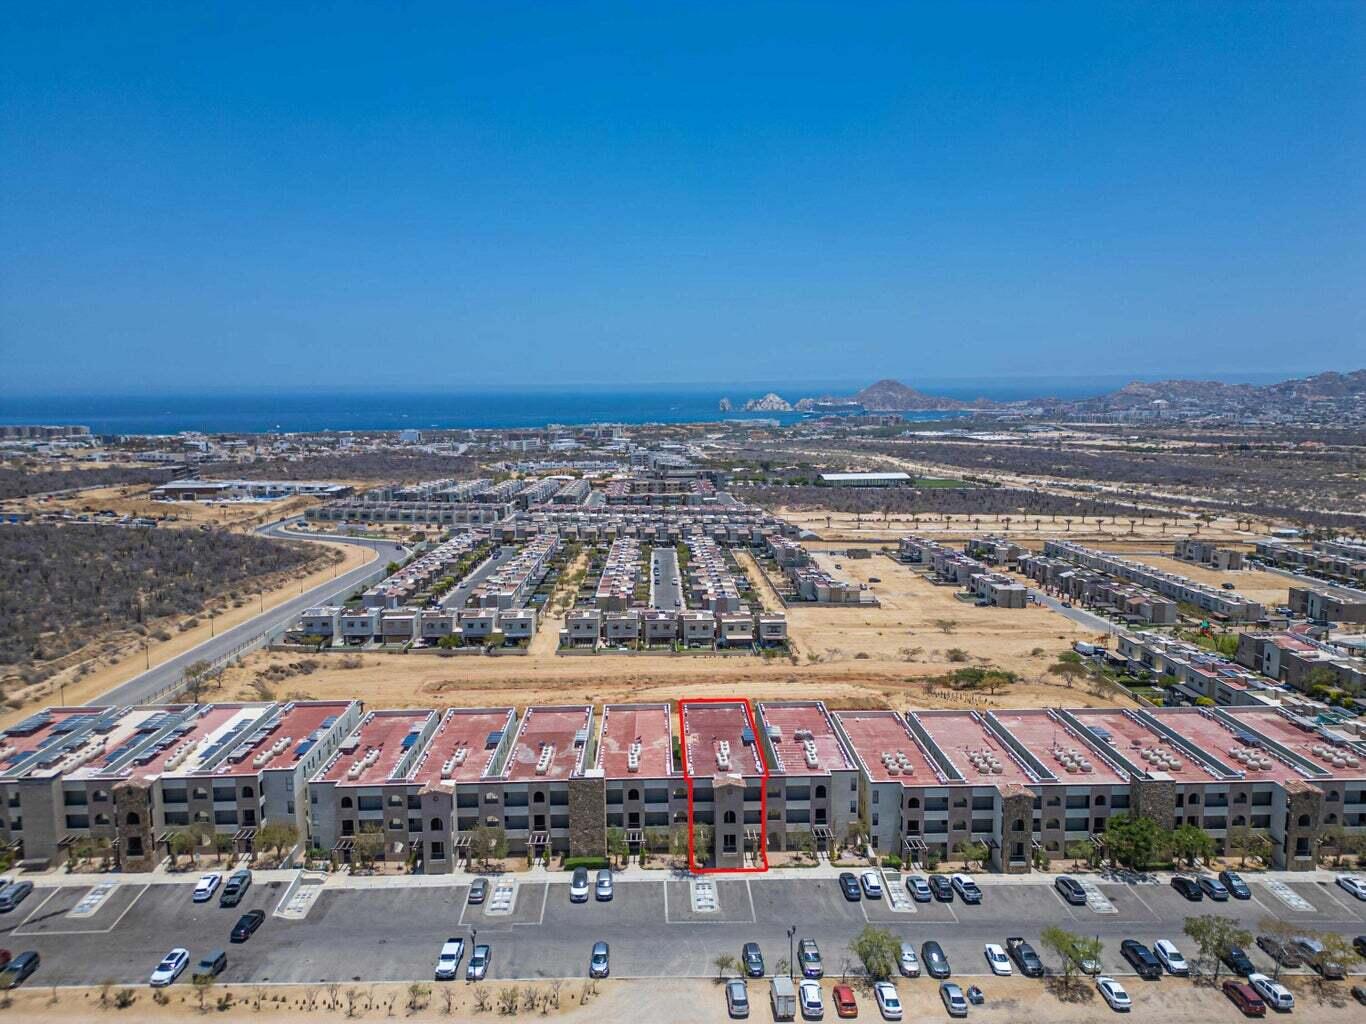
Aerial view of a red-outlined condo at Cabo del Mar, with the ocean and coastline in the distance.
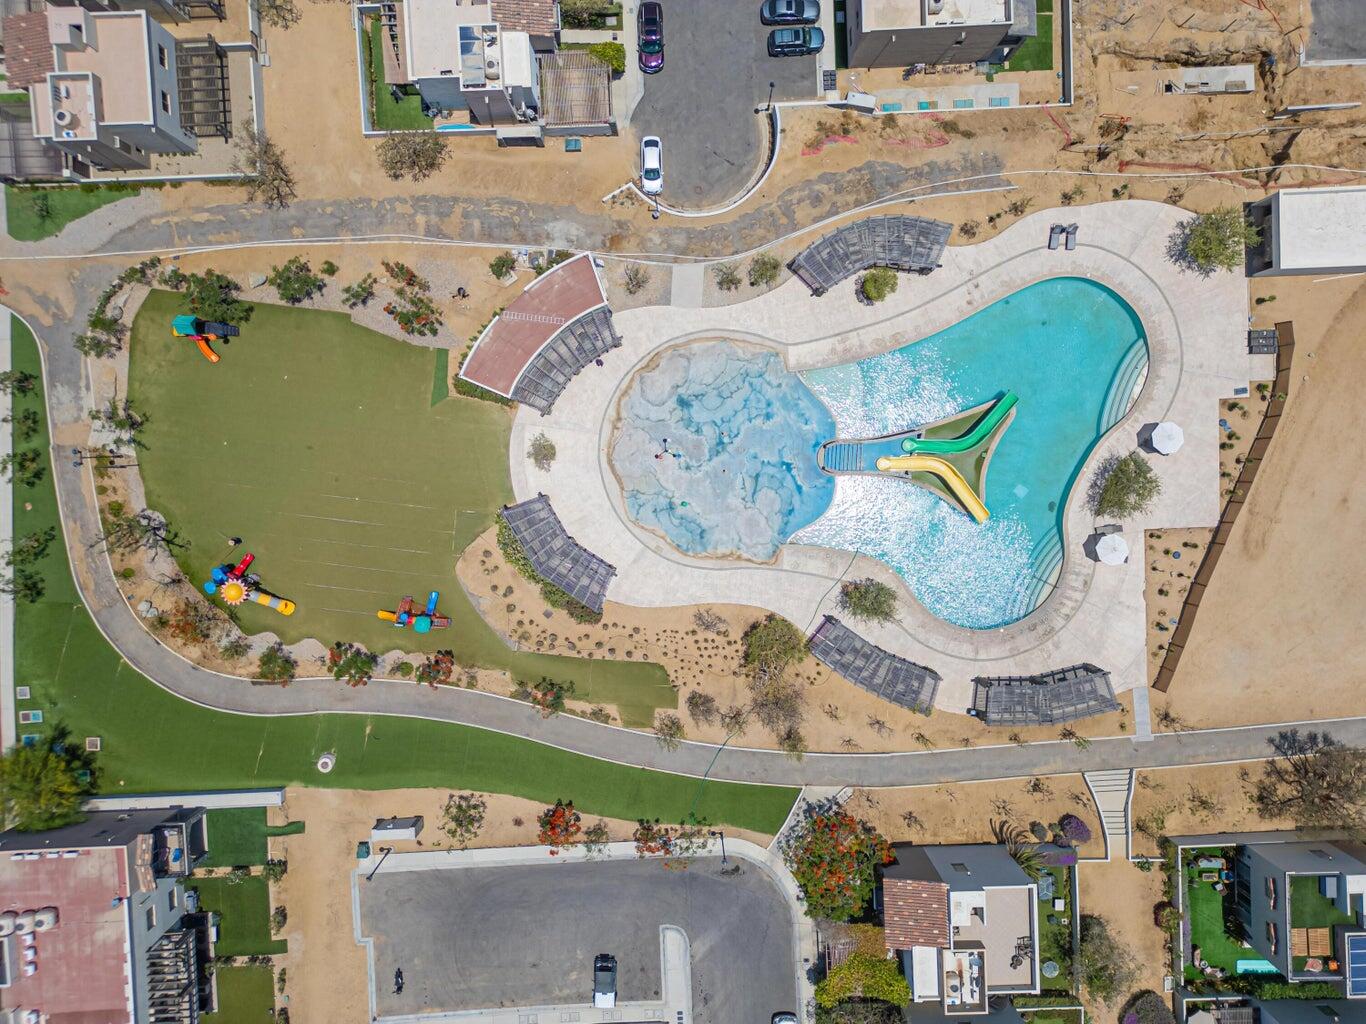
Aerial view of a residential community and swimming pool, with the ocean in the distance.
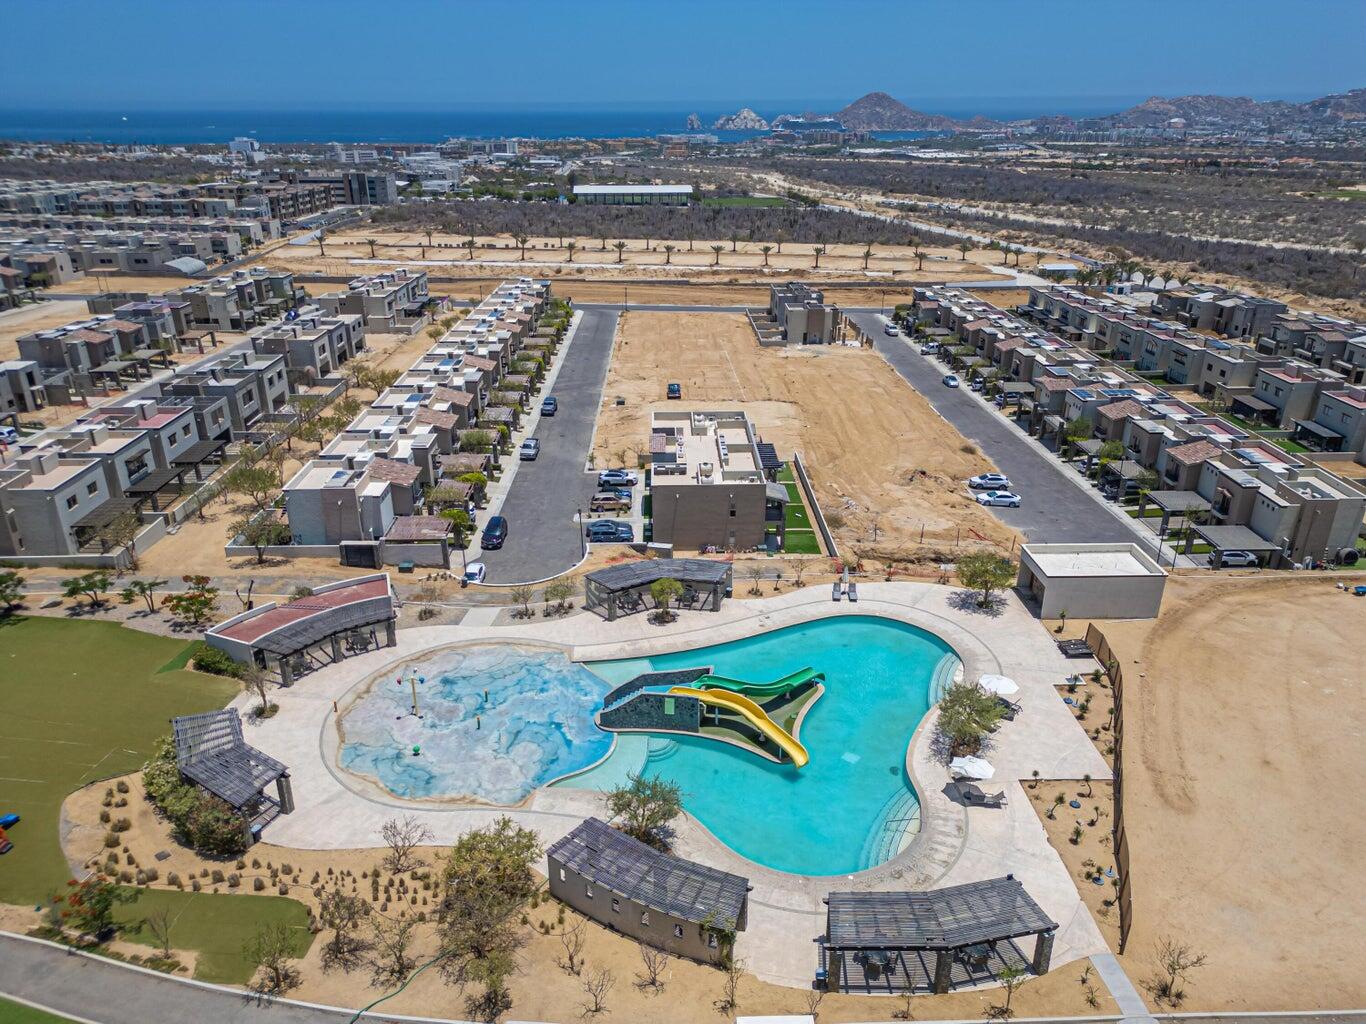
Aerial view of a community pool with a water slide and playground among nearby homes.
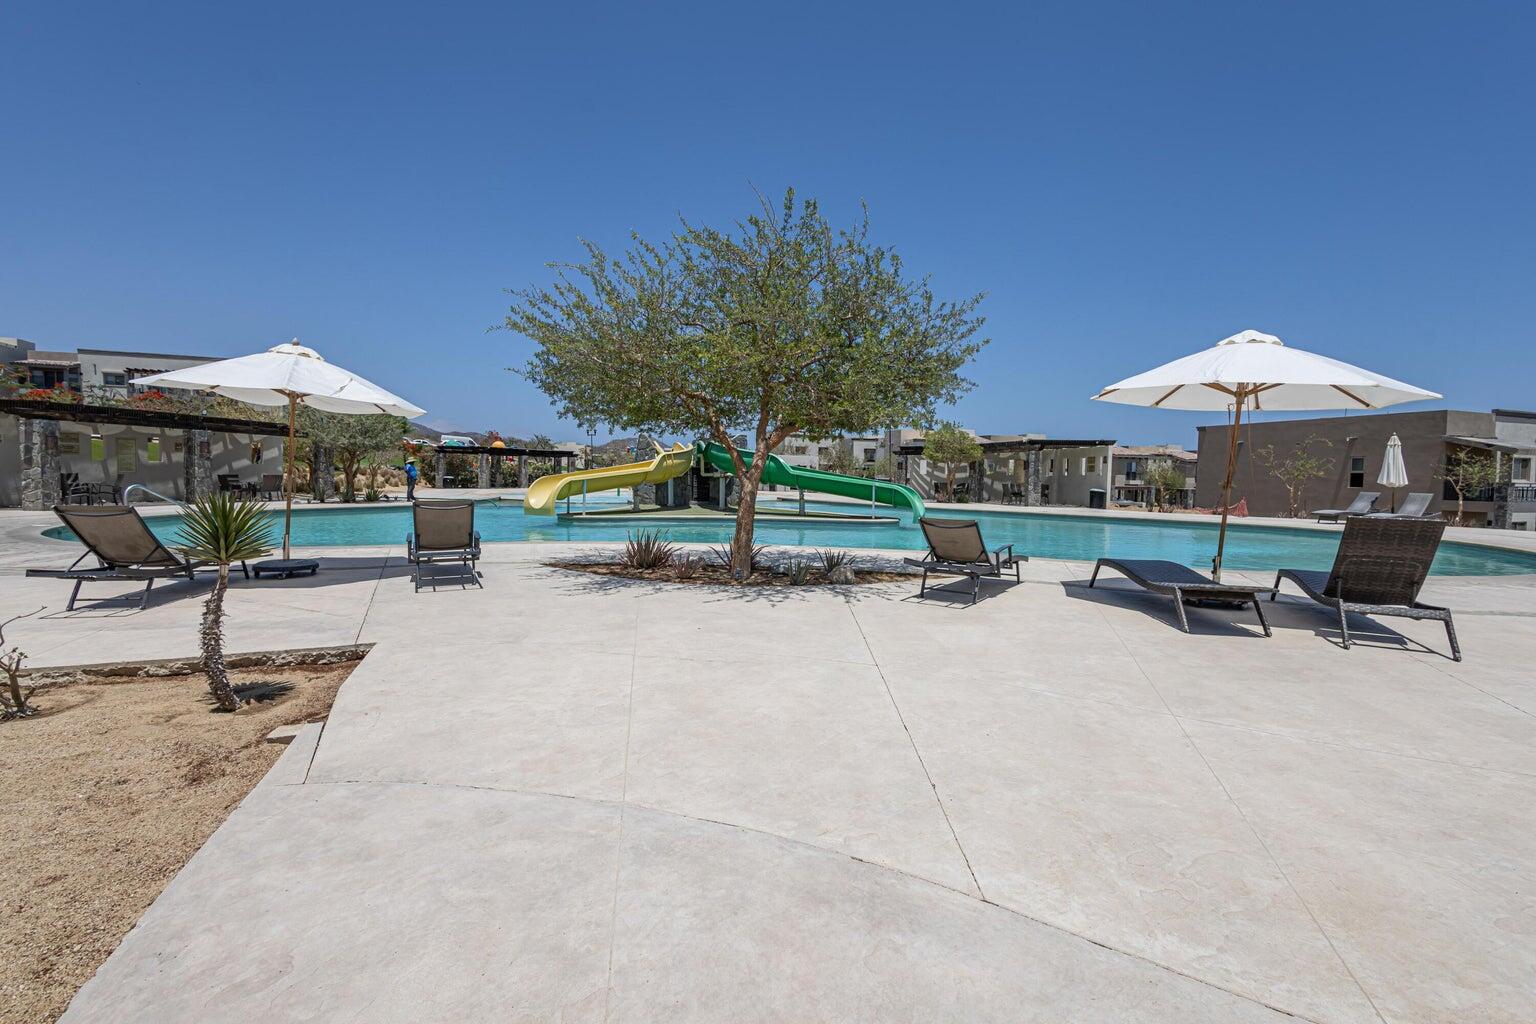
Community pool with yellow and green slides, lounge chairs, and white umbrellas beside low-rise residences.
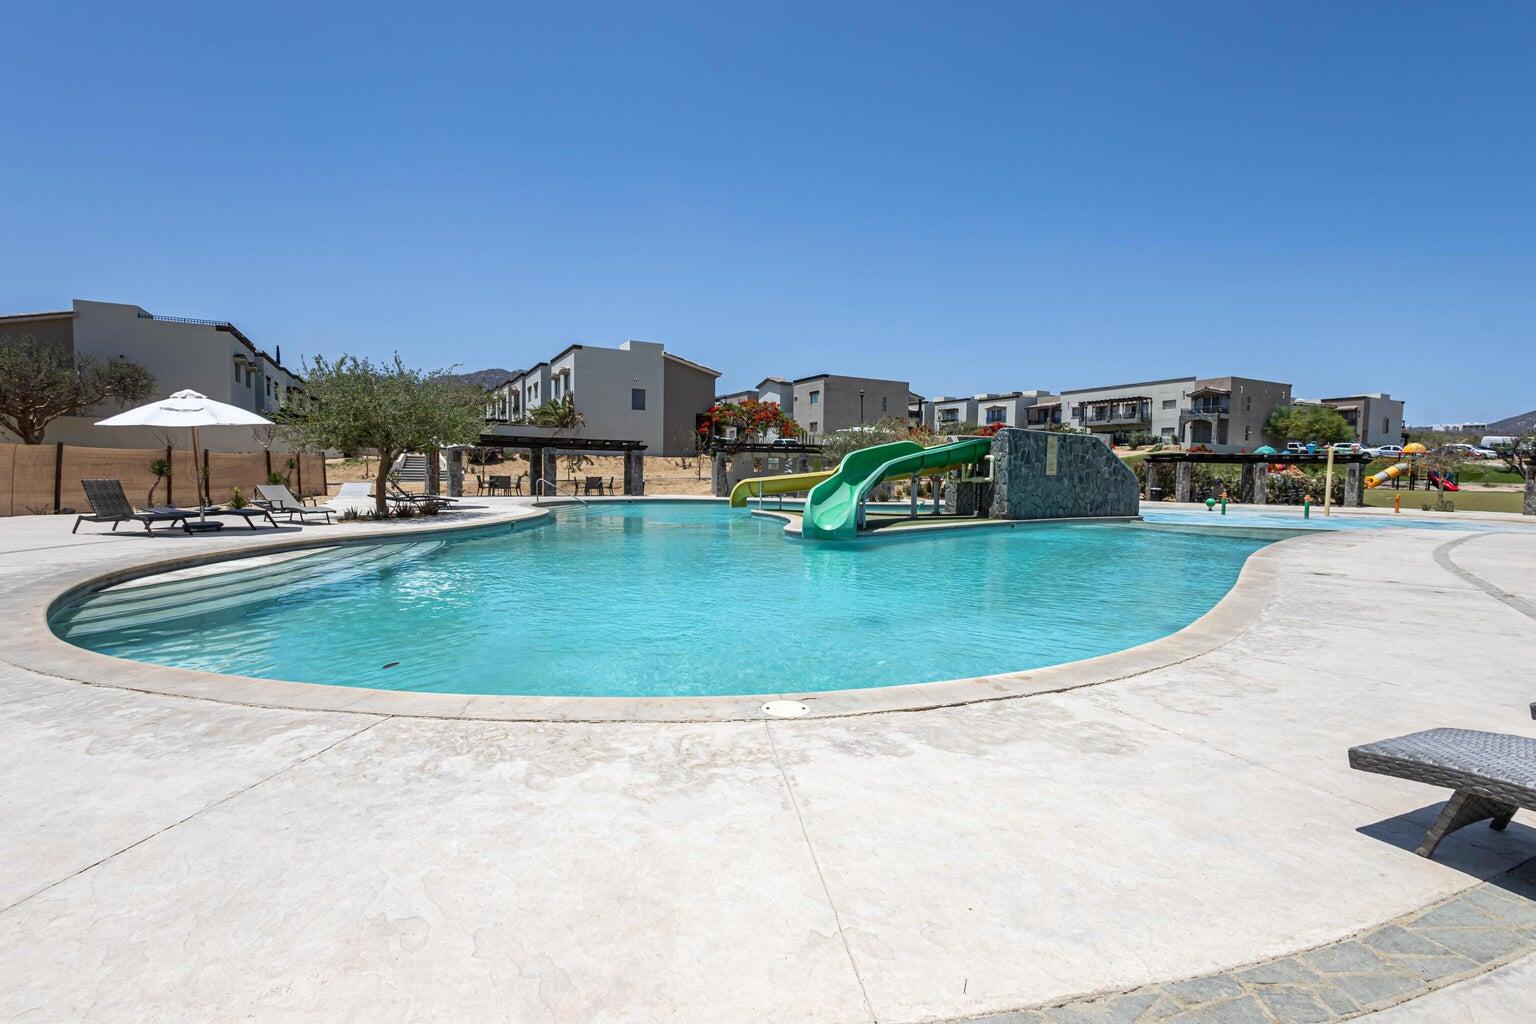
Community pool with a green water slide and modern homes behind it.
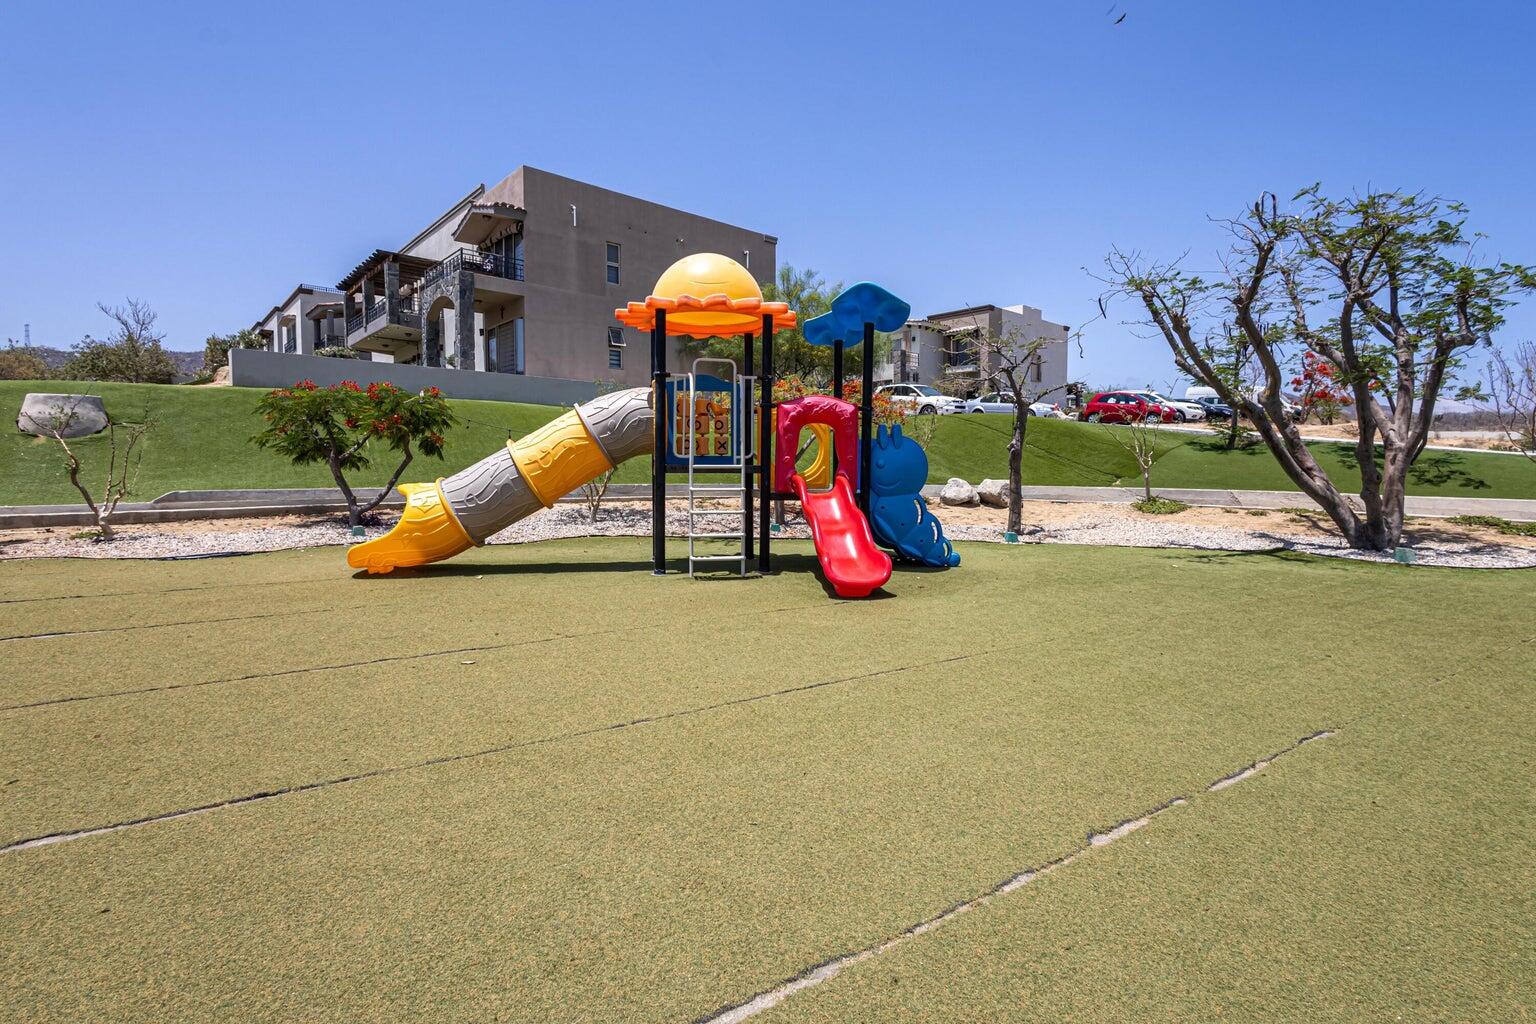
Community playground with colorful slides and climbing equipment on artificial turf, with modern homes behind it.
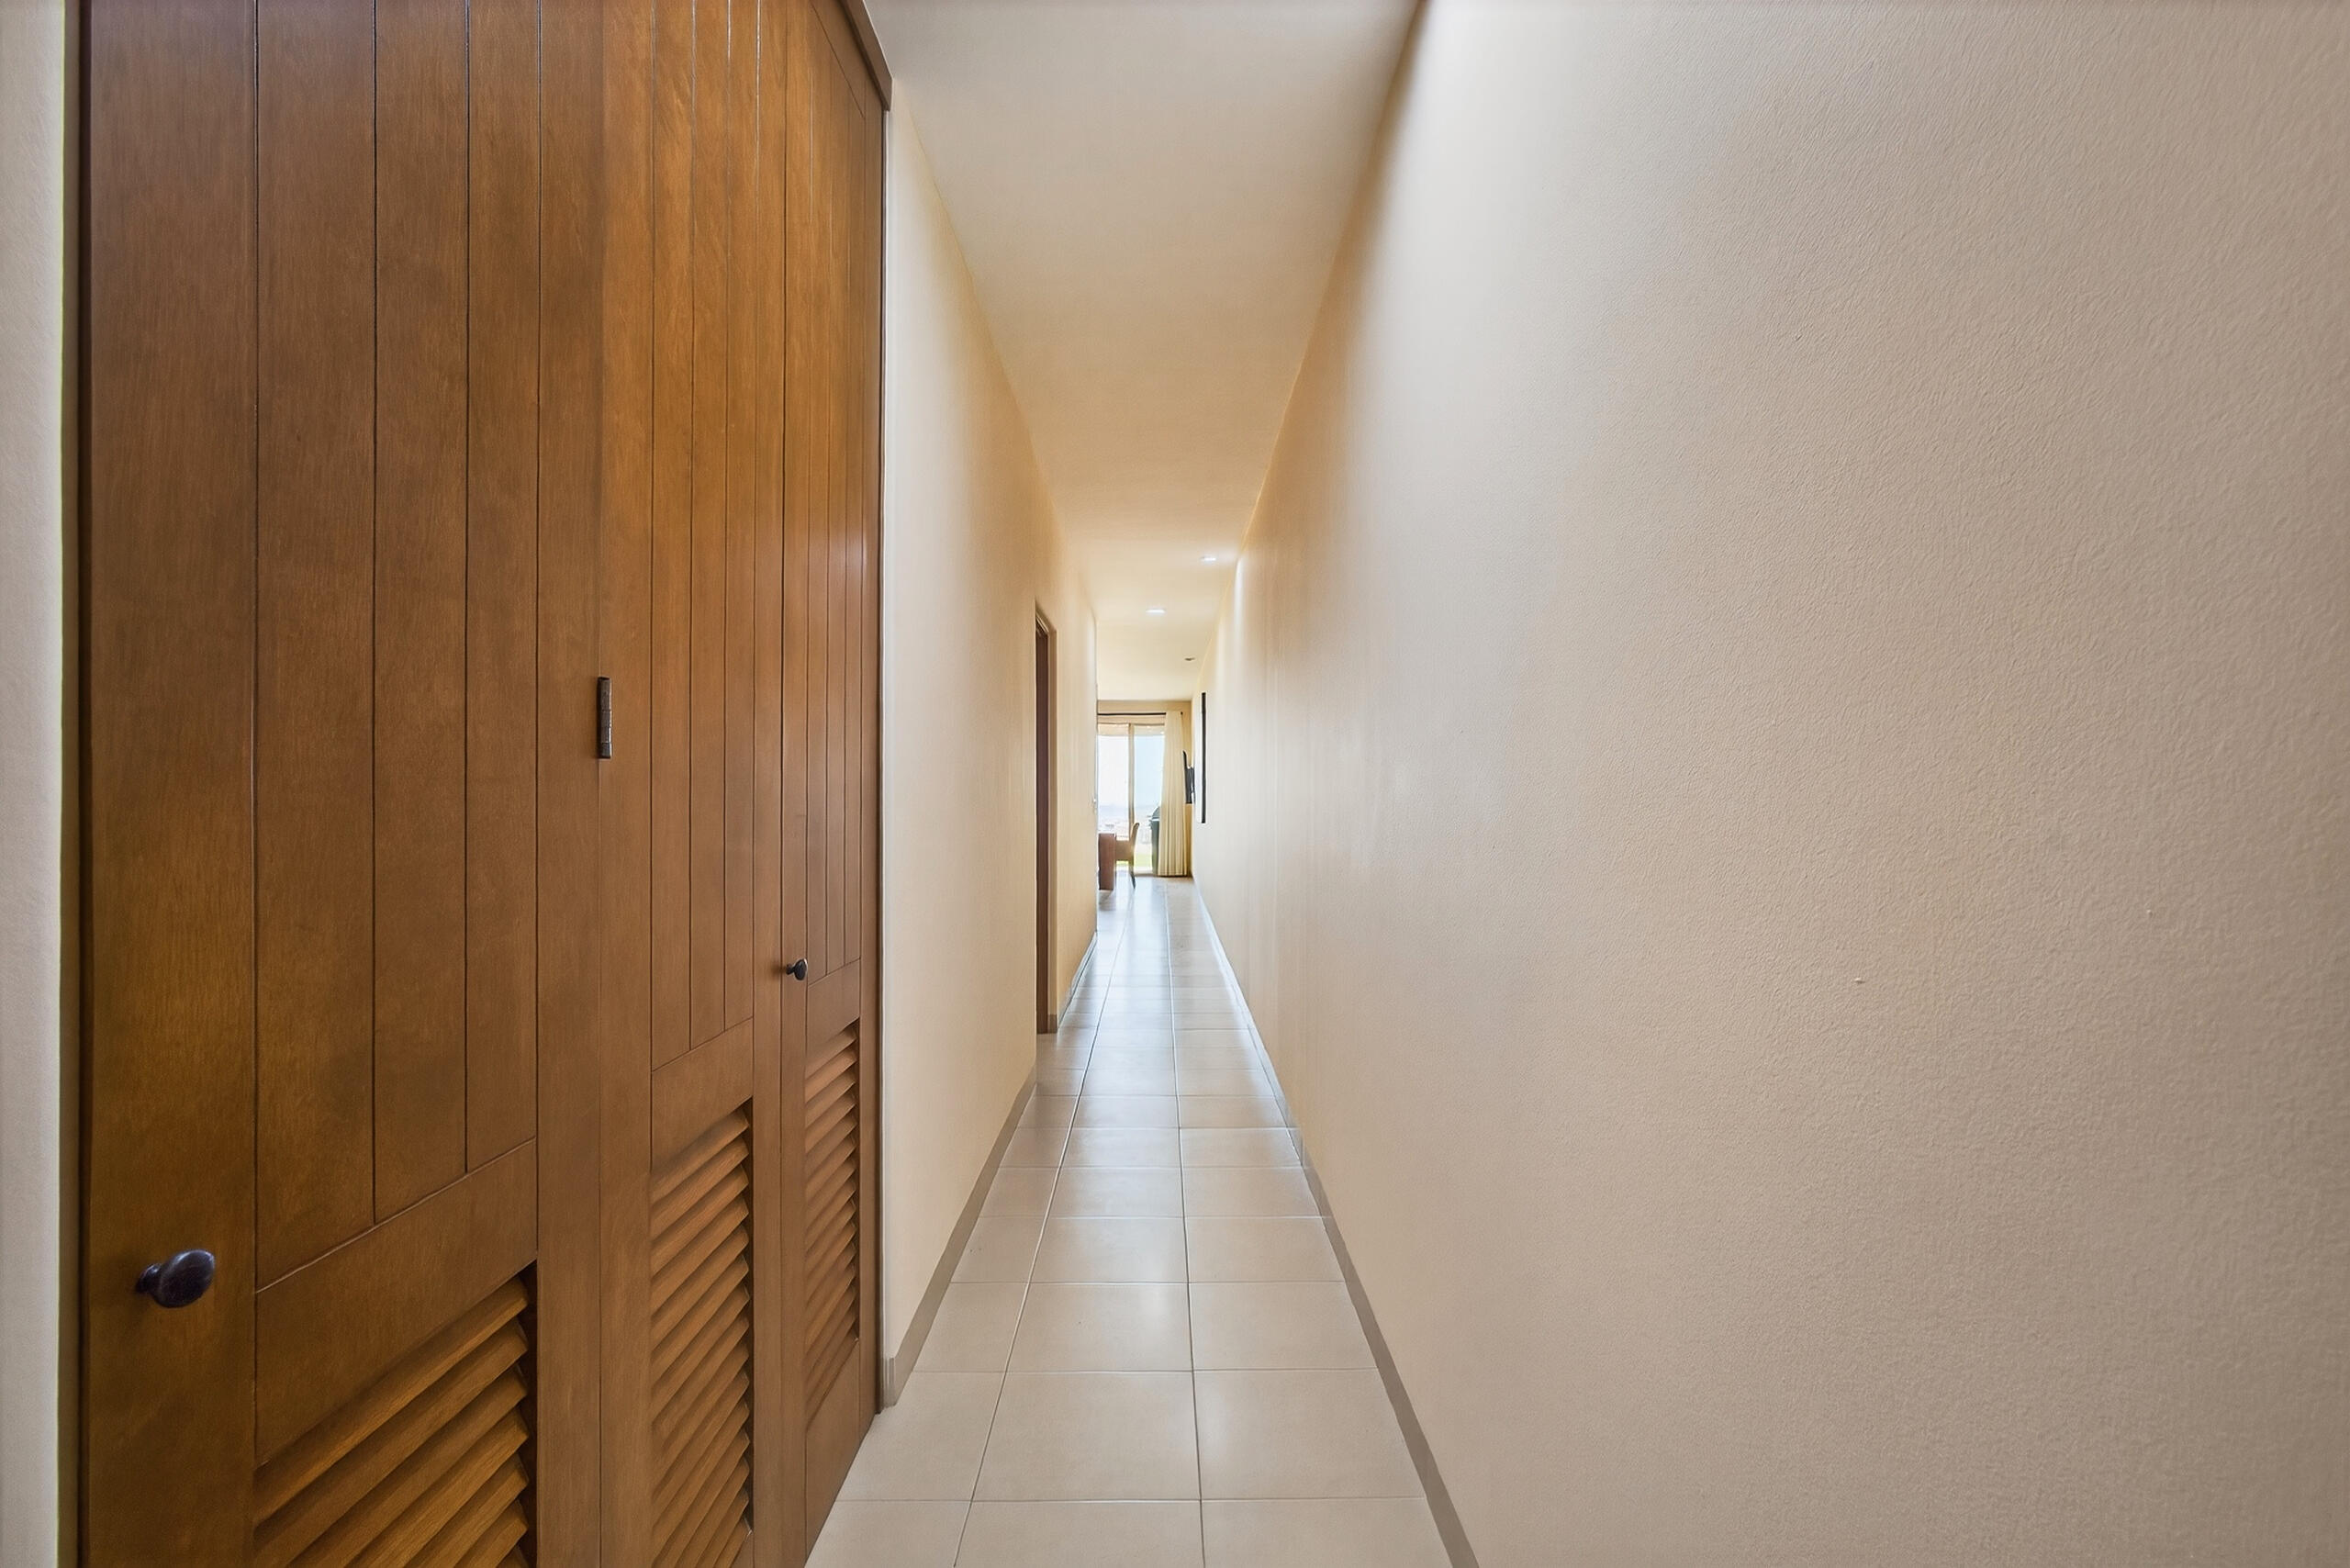
Long tiled hallway with wooden louvered closet doors and a bright window at the far end.
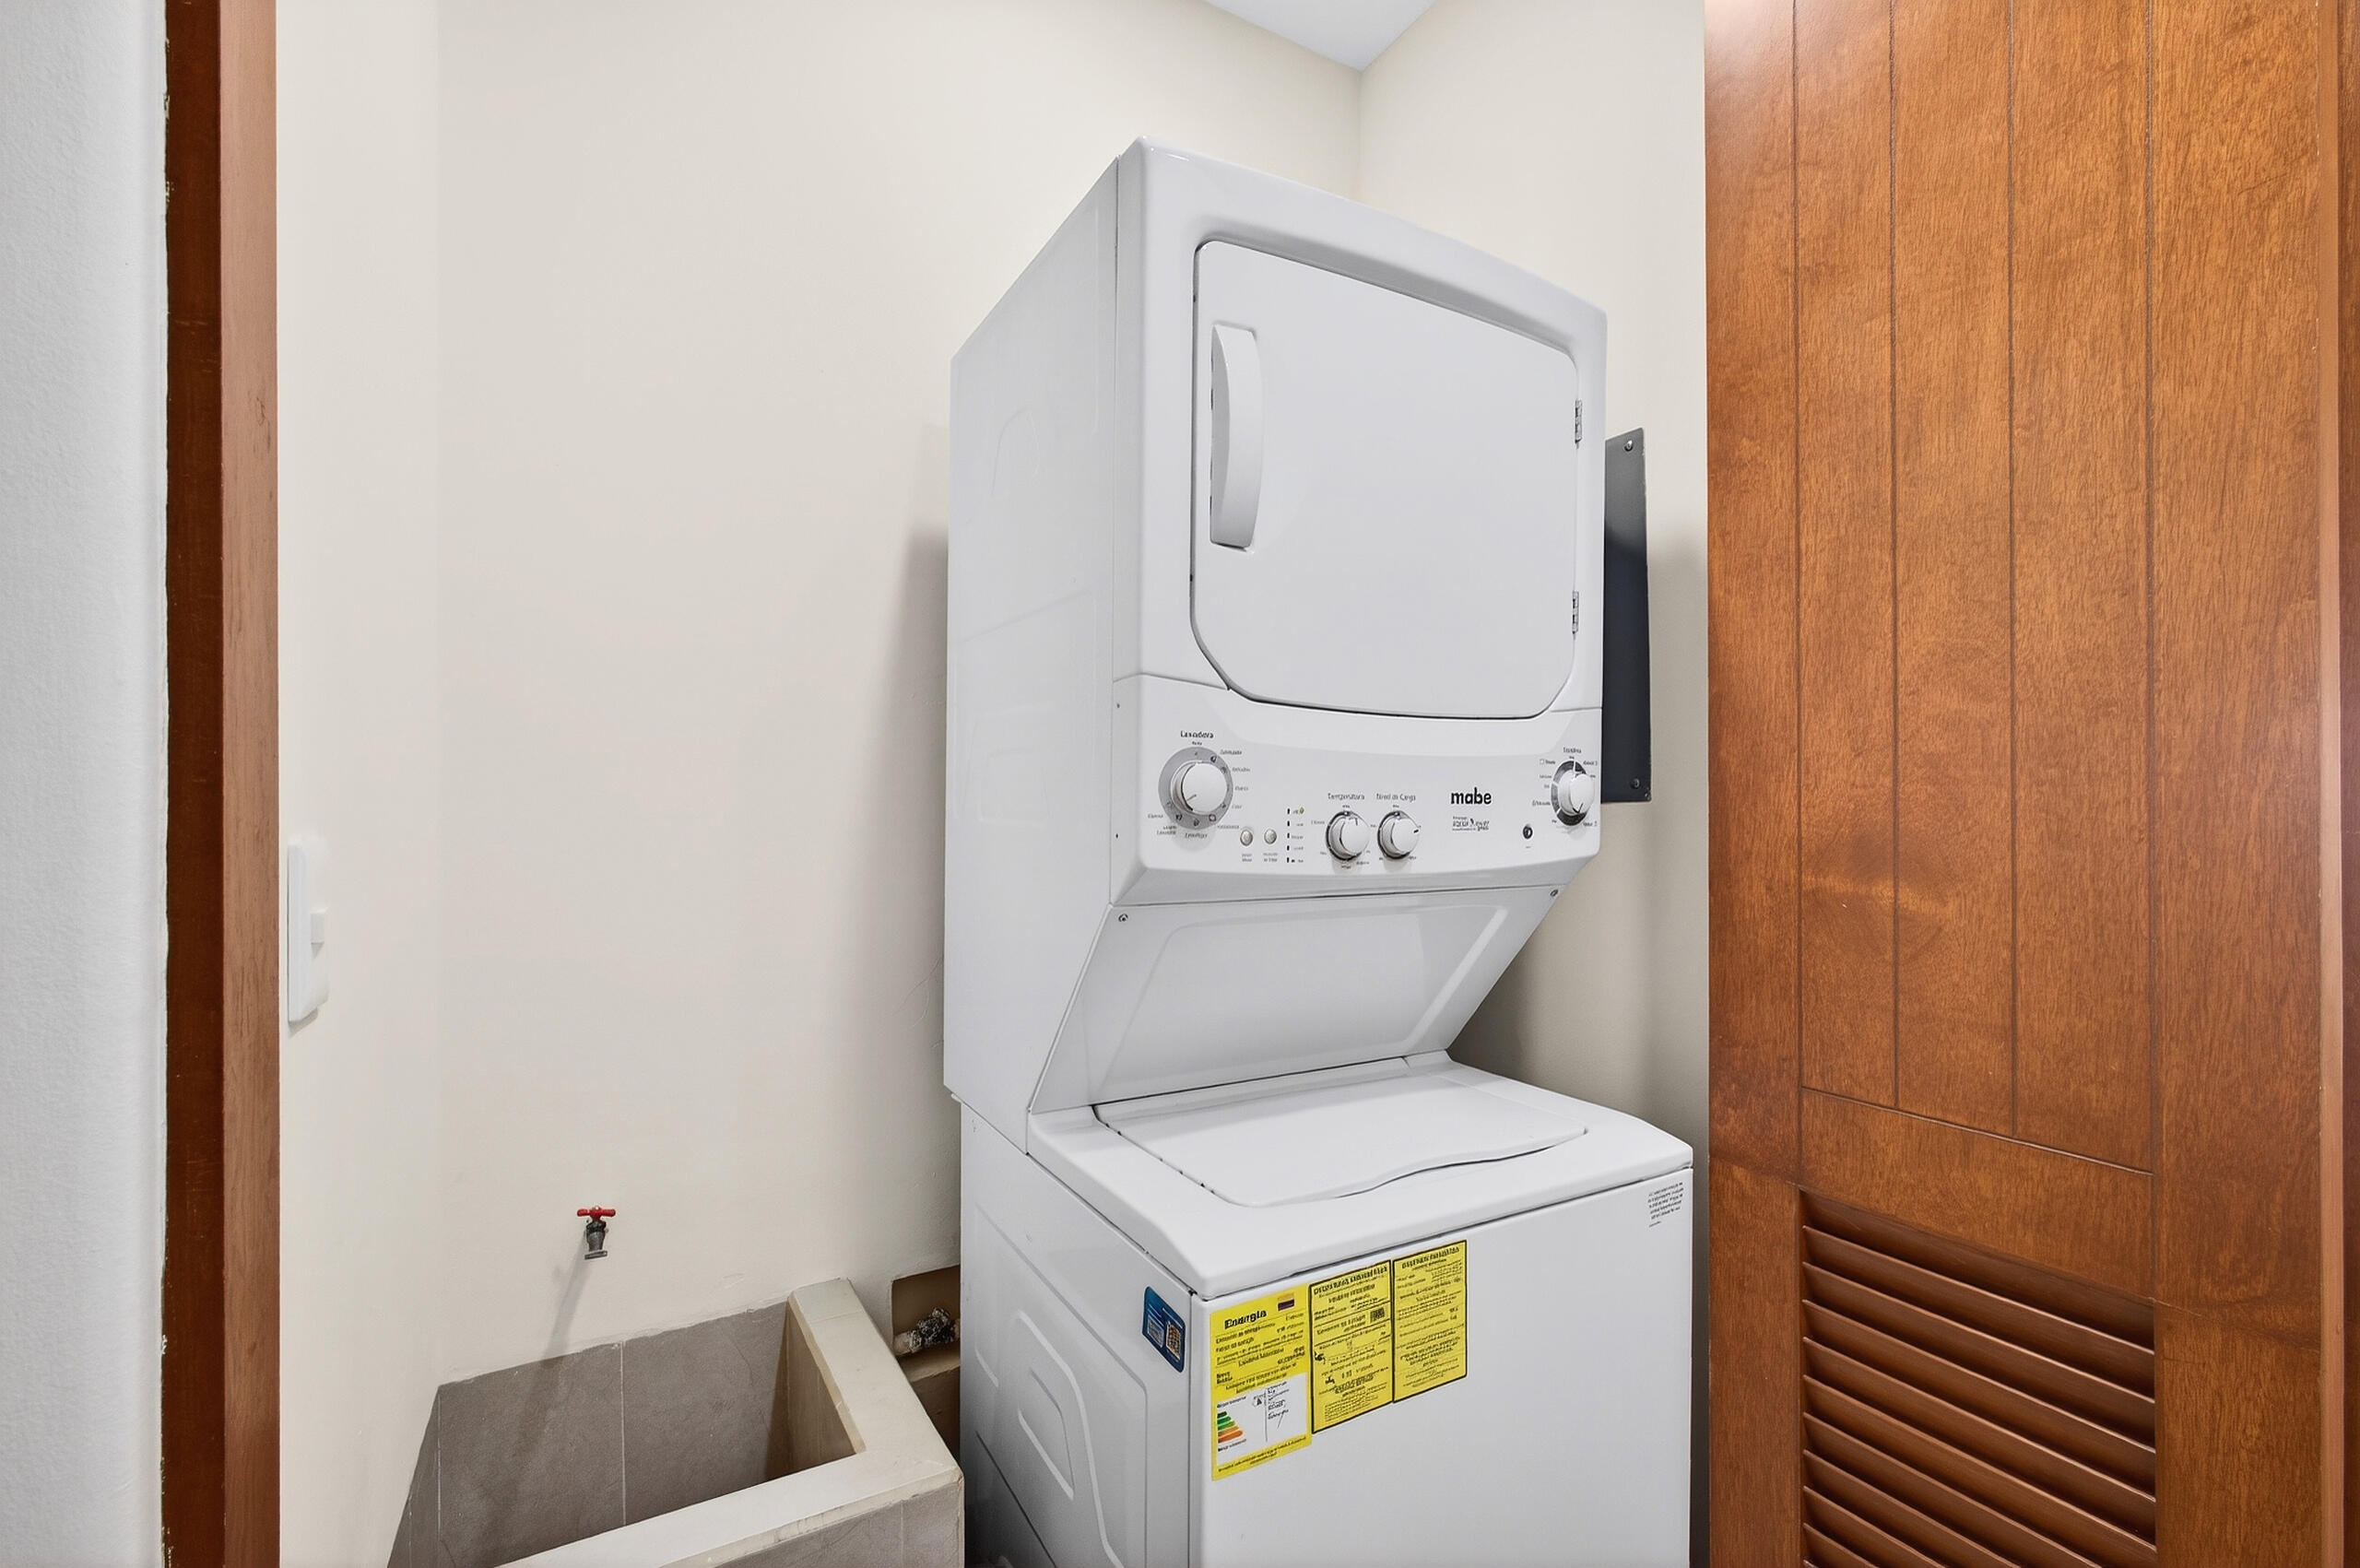
Stacked washer and dryer beside a small utility sink and wooden louvered cabinet.
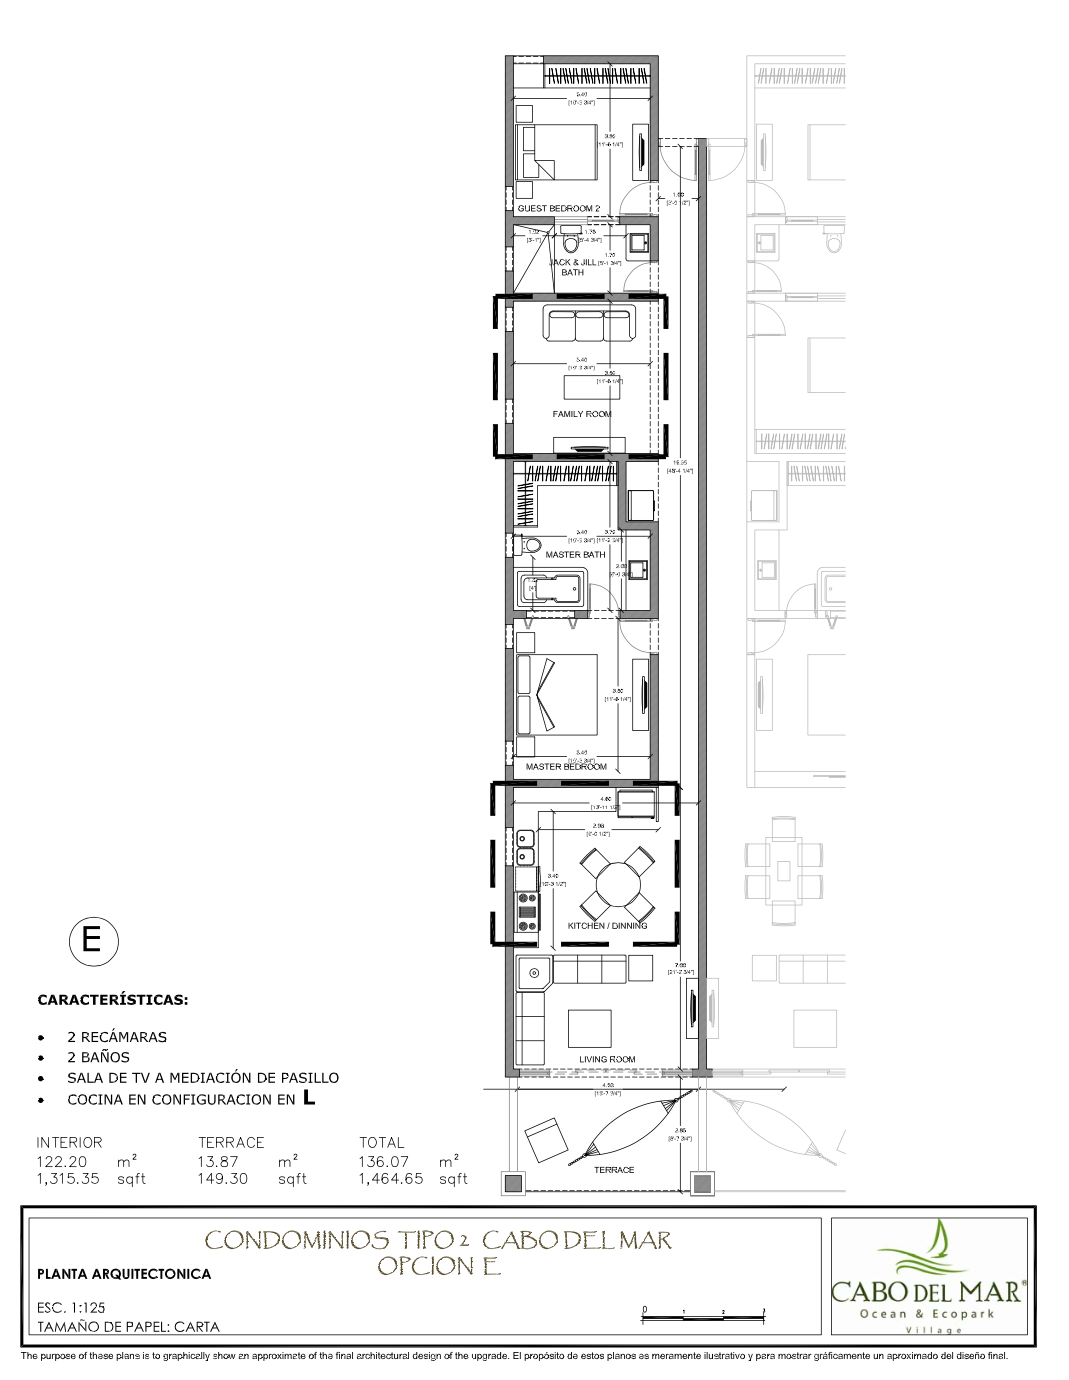
Cabo del Mar option E floor plan with two bedrooms, two bathrooms, a family room, and terrace.
SEE ALL PHOTOS
Modern kitchen with a large wood island and sliding doors opening onto a patio.
Residential corridor with pale tile floors, dark wooden doors, and unit 812.
Covered patio dining area with string lights and grill overlooking homes and distant rocky hills.
Furnished living room with a gray sofa, brown armchairs, and built-in wooden cabinetry.
Living room with built-in wooden cabinetry, a gray sofa, and a rustic coffee table.
Living room with caramel leather armchairs, built-in wood cabinetry, and a rustic coffee table.
Living room with a gray sofa, caramel armchairs, rustic coffee table, and ceiling fan.
Kitchen with wood cabinetry and granite island opening to a patio and ocean view.
Kitchen with a granite island, three bar stools, warm wood cabinetry, and stainless steel appliances.
Kitchen with warm wood cabinets, a large granite island, and three upholstered bar chairs.
Open-plan dining room and kitchen with rustic wood table, warm cabinetry, and granite counters.
Open-plan kitchen and dining area with wood cabinets, granite island, and rustic dining table.
Open-plan kitchen and dining area with wood cabinetry, granite island, and rustic dining table.
Covered patio with wicker seating and barbecue overlooking a lawn and distant rocky hills.
Covered patio with cushioned wicker chairs, an outdoor grill and sink, and a flowering garden beside distant hills.
Covered patio with wicker seating, string lights, and a view of the lawn and flowering hedge.
Landscaped lawn and stepping-stone path leading to a covered patio with wicker seating.
Garden lawn and stepping-stone path overlook homes, cruise ships, ocean, and rocky hills.
Panoramic coastal view over nearby homes, with cruise ships and rocky headlands on the horizon.
Bedroom with navy bedding, a tufted bench, and a blue armchair.
Bedroom with dark blue bedding, a bright blue armchair, and an open doorway to the bathroom.
Bathroom with a wood vanity, stone countertop, large mirror, and open closet with built-in shelving.
Bathroom with glass shower and tub beside a built-in wood walk-in closet.
Modern bathroom with a glass walk-in shower, rainfall showerhead, and wood-look floor.
Tiled hallway with a large wooden door, console table, and wall-mounted television.
Bedroom with a dark wood bunk bed, vivid blue bedding, and built-in wooden wardrobes.
Bedroom with a dark wood bunk bed dressed in bright blue bedding and a patterned blue rug.
Bathroom vanity with a wide mirror, stone countertop, wood cabinetry, and rolled towels.
Bathroom with a glass-enclosed walk-in shower, gray tile, high window, and white toilet.
Condominium exterior with the highlighted ground-floor unit, stone accents, balconies, and a landscaped lawn.
Aerial view of a red-outlined condo at Cabo del Mar, with the ocean and coastline in the distance.
Aerial view of a residential community and swimming pool, with the ocean in the distance.
Aerial view of a community pool with a water slide and playground among nearby homes.
Community pool with yellow and green slides, lounge chairs, and white umbrellas beside low-rise residences.
Community pool with a green water slide and modern homes behind it.
Community playground with colorful slides and climbing equipment on artificial turf, with modern homes behind it.
Long tiled hallway with wooden louvered closet doors and a bright window at the far end.
Stacked washer and dryer beside a small utility sink and wooden louvered cabinet.
Cabo del Mar option E floor plan with two bedrooms, two bathrooms, a family room, and terrace.
For Sale

Calle Albatros, Cabo del Mar 812

Calle Albatros, Cabo del Mar 812, Cabo Corridor, MX

$310,000
Beautiful fully furnished apartment located in the peaceful and conveniently situated community of Cabo del Mar. Just minutes away from shopping centers, schools, hospitals, and gas stations.

Enjoy panoramic views of the iconic Arch of Cabo San Lucas. This top-tier apartment is perfect for those looking to enjoy a peaceful retirement in a prime location, or as an excellent investment opportunity for vacation rentals.

2
beds

2
baths

1,458.2 Sq.Ft. LIVING AREA

Luis  Gerardo Lopez

Luis Gerardo Lopez

Features & Amenities

Interior

  • total bedrooms2
  • Total bathrooms2
  • full bathrooms2
  • APPLIANCES Freezer, Washer, Dryer, Cook Top, Refrigerator/Freezer, Range, Oven, Microwave, Dishwasher

Area & Lot

  • Status For Sale
  • Living Area1,458.2 Sq.Ft.
  • Total Area1,458.2 Sq.Ft.
  • MLS® ID26-1589
  • TypeCondo
  • YEAR BUILT2016
  • NeighborhoodCabo Corridor
  • Architecture StylesGround Level

Exterior

  • STORIES3
  • PoolPool
  • other exterior FeaturesPicnic Area, Kiddy Park

Financial

  • Sales Price$310,000
  • Real Estate Tax $1,590/yr
View Virtual Tour
Residential corridor with pale tile floors, dark wooden doors, and unit 812.

Schedule a Showing

We would love to show you our beautiful property. Please select your preferred date and time below. An agent will be in touch shortly to confirm your appointment.

Schedule a Showing

We would love to show you our beautiful property. Please select your preferred date and time below. An agent will be in touch shortly to confirm your appointment.

Thank you for your interest in Calle Albatros, Cabo del Mar 812, Cabo Corridor, MX. We are reviewing your request and will be in touch shortly!

Mortgage Calculator

Estimate your monthly mortgage payment, including the principal and interest, property taxes, and HOA. Adjust the values to generate a more accurate rate.

All estimates are provided for informational purposes only. Actual amounts may vary.
$0,000 Your Payment 20 15 65
$0,000 Your Payment

Cabo Corridor

Explore

Work With Us

All the team at Apex have diverse professional backgrounds to give you the best possible information and guidance for your buying or selling journey. Contact them today to discuss all your real estate needs!

Follow Us on Instagram